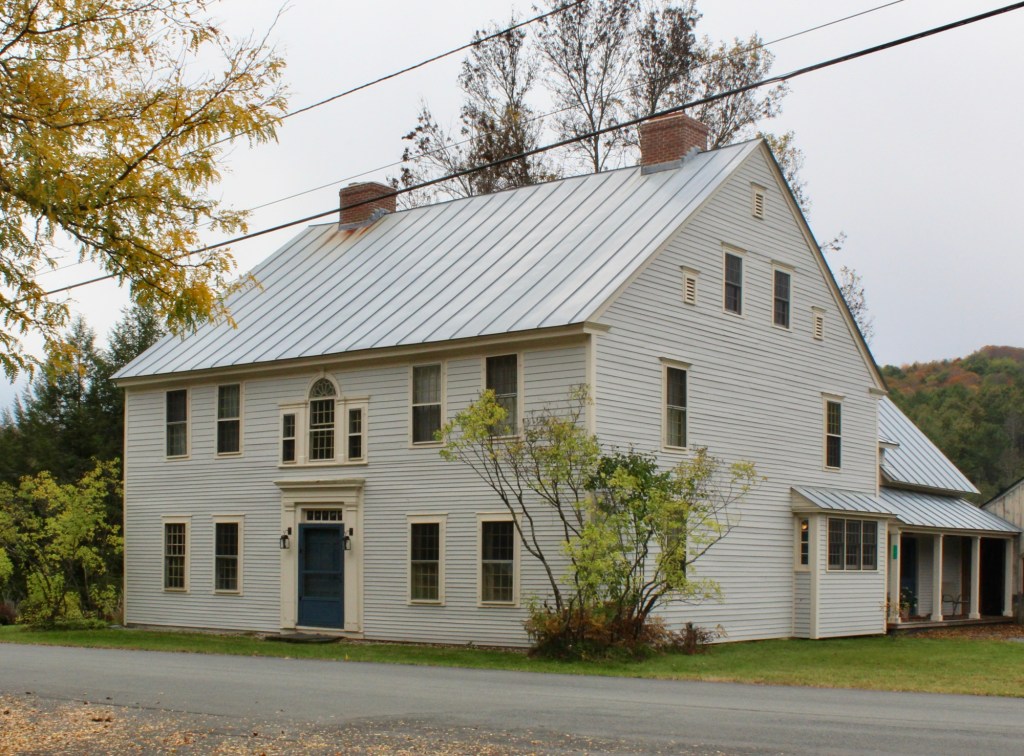
This stately Federal style residence with prominent Palladian window on its facade, is located on the edge of the Town Green in the idyllic village of Strafford, Vermont. The residence was built around 1796 and owned by Daniel Robinson (1735-1820), a cabinet maker, who resided here with his son, Zadock. The father-son business partners also appear to have operated the building as a tavern, with its important location as a stop along the route between Boston and Montpellier. The second floor of the residence was a “long room” for meetings and a ballroom. The large former tavern is now a private residence and retains much of its original character.
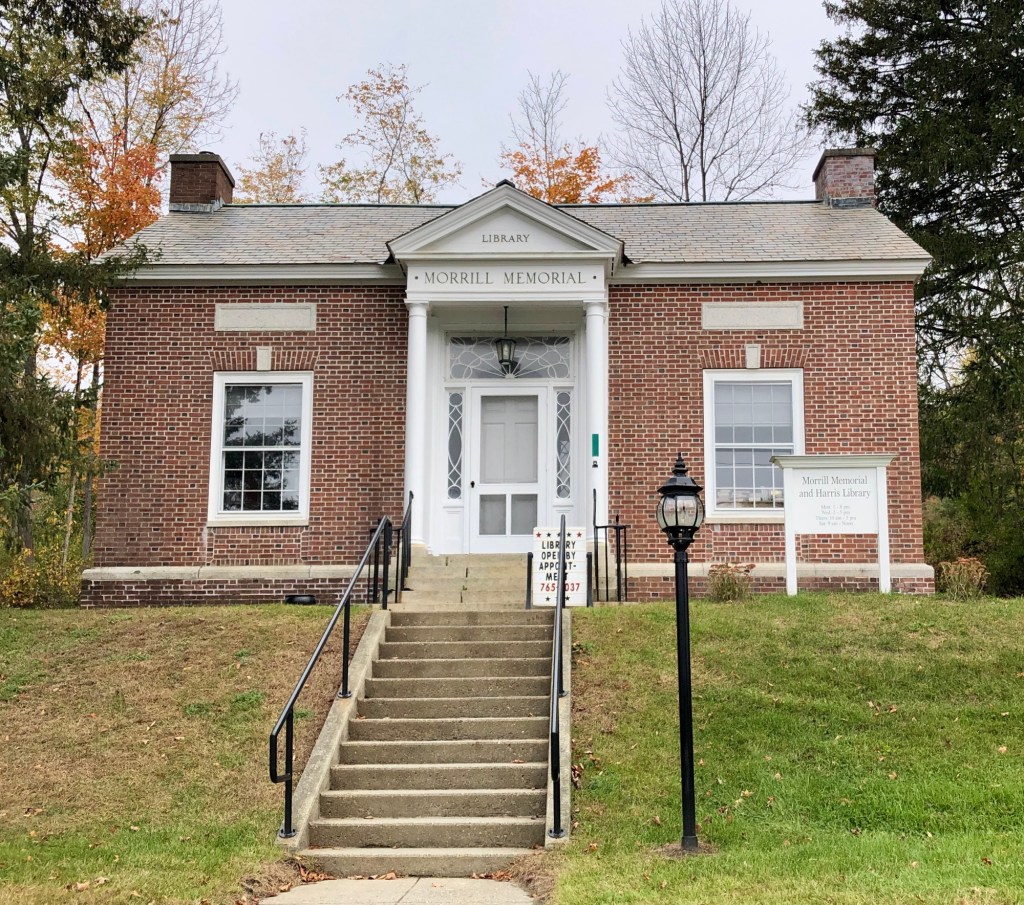
Located down the street from the village common in Strafford, Vermont, the town’s public library building has a history that began with a gift of gratitude. In 1883, Senator Justin Morrill designed and built a building for the town in memory of his mentor, Jedediah Harris, and donated it as a public library. Harris had been Morrill’s partner at the village store, and the library housed the collection created by Harris’s own bequest. The gambrel-roofed building would eventually be outgrown and the town’s library moved into the new Morrill & Harris Memorial Library building when it was completed in 1929. Funding for the building is said to have been set aside in the will of Louise Swan, Senator Morrill’s sister-in-law, for the acquisition of land and building of a library. Built in 1929, the small Classical Revival style library is three bays wide and two bays deep with a pedimented entrance and Doric columns. The building retains much of its original detailing and has been lovingly preserved by the small town for nearly 100 years.
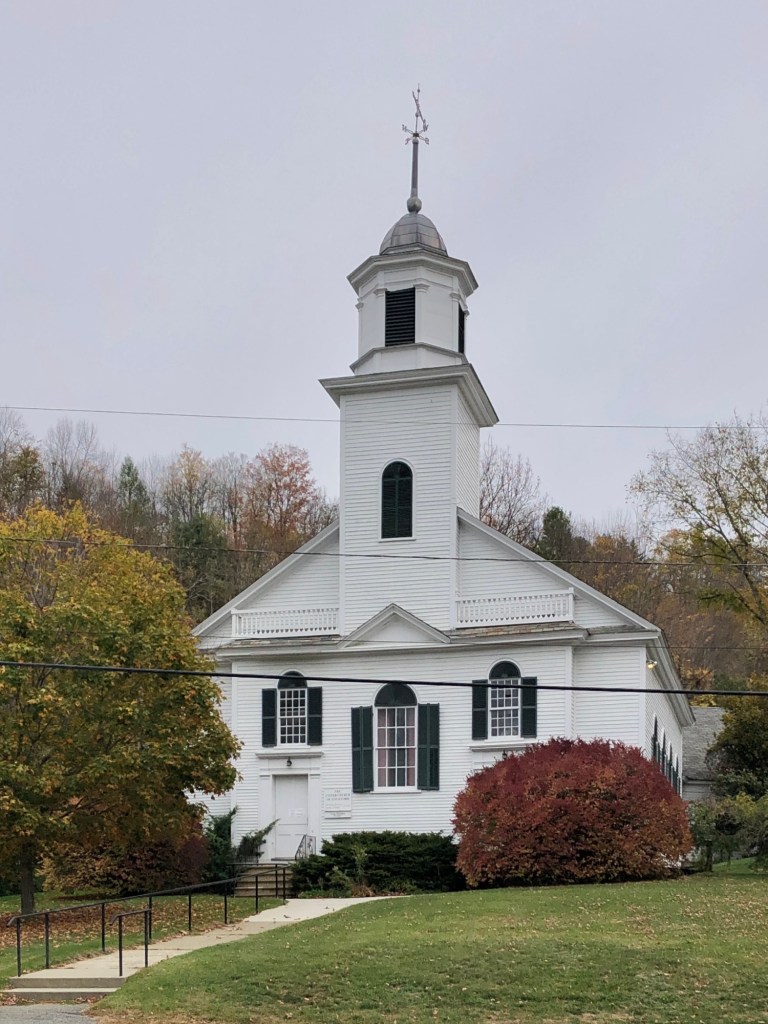
After the public support of religion ended in Vermont in 1807, when before this tax dollars were used to support the Congregational Church in towns and villages all over the state, many congregations split and erected their own purpose-built houses of worship. The Congregaional Church of Strafford was once located in the Strafford Meetinghouse, a 1799 structure at the edge of the town green. In 1832, the churches left the building, with the Unitarians building a church in the South Strafford Village, and Congregationalists building this church that same year. The old Congregational Church blends Federal and Greek Revival styles both in the vernacular, but it retains much of its original features. The Free Will Baptists sold their church building in the lower village (South Strafford) and the Baptists joined the Congregationalists to form the United Church of Strafford in 1967, occupying this church building.
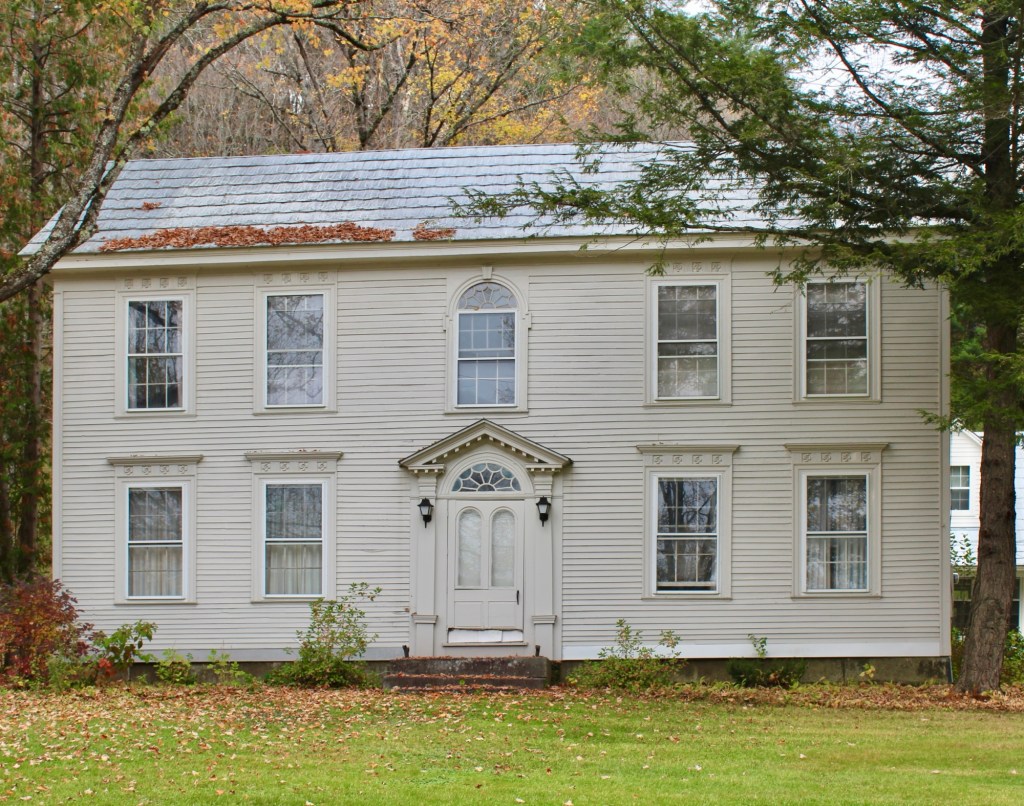
Located at the edge of the Town Common in Strafford, Vermont, this handsome Federal style residence dates to the early 19th century and has ties to a prominent local family. The house was built around 1807 and originally owned by a Benjamin Wood and by 1823, the property was owned by Daniel Cobb. Judge Daniel Cobb (1787-1868) served as the town’s Chief lawyer, Assistant Judge of Orange County Court, the town’s first postmaster, and as an elected representative to the state legislature. After his death, the property was inherited by Daniel’s son, Nathan Cobb (1827-1906), who was largely housebound from an injury while a student at Norwich University. Nathan Cobb became Strafford’s town clerk in 1863 and would hold that position for 43 years. He would also serve as the town treasurer, tax collector, school superintendent, and librarian. He housed the town’s library in the home for a number of decades and was also a justice of the peace and ran a printmaking business. Dr. Gardner Cobb, whose mother died shortly after his birth, was Nathan’s only child. He became a pediatrician and owned the house until his death in 1967. For 150 years, the house has been known as the Cobb House and is notable for its pressed metal roof.
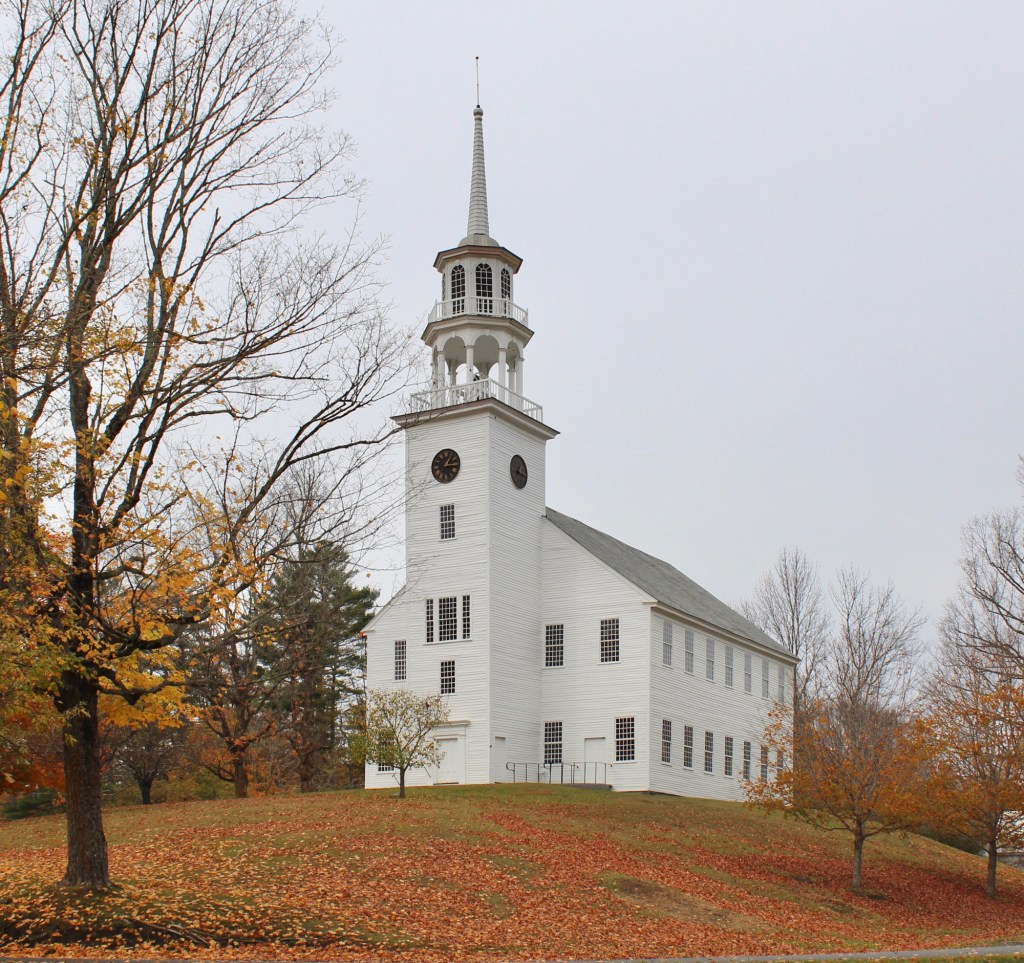
Perched atop a hill at the edge of the town common in Strafford, Vermont, the Strafford Meetinghouse exemplifies the traditional New England meetinghouse. The town of Strafford was settled in 1768 by settlers from Connecticut under a charter issued by the Governor of New York. Today, it may be best-known as the hometown of Noah Kahan. The meetinghouse was the first structure to be built in the present village and was constructed in a central position within the township on the turnpike between Montpelier and Boston. Built in 1799 by local carpenters, the structure served as a site for town meetings and house of worship for various congregations in the community. At the time of the disestablishment of the churches in Vermont in the early 19th century, many meetinghouses like in Strafford, passed to the possession of churches, however, both of the leading church groups in the town decided to build their own churches. As a result, the old Strafford Meetinghouse remained the property of the Town to accommodate local civic meetings. The exterior of the building is largely unchanged besides the addition of the tower and belfry on the primary facade in 1832. The building remains one of the finest and best-preserved examples of a 18th century meetinghouse in New England, and with its bucolic setting, it often serves as a backdrop and feature in photoshoots and New England travel publications.
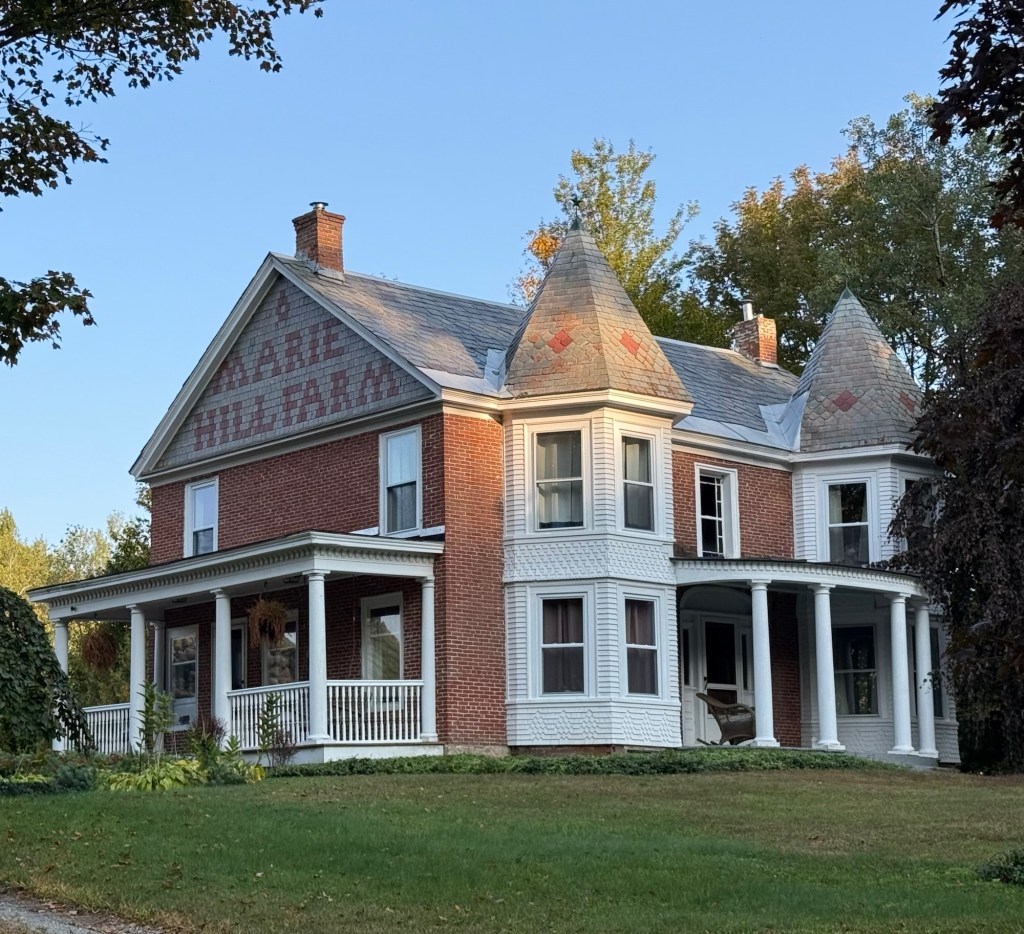
Located in the charming rural town of Andover, Vermont, the Marie Hill Farmhouse is one of the most interesting and charming residences in the area. Built around 1810, the brick farmhouse was designed in the Federal style, with a symmetrical five-bay facade, brick end chimneys, and a fanlight over the front door. The property was purchased by New Yorkers, Laurence Pfluger and his wife Mary “Marie” Pfluger, who operated the farm, raising dairy cows. Laurence would ship eggs, dairy and meat to his market in New York from this farm, which did quite well financially. The farmhouse was “modernized” by the turn of the 20th century with the addition of the two-story octagonal towers on the facade, front and side porches, along with the decorative slate spelling out “Marie Hill Farm” after his Marie Pflueger. The residence was later converted into a guesthouse, a use that remains to this day, still retaining the iconic name and branding in the southern gable.
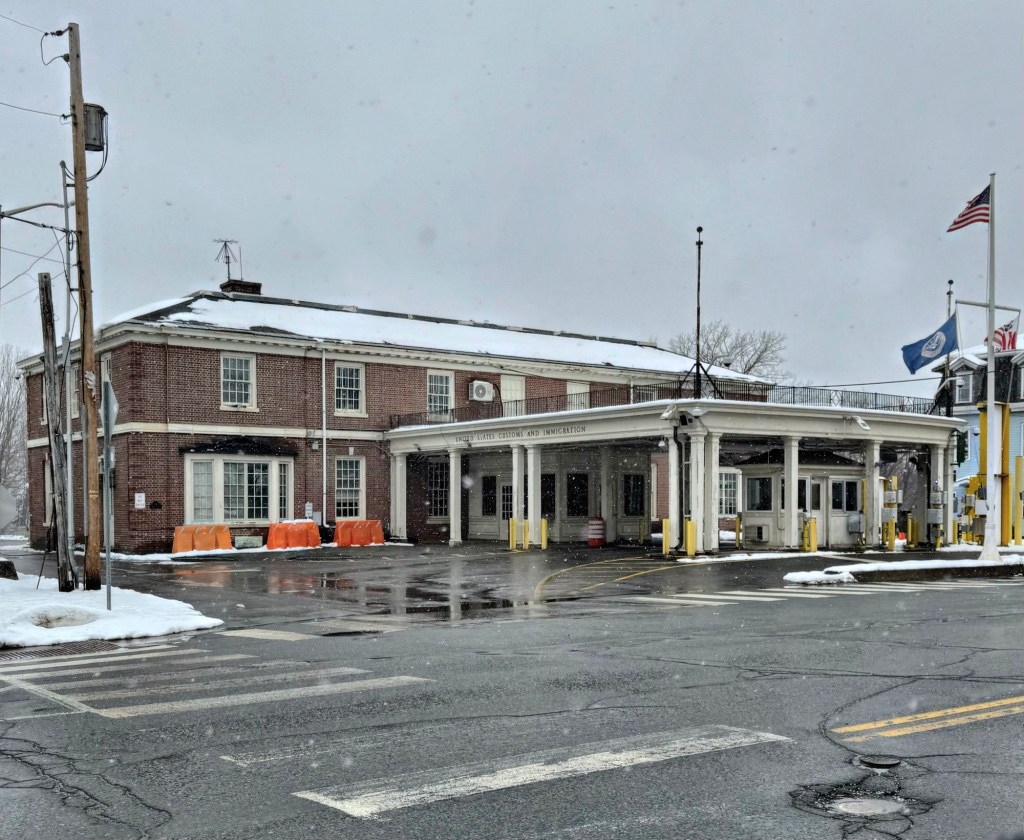
Located on the border of Canada in the northern part of Vermont, Derby is a charming town named after Derby, in England. Located in the region known as the Northeast Kingdom, the area has benefitted from timber, maple sugaring, hop vineyards, and dairy production in its history since it was settled in 1795. This border crossing is located between the villages of Derby Line, Vermont and Stanstead, Quebec, both of which are developed up to the border, and without the security and signage, you’d never guess they are different countries! The cross-border relationship was cemented in part by the construction in 1904 of the Haskell Free Library and Opera House (last post), which straddles the border and provides library services to both communities. This station was formally opened in 1932, when the main building was completed. It is one of several standardized inspection station layouts developed by the United States Treasury Department, and was the largest and most architecturally sophisticated of those built in Vermont in the 1930s. It was built as part of a program to improve border security developed to respond to increased use of the automobile, increased illegal border crossing, and smuggling related to Prohibition. After the 9/11 terrorist attacks, the border was secured and a new station directly on the border was built.
Built in 1834 by Cyrus Eaton, a businessman who emigrated to Orleans County from Canada, this cape house blends Federal and Greek Revival styles under a charming roof. Mr. Eaton was a trustee of the Orleans County Grammar School in Brownington, Vermont and helped African American Alexander Lucius Twilight build the Old Stone House. Two of Eaton’s sons and one daughter enrolled at the school, located just nextdoor from their home. In 1971, the property was purchased from a private owner, and has since been part of the Old Stone House Museum and Historic Village’s gorgeous campus.
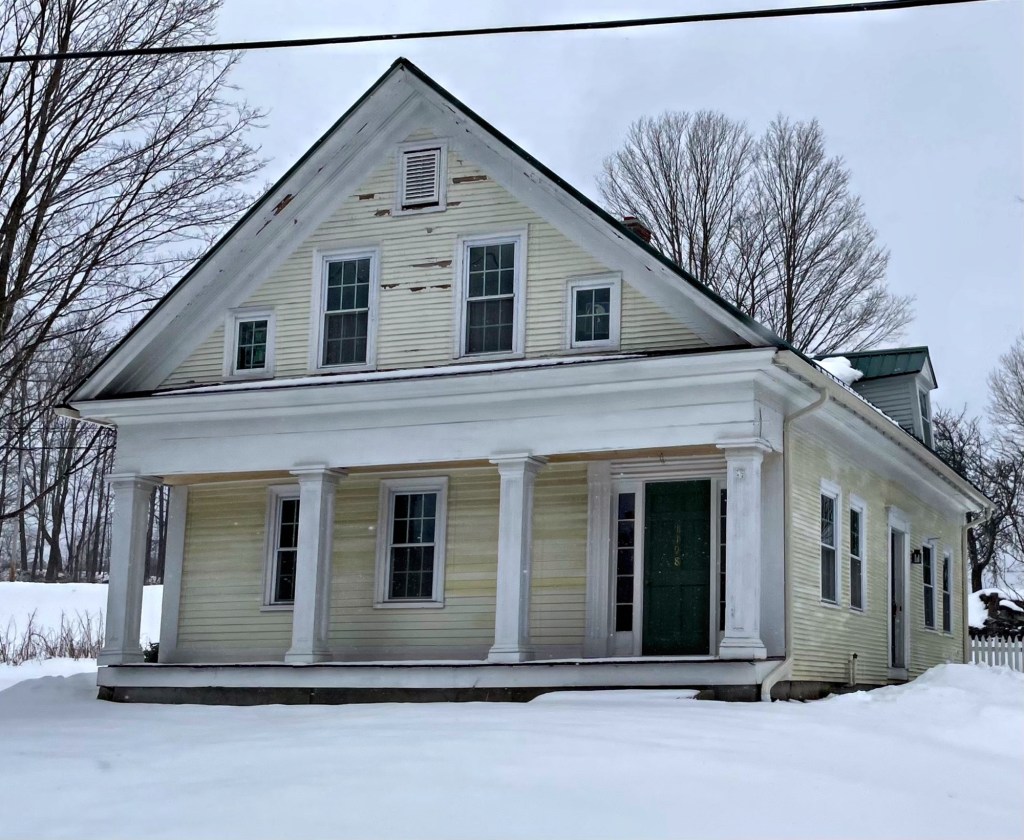
Welcome to Brownington, Vermont! This small, rural town sits in the Northeast Kingdom region of the state and was granted to Daniel and Timothy Brown in 1790, and named after their family. One of the first roads in Orleans County went through Brownington, connecting Greensboro to Derby. Brownington Village was once a stopping point for stagecoaches traveling between Boston and Canada. This Greek Revival style house was built in 1843 along the stagecoach route to Canada and was built for Thomas C. Stewart. Thomas Carlisle Stewart (1804-1865), an attorney and prominent member of town who was the son of Amherst Stewart, one of the town’s founders. The Stewart home has its gable end extending over the recessed front porch, reading like a temple-front home.