Keyes Homestead // c.1753

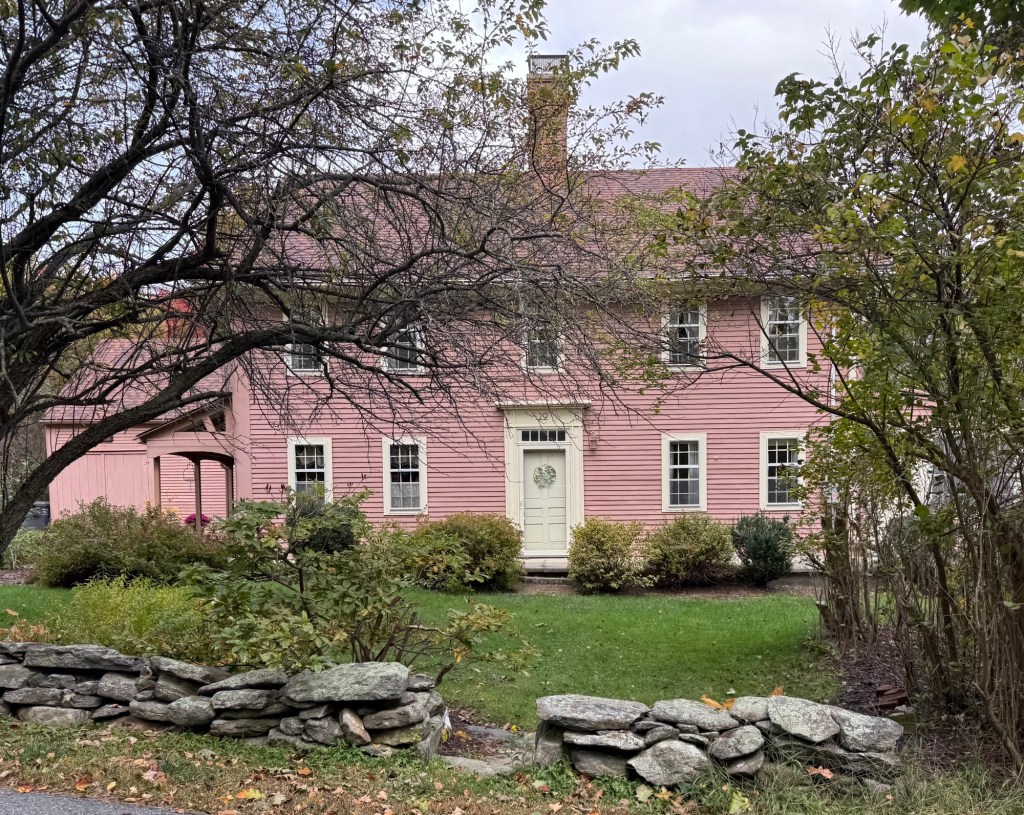
Tucked into the hills below Mount Wachusett, the Keyes Homestead in Princeton, Massachusetts, dates to the colonial era, and is part of a well-known local legend. Robert Keyes, his wife Martha, and their young family settled in present-day Princeton in 1751, and built this home to withstand rough New England winters. Within years of the family settling in Princeton, tragedy struck. Legend states that on April 14, 1755, Martha Keyes sent her two older daughters to collect sand from the banks of Wachusett Lake. Unbeknownst to the sisters, little Lucy, just four years old, followed them. She vanished into the woods and was never seen again, despite search parties combing the forest for years. Mr. Keyes was driven to near poverty in his efforts, selling portions of land and even petitioning the government for financial assistance in 1765. Mrs. Keyes is said to have been driven to near insanity, crying her daughter’s name into the woods for years after her disappearance. Two main theories emerged as to what happened to little Lucy. One grim legend says that the Keyes’ mountainside neighbor, Tilly Littlejohn murdered the young girl. According to a 1827 letter now in possession of Cornell University, a man in the New York area thought to be an elderly Tilly Littlejohn confessed on his deathbed to the brutal murder of the little girl whose father he had quarreled with. The man allegedly said that after the murder, he hid the child’s body in a hollowed-out log. The second theory is that a nearby Native American tribe found, captured and fostered the lost little girl. Reports say that many years later, two travelers came across a white woman living among a tribe near the Canadian border who knew little to no English, but recalled once living near what she called “Chusett Hill”. The old Keyes Homestead remains a well-preserved Colonial residence and tells the story of early heartbreak and the difficulty that was early settlement in New England.
Harrington Farmhouse – Pine Hill Farm // c.1770

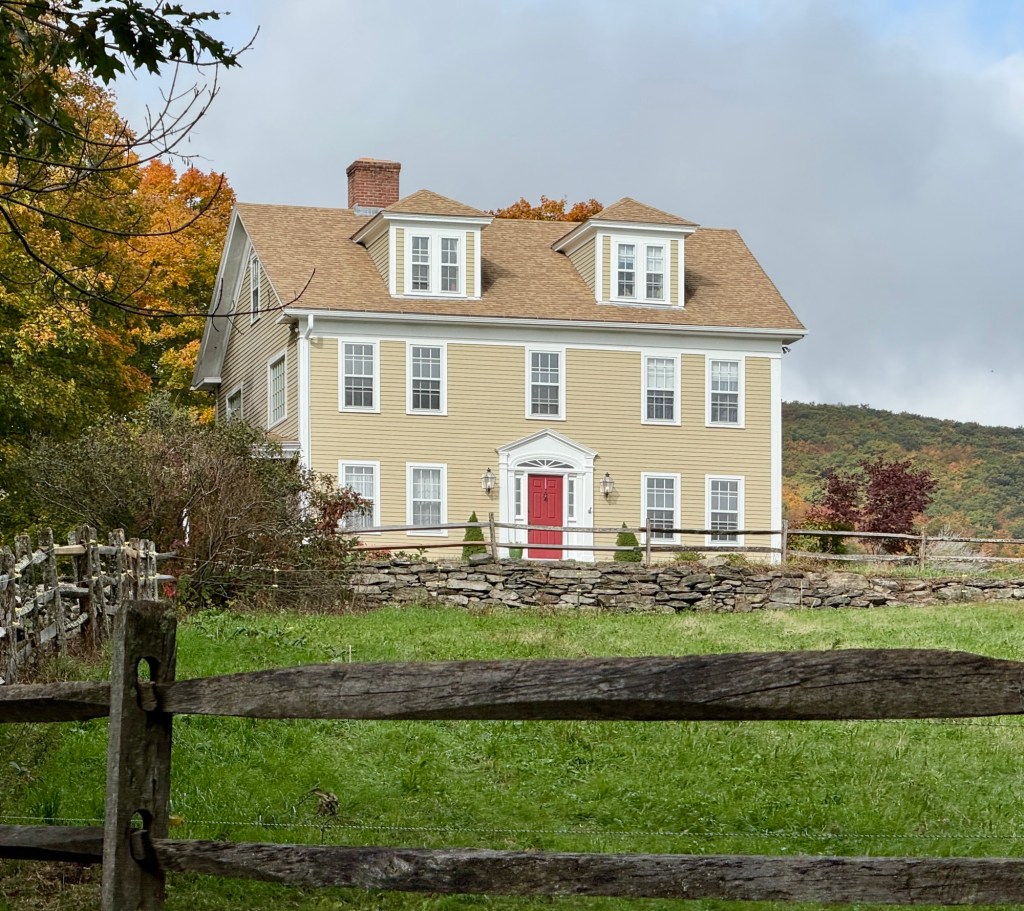
In 1769, Abijah Harrington (1743-1821) moved from Weston and settled in present day Princeton, Massachusetts, where he purchased land on Pine Hill and built this Georgian farmhouse soon-after. He built a home 38’x30′ and a barn and farmed here with his family upon the outbreak of the Revolution. Harrington enlisted with his fellow Princeton militiamen, where he was appointed Corporal. After the war, Abijah and his wife, Sarah, raised their seven children and maintained their farm, having a happy life until 1786. It is not clear what plagued the farm, but within a month, six of their children, ranging in age from 15 years to one year old, died. Abijah and Sarah paid for ornate gravestones for their six children and buried them in the spring at the Meetinghouse Cemetery in the center of town. Their one surviving son, Benjamin Harrington, would inherit the family farm and remained here until his death in 1851. In the late 19th century, the farm was purchased by brothers, Joseph and Edward Brewer of Milton, who seemingly operated it as a summer retreat and gentleman’s farm. It was known as Pine Hill Farm and today remains a private home.

Bagg Hall – Princeton Town Hall // 1884

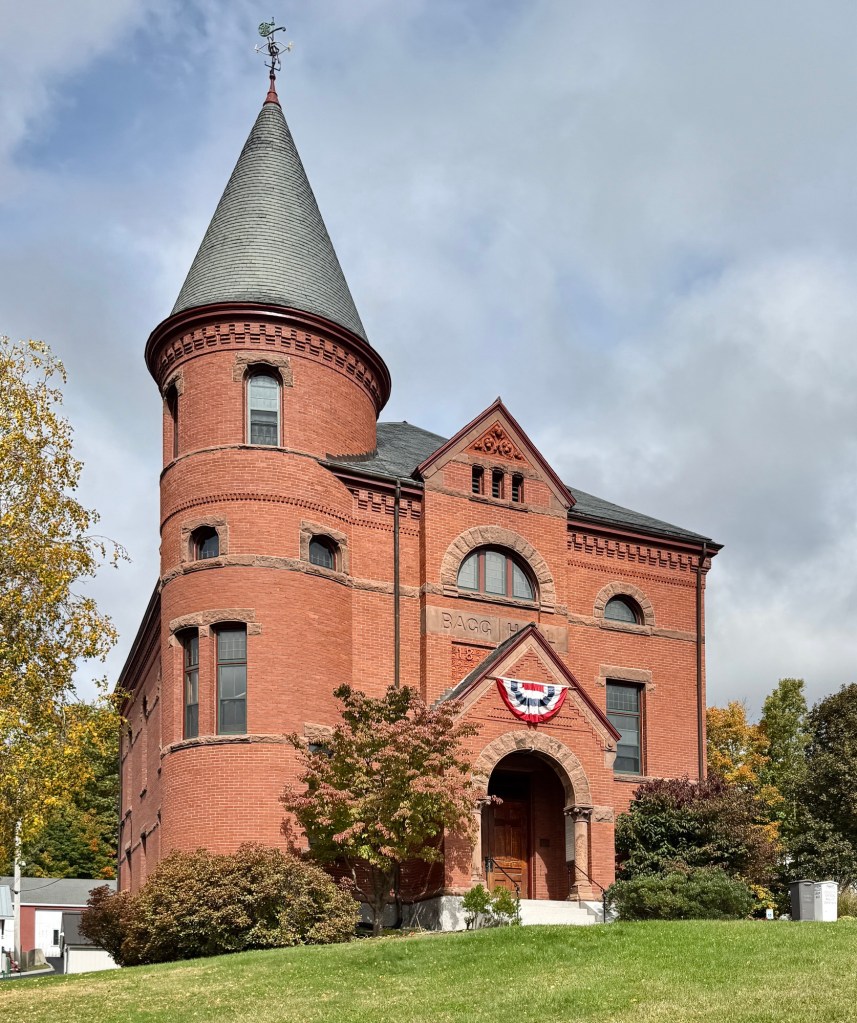
Rising from the northwestern corner of the town common, Bagg Hall is the red-brick centerpiece of Princeton, Massachusetts, and it has shaped civic life in the village for well over a century. Funding for the structure came from wealthy businessman, Edward A. Goodnow. Born in Princeton, Edward Augustus Goodnow (1810-1905) was a storekeeper and manufacturer of shoes in Princeton before moving to Worcester where he made his fortune. He became the President of the First National Bank of Worcester and oversaw immense growth for the institution. Goodnow married four times in his 94 years of life, with his first two wives, Hariett Bagg and Mary Bagg (sisters) dying at just 28 years old and 31 years old respectively. In his later years of life, Edward began spending his fortune on charitable causes, including inveting in his hometown which lacked a proper Town Hall or Library. He donated funds for the Goodnow Memorial Library and in 1884, he funded Bagg Hall as the new Town Hall in Princeton, namedbagg in honor of the lives of his first two wives and his son, Henry, all of whom died prematurely. Mr. Goodnow hired Worcester architect, Stephen C. Earle, to design the building which resulted in this handsome brick structure in the fashionable Romanesque Revival style. The only stipulation was that the old Congregational Church was in the way. The solution: Goodnow paid to have the church moved from its site to the eastern edge of the town common. The Bagg Hall building is notable for its strong arched entrance beneath the gable, rounded corner tower with conical roof, and trimming in brownstone and terracotta accents. Today, the building is home of the town’s administrative offices and was restored by 2020.

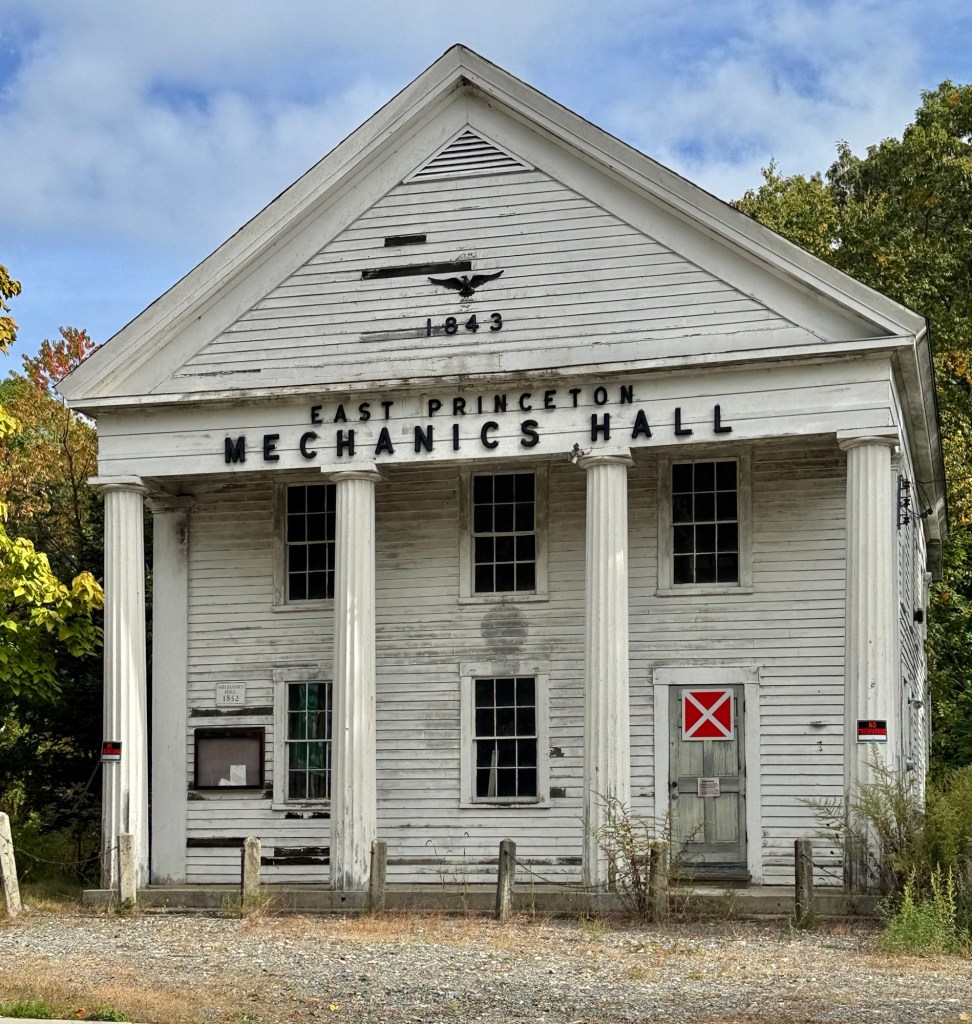
East Princeton Mechanic’s Hall & Schoolhouse // 1852

Suffering from neglect, the grand East Princeton Mechanic’s Hall & Schoolhouse stands on Main Street in East Princeton, Massachusetts, as a lasting landmark of the once thriving industrial village. The site was originally home to a one-room schoolhouse built in 1843. Originally a schoolhouse built in 1852 for $600 with timbers from the original schoolhouse that was built in 1843. After about 10 years, the village’s growth necessitated a larger District school. A committee was established to oversee construction and funds for a new schoolhouse, which the committee decided should also include a meeting hall on the top floor, above two classrooms on the ground floor. The Greek Revival style structure is said to have been partially built with timbers salvaged from the earlier building, hence the 1843 date in the pediment. The building operated as a public school until it closed in the 1940s as district schools consolidated. For decades, the meeting hall was used occasionally by the Princeton Farmers and Mechanics Association and later by the East Princeton Village Improvement Society and local American Legion Post until the building was vacated entirely. The building has been left to decay by the town, who own the building, letting this become yet another example of a demolition by neglect.

What would you like to see this building become?

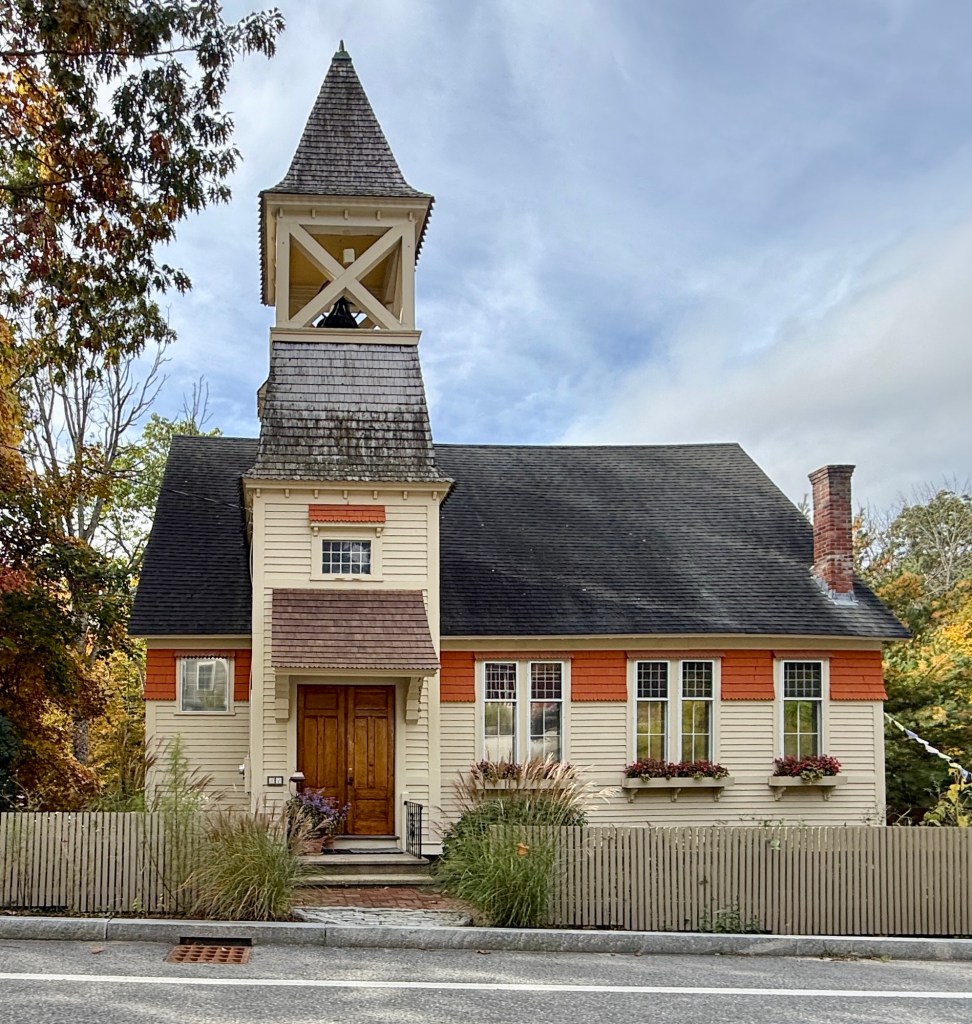
East Princeton Congregational Chapel // 1885

In the 1880s, members of the First Congregational Church of Princeton, Massachusetts, who lived in the area of East Princeton Village, petitioned their minister Reverend Archibald Love, to consider the possibility of building a small church to accommodate them. Prior to this, members had to travel over three miles every week and sermon, to the Town Center, where the Congregational Church was located. Reverend Love permitted the erection of a small Congregational Chapel in East Princeton, which broke ground on Main Street in 1885. The Queen Anne style chapel features a steeply pitched roof, offset entrance set within a tower with a belfry above, and bands of decorative shingles breaking up the massing of the building. Services in the East Princeton Chapel ceased in 1960 and the chapel was sold by the congregation and was converted to a private residence, while retaining its unique architectural quality.

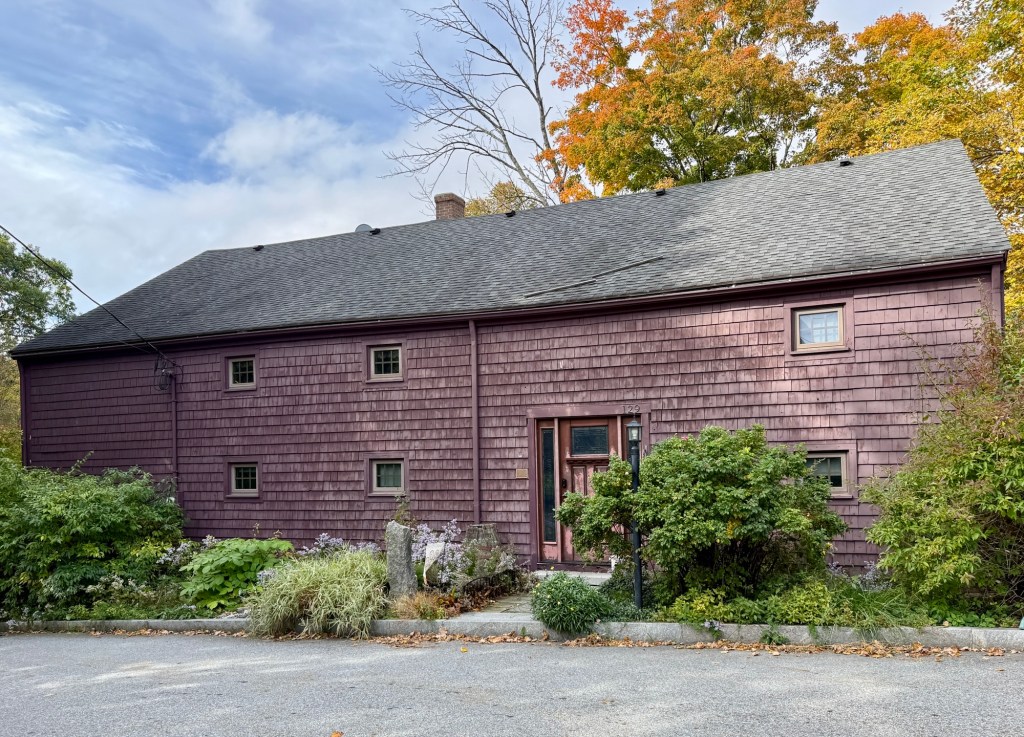
Stuart Barn – J. H. Stuart Chair Factory // c.1850

The small village of East Princeton, Massachusetts, developed in the mid-19th century due to its location along a fast running stream that could power small industrial buildings and mills. Chair manufacturing in the village began in 1841 in a shop built by Benjamin Stuart on the edge of Keyes Brook. Benjamin Stuart and his son, Joseph, started a factory where they made high-quality wooden chairs, which were sold in markets all over central Massachusetts. The business expanded and John H. Stuart converted this building, a c.1850 barn that he owned, into a factory/warehouse for the company. In 1904, the business was incorporated under the name of Temple Stuart Company, which moved to Baldwinville, Templeton, to an expanded factory. The barn-turned-factory was converted into a private residence in the middle of the 20th century, a use that remains today.

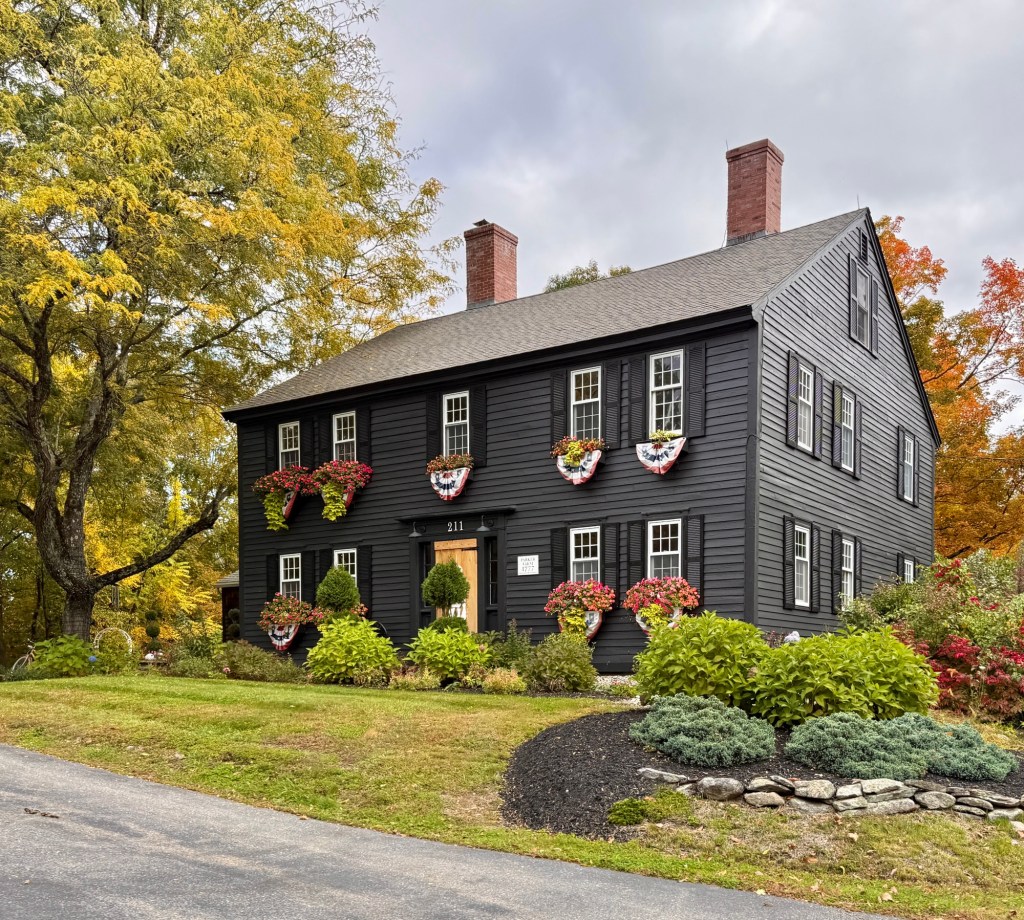
Parker Farmhouse // c.1777

The enchanting town of Princeton, Massachusetts, was incorporated in 1759, created out of land that was previously part of nearby Rutland. The town was named after Rev. Thomas Prince, a prominent clergyman, scholar and historian. Known as the Parker Farmhouse, this Georgian-era residence in Princeton dates to 1777, when Thomas Parker (1727-1799) of Lexington, purchased farmland here and began constructing the family homestead soon-after. Thomas resided in the home with his wife, Jane, and their only child, Ebenezer Parker (1750-1839). The Parker’s laid out a family cemetery near the homestead, now known as West Sterling Cemetery, where many generations of the family are buried. Thomas and Ebenezer seem to have run the homestead as a tavern by the late 18th century. The farmhouse remained in the family for generations, and maintains much of its original character.

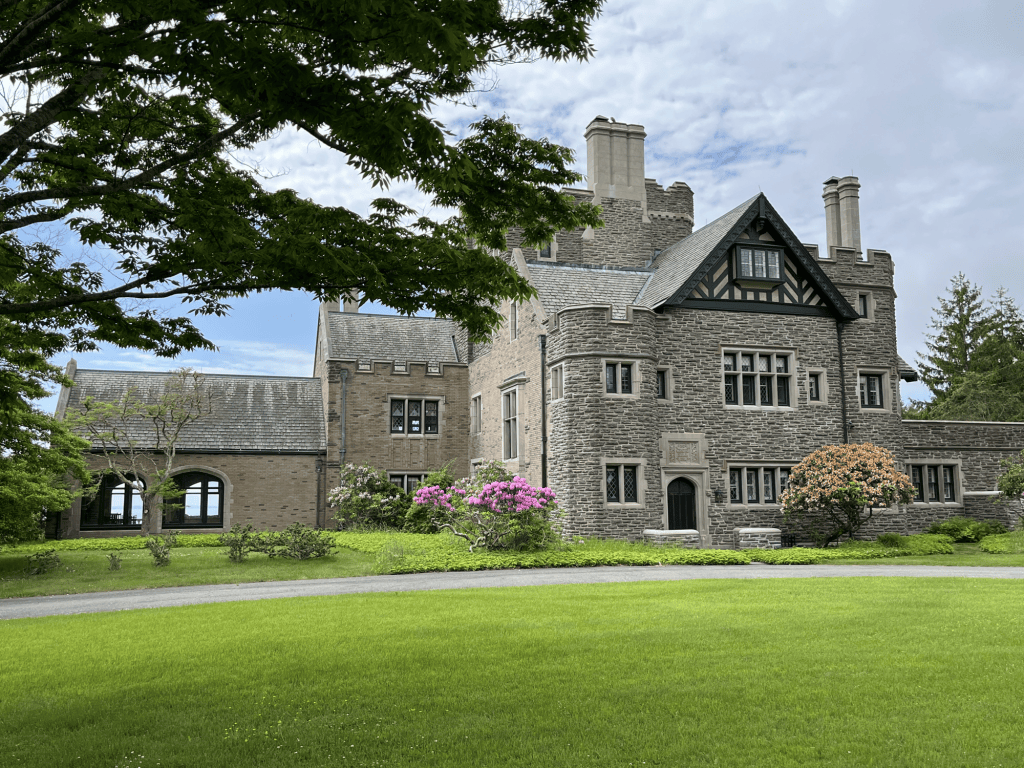
Stone Estate and Gate Lodges // 1910

Jutting into Buzzards Bay in Marion, Massachusetts, Great Hill is significant not only as the highest point in town but it is also home to one of the grandest estates in New England. Before the present mansion and various outbuildings were constructed here in the early 20th century, the property was home to Marion House, a sprawling 1860s resort hotel that drew hundreds of summer guests every year. In the early 1900s, Boston financier and Hayden, Stone & Co. co-founder, Galen L. Stone (1862-1926) bought the entire 312-acre peninsula and had the old hotel torn down. In its place, Stone commissioned this massive Tudor-style stone mansion with a central Great Hall built from stone quarried in Pennsylvania and shaped on-site by dozens of stonecutters. The estate was designed by architect, Horace Frazer of the firm, Chapman & Frazer, and it takes strong design elements from the country estates in the English countryside. Inside, the spaces are finished largely in oak with the grounds dotted with formal gardens, greenhouses, by landscape architects, Shurcliff & Shurcliff. The castle-like Main House, was greatly reduced from its original size in the 1950s to make the residence more manageable for later descendants, but even over one hundred years later, it remains one of the most impressive English Revival country houses in the United States, and the property’s grounds are open on weekdays for walking and cycling on paved roads.

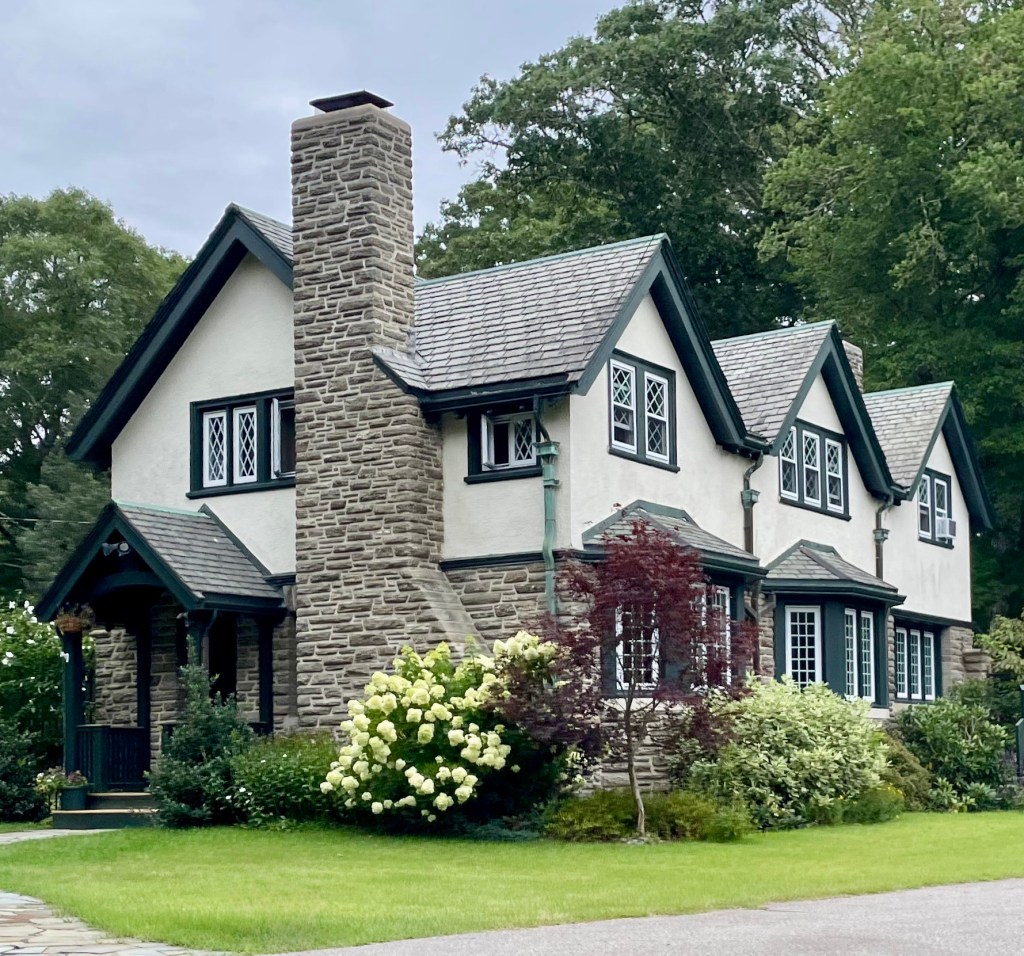
“Fair Oaks” // 1903

One of the many grand Summer estates on the coast of Sippican Harbor in Marion, Massachusetts, is this mansion known as “Fair Oaks”. The residence was built in 1903 in the Tudor Revival style for Otis A. Shepard a wealthy lumber dealer in Boston. Given Shepard’s line of work he not surprisingly called his summer estate “Fair Oaks”, and his house’s building materials were undoubtedly supplied by his company. For his summer estate, Shepard hired Boston architect, Charles Allerton Coolidge, who spent summers at his own cottage nearby and designed many historic homes in Marion for other summer residents. A number of years later, the property was purchased by Elizabeth F. Clark and her husband Edward A. Clark (1868-1922), a stock broker in Boston. Exterior and interior images of the house during Clark’s ownership appeared in architectural publications in 1919, highlighting the architecture and interior design.

Nickerson Cottage // 1885

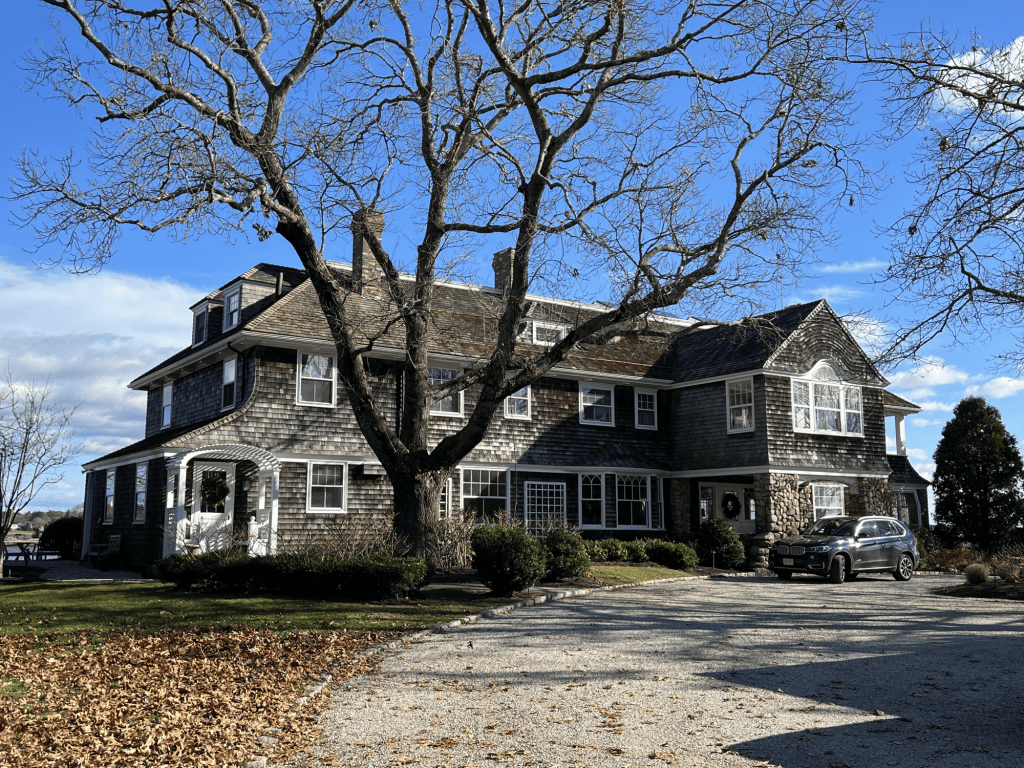
Augustus Nickerson (1860-1928) was a Boston-based accountant and avid cyclist of the Boston Bicycle Club and secretary of the League of American Wheelmen. Nickerson seemingly built this home in Marion around 1885 as a summertime retreat from the stresses of city living, but rented it to other Boston families for supplemental income. The property was sold in 1905 to Martha and Matthew Buckman (1832-1910), President of the University of Vermont 39 years from 1871 to 1910, overseeing dramatic growth for the University, which was one of the first eastern schools to admit women. This Marion home was his summer retreat while classes were out. While the architect is not currently known, it is clearly the work of a well-educated architect of the time, and likely the work of either William Gibbons Preston or Charles Allerton Coolidge, two Boston-based architects who summered in Marion and designed many Shingle style homes there. The home exhibits strong horizontal massing with an elongated sloped roof and is covered with weathered wood shingle sheathing, characteristic of the Shingle Style.

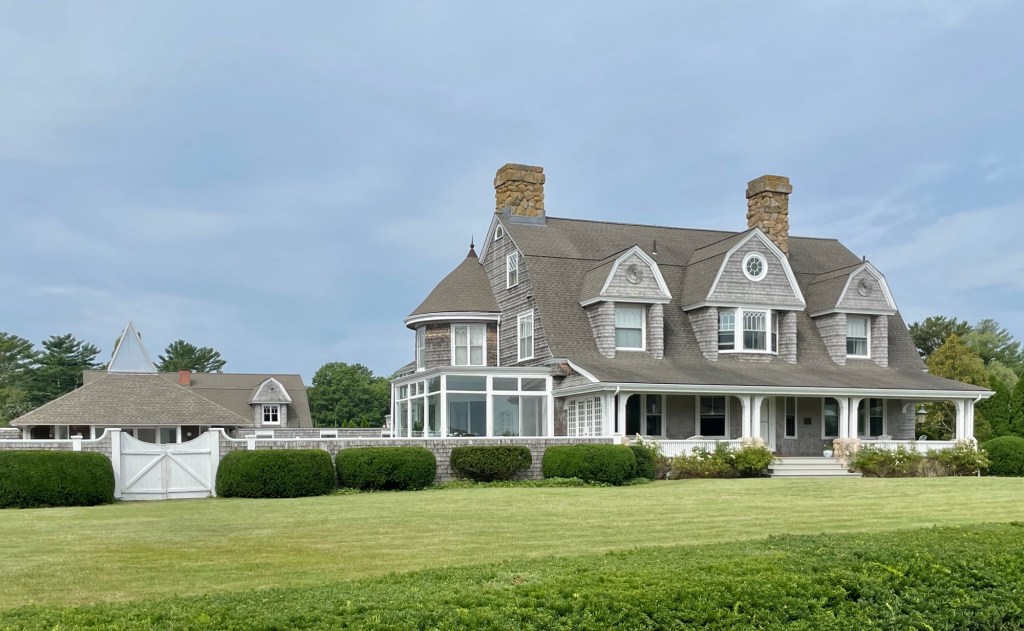
President Grover Cleveland Summer Home // c.1886

The H. R. Reed House (also known as the President Grover Cleveland Summer Home) is located on the iconic Water Street in Marion, Massachusetts, and is one of the town’s finest Shingle-style summer cottages. The shingled “cottage” was built in 1886 to a design by architect James T. Kelley, reportedly incorporating an earlier 1840s structure that Reed previously had enlarged years prior. Henry R. Reed was an agent for the Revere Sugar Refinery in Boston and was well-connected locally. He hosted President Grover Cleveland at the cottage during summer visits, earning the home its enduring nickname as Cleveland’s Marion “summer White House,” with the president renting the property for the 1890 and 1891 seasons, between his two terms as President. President Cleveland and his wife, Frances, apparently loved summering in Marion so much, that they named their third child Marion. Architecturally, the house presents a two-story, shingle-clad form beneath a gambrel roof, fronted by a broad porch on columns and with three gambrel dormers at the roof. Behind the house, a Shingle style carriage house remains and to the side, a pool is enclosed by a shingled wall. Reed, who died in 1905, did not long enjoy his Marion property, but his widow and daughters continued to spend their summers there until the mid-20th century. Since then, the property has sold a few times and current owners are undertaking a large renovation to this significant residence, which has been individually listed on the National Register of Historic Places.

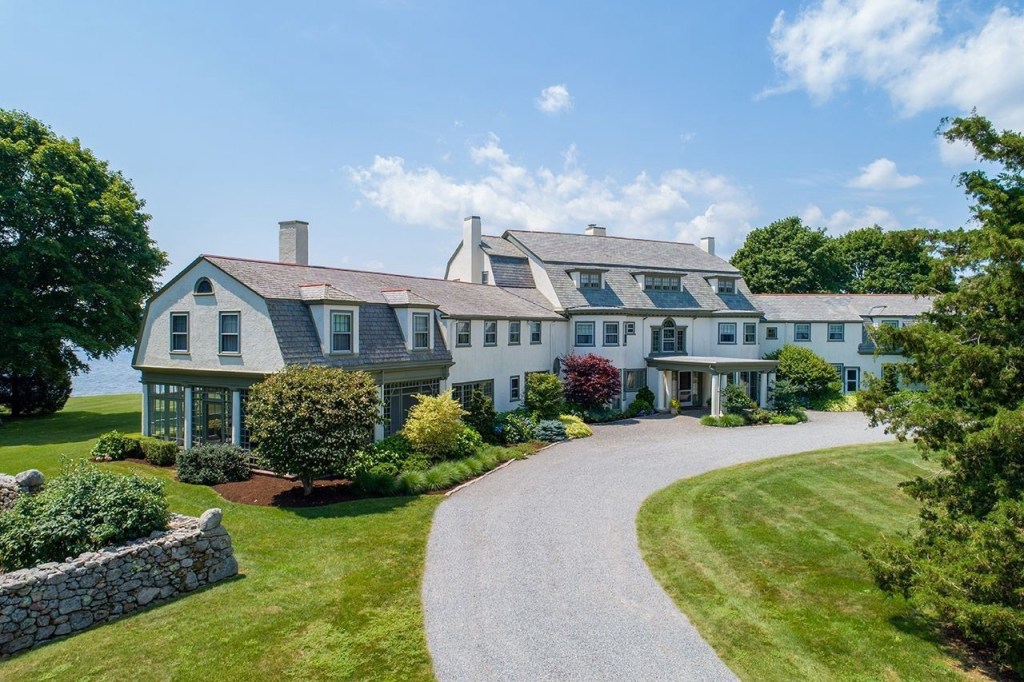
Leonard-Mitton Estate // c.1900

One of the grandest homes overlooking Hammetts Cove and Sippican Harbor in Marion, Massachusetts, the Leonard-Mitton Estate showcases the status of the coastal community as a premier summer colony for wealthy Boston families going back over 100 years. The estate was built around 1900 for Charles Webster Leonard (1844-1941) of Boston and later New York, who without formal education, became the owner of a number of mills and quarries throughout New England and was a director of several local banks and businesses. A renowned horseman, he owned a breeding farm in Lexington, Kentucky and a trotting track in Readville. He was married to Emelyn Thatcher Welch in Paris and together, they built and owned this house until 1916. The residence is a sprawling Colonial Revival style mansion clad in stucco and capped with a gambrel roof. Its form comprises of a 2 1/2-story main block with two-story wings extending at 30-degree angles from the sides to provide better views of the harbor. By 1916, the summer residence was sold to George W. Mitton (1869-1947), the eldest son of Edward J. Mitton and Sarah Wade, the second generation of a family of merchants who operated the Jordan Marsh department store in Boston. Starting as a stock boy, George Mitton eventually became president of the company. He was trained in the business by his father, Edward J. Mitton, the Jordan Marsh president, and Eben D. Jordan, the company’s founder. George Mitton was credited with growing the company into New England’s largest department store and introducing innovations such as executive training programs and employee benefits. George Mitton and his wife, spent summers at their Marion “cottage” until George’s death, but the property remained under the ownership of the family until the 1970s. The expansive waterfront property was recently renovated and sold, preserving this grand estate for another century. 

Hamlin-Spalding Cottage // c.1898

This historic summer cottage on Water Street represents one of the more sophisticated examples of the Shingle Style in Marion, Massachusetts, and is evocative of the type of houses built for the wealthy in the late 19th and early 20th century as their summer retreats. The “cottage” was built around 1898 as a summer residence for George Peabody Hamlin (1867-1935) and wife, Mary Farnsworth Tappan, of Boston. George P. Hamlin was a successful coal merchant who’s family business became part of the Metropolitan Coal Company in the late 1890s. George P. Hamlin was treasurer of the company until his retirement in 1927, when he turned to commercial real estate and worked in that field until his death. It is likely that for his summer residence, Hamlin hired Boston architect and Marion summer resident, William Gibbons Preston, who also designed a house for George’s brother further up Water Street. After Hamlin’s death in the 1930s, the Marion cottage was purchased by Ms. Katherine Hobart Ames Spalding (1874-1949), the daughter of Oakes Angier Ames (1829-1899) and granddaughter of Oakes Ames (1804-1873), a Massachusetts Congressman and leading figure in the development of the Transcontinental Railroad, who was one of the wealthiest men in America. Katherine Ames married Philip Leffingwell Spalding (1871-1938), President of the New England Telephone & Telegraph Company. The shingled cottage with its rubblestone base, remains one of the best-preserved in Marion and a landmark of the style. 

Point Rock Cottage // c.1894

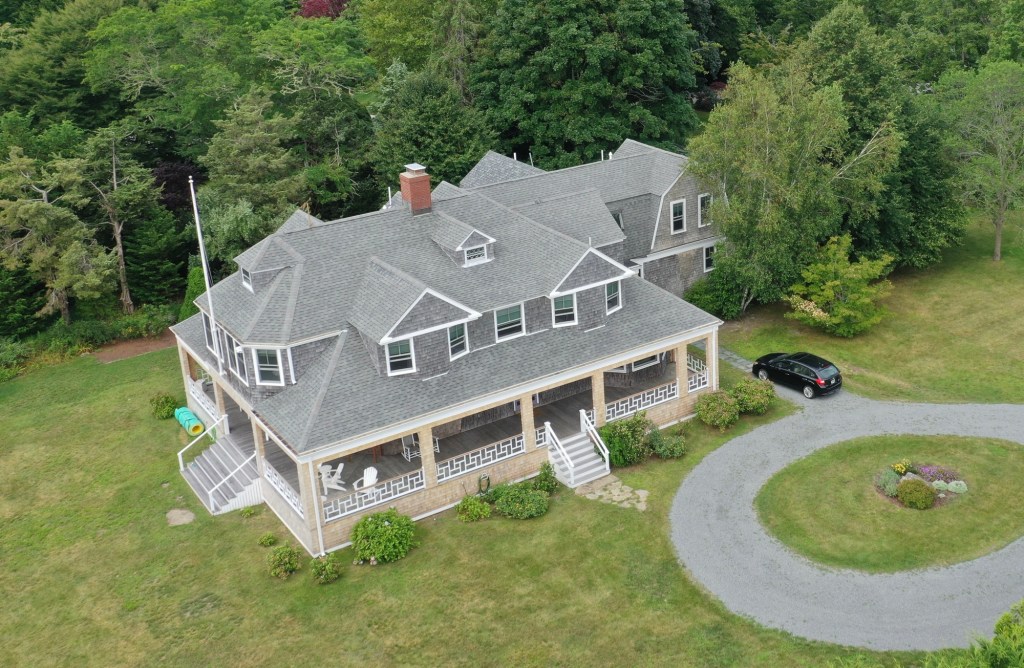
One of the many beautiful late 19th century shingled “cottages” overlooking Sippican Harbor in Marion, Massachusetts, Point Rock Cottage stands out not only for its siting on the waterfront, but also for its preservation. As any good summer cottage must have a name, Point Rock Cottage derives its name from its location overlooking the rocky coast and Sippican Harbor on the tip of the village. The Shingle style cottage was built for David W. Lewis (1833-1915) of Boston, who purchased the land in 1893 and had the house built soon after. Lewis began his career in the retail shoe business in Vermont until he enlisted in the Union Army in 1862, serving in the 9th Vermont Volunteer Regiment. Lewis rose to the rank of major and saw action in several major campaigns of the war. After the war, David Lewis married Elizabeth T. Willett and they moved to Hyde Park in Boston where he shifted professions and became a dealer in building materials, which he saw immediate success as many Boston areas saw development in the late 19th and early 20th centuries. The architect is not presently known, but it is probable that the cottage was designed by William Gibbons Preston or Charles Allerton Coolidge, both Boston architects who designed many of Marion’s summer homes and both of whom summered in Marion themselves. Architecturally, the residence is a blending of Shingle and Arts and Crafts styles with the low-pitched roof and continuous shingled cottage encircled by a one-story integrated porch supported by wood shingle clad rectangular posts with a Chinese-fret work railing.

Rev. John C. Brooks Cottage // c.1891

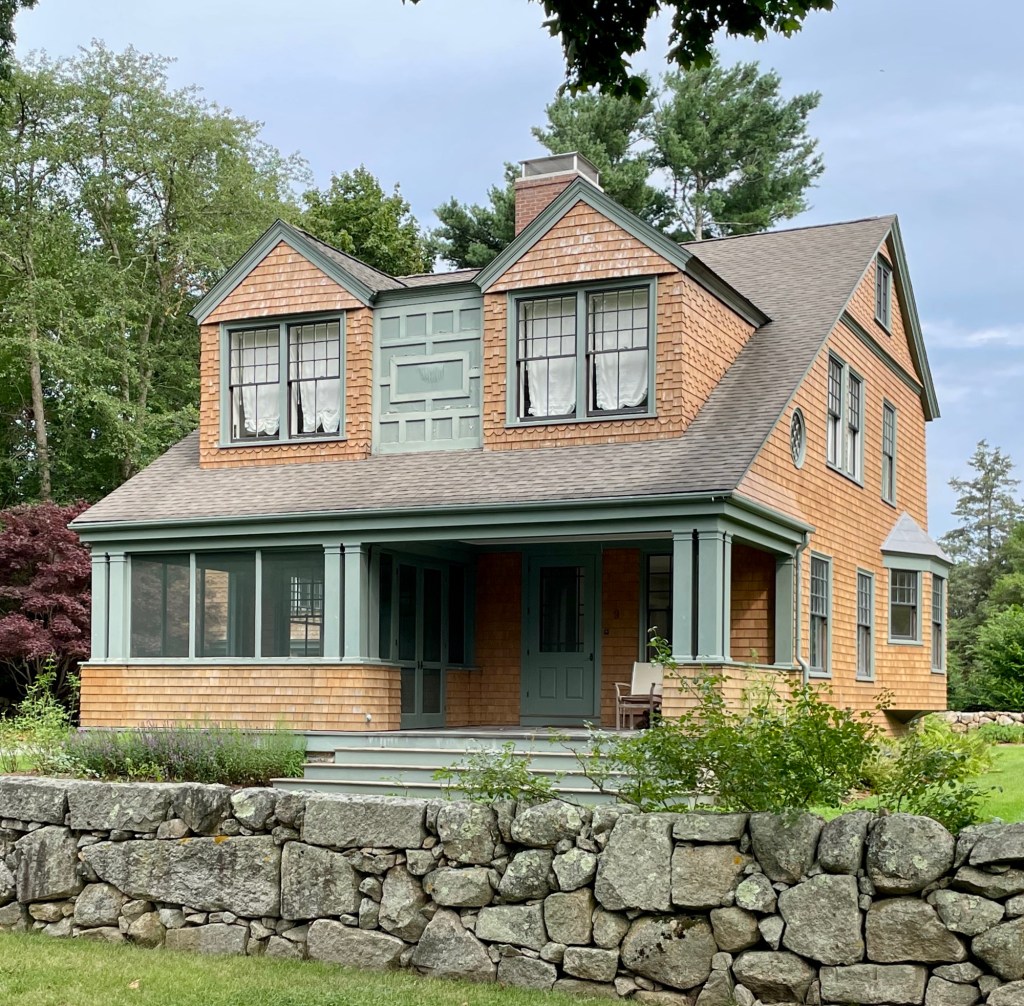
One of the finest cottages in the coastal community of Marion, Massachusetts, is found tucked away behind the larger Shingled mansions overlooking the harbor; and while smaller in stature, it packs an architectural punch! This is the Rev. John C. Brooks cottage, constructed c.1891 as a blend of Shingle and the emerging Arts & Crafts styles in a bungalow form. The cottage, designed by Boston architect and summer resident of Marion, William Gibbons Preston,  was built as a summer residence for Revered John Cotton Brooks (1849-1907) who descended on his father’s side from the New England Puritan clergymen, John Cotton and Cotton Mather. Like many in his family, Rev. John C. Brooks joined the ministry in the Episcopal Church and was the rector of Christ Church in Springfield from 1878 until his death in 1907. He was also the younger brother of famed preacher and theologian, Phillips Brooks (1835-1893), rector of Trinity Church Boston, Episcopal bishop of Massachusetts, and a frequent visitor to Marion, which likely inspired him to build his own summer residence here. John Brooks was additionally a colleague of Reverend Percy Browne, for whom their friend and Trinity Church architect, Henry Hobson Richardson, designed the first Shingle Style house in Marion. After Reverend Brooks died in Paris in 1907, the family sold the property to David Rice (1856-1932), the brother of noted Boston architect Arthur W. Rice, who too summered in Marion at this cottage. While somewhat altered, the cottage stands out architecturally for its varied shingle types, an integrated porch spanning the façade supported by paired square posts and a shingled knee wall, and paired gable dormers linked by a blind shed-roofed dormer which is faced with a panel with applied rectangular fretwork.