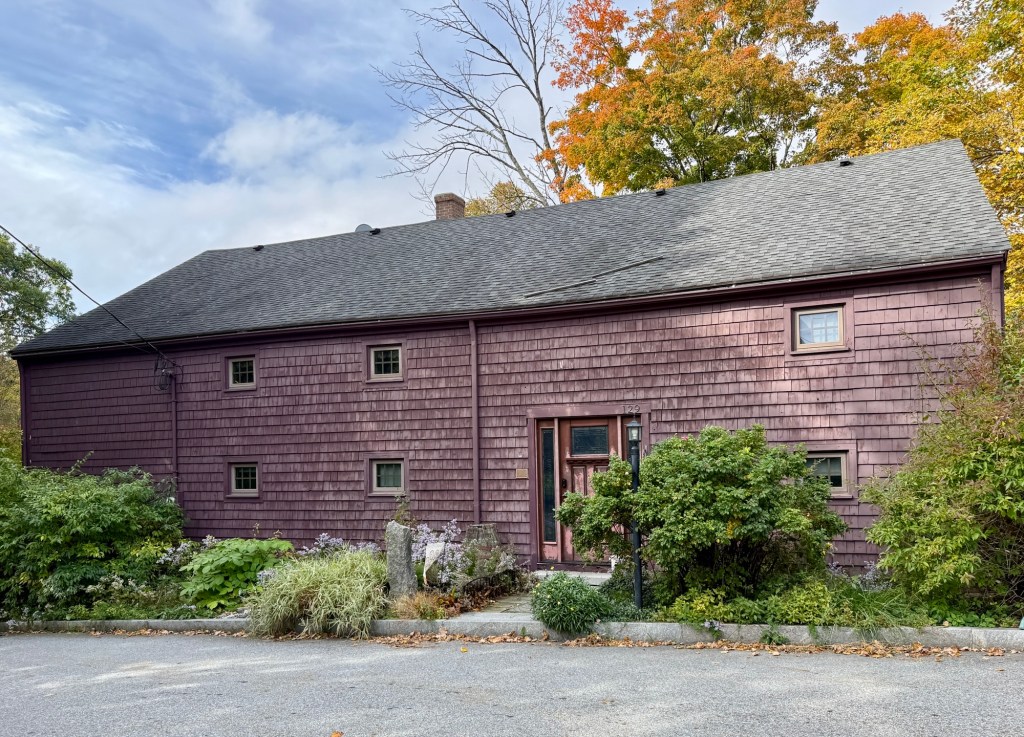
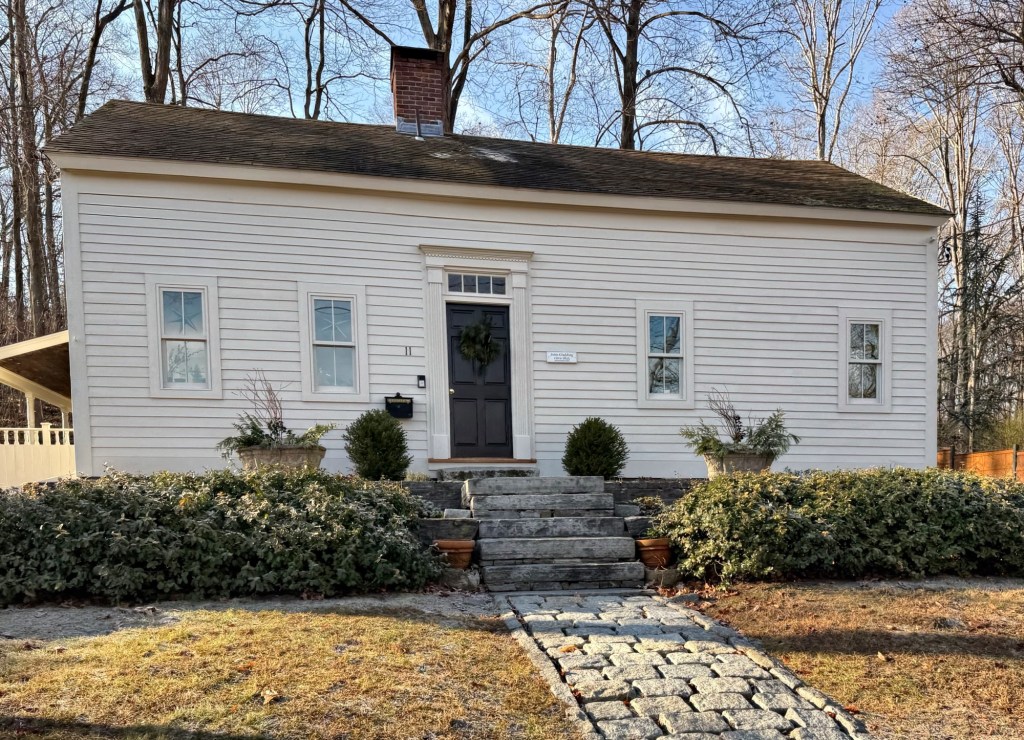
The small village of East Princeton, Massachusetts, developed in the mid-19th century due to its location along a fast running stream that could power small industrial buildings and mills. Chair manufacturing in the village began in 1841 in a shop built by Benjamin Stuart on the edge of Keyes Brook. Benjamin Stuart and his son, Joseph, started a factory where they made high-quality wooden chairs, which were sold in markets all over central Massachusetts. The business expanded and John H. Stuart converted this building, a c.1850 barn that he owned, into a factory/warehouse for the company. In 1904, the business was incorporated under the name of Temple Stuart Company, which moved to Baldwinville, Templeton, to an expanded factory. The barn-turned-factory was converted into a private residence in the middle of the 20th century, a use that remains today.
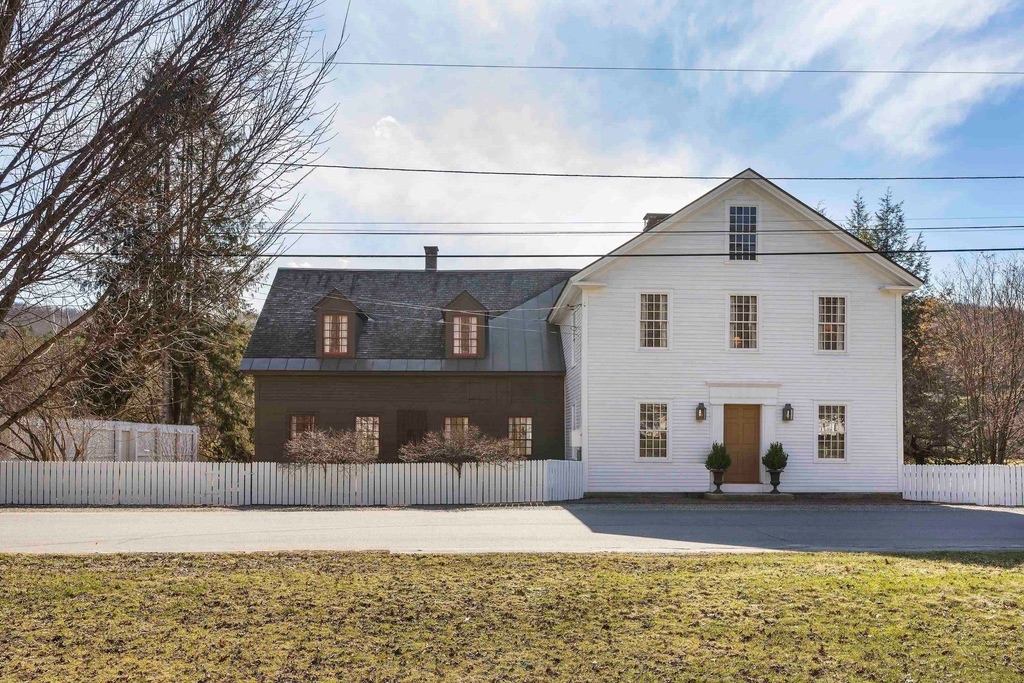
It is not often that you will find a historic house added onto an older store, usually it is the other way around! Located on Brook Road in the charming village of Strafford, Vermont, Robinson’s store dates to the late 18th century was originally the old (left) wing of the current building. The store was purchased by merchant, Joel Hatch (1768-1804) in 1798, and managed until his death in 1804. His widow, Sally and her second husband managed the village store until Hatch’s son, Royal Hatch, came of age and could operate it himself. It is likely that Royal Hatch built the larger two-story Greek Revival addition as his residence above. The date is also likely to be 1831, the year of his marriage to Marian Chandler Hatch. The building has served as store, restaurant, and craft shop before rehabilitation by the owners back into a private residence. The building was lovingly preserved and is a significant addition to this charming Vermont town.
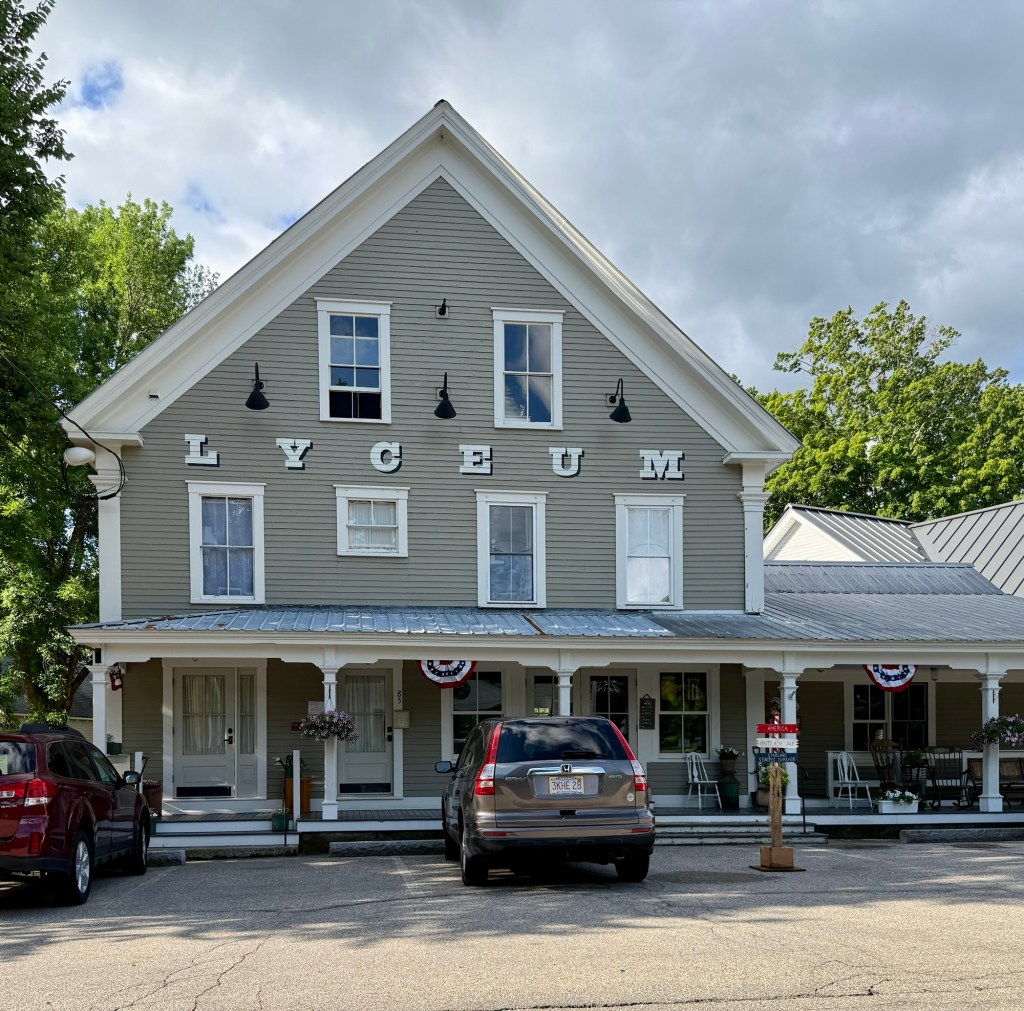
A stellar example of a vernacular commercial building in New England, the Remick Store on Main Street in Tamworth, New Hampshire, has been reinvisioned in the 21st century to suit the changing needs of the community. The block was built around the time of the Civil War by Levi Remick, who either modernized and enlarged his father’s store or built it anew. Levi’s father, Enoch Remick operated a stagecoach stop and inn in Tamworth Village and also worked as the county Sheriff from his large farmhouse. Levi & grandson, Charles ran the store under the name “Levi Remick & Son”, which later trasferred to Charles’ sons, Waddy and Earle. After successive ownership, the store closed its doors for business in early 2009 and was renovated and re-opened in 2011 as the Tamworth Lyceum, which besides containing a store, it includes a gathering space for lectures, wine and beer tastings, music and community events, and an art studio, serving as an informal community space.
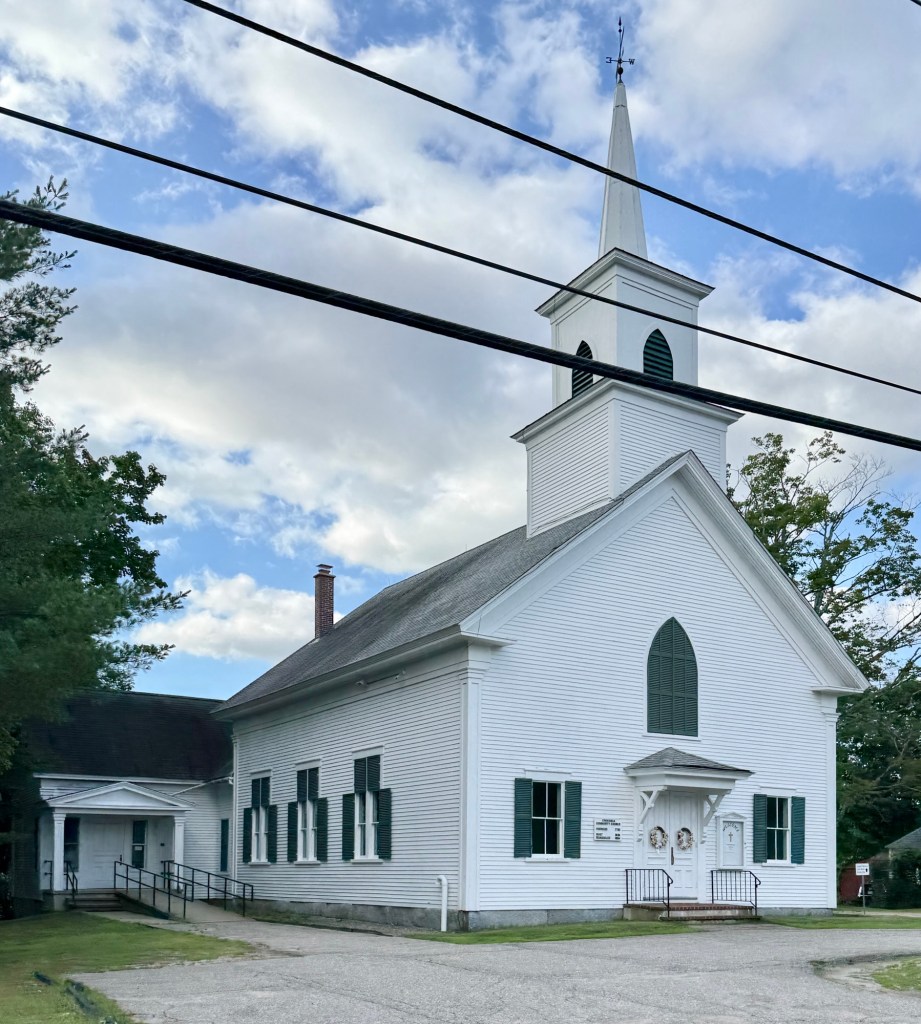
The First Free Will Baptist Church of Tamworth, New Hampshire, was founded in 1781 and centered around the charming mountain village of Chocorua. Members met for years in private homes, schoolhouses, and even barns until a lot was acquired in 1834 for the congregation and this church built a year later in 1835. The church was remodeled in 1885 to its current form, which likely saw the building raised and the steeple added. The church was renamed in 1921 to the Chocorua Baptist Church and again to the present name, Chocorua Community Church. The Chocorua Community Church is a typical 19th century vernacular New England church with a basic form, gable roofed main block, two-stage belfry tower topped by a spire. The composition of the facades with double doors and blind lancet window above is typical of the vernacular church architecture of the period, and while not architecturally distinctive, the church is significant as a community center of the Chocorua Village of Tamworth.
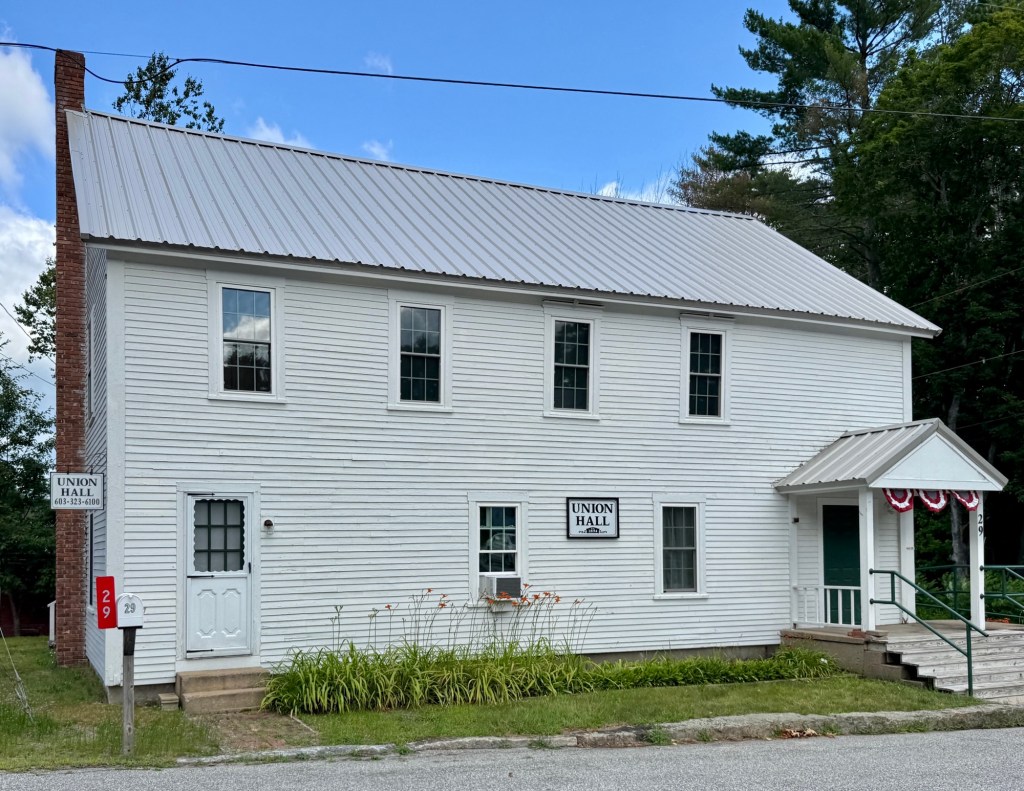
The village of South Tamworth, New Hampshire grew during the 19th century. In 1824, a Methodist Episcopal Society organized, and constructed the South Tamworth United Methodist Episcopal Church in 1832. Lumber mills, homes, a store and blacksmith shop were built and the small hamlet thrived. Also at this time, the local Women’s Christian Temperance Union was active in South Tamworth, and reported that they were, “holding the fort, and trying to keep the boys from drinking cider.” In 1894, 30 South Tamworth residents banded together to establish the Union Hall Association, to “promote the causes of Temperance, Religion, Education and Music among ourselves, our associates and successors, and for the general good of the public.” This structure, Union Hall, was built around the time of the association’s founding in 1894 and is a vernacular example of a New England community building. Since its construction, the South Tamworth Union Hall has served as a vital community space hosting dances, community meetings, and local events. By the late 20th century, the building began to show its age and with little use, the hall was threatened with demolition. A band of area residents fundraised and oversaw a restoration of the building in the 1980s with the Union Hall Association continuing to rent the building to local organizations and for private functions, preserving the important role the structure has played in the history of the local community.
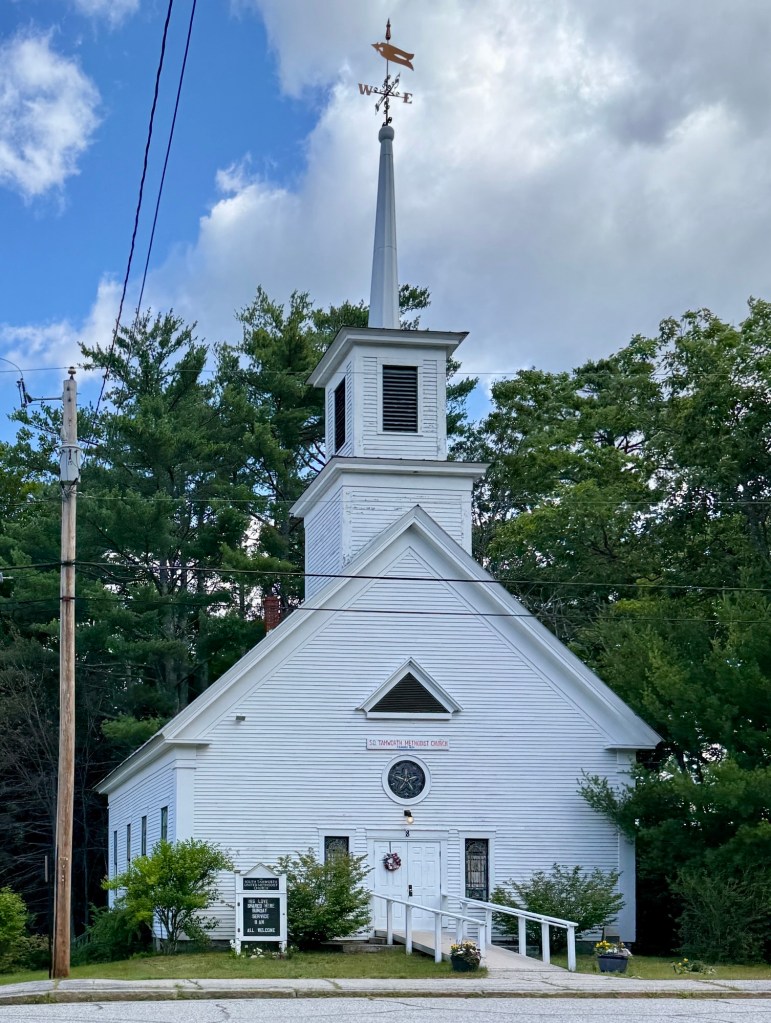
The modern history of Tamworth, New Hampshire began in 1766 with the granting of a charter from King George III of England to the town in the name of Benning Wentworth, Colonial Governor of New Hampshire. Settlers ventured slowly north into the towering forests with Native paths bisecting giant swaths of otherwise untouched rugged terrain. Colonial settlers burned and chopped the great trees, built the first homesteads, and planted the first crops to establish a town. The hardy people of Tamworth, persevered through the smallpox epidemic of 1813; the “cold years” and famines of 1815, ’16, and ’17; the “siege of the wolves” on Great Hill in Tamworth in 1820. As soon as the first farms were established, saw, shingle, and turning mills proliferated in every part of town, along with new houses, churches, and schools were built close to them. By the early 20th century, the town became a sort of summer colony where wealthy city-dwellers traveled here for the cool summer breezes and to get away from the stress and pollution of urban centers. The Methodist Church in Tamworth was originally organized in 1824 and less than a decade later, in 1832, its first house of worship was constructed. This building, a vernacular meeting house, was largely rebuilt by 1862, where the structure is said to have been raised and enlarged with the belfry and stained glass windows added at that time.
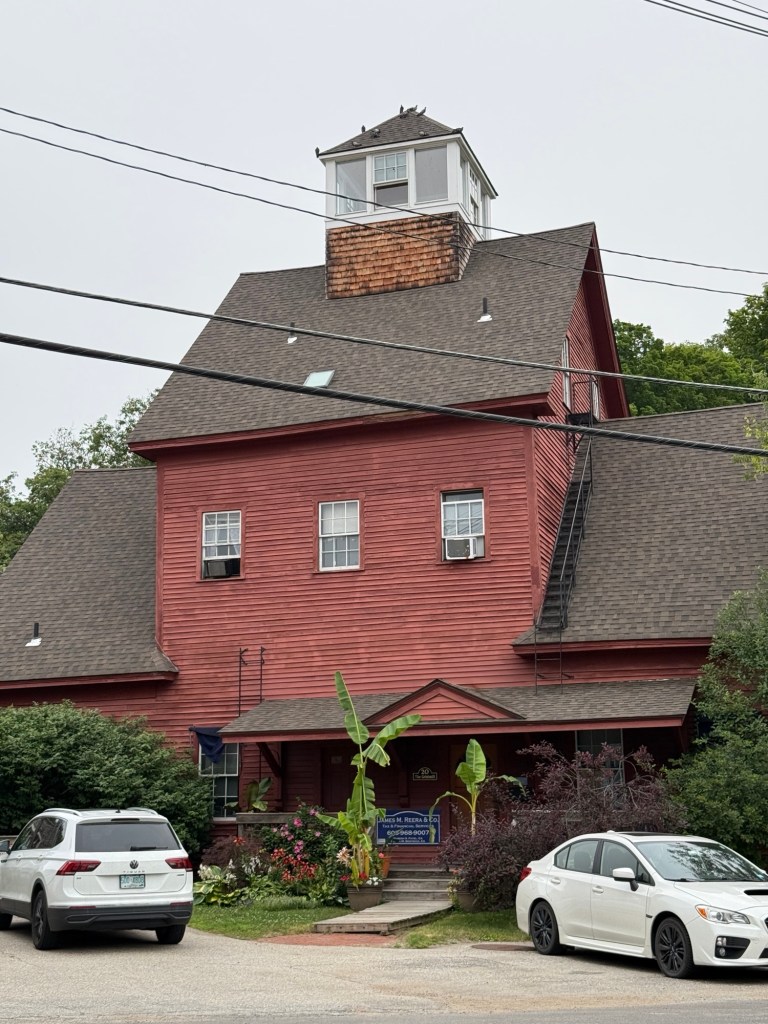
The Ashland Grist Mill stands as one of Ashland, New Hampshire’s most recognizable historic landmarks, reflecting the town’s long tradition of water-powered industry along the Squam River. The present mill was built in 1903 after an earlier gristmill on the site was destroyed by fire, continuing a milling legacy that dates back to the late 18th century when some of the area’s first sawmills and gristmills utilized the river’s strong current. Architecturally, the three-story vernacular industrial building is notable for its massive timber-frame central section flanked by balloon-framed wings, a practical design that absorbed the vibration of the heavy milling machinery while providing ample space for grain storage and flour production. Its attached dam, now a concrete structure replacing the original wooden dam, remains an important feature of the historic landscape, both of which were listed on the National Register of Historic Places. In the late 20th century, the mill was thoughtfully restored and adapted for professional offices, preserving its distinctive exterior and ensuring that this enduring symbol of Ashland’s industrial heritage continues to serve the community while honoring its past.
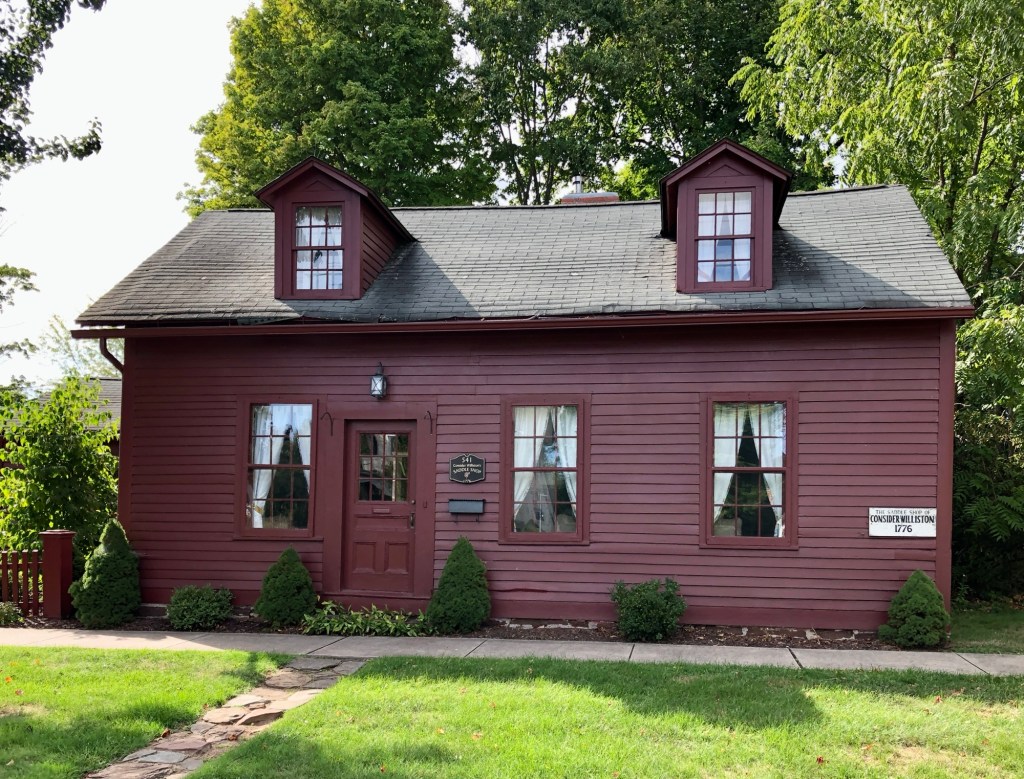
Before the invention of the automobile, horseback was the most effective way to get around. In nearly every town in New England, a saddler would make harnesses, straps, and saddles from leather in small, vernacular shops like this structure in Suffield, Connecticut. The Williston Saddle Shop is said to have been built in 1776 by Consider Williston (1739-1794), who served as a Lieutenant in the American Revolution, and is sited on the town’s iconic Main Street, which is lined by stately homes, churches, and institutional buildings of all eras. The vernacular Williston Saddle Shop retains its unique character, even since it was converted to a private residence.
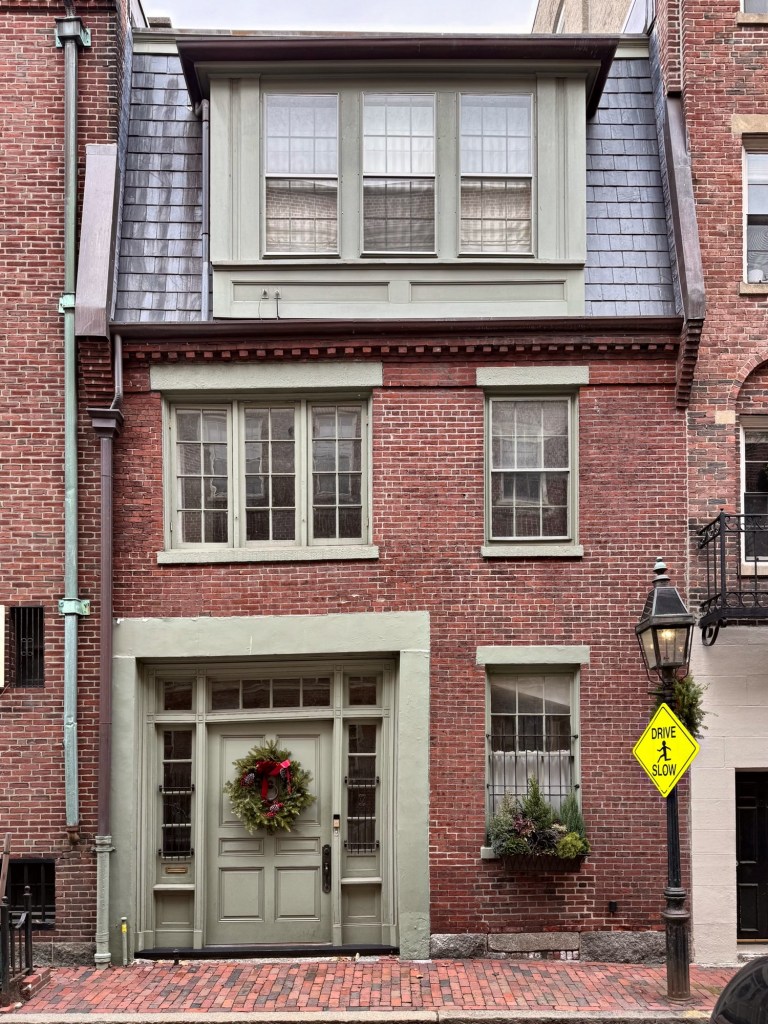
This handsome vernacular building on Byron Street on the Flat of Beacon Hill is one of a row of 19th century stables converted to residences. The building typifies the scale and appearance of many private stables in Boston of teh period and is built of brick with stone lintels over the openings. Due to its form and lack of ornamentation and sans mansard roof, the stable was likely built in the mid-19th century for an owner who resided in a mansion along Beacon Street. By 1874, the stable was run by Alsom Garcelon (1815-1881), a stable keeper who was born in New Brunswick, Canada and arrived in Boston by 1860 quickly making a business operating stables for wealthy Boston residents. He ran at least a half-dozen stables on the Flat of Beacon Hill and became a fixture in the community until his death in 1881. The building operated as a stable and later as a blacksmith shop until 1925, when owner, Andrew N. Winslow, bought the building and hired the firm of Putnam & Cox, to convert the building into a clubhouse. The site became home to the Byron Street Hall, a small public hall. It was later known as the Byron Street House and was connected to the Community Church in Boston. In 1940, the former stable was converted to the Bishop-Lee School, founded by stage actress Emily Perry Bishop, as a school for speech and acting. The school relocated by 1960, and after successive business uses, the building was converted to a residence, which it has remained ever-since.
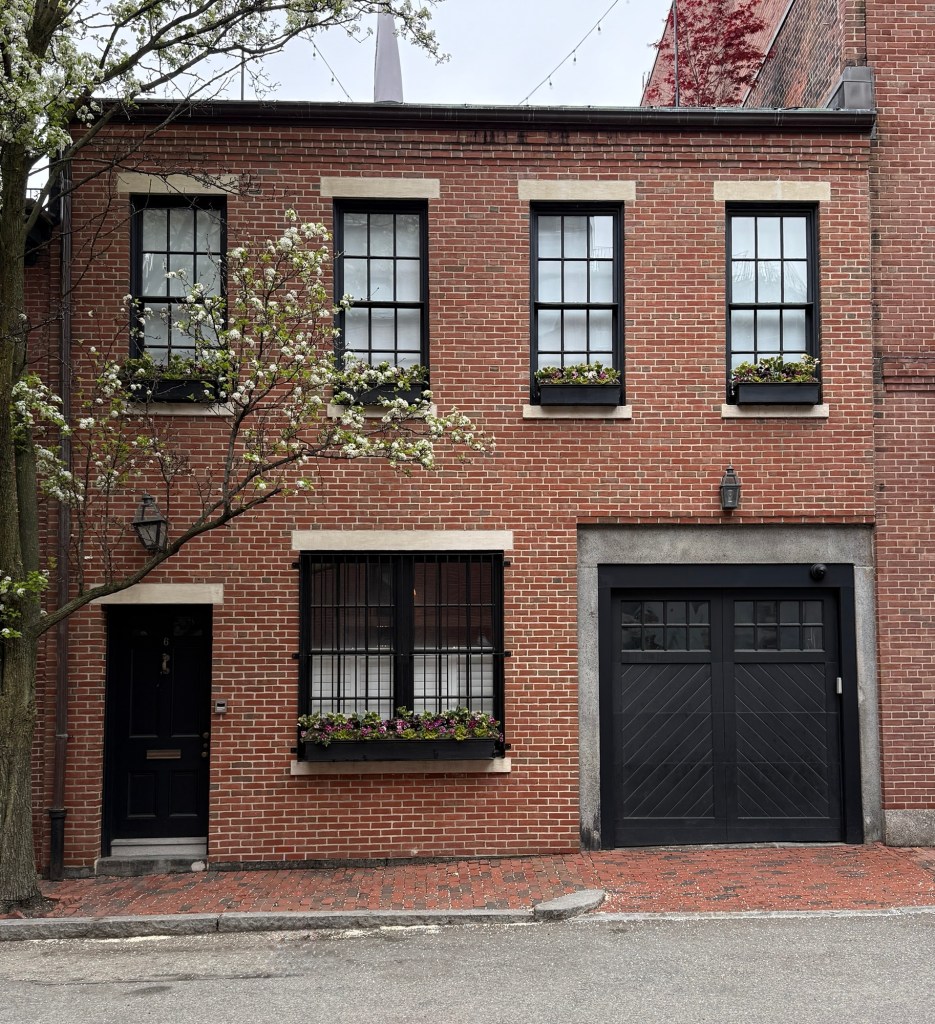
The early ownership is murky, but by the 1870s, this two-story with mansard roof stable was owned by a “Nathan Thayer”, either Nathaniel Thayer Jr. or Nathaniel Thayer III of Lancaster, who also retained city residences in Boston. The building features two portals on the first-floor that originated as doorways, the wider on the left for horses and a carriage, and the smaller for access to residential space for the stable-keeper and likely a hay loft over the carriage door. After the turn of the 20th century, the Flat of Beacon Hill gentrified into an exclusive enclave of residences, antiques shops, and artist studios and the former Thayer Stable was purchased by Frederick Oakes Houghton, an agent for transatlantic steamers. Houghton rented the building to an amateur theatrical group who organized as the Toy Theatre, that was founded in 1911 to present plays that had not been presented professionally in Boston. The founding group consisted of the usual, artistic, high society types, and had seating for 129 with no standing room. Houghton hired architect, Harold Symmes Graves, to convert the building into its theater use, enclosing the former carriage door and hay loft with multi-light windows, and creating a larger space inside for productions. The Toy Theatre did very well (due in part to its membership of upper-class Boston residents) and a new, purpose-built Toy Theatre was built in the Back Bay by 1914. In 1917, the former stable and theatre was purchased by Richard B. Platt, a musician and music teacher, and converted to a residence, a use that has remained ever since.
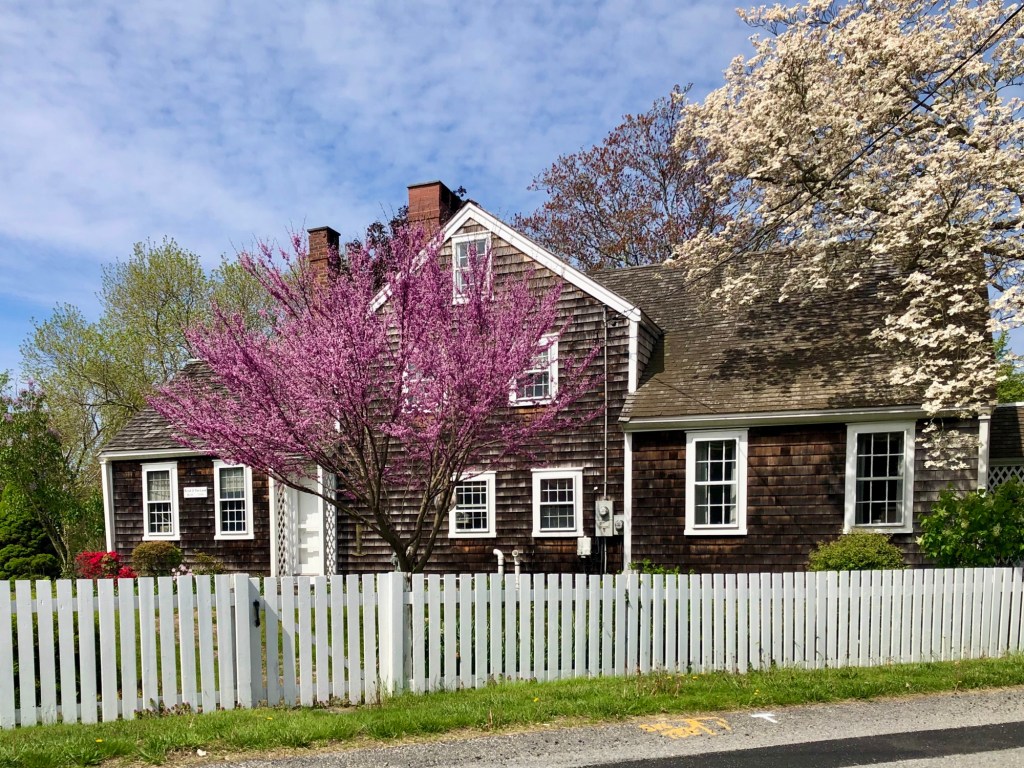
Located at a bend in the road on Cedar Avenue (formerly Cedar Lane) in Swansea, Massachusetts, the appropriately named ‘Bend O’ the Lane’ house is a charming Georgian-era farmhouse. The house was built in 1740 by Harlow Luther, who farmed the land here with his family. By the 19th century, owners included Victor Gardner, of the Gardner Family that largely settled on Gardner’s Neck in Swansea, and later by Philander Wilbur, a prominent local farmer that raised cattle and sold milk to area residents. The vernacular, Georgian farmhouse is of a unique and unpretentious form that shows the evolution of construction over time as families grew.
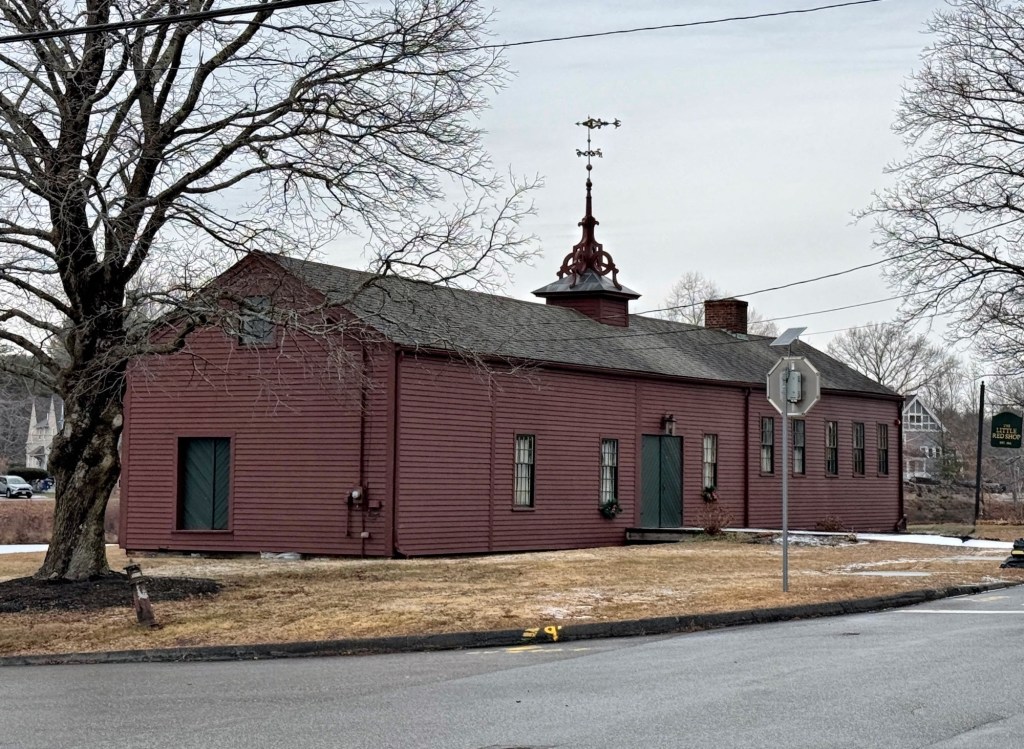
The area that is now the town of Hopedale, Massachusetts, was originally known simply as the “Dale,” a small, secluded agricultural area between Mendon and Milford, that beginning in 1842, was home to a communal Christian society called “Hopedale Community.” The communal agricultural and manufacturing society that eventually acquired over 600 acres and numbered more than 300 members at its peak before ultimately failing in 1856 due to socioeconomic inequalities and bankruptcy resulting from conflicts between its ideology and business organization. In that same year, the assets of Hopedale Community were purchased by the E.D. and G. Draper Company, led by Ebenezer and George Draper, who were the operators of Hopedale Community’s most successful manufacturing enterprise, textile machinery manufacturing. The Drapers had previously shared space in this old machine shop, which dates to around 1843, alongside fellow community workers who made hat and shoe boxes, sawed lumber, and ran an iron forge. As the Drapers founded the Draper Corporation, which became the largest maker of power looms for the textile industry in the United States, they never lost sight of their beginnings and preserved this building, which became known as the Little Red Shop. To preserve the building, it was moved four times in its life, to allow for the growth of the company factories, eventually being placed in its current location on town parkland, where it now houses a collection of Draper textile machinery as the Little Red Shop Museum. The Little Red Stop is just one story with nine bays and is vernacular in style, with its notable decorative feature being the metal weathervane mounted at the roof over an elaborate saw-cut wooden base.
This vernacular, Federal period house on Union Street in Deep River, Connecticut, was built around 1825 for (and likely by) John Gladding. John worked in town as a joiner, a historic carpenter/woodworker, who either built houses or ships in the nearby Connecticut River. The Gladding House was likely originally built as a half cape, with a side hall entry and the two window bays to its left. As the family grew, the house was probably added onto to the right of the entry with the irregularly spaced bays. Houses like these that modestly grow and adapt to modernizations over time are what makes many New England villages great.
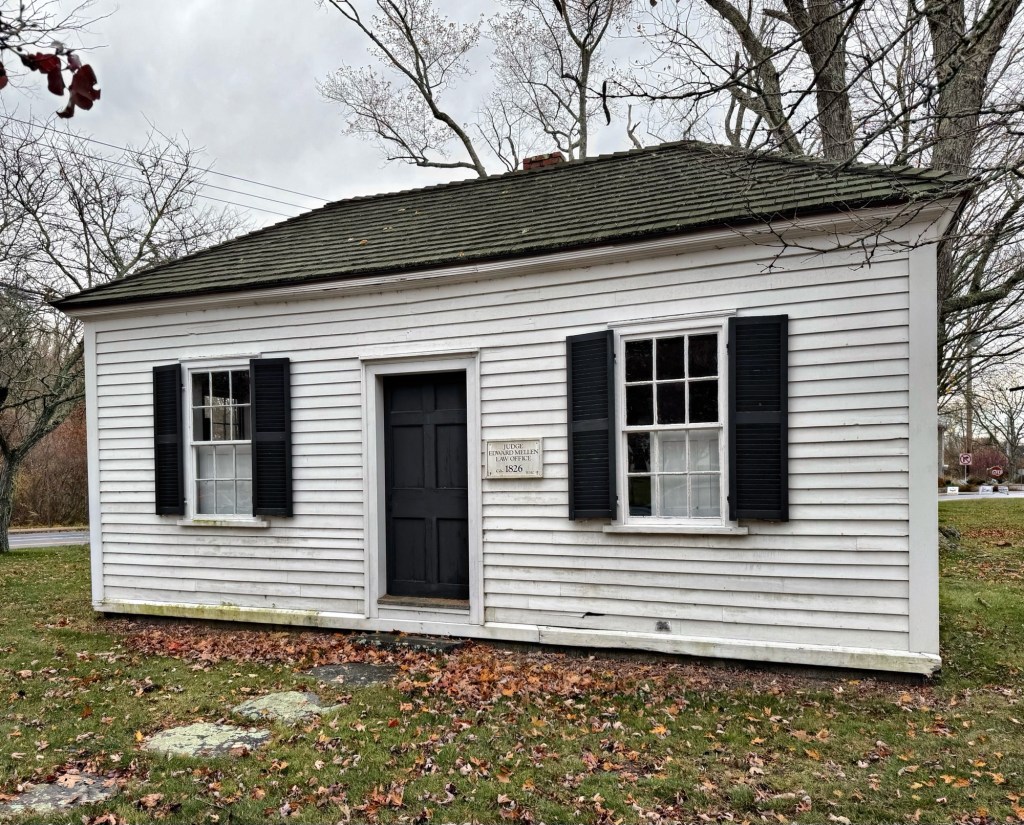
Samuel H. Mann (1801-1838), a lawyer, acquired the Dr. Ebenezer Ames House on Cochituate Road in 1829, only a month before his marriage to Isabella Ross. At about that time, Mann built this small law office across the road from his home, where he would practice law. It is not clear why, but within a year, Mann sold the house and this law office to Judge Edward Mellen (1802-1875), who was appointed Chief Justice of the Massachusetts Court of Common Pleas in 1855 and practiced law in Wayland until his death in 1875. After his death, the law office sat largely vacant until during World War II, when a newsletter to soldiers, The Village Bugle, was published here. After this, a couple of businesses used the former law office in the 1950s and 1960s until the owner donated the lot to the Town of Wayland in 1971. The diminutive building is a charming, and well-preserved example of a vernacular, Federal period professional office building that mimics the form and materials of the Ames House to which it was long affiliated with.
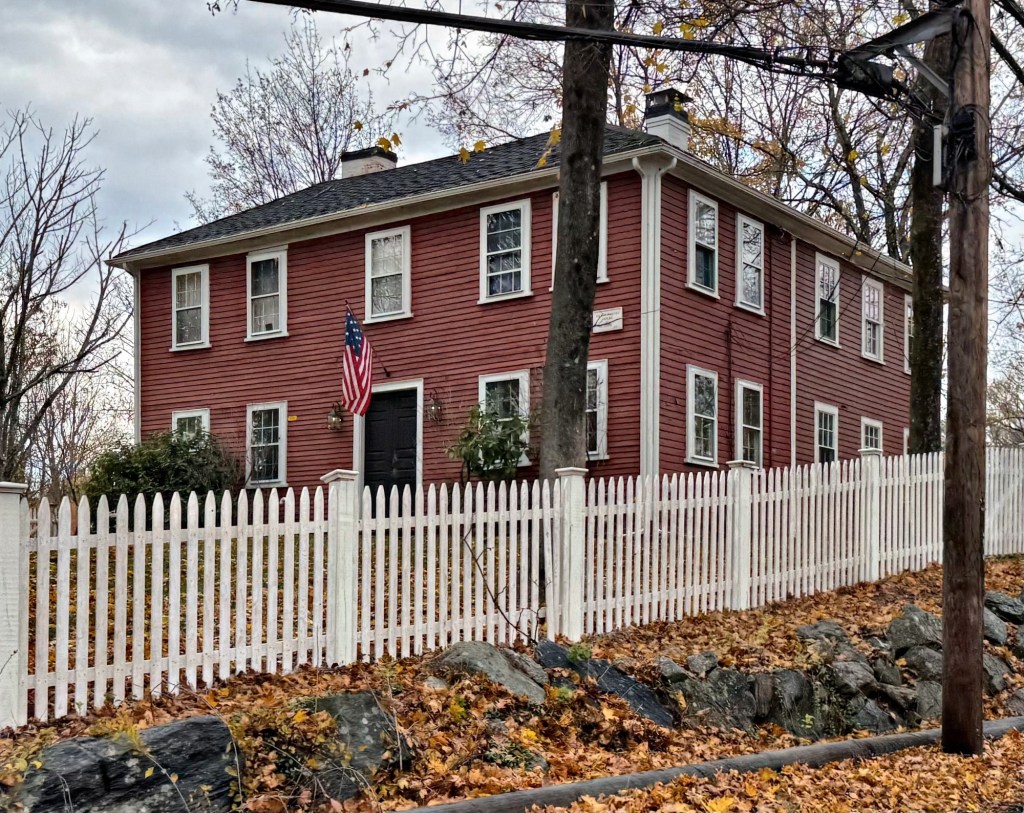
Built on a hill on Concord Road in Wayland, Massachusetts, the Reeves-Goodell House is a beautiful vernacular Federal period residence owned and occupied by a local builder and architect. The house was constructed by Henry Reeves (1789-1878), a local carpenter and descendant of Jacob Reeves (1720-1794) a tavern-keeper in town. In the 1920s, this property became the home of Edwin B. Goodell, Jr. (1893-1971), a prominent local architect who designed area houses before becoming a partner in the firm Andrews, Jones, Biscoe and Goodell of Boston. It was Goodell who added on the rear, three-bay addition to the residence, which blends in with the 1810s aesthetic. Interestingly, Edwin Goodell lived in this historic, vernacular house but designed some of the earliest International style modernist homes in New England.