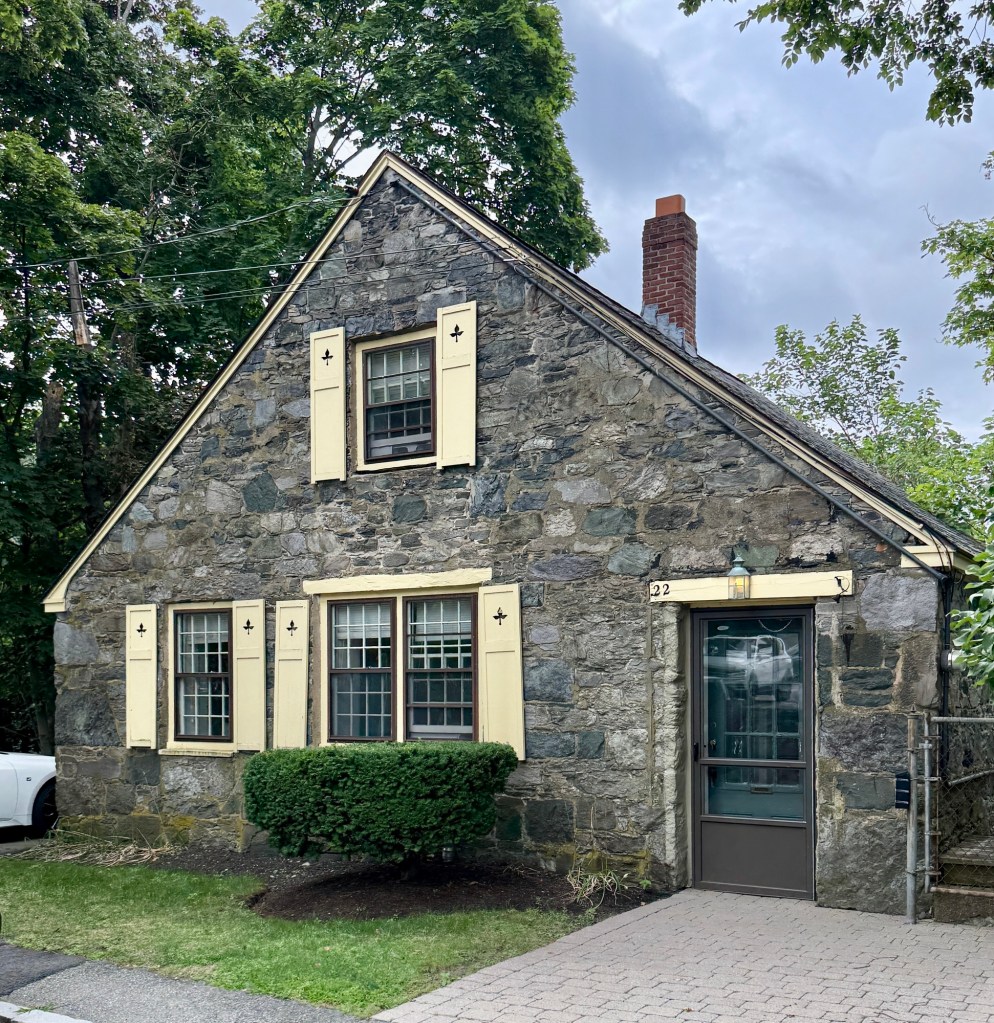
Pettee Stone Cottage // c.1839

Located next to the Pettee Stone Barn in Newton’s Upper Falls village, this equally charming stone cottage was built around the same time by Otis Pettee, a wealthy industrialist and founder of the Pettee Machine Works, which manufactured cotton and silk machinery. This cottage served as a shop and later as the residence of the caretaker of the silk mill which also had space and equipment to raise the silk worms in the adjacent barn. Later in the nineteenth century, the cottage was owned by George Pettee (1827-1896), son of Otis Pettee. In the 20th century, the structures were operated by the New England Spun Silk Corporation and it now is a single-family residence. The facade of the Pettee Cottage is three bays wide with twelve-over-twelve windows with wood shutters.
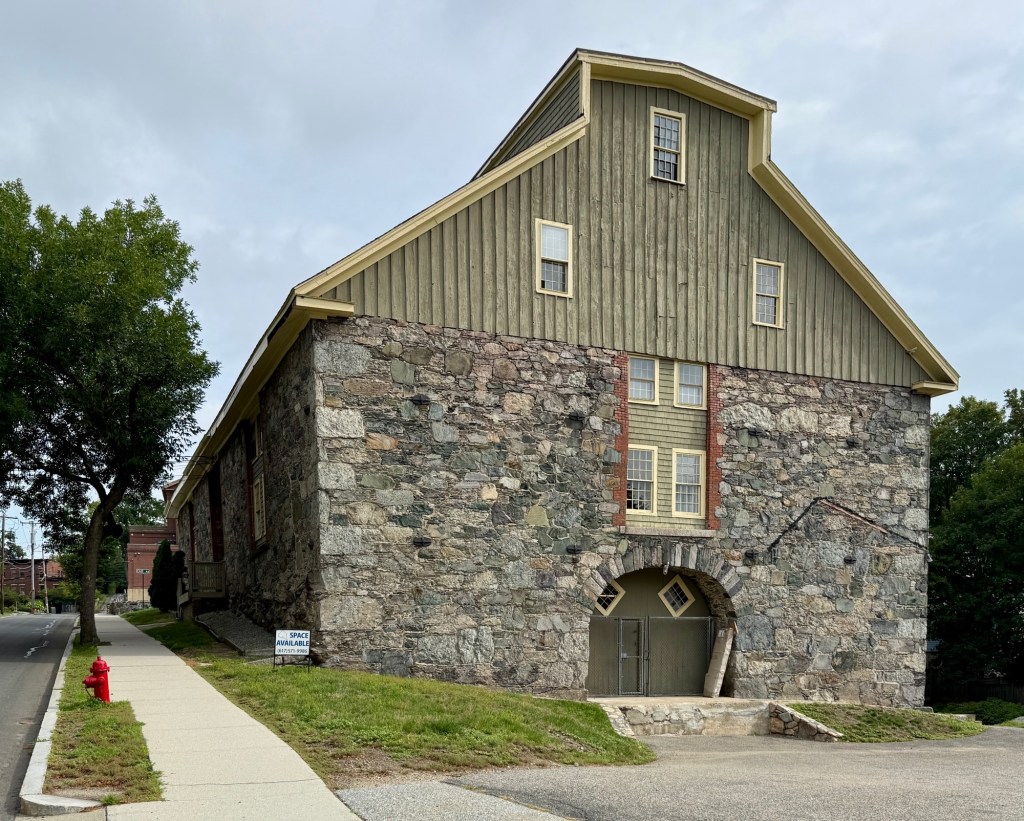
Pettee Stone Barn // 1839

This historic stone barn in Newton’s Upper Falls village is representative of the ingenuity and resourcefulness of this once thriving nineteenth century mill village. Known as the Pettee Stone Barn, the structure dates to 1839 when Otis Pettee (1795-1853), who managed an iron foundry and machine-works for cotton machinery, built this structure as a warehouse. The barn was said to have been used additionally as a location for raising silkworms by Pettee’s company. After the business closed, the handsome barn was used later in the 19th and early 20th century as a carriage and horse barn for a shipping company and today, is rented to local businesses. Architecturally, the barn is significant for its use of fieldstone walls with door and window surrounds of cut stone and brick. A monitor roof runs the length of the gable ridge and illuminates the interior spaces. The Stone Barn remains remarkably preserved today and is a landmark in the community. 

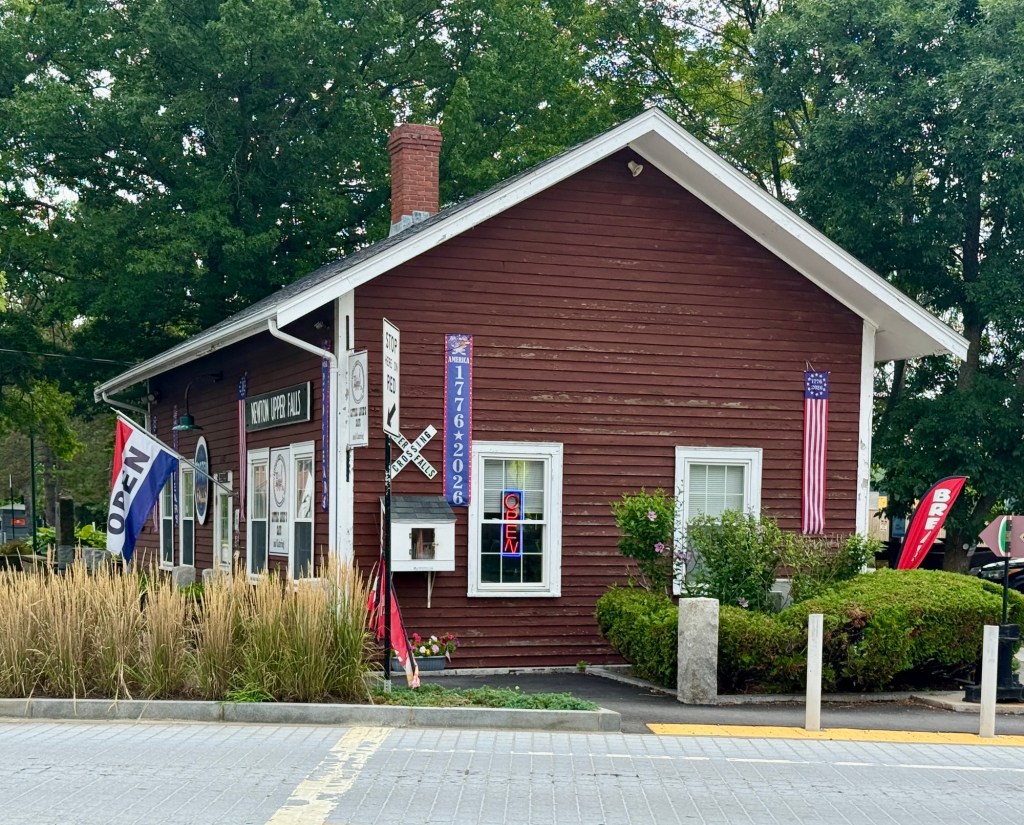
Newton Upper Falls Railroad Depot // 1852

When the short-lived Charles River Railroad opened in 1852, first connecting the Boston and Worcester Railroad in Brookline to Newton’s Upper Falls village, the small community here saw immediate prosperity and turned into a thriving industrial village. In 1847, a petition was filed with the Legislature of Massachusetts to build a rail line linking greater Boston to the Rhode Island border. While a more direct route was easier, Otis Pettee (1795-1853), who owned an iron foundry called Pettee Works where he manufactured cotton machinery, seems to have been the principal promoter for the line to pass through the village of his factory. Pettee died soon-after the line was finished, but his persistence for this track served two additional benefits. Firstly, it opened up development into other Newton villages for early suburban development, and secondly, it served as a major line to bring gravel from Needham to fill the Back Bay, opening that iconic Boston neighborhood to development. The Upper Falls Depot dates to about the time that the initial line opened in 1852 and is a typical, vernacular train depot in New England from this period. The Charles River Railroad merged with the New York and Boston Railroad in 1855 and was later sold to the Boston and Albany Railroad. Following the near death of the railroad system in the United States in the latter half of the 20th century, much of the former Charles River Railroad today has survived despite the abandonment of much of the rest of the former New York and New England Railroad lines. This section is currently a part of the D-Branch of the MBTA’s Green Line

Farmer-Colson House // 1803

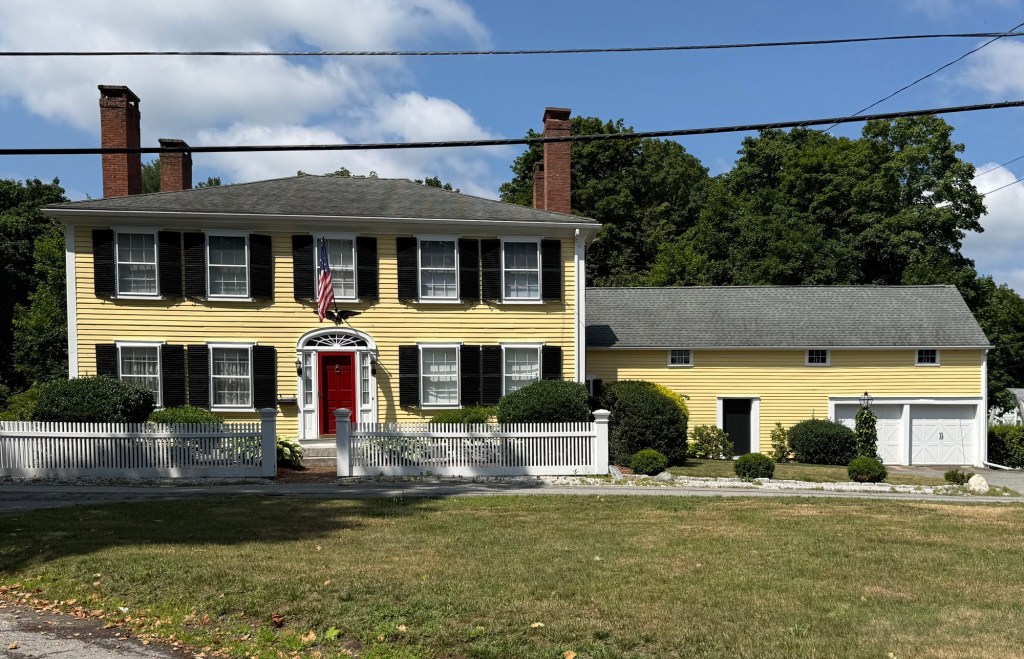
A fine example of a Federal style brick-ender, the Farmer-Colson House in North Billerica is a stately and well-proportioned residence of its type in Massachusetts that has been lovingly preserved inside and out for over 200 years. The house was built in 1803 by Oliver Farmer (1760-1839) on land he acquired from his wife, Hannah’s father. The house was later inherited by Oliver and Hannah’s daughter, Rachel, and her husband Israel Colson. Israel Colson arrived in the mill village in about 1830 from Rhode Island and was a farmer by trade but became engaged in the development of the locks for the Middlesex Canal on the Concord River in the village. Architecturally, the house retains its symmetrical facade with center entrance adorned by a fanlight transom and sidelights, massive end chimneys, and an attached barn/stable.

North Billerica Baptist Church // 1870

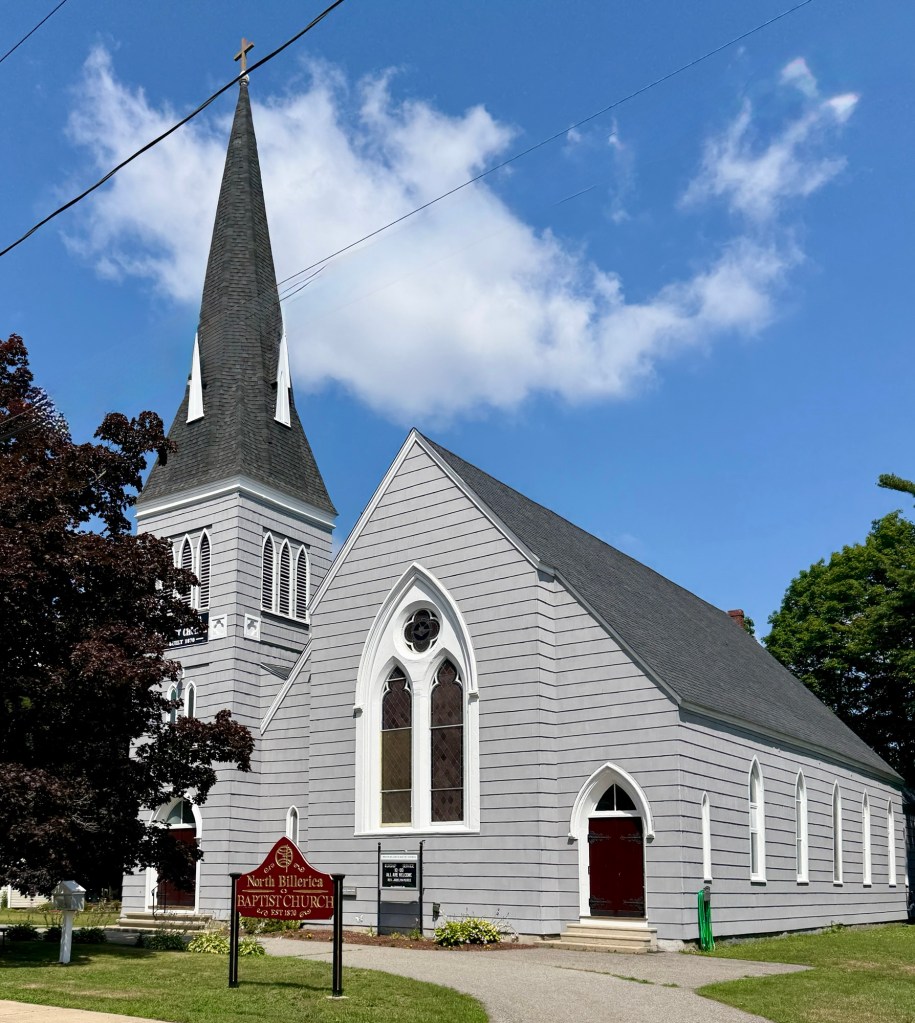
As the Talbot and Faulkner mills of North Billerica thrived, bringing thousands of workers, their families and customs; new schools, social clubs, and schools were needed to provide quality of life improvements to those who worked tirelessly all days of the week in the cramped factories. As far back as 1828, Baptists began to informally meet to worship together in North Billerica. Years later, they built a small meeting house that grew alongside the surrounding community. By 1868, 27 members pooled resources and alongside funding from Thomas Talbot, politician and part-owner of the Talbot Mill in Billerica, it was decided that a proper church be built in the industrial village for area Baptists. Architect, Alexander Rice Esty, was hired to furnish plans for the building, which is of the Victorian Gothic style, built of wood and notable for its many lancet windows. The church has been modified a few times since its first service in 1870 and remains a vital cultural landmark in the industrial village. 

Talbot Mills // 1857

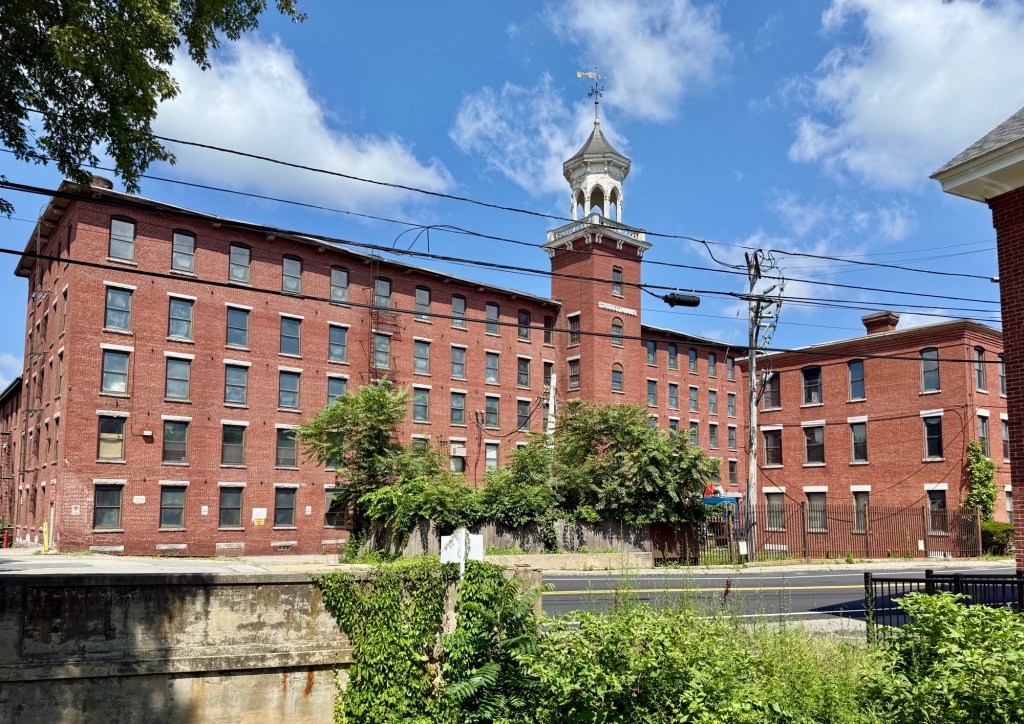
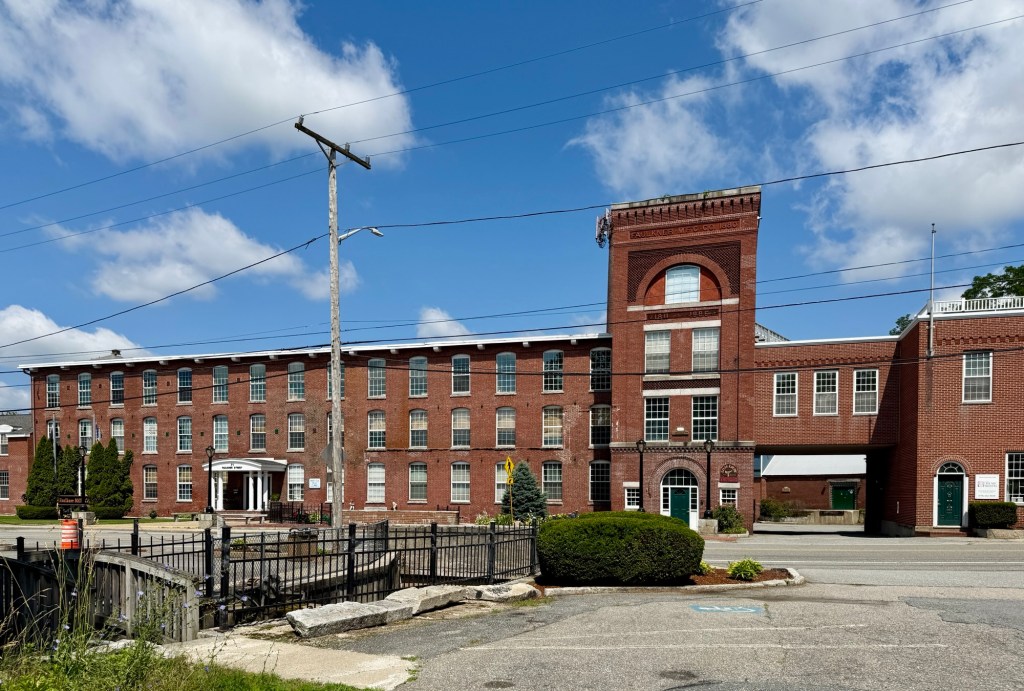
The Talbot Mills in North Billerica were built in 1857 by Charles and Thomas Talbot, who produced flannels, woolen goods, and later military and later, military drab. The brothers had connections in Lowell and eventually built a new manufacturing company in Billerica on the banks of the Concord River. Charles Talbot oversaw much of the day-to-day business, while Thomas Talbot began to pursue politics, serving first as state senator, lieutenant governor, and eventually Governor of Massachusetts in 1878. When built, the Talbot Mills were originally powered solely by water, but as the company’s manufacturing facilities doubled in 1880, a boiler-engine house was built. During the 1920s, at its peak, the mill employed 450 workers, many of whom lived in worker’s housing developed and rented by the corporation. During the 1960s, the company suspended operations and the building had been rented out to tenants ever since, now occupied by Pace Industries. The main (and earliest) building of the Talbot Mill complex was built in 1857 and rises five stories with a prominent entry tower with a balustrade, octagonal open arcaded belfry call capped by a weathervane. The wooden tower is a rare survivor and hopefully will remain another 150 years.

Faulkner House // c.1825

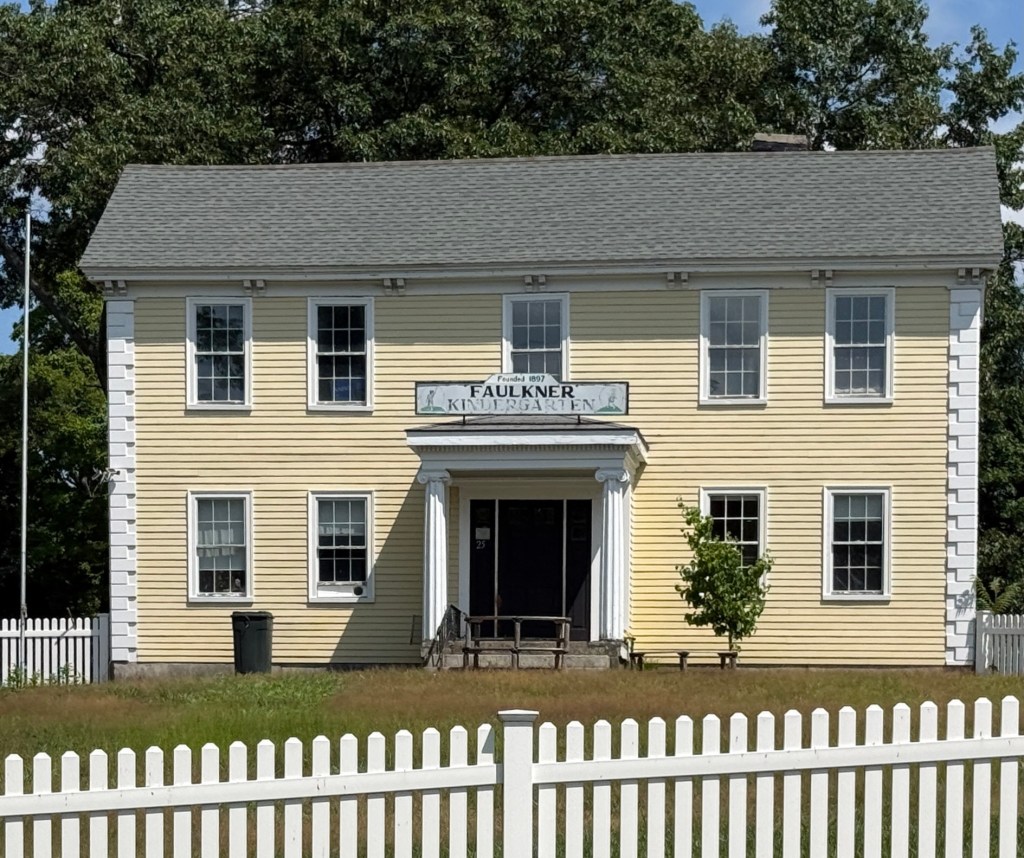
Adjacent to the Faulkner Mill, this early 19th century house in North Billerica was built by a member of the Faulkner family, who helped make the village an industrial center in this part of Massachusetts. This house is said to have been built around 1825 and was the residence of James Faulkner (1801-1877), who co-ran the adjacent Faulkner Mill with family, manufacturing cloth goods. A late Federal style house, the Faulkner residence features a five-bay facade with center entrance and corner quoins. After the death of James Faulkner, the property was inherited by his heirs, and in 1927, was given to the children of Billerica by Anne Faulkner, for use as a kindergarten, which remains to this day.

Faulkner Mill // 1880

The manufacture of woolen goods was introduced in North Billerica by Francis Faulkner in 1811 on the bend of the Concord River. Francis Faulkner was the son of Colonel Francis Faulkner of Acton, one of the leading citizens of that town, who participated in the battles of Lexington and Concord and served throughout the Revolutionary War. When Francis Faulkner arrived in North Billerica, he began to manufacture woolen goods and expanded to coloring and dressing cloths. Mr. Faulkner would be joined by his sons, James and Luther, and was called the James R. Faulkner & Company. James Robbins Faulkner took over his father’s business, which expanded greatly after the Civil War. In 1880, the firm incorporated as the Faulkner Manufacturing Company, and they had the largest wing, this main block, added to the mill complex. The main building is an interpretation of the Romanesque Revival style and stands three stories tall and is notable for the four-story stair and water cistern tower with arched base. Sometime after 1914, the property was organized as the North Billerica Company and by 1935, a total of 135 employees were engaged in manufacturing wool blankets and cloth. Despite additions to the factory in the 1940s and again in the early 1960s, foreign competition forced the mill to close about 1987, leaving the buildings vacant with its future uncertain. Luckily, the Faulkner Mill is now home to a variety of small businesses and the Middlesex Canal Museum.

Dr. Bowers House // 1804

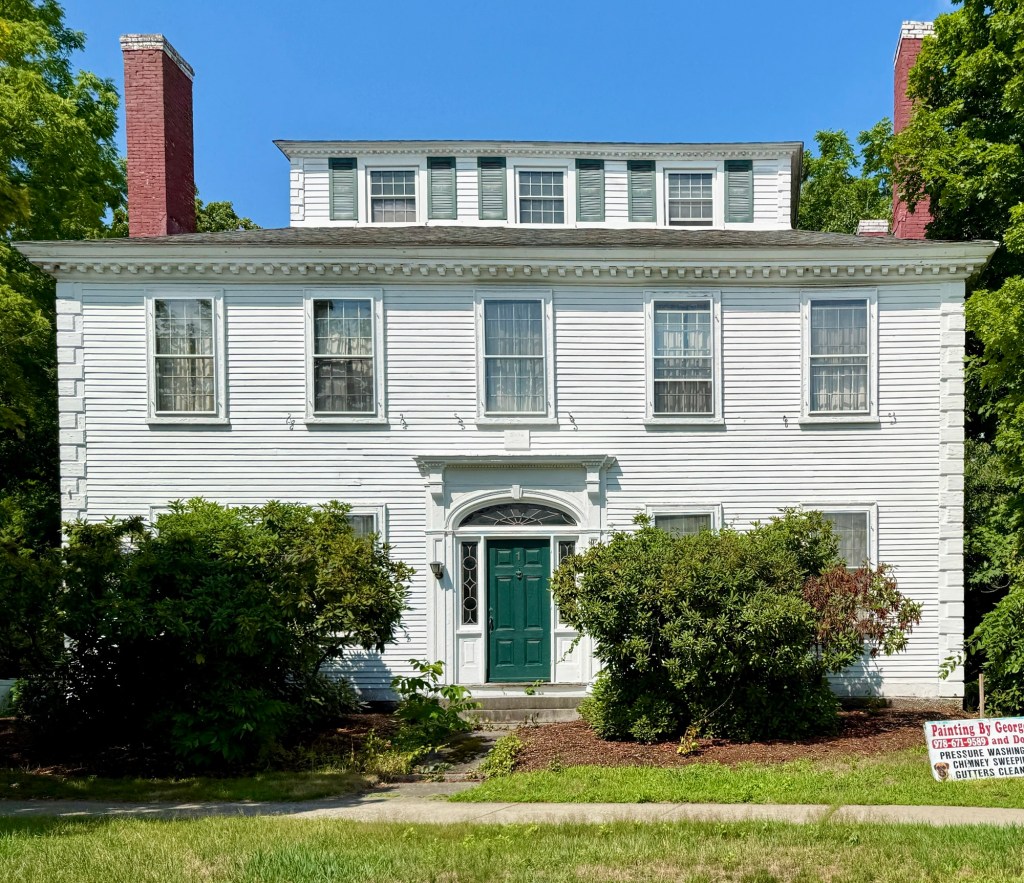
An excellent example of a Federal style country mansion, the Dr. Bowers House sits on the edge of the Town Common in Billerica, Massachusetts, retains its original form and architectural features which set it above many other residences of its period in town. The mansion was built in 1804 for Doctor William Bowers (1744-1820) and is square in plan with five bays on each side and brick end walls. The roof features a large monitor and massive chimneys extending from the rooms below. Formal entrances are located on both street-facing elevations, with the side door likely originally serving as an entrance to the doctor’s home office.

Old Howe School // 1852

The Howe School, originally Howe Academy, in Billerica, Massachusetts, is a stellar example of a Greek Revival style school building that shows the emergence of the Italianate style in the 1850s. The school was founded following a generous bequest in the will of Dr. Zadok Howe, as a young men’s college-preparatory academy. When it was built in 1852, most Massachusetts towns divided themselves into smaller school districts, with each district erecting its own school building for pupils to get to the schools easier, improving attendance. The building committee hired Lowell architect, Daniel G. Bean, and it featured an innovative ventilation system for heating and bringing fresh air into the classrooms. The Howe School continued privately until 1897, when it became a public school. By the early 20th century, the small school building was deemed too small and ancient to remain the town’s high school, and a new building was constructed nearby. For years it operated as a grade school, and later as the school department offices. Following an extensive renovation that saw a rear addition, the Howe School building reopened as Billerica Access Television (the town’s public-access television station) as well as space for community events and meetings.

Danforth-Sexton House // c.1723

Dating to about 1723, the Danforth-Sexton House on Concord Road in Billerica, Massachusetts, is one of the town’s finest Colonial-era homes and excellently preserved as the home to the Billerica Historical Society. The original owner, Jacob Danforth (1698-1754), was a blacksmith and lived here with his wife, Rebeckah, until his death in 1754. The property was inherited by their son, David, who would sell the house to Rev. Henry Cummings, the fourth pastor of the First Church of Billerica. A series of doctors owned the house in the early 19th century, one of whom likely added the small addition to the side of the main house, which possibly housed a small doctor’s office. The final private owners were William Sexton and his wife, Clara Sexton, who would eventually bequeath the home to the Billerica Historical Society. The house and the now attached barn operate as a house museum with collections documenting the history of the community.

Honorable Joseph Locke House // 1811

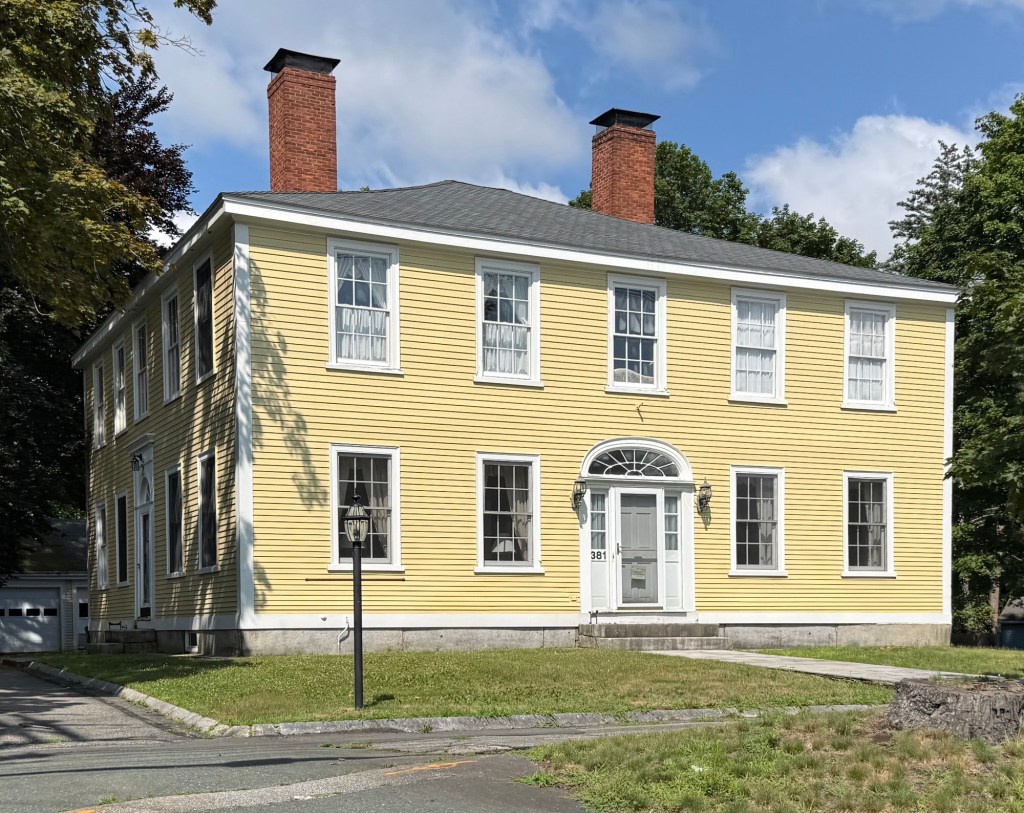
This beautiful Federal style house in Billerica, Massachusetts, was built in 1811 by Joseph Locke (1772-1853), a lawyer in Billerica until 1833, when he moved to Lowell residing there until his death. He was elected eight times to serve as a member of the state legislature from Billerica and once from Lowell and is best known for being the first justice to serve for the Lowell Police Court. The house was built on the site of the 1654 Jonathan Danforth homestead. In 1885, George E. Stearns bought the house and operated it as a hotel. After some time outside of the Stearns Family, the property was purchased by Dr. Albert Warren Stearns, psychiatrist and Dean of Tufts Medical School in 1915. The home has been preserved and maintains all the hallmarks of the Federal style.

Rufus Underhill House // c.1870

The Rufus Underhill House in Billerica, Massachusetts, is an excellent example of the eclectic nature of residential architecture seen in the United States during the Victorian period following the conclusion of the Civil War. Without a clear distinguishing style, the house stands out for its unique form, architectural details, lancet windows and side four-story tower, all with paint colors to highlight and accentuate its distinctive features. The house and accompanying stable were built around 1870 for Rufus K. Underhill (1819-1894) and his wife, Deborah, as a place to spend their retirement. Rufus Underhill was born in Chester, NH and worked as a blacksmith, later establishing the Underhill Edged Tool Co. in Nashua later expanding to sales in Boston.

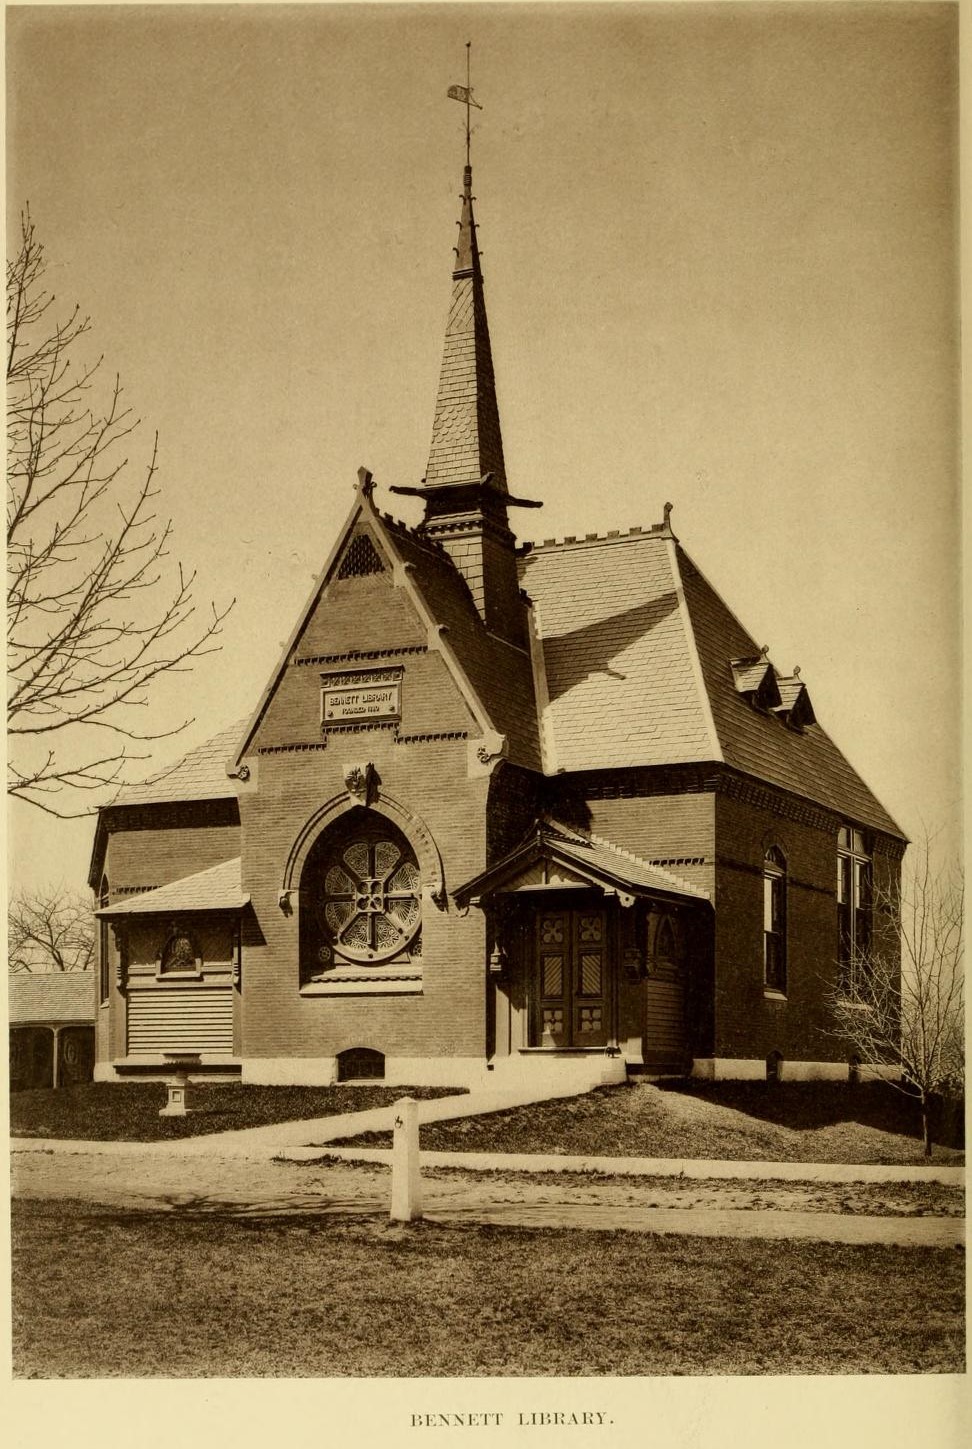
Bennett Library, Billerica // 1881

In the late 19th century, Eleanor Richardson Bennett (1794-1891), the widow of Joshua Bennett (1793-1865), bequeathed funds to erect the first purpose-built public library building in her hometown of Billerica, Massachusetts. A private members library known as the Social Library, was formed in Billerica in 1772, but Ms. Bennett wished to gift the town a public facility of learning in memory of her late husband, a prominent landowner in the West End of Boston and one of the richest men in Middlesex County. Eleanor Bennett hired the Boston firm of Rotch & Tilden, to design the new library building overlooking the Town Common. Completed in 1881, the Victorian Gothic library is built of brick with limestone trim, and features a large rose stained glass window, intricate terracotta and wooden detailing, and a slate hipped roof with a pointed spire. The library was eventually outgrown and the facility relocated to a new building, and again to the former Town Hall building in 2000. The former Bennett Library is still owned and maintained by the town as an event space available for rent. The building has been restored through Community Preservation Act funding.

Asa Hill Farmhouse // c.1825

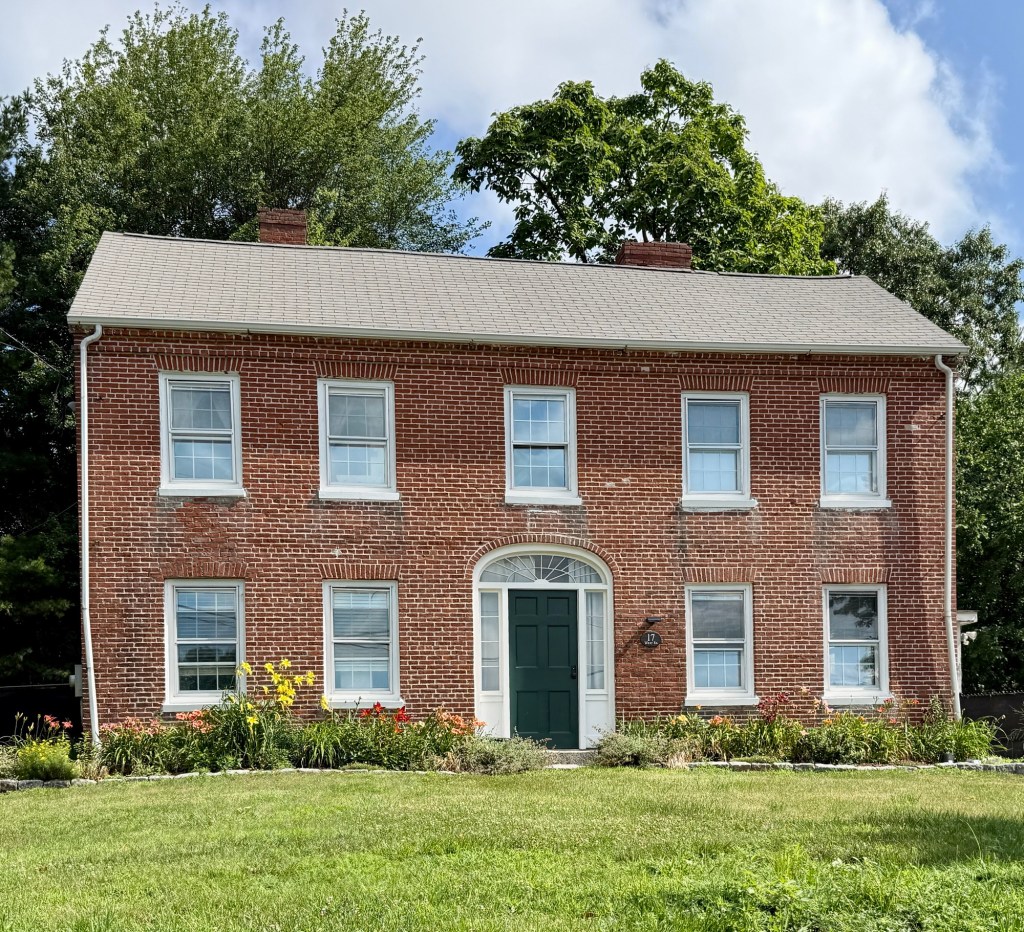
The Asa Hill Farmhouse in Billerica, Massachusetts, stands as a rare extant Federal style residence constructed of brick in the community. Asa Hill (1798-1874) was born in Billerica and in 1822, married Susan Lawrence of nearby Concord. The couple purchased land near his childhood home and had this two-story residence built to raise his family and farm the land. The couple raised four children here and operated a small farm until they moved away in their later years. The Asa Hill Farmhouse is constructed of brick laid in common bond and is notable for its center entrance with arched fanlight transom and sidelights.