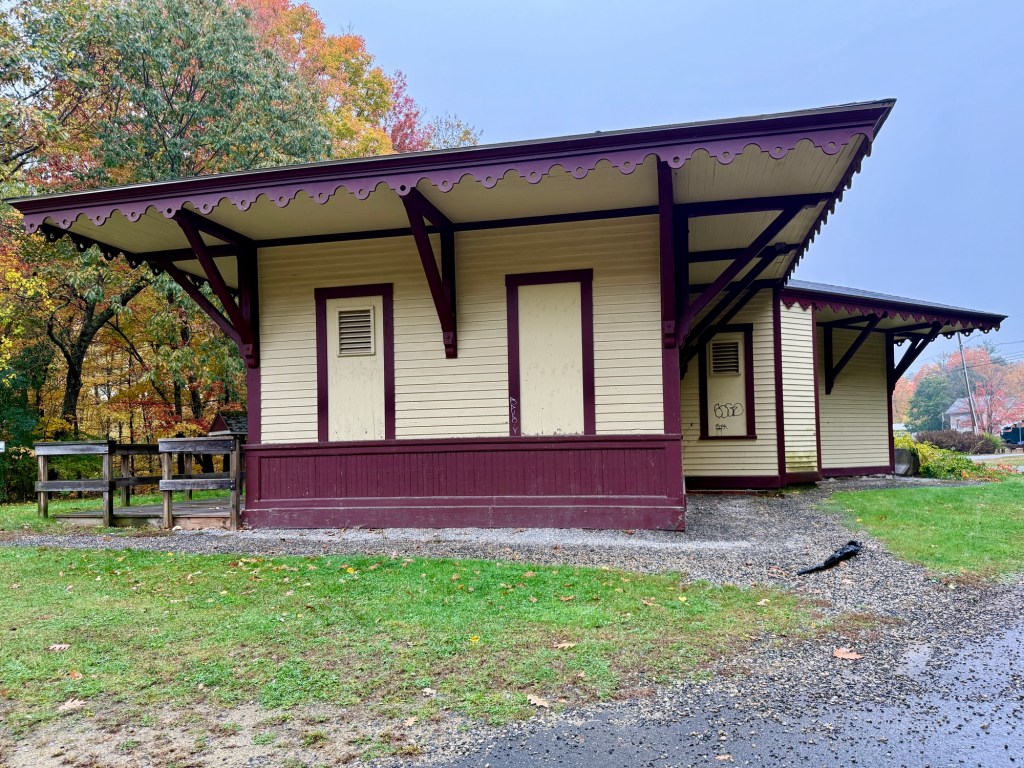
Tucked beside the rail trail on Depot Road, this historic depot is a quiet reminder of the era when the railroad shaped life in towns just like Windham, New Hampshire. The structure was built in 1849 by the Manchester & Lawrence Railroad, which serviced the community through 1980 when the last train rolled through. In the 1870’s the Depot Area was the heartbeat of the town with two railroads intersecting at the station called “Windham Junction”. The Boston & Maine Railroad ran both the Manchester to Lawrence and Worcester, Nashua, Portland lines at the time that the company ran one of the busiest tracks in the country. The Depot became an official Historic Landmark in town in 2003, and today visitors can stroll past the surviving depot buildings, a blue railcar, and placards explaining what the area looked like in its railroad days.
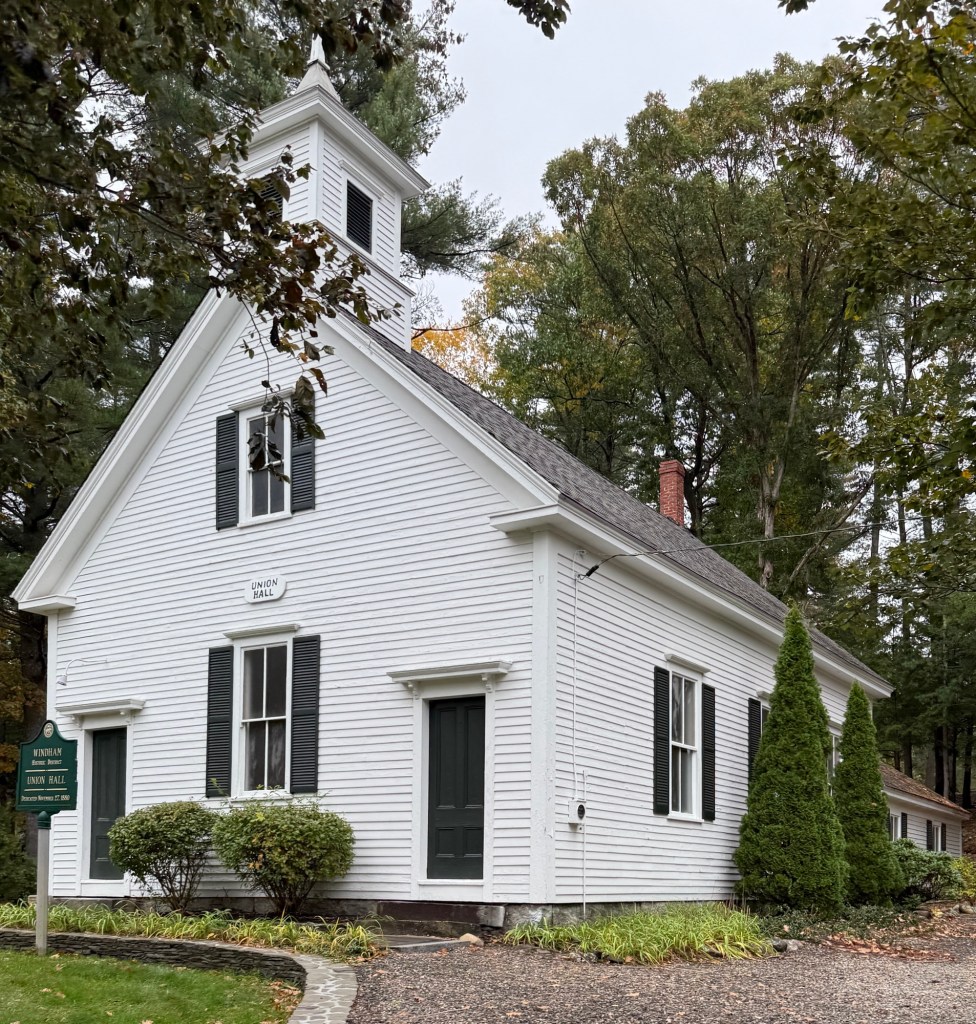
Located on Anderson Road in West Windham, New Hampshire, Union Hall remains as a significant vernacular building that typified many of its purpose in rural communities all across New England in the 19th century. Union Hall was constructed in 1880 to serve as the literary, social, and religious hub for the villagers of West Windham, an area more distant from the center of town. One organization which utlitzed the building for its meetings, the Neighborhood Club, was founded in 1881 by a local pastor. The club functioned primarily as a ladies aid society and had also maintained the hall for events and fundraisers.
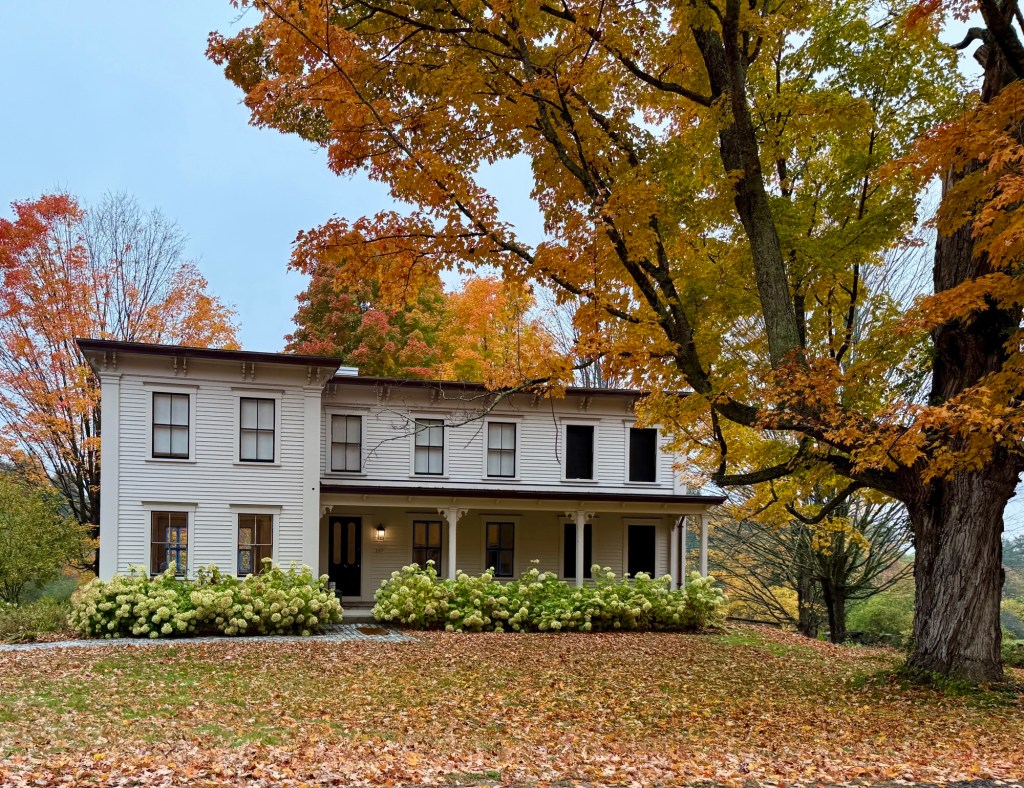
The Campbell Farmhouse on Kendall Pond Road in the town of Windham, New Hampshire, is a characteristic example of an Italianate style farmhouse with a shallow pitched roof, L-shaped footprint, and two stories with a shallow pitched roof and bracketed cornice with overhanging eaves. The residence was built by 1868 for its original owner, Deacon Samuel Campbell Sr. (1819-1902) and the farmland backed up to the Beaver Brook behind the residence. When the property was threatened for redevelopment and demolition, the community banded together and voted for the Town of Windham to purchase the property. A feasibility study was conducted in 2015, which resulted in the restoration and sale of the Campbell Farmhouse to private owners and the preservation of the surrounding marsh and farmland into publicly accessible conservation land.
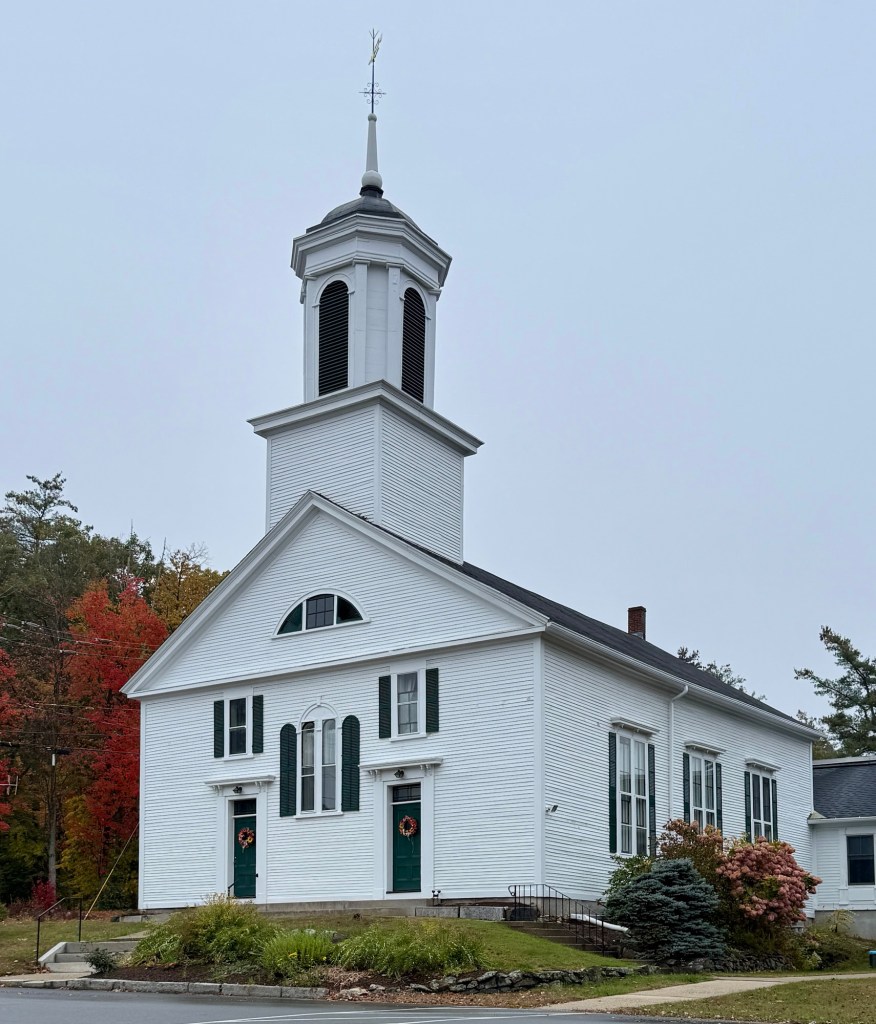
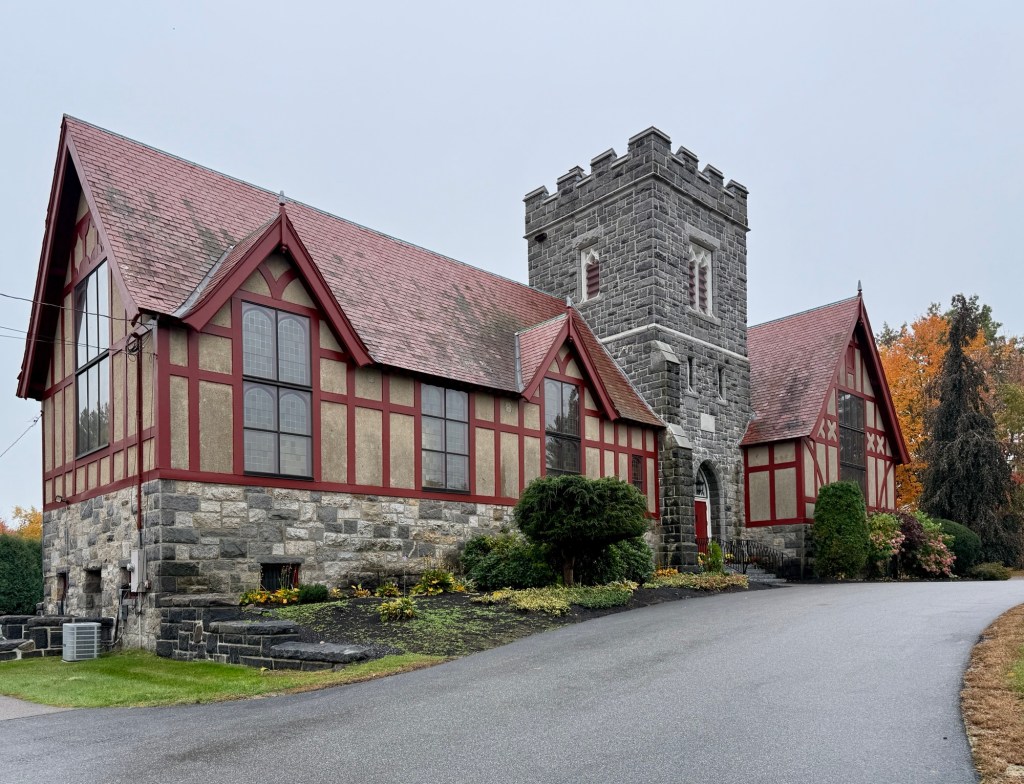
The area now known as the town of Windham, New Hampshire, was colonized and settled by Scots-Irish immigrants in 1719. Many were from Londonderry in present-day North Ireland and they settled in Southern New Hampshire establishing a colony, which was closely tied to the Presbyterian Church, similar to in their homeland. An early church was built, but the congregation preferred a central location. When a new meetinghouse was built in 1798, the congregation utilized the building for its sermons. Being a town-owned building, the townhouse was used for town meetings and church services for any denomination wishing to worship there. There was dissolution of church from state in New Hampshire in 1819 with passage of legislation that ended support of churches through taxation. In 1833, the congregation sought their own house of worship and purchased a lot nearby and sold pews to area families to help fund the building. Completed in 1834, the Windham Presbyterian Church has long served as a landmark in town. At its peak in 1845, the church had 250 members out of the total population of the town at 818. In 1874, extensive repairs were made to the church, with the windows replaced and modified to accommodate the lowered gallery. The Greek Revival style building with its Italianate alterations (round arched windows and door and window hoods) has been lovingly preserved by its congregation for nearly 200 years.
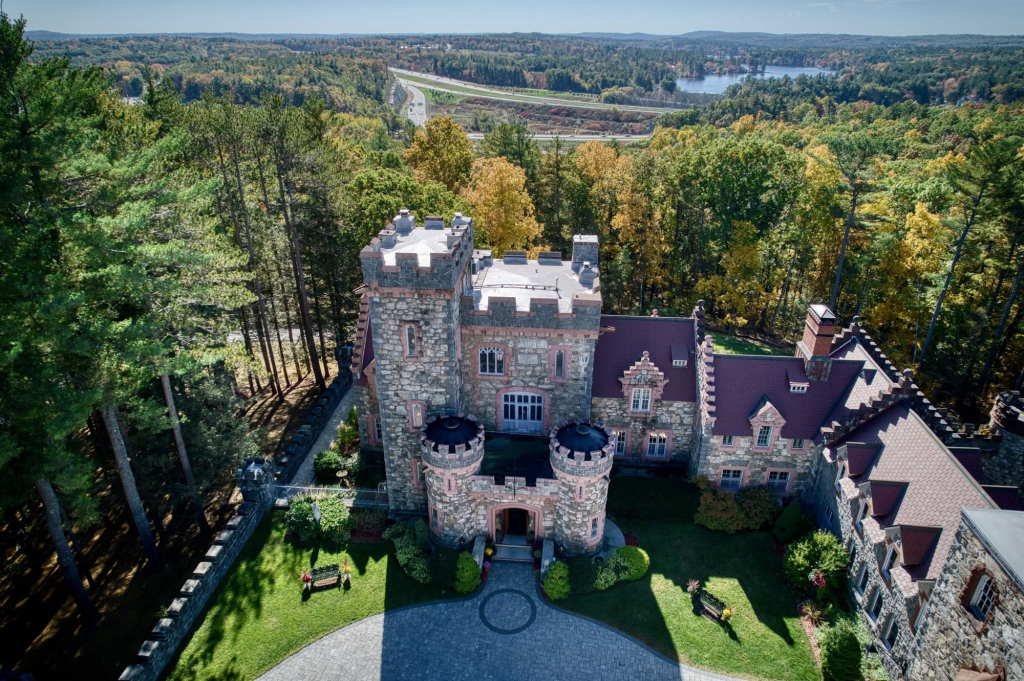
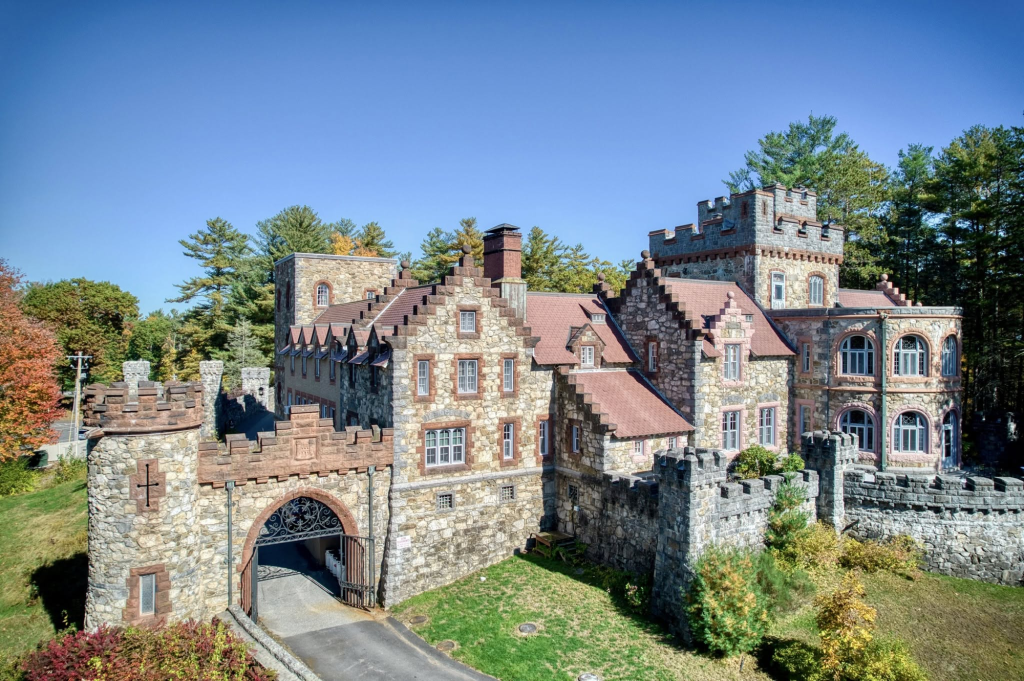
One of the most enchanting and unique buildings in the state of New Hampshire, can be found tucked away in the woods in the town of Windham. This is Searles Castle. Built between 1907-1915, the massive castle was built for Edward Francis Searles (1841-1920), who was born in Methuen, Massachusetts, to middle-class parents who worked in a local cotton mill and operated a small farm. As a young child, Edward’s father died and he would leave school to work in a nearby cotton mill at just 12 years old. As a young man, he eventually moved to Boston, where for the next twelve years, Edward sold furniture and used his savings to pay off the mortgage on the family farm. Edward travelled to Europe and upon returning, he secured a job with Herter Brothers, a New York interior decorating firm. In 1881, Searles decided to go to California where he would take some time to call on some of the very wealthy clients of Herter Brothers. One of those clients was Ms. Mary Sherwood Hopkins of San Francisco, a wealthy widow of Mark Hopkins, a railroad tycoon who died in 1878 and left his wife with a massive fortune. Mary had no children of her own and would eventually marry her designer, Edward Searles, who was 22 years her junior. Mary changed her will to leave all her wealth to her new husband. It was at that time that Edward Searles started building several large mansions all over New England, including the massive castle in Windham. Mary died in 1891. For his castle in New Hampshire, Searles hired English-born architect Henry Vaughan, to furnish designs for a building to replicate a Tudor mansion in Stanton Harcourt, England. It is built of cut granite, fieldstone, and dark red sandstone, most of which came from Searles’ own quarries in nearby Pelham, New Hampshire. Edward spent most of his time at his estate in Methuen, and after his death in 1920, the property was inherited by his secretary and later deeded to The Sisters of Mercy in 1952. Due to the incredible costs maintaining this architecturally significant castle and expansive grounds, the Sisters of Mercy relocated to another building on the grounds and have rented the Castle for weddings and other events.
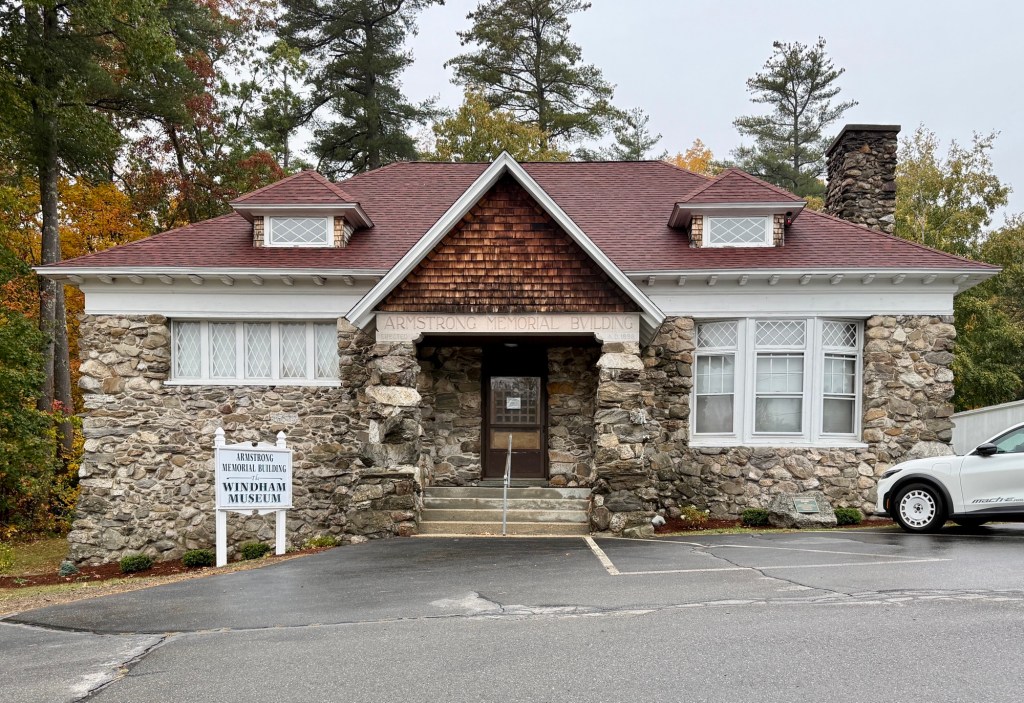
The Armstrong Memorial Building is the first purpose-built library building serving the town of Windham, New Hampshire, and is an eclectic example of late 19th century architecture combining elements of the Shingle and Craftsman styles. Built in 1899, it was the town’s first purpose-built library building, a role it played until 1997, when a new library was built elsewhere in town. The building is constructed of random laid fieldstone with a broad hipped roof with corbeled eaves and a shingled gabled entrance. Local architect, William Weare Dinsmoor, furnished plans for the building which has long been one of the beloved structures in Windham. Its namesake, George Washington Armstrong (1836-1901), funded the building for the town but it is unclear who it memorializes. After the new Nesmith Library was built in 1997, the building has been repurposed into a museum detailing the town’s history.
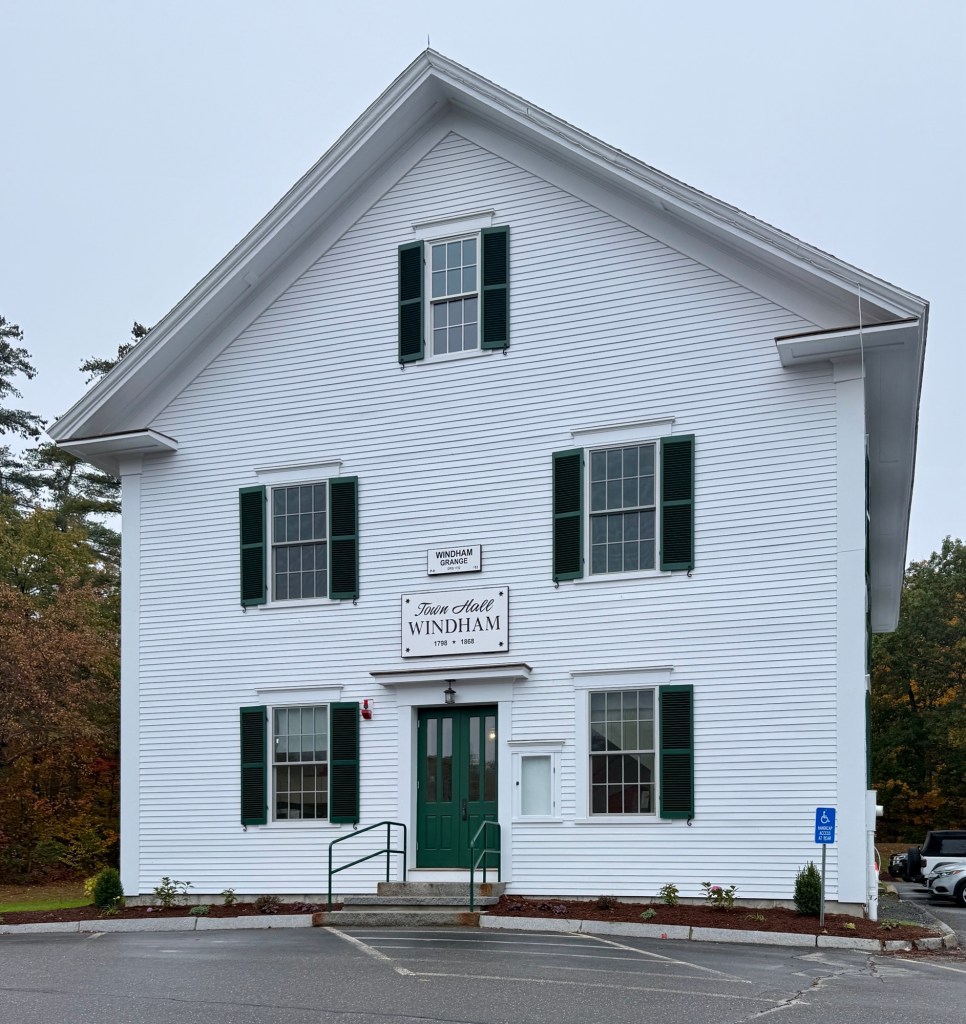
The town of Windham, New Hampshire, was initially home to the Pawtucket people, later joined by Scots-Irish immigrants began to settle in the area in 1719. The town was established in 1742, being the the second town designated by Governor Benning Wentworth following the establishment of the New Hampshire-Massachusetts border a year prior. In colonial-era New England, every town needed a meetinghouse to serve as a base of religious and civic functions for the community. Windham built an early meetinghouse which lasted decades until this building was constructed in 1798 as the town’s second. This structure was used for town meetings and religious services for the community until the 1830s when, after he began with the passage of the Toleration Act of 1819, which ended compulsory taxation to support established churches and religious institutions. Area congregations built their own churches and the meetinghouse was converted to the Town Hall. In 1868, the Town voted to repair and remodel the exterior of the building and finish a room on the second story for town meetings, giving the structure its current appearance.
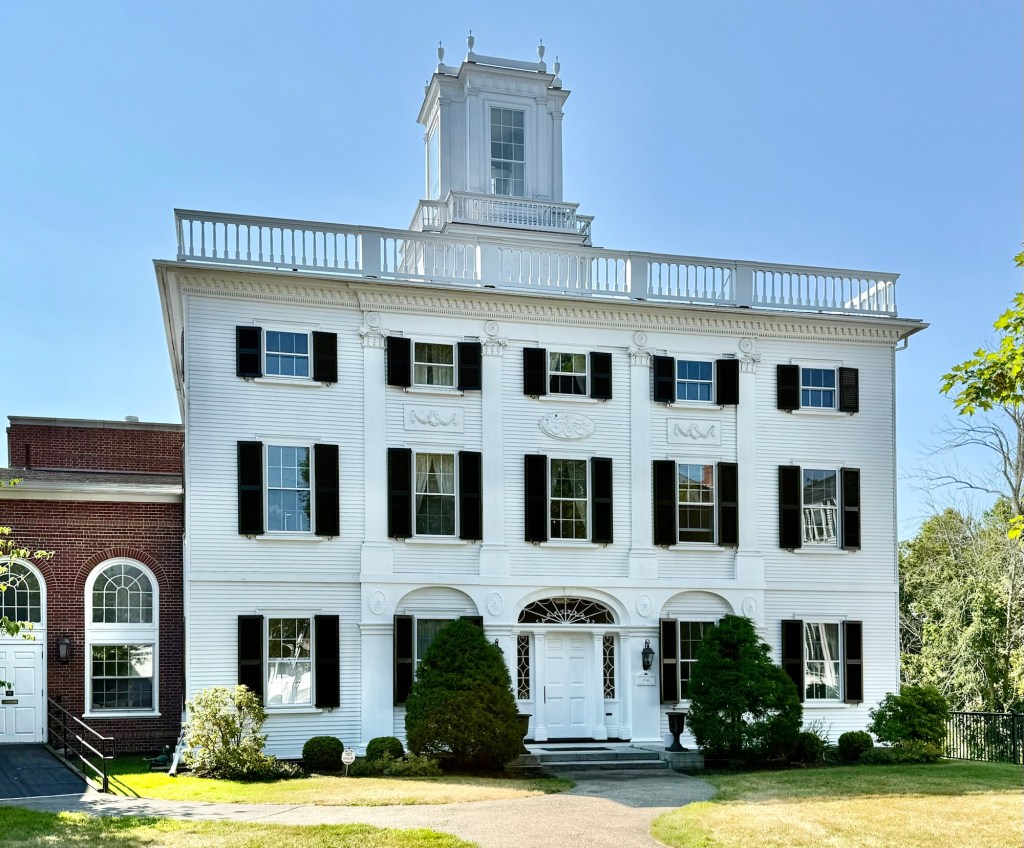
The Peirce Mansion on Court Street in Portsmouth, New Hampshire, is one of the finest, high-style Federal period homes in the United States. Built in 1799 for John Peirce (1746-1814), the residence is said to have been designed by Bradbury Johnson, a local carpenter and builder who was inspired by the designs of Charles Bulfinch. John Peirce began his career in the counting room of Daniel Rindge and worked in business and banking in Portsmouth. Peirce opposed the American rebellion against England but did not serve either side during the war. After the Revolution, in 1789, John Peirce was one of the leading citizens appointed to escort President George Washington around Portsmouth. The Peirce Mansion remained in the family over 150 years until it was sold by his descendants to the Middle Street Baptist Church in 1955, who extensively modified the residence to serve as a vestry and meeting space for church activities. The building was moved back from the road with the four tall chimneys were removed. Architecturally, the Peirce Mansion stands out for its massing, hip-roof with cupola adorned by a balustrade and urns, and the facade with elliptical arches, molded medallions, pilasters, and the Federal style entry treatment with fanlight transom and sidelights.
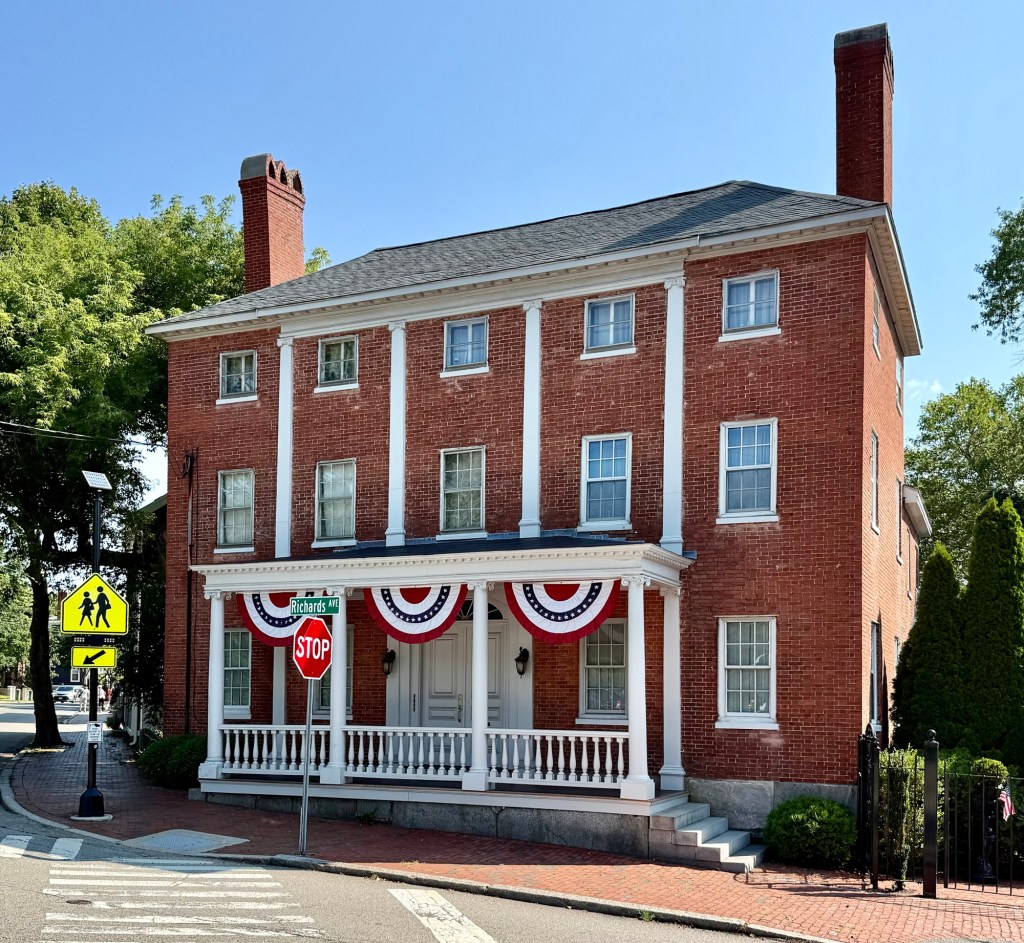
The Long-Ladd House at 3 Richards Avenue in Portsmouth, New Hampshire, showcases the versatility of the Federal style, an architectural style that dominated American architectural tastes from the 1780s through the 1830s. This house dates to 1812 and was built for George Long (1762-1849), a sea captain and trader until engaging in politics in his later years. He remained in the home until his death in 1449, leaving the property to his only heir, Marcy, and her husband, Henry Hurd Ladd. The Long-Ladd House is constructed of brick with the facade dominated by four, full-height pilasters breaking up the bays. A center portico shelters the main entrance which is adorned by a fanlight transom and classical surround. In a city full of Federal style homes, this one really stands out!
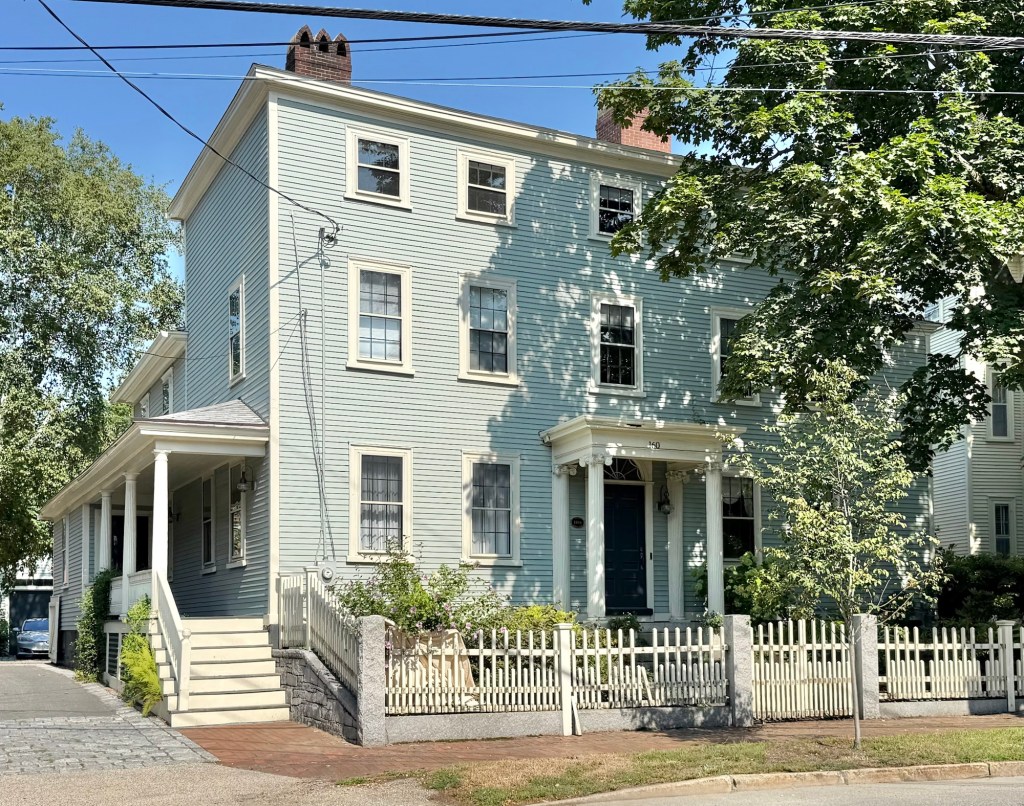
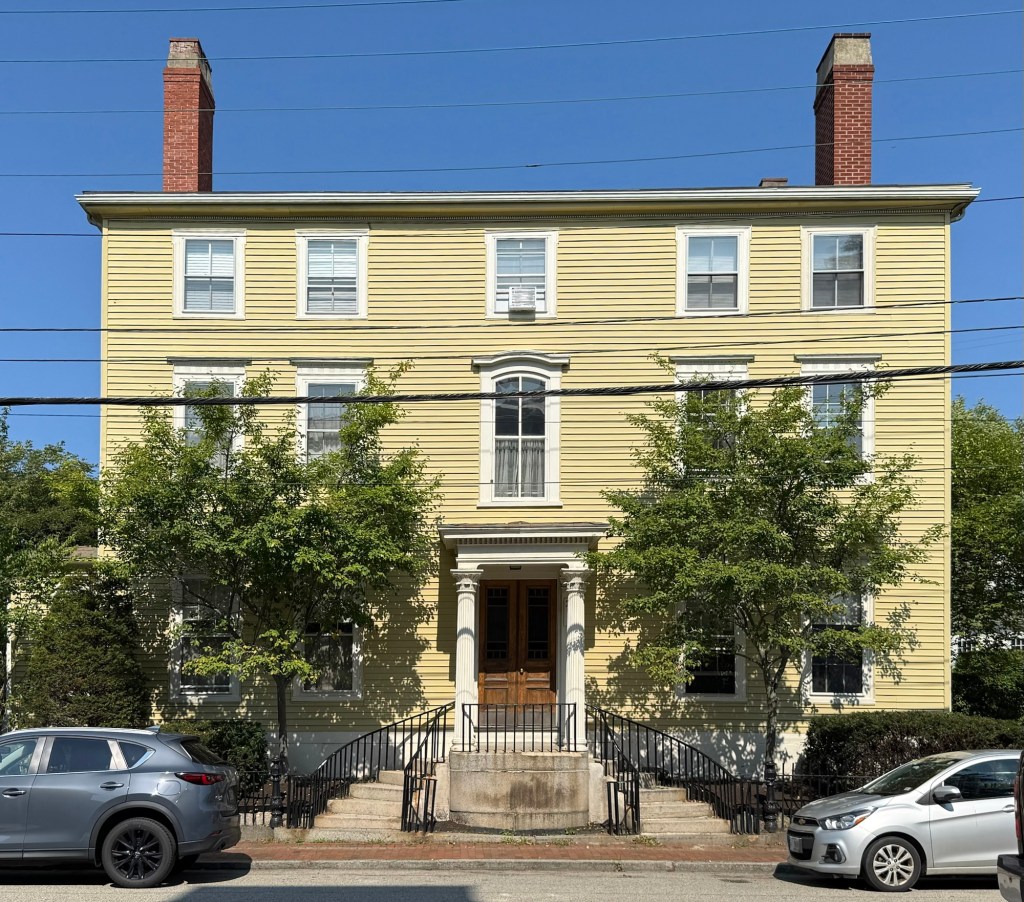
Before wealthy Portsmouth merchant and auctioneer, Samuel Larkin (1773-1849), built his brick Federal style mansion (last post), he lived in this more traditional Federal style house next door at 160 Middle Street. The three-story mansion was occupied by Samuel Larkin, his wife, Ann, and seven of their children who lived to adulthood, before the War of 1812, when he made his fortune auctioning goods stolen from British vessels by Portsmouth privateers. When he built his home next door, he retained ownership of this home, and rented it out to boarders until financial hardship in the late 1820s required that he sell his mansion and move back here to live out his retirement. The facade of the Samuel Larkin House is symmetrical with a central entrance door with fanlight and pilasters under a flat-roof portico supported by fluted columns with scrolled capitals.
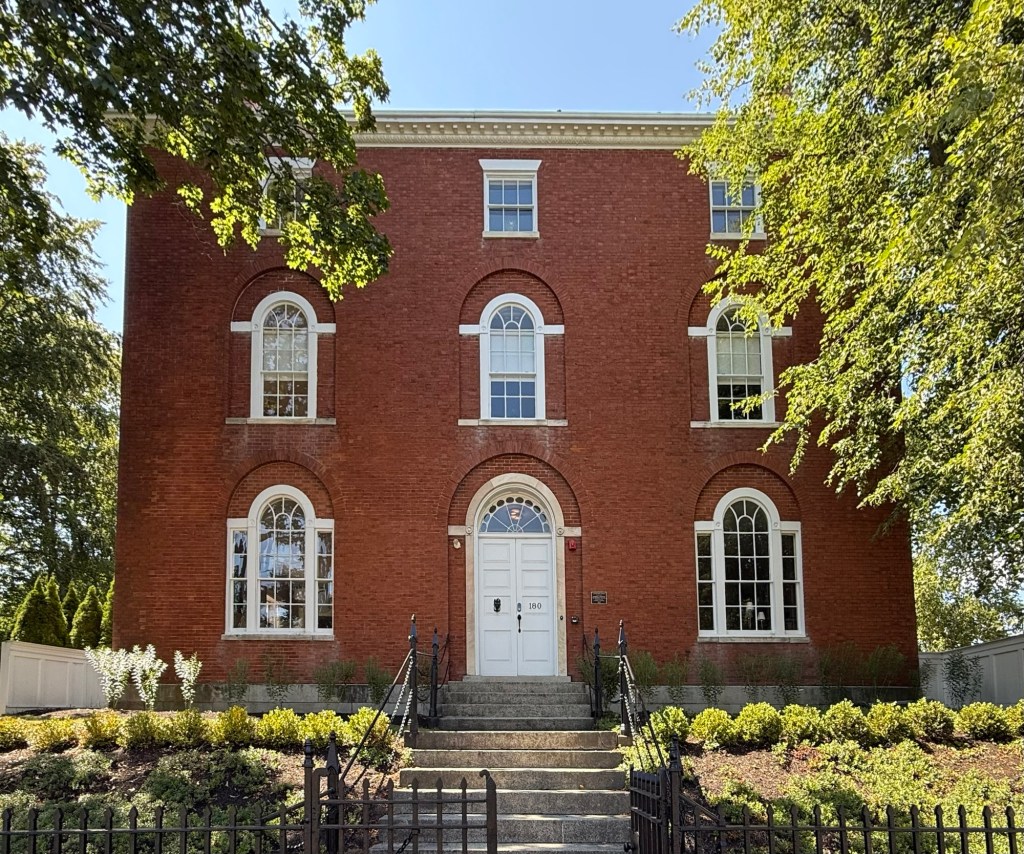
The Larkin-Ladd House at 180 Middle Street in Portsmouth, New Hampshire, is a three-story, masonry Federal-style residence with symmetrical facade, built for one of the city’s wealthiest merchants. Samuel Larkin (1773-1849) was born in Charlestown and moved to Portsmouth, marrying Ann Jaffrey Wentworth, a daughter of Col. Joshua Wentworth. During the War of 1812, Samuel Larkin made his fortune as an auctioneer, selling the contents of English ships captured by local privateers. It is believed that fourteen privateers and their crews worked out of Portsmouth Harbor and are said to have captured an estimated 419 British ships! With the profits from stolen goods from these British ships, Larkin purchased lots on Middle Street and began construction of this stately residence. He (and mostly his wife), had twenty-two children, although roughly half of them died before reaching adulthood. By the late 1820s, financial hardship fell on Larkin and he sold this property, moving into his house next door, which before this was his original residence and later rented to boarders. The Federal style mansion was later owned by Henry H. Ladd, a prosperous Portsmouth shipping merchant, who also served as President of New Hampshire Bank and Portsmouth Savings Bank. The Larkin-Ladd House is undoubtedly one of the finest Federal style residences in New England, and stands out for its entrance, flanked by Palladian windows and the slightly recessed elliptical surrounds at the first and second floor windows. Additionally, the historic stable, also from the 1810s, maintains much of its architectural integrity.
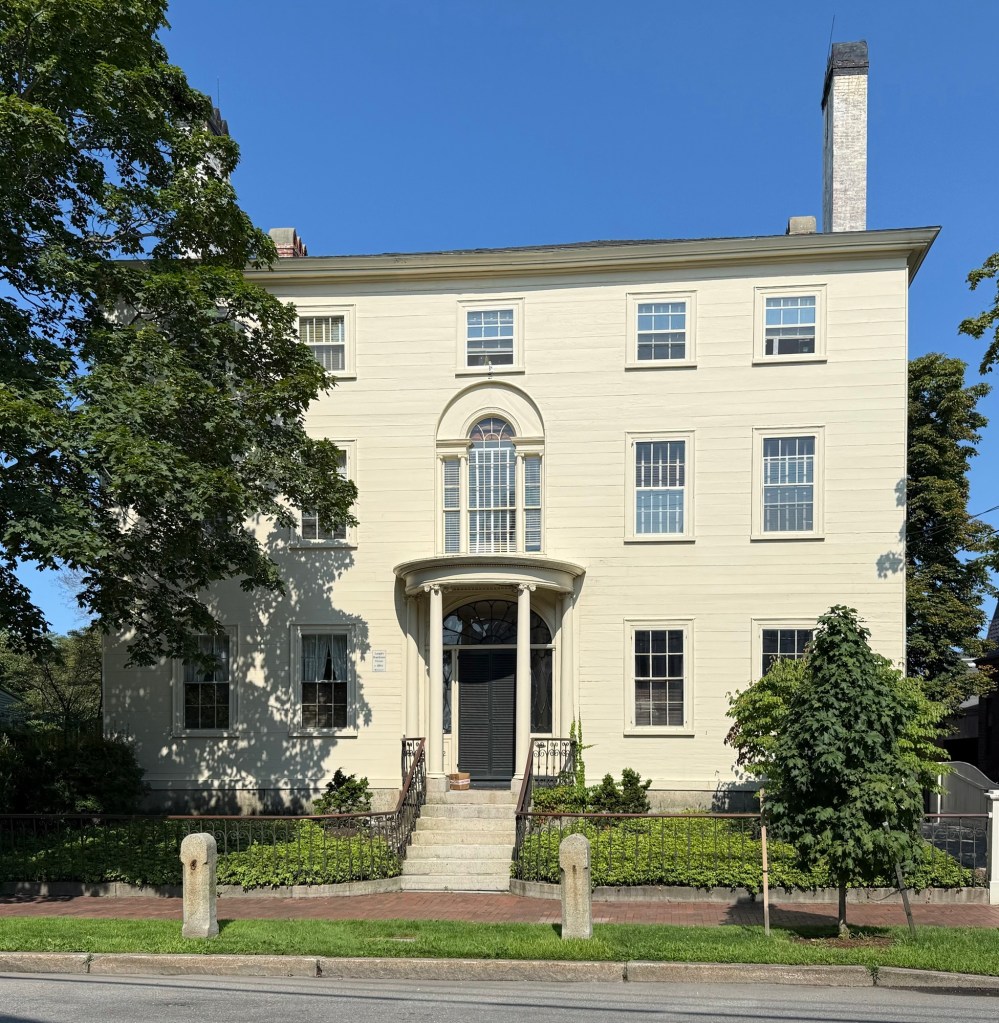
Langley Boardman (1774-1833) was an important builder and real estate developer who built his own home, this stately Federal style residence, at 152 Middle Street in Portsmouth, New Hampshire. Langley Boardman later served as a Constitutional Councilor and as a State Senator, living here until his death in 1833. His son, Dr. John Howe Boardman, owned the home until his own death in 1882. The Boardman House is a high-style Federal style residence with a three-story, five-by-three-bay, rectangular, form. The building has a hipped roof and four tall brick chimneys, with flushboard siding at the facade. The facade has a double wood-paneled entrance door with fanlight and rectangular sidelights under an elliptical flat-roof porch with overhanging eaves and denticulated cornice supported by columns with scrolled capitals. At the facade second story, directly above the entrance, is a Palladian window with columns with scrolled capitals slightly recessed in an elliptical surround.