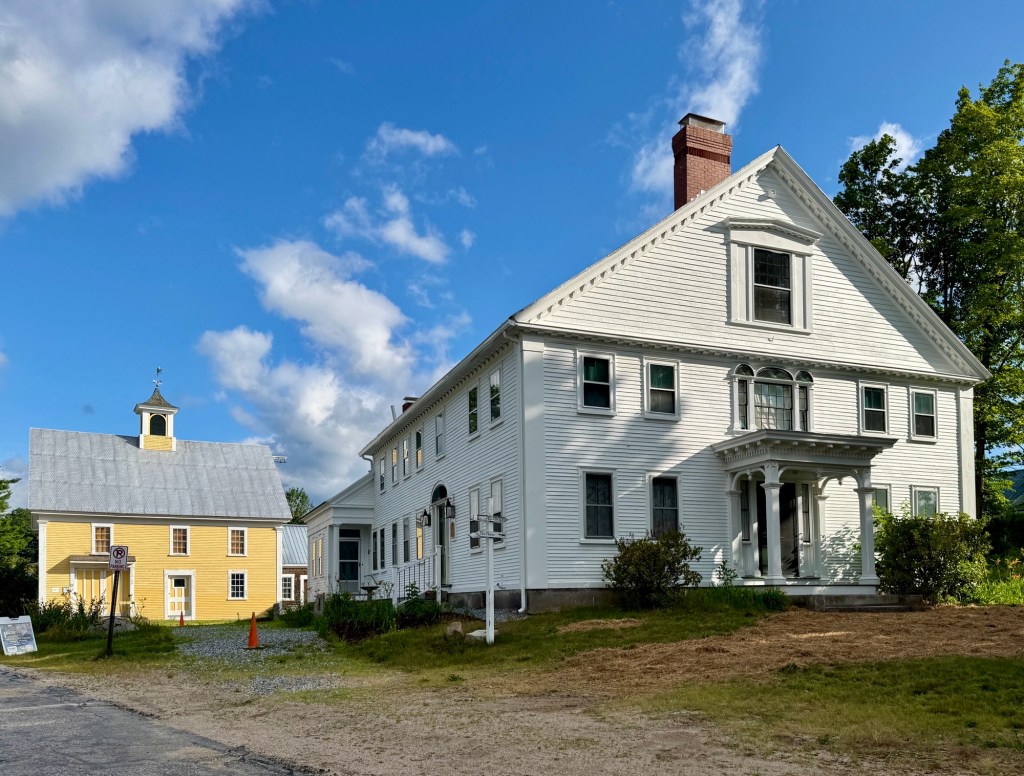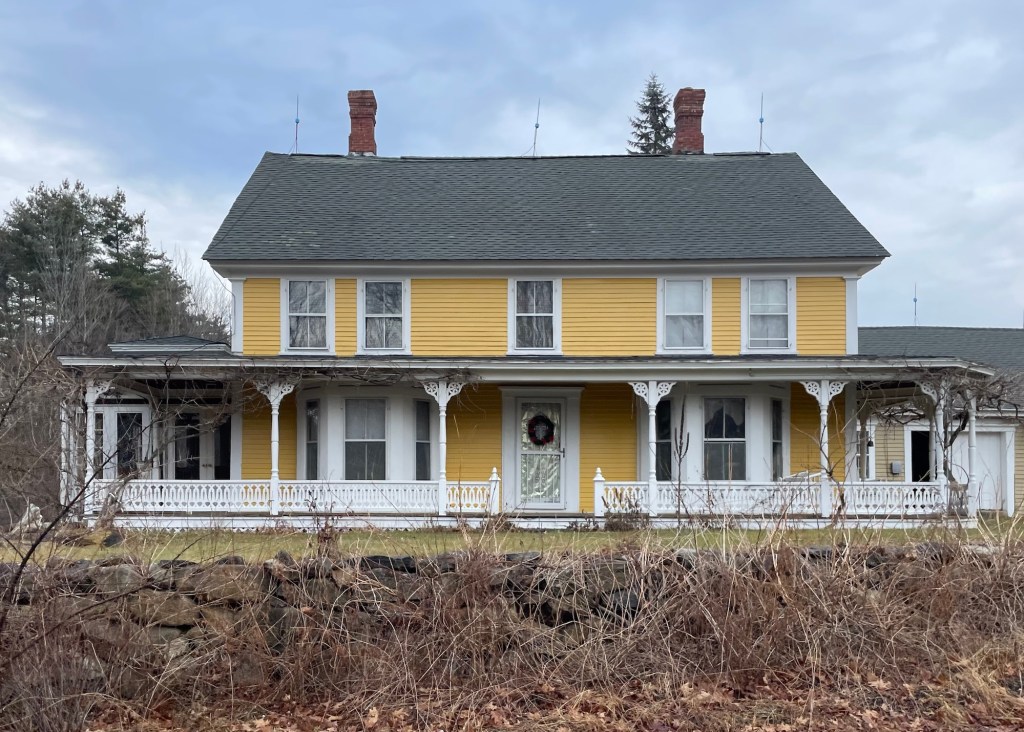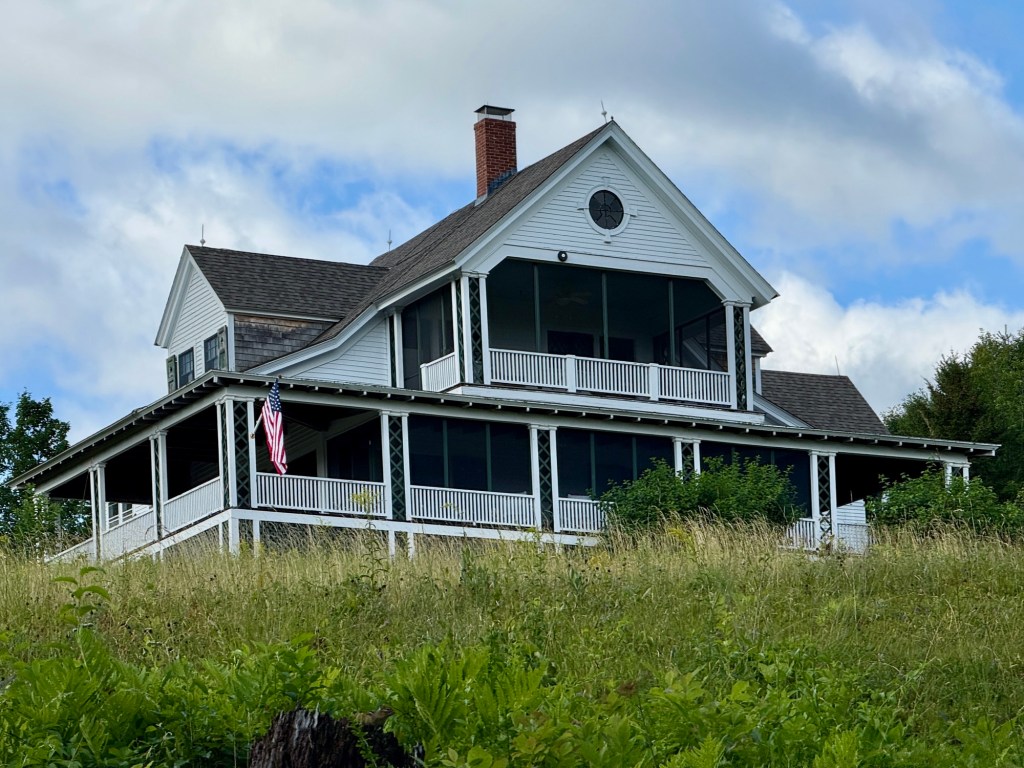
Francis and Maria Burleigh House // c.1845

Located in the charming town center of Tamworth, New Hampshire, the Francis and Maria Burleigh House stands as a significant and well-preserved residence from the mid-19th century. The house was owned and likely constructed in by Francis N. Burleigh (1823-1893) and his new bride, Maria (Hyde) Burleigh around the time of their marriage in 1845. Francis worked as a shoemaker and his business did quite well to be able to afford a large home in the center of Tamworth’s village. The house was likely modernized slightly at the end of the 19th century with the two-over-two sash windows and Victorian-period front door, but these changes fit well with the mid-19th century Greek Revival style home. What do you think?

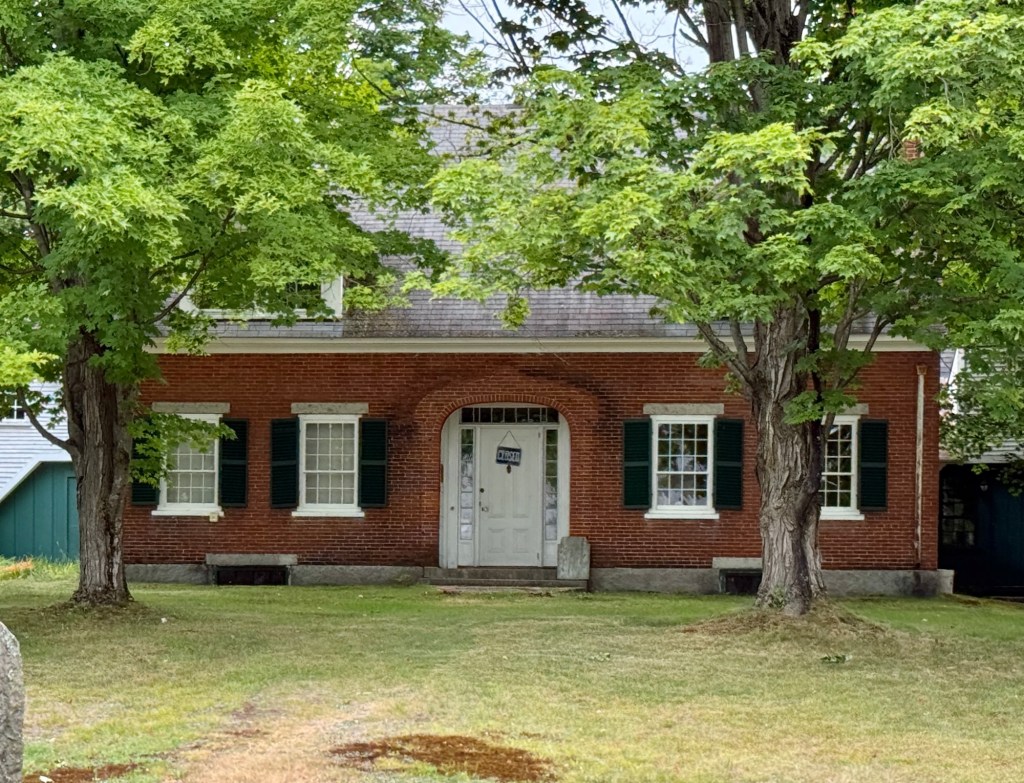
Whipple House // 1837

The Whipple House in Ashland, New Hampshire, is a remarkable example of a Federal style cape and significant as the childhood home of a Nobel Prize winner. Built in 1837 by merchant Obadiah Smith (1787-1853), the brick home served as a residence for five generations of the same family and was the birthplace of Nobel Prize-winning physician Dr. George Hoyt Whipple (1878-1976), who shared the Nobel Prize in Physiology or Medicine in 1934 with George Richards Minot and William Parry Murphy for “their discoveries concerning liver therapy in cases of anemia”. Towards the end of his life, in 1970, Dr. Whipple donated the family home to the town as to preserve its legacy as a museum. Architecturally, the home reflects the simplicity and craftsmanship of New England’s mid-19th century vernacular design, featuring a symmetrical five-bay façade with center entrance containing a fanlight transom and oversized dormers on the roof which date to the 20th century. It remains as the headquarters of the Ashland Historical Society.

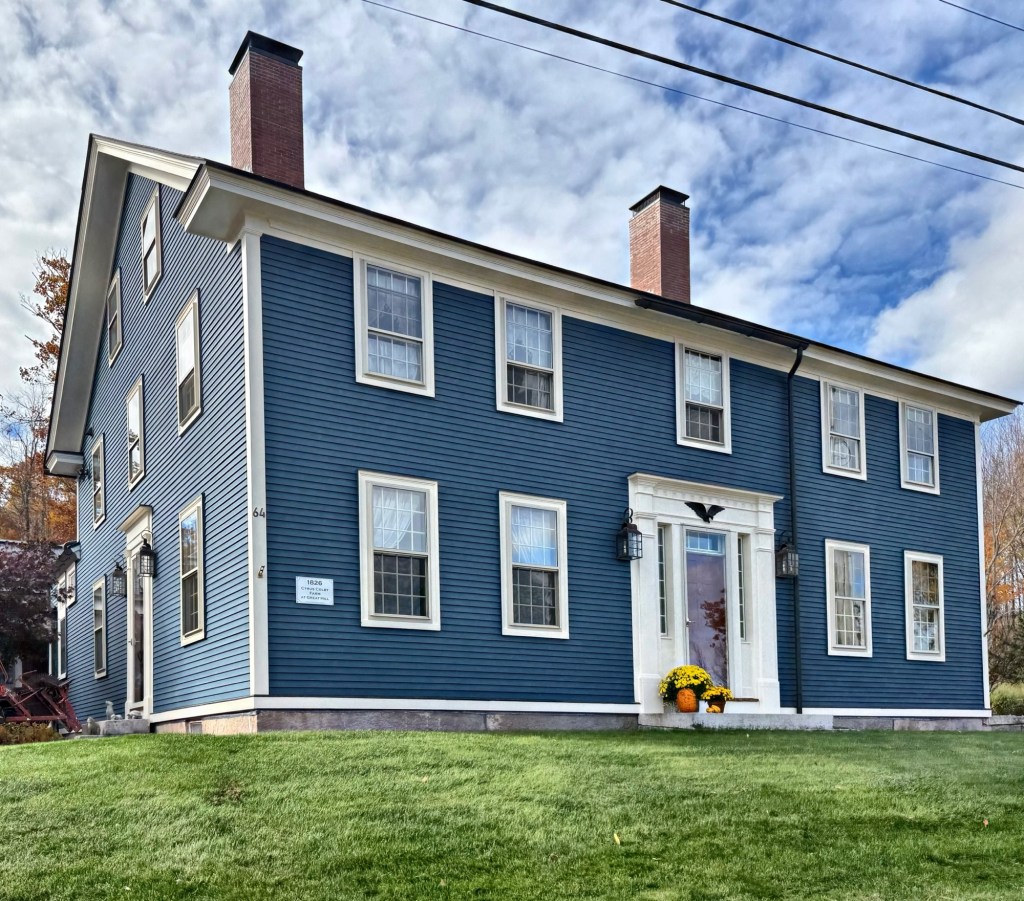
Cyrus Colby Farmhouse // c.1826

This historic farmhouse, tucked away on a quiet dead-end street in Bow, New Hampshire, is known as the Cyrus Colby Farmhouse. The residence dates to about 1826, and was likely built by Cyrus’ father, John Colby (1772-1836) and later inherited and occupied by his son, Cyrus. Cyrus Colby (1822-1900) lived at this house and farmed the land along the hillside and operated a successful family farm which included cornfields and grazing fields for their livestock with various barns on the property, notable for a post-and-beam dairy barn across the road that was built in 1878. The historic farm was purchased and restored, bringing the 200-year-old property a new life, suitable for modern living, while preserving the unique assemblage of farm buildings.

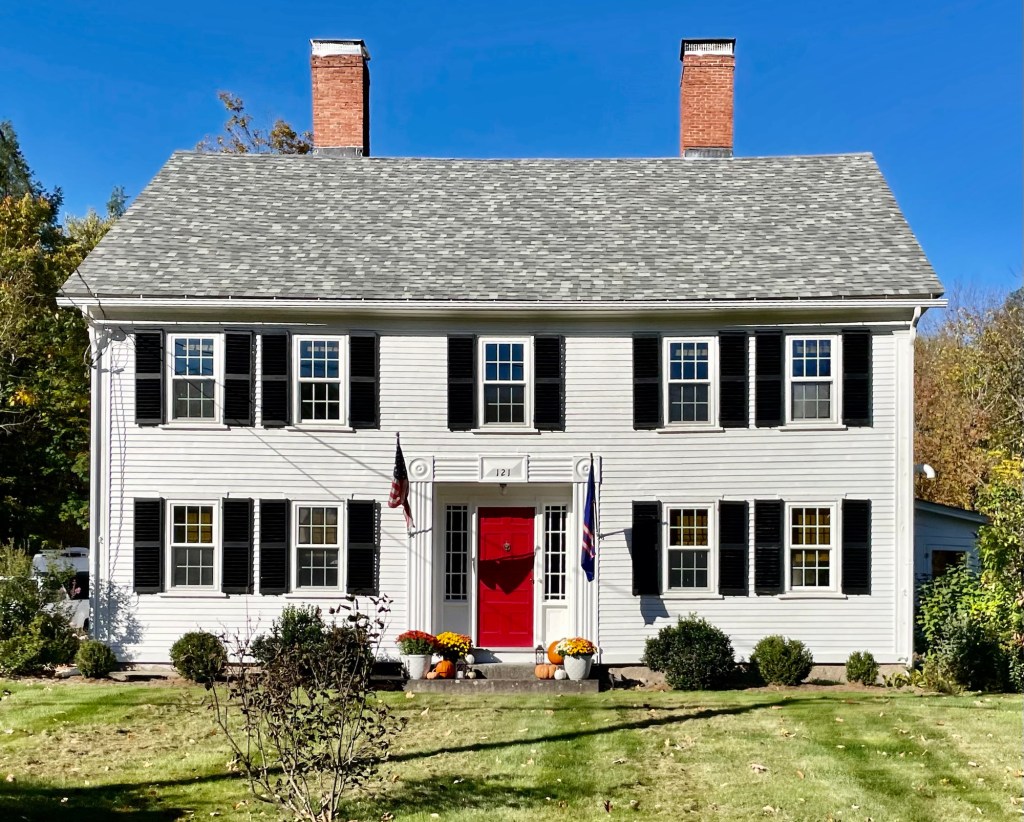
Ms. Dolly Everett House // c.1825

This house on Main Street in New Ipswich, New Hampshire, was built for Mrs. Dorothy “Dolly” Everett, (1770-1859), a sister of Samuel and Nathan Appleton, who returned to New Ipswich after her husband’s death. Her husband was David Everett (1769-1813), who had been a student at New Ipswich Academy, then attended Dartmouth, after which he studied law and practiced in Boston where he founded the Boston Patriot in 1809, and published works of drama and poetry, as well as political writings and died while on a trip to Ohio. Dolly’s house in New Ipswich is a unique, high-style blending of Federal and Greek Revival styles, with a notable entry with its recessed paneled entry, narrow paneled doorway surround with small corner blocks and paneled door. The wide, molded outer surround with its pateras and corner blocks, faceted tablet over the door and partial sidelights show the influence of architectural plan books of the period. In her will, Dolly Appleton Everett left her home to the local Congregational Church, who used the property as a parsonage into the 20th century. It was purchased in the mid-20th century as a summer residence and has remained a private home ever since.

Cyrus Hazen House // c.1850

The backroads of New England always lead you to great discoveries! This time, driving around Weare, New Hampshire, I stumbled upon this large farmhouse on the side of the road. The home was owned by Cyrus Hazen by 1858 and due to its style, I would date it to be built in the 1850s. Cyrus Hazen married Louisa Bartlett (as her second marriage) in 1847 and they appear to have had this home built a few years later. The Hazen’s ran a farm from this home for decades. Sometime after the Civil War, the home would have gotten the full-length verandah (front porch) and a side tower, both Victorian-era additions. The home is now attached to the historic barn by an ell.