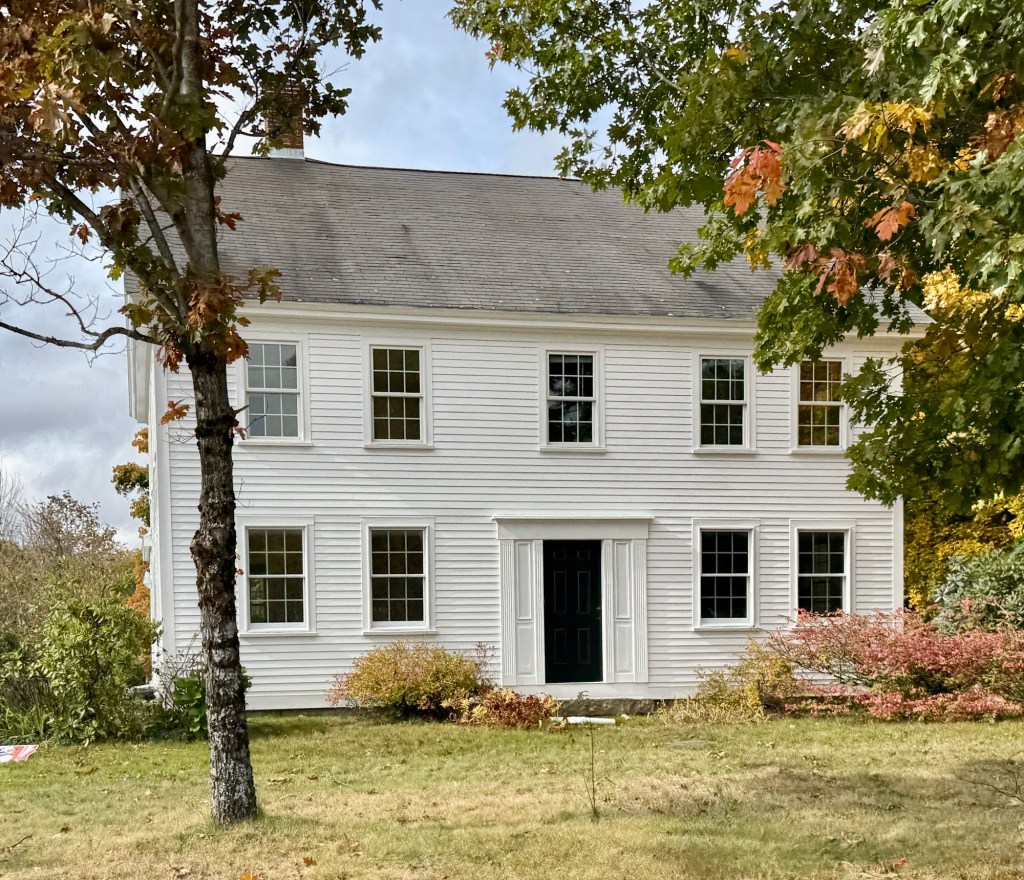
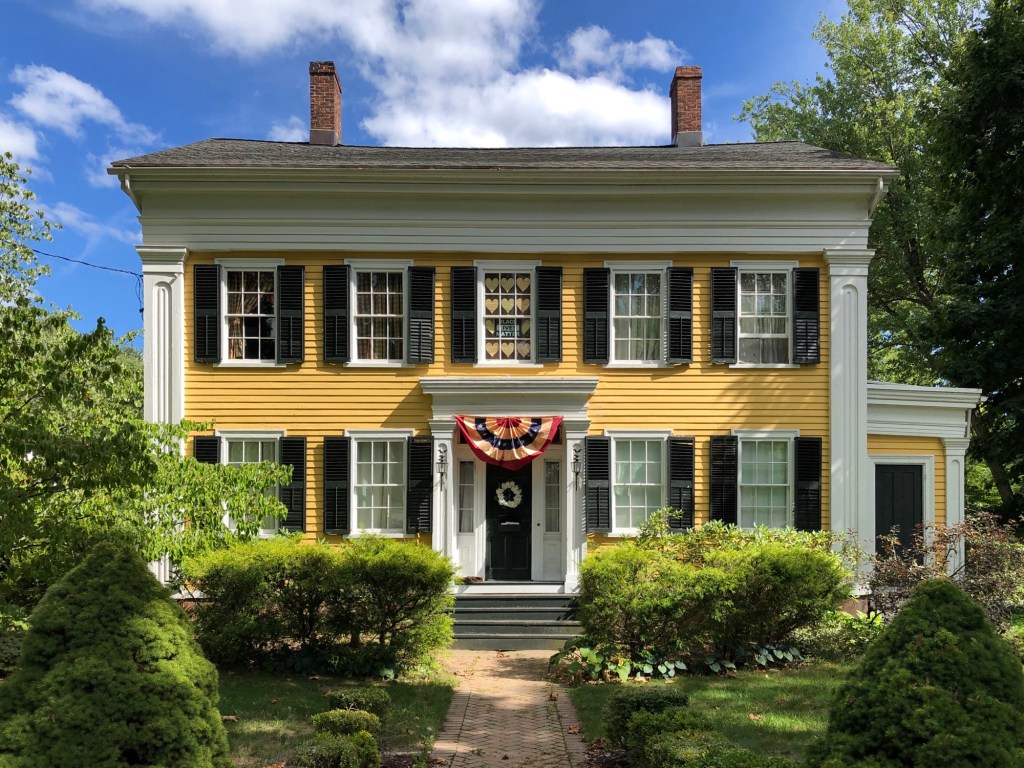
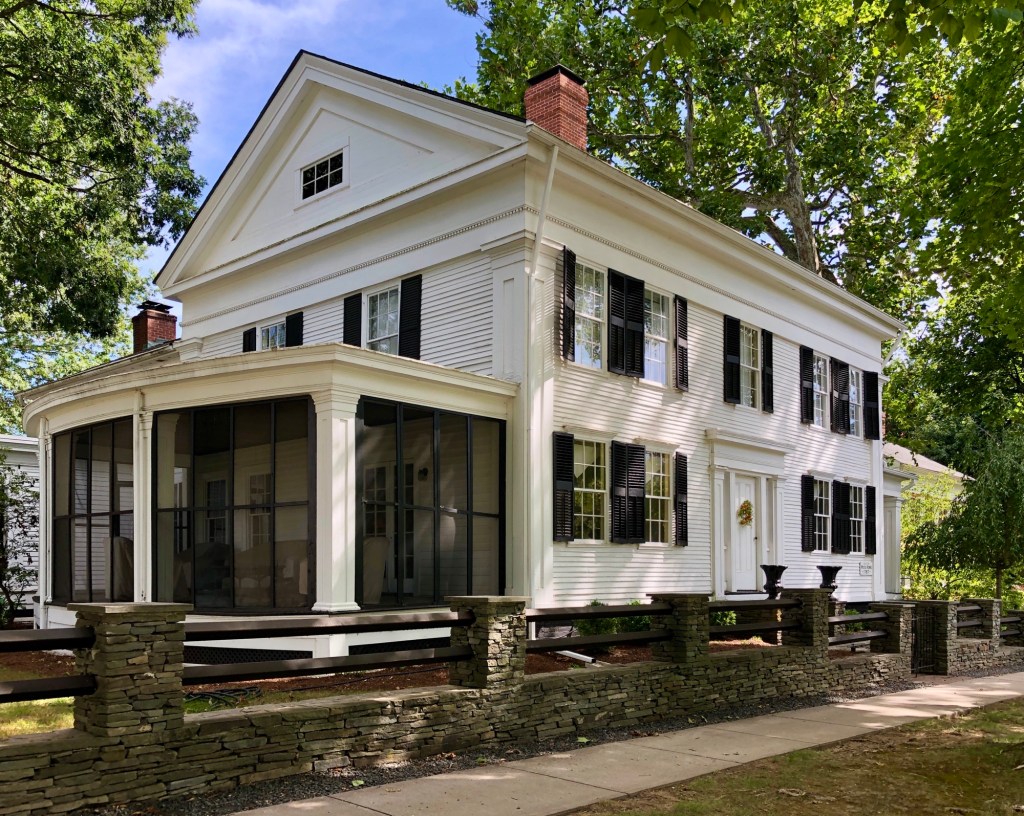
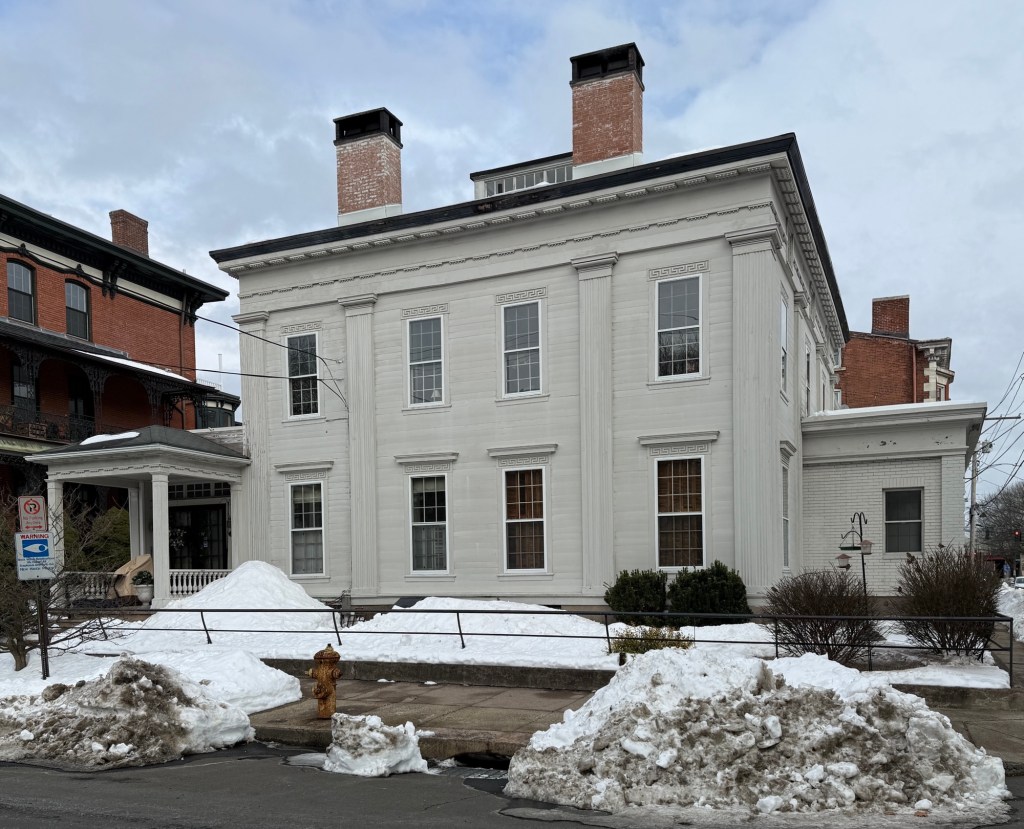
In 1842, Ivory Wilder, a shopkeeper in the village of Princeton, Massachusetts, demolished the old store formerly on the edge of the town common and oversaw construction of this residence. Ivory Wilder (1804-1886) worked for a time as the town constable and post master, and operated a store in the main village. He had this residence built as a double-house, where he resided with his family and rented the other half to boarders, including resident, Reverend Willard M. Harding and later Reverend Alfred Goldsmith, both pastors at the Congregational Church. The property later converted back to a single-family residence and was recently renovated. The Wilder House now serves as one of the important landmarks to greet those arriving to Princeton’s town common.
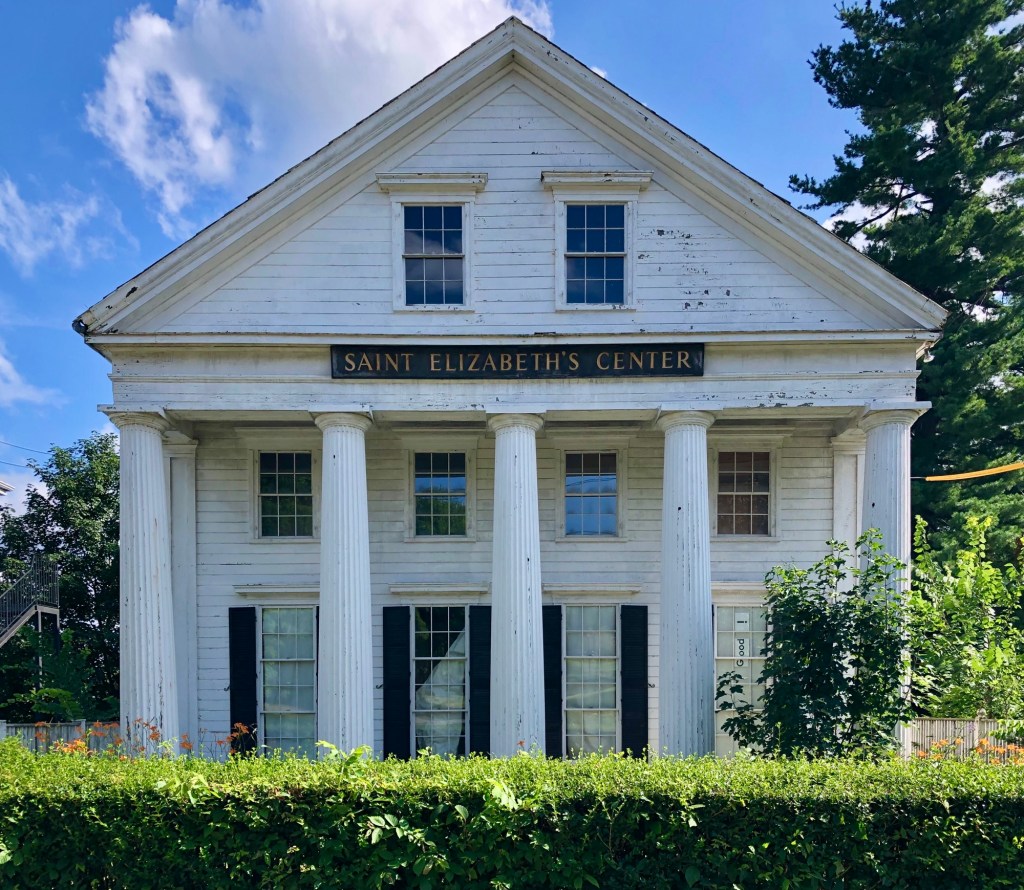
Located adjacent to the Mary Immaculate of Lourdes Catholic Church and Rectory in Newton Upper Falls village, this stately Greek Revival style residence has sat in a state of intentional deterioration for over a decade by its owners. The handsome and high-quality structure was built in 1838 for Dr. Samuel S. Whitney, who lived in his new home for six years before moving to Dedham in 1844. Dr. Abraham D. Dearborn bought his practice and home and remained here for ten years, until 1854, when Fred Barden, proprietor of a rolling mill and paper mill in the village, purchased the home in 1855 and lived here until his death 1877. The large property, with fine gardens, a fish pond, and stable, were eventually purchased by the Mary Immaculate of Lourdes parish in 1900 and the house moved to its present location to facilitate the construction of the new church in 1909. For nearly a century, the former Whitney-Dearborn House operated as the St. Elizabeth’s Center until it closed and the property was sold to an LLC in 2016, who sadly, appear to be pushing for a demolition by neglect as the building is located within the local Upper Falls Historic District. If anyone knows more, please share.
Built in the 1790s by a Salem mariner, merchant and tanner, George Dodge (1750-1821), this large Federal-period residence in Tamworth, New Hampshire, is now preserved and lives on as the Highland House, a historic bed & breakfast. The residence was owned by George Dodge, who arrived to town and engaged in local affairs, serving as town clerk and housing the local congregation in his barn until the town house was built in 1794. Dodge assisted with bringing Rev. Samuel Hidden to Tamworth as it’s pastor, and settled in nicely to the community until he was lured back to Salem following the death of his father, whom he inherited a sizable fortune. George Dodge does not appear to have returned back to Tamworth, but willed his property here to the Congregational Church. By the mid-19th century, the house was renovated in the Greek Revival style, with the addition of the Classical door surround and corner pilasters (and likely the addition of the third floor and gable roof). The dwelling stands as a stately country mansion, with rooms for rent as the Highland House, which opened in the 1990s.
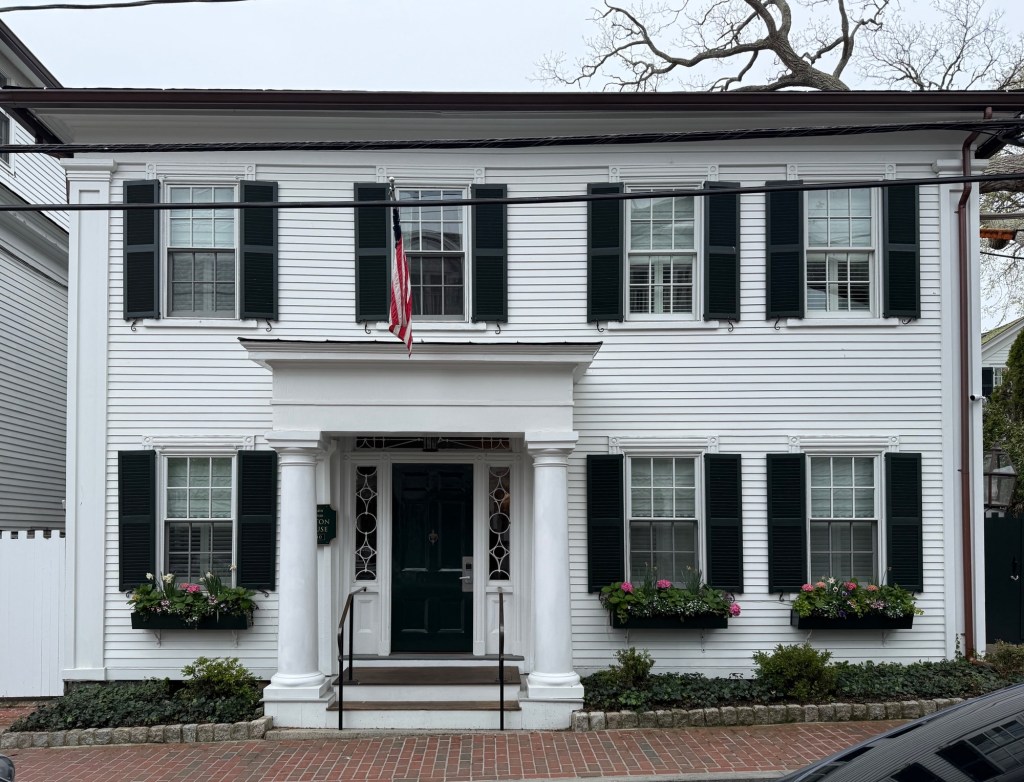
Located in the charming town center of Tamworth, New Hampshire, the Francis and Maria Burleigh House stands as a significant and well-preserved residence from the mid-19th century. The house was owned and likely constructed in by Francis N. Burleigh (1823-1893) and his new bride, Maria (Hyde) Burleigh around the time of their marriage in 1845. Francis worked as a shoemaker and his business did quite well to be able to afford a large home in the center of Tamworth’s village. The house was likely modernized slightly at the end of the 19th century with the two-over-two sash windows and Victorian-period front door, but these changes fit well with the mid-19th century Greek Revival style home. What do you think?
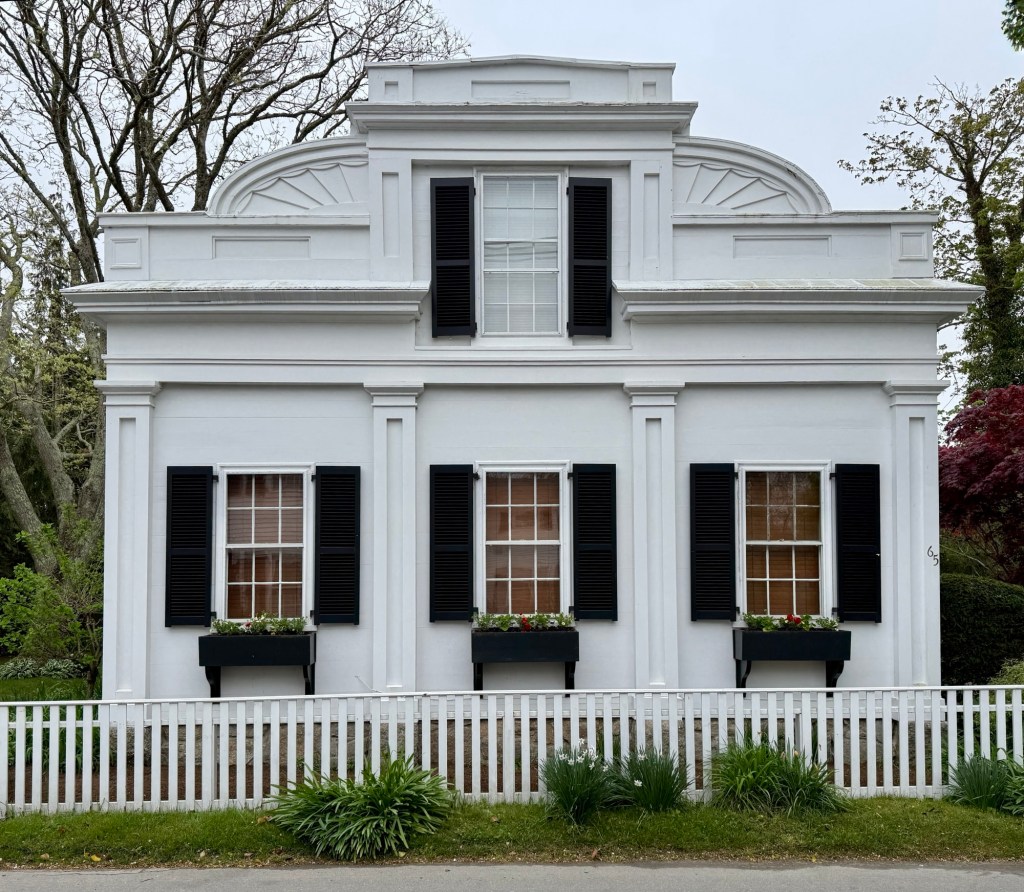
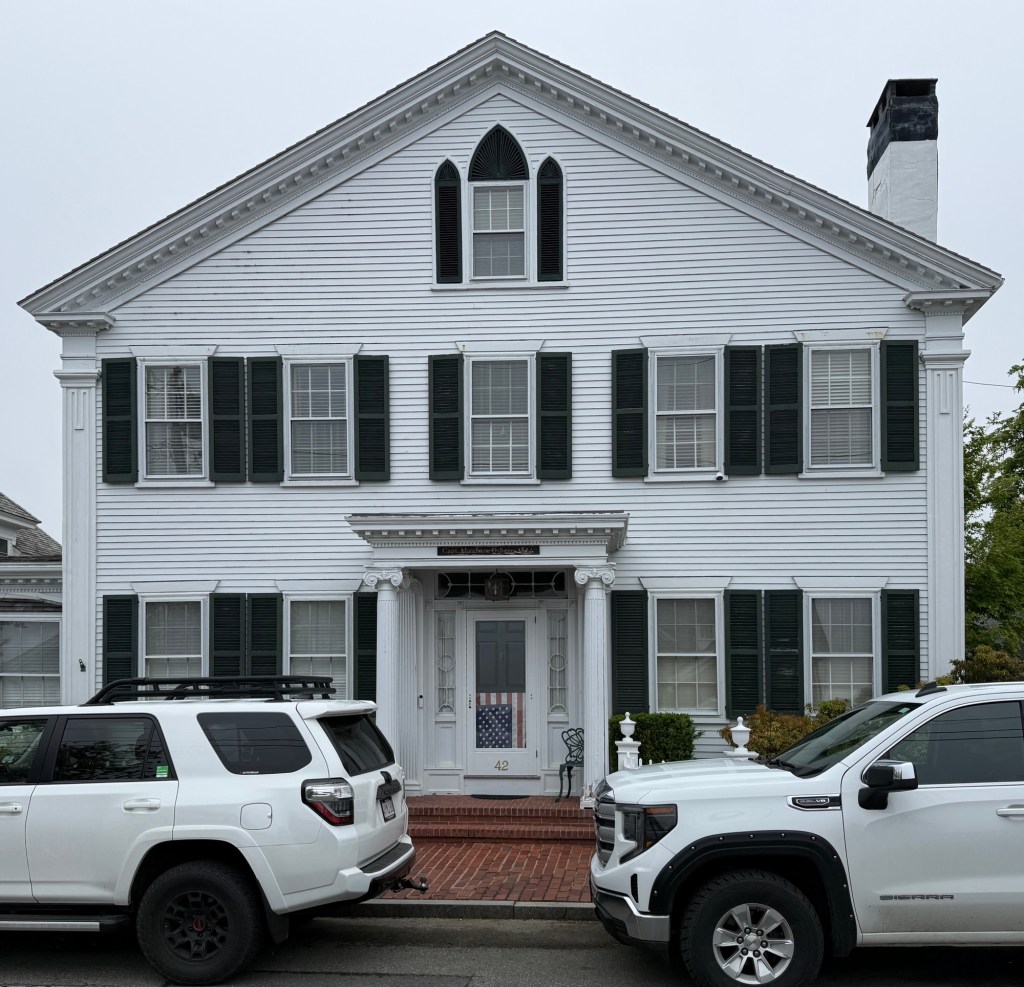
The architecturally distinguished Holmes Smith House on South Summer Street in Edgartown, Martha’s Vineyard, showcases the range in which the Greek Revival style could showcase whimsy and unique architectural details from the typical side-hall gable-end form seen all over New England. The house appears to date from the mid 1830s with its strong, symmetrical facade of flushboard siding, its three bays divided with paneled pilasters, and elaborate parapet containing a central dormer and arched fan motifs. The house was originally owned by Capt. Holmes Wass Smith (1798-1849) and his wife, Sophia (Coffin) Smith and later in the 19th and early 20th centuries by members of the Pease family. The residence is now a summer home and has been thoughtfully preserved as one of the most excellent and unique examples of its style on Martha’s Vineyard.
Located on the idyllic South Water Street in Edgartown, Martha’s Vineyard, the Capt. Thomas Milton House stands as a fine and well-preserved example of a sea captain’s house built in the Greek Revival style. Captain Thomas Milton (1787-1862) was born in Liverpool, England, and first arrived to the island as a young man aboard a whaling vessel. He served as a Lieutenant and privateer during the War of 1812, when England restricted trade to maritime ports, which severely crippled the Edgartown economy. After the embargo ended, Captain Milton led whaling vessels and trade routes to as far as China. On his last trade excursion to China in 1837, Captain Thomas Milton brought back a sapling of a Pagoda Tree that was planted on the lot of his soon-to-be-built house on Water Street. Construction began on the house in 1840, which is unique for its asymmetrical four-bay facade and low hipped roof. Captain Milton died in 1862 and by the turn of the century, his residence was converted to an inn, which is now a part of the multi-building, Harborside Inn complex. The property has stood here for nearly 200 years joined by the ever-growing Pagoda Tree, which is believed to be the largest of its kind in North America.
Built in 1834, this early Greek Revival house with Gothic Revival detailing, sits on Edgartown’s South Water Street, a notable street lined by large mansions built for early whaling captains on Martha’s Vineyard. The residence was built for Abraham Osborn (1798-1865), a whaling captain, soon after his marriage to Eliza Norton. Captain Abraham Osborn owned several whaling ships based out of Martha’s Vineyard and New Bedford, and one of these large vessels, the Ocmulgee, came to an untimely end early in the Civil War. When captaining the ship in September 1862, the Ocmulgee was approached by a ship flying British flags. When it got within speaking range, the British flags were replaced by Confederate colors and the rebel captain took over the ship, which contained 250 barrels of whale oil. The Confederates detained the ships officers and Captain Osborn in chains bringing them aboard their ship, the Alabama, which was known for stealthy operations to damage the economy of the Northern states. The rebels torched the Ocmulgee, forcing Captain Osborn and his crew to watch their profits burn up and sink into the ocean. The crew was detained for a few days and ultimately released near the Fayal Islands where they received help. Captain Osborn returned home and would die just three years later. The Osborn house was later inherited by his son, Abraham Jr., a retired sea captain himself, who eventually converted the large family home into a hotel called Ocean View. A famous guest at his hotel was Alexander Graham Bell, who was on island to study the extensive deafness prevalence for those on the Island. The house has since been converted back to a single-family residence and maintains its stunning Greek Revival entry portico and tripartite window in the gable with shuttered lancet openings.
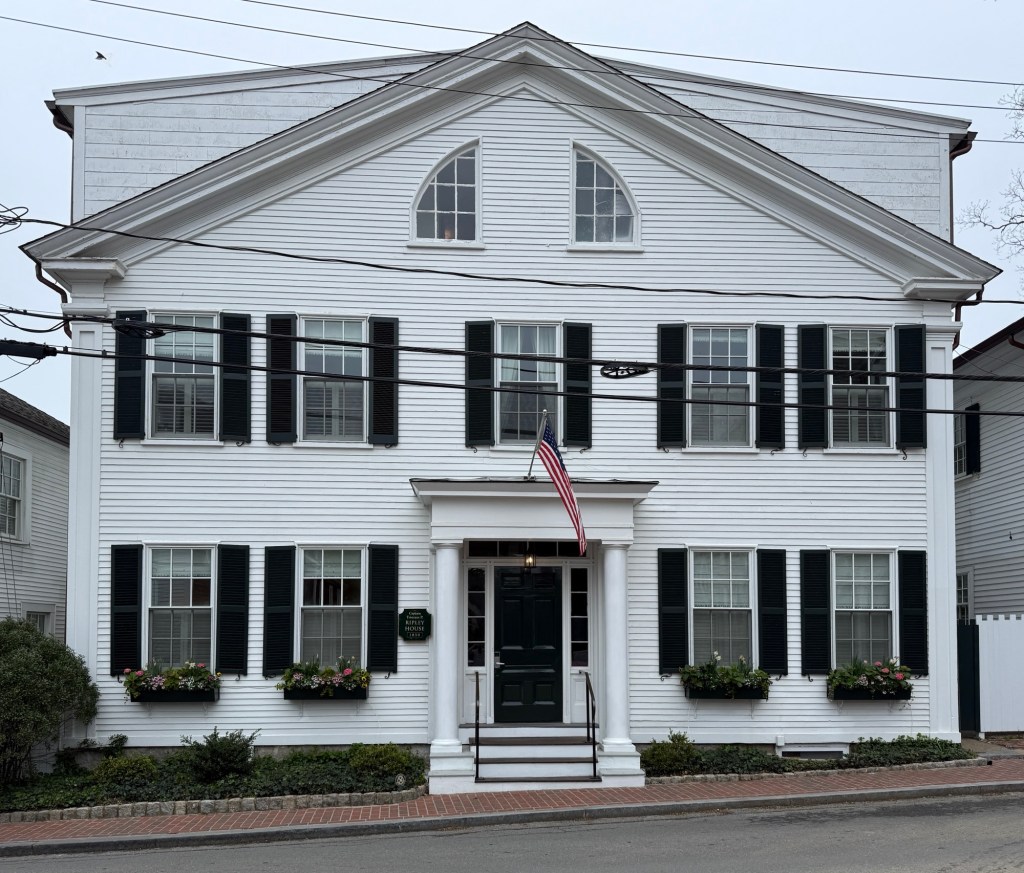
One of the great old captain’s houses in Edgartown, Massachusetts, stands here on South Water Street and is emblematic of the history of the harbor community in the 19th and 20th centuries. The five-bay Greek Revival style mansion was built in about 1835 and was owned later by Tristam Pease Ripley (1821-1881) a wealthy sea captain, originally from New Bedford, who operated whaling ships while out at sea for months or a year at a time. After becoming a Master Mariner on the sea, Captain Ripley settled down back in Edgartown and worked as a coal dealer, likely bringing ships from the mainland to the island carrying coal for sale to keep these grand homes warm during the brutal New England winters. The house was purchased by a local inn during the 20th century and significantly renovated inside and out, and is owned by the Harborside Inn.
This stunning home sits on Main Street in Suffield, Connecticut, and was apparently built as a center-chimney home in the 18th century. By the 1840s, it was purchased by John Wells Loomis (1805-1879), and altered to fit the then-fashionable Greek Revival style, replacing the center chimney with two smaller chimneys, new pilasters were added to the corners and at the entry. John Loomis was the head of the Loomis family which made a fortune in the tobacco industry in Suffield, rolling and shipping products as far away as California. He operated his cigar business in a large warehouse, now gone, behind the house. Before his death, John Loomis built his son George a house nearby, knowing that his son would carry on the business, which he did until a couple years after his father’s death, until he sold the business and moved to New Haven. The Loomis House is one of the finest examples of a Greek Revival residence in the community.
One of the older homes on Main Street in Suffield, Connecticut, the Moses Rowe House was built in 1767 was later “modernized” to its present appearance. The house was constructed as a two-story Georgian home with minimal detailing, as the family home of Moses Rowe (1733-1799), his wife, and nine children. According to historical maps of the area, the home appears to have been purchased by Horace Sheldon, who in the 1830s, modified the home in the Greek Revival style, increasing the height of the home, adding side porches and the entablature at the roofline.
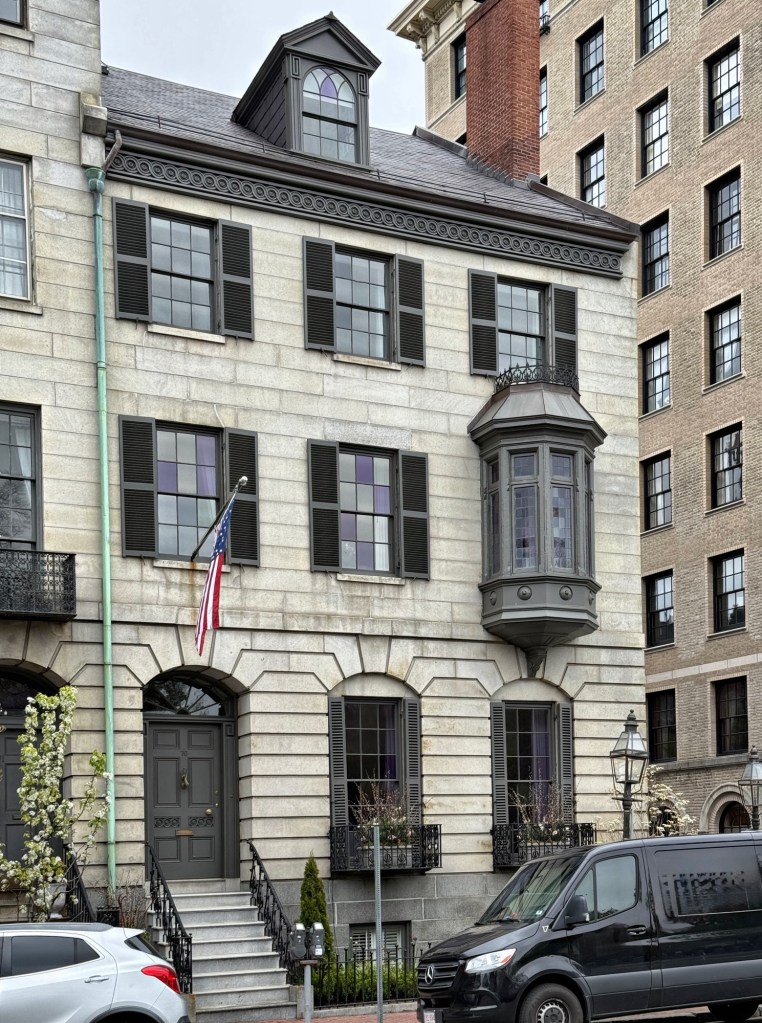
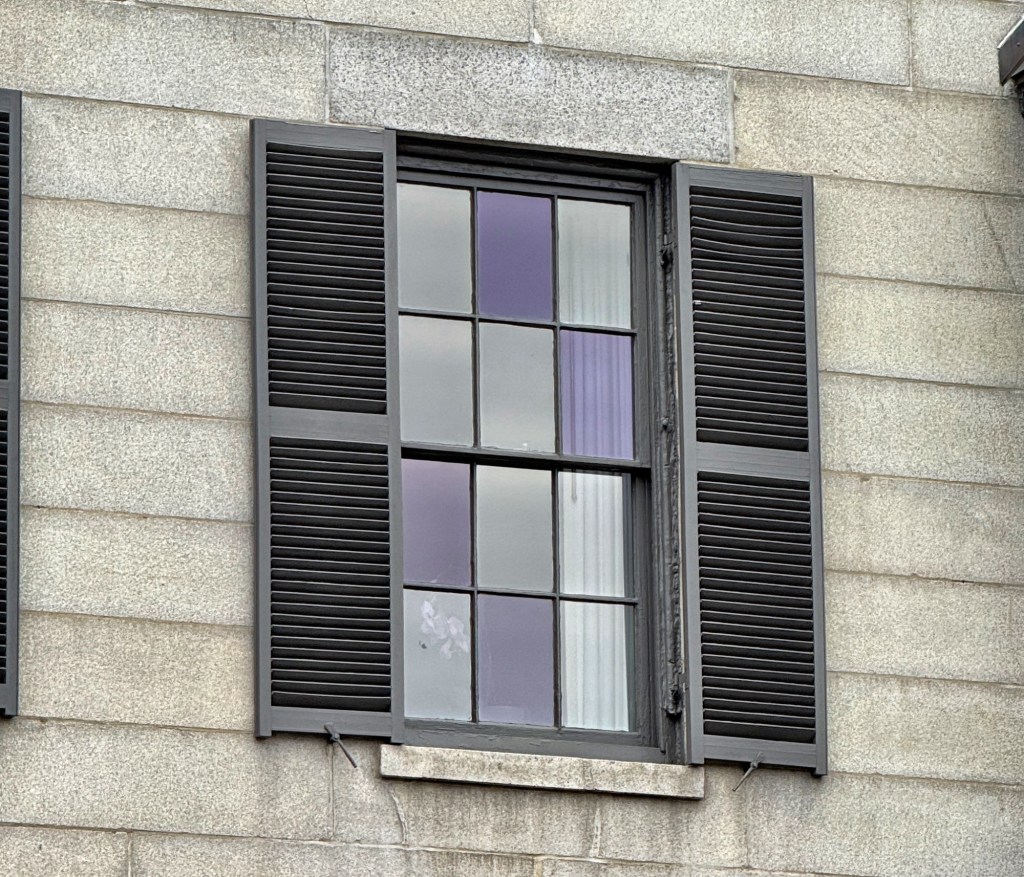
One of six attached houses townhouses between 70-75 Beacon Street, this stately granite-faced residence was built concurrently with its neighbors in 1828 on speculation for the Mount Vernon Proprietors, a group of wealthy Boston businessmen who helped develop Beacon Hill into the posh, architecturally significant neighborhood it is today. The Mount Vernon Proprietors knew how important Beacon Street was as the entry into the neighborhood, and thus, hired Boston’s premier architect, Asher Benjamin, to design the row. When completed, all of the houses were identical, but throughout the 19th and 20th centuries, they all deviated from the original design, some gaining additional floors, others adding bay windows, but all together form a cohesive and architecturally significant span of houses. Completed in 1829, the corner dwelling is known as the Greenough-Dwight House and it retains its original three-story rusticated granite façade with segmental arch openings. The major change to the exterior of the Greenough-Dwight House is the addition of the ornate wood oriel window with iron cresting in 1874, the oriel and facade feature the iconic purple windows, which became a status symbol in the 20th century. The story goes, that between 1818 and 1824, an English company sent shipments of glass that contained too much manganese oxide into Boston Harbor. After being exposed to sunlight for an extended period of time, the manganese oxide in the glass began to turn purple creating the colored panes we love today. Over time, many panes broke or were replaced, creating the checkerboard appearance on so many windows, but many owners in the 20th century had imitation purple glass installed as a marker of wealth and prestige, like in this house and bay, which were built after the period that the glass was brought over from England. My favorite in the row, the Greenough-Dwight House shines with its granite facade and brick end wall, with panes reflecting the sun off her violet glass windowpanes.
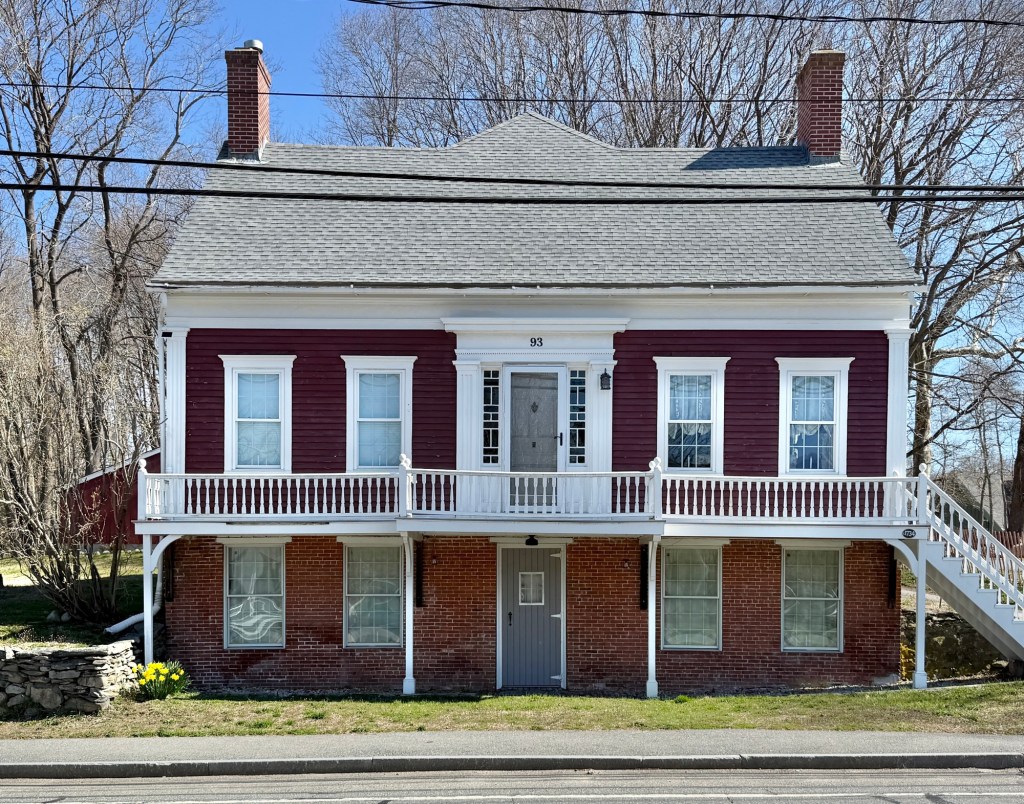
This unique two-story house on Main Street in Swansea, Massachusetts, is said to date to about 1734 but for the most part, its appearance dates to 100 years later. It is possible this was once a one-story, brick house, but by 1836, the property was owned by Samuel Sherman Hull (1788-1862) and Sarah Waite Hull (1799-1863) who married in 1835. It was during their ownership, that the house was expanded and “modernized” in the Greek Revival style in the 1830s or 1840s, when the wooden upper floor was added with elaborate central entrance with sidelights and pilasters at the corners and entry. The property was farmed by Mr. Hull and by the end of the 19th century, was owned by Mrs. Caroline A. Chace. It is possible that the brick floor operated as a store with a residence above but now is a single-family home.
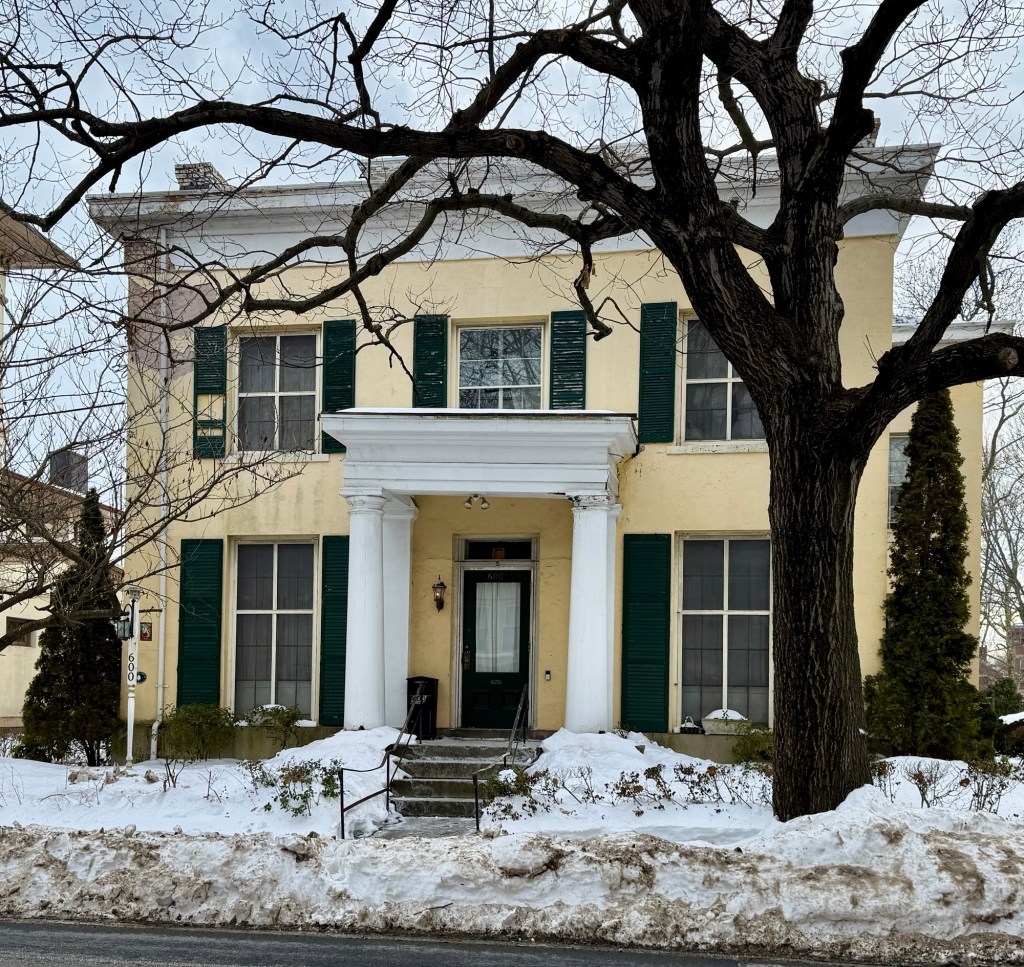
Located at the corner of Wooster Place and Chapel Street in the iconic Wooster Square neighborhood of New Haven, this early Greek Revival style house is a physical landmark showcasing the evolution of the neighborhood in the 19th and 20th centuries. The residence was built around 1835 either for or purchased early on by Matthew Griswold Elliott (1805-1892), a businessman who later engaged in politics and became Vice President of the New Haven Savings Bank and a director of the New York and Hartford Railroad. In 1890, the property was purchased by Paulo “Paul” Russo, an Italian immigrant who was born in 1859, in Viggiano, Italy. His family moved to New York in 1869 and then New Haven in 1872. Paulo opened a small market in New Haven which became the first Italian-owned business in the state of Connecticut. In 1893, Russo became the first Italian to graduate from Yale Law School and he helped foster and grow the local Italian-American community around Wooster Square. After Paul Russo, Michael D’Onofrio, also of Italian descent, purchased the home and along with his wife, brothers, and friends, D’Onofrio transformed the building into a funeral home for over a decade before the house was converted to condominiums. The Elliott-Russo House is a landmark example of a hipped-roof, Greek Revival style residence with smooth flushboard siding, pilasters dividing the bays, and unique Greek meander motifs in the window lintels.