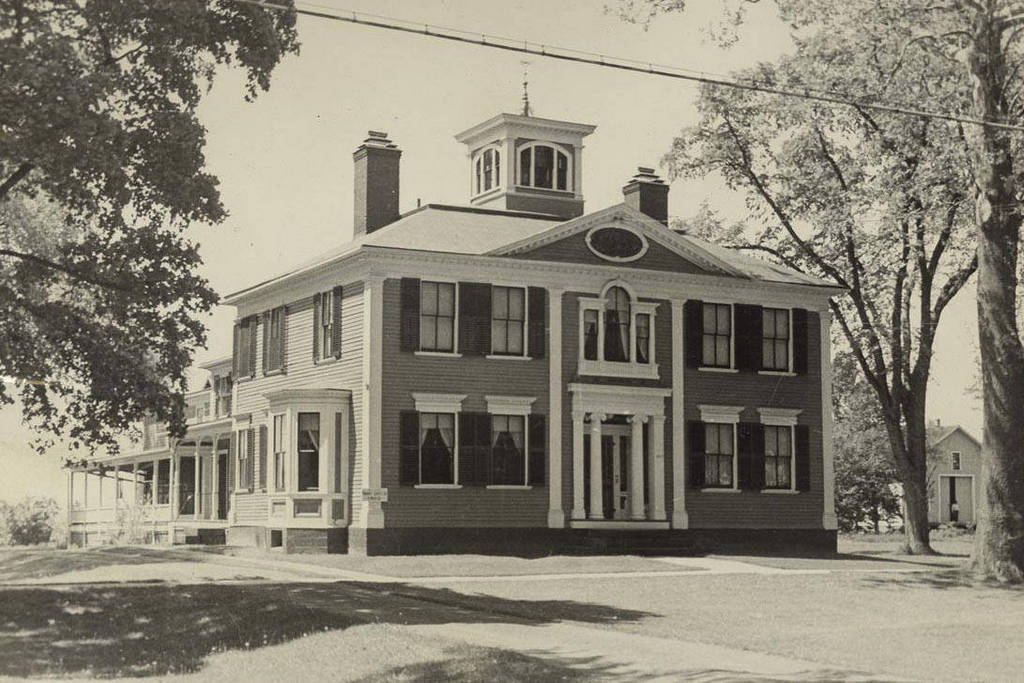
One of the many grand homes on Main Street in Suffield is this Federal style home built in 1800 for a 21-year-old Thaddeus Leavitt. Like his father, Thaddeus was a merchant with a store in Suffield and . Immediately after the home was completed, Thaddeus got married and moved into the home with his new wife, Jemima Loomis. The home was altered in the 1850s with Italianate features including a belvedere and bay windows, which lasted into the 20th century. Since then, the home was restored back to its original Federal style.
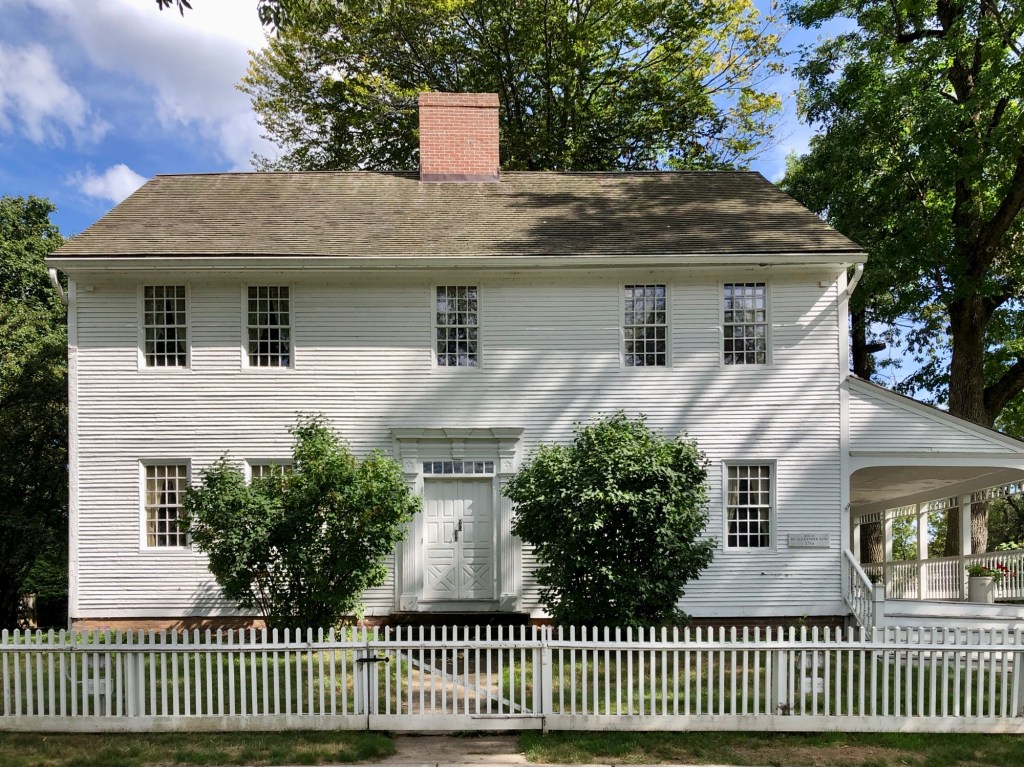
Located on Suffield’s idyllic Main Street, the Alexander King House stands as a well-preserved example of a Georgian home in Connecticut. Alexander King (1737-1802) is a prominent figure in Suffield’s history. He was a graduate of Yale, and later practiced medicine in town, as well as serving as Selectman and Town Clerk for almost thirty years. He was also a Justice of the Peace, Representative to the Assembly, participant in agitation against British colonialism, and delegate to the Connecticut Ratifying Convention of 1788, when the state ratified the U.S Constitution. The home is owned and maintained today by the Suffield Historical Society, who operate the home as a house museum with exhibits on the town’s rich history.
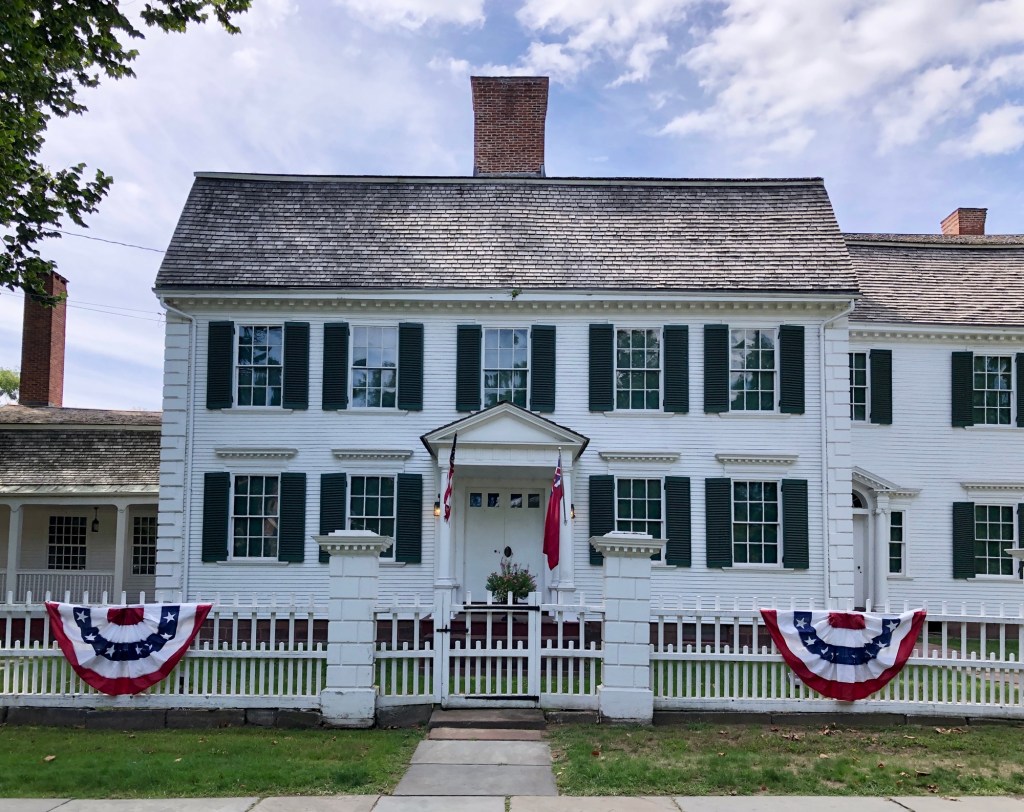
Set back from tree-lined Main Street in Suffield, Connecticut, the Phelps-Hatheway House stands as one of the largest, and best-preserved Colonial era homes in New England. The center-chimney residence was built by 1762 by Thomas “Shem” Burbank, where he and his wife, Anna Fitch Burbank, raised nine children. Due to the unstable national economy during and after the American Revolution, the family’s financial situation suffered and they would sell the residence in 1788 to Oliver Phelps. at the beginning of the Revolutionary War, Phelps joined the Continental Army and fought in the Battle of Lexington. He served as Deputy Commissary under George Washington and following the War, he became a prominent businessman and was elected to the Massachusetts Senate in 1785 and served on the Governor’s council in 1786 (Suffield was still a part of Massachusetts at this point). In 1794, Phelps commissioned the addition of a substantial wing designed by Thomas Hayden of Windsor. Under the employ of Hayden, a young Asher Benjamin, later to become one of the most important architects of the Federal period, was one of the workers on the new wing and is believed to have carved the Ionic capitals of the wing’s entryway. Inside, the addition was decorated with imported Parisian wallpaper. When Phelps died, the house was owned by the Hatheway family for a century and is currently open as a house museum, the Phelps-Hatheway House & Garden, administered by Connecticut Landmarks.
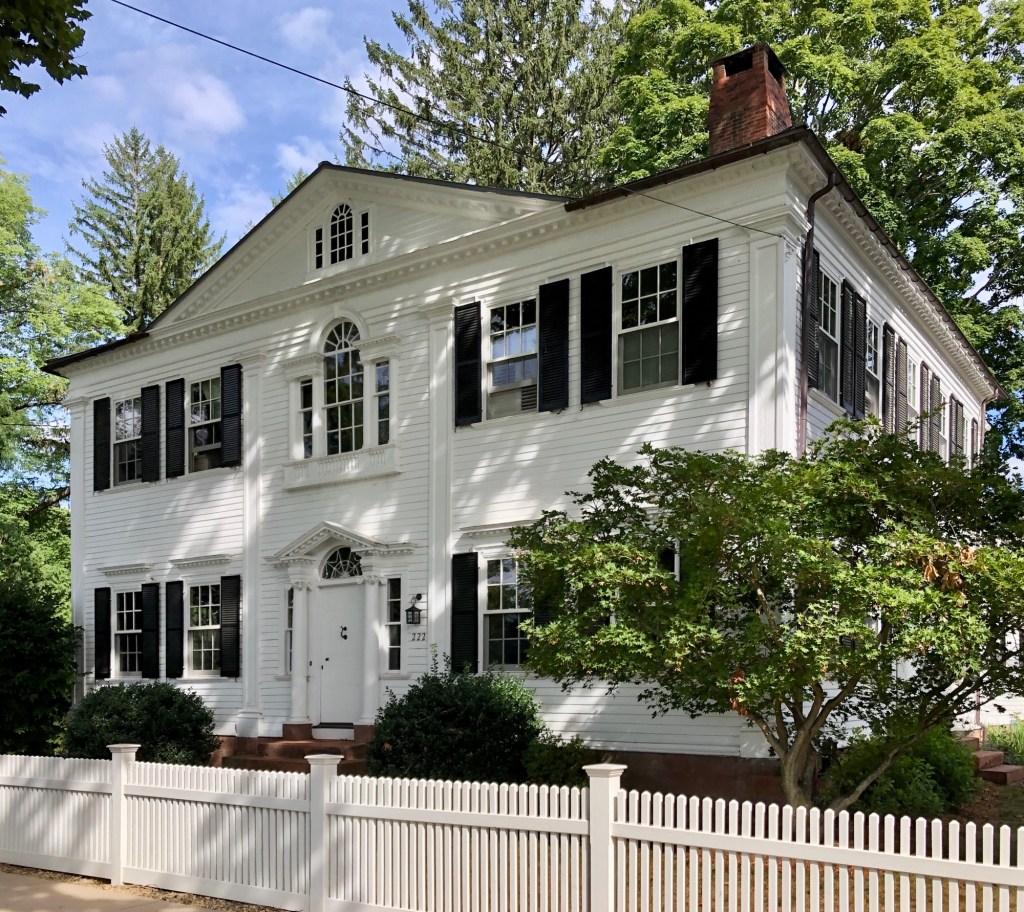
In 1795, Ebenezer King Jr. (1762-1824) bought 26 acres of land on Main Street in Suffield, Connecticut, to build this stately manse. He at the time was at the height of his prosperity and lived lavishly from his new mansion until he sold his property in 1811. King’s estate was purchased by William Gay (1767-1844), a prominent lawyer and the son of Ebenezer Gay, who had been the longtime pastor of the Congregational church and lived nearby. Aside from his law practice, William Gay was also the postmaster of the town for 35 years, and for much of that time the post office was located here in his living room. The home remained in the Gay Family for generations until it was eventually purchased by Suffield Academy for use as the headmaster’s home. The symmetrical Federal style residence features a five-by-five-bay square form with center entrance. The facade is dominated by an elaborate Federal style entry with fanlight transom and Palladian stairhall window on the second floor, which is mimicked with a smaller version in the gabled peak at the roof.
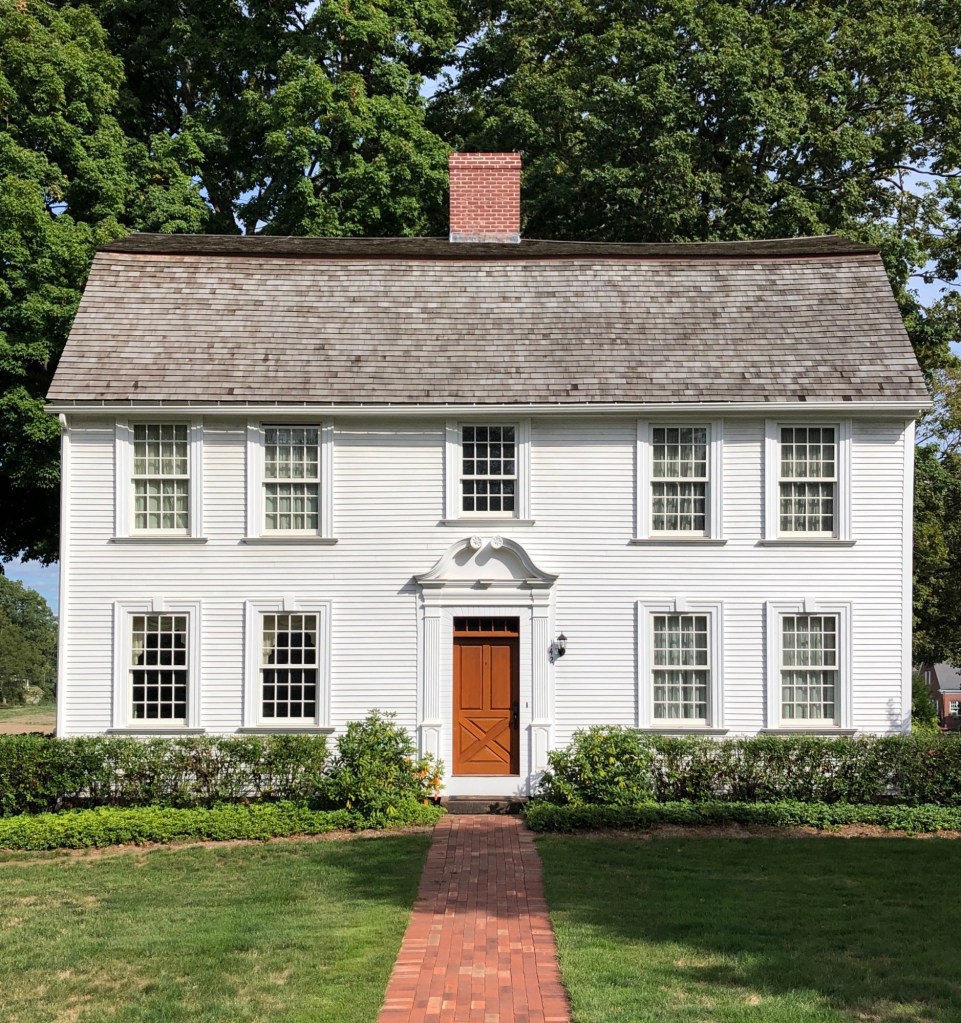
Ebenezer Gay (1718-1796), the third minister of the First Congregational Church of Suffield, was born in 1718 in Dedham. His father was a farmer and his uncle was the famous minister, Ebenezer Gay of Hingham. Ebenezer graduated from Harvard in 1737, and held his first preaching job three years later. Reverend Gay became a candidate for a pastor in the Suffield Congregation, becoming ordained in 1742. That same year he married his wife, Hannah, and they had this stately Georgian home built adjacent to the town’s church. When he was not traveling to preach in other parishes and visiting family, Gay supervised work on his farm, keeping slaves as was customary for ministers, magistrates, and tavern-keepers. Reverend Ebenezer Gay enslaved at least two people who were later freed by his sons after his death. One of the enslaved was “Titus”, who later was known as “Old Ti“. Titus was freed from enslavement in 1812, but continued to work for Ebenezer Gay Jr., the reverend of the Congregational Church in town, where he worked as a Sexton, janitor, and bell-ringer until his death in 1837. Ebenezer Gay Jr. also ran a school in one room of this home with a library in another. The gambrel roof Georgian mansion features a stunning Connecticut Valley doorway with swan’s neck pediment.
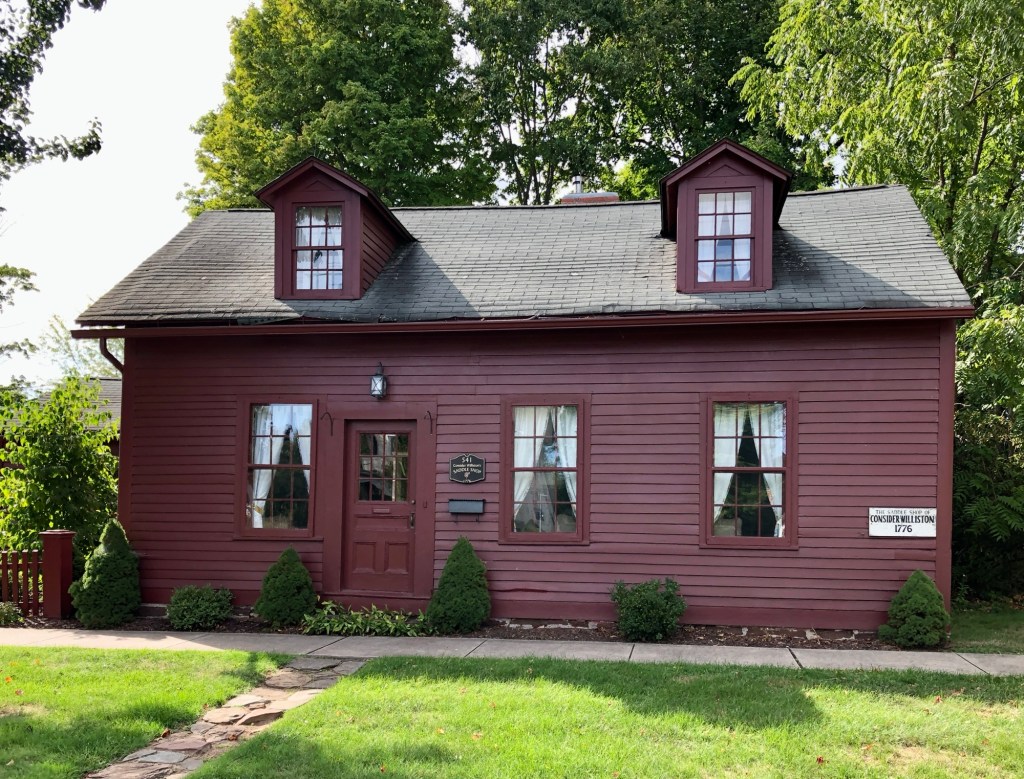
Before the invention of the automobile, horseback was the most effective way to get around. In nearly every town in New England, a saddler would make harnesses, straps, and saddles from leather in small, vernacular shops like this structure in Suffield, Connecticut. The Williston Saddle Shop is said to have been built in 1776 by Consider Williston (1739-1794), who served as a Lieutenant in the American Revolution, and is sited on the town’s iconic Main Street, which is lined by stately homes, churches, and institutional buildings of all eras. The vernacular Williston Saddle Shop retains its unique character, even since it was converted to a private residence.
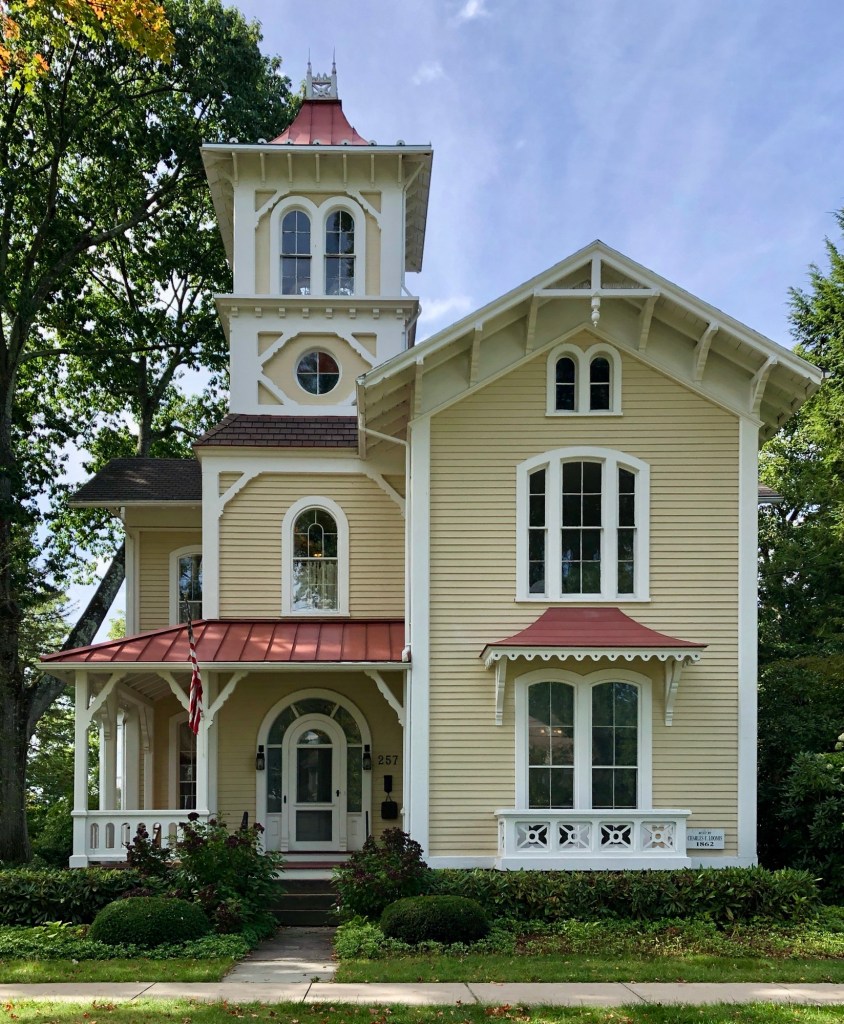
Located on Suffield’s iconic Main Street, this enchanting 19th century residence stands as a testament to the impact and role the tobacco industry had on the community historically. The residence seen here was built for Charles Loomis of the Loomis Family, who made their fortune in the tobacco farming and rolling industry in Suffield, Connecticut. Charles F. Loomis used his tobacco money to have this asymmetrical Italianate Villa constructed in 1862. The home features a prominent three-story tower capped with iron cresting, broad overhanging eaves with brackets and some stickwork, and a gorgeous door with arched transom and sidelights.
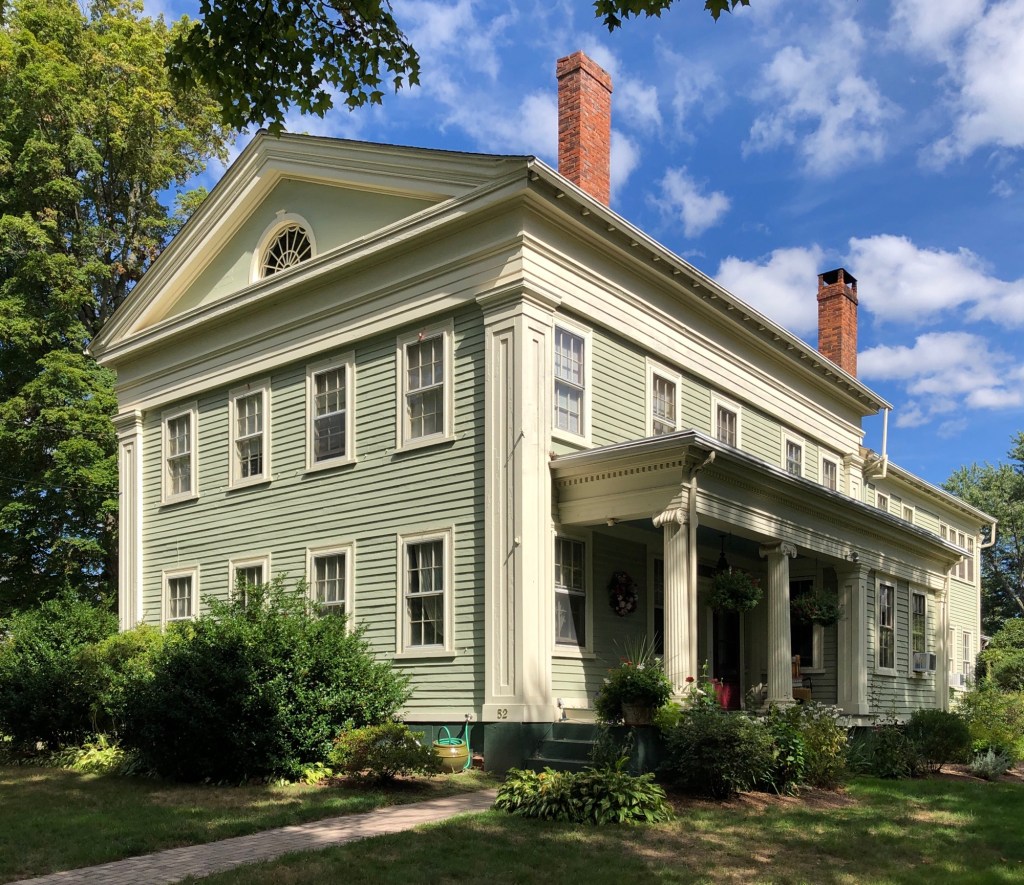
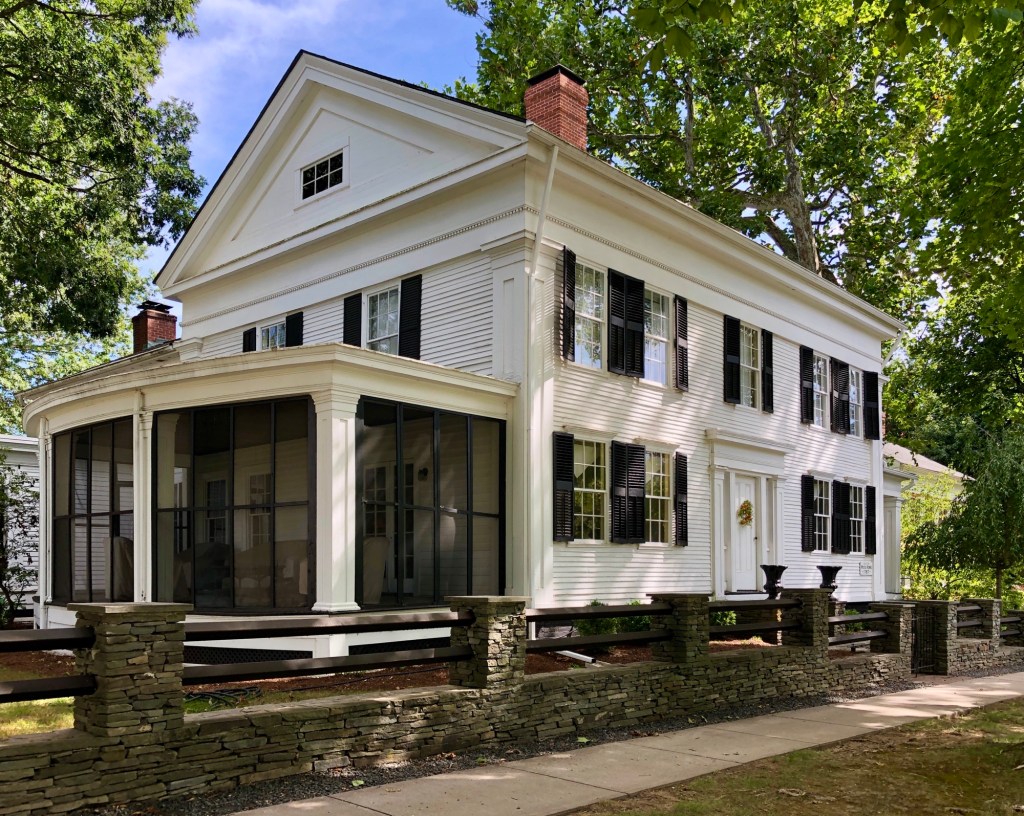
Dr. Asaph Bissell was born into the wealthy Bissell family which started here when John Bissell, the progenitor of the family in America, came from Somerset, England, and landed in Plymouth, Massachusetts, in 1628. He became one of the settlers of Windsor, CT. His descendant, Asaph Bissell (1791-1850) became one of Yale’s earliest medical graduates and built this stately Greek Revival style home on Main Street in Suffield, Connecticut, where he practiced medicine. Dr. Bissell often made house calls from his home right on Main Street until his death in 1850, after which, it was inherited by his eldest son, Charles Bissell. The house is Greek Revival in style with its entrance on the side elevation sheltered by a Classical porch, all facing southwards. The street-facing facade is four bays with large corner pilasters, a massive entablature, and pedimented gable-end with fanlight set within it.
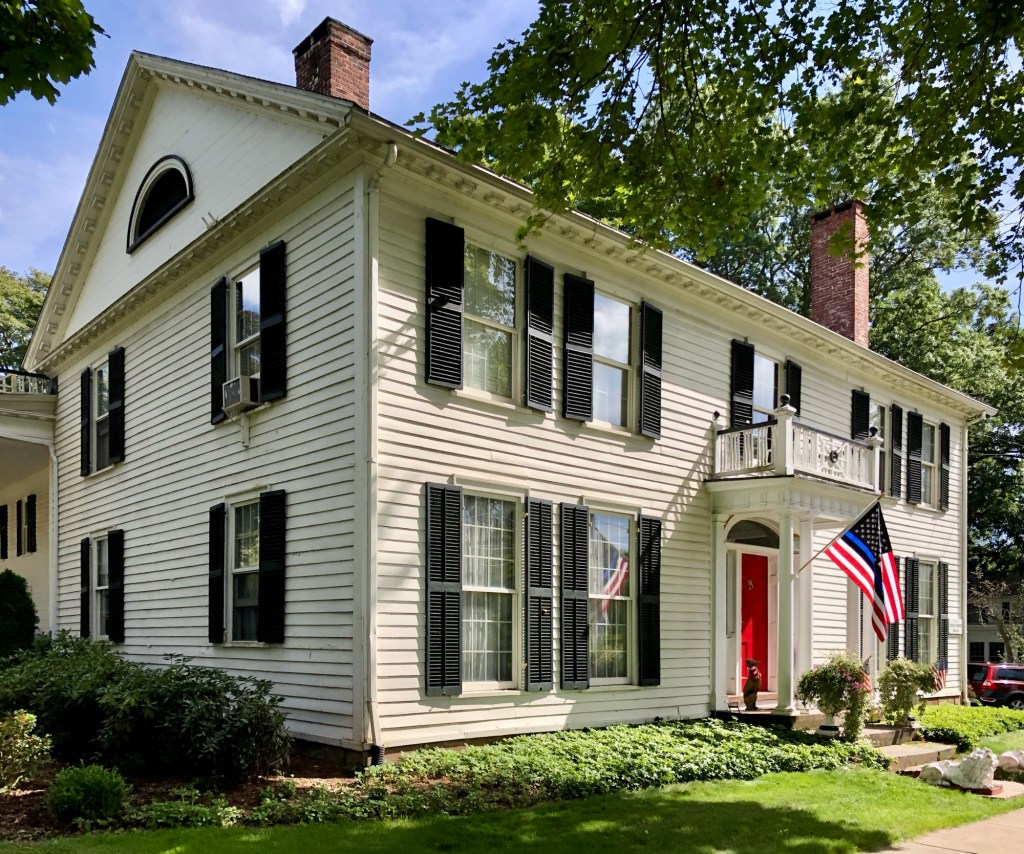
One of the older homes on Main Street in Suffield, Connecticut, the Moses Rowe House was built in 1767 was later “modernized” to its present appearance. The house was constructed as a two-story Georgian home with minimal detailing, as the family home of Moses Rowe (1733-1799), his wife, and nine children. According to historical maps of the area, the home appears to have been purchased by Horace Sheldon, who in the 1830s, modified the home in the Greek Revival style, increasing the height of the home, adding side porches and the entablature at the roofline.
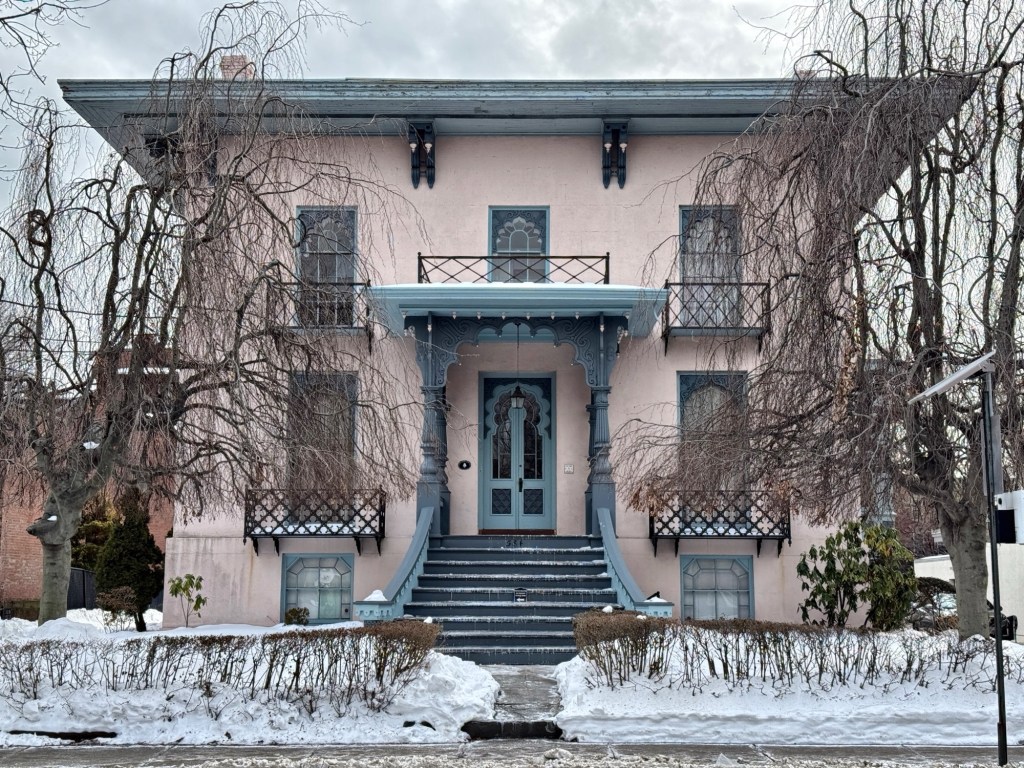
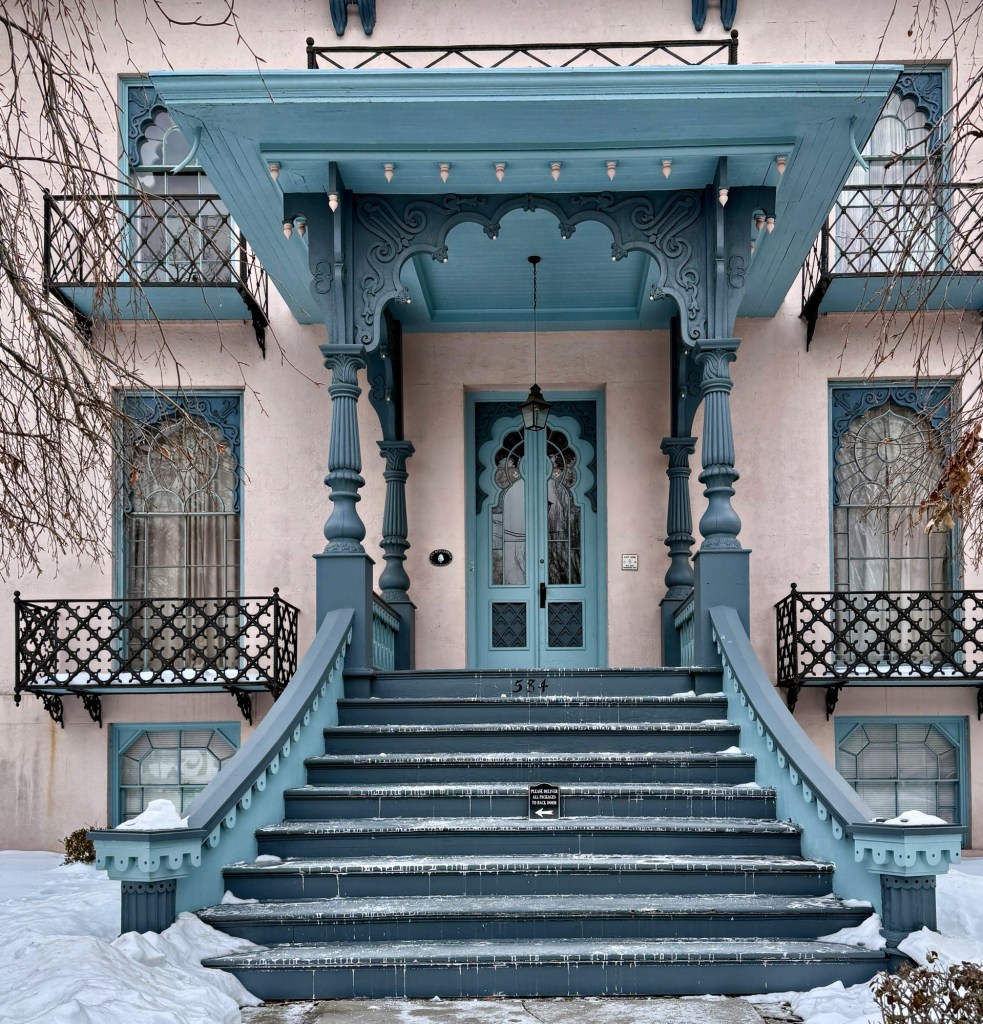
The Willis Bristol House on Chapel Street in the Wooster Square neighborhood of New Haven, Connecticut, is one of the finest and most architecturally distinctive residences in New England. Built in 1845 for Willis Bristol (1804-1875), a partner in the shoe manufacturer of Bristol & Hall, the home was designed by Connecticut architect, Henry Austin, who designed many of the other great mansions in Wooster Square around this period. The Bristol House is Italianate in style with Exotic Revival detailing which has often been described as Moorish Revival, but it is actually more Indian Revival, an extreme rarity in 19th century New England. It is believed that Henry Austin was influenced by an illustration of columns and capitals at the Ellora Caves in India published by Henry Repton in Designs for the Pavilion at Brighton (1808) and through this worked picked up a fascination with Indian architecture that was to influence his designs in the mid-19th century. Many of Austin’s designs in Wooster Square feature these Indianesque columns on their porches. The Willis Bristol House remained in the family until 1876 and was subsequently used as a congregation house, school, beauty parlor, and presently as apartments. The owners should be commended for preserving and protecting this ornate and unique residence for all to enjoy.
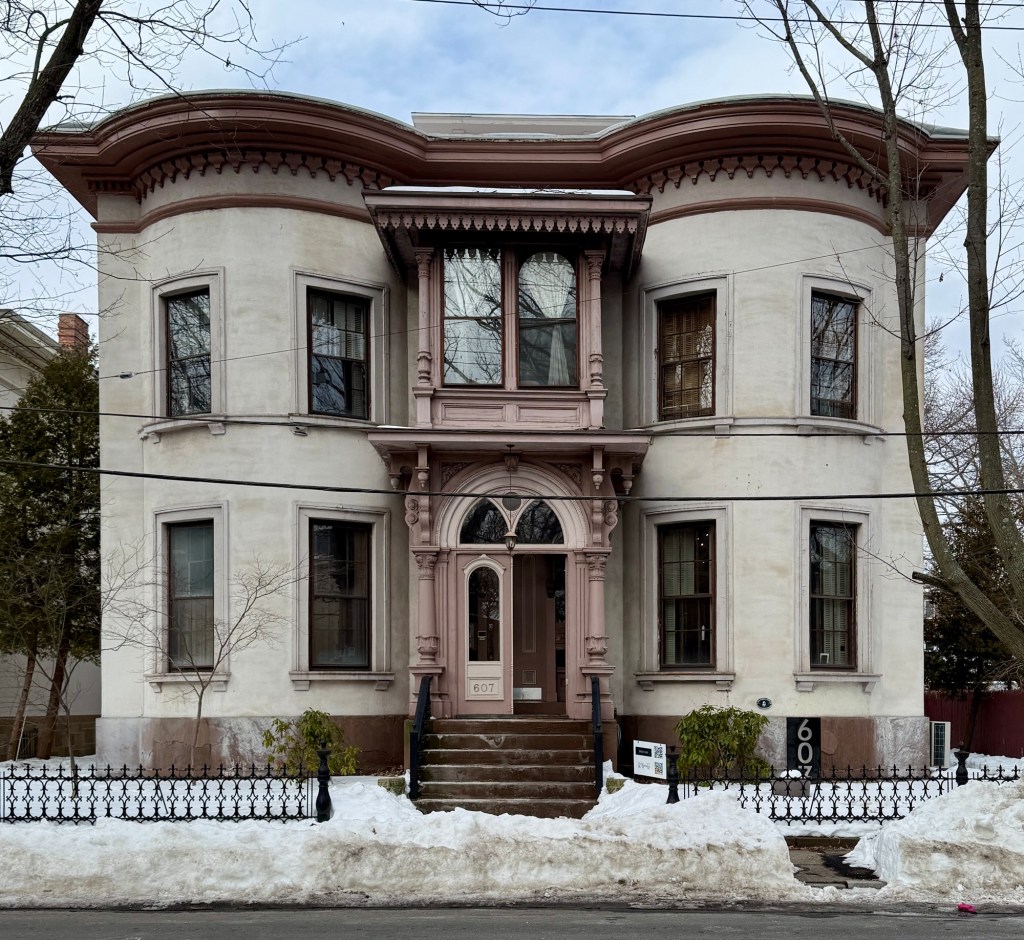
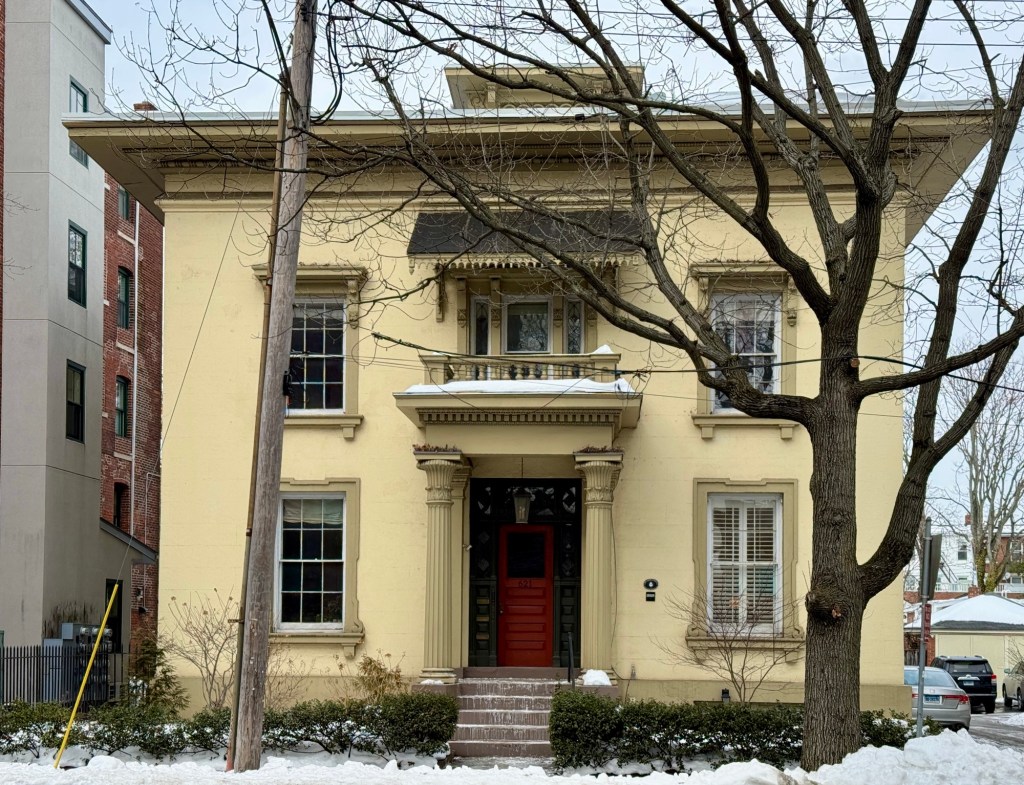
Nelson Hotchkiss was a New Haven lumber dealer and developer in the Wooster Square district and had this stately home on Chapel Street built for his family. While the architect is not confirmed, it is probable that the residence (along with neighboring homes also developed by Hotchkiss) was the work of Henry Austin, who partnered with Hotchkiss on developments in New Haven and Trenton, New Jersey. The Nelson Hotchkiss House was built in 1850 and is an excellent example of Italianate style with boxy form, broad overhanging eaves, brick walls covered with stucco and Austin’s signature Greek Doric columns with fluted shafts and foliate capitals. The house maintains a window hood over the upper floor window with delicate carved wood bargeboard.
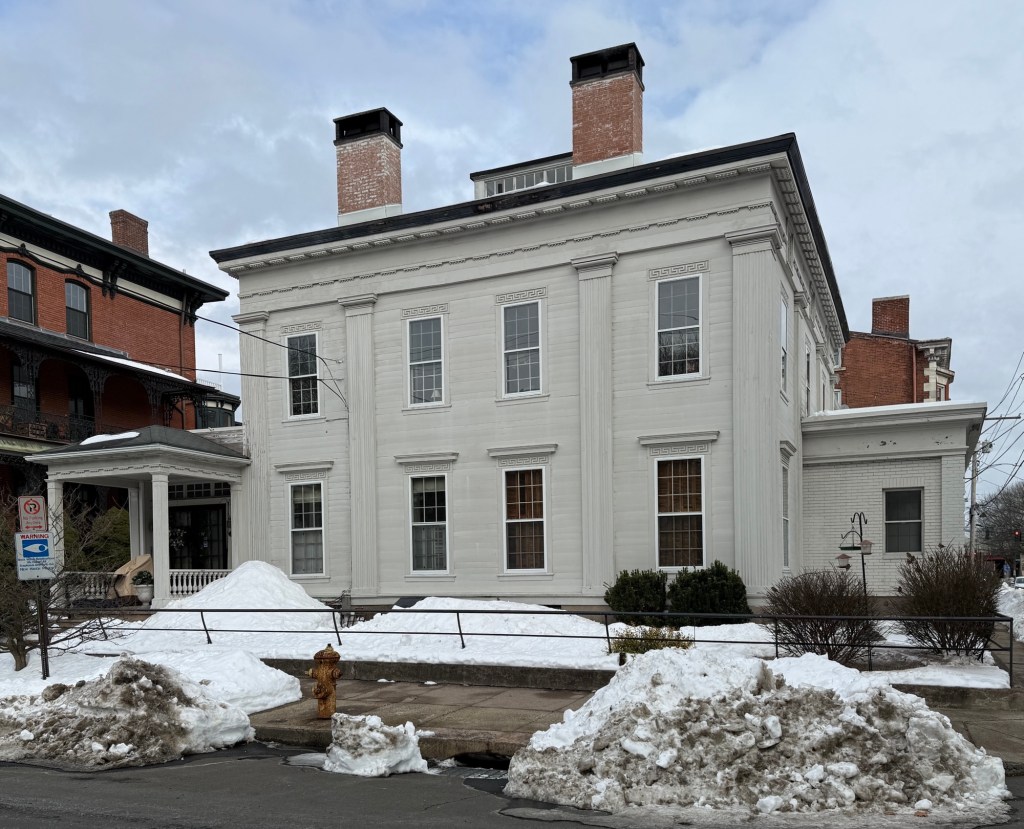
Located at the corner of Wooster Place and Chapel Street in the iconic Wooster Square neighborhood of New Haven, this early Greek Revival style house is a physical landmark showcasing the evolution of the neighborhood in the 19th and 20th centuries. The residence was built around 1835 either for or purchased early on by Matthew Griswold Elliott (1805-1892), a businessman who later engaged in politics and became Vice President of the New Haven Savings Bank and a director of the New York and Hartford Railroad. In 1890, the property was purchased by Paulo “Paul” Russo, an Italian immigrant who was born in 1859, in Viggiano, Italy. His family moved to New York in 1869 and then New Haven in 1872. Paulo opened a small market in New Haven which became the first Italian-owned business in the state of Connecticut. In 1893, Russo became the first Italian to graduate from Yale Law School and he helped foster and grow the local Italian-American community around Wooster Square. After Paul Russo, Michael D’Onofrio, also of Italian descent, purchased the home and along with his wife, brothers, and friends, D’Onofrio transformed the building into a funeral home for over a decade before the house was converted to condominiums. The Elliott-Russo House is a landmark example of a hipped-roof, Greek Revival style residence with smooth flushboard siding, pilasters dividing the bays, and unique Greek meander motifs in the window lintels.
Located in northern Willington, CT, this farmhouse on a quiet, country road, dates to before the Revolutionary War! David Lillibridge (1744-1831) of Exeter, Rhode Island, served from 15 to 17 in the French and Indian War, and manned Fort Stanwix. In 1767, when he was a lieutenant in his local militia, he converted, and entered the Baptist ministry. In 1777, he purchased a farm from Moses Holmes, but it is unclear if this residence was existing or if he built this large farmhouse. In Willington, David Lillibridge became a farmer-preacher, establishing a Baptist ministry here. The home remained in the Lillibridge family at least until the 1870s, when it was owned by Burnham Lillibridge. The Georgian saltbox residence is set back from the street and sits upon the bucolic rolling fields of the property.