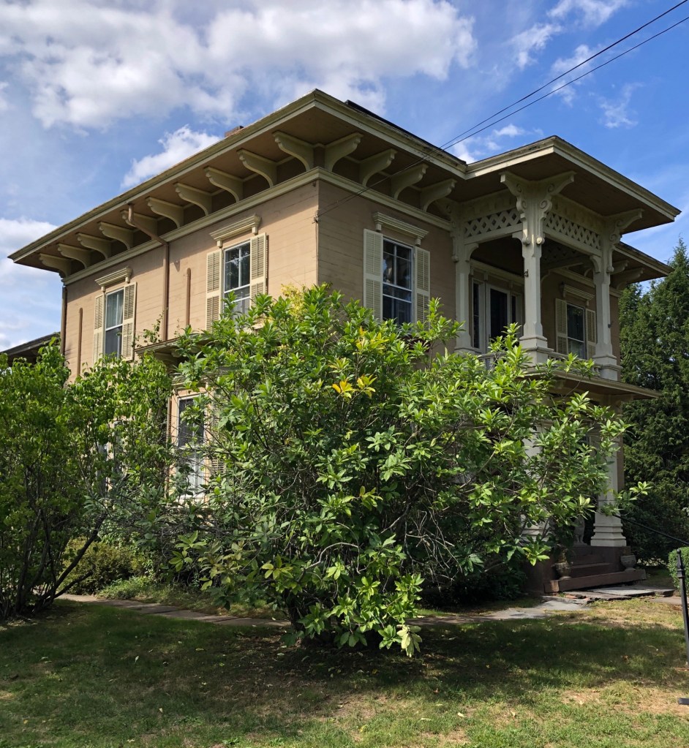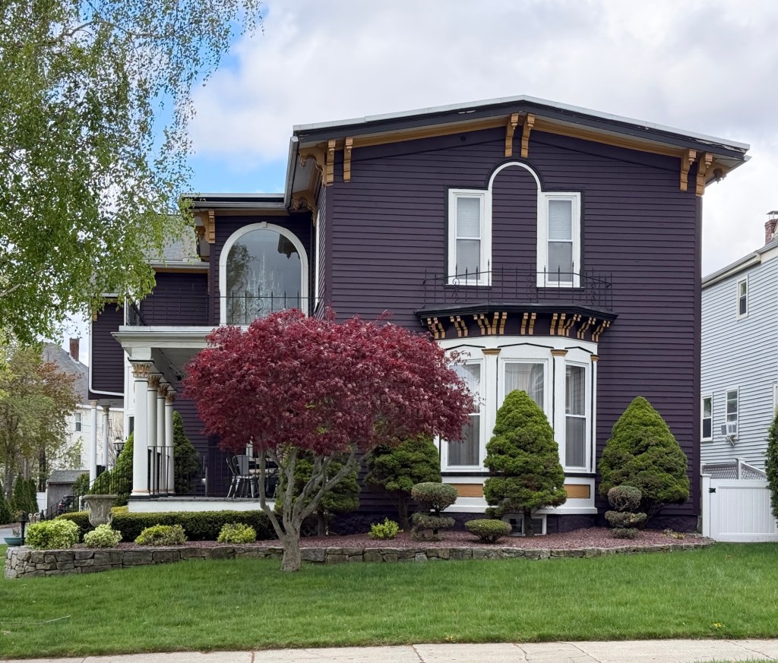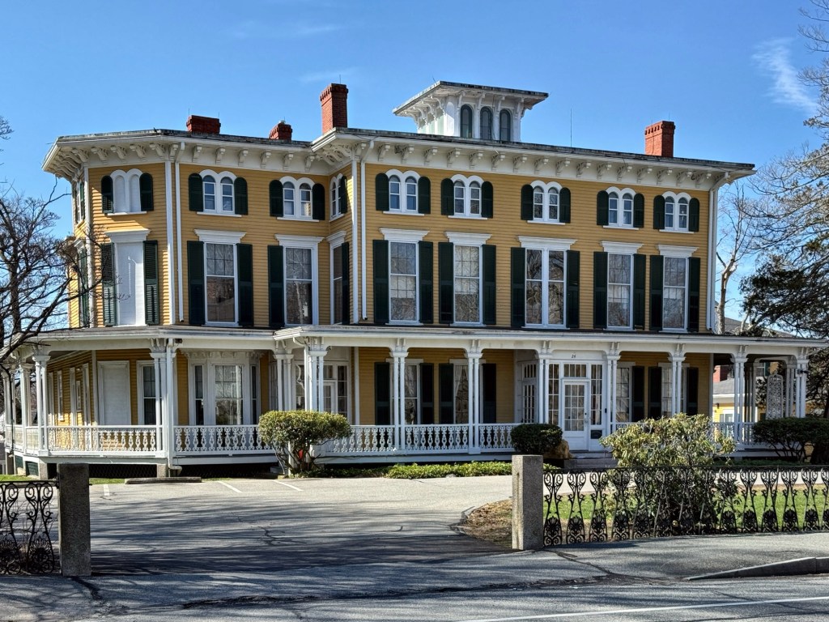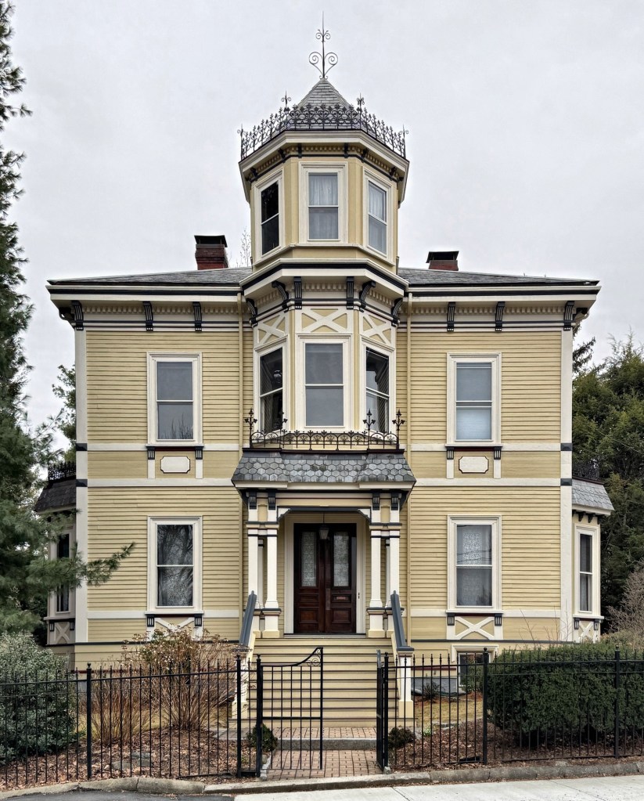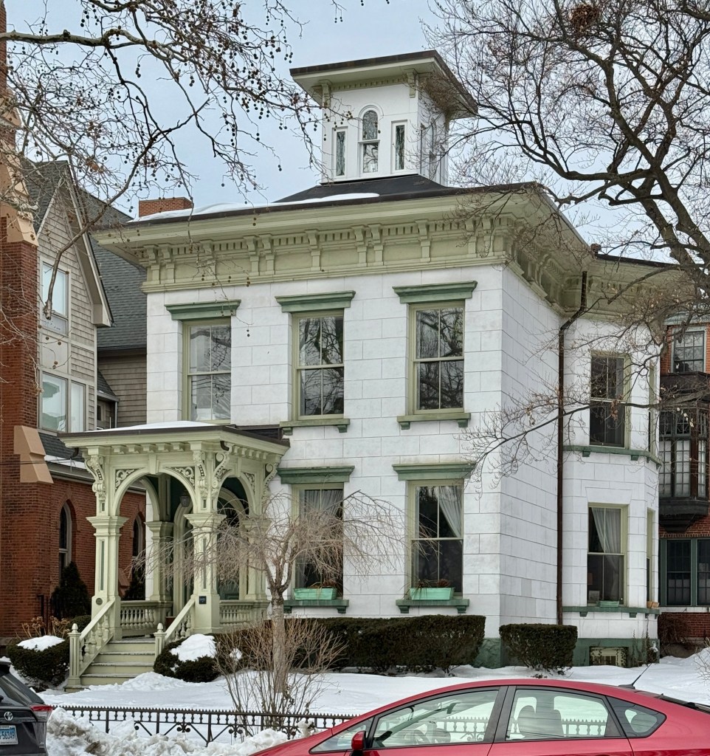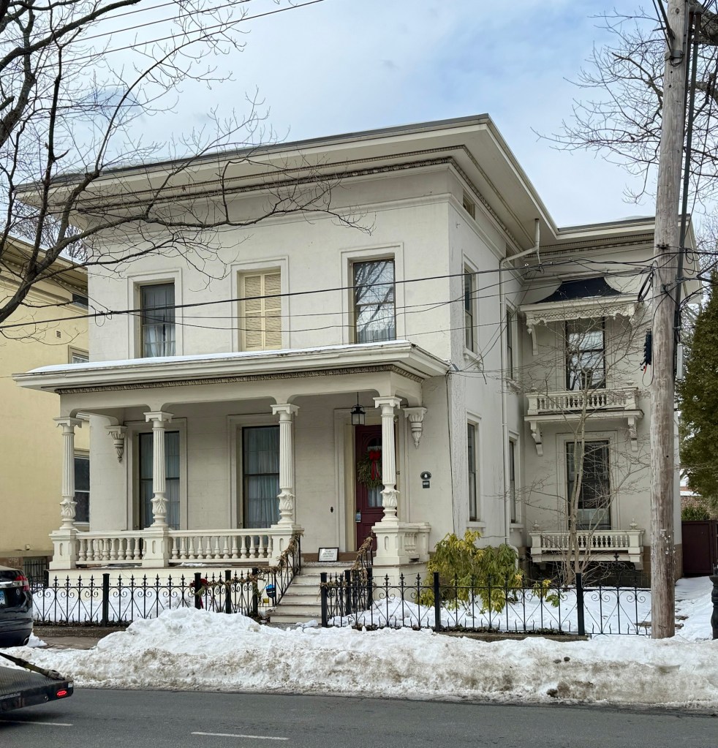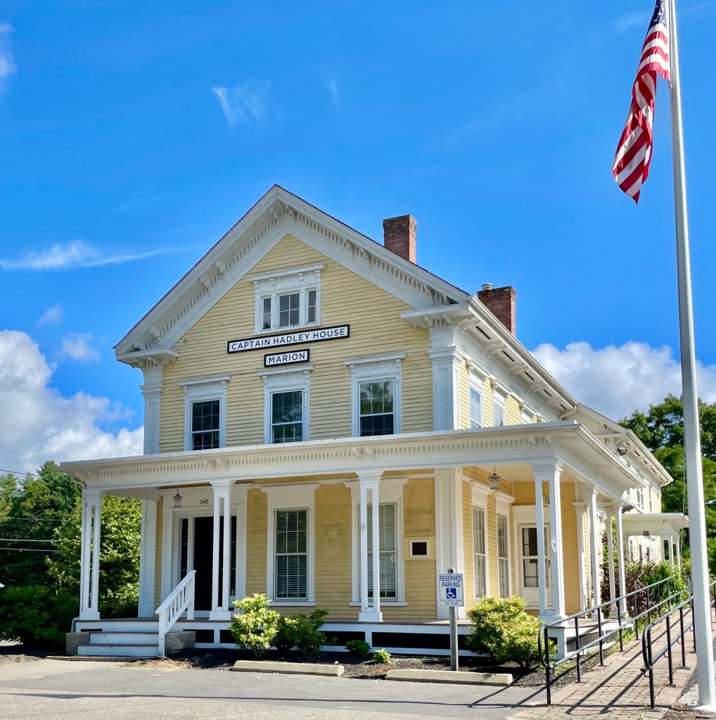
Captain Hadley House // c.1850

Built around 1850 for Captain Hadley this stately home in Marion, Massachusetts, is significant as a two-story transitional Greek Revival/Italianate landmark that has ties to one of the most prominent local families and has spent nearly two centuries as the visual entrance to the historic village. The home was built for sea captain, Stephen Delano Hadley (1814-1892) and his wife, Mary Soule. The home was at the northern end of the Old Landing, near the working harbor, and saw other owners in the 19th and 20th centuries until it became an office building. In the 2010s, the prominent site along a busy thoroughfare was eyed by CVS to redevelop the site with a suburban style store and parking lot. The community rallied with petitions signed by thousands and local groups mobilized to save the building and character of the community. The Sippican Historical Society and Sky Development Ltd. partnered to purchase the building and acquire a deed restriction on the site, preserving it in perpetuity. Today, the Captain Hadley House, as it’s still known locally, continues under new ownership as a small medical office, its Italianate details preserved under the historical society’s watch as one of Marion’s most recognizable surviving nineteenth-century landmarks.
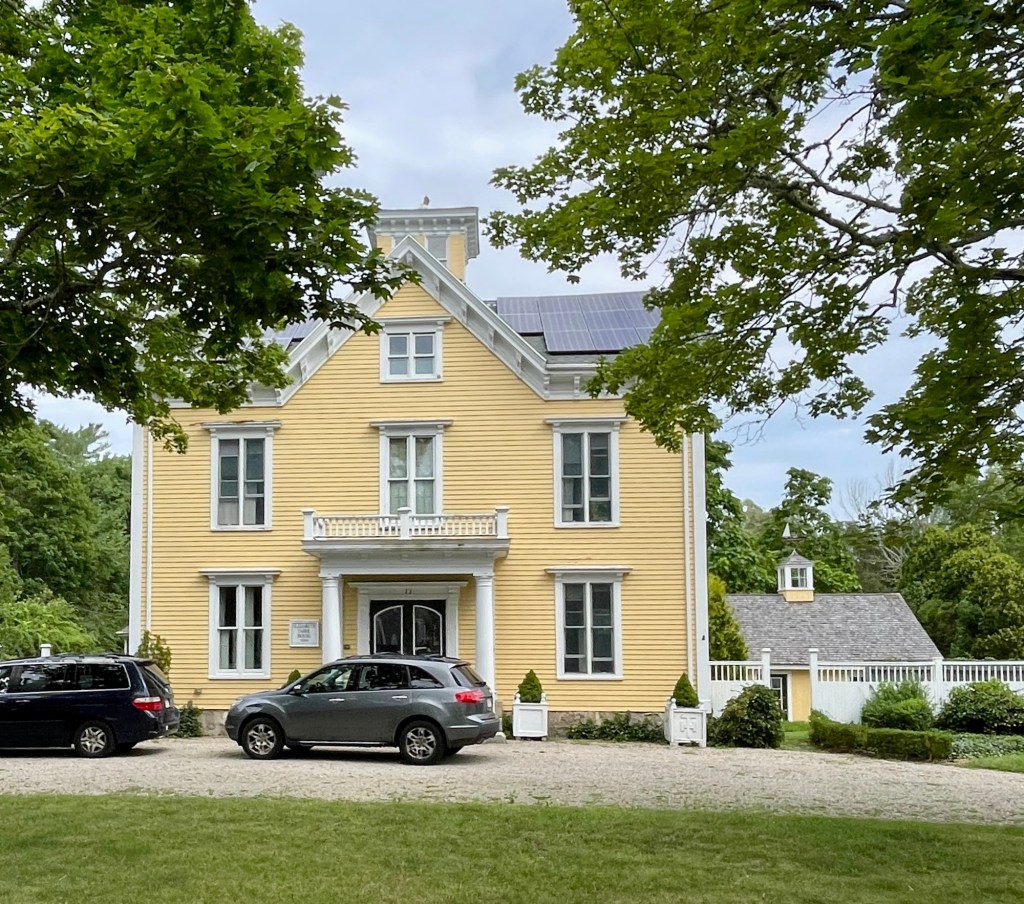
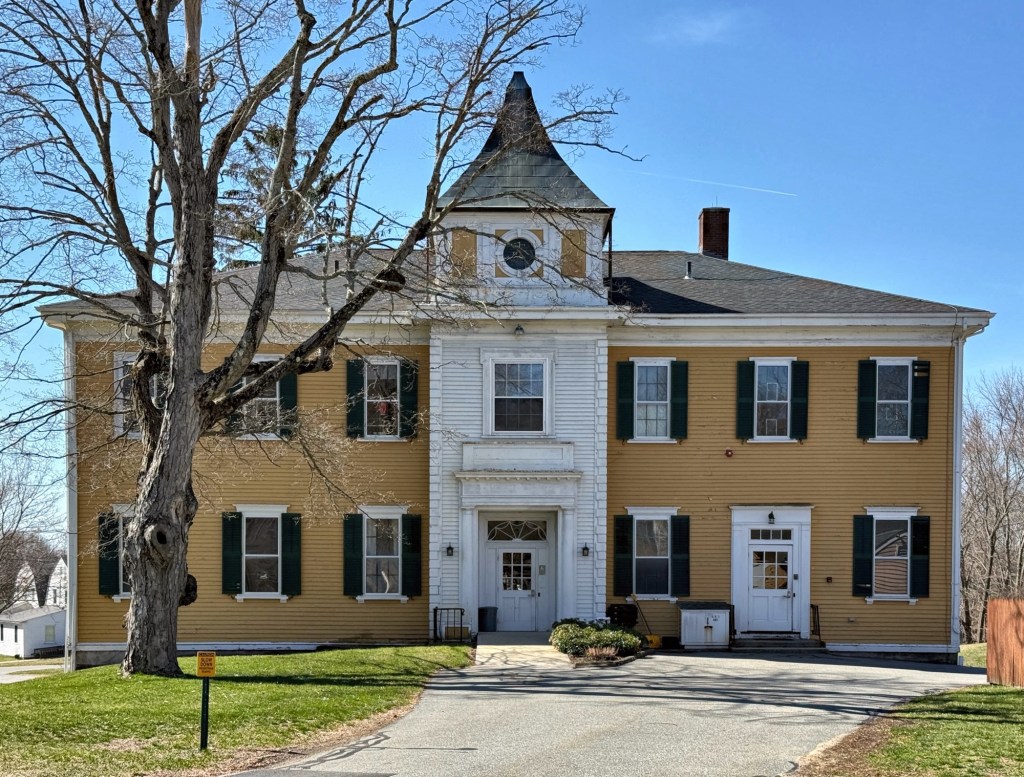
Tabor Hall // c.1880

This beautiful Italianate building was constructed around 1880 for the newly established Tabor Academy, which was founded in Marion, Massachusetts by Ms. Elizabeth Taber in 1876. After Ms. Taber funded the constructed of a town library and museum and Academy Building (now the Marion Town Hall) for her hometown, she endowed money for Tabor Hall, which was to house the school’s Principal, some boarding students, and most importantly, herself. The structure was originally located on Spring Street, just north of the library, 1936, when the “Tabor Swap” occurred. The swap was a deal between the academy and the Town of Marion, who exchanged properties. The town received the library building, the academic building (soon after converted to Town Hall) and land where this building once sat and erected the Sippican Elementary school on the land, and had Tabor Hall moved a block away to this site on Cottage Street. Tabor Hall has since been a private home, and recently (before this image) has been renovated with new siding.

Dr. Aretus Rising House // 1854

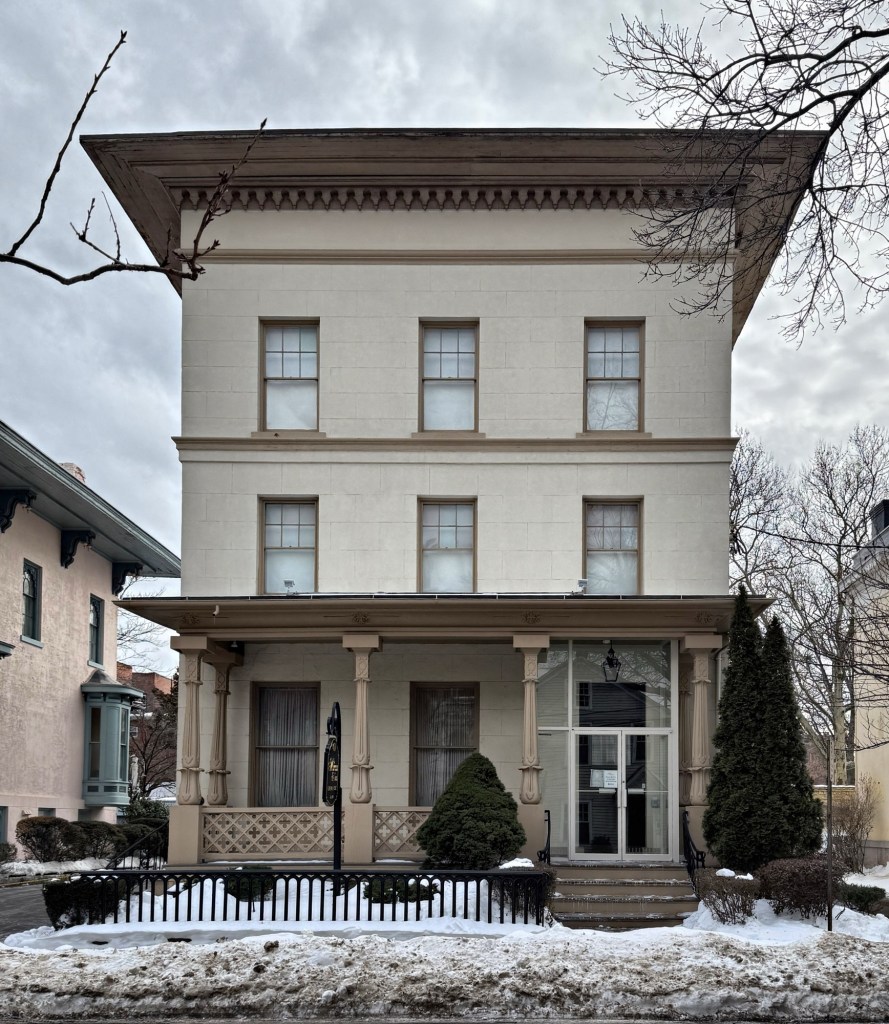
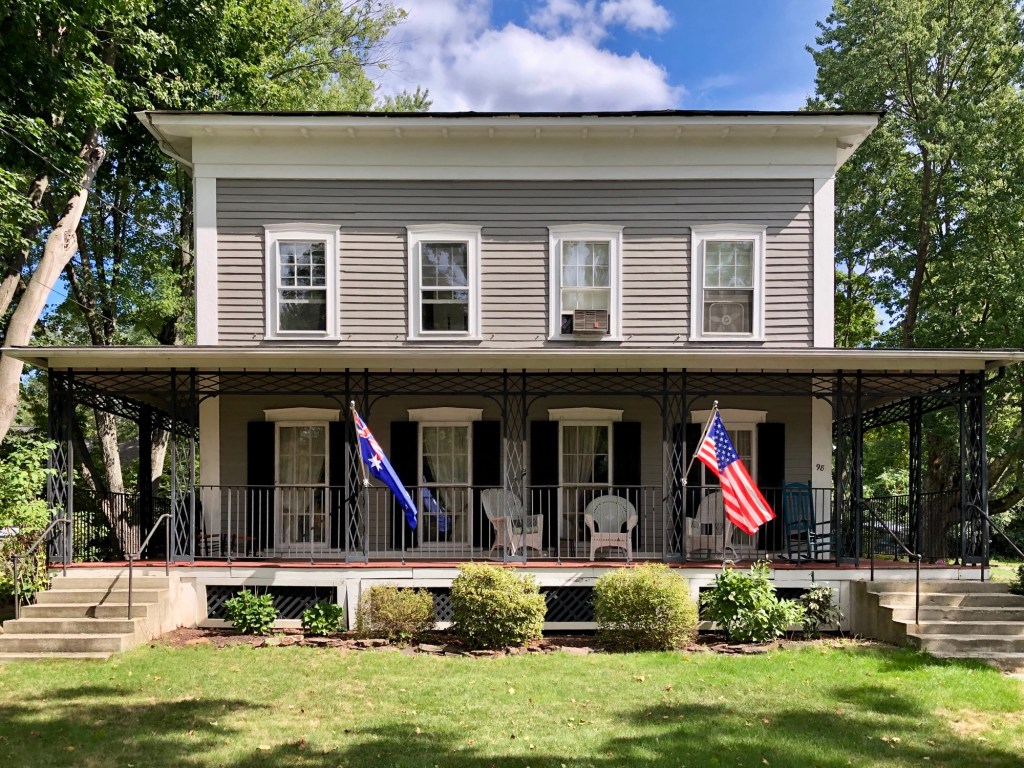
Aretus Rising (1800-1884) was born in Suffield, Connecticut, and tended to his father’s farm before graduating from the Berkshire Medical College in Western Massachusetts in 1826. Dr. Aretus Rising operated his medical practice in Suffield in the 1840s and would eventually build this unique home in 1854. Designed in the Greek Revival style with the emergence of the Italianate style, the home features a square form with broad overhanging eaves and a wrap-around porch supported by latticed columns.

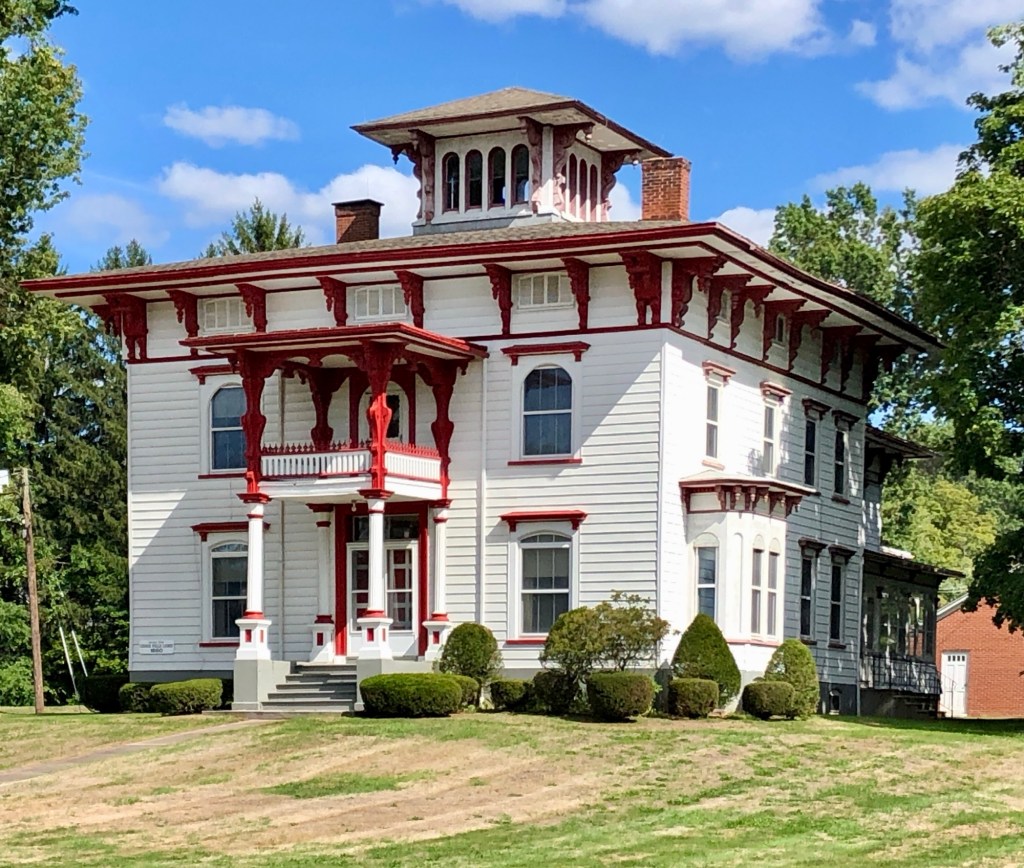
Bryon Loomis House // c.1855

This Italianate mansion on Main Street in Suffield, Connecticut, was built around 1855 for Byron Loomis (1831-1896), near the time of his marriage to Elizabeth Cowles in 1854. The house was possibly as a gift from his father Neland, one of the many successful tobacco barons that harvested tobacco, and packaged and shipped the product to markets all over the east coast. The Byron Loomis House is a large Italianate mansion with a boxy form with walls covered in flushboard siding. The low sloped roof with broad overhanging eaves is supported by large brackets and is topped with a large square belvedere.

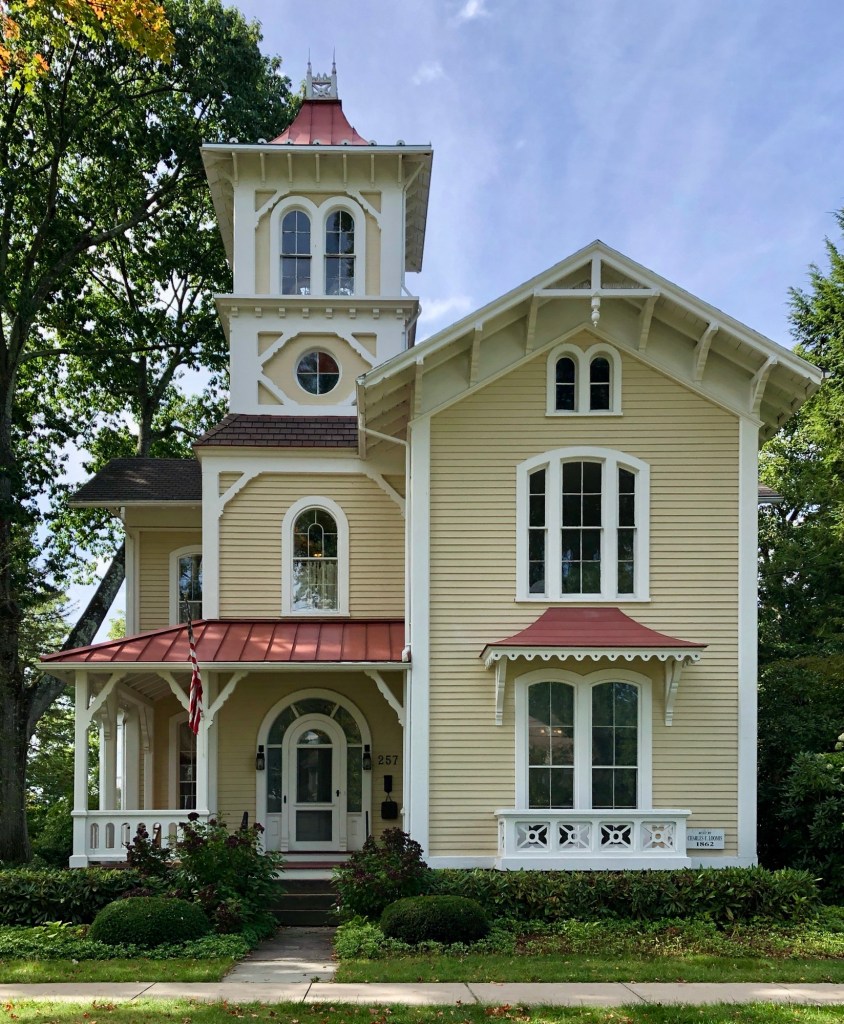
Charles Loomis House // 1862

Located on Suffield’s iconic Main Street, this enchanting 19th century residence stands as a testament to the impact and role the tobacco industry had on the community historically. The residence seen here was built for Charles Loomis of the Loomis Family, who made their fortune in the tobacco farming and rolling industry in Suffield, Connecticut. Charles F. Loomis used his tobacco money to have this asymmetrical Italianate Villa constructed in 1862. The home features a prominent three-story tower capped with iron cresting, broad overhanging eaves with brackets and some stickwork, and a gorgeous door with arched transom and sidelights.

George Loomis House // 1860

This large Italianate style residence on Main Street in Suffield, Connecticut, was built in 1860 by John Wells Loomis for his son, George. George ran a cigar shop in a separate building on the lot, selling rolled cigars from tobacco that his business harvested and rolled. The mansion features a belvedere atop the low sloped hip roof with broad overhanging eaves. George was set to run the family business after his father, George. In 1881, two years after his father’s death, George Loomis sold the tobacco business founded by his father and moved to New Haven. In 1912, Polish residents bought the house, and it became the rectory for St. Joseph Church.

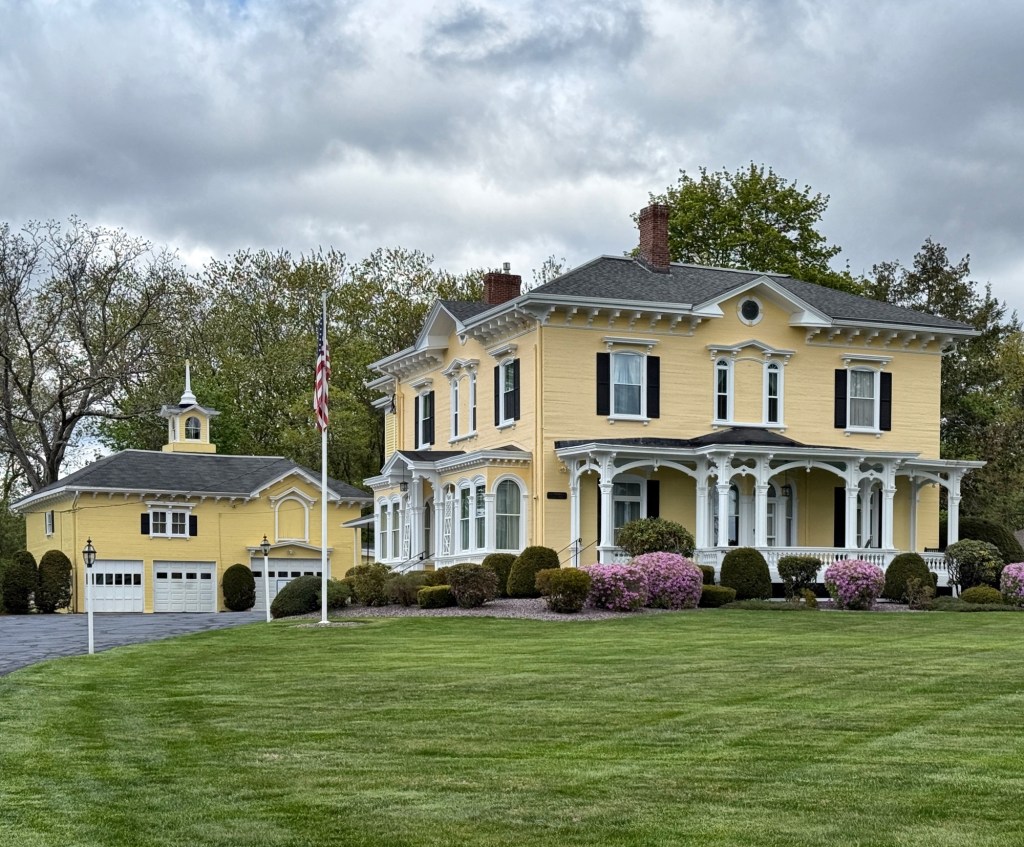
Benjamin D. Godfrey House and Stable // 1854

Benjamin Davenport Godfrey (1813-1888) was a wealthy boot and shoe manufacturer and inventor who built this stately mansion and detached stable in Milford, Massachusetts. The residence was built in 1854 in the Italianate style and was once one of the largest properties in the community, a true show of his success and wealth. Benjamin Godfrey would eventually retire and move to Newton, selling the property to Frank Harvey, a medical doctor, who resided here and operated a private hospital next door. The property would sell again in 1944 and has operated as a funeral home ever-since. The stately residence and stable echo similar architectural similarities, including the boxy forms, hipped roof, flushboard siding, and bracketed cornice and windows.

Luther P. Jones House // c.1868

While the town of Milford, Massachusetts is arguably best known for its commercial and institutional architecture, there are some excellent examples of preserved homes of nearly every style and vintage. The Luther P. Jones House on Pearl Street is an interesting example of the Italianate style with unique low-sloped gable roof and typical bracketed cornice, side piazza, and bay window on its facade. While the former arched window has been enclosed and the porch columns have been replaced, the house still maintains its architectural significance as an excellent example of its style. The property was owned by Lydia and Luther P. Jones, a provisions dealer, until their deaths in the early 20th century. 

Birch-Stevens Mansion // 1855

Built in 1855, the Birch-Stevens Mansion of Swansea, Massachusetts, is a grand Italianate style residence distinguished by its low hipped roof with belvedere, broad overhanging eaves with brackets, paired arched windows, and expansive wrap-around porch, all of a scale not commonly found in such a small community. The residence was built for James Birch and overseen by his new bride, Julia Chace. Before construction on the home, James Birch (1828-1857), not a wealthy man, worked as a stagecoach driver in Providence. His bride-to-be desired a large mansion in her native Swansea, equipped with servants and all the finer things of life. Since this dream was not attainable in his present circumstances, Birch, an enterprising 21 year old, decided to join the Gold Rush in California to make his fortune. In California, James became a stagecoach line entrepreneur and founder of the California Stage Company, the largest stage line in California in the 1850s. James made a fortune and returned to his wife in Swansea bringing money for her to begin constructing their grand mansion. James left again, this time establishing the San Antonio -San Diego Mail Line, the first transcontinental mail route in the United States. In 1857, while heading home, James sailed from San Francisco to Panama, took a train across the Isthmus, and sailed for New York on the steamer SS Central America. During the voyage, his ship was struck by a hurricane and later sunk. Many survivors clung to pieces of the ship’s wreckage for days with many dying to exposure or were swept away to their deaths, like James. He was just 28 years old. Back in Swansea, Julia was heartbroken but remarried her late-husband’s business partner, Frank Shaw Stevens, an equally successful businessman. Julia died in 1871, and Frank married a younger Elizabeth Case. The couple resided in this mansion for decades and donated substantially to their community, including funding the Town Hall, Public Library, Episcopal Church, and local public schools. In her will, Elizabeth Case Stevens bequeathed the large mansion in 1837 to the Frank S. Stevens Home for Boys which began as a boy’s orphanage. The organization remains to this day with an expanded mission, and maintain the sprawling estate and its various outbuildings, including the historic stable and farm structures.

James H. F. Standish House // 1874

In 1873, James H. F. Standish (1811-1887) purchased a house lot on the corner of Francis and Toxteth streets in Brookline and set out building his forever home for his wife, Sarah. James and Sarah originally lived in Bath, Maine, where he worked as a builder and mason, constructing many large homes there before relocating to Brookline where he likely remained busy as Boston and its surrounding communities experienced a period of rapid development and suburbanization. James surely built this house and rear stable himself in the interpretation of the Stick and Italianate styles for his family, who moved in by 1874. Sadly, Sarah died unexpectedly in 1876 of heart disease, and James would sell their Brookline home. The Standish Home has been preserved by subsequent owners, including the central cupola, bracketed and dentilled cornice, stickwork and iron cresting. The Standish House was individually listed in the National Register of Historic Places in 1985 as a well-preserved, evocative example of Victorian period styles in a residence.

Willis Bristol House // 1845

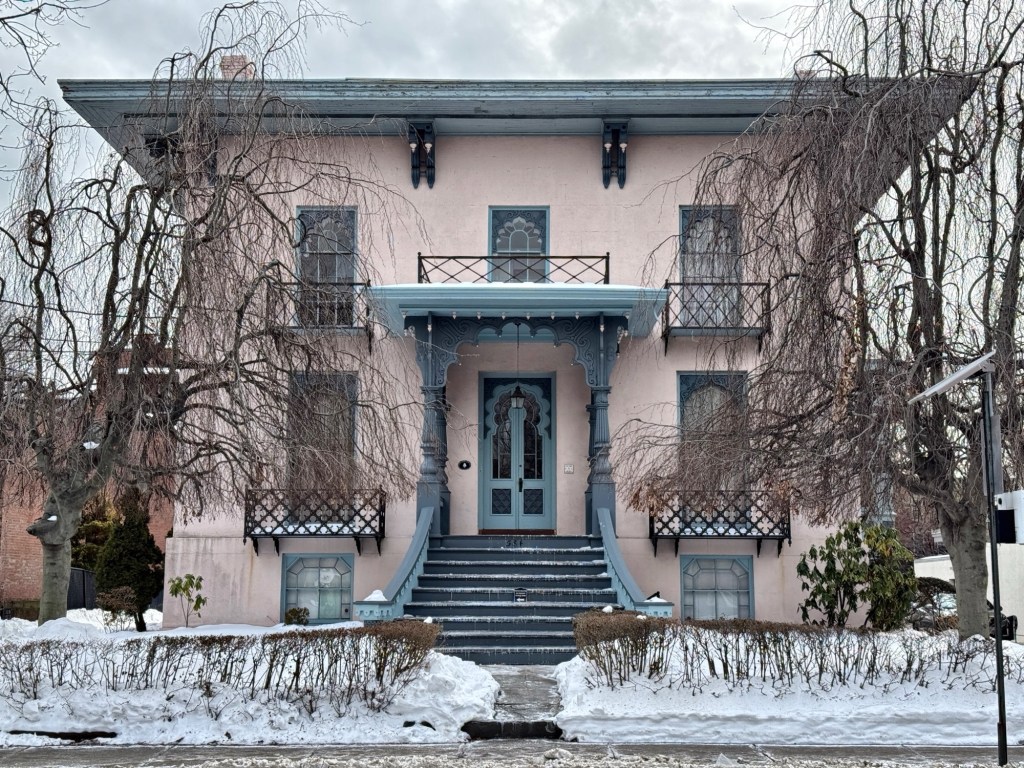
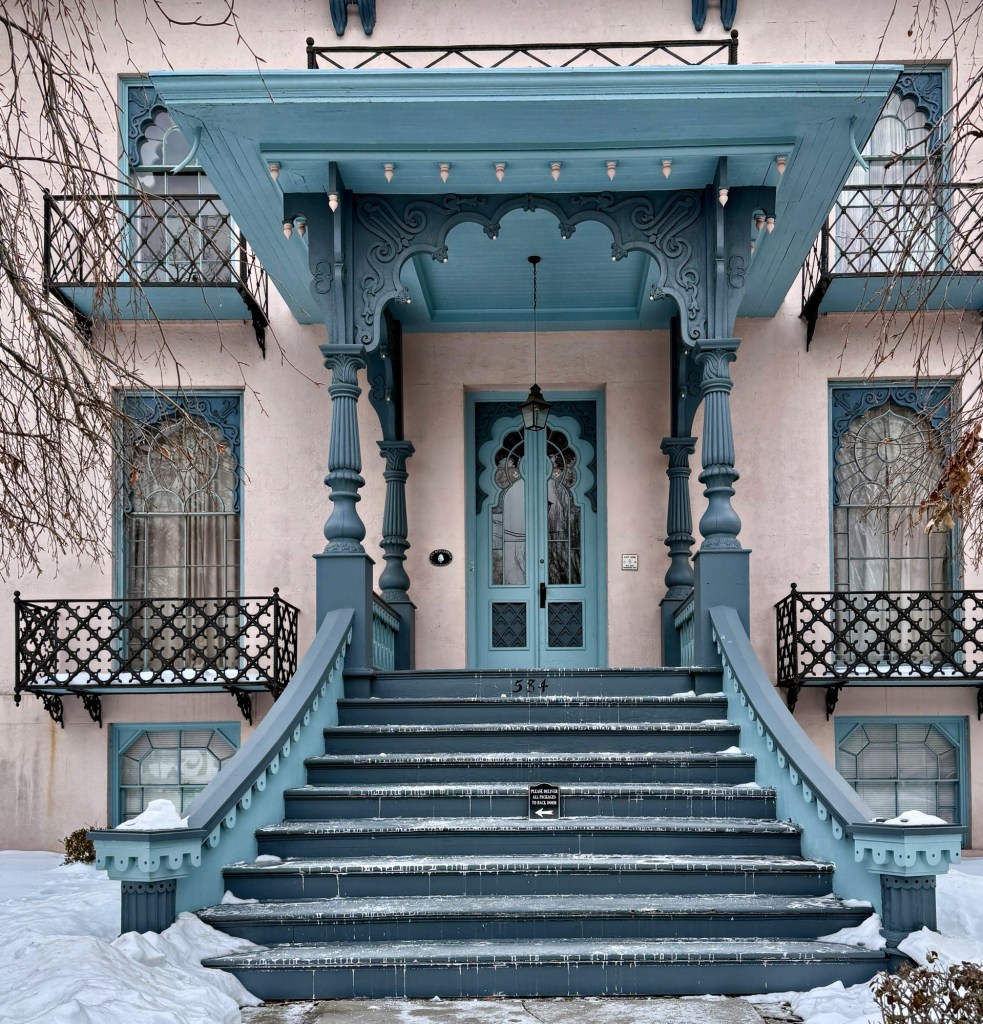
The Willis Bristol House on Chapel Street in the Wooster Square neighborhood of New Haven, Connecticut, is one of the finest and most architecturally distinctive residences in New England. Built in 1845 for Willis Bristol (1804-1875), a partner in the shoe manufacturer of Bristol & Hall, the home was designed by Connecticut architect, Henry Austin, who designed many of the other great mansions in Wooster Square around this period. The Bristol House is Italianate in style with Exotic Revival detailing which has often been described as Moorish Revival, but it is actually more Indian Revival, an extreme rarity in 19th century New England. It is believed that Henry Austin was influenced by an illustration of columns and capitals at the Ellora Caves in India published by Henry Repton in Designs for the Pavilion at Brighton (1808) and through this worked picked up a fascination with Indian architecture that was to influence his designs in the mid-19th century. Many of Austin’s designs in Wooster Square feature these Indianesque columns on their porches. The Willis Bristol House remained in the family until 1876 and was subsequently used as a congregation house, school, beauty parlor, and presently as apartments. The owners should be commended for preserving and protecting this ornate and unique residence for all to enjoy.

James E. English House // 1845

The oddly proportioned James E. English House stands on Chapel Street in New Haven’s Wooster Square neighborhood and remains one of the most interesting mid-19th century residences in the city. Built in 1845 for James Edward English (1812-1890), a prominent businessman who later became Governor of Connecticut and U.S. Senator. James English started his career as a carpenter and expanded to open the English & Welch Lumber Company. He was a savvy businessman and helped restructure the New Haven Clock Company into one of the largest clock manufacturers in the region. From his success, he purchased property in the new fashionable Wooster Square district and moved into this residence which was designed by architect, Henry Austin, who designed many other homes in the neighborhood. English got engaged in politics and served as the 43rd and 45th Governor of Connecticut and later as a U.S. Senator (1870-1871). Upon returning to Connecticut, James English continued his lumber business and with his own product, expanded his Wooster Square home, vertically. In the mid-1870s, the house, which was originally two stories, was given a third floor, creating the strong vertical proportions we see now. Today, the James E. English House operates as the Maresca & Sons Funeral Home, one of the many prominent Italian-American-owned businesses that helped revitalize the neighborhood in the 20th century.

Wooster Square Brownstone Row // 1871

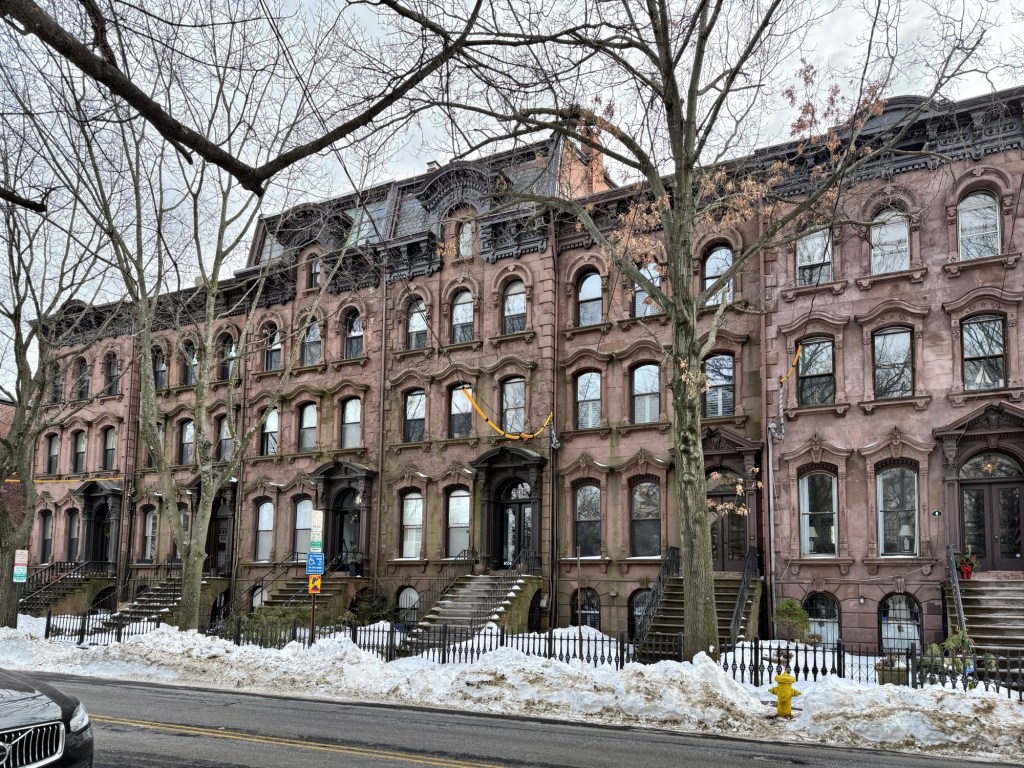
This extraordinary row of brownstone homes is located on Chapel Street in New Haven, Connecticut, and overlooks Wooster Square as its southern anchor. Built in 1871, the symmetrical row of six rowhouses are clad with brownstone facades which read more like Brooklyn townhouses than what is typical in New Haven, which is why these are so special. The row was designed by New Haven architect, David R. Brown, who got his start as an apprentice under Henry Austin, and became a prolific local designer. The row was likely constructed by one owner on speculation and subsequently sold to individual owners, who have maintained the structure over 150 years since. The Brownstone Row is Italianate/Second Empire in style with window surrounds, bracketed cornice and cupolas on the flanking homes with the center two residences capped by mansard roofs.

Henry Cowell House // c.1869

The Henry Cowell House, one of the great Italianate style residences in the Wooster Square neighborhood of New Haven, tells the story of the neighborhood from enclave of wealthy merchants and businessmen to vibrant immigrant area, to reborn middle-class neighborhood. The residence was built for Henry Cowell (1829-1904), a professional photographer and businessman who owned multiple properties in New Haven. The Cowell family, who lived in the house through the turn of the century, bequeathed it to a French order of nuns in 1912 who turned it into the St. Joseph’s Guest House, a residence affiliated with an area church. The Sisters of Holy Ghost managed the Cowell and neighboring Max Adler House, and constructed an addition between the structures to serve as a chapel and classrooms in 1929. The properties, which also served as housing for single women, were sold and converted into condos in the 1980s, with the current condo board taking great steps to preserve the significant buildings. The Henry Cowell House retains its boxy form with cupola at the roof, stucco walls scored to resemble ashlar masonry, and ornate entry porch.

William Lewis House // 1850

William Lewis was a lumber dealer and business partner of Nelson Hotchkiss, who managed the firm in their name. The partners purchased house lots on Chapel Street in the Wooster Square district of New Haven and are said to have worked with architect, Henry Austin, on furnishing designs, with this residence built for Mr. William Lewis. Square in plan, the two-story residence is built of brick with stucco walls, broad overhanging eaves, and a front porch with Indian style columns on bases.