Holmes W. Smith House // c.1835

The architecturally distinguished Holmes Smith House on South Summer Street in Edgartown, Martha’s Vineyard, showcases the range in which the Greek Revival style could showcase whimsy and unique architectural details from the typical side-hall gable-end form seen all over New England. The house appears to date from the mid 1830s with its strong, symmetrical facade of flushboard siding, its three bays divided with paneled pilasters, and elaborate parapet containing a central dormer and arched fan motifs. The house was originally owned by Capt. Holmes Wass Smith (1798-1849) and his wife, Sophia (Coffin) Smith and later in the 19th and early 20th centuries by members of the Pease family. The residence is now a summer home and has been thoughtfully preserved as one of the most excellent and unique examples of its style on Martha’s Vineyard. 

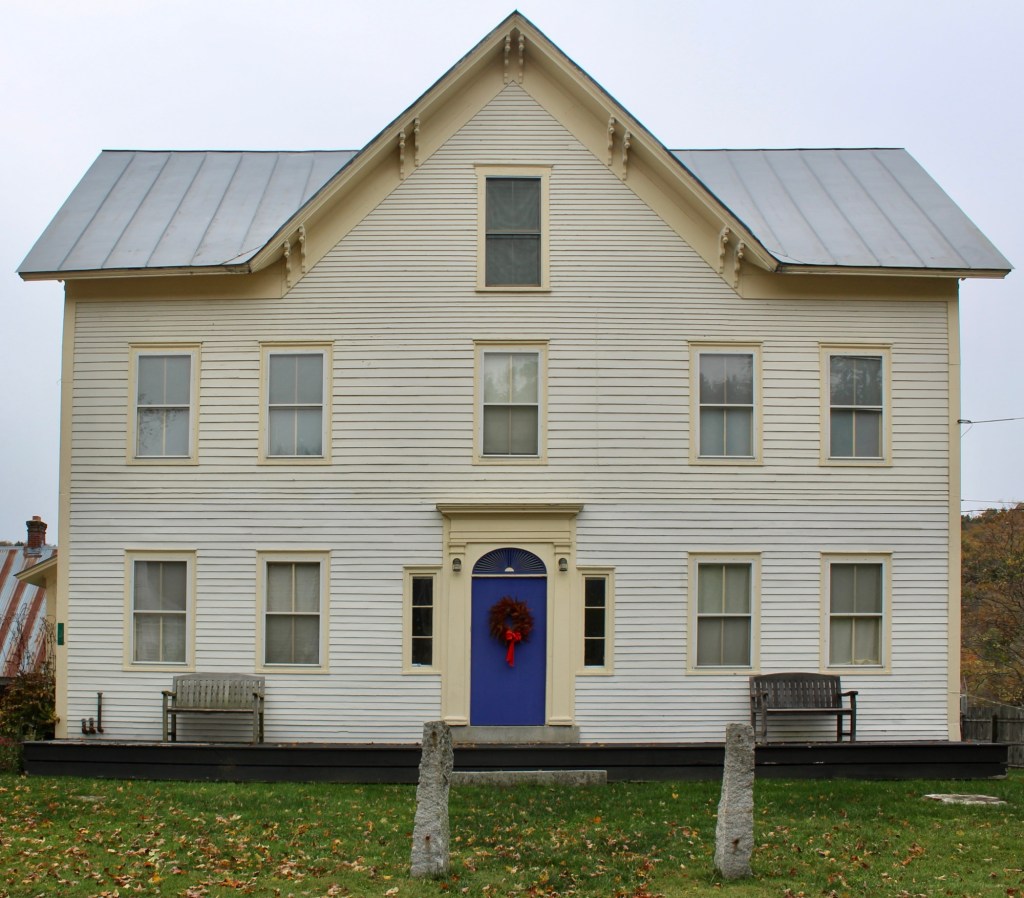
Collins-Schofield House // c.1750

One of the older Colonial-era homes in Martha’s Vineyard, is this 2 1/2-story, side-gable, half-house clad in wood shingles on South Water Street in Edgartown. Deed research has not been undertaken, but a 1858 map shows the property owned by the estate of Palfrey Collins (1777-1857), who worked as a ship rigger, mariner, and day laborer on a nearby wharf, primarily on vessels preparing for whaling voyages from Edgartown. In the late 19th and early 20th centuries, the property was owned by sea captain, Ira V. Schofield (1837-1918). The residence retains its Colonial charm, including the (possibly original) eight-over-twelve and twelve-over-twelve sash windows, and door surround with transom over the paneled door.

Federated Church of Martha’s Vineyard // 1828

Built in 1828, the meetinghouse of the Federated Church of Martha’s Vineyard is the oldest church building on the island in its original location. The structure was built as the Congregational church in Edgartown, with its founding dating back to 1642 when Thomas Mayhew colonized the island. The congregation in Edgartown raised money by selling the rights to individual pews, and took 112 years to pay off the remainder of its debt. The Federal style church building was constructed by Frederick Baylies Jr., its architect and builder, who used Asher Benjamin’s design publications to bring the stately design to life. When constructed in 1828, the church fronted Main street beyond a deep common in front, which has since been infilled with houses, seemingly to help the congregation pay off its debt in the 19th century. The church became known as the Federated Church in 1925, when that year, the Edgartown Baptist Society merged with the Congregational Church, sharing this edifice for their congregations. In 1857, Frederick Douglass delivered his historic speech, ‘The Unity of Man’ to a packed audience at the Meetinghouse. Every 4th of July, a reading of Frederick Douglass’ powerful speech, “The Meaning of the Fourth of July for the Negro” is read by community leaders and members.

Coffin-Dunham House // c.1682

John Coffin (1647-1711) was born in Haverhill, Massachusetts, and later moved to Nantucket with his father finding work as a blacksmith. John moved to Edgartown (Martha’s Vineyard) in 1682, continuing his profession there as the island’s premier blacksmith. Soon after arriving, John Coffin and his wife, Deborah, built a small residence and blacksmith shop, here on South Water Street, which later became this stunning property with later additions and alterations. The construction of the original section is said to be built of timber infilled with brick, a luxury but also a necessity to protect John Coffin’s house in case of a fire from his attached blacksmith shop. The business did well and John and Deborah moved to a new residence on North Water Street by the turn of the 18th century. This property overlooking the harbor was later occupied and expanded by various artisans, including Elijah Dunham, a shoemaker, in 1792. It was likely under Dunham’s ownership that the house was expanded to its present two-story form with telescoping ells. More recently, the Coffin-Dunham House, one of the oldest extant buildings on the island, was thoughtfully renovated by Patrick Ahearn Architects.


Nunnepog House // c.1840

Located on South Water Street in Edgartown, Massachusetts, the Nunnepog House stands as one of the finest mid-19th century homes on Martha’s Vineyard. The residence was built by Joseph Allen Athearn (1807-1867), who is listed in the Census as a carpenter. The first known owner is Edmund Bradley (1786-1869), then a retired sea captain, who lived here until his death. In the 1930s, the house became well known as The Seagull and the Whale, a shop in which Louise Meikleham sold homemade jams, jellies, and breads and later became her residence, known as the Nunnepog House, derived from the original Wampanoag name for the area encompassing Edgartown and Oak Bluffs on Martha’s Vineyard. The residence was moved to its present site in the 1950s or 60s and was more recently renovated and expanded from plans by Patrick Ahearn Architects. The residence is unusual for its four-bay facade with offset entrance and features many hallmarks of the Greek Revival style, including cornice returns, paneled corner pilasters, a wide frieze, and classical entry. The half-fan windows and corresponding shutters are a great design element of the facade which makes it stand out from other period homes.


Martha’s Vineyard National Bank Building // 1855

Living on an island in the 19th century wasn’t as easy as you may think. Before this bank building in Edgartown on Martha’s Vineyard was constructed in 1855, all banking was done on the mainland, mostly in New Bedford. As Edgartown thrived as a whaling capital and later as a vacation destination, it was clear that a bank be built on the island for easy depositing and withdrawal of funds for residents. This bank, the first brick building constructed in Edgartown, was built to house the newly formed Martha’s Vineyard National Bank. It’s first president was Dr. Daniel Fisher, who made his money as a merchant and operator of one of the largest whale and sperm oil processing facilities in the country. The bank eventually relocated to Vineyard Haven and the Edgartown National Bank was created to fill the void in town. Amazingly, the building is still to this day occupied by a bank, Rockland Trust, seemingly adding to the continuous occupancy of the building by banking facilities for well over a century. The late iteration of the Greek Revival style is evident here with the heavy lintels over the oversized windows and the dentilled pediment at the facade.

St. Elizabeth’s Catholic Church, Edgartown // 1925

Catholics on Martha’s Vineyard began worshipping in the late-1870s when a small group, mostly of Portuguese origin, began meeting in homes. As the island grew into a summer vacation destination, Catholic summer residents desired a place to have Mass celebrated on the island. Throughout the 19th century, an occasional priest from New Bedford or Cape Cod would come to the Vineyard to celebrate Mass in private residences. Residents in Edgartown purchased land in the village for a small chapel, rectory for it’s full-time summer priest, and cemetery. As the summer populations grew, it was decided that a larger Catholic church was needed for Edgartown, and the Roman Catholic Bishop of Fall River, Daniel Feehan, funded the new church and hired architect, Joseph I. Higgins, to design the new building. The church was dedicated in the summer of 1925 and features elements of Gothic and Colonial Revival styles.

Timothy Coffin House // 1828

One of the finest Federal style houses on Martha’s Vineyard, the Timothy Coffin Jr. House on South Water Street in Edgartown is a well-preserved example of the five-bay, center hall form. The residence was built in 1828 for Timothy Coffin III (1797-1838), an attorney, after the death of his father, Timothy Coffin a year prior. The residence was built by master-builder Jared Coffin, likely a relative of Timothy. The builder stated that this was one of the finest houses he ever constructed. Timothy and his wife, Velina had six children in the home until his death in 1838 at the age of 42. One of their children, Zoraida, married Samuel Osborn, Jr. and inherited the house, which remained in the family until the 1950s. The residence is said to have some of the finest interior woodwork in Edgartown and features a stately doorway covered by a portico supported by fluted columns and intricate balustraded roof above. The residence also features a small “widow’s walk” at the roof, which provides views of Edgartown Harbor.

Captain Thomas Milton House // 1840

Located on the idyllic South Water Street in Edgartown, Martha’s Vineyard, the Capt. Thomas Milton House stands as a fine and well-preserved example of a sea captain’s house built in the Greek Revival style. Captain Thomas Milton (1787-1862) was born in Liverpool, England, and first arrived to the island as a young man aboard a whaling vessel. He served as a Lieutenant and privateer during the War of 1812, when England restricted trade to maritime ports, which severely crippled the Edgartown economy. After the embargo ended, Captain Milton led whaling vessels and trade routes to as far as China. On his last trade excursion to China in 1837, Captain Thomas Milton brought back a sapling of a Pagoda Tree that was planted on the lot of his soon-to-be-built house on Water Street. Construction began on the house in 1840, which is unique for its asymmetrical four-bay facade and low hipped roof. Captain Milton died in 1862 and by the turn of the century, his residence was converted to an inn, which is now a part of the multi-building, Harborside Inn complex. The property has stood here for nearly 200 years joined by the ever-growing Pagoda Tree, which is believed to be the largest of its kind in North America. 

Captain Abraham Osborn House // 1834

Built in 1834, this early Greek Revival house with Gothic Revival detailing, sits on Edgartown’s South Water Street, a notable street lined by large mansions built for early whaling captains on Martha’s Vineyard. The residence was built for Abraham Osborn (1798-1865), a whaling captain, soon after his marriage to Eliza Norton. Captain Abraham Osborn owned several whaling ships based out of Martha’s Vineyard and New Bedford, and one of these large vessels, the Ocmulgee, came to an untimely end early in the Civil War. When captaining the ship in September 1862, the Ocmulgee was approached by a ship flying British flags. When it got within speaking range, the British flags were replaced by Confederate colors and the rebel captain took over the ship, which contained 250 barrels of whale oil. The Confederates detained the ships officers and Captain Osborn in chains bringing them aboard their ship, the Alabama, which was known for stealthy operations to damage the economy of the Northern states. The rebels torched the Ocmulgee, forcing Captain Osborn and his crew to watch their profits burn up and sink into the ocean. The crew was detained for a few days and ultimately released near the Fayal Islands where they received help. Captain Osborn returned home and would die just three years later. The Osborn house was later inherited by his son, Abraham Jr., a retired sea captain himself, who eventually converted the large family home into a hotel called Ocean View. A famous guest at his hotel was Alexander Graham Bell, who was on island to study the extensive deafness prevalence for those on the Island. The house has since been converted back to a single-family residence and maintains its stunning Greek Revival entry portico and tripartite window in the gable with shuttered lancet openings.

Captain Tristam P. Ripley House // c.1835

One of the great old captain’s houses in Edgartown, Massachusetts, stands here on South Water Street and is emblematic of the history of the harbor community in the 19th and 20th centuries. The five-bay Greek Revival style mansion was built in about 1835 and was owned later by Tristam Pease Ripley (1821-1881) a wealthy sea captain, originally from New Bedford, who operated whaling ships while out at sea for months or a year at a time. After becoming a Master Mariner on the sea, Captain Ripley settled down back in Edgartown and worked as a coal dealer, likely bringing ships from the mainland to the island carrying coal for sale to keep these grand homes warm during the brutal New England winters. The house was purchased by a local inn during the 20th century and significantly renovated inside and out, and is owned by the Harborside Inn.

Lewis-Zukowski Farm // 1781

Located on a back road in Suffield, Connecticut, the Lewis-Zukowski Farmhouse stands as one of the oldest and largest brick homes found in this part of the state. The Federal period farmhouse was built in 1781 for Hezekiah Lewis, he was a farmer of modest prosperity. The farm was owned by subsequent owners until 1905, when it was purchased by Michael Zukowski, who was born in Poland around 1867. He arrived in Suffield with his family in 1888 and found a job working on a tobacco farm for $8 a month. He married in 1898 and became a naturalized citizen in 1900. By 1905, he had saved enough money to purchase this farm property for $2,800. He grew tobacco on his farm and raised his family, who retained the property throughout the 20th century. The rural farmhouse is architecturally significant as well as historically significant for its connections with the local tobacco industry and immigration that helped the community thrive in the 20th century.

First Church of Christ, Suffield // 1869

Located adjacent to the Town Common, the First Church of Christ in Suffield showcases the grandiose architecture seen in many churches after the Civil War in New England. This brick edifice is the fifth in the history of the church which dates back to around 1680. This church building was designed by local architect John C. Mead, who designed other stately churches in the surrounding region. The church is a blending of Italianate and Romanesque Revival styles and originally featured a tall spire and secondary tower. In 1938, the New England Hurricane destroyed the tall spire (a similar event occurred to many New England Churches, including Old North in Boston). Even without the steeple, the church remains as a great architectural treasure in town.

Thaddeus Leavitt Jr. House // 1800

One of the many grand homes on Main Street in Suffield is this Federal style home built in 1800 for a 21-year-old Thaddeus Leavitt. Like his father, Thaddeus was a merchant with a store in Suffield and . Immediately after the home was completed, Thaddeus got married and moved into the home with his new wife, Jemima Loomis. The home was altered in the 1850s with Italianate features including a belvedere and bay windows, which lasted into the 20th century. Since then, the home was restored back to its original Federal style.

Alexander King House // 1764

Located on Suffield’s idyllic Main Street, the Alexander King House stands as a well-preserved example of a Georgian home in Connecticut. Alexander King (1737-1802) is a prominent figure in Suffield’s history. He was a graduate of Yale, and later practiced medicine in town, as well as serving as Selectman and Town Clerk for almost thirty years. He was also a Justice of the Peace, Representative to the Assembly, participant in agitation against British colonialism, and delegate to the Connecticut Ratifying Convention of 1788, when the state ratified the U.S Constitution. The home is owned and maintained today by the Suffield Historical Society, who operate the home as a house museum with exhibits on the town’s rich history.