Ralph Waldo Emerson School // 1904

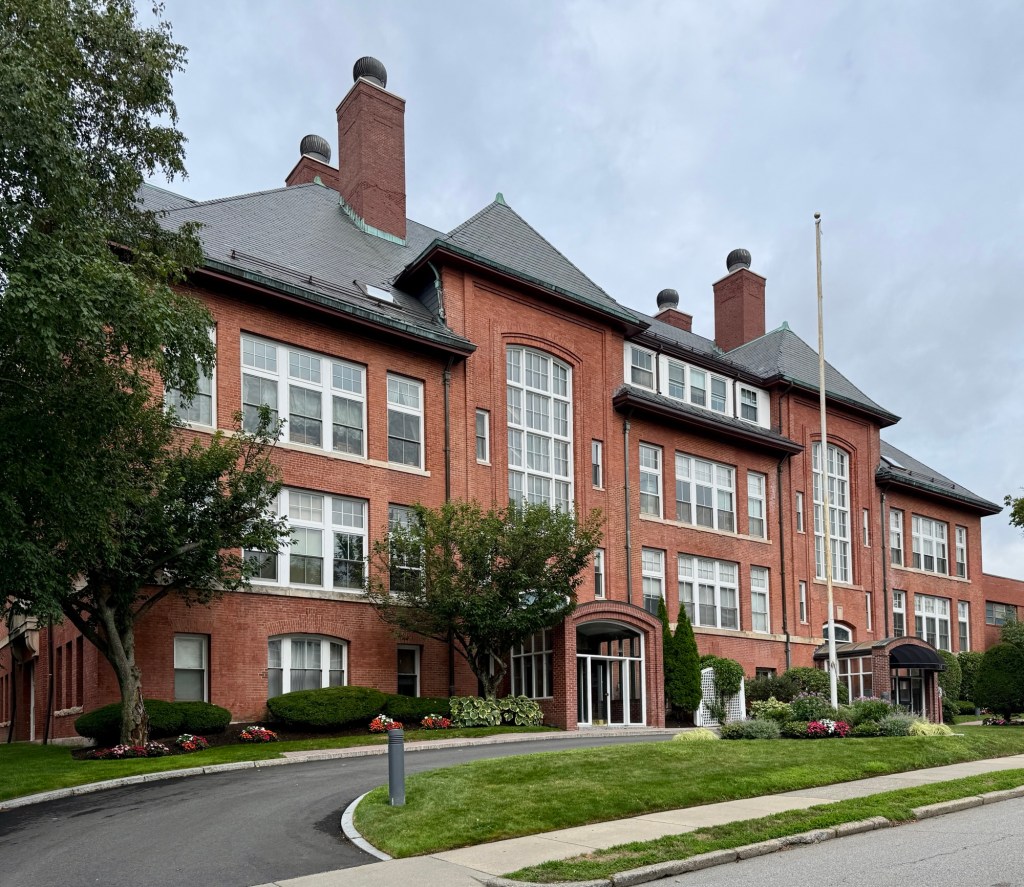
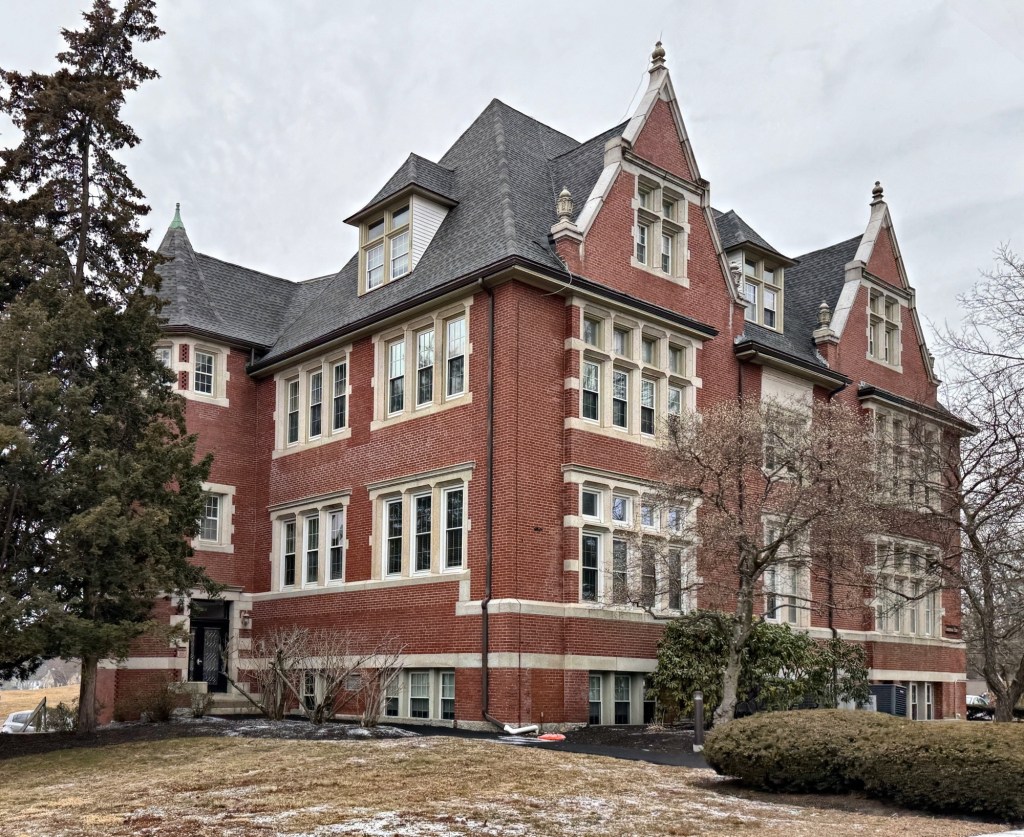
The Ralph Waldo Emerson School in Newton’s Upper Falls village was built in 1904 and dedicated a year later serving as the main school building in the industrial village. The brick school building was constructed adjacent to the Levi C. Wade School, a large Second Empire style wood-frame school constructed in 1869. The Wade School was razed for a 1950s addition to the Ralph Waldo Emerson School. The substantial school building was designed by the prominent architectural firm of Hartwell Richardson & Driver, at a time when the Upper Falls Village continued to expand due to the well-established cotton manufacturing mills and the Gamewell Fire Alarm Company. The large structure is hard to classify architecturally, as it blends elements of the Renaissance Revival, Arts & Crafts and Classical Revival styles, but with its massive chimneys, hipped roof with projecting eaves, and large arched windows, the building is an architectural statement for the relatively vernacular industrial village it is located in. By the end of the 20th century, school enrollments and consolidation of village schools saw the closing of the Emerson School, but luckily, the building lives on after it was converted to condominiums, with the 1955 addition now serving as a day care center, a senior citizen room and gymnasium-hall for the community. 

Old Chocorua Village Schoolhouse // c.1880

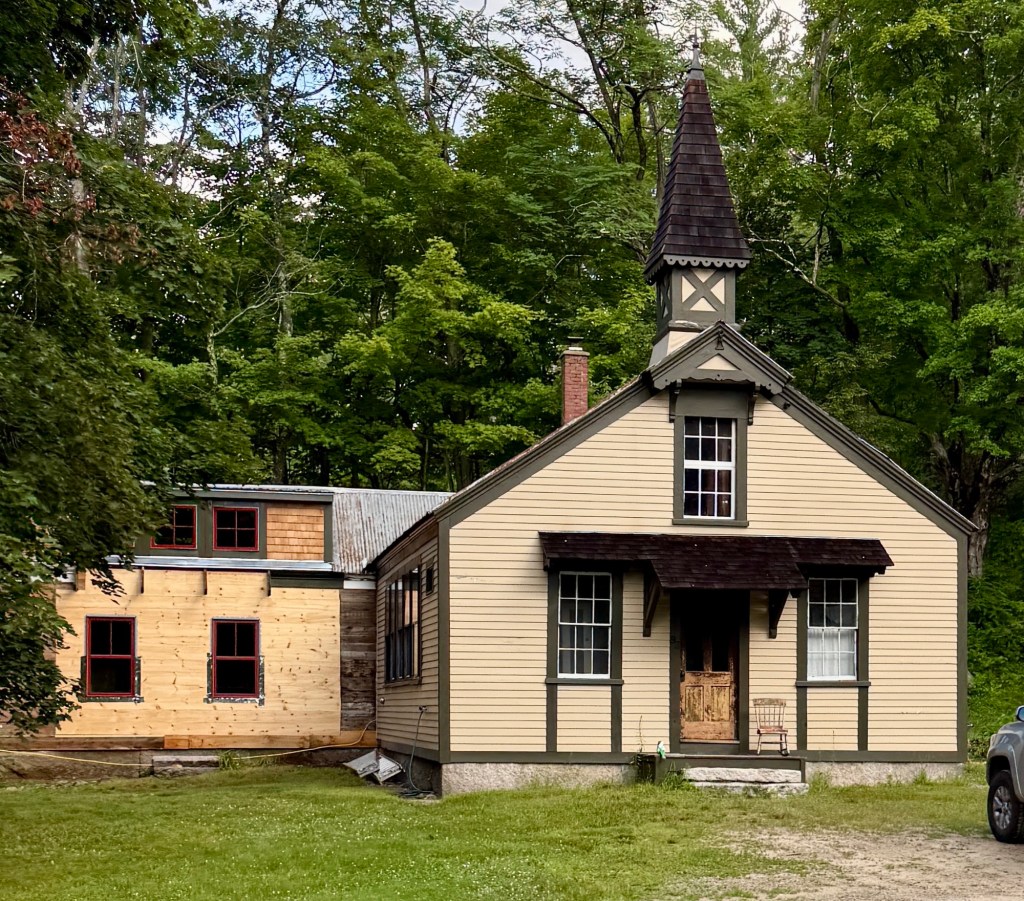
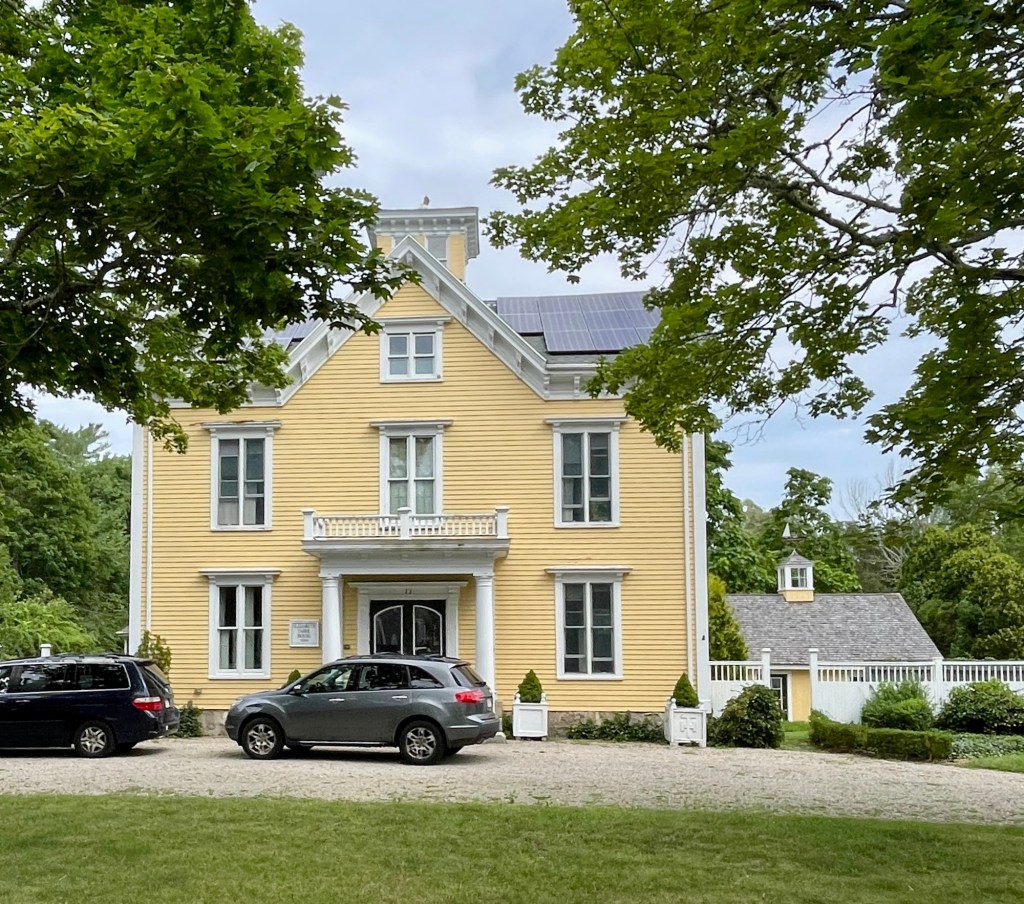
This historic one-room schoolhouse can be found in Chocorua Village in the town of Tamworth, New Hampshire, and is a rare Stick style example of its type. The one-room schoolhouse was built around 1880 for the village and was one about 19 district schoolhouses in the town of Tamworth, all servicing remote villages for area children. The school eventually closed when consolidated schools took over in the 20th century, and this charming Victorian schoolhouse has since been converted to a private residence with rear wings added.

Former Ashland Junior High School // 1877

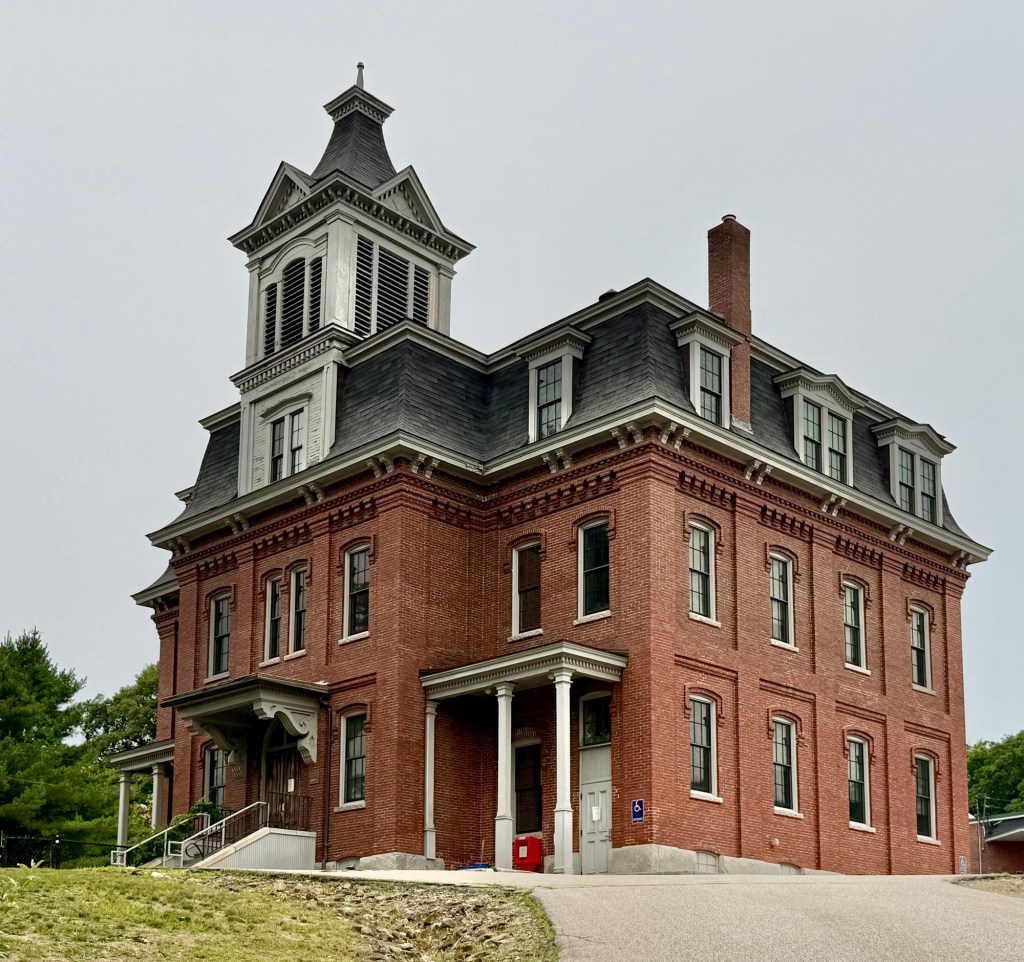
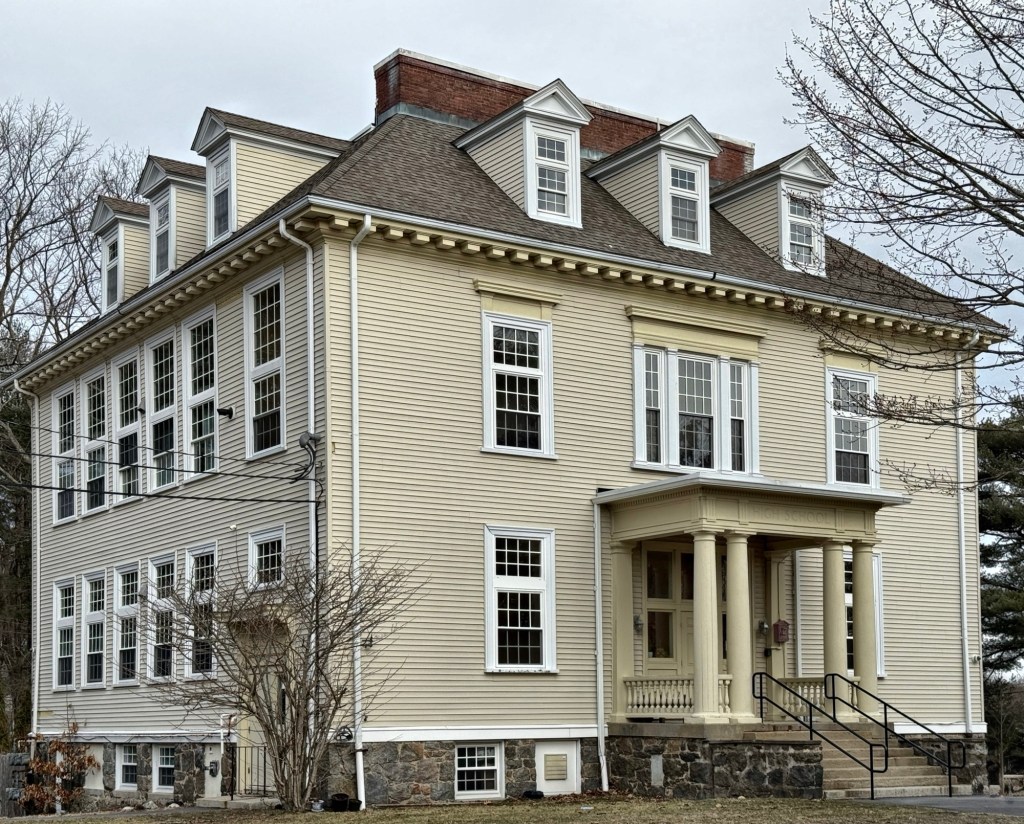
The former Ashland Junior High School stands on a rise overlooking Ashland’s village center, on School Street just east of the entrance to the modern Ashland Elementary School. It is a three-story brick building designed in the Second Empire style and is topped by a mansard roof. The exterior is little changed from its original construction, although the interior has been subjected to period modernization after decades of vacancy and conversion to offices. The school was built in 1877 in response to the poor conditions of Ashland District Schools at the time. The school was closed in 1990, and the town voted to demolish it in 2000. The building was listed in the New Hampshire Preservation Alliance’s Seven to Save in 2007. A community effort rescued the building from that fate, thanks to the Ashland Historical Society which advocated for the sale of the building and subsequent restoration by the Tri-County Community Action Program, which occupies the building to this day. Preservation wins!

Old Howe School // 1852

The Howe School, originally Howe Academy, in Billerica, Massachusetts, is a stellar example of a Greek Revival style school building that shows the emergence of the Italianate style in the 1850s. The school was founded following a generous bequest in the will of Dr. Zadok Howe, as a young men’s college-preparatory academy. When it was built in 1852, most Massachusetts towns divided themselves into smaller school districts, with each district erecting its own school building for pupils to get to the schools easier, improving attendance. The building committee hired Lowell architect, Daniel G. Bean, and it featured an innovative ventilation system for heating and bringing fresh air into the classrooms. The Howe School continued privately until 1897, when it became a public school. By the early 20th century, the small school building was deemed too small and ancient to remain the town’s high school, and a new building was constructed nearby. For years it operated as a grade school, and later as the school department offices. Following an extensive renovation that saw a rear addition, the Howe School building reopened as Billerica Access Television (the town’s public-access television station) as well as space for community events and meetings.

Suffield Academy – Memorial Building // 1854 & 1950

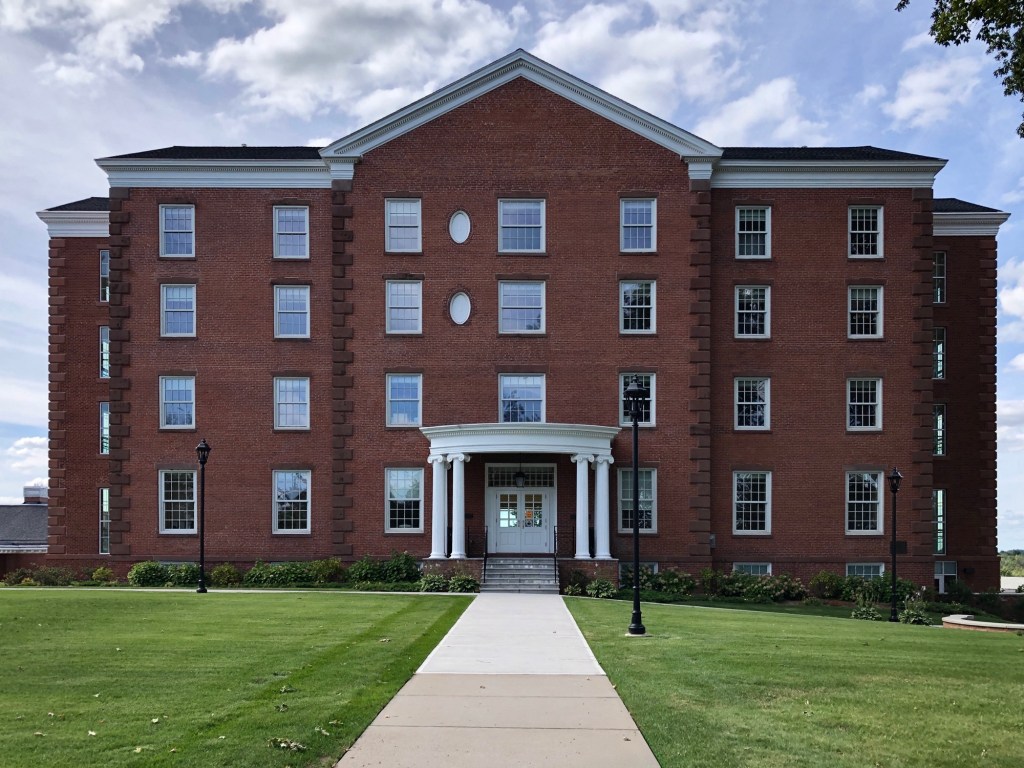
Initially established in 1833 as the Connecticut Literary Institute and later renamed Suffield Academy in 1937, the institution was founded with the mission to educate young men for the Baptist ministry. As the Connecticut Literary Institute was the only high school in Suffield, the town tax dollars paid for local students to attend. Originally built for the Institute in 1854, this large brick academic building was designed in the Italianate style with brackets and decorative brickwork at the cornice until about a century later when the school redesigned its campus in the Colonial Revival style. The Memorial Building was stripped down of pomp and renovated into its present appearance, but it maintains its historic form and fenestration.

West Suffield Academy Hall // 1855

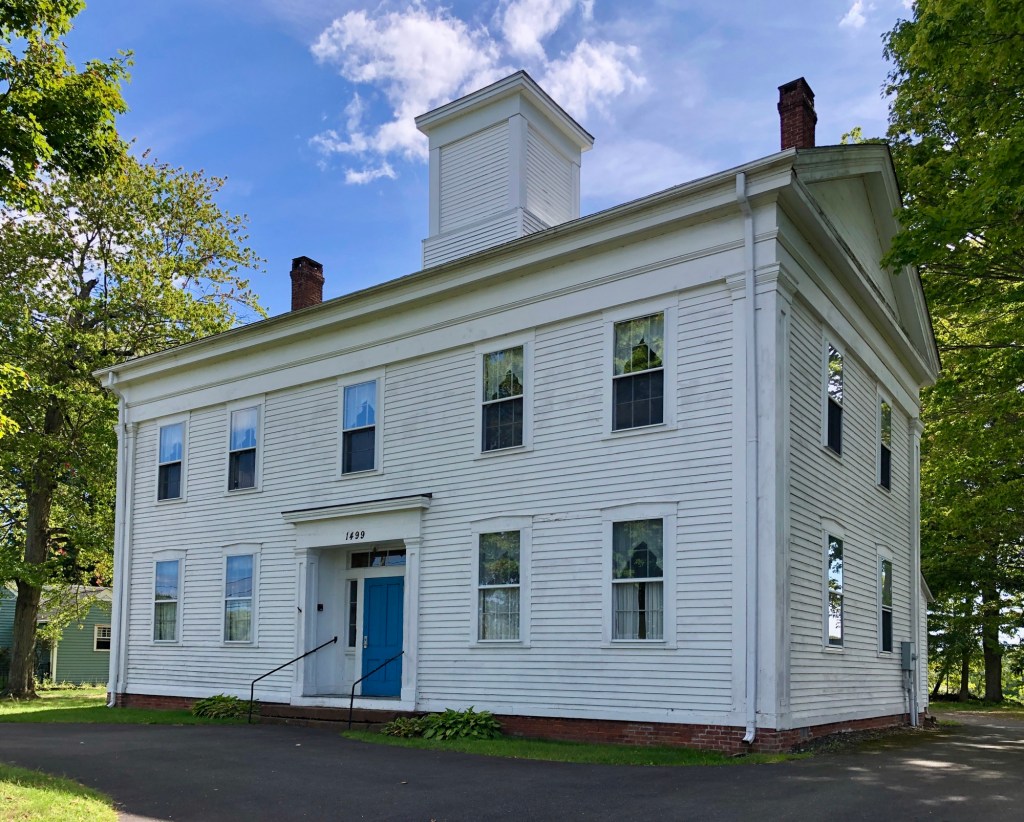
Built in 1855 as the West Suffield Village school, Academy Hall served as one of Suffield’s public school buildings until 1913, when consolidated schools were built in town. Like in many New England communities, the old, wood-frame school building was repurposed, and due to the large agricultural community in Suffield (it was a major grower and exporter of tobacco), the old Academy Hall was occupied by the local Grange club, a social organization that encouraged families to band together to promote the economic and political well-being of the community and agriculture. The handsome structure is owned by the non-profit West Suffield Village Improvement Association, and as of April 2026, the building is leased to the Suffield Historical Society, and is available for events. The structure features a Classical door surround, corner pilasters, entablature, and a large square cupola at the gable roof.

St. Mary’s Academy – Landmark Place Apartments // 1924

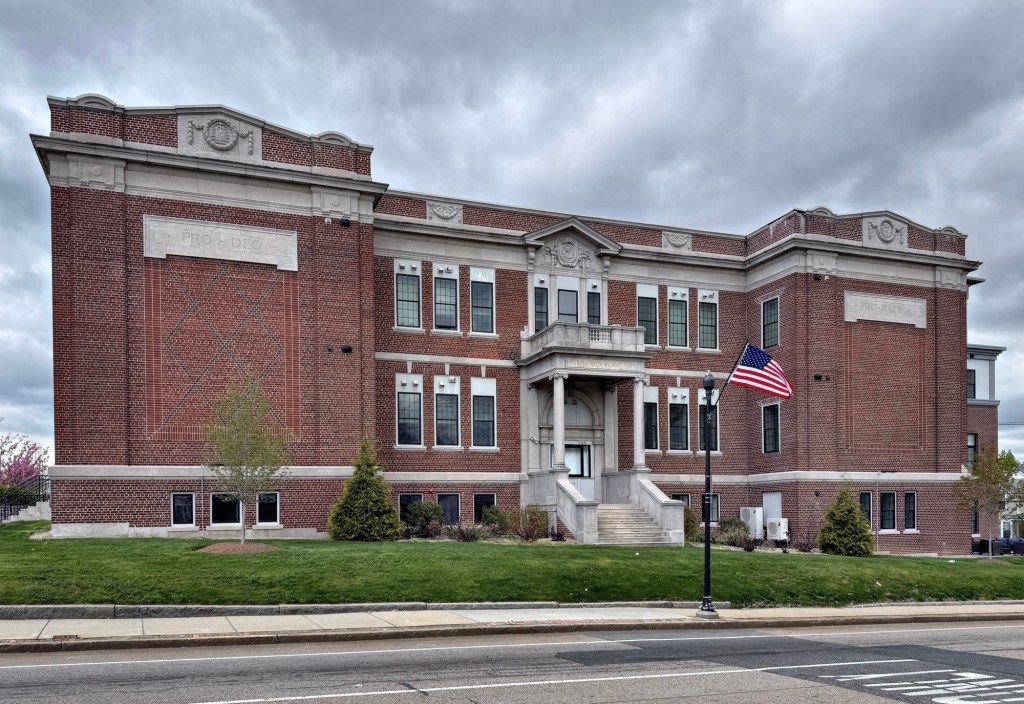
As the St. Mary of the Assumption Catholic Church of Milford expanded, the diocese determined that an academy building was warranted to educate the pupils affiliated with the growing congregation. In 1924, Massachusetts ecclesiastical architect, John W. Donohue was hired to furnish plans for a new parochial school building. The two-story Colonial/Classical Revival style edifice was constructed of brick with limestone trim and follows the form of many school buildings constructed in New England in the early decades of the 20th century. In 1954, the building became the St. Mary’s Catholic High School and it was expanded in 1962 with a Modern addition. When the two local Catholic churches merged schools in the 1970s, this building was sold to the Town of Milford, who converted it to use as a public middle school, a use that remained until a new middle school was built elsewhere in town. With its future uncertain, in 2018, the Town of Milford sold the school building to developers, who demolished the 1960s additions and constructed a new addition to the rear, converting the entire building into elderly housing named, Landmark Place Apartments. Adaptive reuse is a great way to build additional housing while retaining local history and meet sustainability goals!

North Purchase District Schoolhouse // 1832

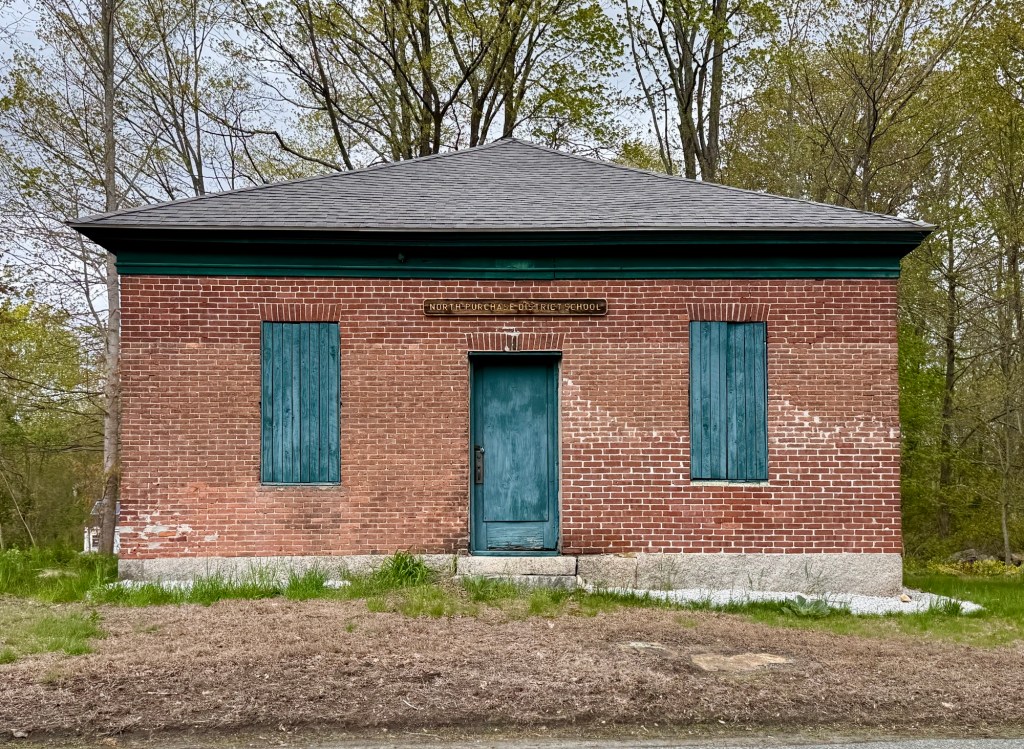
This single-story, hipped-roof, brick schoolhouse is approximately 30’x24′ in plan and was built in 1832 for the town of Milford, Massachusetts, as one of its district schoolhouses to serve the community. After Milford incorporated in 1780, the town was divided into school districts, where area pupils would attend one of six school buildings based on proximity to their primary residence. This brick building replaced an earlier school building which was lost following a fire in 1830. The town funded construction on this school at a cost of $524. The one-room school remained in use until the 1920s, until consolidated schools and accessibility due to bus and personal automobile made getting to a centralized school building, easier. The old North Purchase District School was briefly used as the North Purchase Community House, a center for area residents to socialize and provided space for local scout groups. The building has been boarded up since at least 2009 and its future looks uncertain.

Frank S. Stevens School // 1908

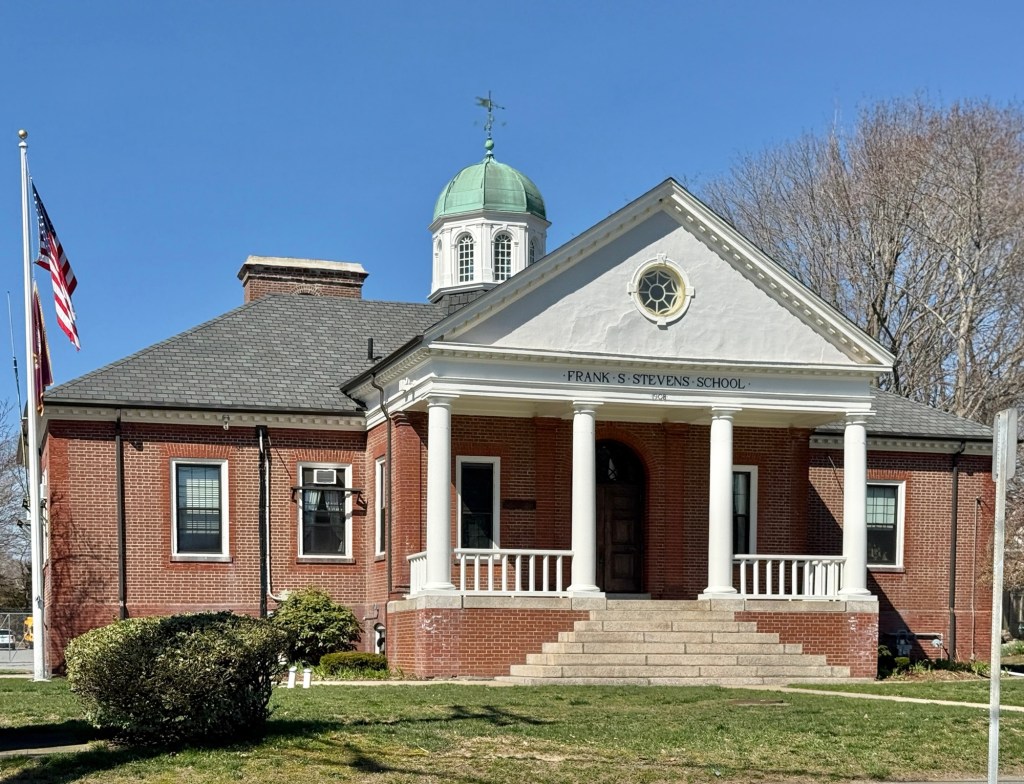
The Frank S. Stevens School in Swansea, Massachusetts, was one of a number of civic and institutional buildings donated to the small town by wealthy residents Frank and Elizabeth Stevens. Ten years after the death of her husband, Elizabeth Case Stevens retained her favorite architect, Henry Vaughan, to furnish plans for a new school building for the main village in her beloved town of Swansea, to be built in the memory of her late husband. Mr. Vaughan had already designed the town hall, library, and Episcopal church, and Mrs. Stevens thought it would be fitting for an architecturally appropriate public school to also be built in the quaint New England village. Neo-Classical in style, the one-story brick school building is distinguished for its full-height pedimented portico supported by classical Doric columns and a cupola atop the hipped roof. The school was eventually outgrown and is now the school administration building for the town’s three later public school buildings

Former Pleasant Street High School // 1910

The former Pleasant Street High School in Sharon, Massachusetts, is an excellent example of early 20th century school architecture and adaptive reuse in a small Massachusetts town. The square, two-story, Colonial Revival style school building replaced an earlier school and was designed in 1910 by the firm of Adden & Parker. As with many communities, the school was outgrown and outdated after WWII and a new, consolidated high school was built in town. The former Pleasant Street school closed by 1981 and was subsequently converted to housing by the Sharon Housing Authority. The building is part of a local historic district, ensuring its preservation in perpetuity.

Former Richmond School // 1907

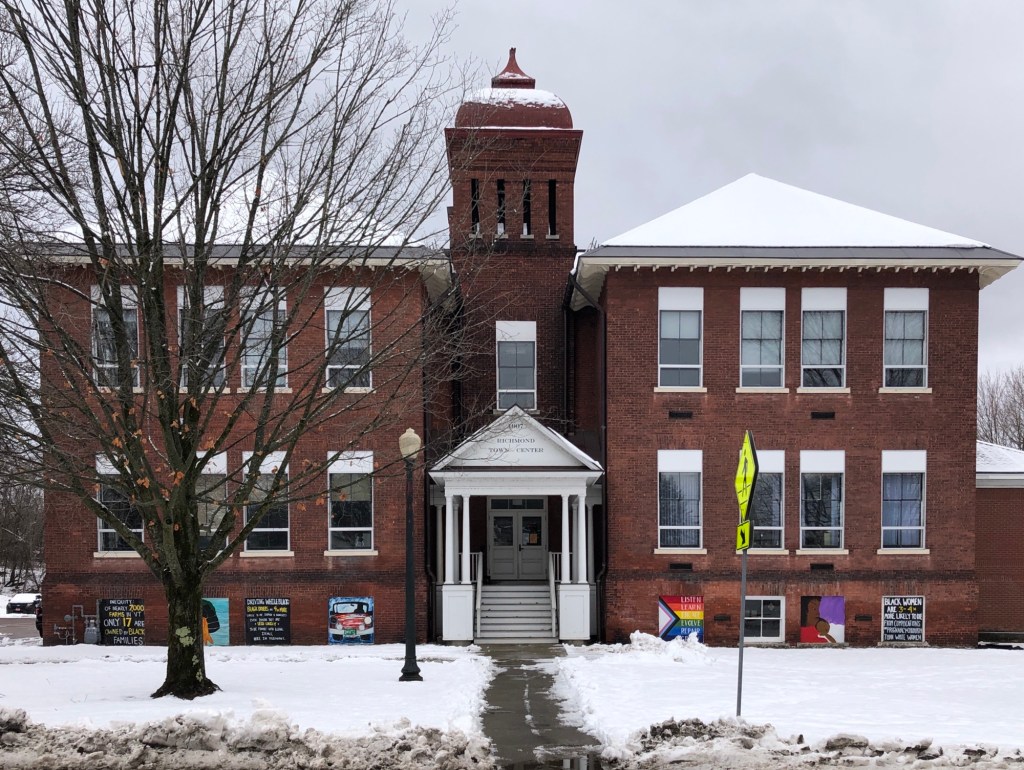
This handsome brick building is located in the historic downtown of Richmond, Vermont, and was built at a time of rapid growth of the small community. Pupils in the town of Richmond originally went to school in small, one-room rural schoolhouses, with the Richmond Academy serving the main village. The old academy building was constructed in 1868 and taught classes from elementary through high school. The building was outgrown as the town grew in the first decade of the 20th century, necessitating a new, larger schoolhouse for the main village. This new school was constructed in 1907, apparently just as the right side and tower, which was expanded with the left half four years later in 1911. Blending Craftsman and Romanesque styles, plans for the school were drawn up by Vermont architect, Frank Lyman Austin. Another rear addition in the 1950s was constructed to meet increased demand until the 1980s when a new elementary school was built in town. Since 1989, the former Richmond School has been home to Richmond town offices. The building, while altered, is an important landmark of the town, showcasing a blending of architectural styles popular in the early 20th century.

General Draper High School // 1927

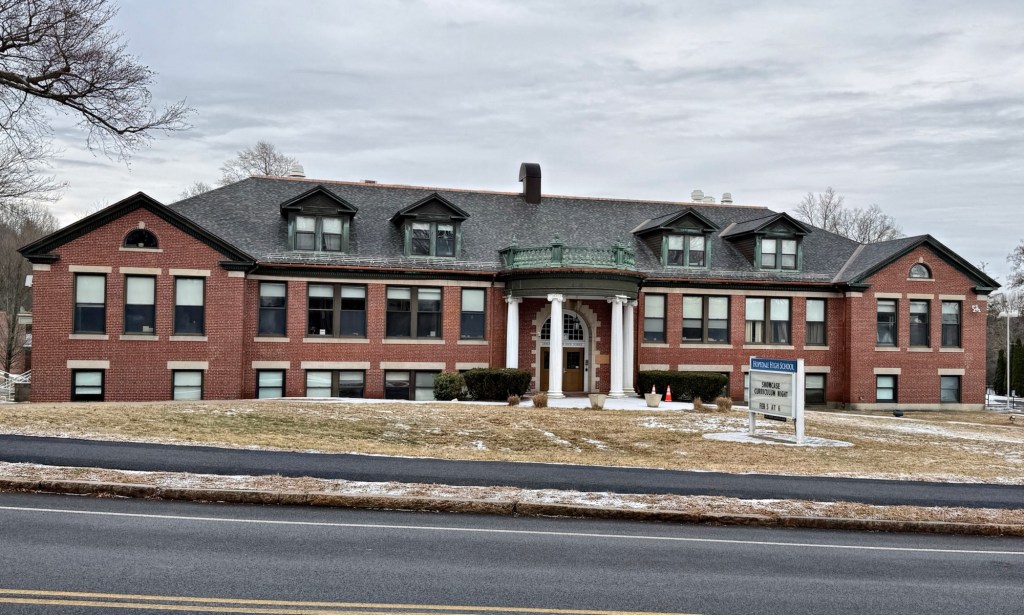
The General Draper Memorial High School is one of the many civic and institutional buildings in Hopedale Village that were donated to the small industrial community by members of the wealthy Draper Family, who operated the Draper Corporation Factory in town. The school was built in 1927 on land donated to the Town by Princess Margaret Bonocompagni, the youngest child of the late William F. Draper, who married Prince Andrea Boncompagni of Italy in 1916. The marriage ended in divorce by 1924 and years later, she had no need for the family home in Hopedale, and bequeathed the site to the community for a new high school in memory of her late father. General William Franklin Draper (1842-1910) was a Civil War veteran who became a politician and managed the Draper company in Hopedale, where he built a massive mansion for his family. The mansion was demolished and replaced by this Colonial Revival style High School, designed by New Hampshire-based architect, Chase R. Whitcher, the handsome structure has since been expanded at the rear to service the growing student population in town.

Dutcher Street Grammar School // 1897

The former Dutcher Street Grammar School in Hopedale, Massachusetts, is a great example of a Tudor Revival/Chateauesque style public school building that has been adaptively reused. Built in 1897, the Dutcher Street School was designed by Charles Howard Walker of the firm, Walker & Kimball, at a cost of $40,000. The school is built of red brick with granite trimmings and is one of the finest late-19th century school buildings in the state. The school closed in the late 20th century after the Draper Factory, the largest employer in town, closed in 1980. Instead of being demolished, the Dutcher Street School was renovated and given an addition to convert the building into condominiums, a great example of adaptive reuse!

Liberty Street School // 1847

The Liberty Street School building in Warren, Rhode Island, was built in 1847 as only the third high school building constructed in the state, and is the oldest survivor of its style. Architect Thomas Alexander Tefft, one of the nation’s first professionally trained architects, designed the school when he was just 21 years old in the Italianate style, with a two-story form, center entrance set within a round-arched surround and a central projecting gable-end pavilion. The young architect would later take an excursion around Europe in the mid 1850s, but would fall ill with a fever in Florence, Italy and he died there in 1859. He was just 33 years old when he died. The Liberty Street School was remodelled as an elementary school at the turn of the 20th century and continued as a public school until the 1970s. The historically and architecturally significant building has sat vacant for years. The building is still owned by the Town of Warren, and after over decades of planning studies and proposals, the building remains vacant and deteriorating. What would you like to see as the future of the Tefft-designed Liberty Street School?

Hall Memorial School, South Willington // 1922

Located in South Willington, Connecticut, this Colonial Revival style school building was built to serve the mill village pupils, many of whom were first- and second-generation Americans who immigrated to the area to work at the local mill. In his will, William Henry Hall (1867-1922), the son of industrialist Gardiner Hall Jr., who established the business under his name, donated funds to the community to erect a new, suitable school building for the village. Beyond his work at his family’s business, William H. Hall served in the Connecticut House of Representatives in 1893–1897 and again in 1905, 1909, and 1911, and he was generous with his money throughout his life and in his will. For the Hall Memorial School, his heirs selected architect, Harry L. Sprague of Springfield, Massachusetts, who designed the one-story school built of brick and limestone trim and a tall, pedimented portico at the entry supported by four tuscan columns. The school has seen additions, but it retains much of its architectural integrity in the over 100 years of use as a public school.