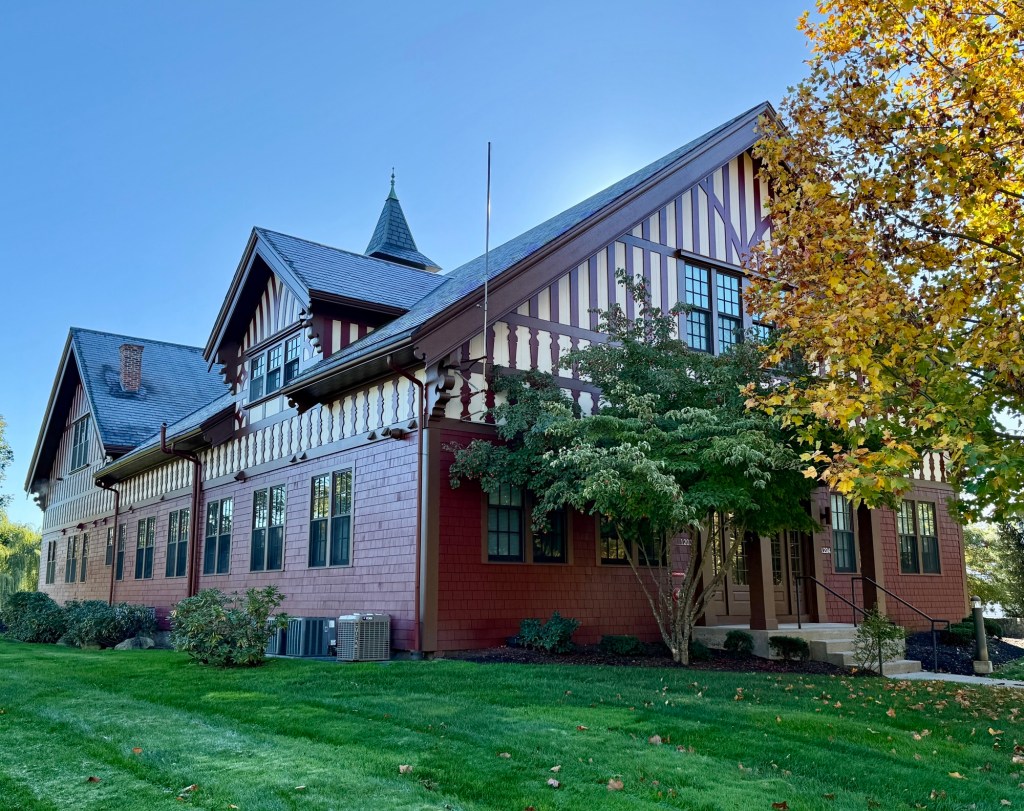
Ames Shovel Works Stable & Offices // 1897

The former Ames Shovel Works comprises an area of roughly eight acres in the middle of the village of North Easton, Massachusetts, and it was here that the Ames Family and the village became known for incredible wealth and amazing architecture. The firm was started by Oliver Ames (1779-1863), who moved to Easton and began manufacturing shovels. After a fire destroyed many of the original wooden shops in 1852, O. Ames & Co., now run by Oliver Ames’s sons, Oakes and Oliver, Jr., opted to rebuild in fireproof granite for the new buildings. The company saw rapid growth in the second half of the 19th century, and by 1879, the company is said to have produced 60 percent of all the shovels in the world. Ames shovels were bought as America was expanding westward with its products used to move dirt for the transcontinental railroad and the Panama Canal. After a fire destroyed the company’s old barn/stable in 1887, the company held horses and oxen in a nearby structure until 1897, when this handsome stable building was constructed. The new, elaborate barn is designed in the English half-timbered style, with its proximity to the Ames family’s fancy residences Main Street, likely leading to its distinctive architectural appearance. In 1928, the stable was converted to company offices and after the company closed following WWII, it was rented until a massive rehabilitation of the site into housing, was completed in 2014. The stable building was converted into seven condominium units by PCA Architects, who preserved the stately exterior and modified the interiors to meet the new residential use.

I could not locate the architect of the 1897 building, so if anyone knows, please share!
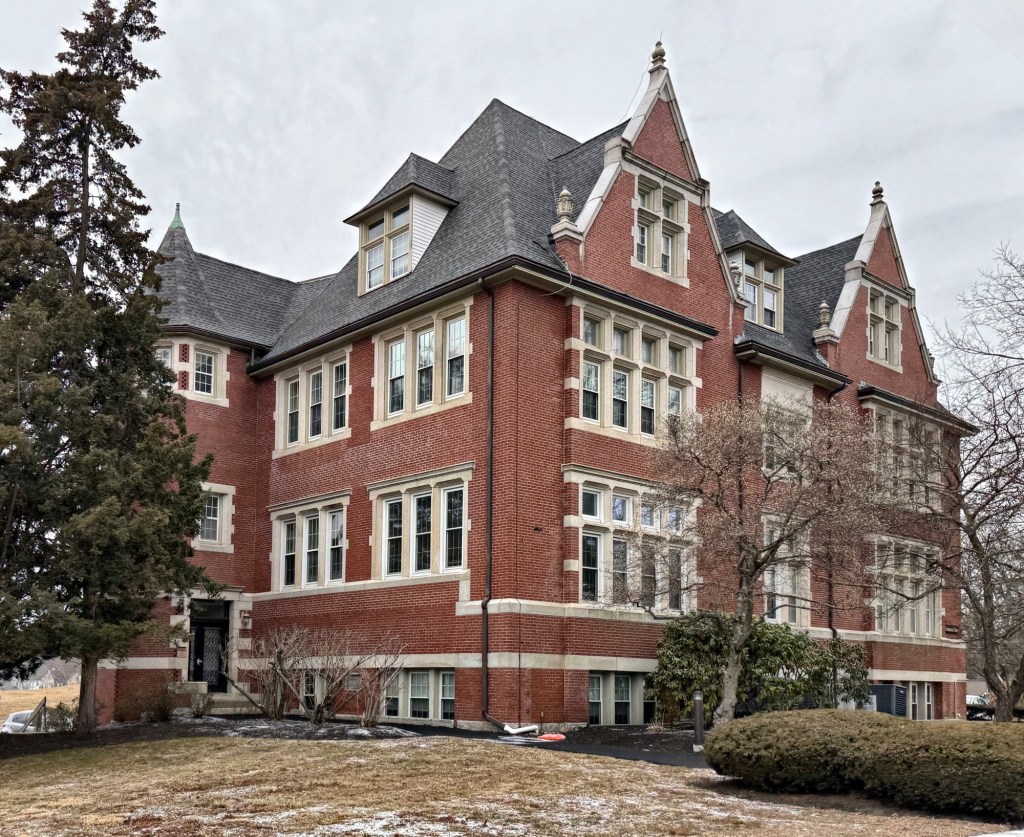
Dutcher Street Grammar School // 1897

The former Dutcher Street Grammar School in Hopedale, Massachusetts, is a great example of a Tudor Revival/Chateauesque style public school building that has been adaptively reused. Built in 1897, the Dutcher Street School was designed by Charles Howard Walker of the firm, Walker & Kimball, at a cost of $40,000. The school is built of red brick with granite trimmings and is one of the finest late-19th century school buildings in the state. The school closed in the late 20th century after the Draper Factory, the largest employer in town, closed in 1980. Instead of being demolished, the Dutcher Street School was renovated and given an addition to convert the building into condominiums, a great example of adaptive reuse!

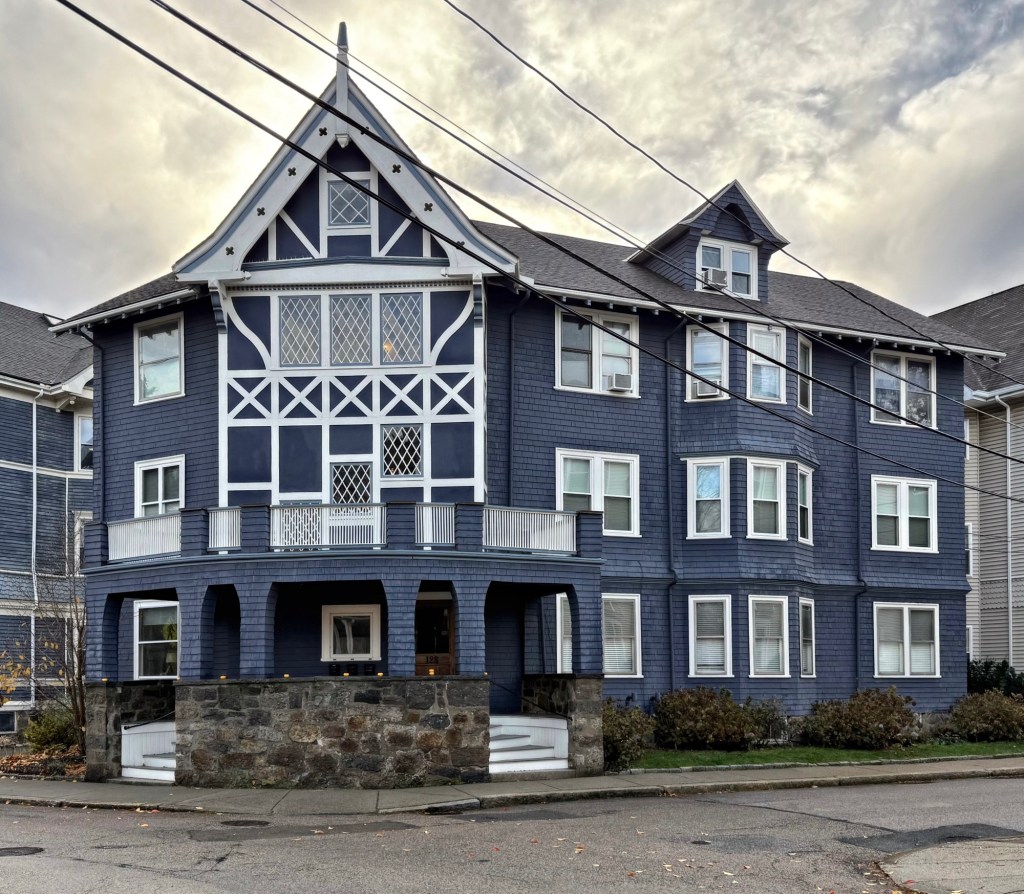
Graham Apartments // 1904

This handsome, and unique example of a three-decker in the English Revival style is located on a corner lot at 128 Davis Avenue in the Emerson/Brookline Village neighborhood of Brookline, Massachusetts. Built in 1904 from plans by architect and genealogist, J. Gardner Bartlett, whose work focused on colonial New England and the English origins of colonial families. Trained as an architect at MIT, he gave up architecture for genealogy, but still occasionally designed buildings in the Boston area. The building here was developed for Richard Graham, an Irish immigrant, who along with his wife, operated a laundry business in the village. The use of a shingle and stone entrance porch and entrance bay with stucco half-timbering and diamond-pane casement windows stand out architecturally as one of the few examples of a three-decker built in this style in New England.

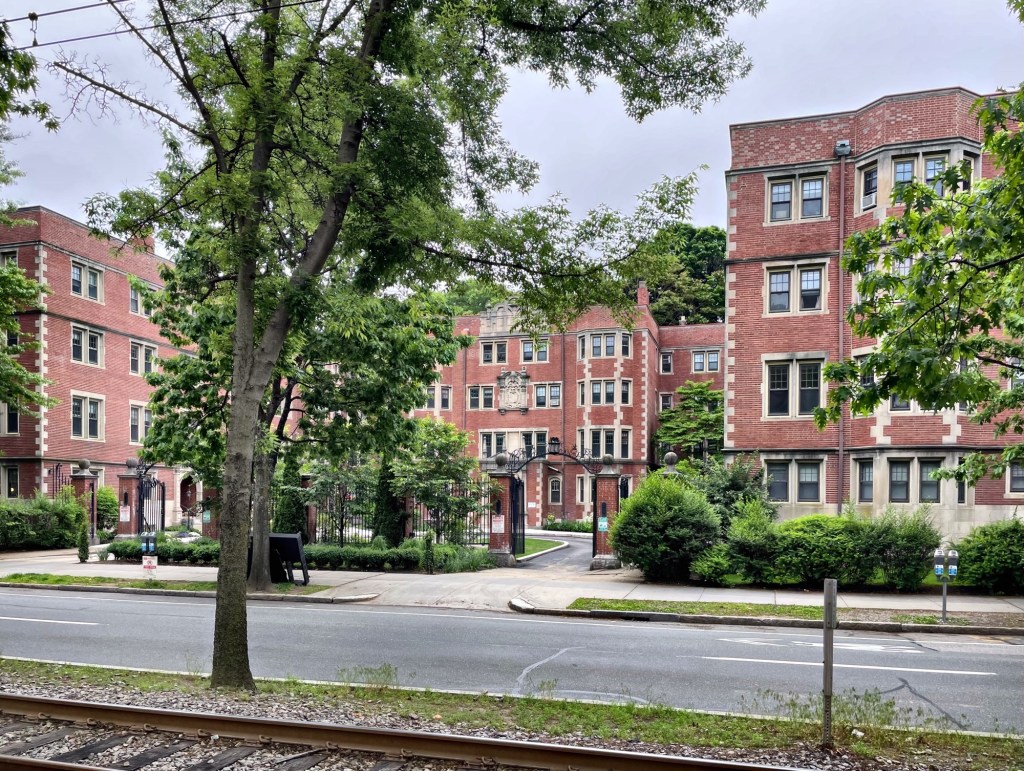
Richmond Court // 1898

Believe it or not, but this apartment building on Beacon Street in Brookline, Massachusetts is one of the most significant buildings of the type in the Boston area! This is Richmond Court, which is one of the oldest (if not the first) apartment house built in the northeastern United States that resembled an English Tudor manor house. The apartment building was constructed in 1898 from plans by architect Ralph Adams Cram, one of the best American architects of the late 19th and 20th centuries. Cram even moved into the building briefly before moving into a townhouse in the Back Bay neighborhood of Boston. The building set the tone architecturally for later apartment buildings in the Boston area, with many architects attempting (largely not as effectively) to design Tudor-influenced apartment buildings regionally. The development is also significant in that at a time when most Boston-area developers were building apartment houses that maximized the buildable square footage, as they do to this day, Richmond Court included a landscaped courtyard to provide residents with more light and air circulation. The development also included two separate town houses on either side of the apartment block.