Stone House Hill Estate // 1905

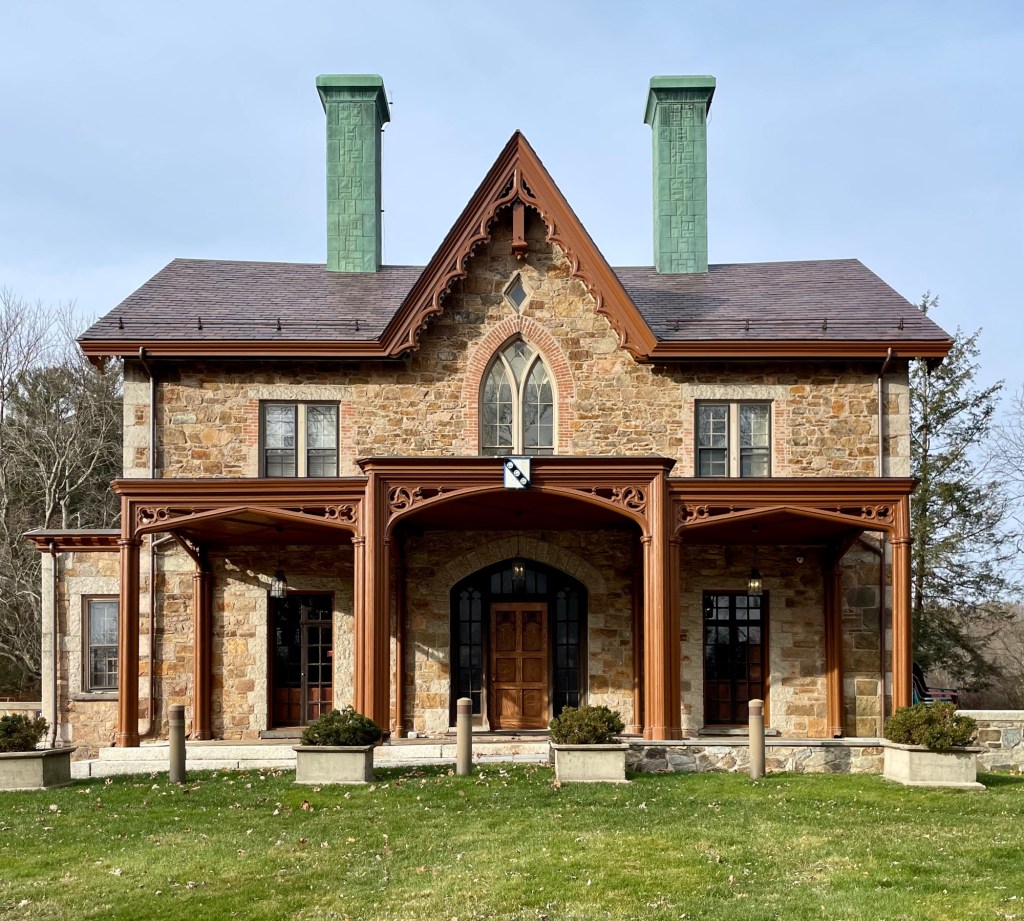
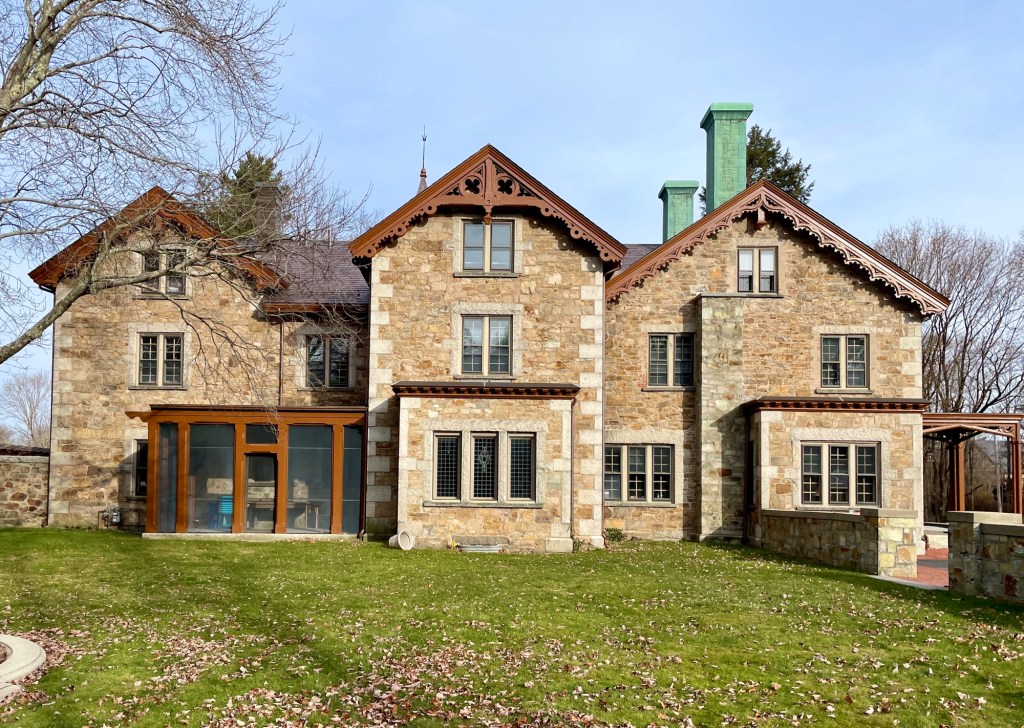
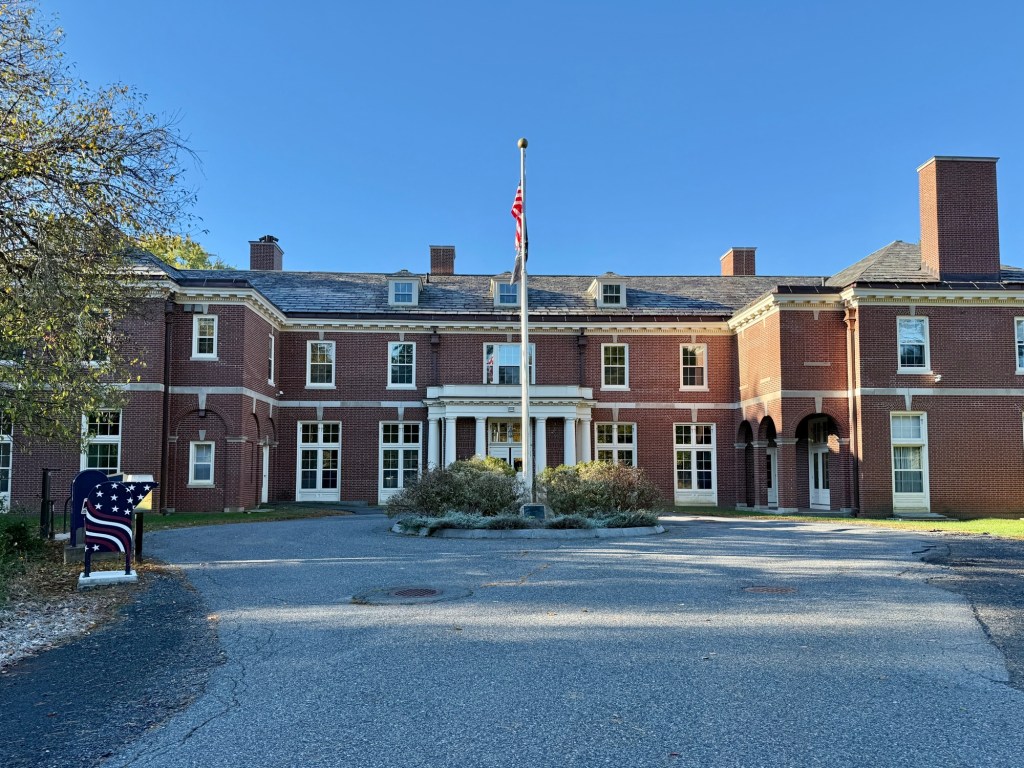
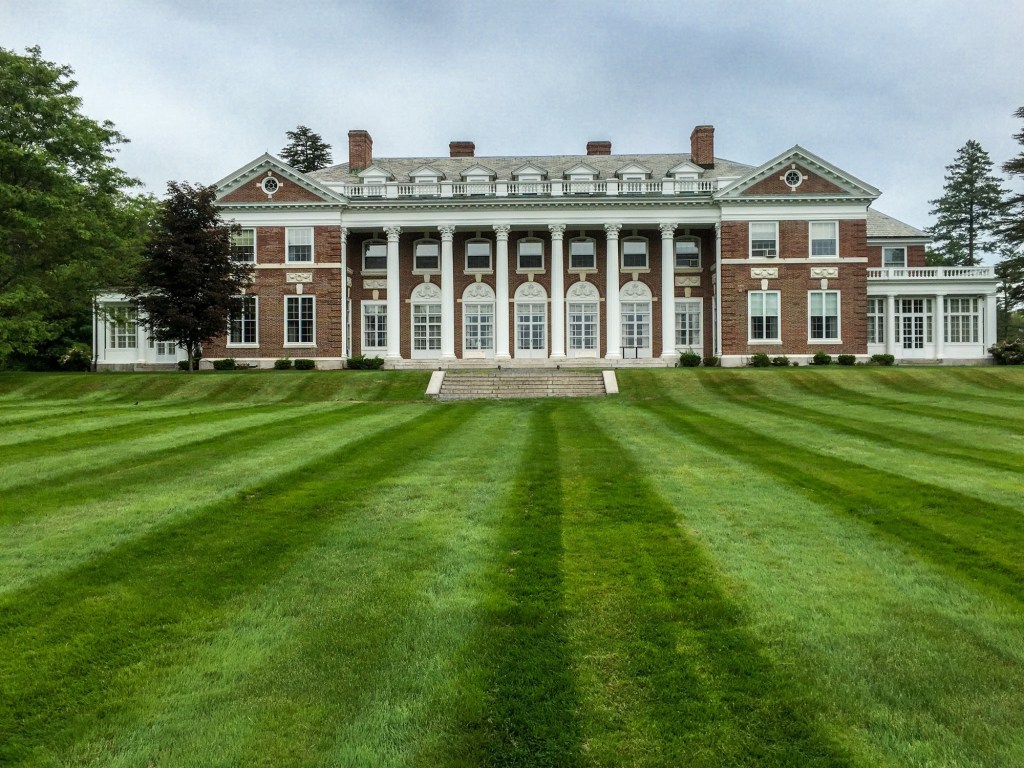
Built over 100 years ago in the town of Easton, Massachusetts, the Frederick Ames Mansion, known as “Stone House Hill House,” is one of New England’s grand Gilded Age survivors and one of a half-dozen remaining Ames Family mansions in the community. Frederick Lothrop Ames II (1876-1921), a trustee of the Ames Family Estate whose fortune originated manufacturing picks and shovels, but was also tied up in the development of the Union Pacific Railroad and other investments, had this massive estate built in his hometown of Easton. His 50-room mansion was built in 1905, a year after his marriage to Edith C. Cryder, a socialite from New York. Designed by the Boston architectural firm of Parker & Thomas, the Colonial Revival style mansion has symmetrical facades and inside, featured a 110-foot long living room, and the first private indoor clay tennis court in the country. The surrounding land was used for grazing fields for Frederick’s prized Langwater Guernsey cattle, begun by his father. The curious name of the estate, Stone House Hill, is said to come from a cave on the property, known for centuries as King Philip’s Cave. Frederick L. Ames died in 1921, followed by his son, “Freddie” who died in a plane crash in 1931. In 1935, Frederick Ames’ widow Edith, who had remarried in 1931, sold the Stone House Hill House estate to the Congregation of Holy Cross. In 1948 the Congregation opened Stonehill College, with its name taken from the great estate. The large house built for one family’s private pleasures now greets thousands of students each year.
Sheep Pasture Gate Lodge // 1894

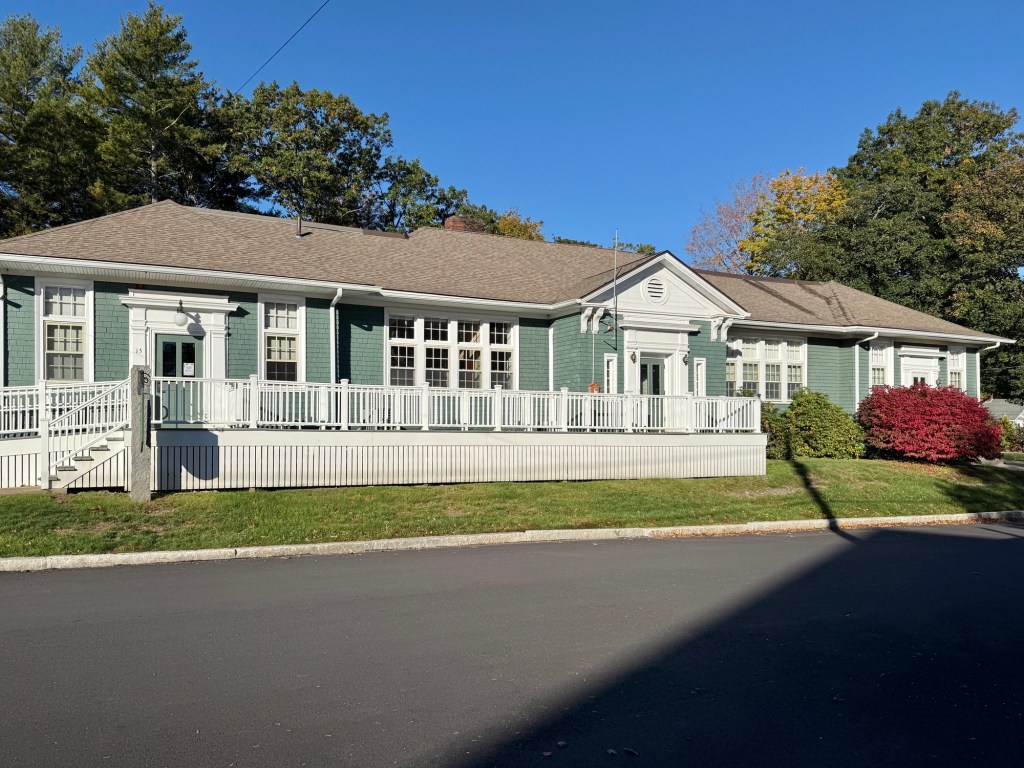
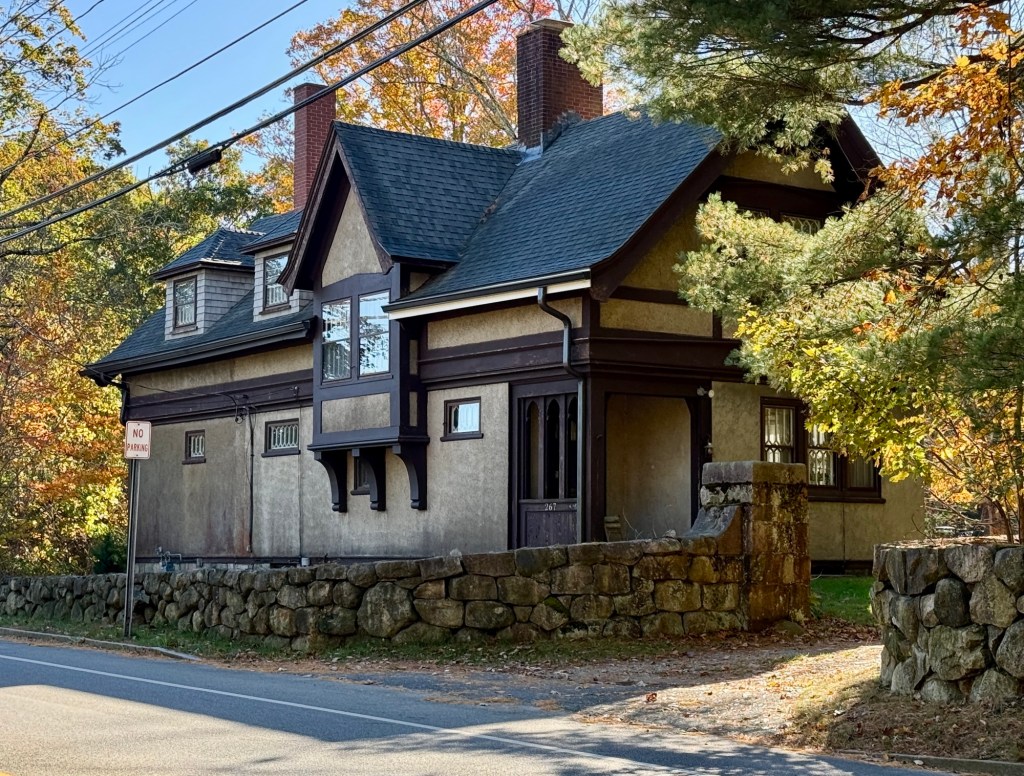
As members of the Ames family in the mid-to-late 19th century built their many grand estates and civic buildings in their hometown of Easton, Massachusetts, Frederick L. Ames (1835-1893) was purchasing farmland at the edge of the village before his death. Upon Frederick Ames’ death in 1893, the contiguous parcels passed to his heirs with the vast majority of that land going to his widow, Rebecca, and his eldest daughter Mary. The expansive property was later acquired by Mary’s brother, Oliver Ames III (1864-1929) and his wife, Elise West, who developed the property into their country estate. Oliver and Elise hired the Boston-based architectural firm of Rotch & Tilden, in 1891 to design an impressive mansion and gate lodge off Main Street with landscaping designed by the great landscape architect, Frederick Law Olmsted, who was often hired for Ames Family buildings. Known as the Sheep Pasture, the rustic estate operated somewhat as a gentleman’s farm, with various barns and outbuildings constructed to house farm animals and equipment that were tended to by hired help. The Gate Lodge was built by 1894 and housed attendants who carefully screened visitors to the main residence. The large Tudor Revival mansion was demolished in 1946 after the death of Elise (Oliver and Elise’s only son, Oliver Ames Jr., was killed by a German sniper during WWI), but their daughter, Elise Ames Parker, sought to preserve the various outbuildings on the property, including the Gate Lodge on Main Street. Elise Ames Parker deeded the property to the non-profit group, Natural Resources Trust of Easton in 1967, who preserve the open space and buildings as the Sheep Pasture, and rent the Gate Lodge to tenants.

The Rockery, North Easton // 1885

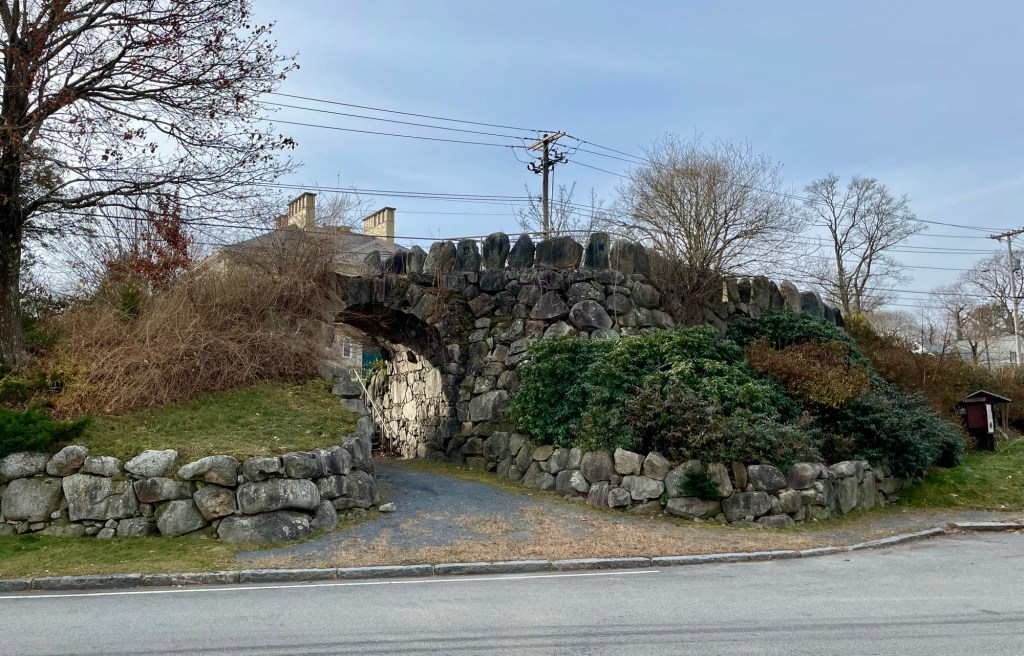
What may appear at first glance to be an overgrown pile of boulders and vegetation on a small triangular parklet in the village of North Easton, Massachusetts, is actually a significant landscape feature designed through the partnership of the country’s most prominent architect, Henry Hobson Richardson, and landscape architect, Frederick Law Olmsted. Beginning in 1877, the wealthy Ames family, led by Frederick Lothrop Ames, commissioned elite architect, H. H. Richardson, to design a town library, the Ames Free Library. Years later in 1879, the children of Congressman Oakes Ames, hired Richardson to design another building immediately south of the library, to serve as the town hall, named Oakes Ames Memorial Hall. After these structures were completed, landscape architect, Frederick Law Olmsted, the designer of New York’s Central Park and Boston’s Emerald Necklace parks, was hired to landscape the site surrounding the Memorial Hall. Richardson had mentioned the desire to create a continuous site here, which would flow into the triangular parcel south of his two landmark buildings. For this small site, Olmsted designed the Rockery, built as a Civil War memorial to the town’s dead and a small landscape as a cairn, drawing from the ancient symbolism of the cairn as a memorial or burial marker.

Queset Lodge // 1854

Tucked away behind the Ames Free Library in Easton, Massachusetts, you will find one of the most stately examples of Gothic Revival architecture in New England. The house is known as Queset Lodge, and it was completed in 1854 for Oakes Angier Ames, of the wealthy Ames Family. Oakes Ames was an owner of the Ames Shovel Works nearby, which made the family multi-millionaires and have the ability to generously gift buildings to their hometown. The original picturesque Gothic Cottage was built in a style that had been advocated by Andrew Jackson Downing in his publication, The Architecture of Country Houses (1850). In 1873, Oakes Ames hired his family member, John Ames Mitchell, to design the rear addition, effectively doubling the size of the stone mansion. Mitchell also added the copper-clad chimneys and hired landscape architect Frederick Law Olmsted, to design the grounds and gardens. After his death in 1899, the home was occupied by his son, famous theatrical producer Winthrop Ames, and his wife. The family would eventually gift the property to the Town of Easton, which is today used as an extension of the Public Library!

Ames Gymnasium // 1902

Most people know about the philanthropic gifts of buildings from members of the Ames Family to the community of Easton; like the Ames Memorial Building, Ames Library, Unity Church, town offices, railroad station, and multiple schools, but less know about this charming early 20th century building, the Ames Gymnasium. Located on Barrows Street in North Easton Village, this building was constructed in 1902 at the behest of local philanthropist and suffragist, Anna C. Ames (1840-1917), as the Ames Gymnasium for use by the Oliver Ames High School named after her deceased husband, Oliver. Anna Ames financed the construction of the gymnasium building, which included a large central gymnasium, three small rooms at the rear for music instructors, and a larger room for band rehearsals. Ames also financed the electrification of the nearby high school, funded by her late husband. For the construction of the Gymnasium building, Anna Ames engaged the noted Boston architect, Guy Lowell (1870-1927), a specialist in the Colonial Revival style. After Anna’s death in 1917, her cousin, Mary Shreve Ames Frothingham and her husband Louis A. Frothingham, purchased the Gymnasium from Anna’s estate in 1921 to function as a headquarters for the Red Cross and the American Legion, converting it to a public hall. The building remains in use by the town for some committee meetings and events.

Ames Shovel Works Stable & Offices // 1897

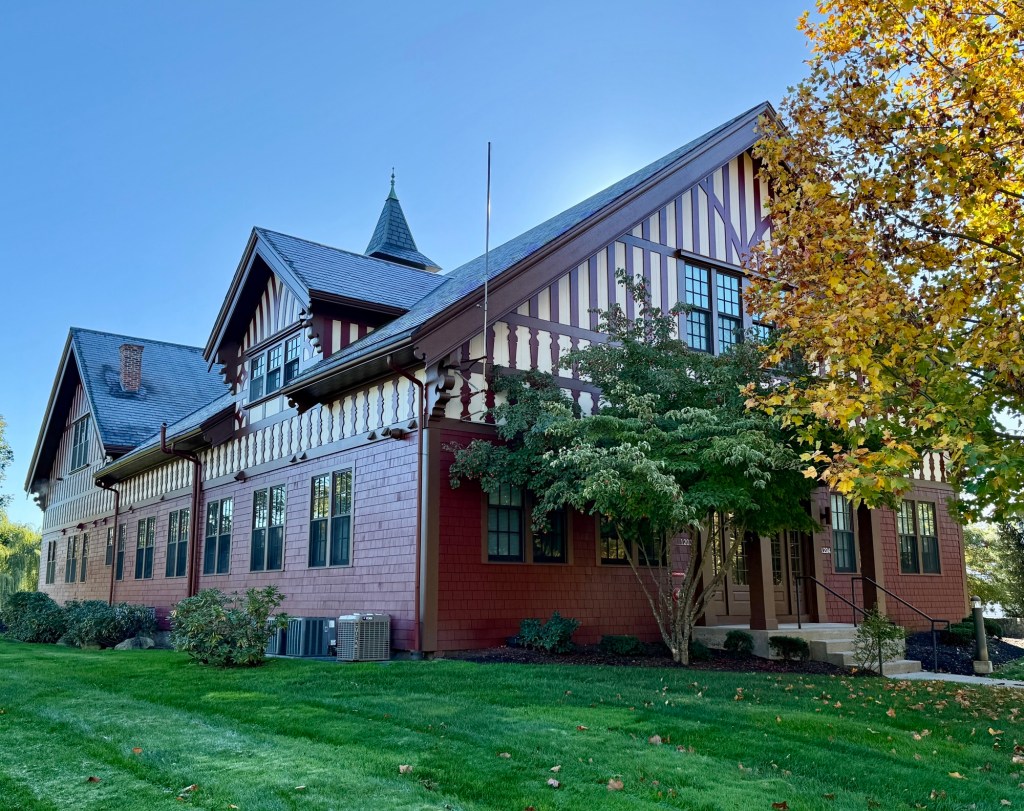
The former Ames Shovel Works comprises an area of roughly eight acres in the middle of the village of North Easton, Massachusetts, and it was here that the Ames Family and the village became known for incredible wealth and amazing architecture. The firm was started by Oliver Ames (1779-1863), who moved to Easton and began manufacturing shovels. After a fire destroyed many of the original wooden shops in 1852, O. Ames & Co., now run by Oliver Ames’s sons, Oakes and Oliver, Jr., opted to rebuild in fireproof granite for the new buildings. The company saw rapid growth in the second half of the 19th century, and by 1879, the company is said to have produced 60 percent of all the shovels in the world. Ames shovels were bought as America was expanding westward with its products used to move dirt for the transcontinental railroad and the Panama Canal. After a fire destroyed the company’s old barn/stable in 1887, the company held horses and oxen in a nearby structure until 1897, when this handsome stable building was constructed. The new, elaborate barn is designed in the English half-timbered style, with its proximity to the Ames family’s fancy residences Main Street, likely leading to its distinctive architectural appearance. In 1928, the stable was converted to company offices and after the company closed following WWII, it was rented until a massive rehabilitation of the site into housing, was completed in 2014. The stable building was converted into seven condominium units by PCA Architects, who preserved the stately exterior and modified the interiors to meet the new residential use.

I could not locate the architect of the 1897 building, so if anyone knows, please share!

Ames Shovel Works // 1852

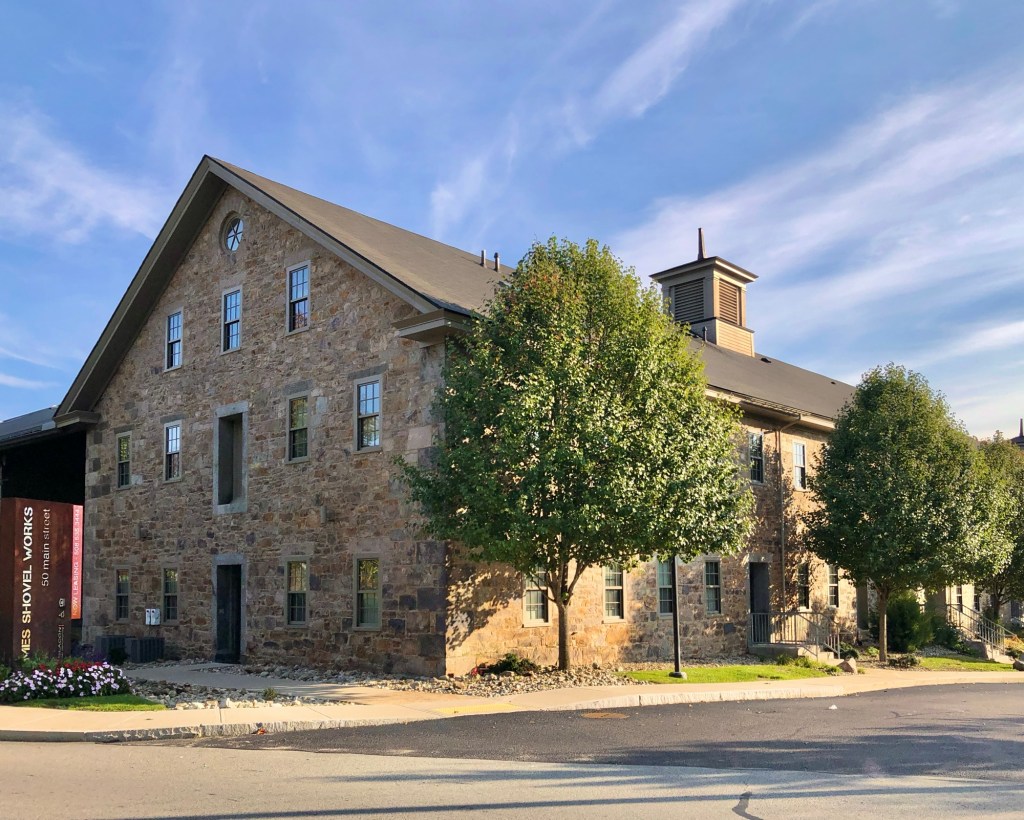
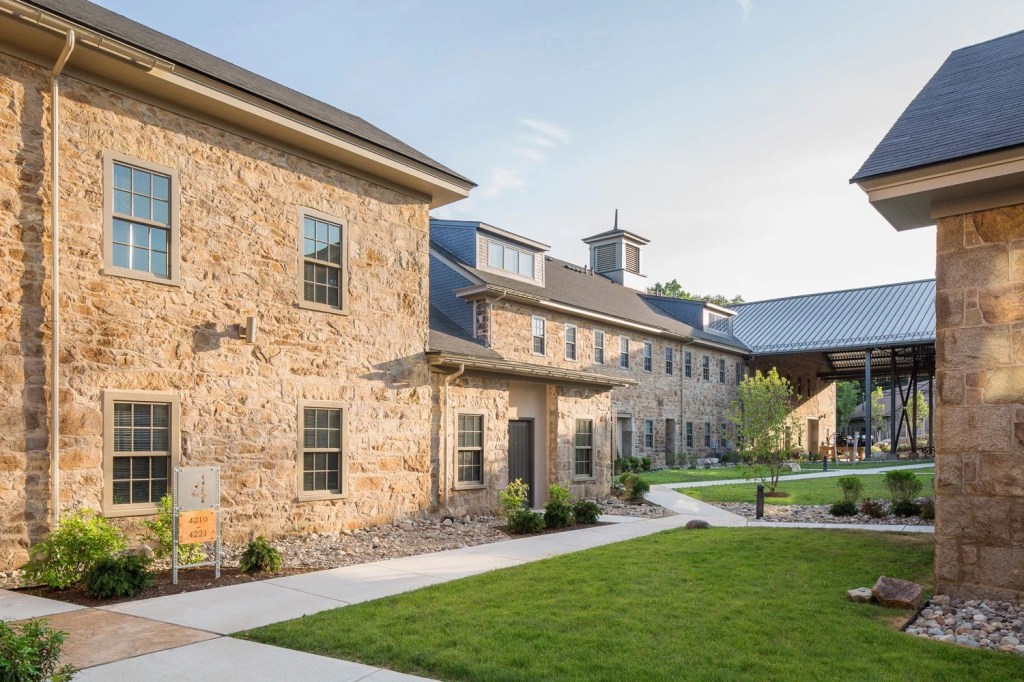
The former Ames Shovel Works comprises an area of roughly eight acres in the middle of the village of North Easton, Massachusetts, and it was here that the Ames Family and the village became known for incredible wealth and amazing architecture. The firm was started by Oliver Ames (1779-1863), who moved to Easton and began manufacturing shovels. After a fire destroyed many of the original wooden shops in 1852, O. Ames & Co., now run by Oliver Ames’s sons, Oakes and Oliver, Jr., opted to rebuild in fireproof granite for the new buildings. The company saw rapid growth in the second half of the 19th century, and by 1879, the company is said to have produced 60 percent of all the shovels in the world. Ames shovels were bought as America was expanding westward with its products used to move dirt for the transcontinental railroad and the Panama Canal. After WWII, North Easton, like many other industrial villages, saw disinvestment and industry change. Production in Easton wound down by the early 1950s, and the sturdy stone buildings sat neglected for decades, with only a few serving commercial tenants. Instead of letting them be demolished, the town and local preservationists rallied behind a plan to save them. In late 2013, the Ames Shovel Works was rehabilitated and converted to a mixed-income apartment community. The project by PCA Architects, restored these significant stone buildings and provide much-needed housing, where residents live inside the walls where the shovels that helped build a nation were made.

North Easton Fire Station // 1905

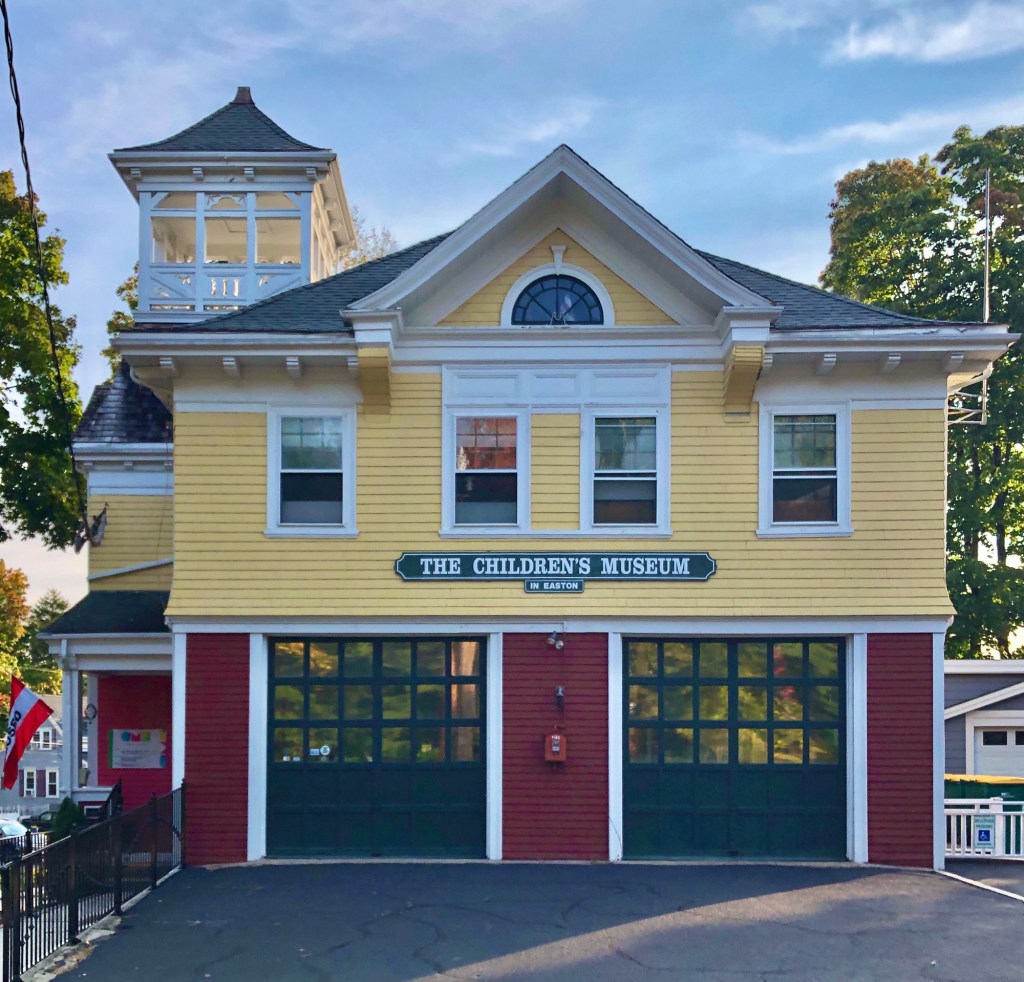
In the late 19th and early 20th centuries, the village of North Easton, Massachusetts saw immense growth, largely due to the Ames Family, who operated a massive factory and funded many civic buildings for the community. The town previously operated a volunteer fire station, but due to the growth and significance of the buildings in town, a modern fire station and propert fire department was needed. In 1904, Mary S. Ames (later Mrs. Louis Frothingham) donated land for the purposes of building a fire station across from the Ames Shovel Works. The fire station, completed in 1905, remained active until 1968, when the town’s modern firehouse that could accommodate larger fire apparatus, was constructed. In 1991, the former fire station became the home of the Children’s Museum in Easton, which it maintains the building to this day.

Oliver Ames High School // 1895

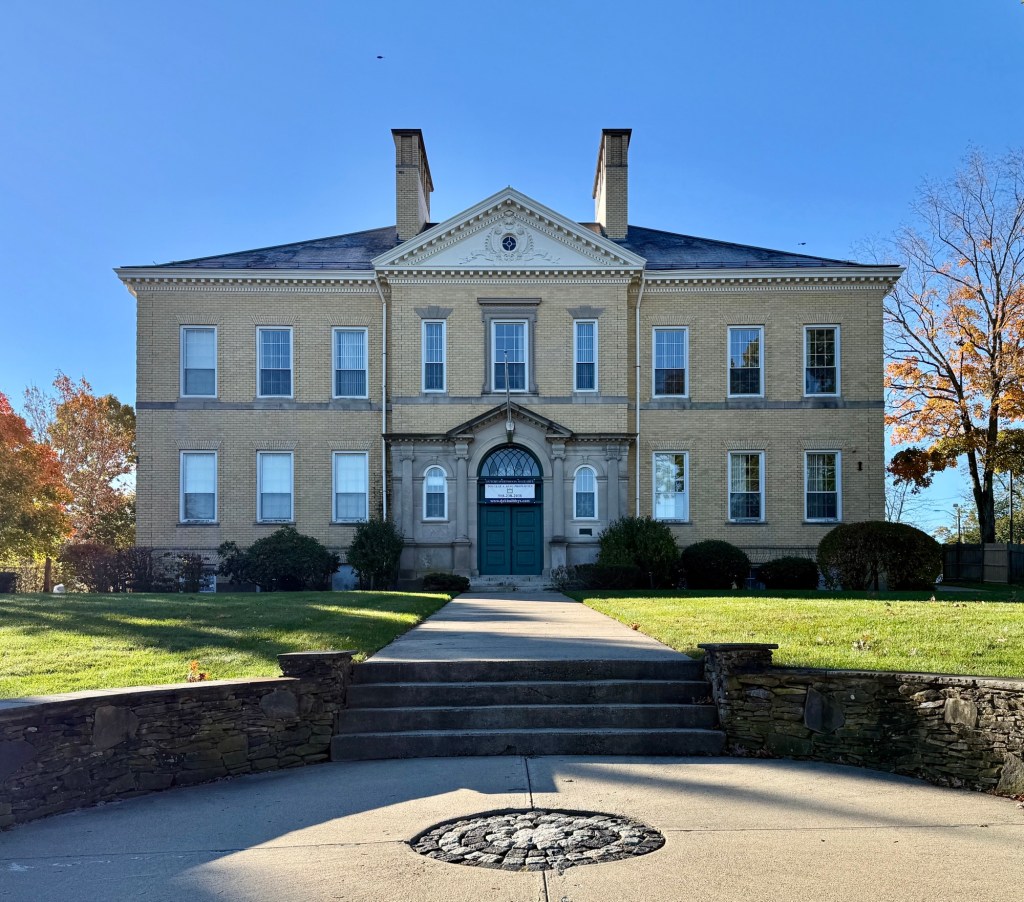
Not far from and predating the North Easton Grammar School, the Oliver Ames High School in Easton, Massachusetts, is one of many civic buildings gifted to the community by members of the Ames Family. In 1893, Oliver Ames (1831-1895), a grandson of the Ames Shovel Works founder Oliver Ames, and son of Oakes Ames, offered to fund the construction of a new high school building if the town would pay the cost of digging its foundation and grading the site. They accepted. Oliver Ames hired Boston architect, Carl Fehmer, to design the school in Easton, after he had a positive experience with him as consulting architect to the Commonwealth for the extension to the Massachusetts State House years prior while serving as Governor. The refined Colonial Revival school building features a central pavilion with an entrance set within an ornate stone architrave with a Classical entablature with central pediment. The high school was outgrown and for years, became the town’s middle school until a consolidated school was built elsewhere. In the 1990s, the town sold the Oliver Ames High School to a developer, along with preservation restrictions, with the structure converted to apartments. A great example of adaptive reuse!

Oliver Ames Jr. House // 1864

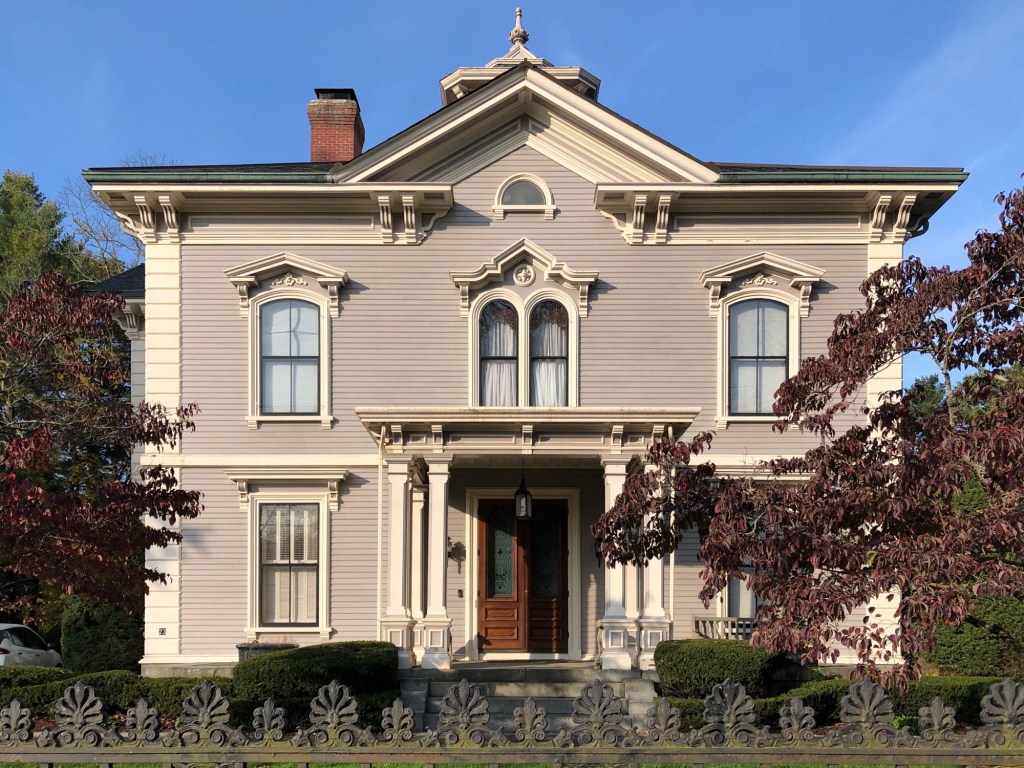
Located on Main Street in Easton, Massachusetts, this stately Italianate style mansion stands as a reminder of the wealth and status of the Ames Family in the 19th and 20th centuries. The residence was built in 1864 for Oliver Ames Jr. (1807-1877), who along with his brother, entered into the family business of Oliver Ames & Sons, shovel manufacturers. It was a prosperous time to be in the shovel business, as the nation was experiencing a dramatic expansion of canals, railroads, and other major infrastructure, all of which were built by men swinging shovels. From this, Oliver Ames also served as president of Union Pacific Railroad while the railroad was busy building the First transcontinental railroad in North America, making him an immense fortune. For his residence in his hometown, Oliver Ames hired the Boston architect, George Snell, to design this mansion, which was called Unity Close by its owner. Square in plan, the residence features a symmetrical facade, elaborate window hoods, bracketed cornice, and a hipped roof capped by a belvedere.

Wayside Estate – Easton Town Offices // 1912

One of the many grand estates built in Easton, Massachusetts, by members of the Ames Family, Wayside is the last constructed as the Gilded Age was coming to an end. Mary Shreve Ames (1867-1955) was the daughter of Frederick Lothrop Ames and the granddaughter of Oliver Ames Jr., President of the Union Pacific Railroad and great-grand-daughter of Oliver Ames Sr. who founded the Ames Shovel Works in Easton in 1803. In 1912, Mary hired Boston architect, Guy Lowell, to design her country estate in her ancestral home of Easton. The grand Georgian Revival style estate has two main elevations, a grand entrance accessed by a circular drive, and the street elevation, which is more restrained. Four years after completing Wayside, in 1916, at the age of forty-nine, Marry married Louis Adams Frothingham, a Harvard graduate who had served in the Massachusetts House of Representatives as Speaker of the House before he was elected Lieutenant Governor of Massachusetts in 1908 and re-elected in 1910. After Mary’s death in 1955, the Wayside Estate was placed on the market as the family sought an owner who could properly care for it. At the time, Easton’s Town Offices were overcrowded, and after discussions with the town officials, the Ames heirs donated Wayside and the surrounding property to the town with the restriction was that no building would be constructed from the front line of the house to Elm Street, obscuring its view. Wayside remains a great example of the Ames Family’s generosity and the impact that the wealthy family had on this small town.

Ames Free Library // 1879

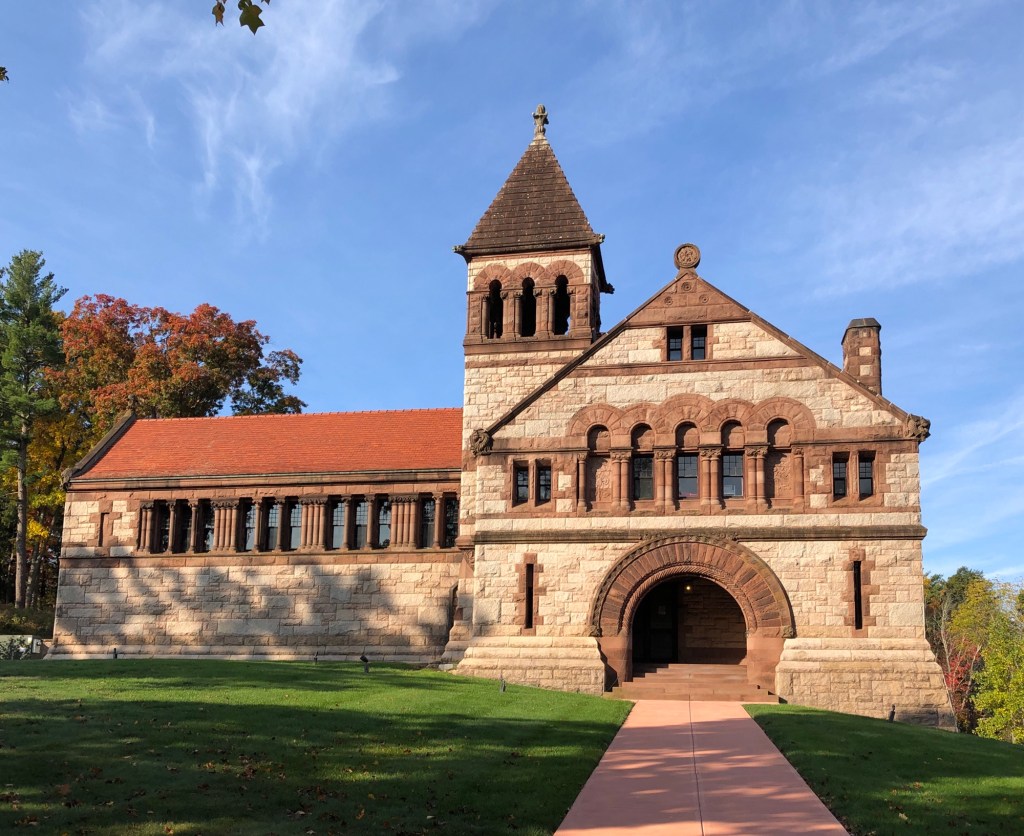
One of the most architecturally significant library buildings in the United States, the Ames Free Library in the small town of Easton, Massachusetts, is a landmark example of the Richardsonian Romanesque style designed by its namesake, Henry Hobson Richardson. The library in the village of North Easton was funded as part of the will of Oliver Ames Jr., who left $50,000 for the construction of a library for his native town. The request was carried out by Ames’ children, Frederick Lothrop Ames and Helen Angier Ames, who hired Henry Hobson Richardson to design the new structure. Richardson had recently completed the Trinity Church in Boston and was designing a library in Woburn at the time the Ames Family first commissioned him to put Easton on the map. Richardson would later design four other buildings in Easton for members of the Ames Family, including the Oakes Ames Memorial Building next door to the library. The Ames family also contracted architect Stanford White for the fireplace in the reading room and sculptor Augustus Saint-Gaudens for the decorative medallions of the library’s benefactor. Construction started on the library in 1878 and it was completed in 1879, but the library did not open until 1883, possibly due to cost overruns. Essentially rectangular in plan, the Ames Library features three main masses: a longitudinal block; a stair tower with a pyramidal roof; and larger gable entry projection. The library is built of ashlar granite blocks and brownstone trim, which frames the openings. Over fifty years after the library was completed, the 1931 children’s wing was added onto the rear. The gift of Fanny Holt Ames, the addition was designed by Shepley, Rutan, and Coolidge, who continued Richardson’s architectural firm upon his death in 1886. The addition of brick showcases how materiality and certain design changes can effectively showcase the evolution of a building without detracting from its original design and integrity.

Oakes Ames Memorial Hall // 1881

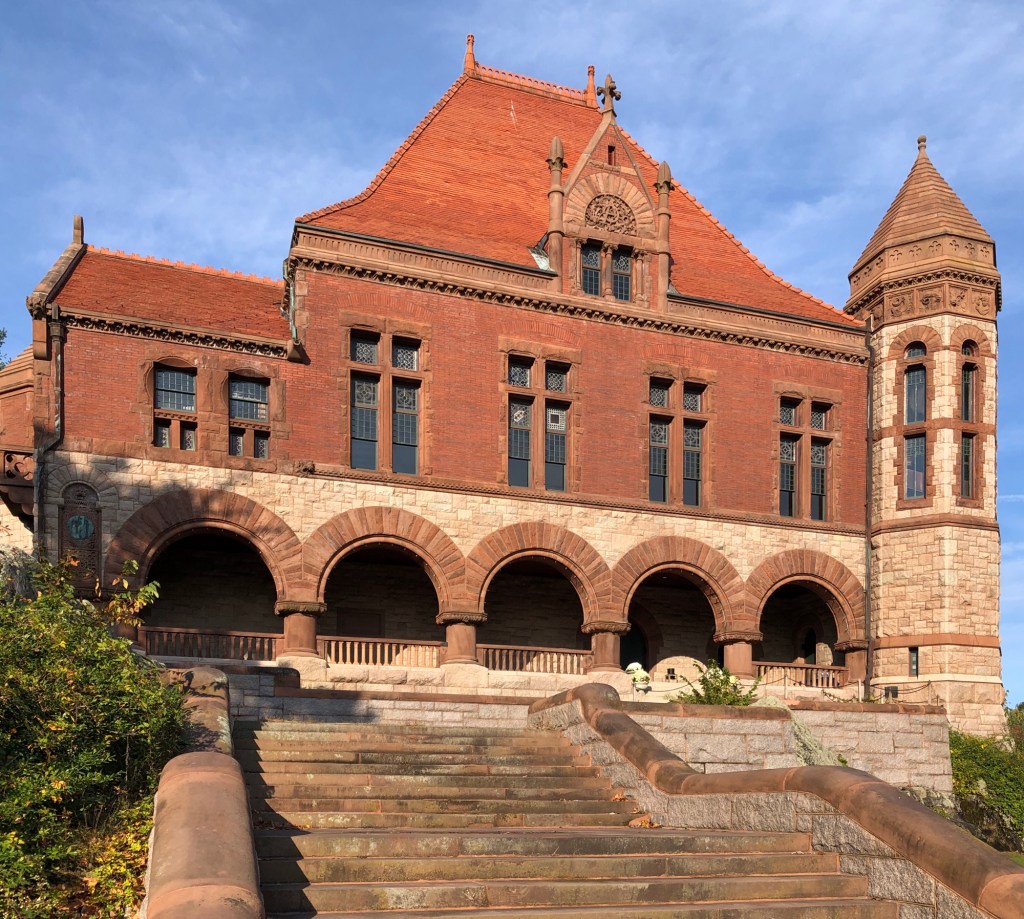
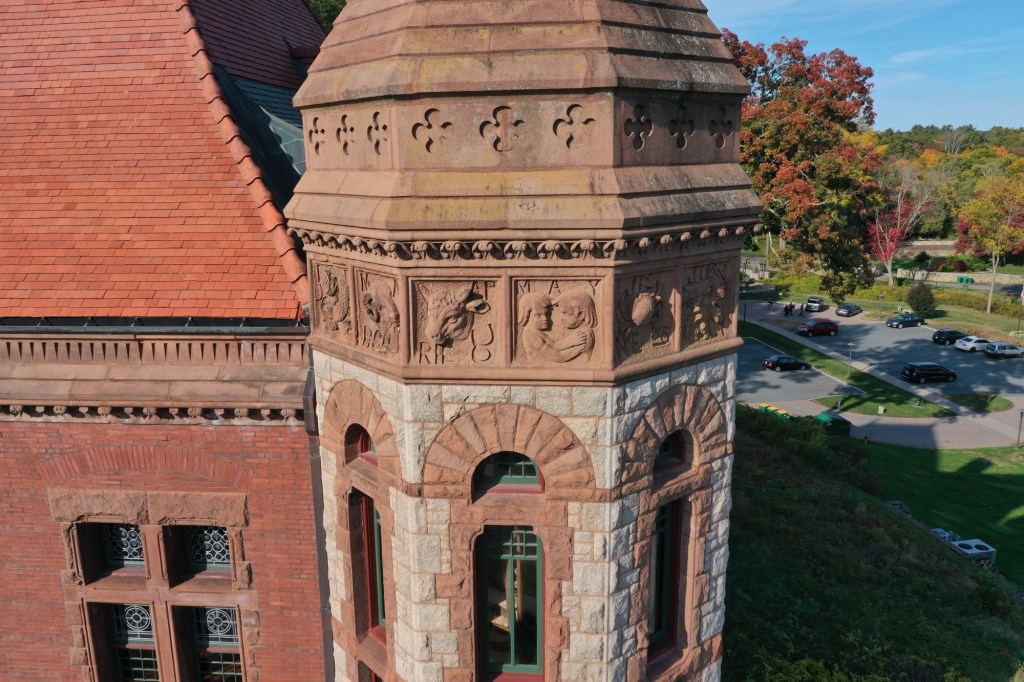
Located in the center of North Easton, Massachusetts, the landmark Oakes Ames Memorial Hall is the work of famed architect, Henry Hobson Richardson, and among one of the finest of his buildings. In 1879, the children of Oakes Ames (1804-1873), an extremely wealthy businessman, industrialist and congressman from Easton, commissioned the great American architect to design a Memorial Hall as a tribute to their father. Richardson, the architect of Boston’s beloved Trinity Church in Copley Square, responded with this picturesque masterpiece in his eponymous Richardsonian Romanesque architectural style, with walls of rusticated granite that are articulated with contrasting brownstone at the arches, window and door surrounds, and deep band courses. The Ames Memorial Hall is sited atop a rocky outcropping with the building accessed by a grand brownstone stair and landscaping designed by Frederick Law Olmsted. The building is relatively square in form and features a prominent corner tower, an arcaded entry of five massive arches on squat columns, and a steeply peaked roof finished in red terracotta. Often overlooked, the frieze at the top of the tower is lined with ornamental carvings of the signs of the Zodiac in brownstone. The building was provided to the Town of Easton by the Ames Family “for all the ordinary purposes of a town hall”, but it was never used for its intended purpose as the town hall, and has mainly served as a meeting space for groups and events. The Town of Easton does a commendable job preserving these nationally significant Richardson-designed landmarks for all to enjoy.

Ames Manufacturing Company Complex // 1847+

Until the early 19th century, Chicopee, Massachusetts, was little more than an agricultural district of Springfield (from which it separated in 1848). Several early mills began to harness the power of a 50-foot drop-off in the Chicopee River, but it was not until the introduction of outside capital from Boston-based industrialists, that Chicopee became an industrial powerhouse. The Dwight textile mills which quickly developed required a wide variety of related manufactures. Edmund Dwight, owner of the Dwight Mills procured brothers Nathan Peabody Ames and James Tyler Ames to relocate their edge tool business from Chelmsford to Chicopee, they did. In 1834, the Ames Manufacturing Company was incorporated with a capital of $30,000 and buildings were erected along the Chicopee River, just east of the Dwight Mills. By 1835, the company was creating works in brass and bronze, and in 1845, an iron foundry was added. The company used the foundries for casting statuary and producing cannons and cannonballs for the US Military. Additionally, the bronze doors of the East Wing of the United States Capitol, Daniel Chester French‘s Minuteman statue at the Lexington-Concord bridge and the large equestrian statue of George Washington at the Boston Public Garden were cast at the Ames Factory. After a period of decay in the latter half of the 20th century, the largest buildings of the complex were restored and converted to housing, today known as Ames Privilege.