Ames Free Library // 1879

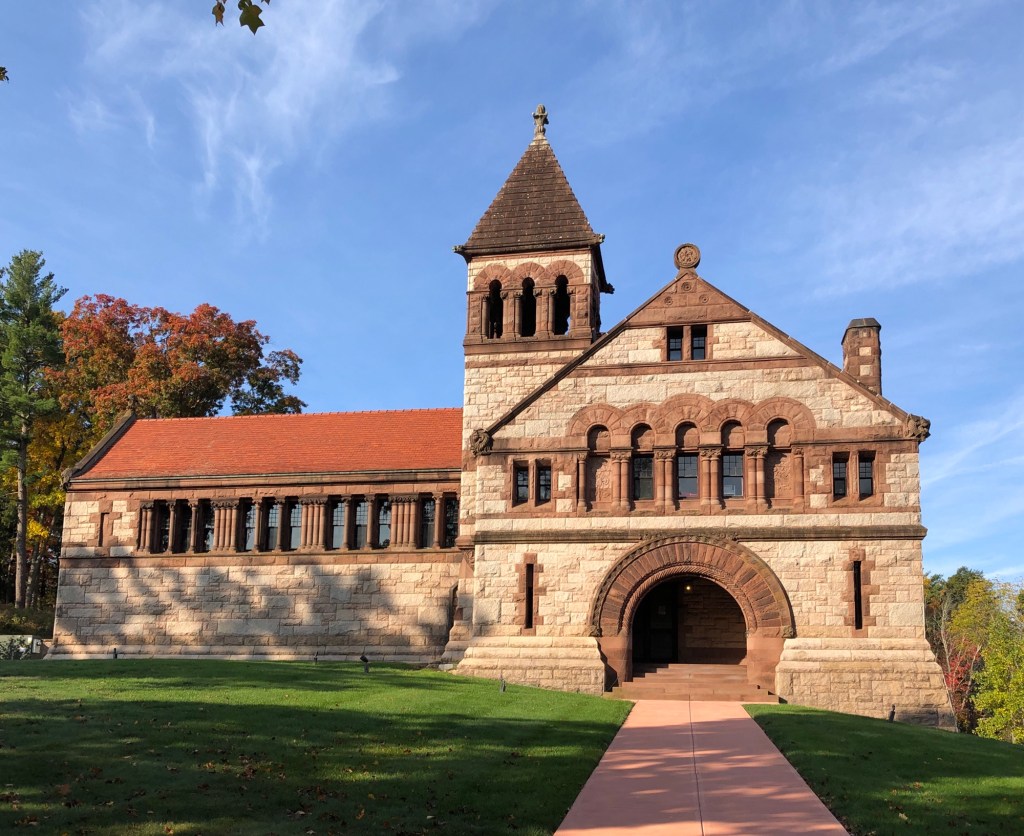
One of the most architecturally significant library buildings in the United States, the Ames Free Library in the small town of Easton, Massachusetts, is a landmark example of the Richardsonian Romanesque style designed by its namesake, Henry Hobson Richardson. The library in the village of North Easton was funded as part of the will of Oliver Ames Jr., who left $50,000 for the construction of a library for his native town. The request was carried out by Ames’ children, Frederick Lothrop Ames and Helen Angier Ames, who hired Henry Hobson Richardson to design the new structure. Richardson had recently completed the Trinity Church in Boston and was designing a library in Woburn at the time the Ames Family first commissioned him to put Easton on the map. Richardson would later design four other buildings in Easton for members of the Ames Family, including the Oakes Ames Memorial Building next door to the library. The Ames family also contracted architect Stanford White for the fireplace in the reading room and sculptor Augustus Saint-Gaudens for the decorative medallions of the library’s benefactor. Construction started on the library in 1878 and it was completed in 1879, but the library did not open until 1883, possibly due to cost overruns. Essentially rectangular in plan, the Ames Library features three main masses: a longitudinal block; a stair tower with a pyramidal roof; and larger gable entry projection. The library is built of ashlar granite blocks and brownstone trim, which frames the openings. Over fifty years after the library was completed, the 1931 children’s wing was added onto the rear. The gift of Fanny Holt Ames, the addition was designed by Shepley, Rutan, and Coolidge, who continued Richardson’s architectural firm upon his death in 1886. The addition of brick showcases how materiality and certain design changes can effectively showcase the evolution of a building without detracting from its original design and integrity.
Edgar and Julia Belcher House & Carriage Barn // 1896

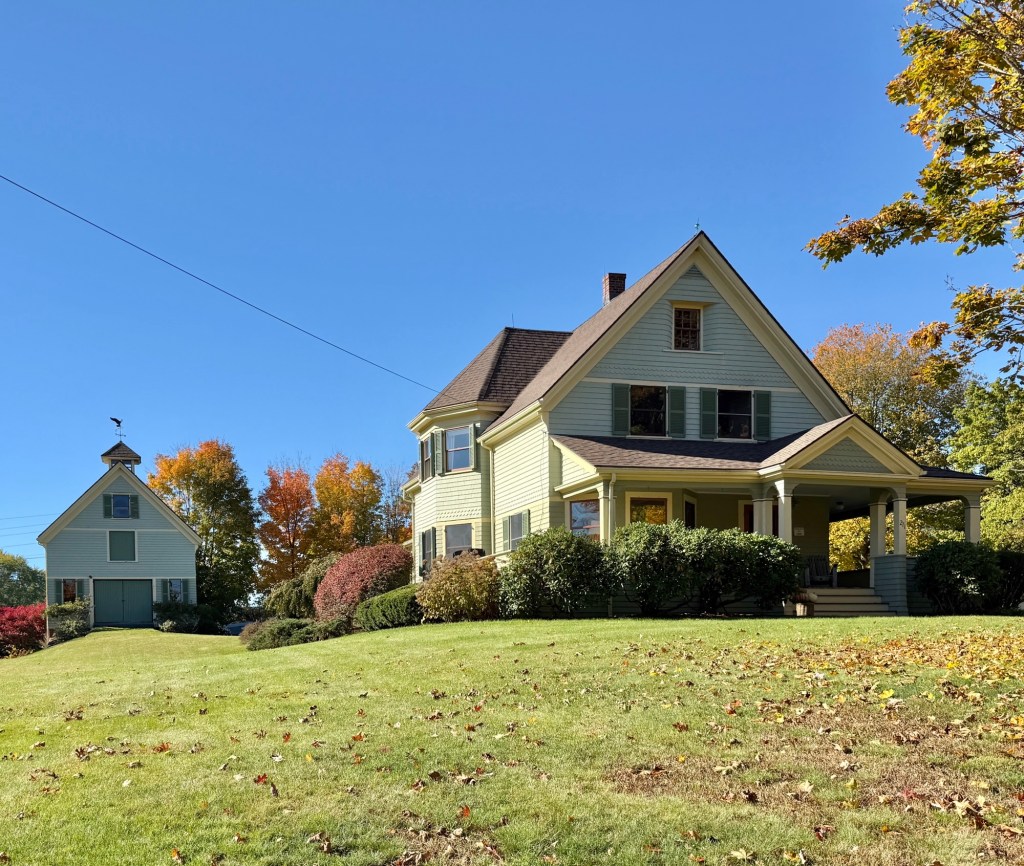
While the town of Easton, Massachusetts, may be known for its iconic Henry Hobson Richardson designed buildings and Ames Family mansions, there are many other houses and buildings that warrant a closer look! This is the Edgar and Julia Belcher House & Carriage Barn on Purchase Street in Easton. The residence and corresponding carriage barn behind were built around 1896 for Edgar Belcher and his wife, Julia Rankin Belcher, who acquired the land from Julia’s father, who owned the surrounding property as a farm. The couple had one child who did not survive infancy and the property was sold out of the family. The residence and barn retain their architectural integrity, including the shingle siding and porch at the house, and the cupola and original hay door in the barn.

Oakes Ames Memorial Hall // 1881

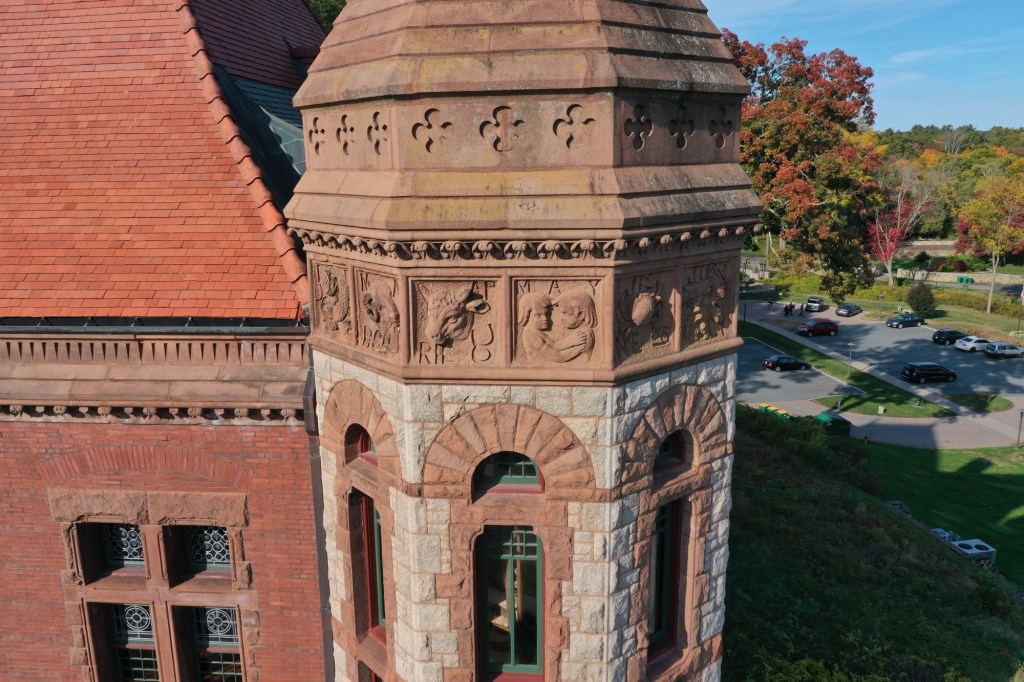
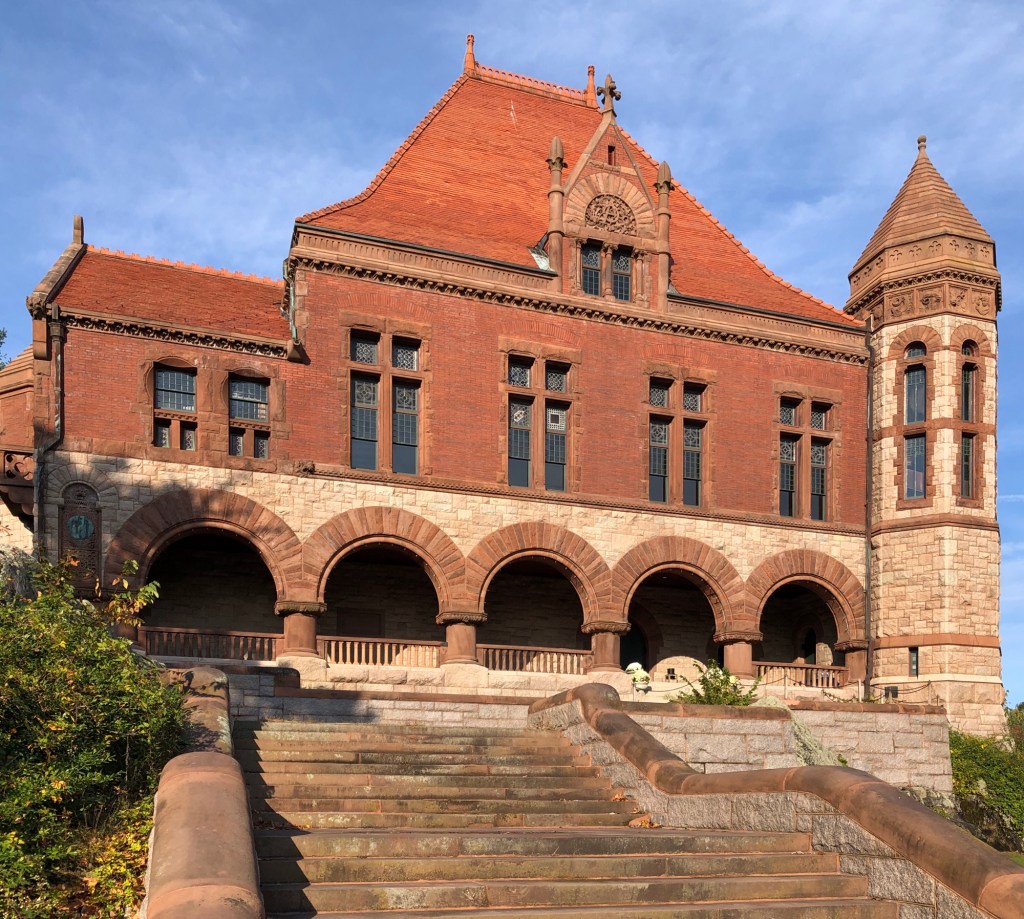
Located in the center of North Easton, Massachusetts, the landmark Oakes Ames Memorial Hall is the work of famed architect, Henry Hobson Richardson, and among one of the finest of his buildings. In 1879, the children of Oakes Ames (1804-1873), an extremely wealthy businessman, industrialist and congressman from Easton, commissioned the great American architect to design a Memorial Hall as a tribute to their father. Richardson, the architect of Boston’s beloved Trinity Church in Copley Square, responded with this picturesque masterpiece in his eponymous Richardsonian Romanesque architectural style, with walls of rusticated granite that are articulated with contrasting brownstone at the arches, window and door surrounds, and deep band courses. The Ames Memorial Hall is sited atop a rocky outcropping with the building accessed by a grand brownstone stair and landscaping designed by Frederick Law Olmsted. The building is relatively square in form and features a prominent corner tower, an arcaded entry of five massive arches on squat columns, and a steeply peaked roof finished in red terracotta. Often overlooked, the frieze at the top of the tower is lined with ornamental carvings of the signs of the Zodiac in brownstone. The building was provided to the Town of Easton by the Ames Family “for all the ordinary purposes of a town hall”, but it was never used for its intended purpose as the town hall, and has mainly served as a meeting space for groups and events. The Town of Easton does a commendable job preserving these nationally significant Richardson-designed landmarks for all to enjoy.