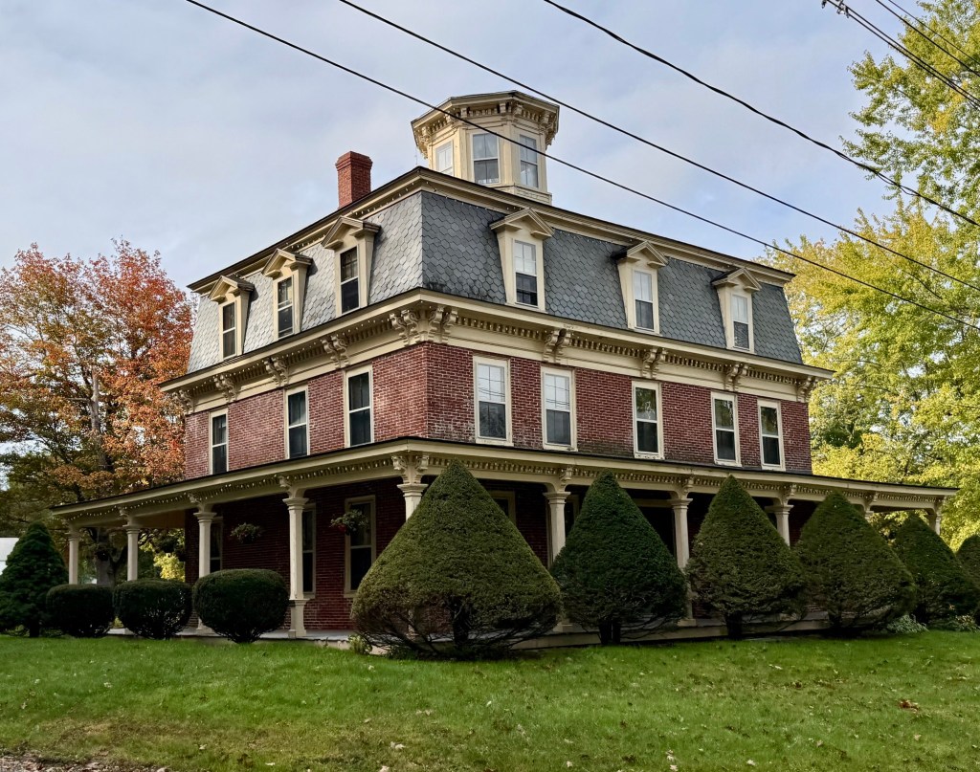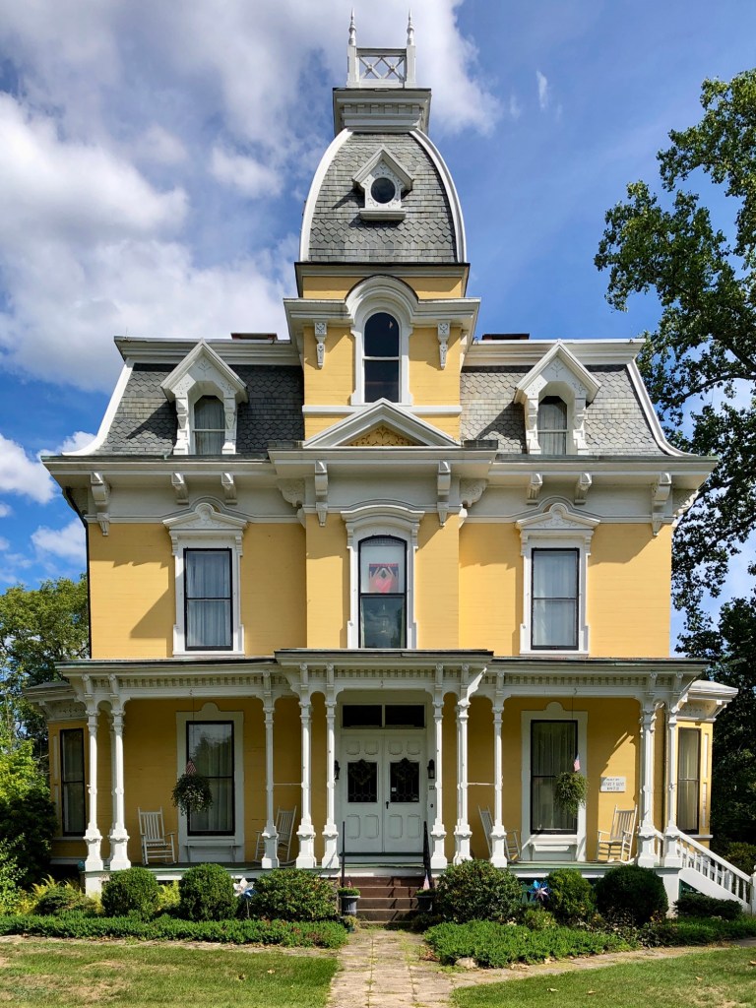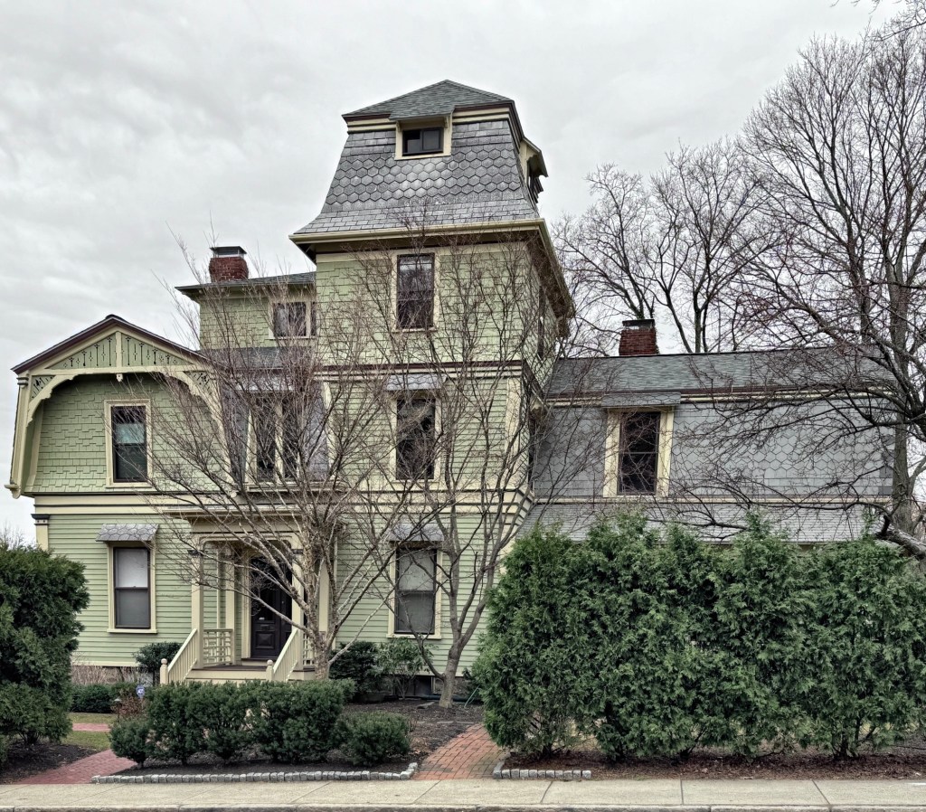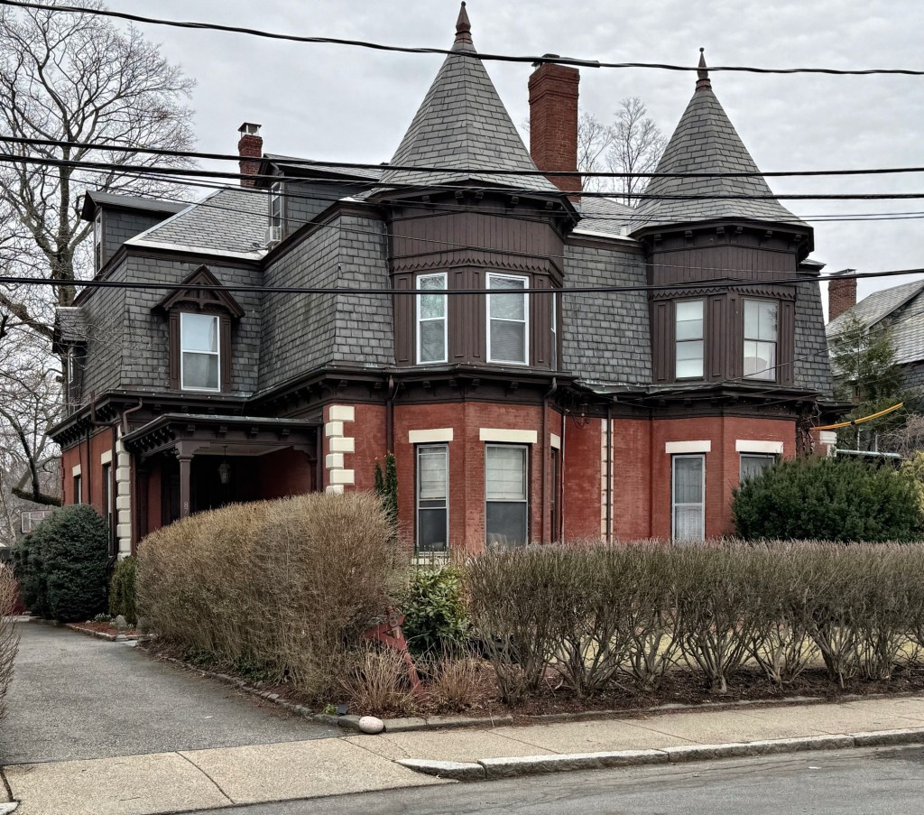
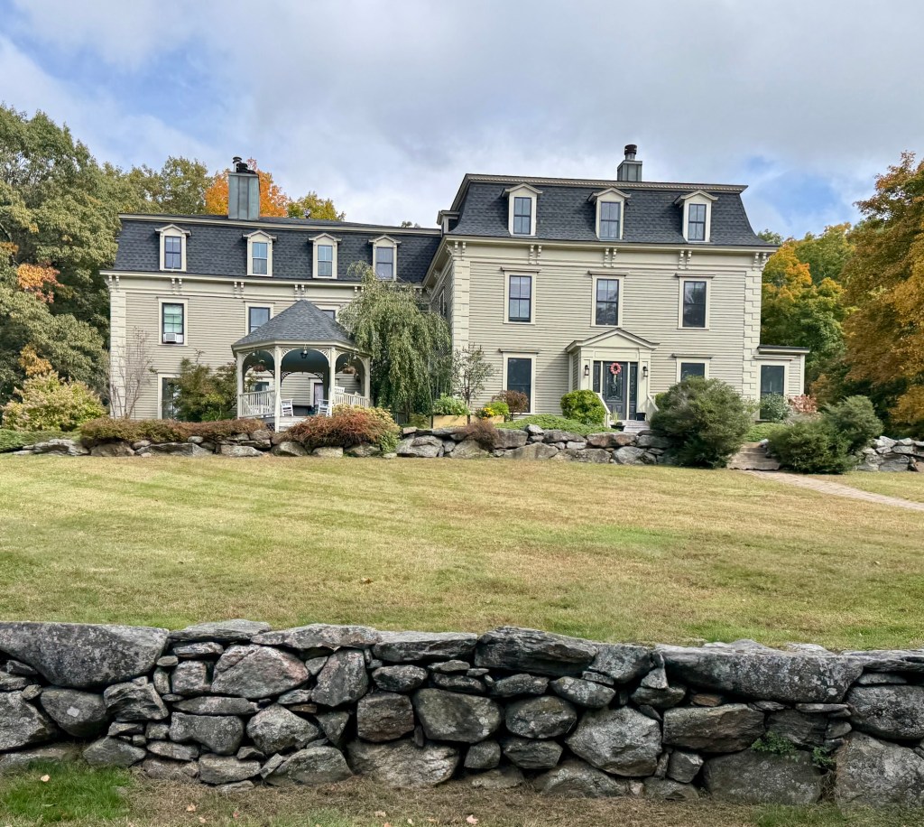
Mount Pleasant House – Edward Whitney House // 1875

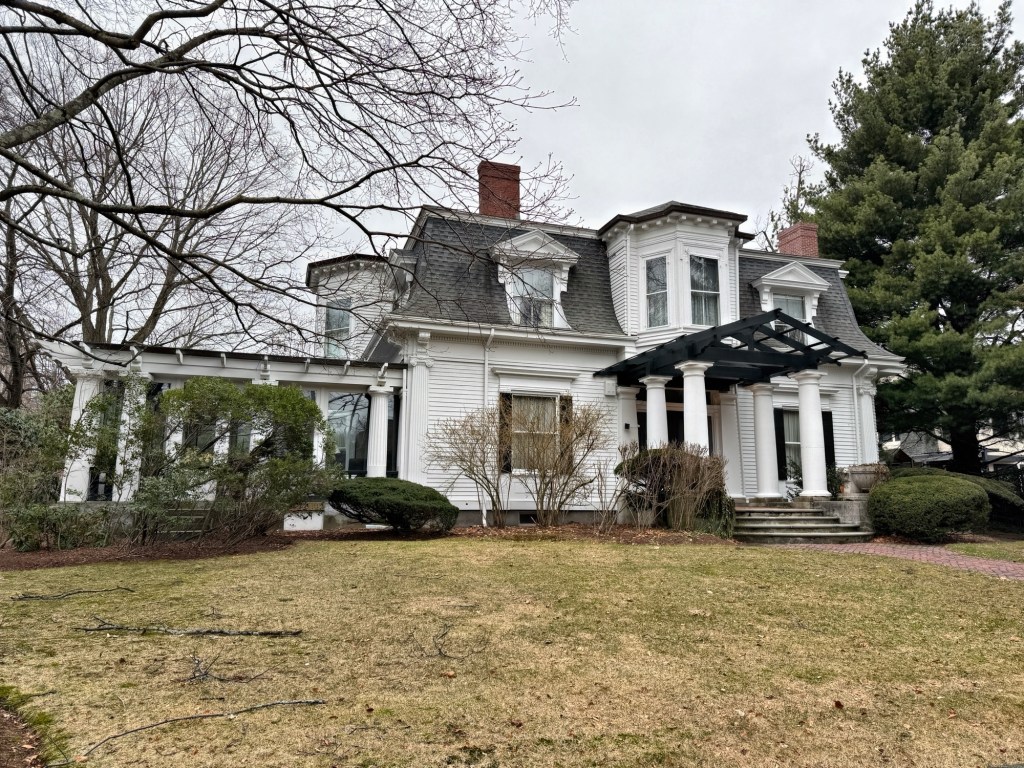
After the Civil War, summer tourism boomed in New England towns, where city residents flocked to the coasts or mountain towns as a respite from the hot and polluted city. Princeton, Massachusetts, became a favorite location for Boston and Worcester families, due to the extensive farmland, forests, and hilly terrain which provided cool summer breezes of fresh air. Due to this, a number of summer hotels were built in Princeton, including the Mount Pleasant House in 1868. Owner, Charles Augustus Whittaker, opened the main block of the house to summer boarders in 1868, which would see immediate success. The three-bay mansard-roofed Second Empire style residence was outgrown in the first couple summers and in 1875, Whittaker would expand the building with two side wings of the same style, to accommodate up to 60 guests. Moses Goodnow (1846-1934), the nephew of Edward A. Goodnow, a wealthy benefactor to the town, would acquire the hotel in 1879 and operated the facility until 1908, when the summer hotels began to see less visitors. In 1912, wealthy Worcester-based manufacturers, Edward C. and Harry S. Whitney, purchased the Mount Pleasant House, subdivided its lot, and divided the house in two, each taking one half as their private summer residence. The original section was occupied by Harry and remained on its site and the wing, this house, was moved down the street for his brother, Edward. The building has remained a single family residence and is a stellar example of its style.
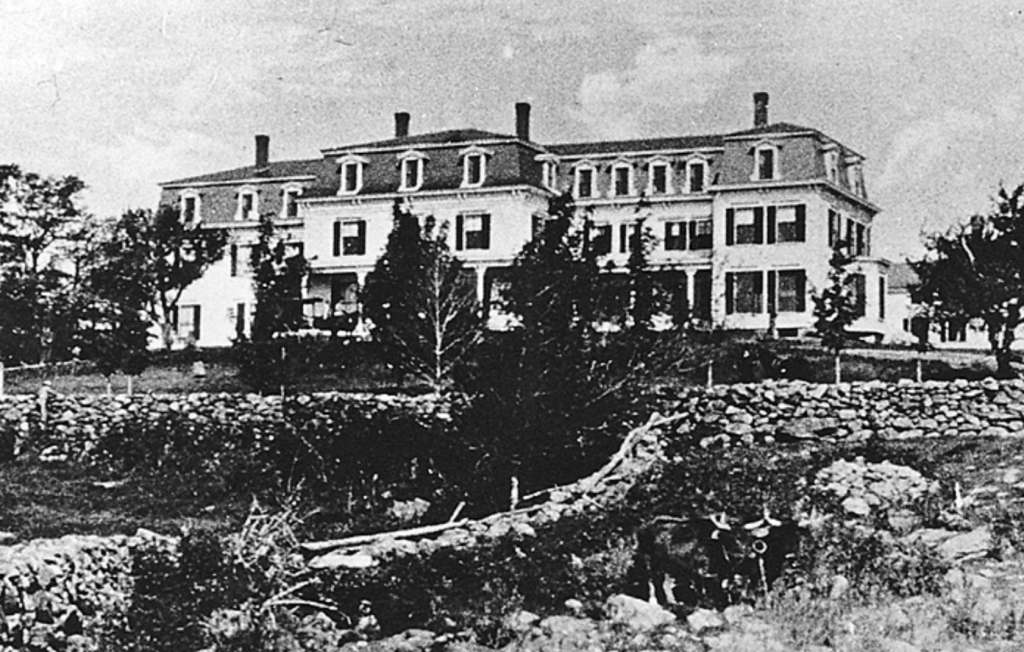
Original Mount Pleasant House before split.

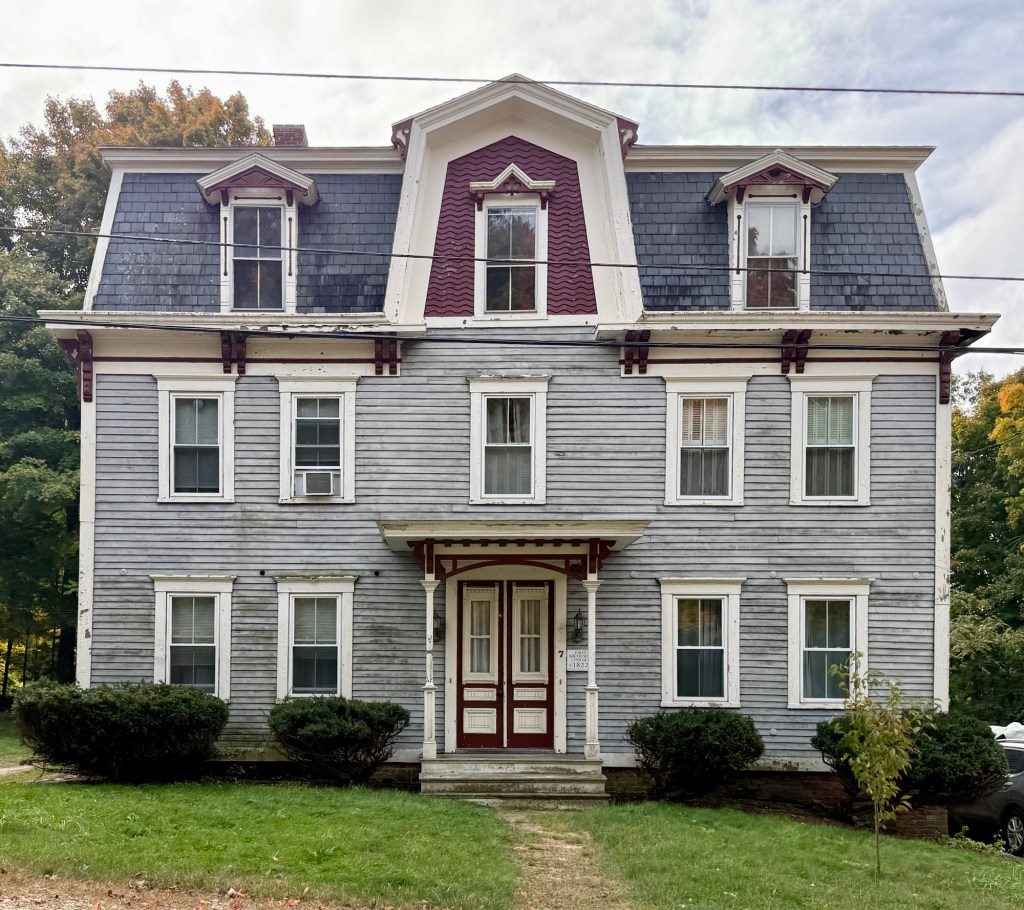
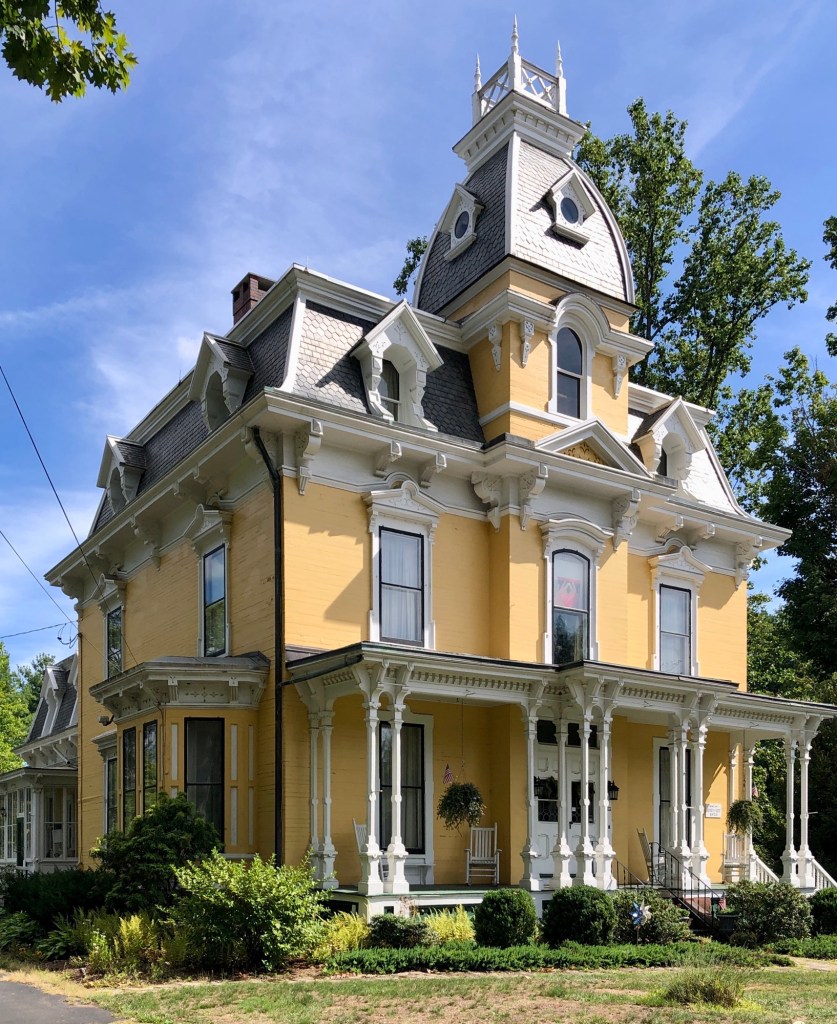
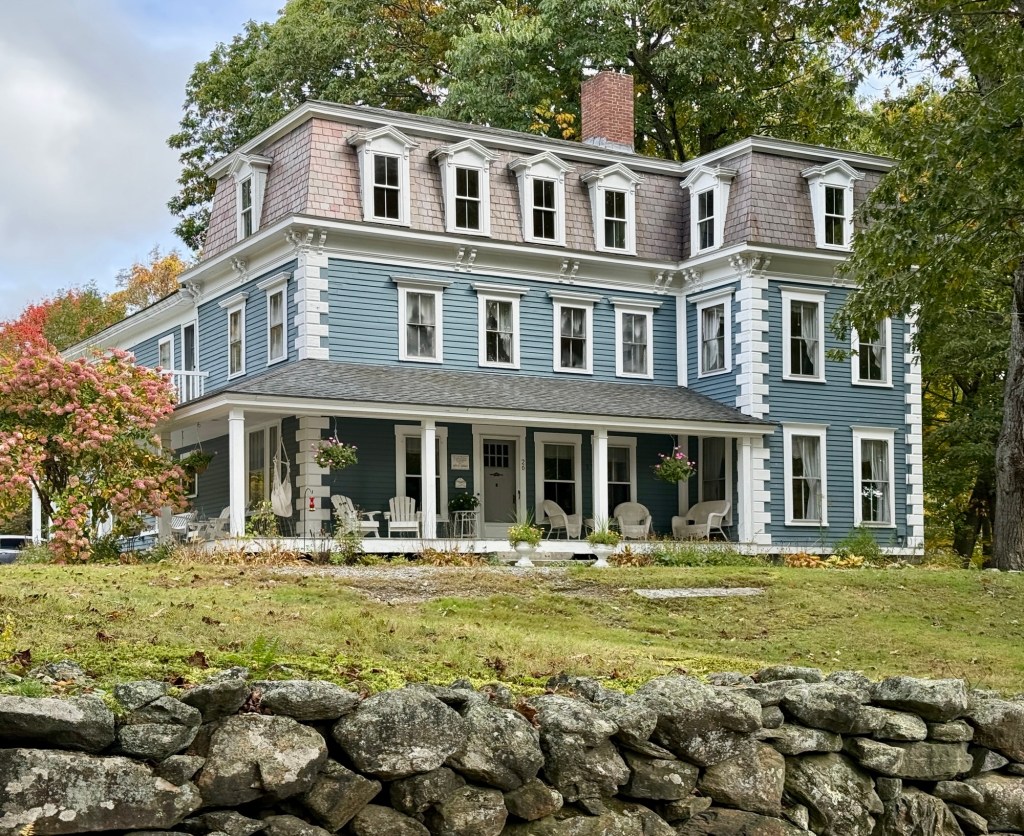
Mount Pleasant House – Harry Whitney House // 1868

After the Civil War, summer tourism boomed in New England towns, where city residents flocked to the coasts or mountain towns as a respite from the hot and polluted city. Princeton, Massachusetts, became a favorite location for Boston and Worcester families, due to the extensive farmland, forests, and hilly terrain which provided cool summer breezes of fresh air. Due to this, a number of summer hotels were built in Princeton, including the Mount Pleasant House in 1868. Owner, Charles Augustus Whittaker, opened the main block of the house to summer boarders in 1868, which would see immediate success. The three-bay mansard-roofed Second Empire style residence was outgrown in the first couple summers and in 1875, Whittaker would expand the building with two side wings of the same style, to accommodate up to 60 guests. Moses Goodnow (1846-1934), the nephew of Edward A. Goodnow, a wealthy benefactor to the town, would acquire the hotel in 1879 and operated the facility until 1908, when the summer hotels began to see less visitors. In 1912, wealthy Worcester-based manufacturers, Edward C. and Harry S. Whitney, purchased the Mount Pleasant House, subdivided its lot, and divided the house in two, each taking one half as their private summer residence. The original section, this building, was occupied by Harry and remained on its site and the wing was moved down the street for his brother, Edward. The building remained a single family residence until the 1980s when it was converted to five condominium units, retaining its architectural integrity.

Original Mount Pleasant House before split.

Russell Mansion House // 1823 & 1874

Located in the Russell Corner section of Princeton, Massachusetts, this handsome brick mansion had its start as a smaller commercial building before becoming one of the grandest residences in town. In 1823, Charles Russell (1793-1882) built this square brick building to house his store, a post office, and second floor meeting hall for public gatherings and the local Masonic Lodge and local anti-slavery society. By the mid-nineteenth century, Charles Russell was a well-known figure in Boston. He was elected first as representative to the State Legislature and later as representative of the County of Worcester to the State Senate. He and his wife, Persis, had two sons, Charles Theodore Russell (1815-1896) and Thomas Hastings Russell (1820-1911), who both became prominent lawyers and politicians. In about 1874, Thomas Russell enlarged the family’s commercial block in Princeton, adding a third floor in the form of a mansard roof, a wrap-around porch, and belvedere at the roof. The old store became known as the Mansion House and served as Thomas’ summer residence outside of the city. The Mansion House has been lovingly preserved and is a lasting landmark that tells the story of Princeton from its beginnings as a rural community to an exclusive summer colony in the 19th century.

Wachusett House Annex // 1822 & 1883

In the 19th century, the small agricultural community of Princeton, Massachusetts, became a desirable summer destination, where city-dwellers with means would travel to the countryside for fresh mountain breezes and sweeping views of nature. What became this large Second Empire style building, was originally built in 1822 as the residence of John Brooks (1789-1863), who opened the Wachusett House next door as a summer hotel. After decades of growth, the Wachusett House was purchased by Phineas A. Beaman (1819-1894) and his son, Algernon Beaman (1847-1919), who oversaw massive improvements to the aged hotel. The main hotel was renovated and expanded, with a bowling alley and laundry building constructed on the site. The old Brooks House was renovated in 1883 and given its mansard roof and Victorian era trim, to serve as the 41-room annex to the Wachusett House. The business grew by the end of the 19th century, with the Beaman family owning the entire Wachusett Mountain, and building the first carriage road up to the summit. In 1910, the historic Wachusett House burned and the property sold. The only Annex is the only remaining part of the original hotel on the site.

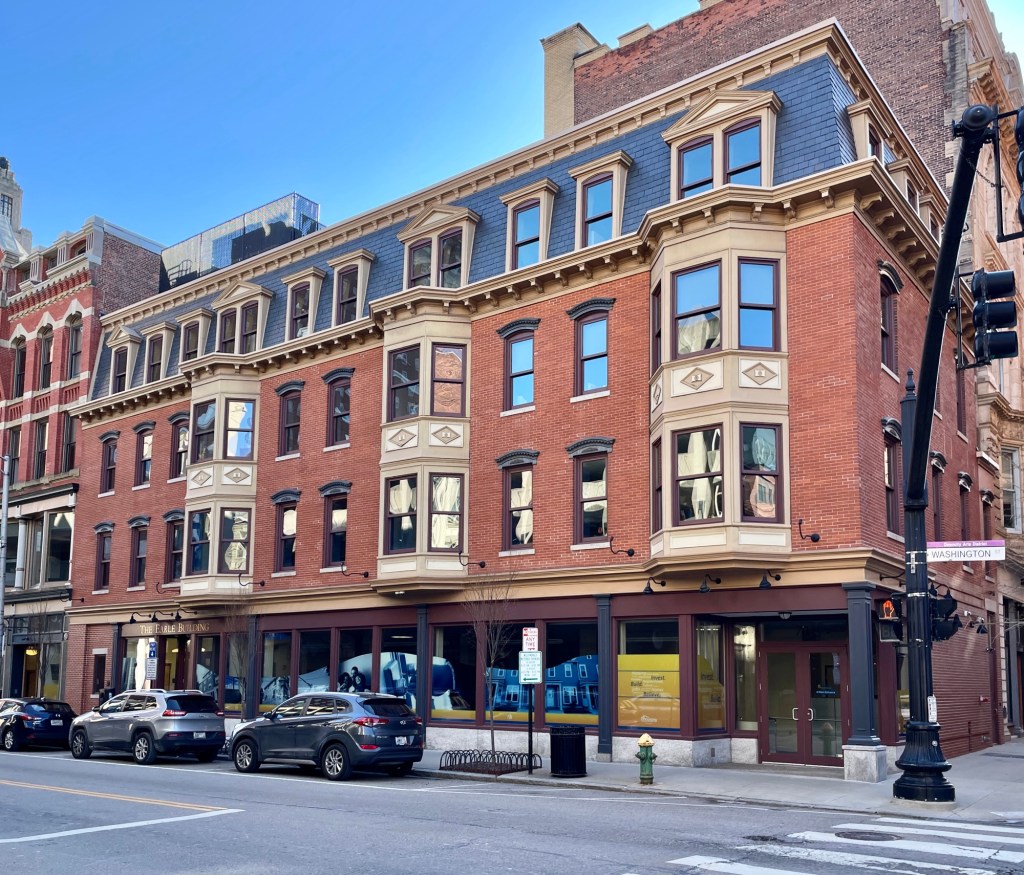
Earle Building // c.1898

A very late example of a Second Empire style commercial block, the Earle Building on Washington Street in Downtown Providence stands as a handsome addition to the urban environment with its human scale and high-quality design. The building is said to have been built by William H. Earle with retail storefronts at the street with offices above. William Earle was a partner in the company, Earle & Prew, an express mailing company (similar to Fedex today). The relatively simple massing is broken up by two-story projecting oriel bays.

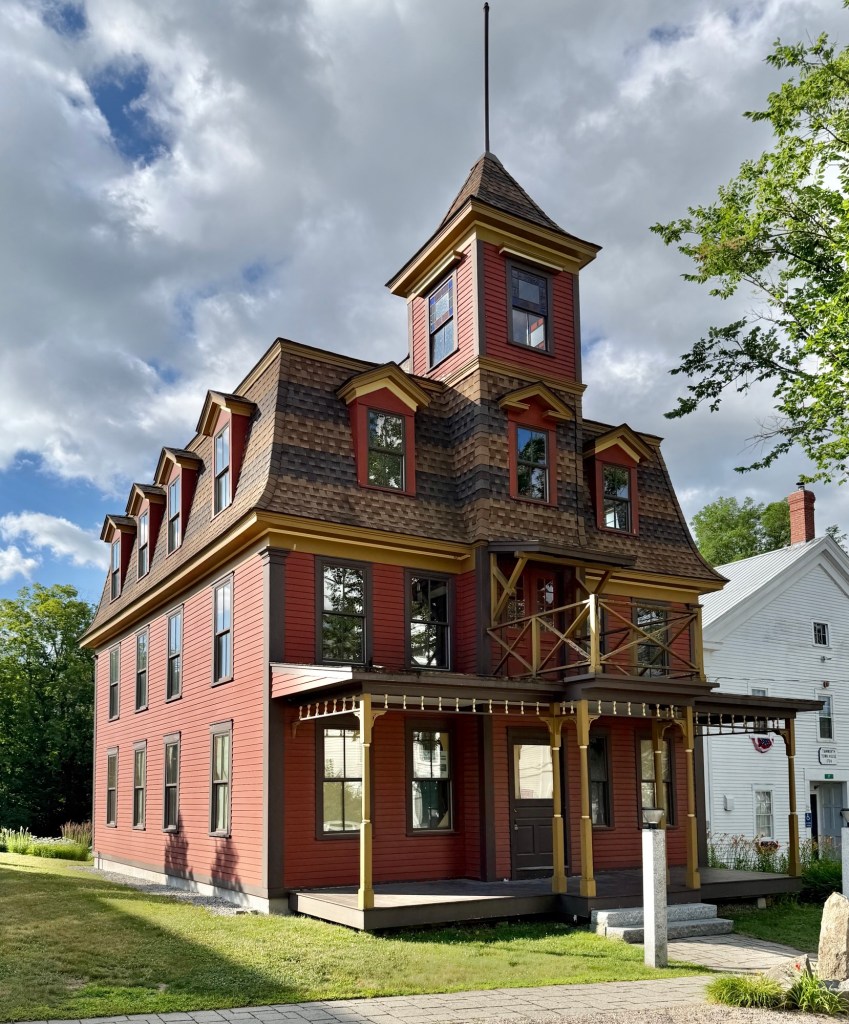
Tamworth Inn // 1888

The architecturally distinctive Tamworth Inn, sits in the center of Tamworth Village, New Hampshire, and is now home to one of the most innovative and experimental distilleries in the country. The inn got its start in 1888, when owner Arthur Elliot Wiggin (1842-1913) saw the seasonal demand for lodging every summer to this region of New Hampshire, and completely expanded and renovated his Gothic Revival style home into a Second Empire style inn. Arthur Wiggin grew up in Tamworth and trained as a carpenter and likely oversaw the design and construction of his inn, originally called the Wiggin House but renamed Tamworth Inn by the 1890s. Wiggin eventually went bankrupt and by the 1930s, the inn was owned by hotelkeepers Fred Chesley and Violette Huntress of Boston who managed a hotel there and the Tamworth Inn during summers. Fred Huntress was an avid sports fan and ran an athletic gym, called the Tamworth Garden, which was built from a converted 19th century barn. In 1931, he sold the Tamworth Garden to Francis Cleveland as the first home of the Barnstormers Theatre. The property was more recently purchased by the Tamworth Distilling & Mercantile, who demolished about half of the inn, preserving the end structure as part of their Tamworth property. The old barn, which was once the Tamworth Garden is also restored and today serves as the company’s barrelhouse.

Henry P. Kent House // 1871

Located on South Main Street in Suffield, Connecticut, this stunning Second Empire mansion showcases the tobacco wealth seen in the town in the mid-to-late 19th century. Local legend states that in the early 1800s, a Cuban man arrived into town and was hired by a local farmer to grow tobacco and roll cigars for sale. Decades later, dozens of farmers in Suffield erected tobacco barns and cultivated tobacco to be rolled in cigars and shipped to communities all over the east coast. One of the first men in Suffield to box the cigars as a pack for shipping and sale was Henry Phelps Kent (1803-1887). With his success, Henry Kent purchased a large lot on the town’s Main Street and hired local architect, John C. Mead, to design a mansion to display his success in business. The large Second Empire mansion features flush-board siding, a full length porch, and a projecting mansarded tower with convex roof. The home was later owned by Samuel R. Spencer, a politician who served as a Lieutenant Governor of Connecticut, the first as a blind man. The home is now operated as a bed & breakfast “Spencer on Main”, named after its second owner.

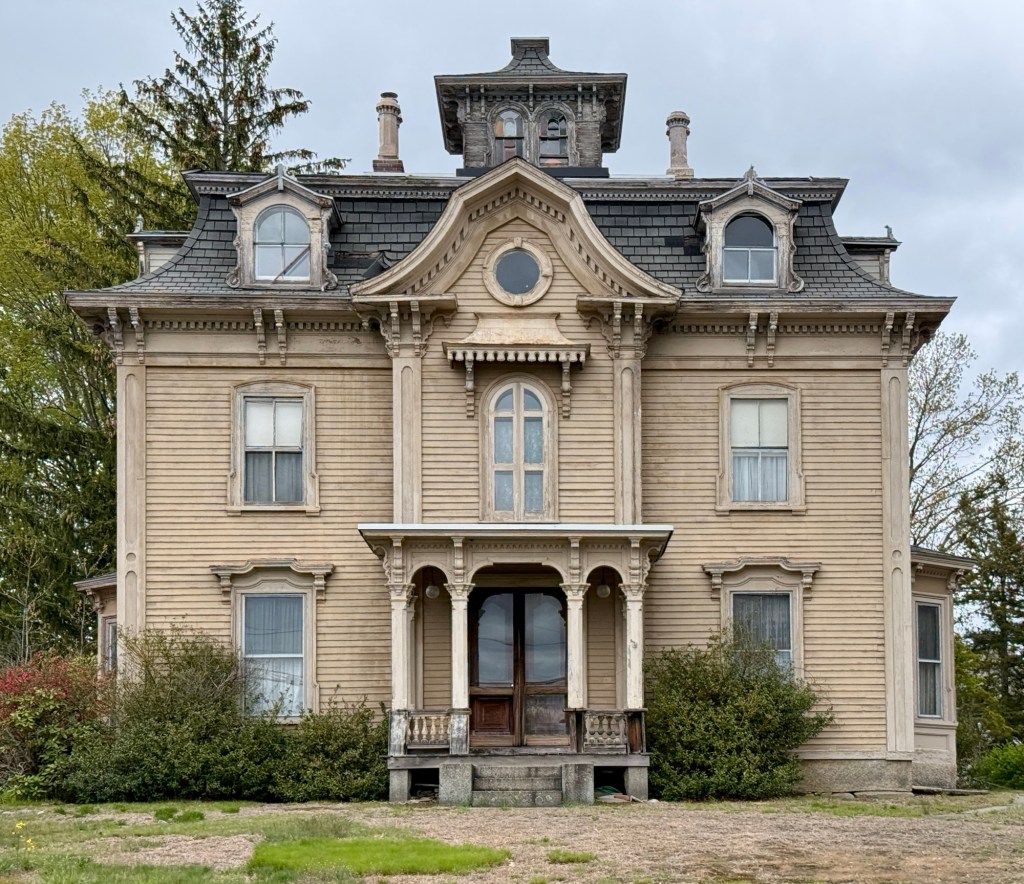
Henry E. Fales Mansion // 1866

The Henry E. Fales Mansion sits prominently on Walnut Street in Milford, Massachusetts, as an intact Second Empire style residence with symmetrical facade and form. The house was built in 1866 and owned by Henry E. Fales (1837-1897) an attorney and state legislator who was heavily engaged in town affairs. Before the home was completed, Henry’s wife, Violet, died unexpectedly and he remained here until his second marriage to Clara Hayward. The Fales Mansion has a notable mansard roof with belvedere, front gambrel gable with ocular window, and window hoods. The property is in need of some work, but retains nearly all of its original detailing.

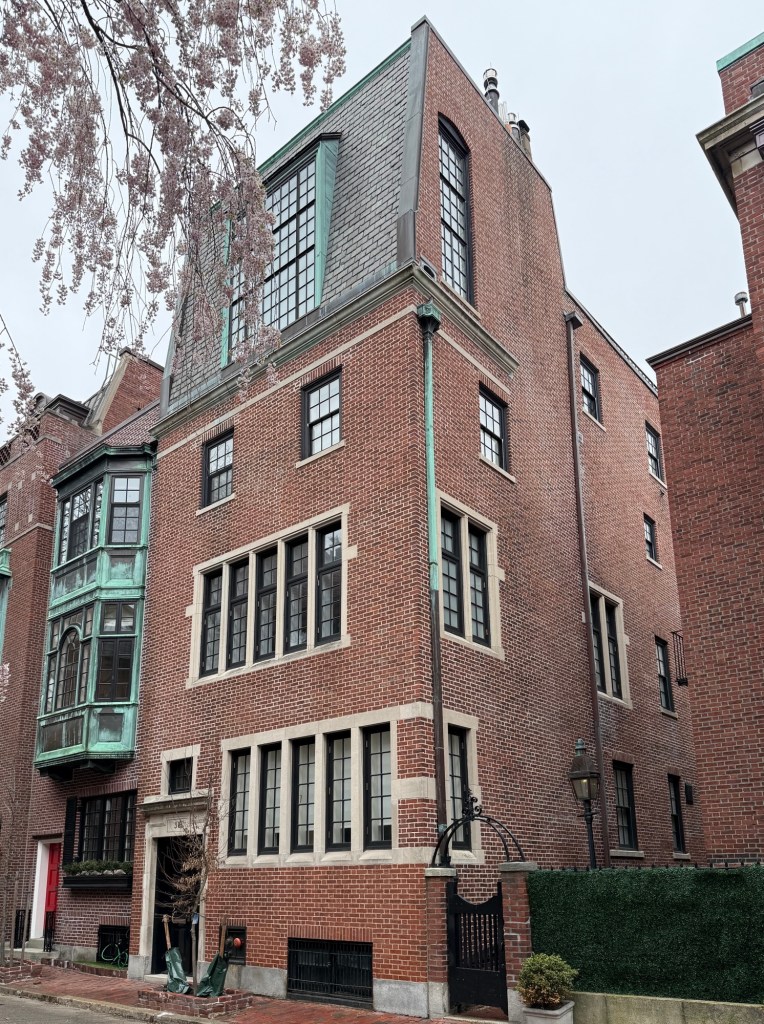
Converse-Brown Townhouse // 1912

One of the most amazing townhouses in Beacon Hill can be found here on Lime Street, where an oversized mansard roof addition with multi-light dormer, dominates the facade. The townhouse was built in 1912 from plans by architect Richard Arnold Fisher, who lived a few houses away, replacing a livery stable formerly on the lot. The site was developed on speculation by the Brimmer Street Trust, a real estate firm run by Gerald G. E. Street and William Coombs Codman, who sought to develop the area into high-end residences and art studios, protecting the area from unsympathetic developments. A few years after the house was built, it was owned by Frederick Shepherd Converse, a composer who also taught at the New England Conservatory of Music. By 1927, the house was owned by a young Waldo Hayward Brown, who at 32-years-old, occupied the house with his wife, Frances, three young children and four servants. The year he purchased the property, he hired the original architect, Richard Arnold Fisher, to add a In 1927 Brown filed a permit application to build a tall new room over an existing roof terrace at the front of the house, where the architect designed it as a mansard addition, which is of a large scale and broken up by the massive studio window. The blending of Tudor Revival and the later mansard roof surprisingly work here to create the unique composition we see today.

Williams-Black Stable // c.1865

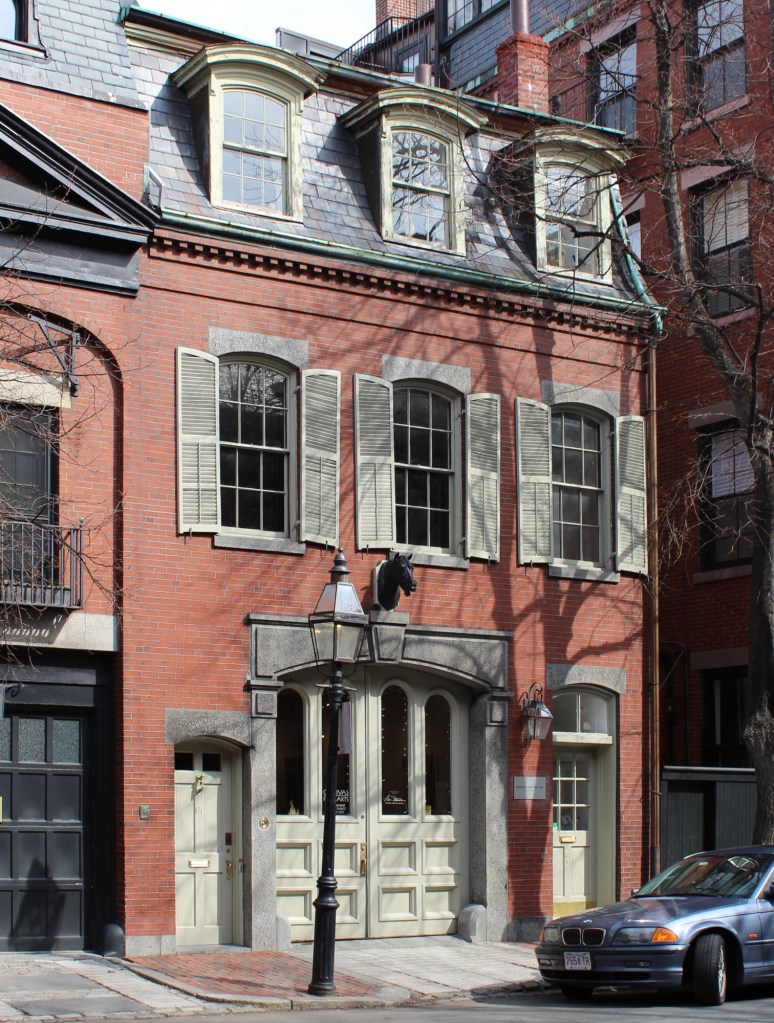
This charming stable building on Chestnut Street on the Flat of Beacon Hill, Boston, was probably built around 1865 for Elijah Williams (1804-1879), a shipping merchant who also served a term on the Boston Common Council. Elijah and his wife, Mary, lived on Louisburg Square and had this stable built to hold their stable, sleigh and horses. Additionally, the stable housed a small residence inside for the stable-keeper and coachman, who would chauffer the Williams’ around and take care of their horses. In the early 20th century, the stable was owned by George Nixon Black (1842-1928), an heir to a Boston real estate fortune that came to Boston to manage the office of his father’s lumber business. He eventually became one of Boston’s largest individual taxpayers and besides his home in Boston, spent time in other homes including the late Kragsyde in Manchester-by-the-Sea and Woodlawn in Ellsworth, Maine, now a house museum. The stunning Second Empire style stable building is built of brick with granite lintels, sills, and surrounding the carriage doorway, over which is a mounted statuary of a horse head as a nod to the building’s original use.

Carpenter’s Shop – Fishelson House and Store // c.1860

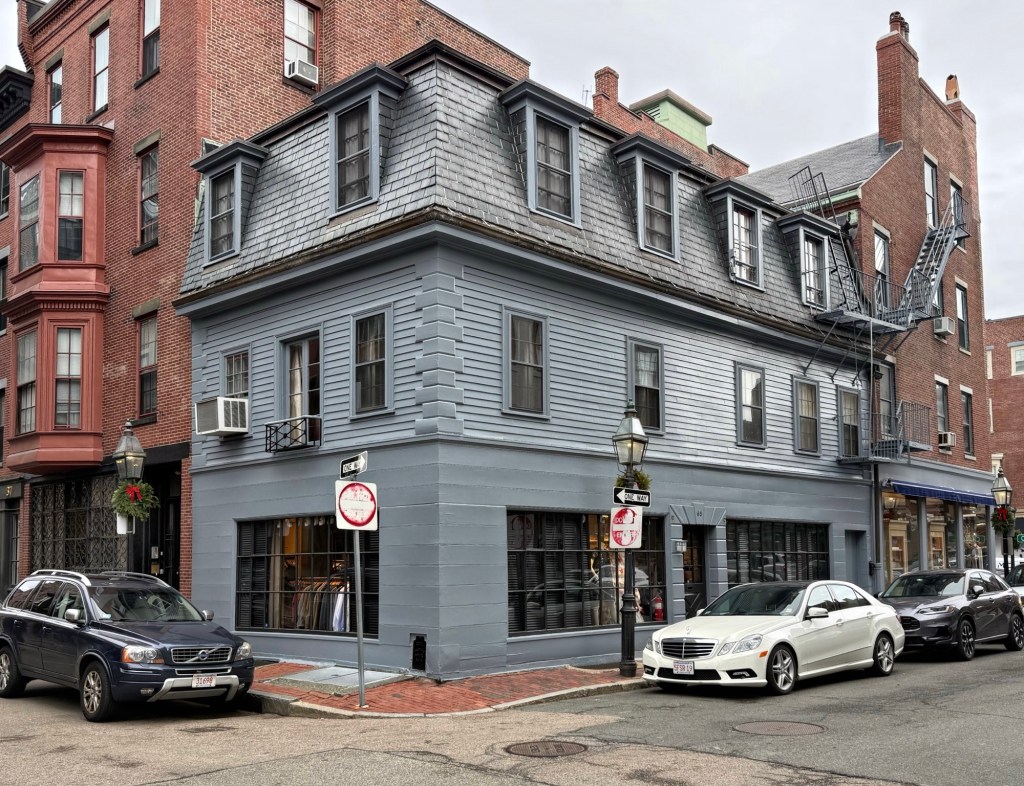
A rare extant wood-frame building in Beacon Hill, this Second Empire style building at the corner of Chestnut and River streets is one of the neighborhood’s most charming. It is likely that some of the wood-frame structure was originally a rear ell to the 1830s Greek Revival house it adjoins at 34 Charles Street. By the 1860s, the building was renovated for use as a carpenter’s shop, with the mansard roof, quoins, and loft door added at that time. City records indicate that the house on Charles Street housed tradesmen and it was listed as “Temporary Home”, the predecessor to the city Overseers of the Poor Temporary Home, a charitable organization providing lodging and food to those in need. From the late 1920s, the property was owned by Max and Rebecca Fishelson, who resided in and operated their florist shop here. In 1936, the former carpenter’s shop was renovated to contain a retail store on the ground floor with a two-family dwelling above, one for the Fishelson’s and one for their daughter. for a renovation of the wood frame annex on
Chestnut Street, which involved changing the occupancy of that section from a store and carpenter shop to a store and two-family dwelling: one for the Fishelsons and one for their daughter.

Amory-Boit House // 1865

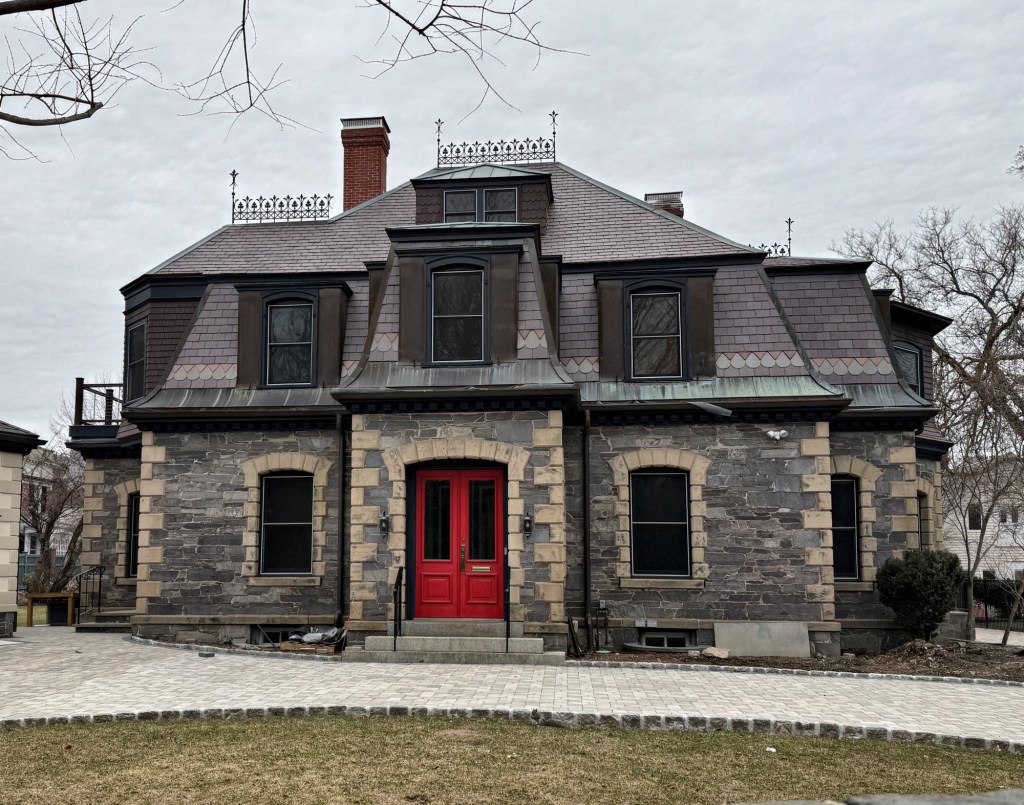
Built in 1865, the Amory-Boit House on Colchester Street in Brookline‘s exclusive Longwood neighborhood, is a stunning Second Empire style home with connections to prominent local families. The residence has a one-story stone base which meets the slate mansard roof providing two-and-a-half stories above which are crowned by iron cresting at the peak of the roof. The property was one of the early homes built in the area, developed by David Sears, one of the wealthiest property owners in Boston, who recognized the potential for development of this marshy area of Brookline due to its close proximity to the city. A large lot on Colchester Street was purchased by Dr. Robert Amory (1842-1910), who in 1864, married Marianne Appleton Lawrence (1843–1882), daughter of Amos Adams Lawrence, a major developer of the nearby Cottage Farm neighborhood of Brookline. This stone cottage, one of two neighboring homes built at the same time for Dr. Amory, was likely rented to friends and family with the other as his primary country house. This home was later sold to real estate and insurance businessman and author Robert Apthorp Boit (1846-1919). Robert Boit published the novel, Eustis in 1884 and his family history, Chronicles of the Boit Family and Their Descendants, in 1915. The home and its neighbor had been undergoing renovations for a while and are located within a local historic district.

Sears-Amster Cottage // c.1865

Prior to 1850, the area today known as the Longwood neighborhood of Brookline remained largely farmland on the banks of the Muddy River. In the first half of the 19th century David Sears (1787-1871) and Amos Lawrence (1814-1886), both prominent Boston businessmen, bought up large tracts of what had been Judge Sewall’s estate. The arrival of the Brookline Branch Railroad (now the MBTA Green Line D branch) served as an impetus to develop the area more fully. David Sears and Amos Lawrence developed houses in present-day Longwood and Cottage Farm and rented the homes to friends and family. One of the rented houses built and rented by David Sears is this Second Empire cottage which dates to the 1860s. The house was long-rented to wealthy families until the Sears heirs sold the house to Nathan Leo Amster and his wife, Estelle Dreyfus. Nathan L. Amster was a railroad executive who eventually became president of the Manhattan Railway Company. When the purchased the cottage, the Amster’s hired Boston architect Clarence Blackall to renovate and “modernize” the home, which added the Classically inspired elements. The couple did not appear to live in the house long, as they spent most of their years in their Fifth Avenue NYC residence. The Sears-Amster Cottage remains an important early house in the Longwood development of Brookline.

James W. Clapp House // c.1869

In 1868, James Wilkinson Clapp (1847-1931) married Eliza Tuckerman and they soon after moved into this large Victorian-era house on St. Paul Street in Brookline. James was the second son of Otis Clapp, a politician, publisher, and promoter of homeopathy. Otis Clapp operated a large homeopathic pharmacy, Otis Clapp & Son, which continued as a business after his death, evolving to encompass different areas of medical technology. It was one of the oldest-operating pharmaceutical manufacturers in the United States by the time it was acquired by Medique in 2008. James Clapp was also a medical doctor and at the young age of 22, acquired a house lot here on St. Paul Street and had this large Second Empire style residence built for his family. Dr. James W. Clapp worked as a pharmacist and taught courses at the Boston University School of Medicine. He spent summers at his gentleman’s farm in Bolton, Massachusetts, until his death in 1931. The Clapp House was later used as a doctor’s residence and office and a nursing home, suffering from neglect, but was ultimately restored in the early 21st century.

Gibson-Dukakis Double-House // 1881

Built in 1881 as an eclectic example of a Second Empire and Queen Anne style Victorian double-house, this charming residence on quiet Perry Street in Brookline, Massachusetts, shows that gentle density like double-houses and three-deckers provides needed housing without disrupting neighborhood character. The property was built for George Gibson and subsequently rented to two families as an investment. In the mid-20th century, half of the double-house was purchased by Michael Dukakis and his wife, Katharine “Kitty” (Dickson) Dukakis. Michael Dukakis would become a prominent politician, first being elected as a Member of the Massachusetts House of Representatives in 1963 later serving two terms as Massachusetts Governor. He was later nominated by the Democratic Party for president in the 1988 election, but ultimately lost to the Republican nominee, George H. W. Bush.