Stone Estate and Gate Lodges // 1910

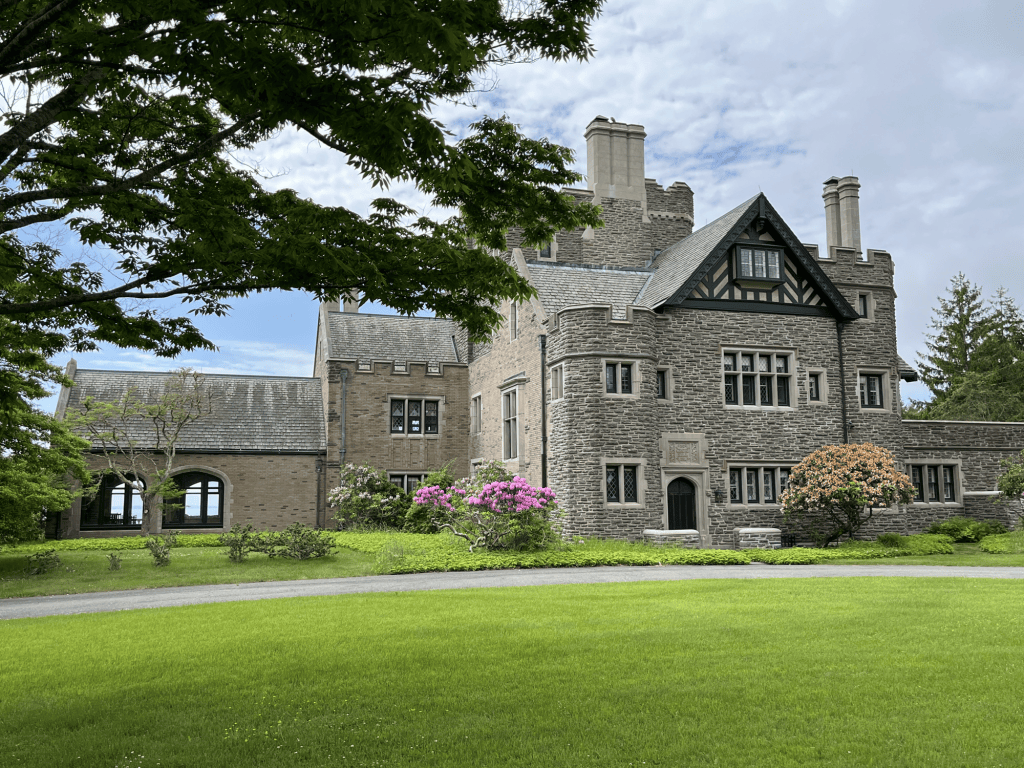
Jutting into Buzzards Bay in Marion, Massachusetts, Great Hill is significant not only as the highest point in town but it is also home to one of the grandest estates in New England. Before the present mansion and various outbuildings were constructed here in the early 20th century, the property was home to Marion House, a sprawling 1860s resort hotel that drew hundreds of summer guests every year. In the early 1900s, Boston financier and Hayden, Stone & Co. co-founder, Galen L. Stone (1862-1926) bought the entire 312-acre peninsula and had the old hotel torn down. In its place, Stone commissioned this massive Tudor-style stone mansion with a central Great Hall built from stone quarried in Pennsylvania and shaped on-site by dozens of stonecutters. The estate was designed by architect, Horace Frazer of the firm, Chapman & Frazer, and it takes strong design elements from the country estates in the English countryside. Inside, the spaces are finished largely in oak with the grounds dotted with formal gardens, greenhouses, by landscape architects, Shurcliff & Shurcliff. The castle-like Main House, was greatly reduced from its original size in the 1950s to make the residence more manageable for later descendants, but even over one hundred years later, it remains one of the most impressive English Revival country houses in the United States, and the property’s grounds are open on weekdays for walking and cycling on paved roads.
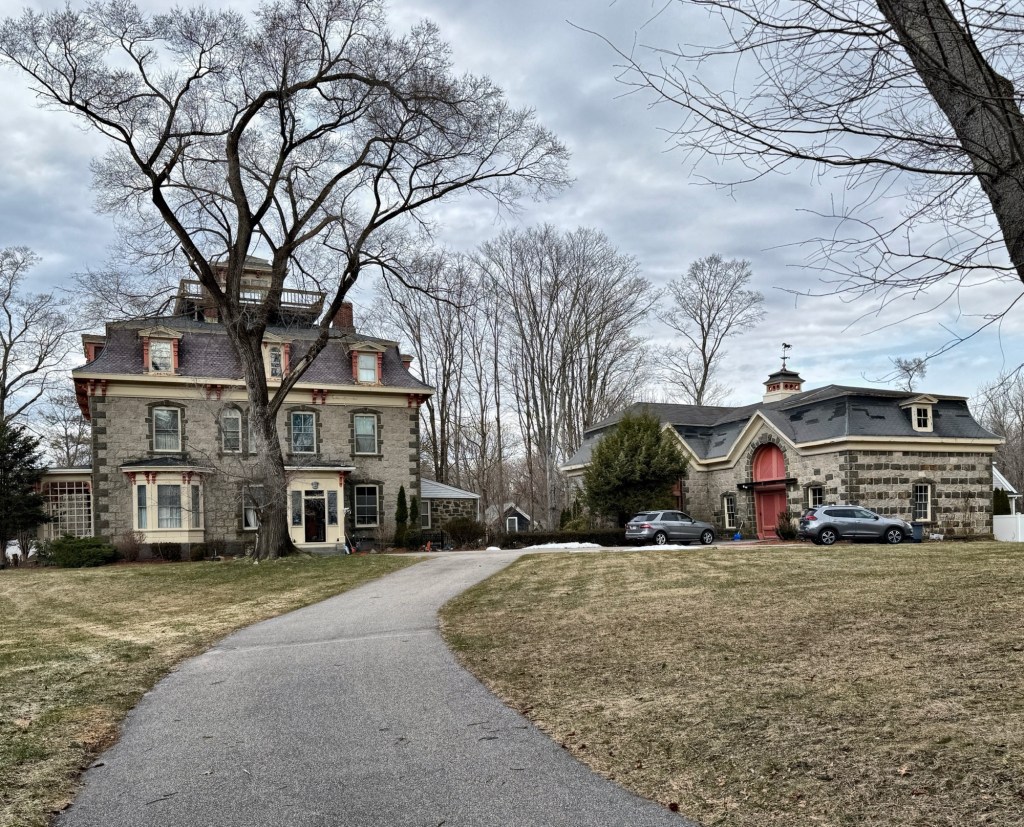
Stoneholm Manor // 1865

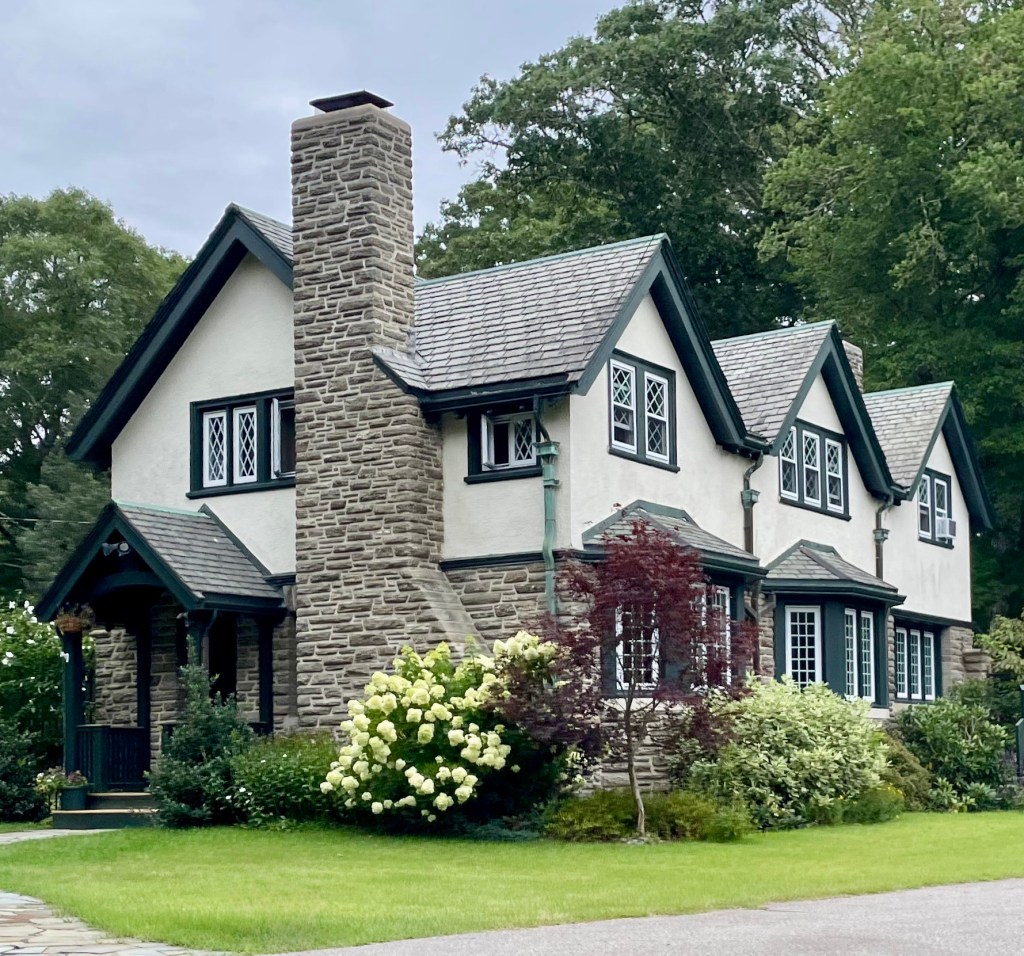
Stoneholm Manor is a historic estate tucked away in Sharon, Massachusetts, that remains one of the finest examples of a Second Empire style mansion and carriage house built of stone in New England. Stoneholm was built in 1865 for Horace Augustus Lothrop (1828-1898) within a year of his marriage to second wife, Sarah Gorham Swain. Horace A. Lothrop was a manufacturer and businessman with factories in Sharon and nearby towns and he invented innovative tools like hoes and wooden shanks for foot support in shoes and boots. He was also engaged in politics, serving in the state legislature and on the local school board. His country estate in Sharon is unique for its construction of locally quarried rock-face granite walls, fine mansard roof with cupola, and matching L-shaped carriage house, all in great condition. Stoneholm was listed on the National Register of Historic Places and remains a private residence.

Wright Estate Gatehouse // 1907

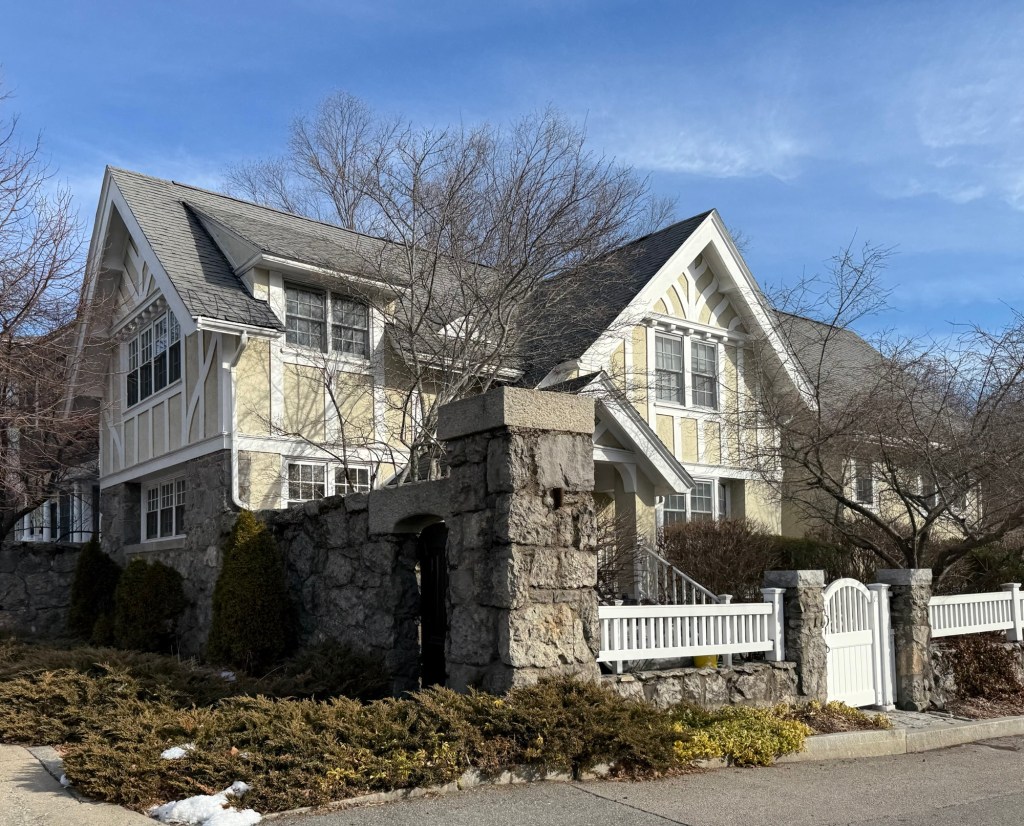
Besides the former Wright Carriage House (now the Soule Recreation Center), the only other extant building that was built on the grounds of the former John G. Wright Estate in Brookline, Massachusetts, is this structure, the historic gatehouse to the property. Built in 1907 at the same time as the manor house, the gatehouse was also designed by architects Chapman & Frazer and served as the entry to the expansive grounds with a room for the gatekeeper to sleep in overnight. The Tudor Revival style building is less ornate than the stone mansion, the half timbering and stucco work well to compliment the other buildings. While the formerly dark half timbering has since been painted a white, the building still maintains its character. While the remainder of the Wright Estate was subdivided and sold off by the heirs of next owner, wool merchant, Andrew Adie, the gatehouse remained and survived the destruction that befell the main manor. The old gatehouse was converted to a full-time residence and remains to this day.

Elm Court // 1886

Real estate listing 11-2020

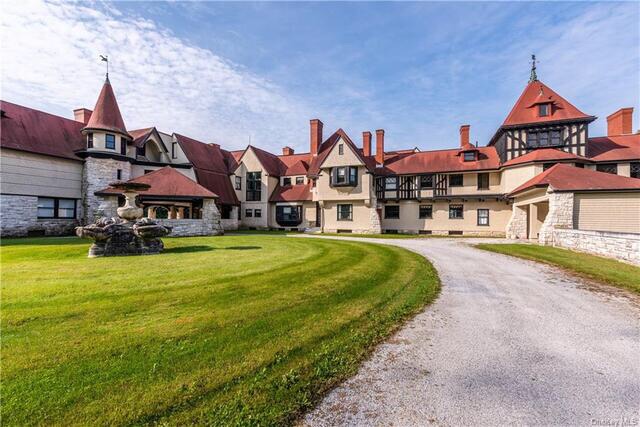
At 55,000 square feet and 106 rooms, the Elm Court mansion retains the title of the largest American Shingle Style home in the United States. The structure was built for William Douglas Sloane and Emily Thorn Vanderbilt (granddaughter of Cornelius Vanderbilt) as their summer “cottage” in the Berkshires. The home straddles the towns of Stockbridge and Lenox and sits on a massive parcel of land, giving the owners space to breathe the clean countryside air. Emily’s brother, George, built The Biltmore in Asheville, North Carolina and her sister, Eliza (Lila), constructed Shelburne Farms in Shelburne, Vermont. The home was constructed in 1886 from plans by the great Peabody & Stearns architects. Shortly after the turn of the century, ca. 1901, the couple commissioned Peabody and Stearns again, to vastly enlarge their original house. The additions used both Shingle Style and Tudor Revival motifs, and the result is a structure highly reminiscent of an English country house. William Sloane died in 1915, and Emily Vanderbilt continued to use the summer cottage, and in 1921, she married a summertime neighbor, Henry White, a career diplomat. While Henry White died in 1927, Emily retained the house and kept the grounds running until her death in 1946. The property’s use evolved into an inn in the late 1940s. During the 1950s, it embraced the public for dinners, overnight accommodations and events. Eventually Elm Court’s doors closed, and for approximately 50 years the mansion succumbed to significant theft and vandalism. The property has been listed for sale numerous times in the past decades, after a renovation by the last owners in the Sloane family. It is now listed for $12,500,000!