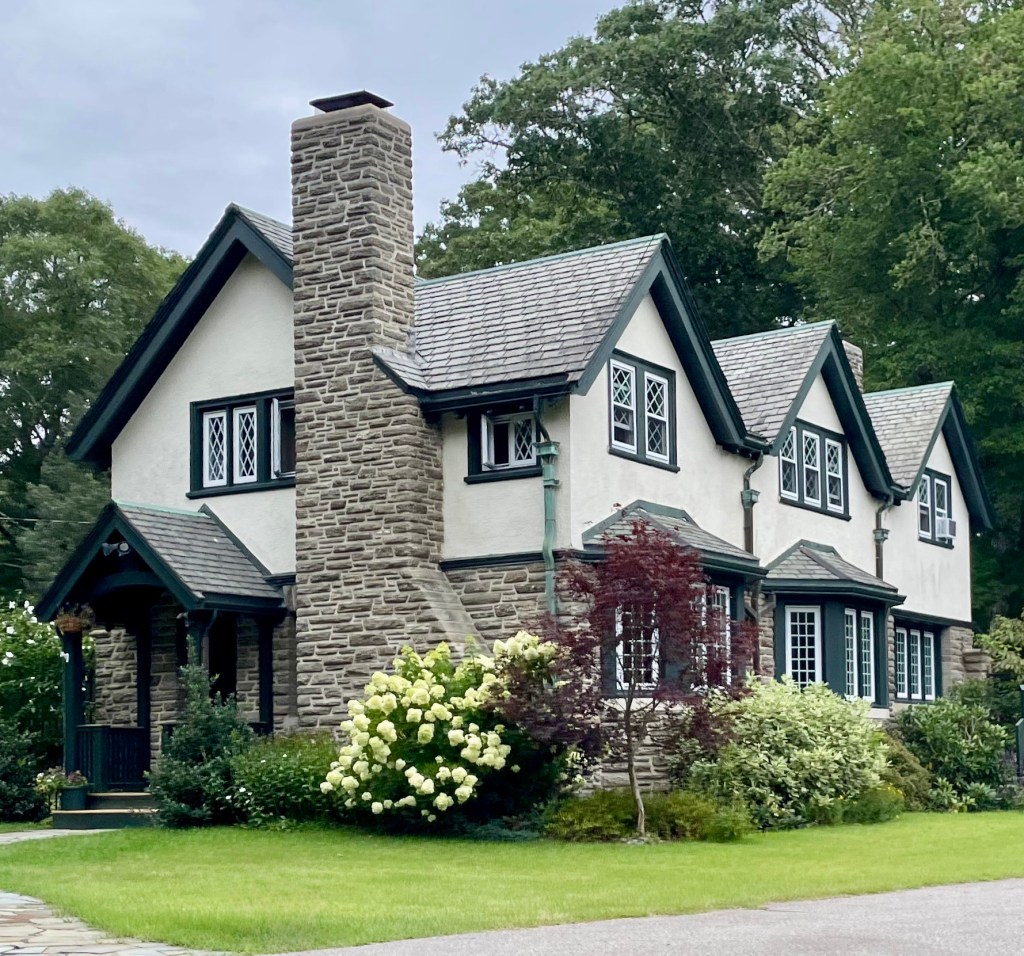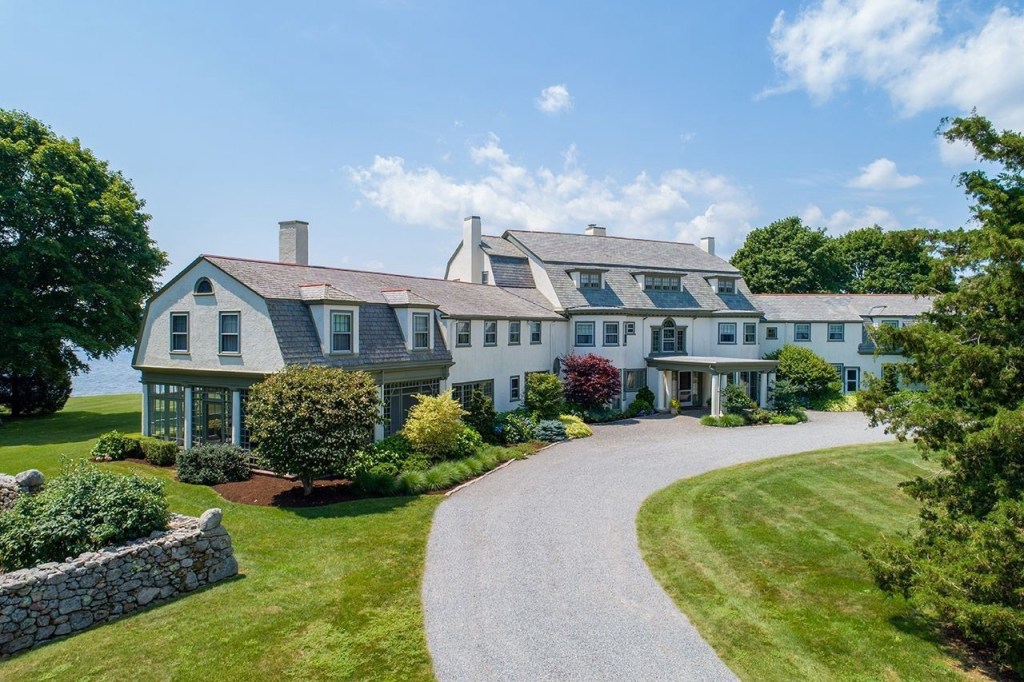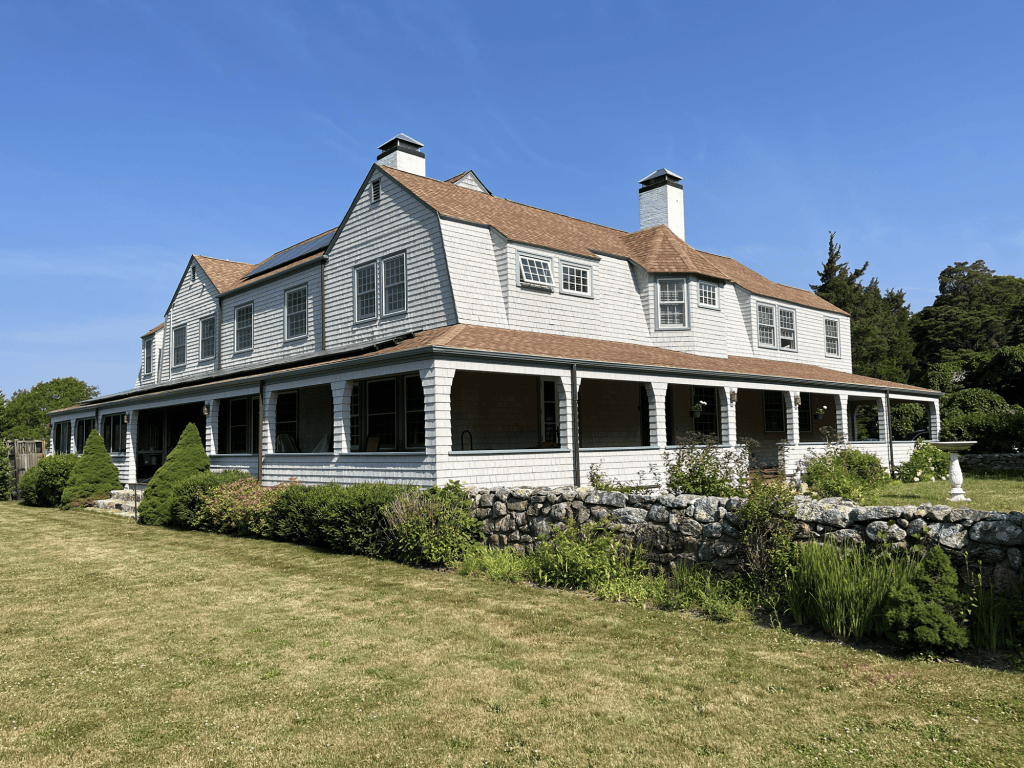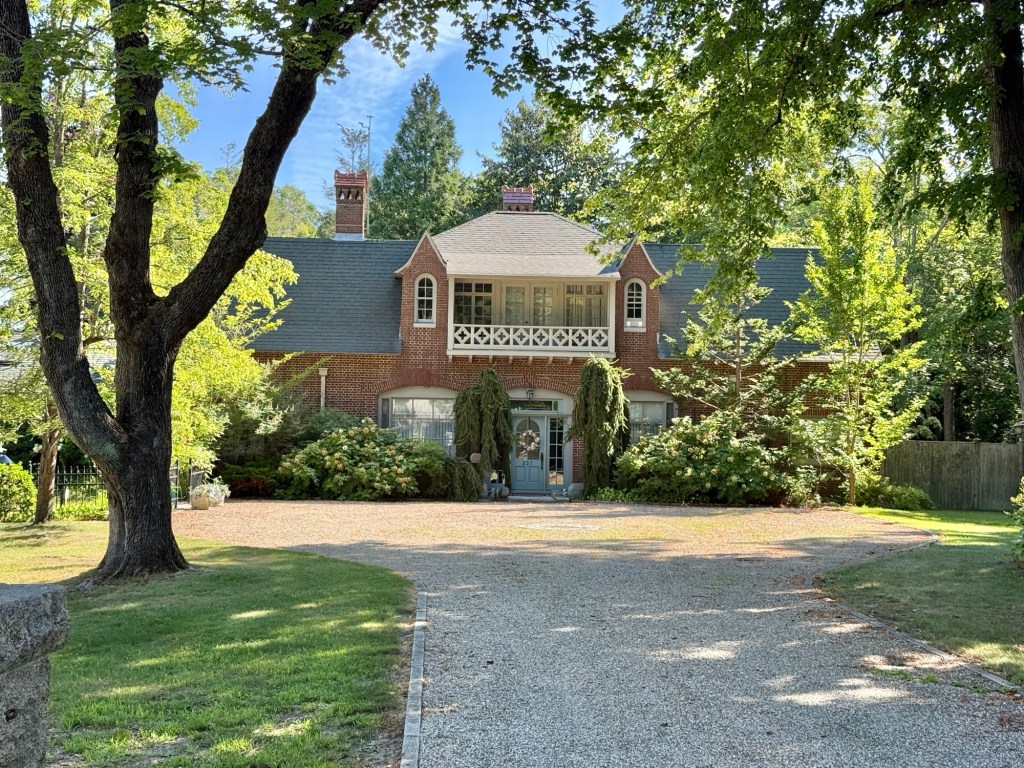
Charles A. Coolidge Cottage // c.1903

When an architect designs a house for their own use, you know it is going to be special. This is the Charles A. Coolidge Cottage in East Marion, on the South Shore of Massachusetts. American architect, Charles Allerton Coolidge (1858-1936), was born in Boston as a member of a Brahmin family. He graduated from Harvard College in 1877 and studied architecture at the Massachusetts Institute of Technology, later entering the office of the well-known firm of Ware & Van Brunt. He later joined the firm of renowned architect Henry Hobson Richardson in 1883 and soon after the death of Richardson in 1886, he formed a partnership with George Shepley and Charles Rutan, two other Richardson architects. Shepley, Rutan & Coolidge went on to become one of the most prominent architecture firms of the late 19th and early 20th centuries, performing major residential and institutional work in Boston and across the United States. Charles Coolidge married Julia Shepley of St. Louis, sister of his business partner, in 1889, and the couple would begin planning their summer retreat in the coastal community of Marion. The couple purchased a site already containing a residence and lived there before building this cottage around 1903 in the fashionable Shingle style. The over the years, various out-buildings were constructed on the site for his children’s cottages and other various uses. The property remains part of the Coolidge Family and is a private residence. The Coolidge Cottage is entirely clad in shingles, a hallmark of the Shingle style of architecture, and features broad gambrel roof forms and sweeping porches supported by shingled columns. Photo is courtesy of Lynn Smiledge.

McCormick Garage // 1907

In the late 19th and early 20th century, Marion, Massachusetts, became an exclusive summer colony where wealthy families from cities would flock to soak up the sun and breathe fresh coastal air away from the heat and pollution of industrial centers at the time. One of these families was headed by Stanley Robert McCormick (1874-1947) of Chicago, the son of Cyrus McCormick, inventor and founder of the McCormick Harvesting Machine Company which would later become the International Harvester Corporation. Stanley McCormick was married in 1904 to Katharine Dexter McCormick (1875-1967), also a member of a wealthy family, who would devote her life to advancing women’s causes, serving as the vice-president of the National American Women Suffrage Association and in 1920, co-founded the League of Women Voters. Katharine remained active in later life, funding new birth-control research and the building of an all-women’s dormitory at the Massachusetts Institute of Technology, named McCormick Hall. Soon after Stanley and Katharine married, they purchased waterfront property in Marion, where Stanley spent summers as a child, to build a summer residence for his own family. In 1906, Stanley purchased land on Lewis Street and hired the Boston architectural firm of Page & Frothingham, to design and oversee construction of a large brick “cottage” and this brick garage structure down the street with a residence for the driver. While their summer residence was being built, Stanley McCormick, like his sister Mary, was diagnosed with schizophrenia. In 1909 he was declared incompetent by the California Supreme Court and would live for the rest of his life at the McCormick estate, “Riven Rock,” in Santa Barbara, California. In 1929, his wife Katharine and Stanley’s brother Harold were named conservators of his estate, which exceeded $30 million. The McCormick estate in Marion was occupied by Katharine’s mother for a number of years with Katharine visiting many summers. The cottage property was eventually sold and demolished in 1953, and the old garage was converted to a home with additions to make the property a year-round residence.

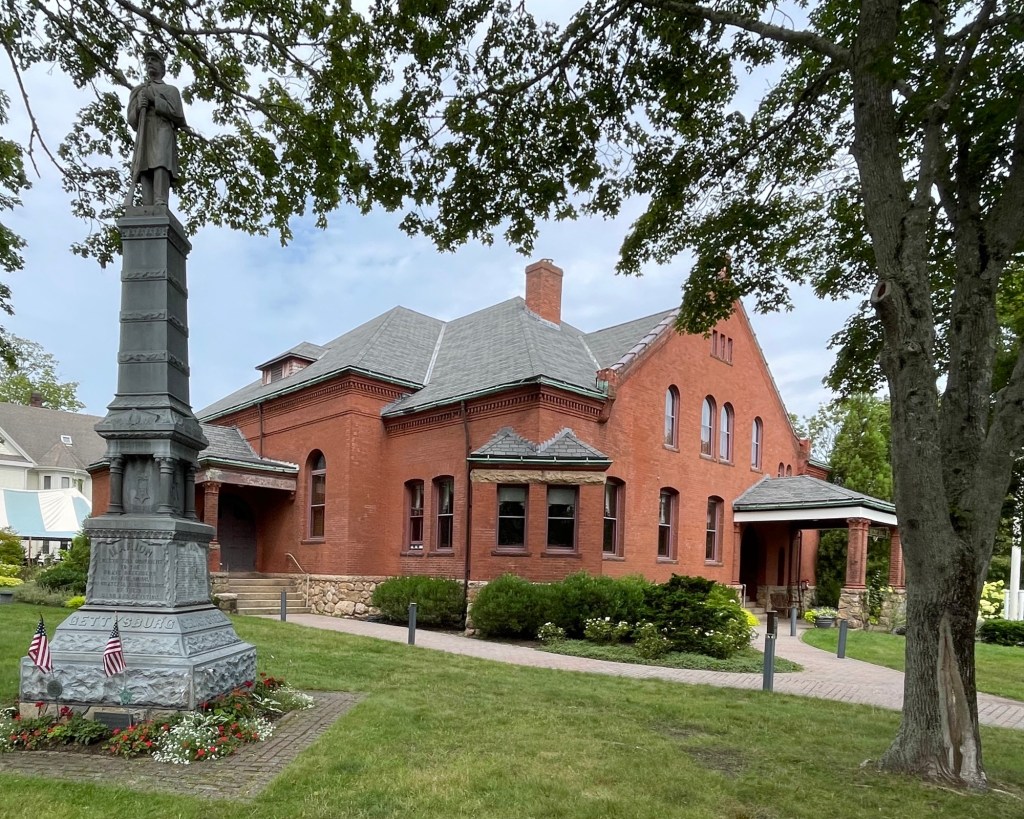
Marion Music Hall // 1891

Tucked into the heart of Wharf Village in the ever-charming coastal community of Marion, Massachusetts, the Marion Music Hall has been a cornerstone of small-town cultural life since 1891. The Music Hall was largely the vision and will of the town’s great benefactor, Ms. Elizabeth Taber who sought to use her late husband’s vast fortune to benefit her community in her later years. In her will, Ms. Taber left funds for a proper “lecture and music hall” and the $23,000 commission went to her friend, architect, William Gibbons Preston. The building is one of a few examples of brick construction in the village and stands out for its detail with the round arched windows and solid massing in the Romanesque Revival style with terracotta trim to add visual interest in the design. The result is a structure both stately and welcoming, with its handsome façade anchoring a lawn that would later be adorned by the cast-iron Soldiers Monument in 1894. More than 130 years on, the Hall still hosts the town’s committee meetings, concerts, weddings, and community gatherings, standing as a living piece of Marion’s Gilded Age generosity and a quiet architectural gem of the South Coast of Massachusetts.

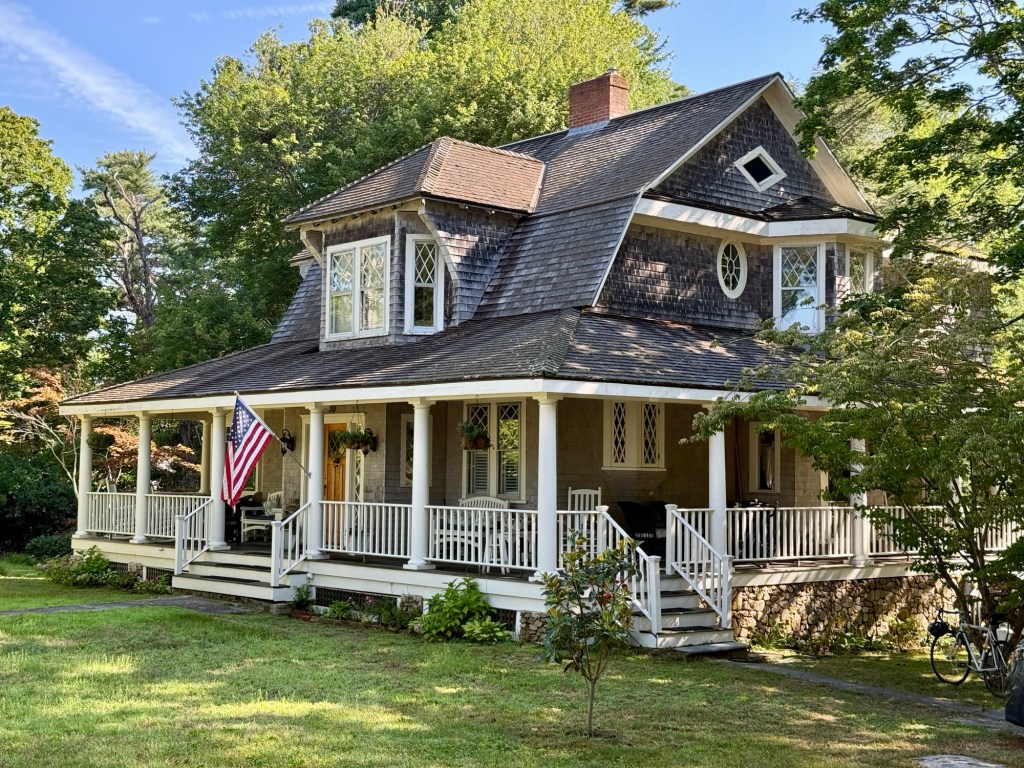
White-Cushing Cottage // 1906

The White-Cushing Cottage on Pleasant Street in Marion, Massachusetts, showcases the eclectic Victorian architectural styles of the late 19th and early 20th centuries that are adored by so many. The residence was built for George F. And Clara A. White, who acquired the property in 1906. The couple moved to Marion from Brooklyn, New York, and had this home built while George was employed in the linen supply business. It is likely this was their summer residence as the couple also had a home in Newton, Massachusetts, just outside Boston. After Clara’s death in 1916, George sold their Marion home to Mathew Cushing (1859-1925) and his wife, Edith, who lived in Middleborough and too likely used this home in the summers. Mr. Cushing worked as a theatre manager until his death in 1925, and his wife continued to live in the house with her son, Bartlett. The White-Cushing House has elements of the Shingle style, which is commonly seen in the summer cottages of Marion and many coastal communities. The cottage has a flared gambrel roof and a distinctive wall dormer at the facade with an integrated wrap-around porch. 

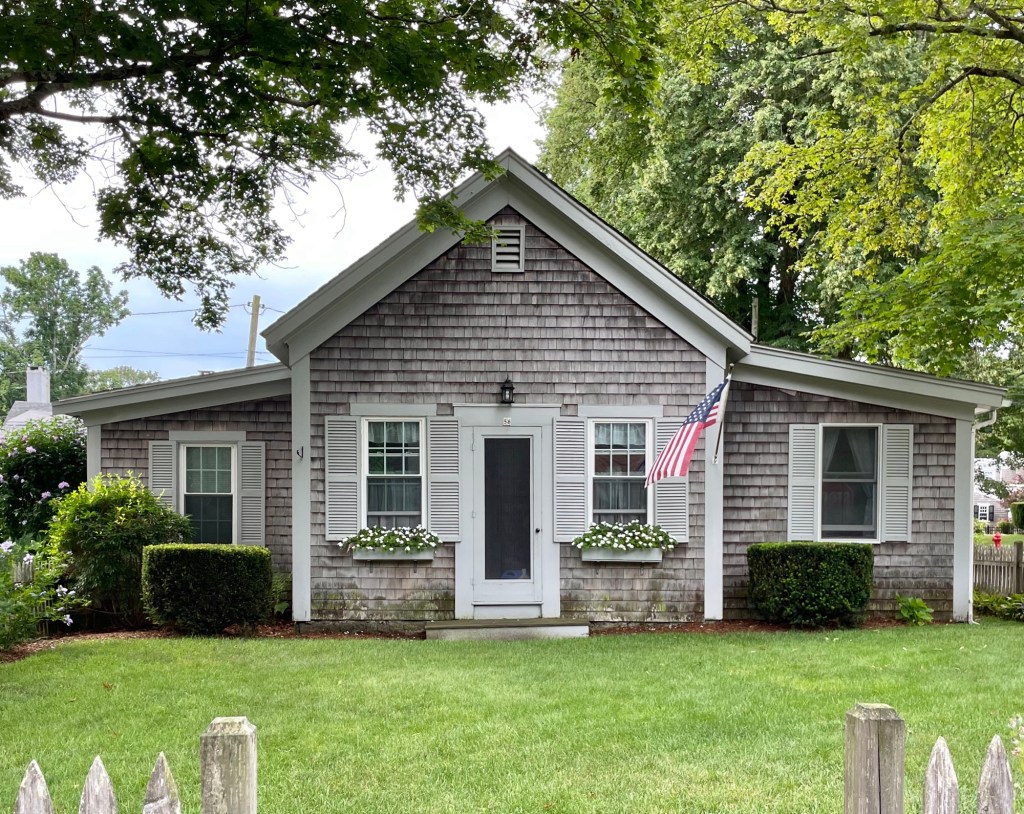
Marion Old Post Office – Ryder Cottage // c.1830

Built around 1830, this little cottage is among the many photogenic buildings found along the idyllic Main Street in Marion, Massachusetts. The structure is said to have been originally located behind the Congregational Church and moved to its current location after 1855. By 1879, the structure was converted to a residence and owned by Ms. Sarah Ryder, then the widow of John C. Ryder. The vernacular cottage is sheathed in weathered shingles, which enhances its beauty and connects it architecturally with the coastal community.

Ryder Windmill House // c.1899

Preservation and New England ingenuity at its finest can be found at this quirky residence on Spring Street in the charming community of Marion, Massachusetts. The unique home seen here was originally built around 1899 as a water tower and windmill on the estate of William H. H. Ryder (1841-1921), which generated power from the wind to pump water from a well below ground, providing a continuous supply of water to his residence. The structure was in use until 1907 when municipally supplied water became available in town. When William Ryder, who never married or fathered children died in 1921, the property was inherited by his niece, Harriet C. Ryder (1869-1943), who lived with her uncle and kept house for him. Financial struggles forced Harriet to sell the main house and convert the windmill into a small cottage in 1926. The structure was originally used as a summer cottage but was later expanded and made a year-round residence, with later owners maintaining the unique charm and form of this iconic local landmark.

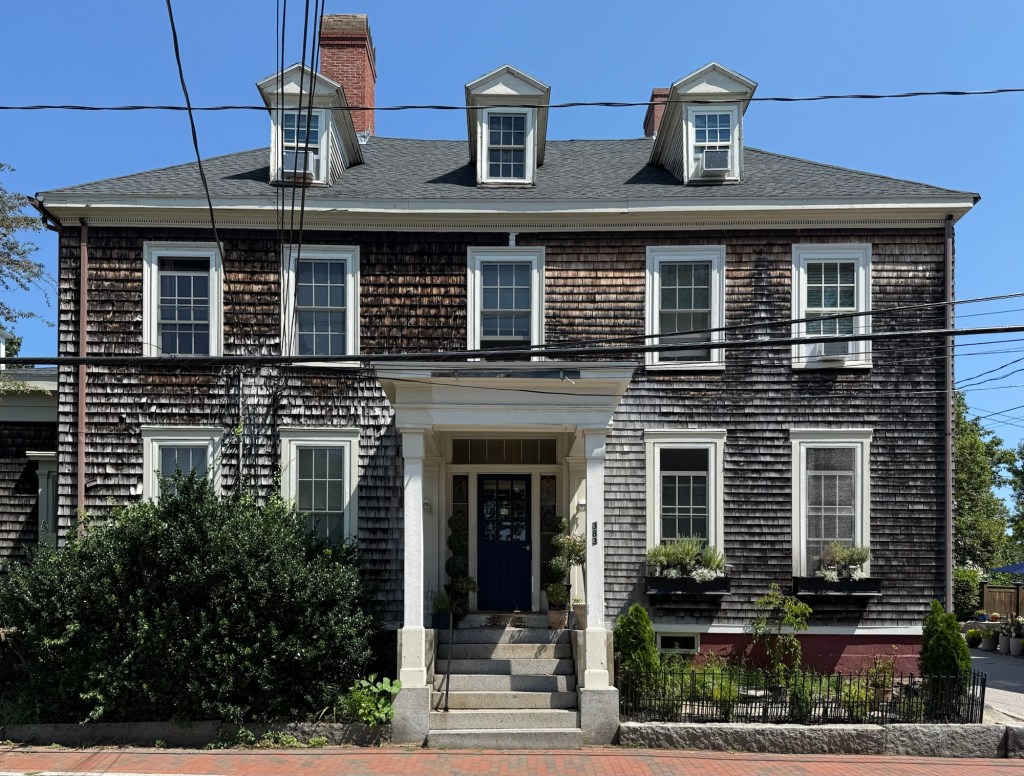
Captain Luce & Captain Bates House // c.1790

Reportedly built in 1790, this stately Federal period residence on Main Street in Marion and overlooks the sheltered harbor sharing strong connections to the sea. Known colloquially as the House of the Two Captains, this residence was built as a double house and known for its connections to sea captains, Elisha E. Luce (1786-1850) and Noble E. Bates. Captain Luce moved into this house shortly after his marriage to Jane Hiller, daughter of a local Deacon. Particularly note-worthy is the main facade’s center entrance, which exhibits unusually fine surrounds, including fluted Doric pilasters and a pediment enlivened by dentils. Inside, the house is said to have hidden passages behind a large fireplace. The captains used part of the house as a crockery and supplies store. Captain Elisha E. Luce’s best-known ship was the Persia, which made numerous profitable trade missions to the Far East. This house was also the birthplace of the Universalist Church in Marion, when during the early 1830s, Universalists met in Captain Bates’ half of the house to organize a religious society and plan the construction of the church. The Luce and Bates families co-owned this house until the mid-19th century and the residence remains one of the finest in the harbor village. 

Old Marion Meeting House – Marion General Store // 1799

Tucked into the heart of Wharf Village, the main village in the charming coastal community of Marion, Massachusetts, this building which is known today as the Marion General Store, wears its history quietly beneath a deceptively simple Greek Revival facade. The structure was constructed in 1799 as Marion’s first Congregational Meeting House, where religious services of the congregational church were conducted before the separation of church and state. The construction of this wood-frame building did more than give the faithful a place to worship, it anchored Wharf Village as the commercial and civic center of town, setting in motion the currents that would eventually set Marion off from its mother-town, Rochester in 1852. By the 1830s, the old meeting house was in poor condition, and along with the push for a separation of church and state and tax dollars no longer going to the Congregational Church, a grander Greek Revival church was built across the street. The Old Meeting House was also renovated in the Greek Revival style and operated as Delano Hall, a store with dance hall and meeting space on the upper floor. The building lives on today as the Marion General Store, with its old clapboards and pilastes holding the layered history and architecture of the seaside community that grew up around it from working port town to wealthy coastal village.

Capt. Charles Blunt House // c.1795

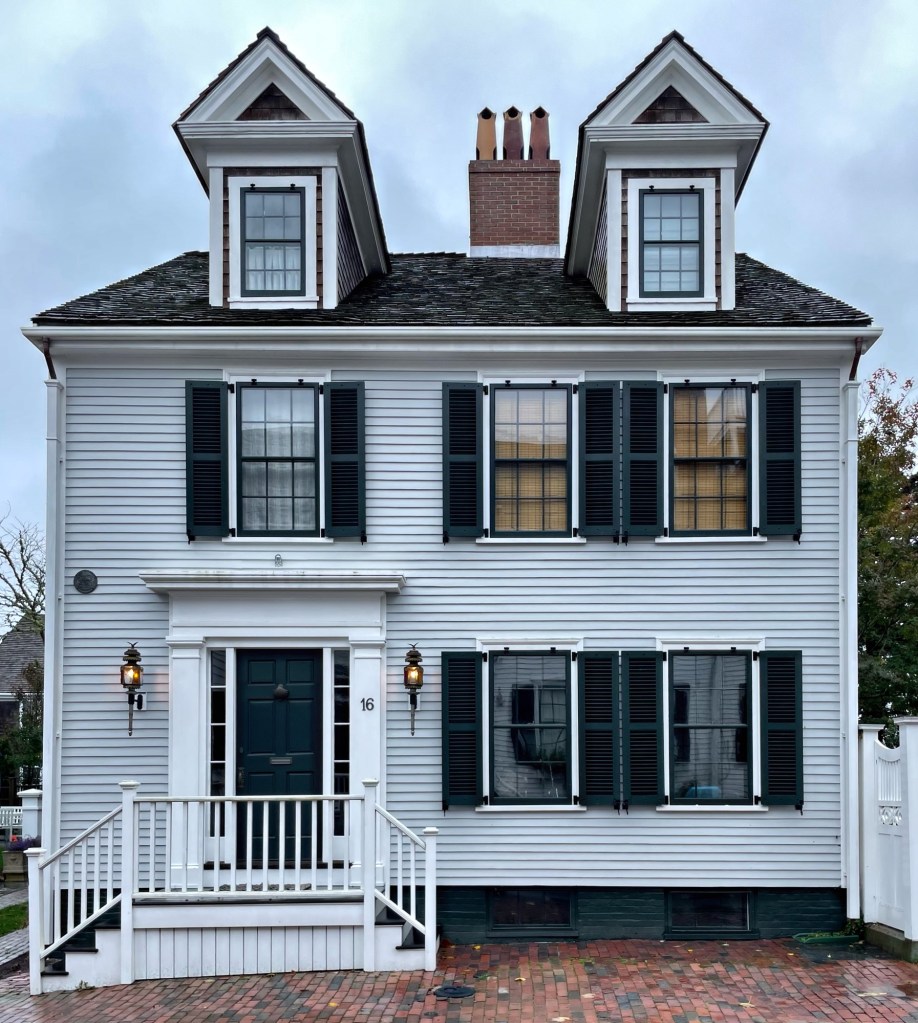
Master mariner Charles E. Blunt Sr. (1768-1823) built this large Federal period home on Pleasant Street in Portsmouth, New Hampshire near the turn of the 19th century for his bride, Abigail Laighton, and their new family. Charles Blunt was a wealthy sea captain who would be out at sea for months at a time, trading in the west indies. On a voyage near Havana Cuba in March, 1823, his vessel was boarded in the night by two piratical boats, with six men each, and Captain Charles Blunt was brutally murdered and thrown overboard. The ship’s cook was stabbed, and fed to the hogs on the brig, with the remainder of the crew maltreated and the goods plundered. The Captain Blunt House follows a symmetrical, five-bay, center entrance form, with cedar shake shingles, three pedimented dormers and large portico over the door.

Point Allerton Life Saving Station // 1889

The United States Life-Saving Service was a United States government agency that grew out of private and local humanitarian efforts to save the lives of shipwrecked mariners and ship passengers. It began in 1848 when the congress appropriated $10,000 to establish unmanned lifesaving stations along the New Jersey coast south of New York Harbor. That same year the Massachusetts Humane Society also received funds from Congress for lifesaving stations on the Massachusetts coastline. It was decided to establish a life saving service station at Point Allerton after 61-year-old Joshua James and his crew rescued 29 people from four vessels wrecked in the Boston Harbor during the great storm of November, 1888. The United States Corps of Engineers had this Queen Anne style life saving station built at the northern shores of town, overlooking the Boston harbor. Joshua James became the Keeper of the station at 62, seventeen years past the mandatory retirement age of 45 for a federal appointment with the new U.S. Life–Saving Service. The station is the best-preserved of 32 stations that once lined the Massachusetts coast (most have since been demolished or adapted to other uses). It is now operated as the Hull Lifesaving Museum.

Andrew Myrick House // 1755

Nantucket is an old house lovers dream. A large part of the reason for this is that much of the island was designated as a local historic district in 1955, making it one of the earliest historic districts in the United States! This means that since 1955, the Nantucket Historic District Commission has been overseeing the island’s preservation, demolitions and alterations to historic buildings. This is the Andrew Myrick House located on Orange Street. The Georgian dwelling was built in 1755 by Andrew Myrick (1704-1777), a shipbuilder and storekeeper who was born in Charlestown, Massachusetts and eventually settled on island, constructing this home for his family. He and his wife Jedidiah had over 16 children, some of which died in childhood. Myrick would eventually hang himself at the age of 71. The home remained in the family until 1827. Fun fact: Andrew’s grandson, Peter Myrick was said to have set sail from Nantucket in 1833 in search of sea serpents. He came back empty handed.

Red Chalet // 1891

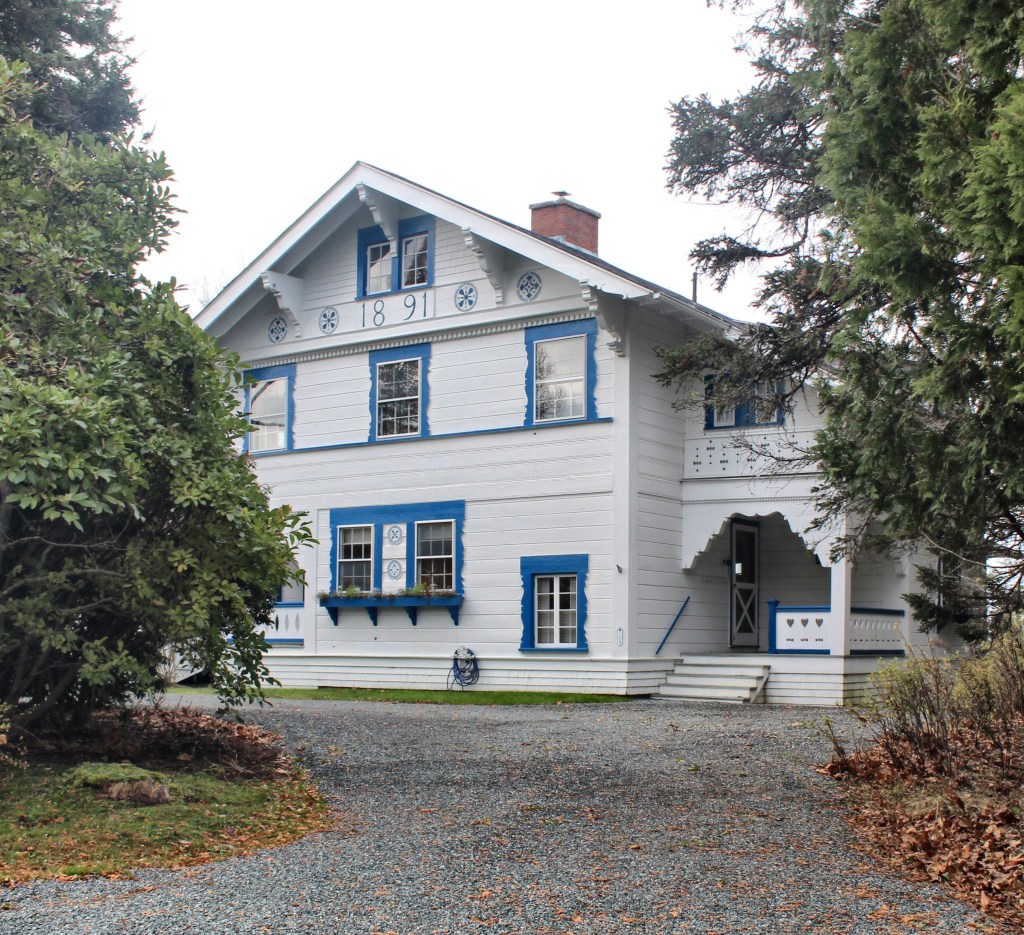
Philadelphia-based architect Lindley Johnson was hired as the official company architect by the Gouldsboro Land Improvement Company’s Grindstone Neck summer colony. As a result, he became the chief tastemaker for the bucolic neighborhood of summer cottages, chapels, and an inn (since demolished). Johnson would design a majority of the cottages in the Shingle style, taking cues from the natural topography and rugged coastlines, but he did deviate from that style a couple times; most notably for his own cottage, “Red Chalet”. While no longer red, the cottage stands out as an extremely rare example of a Swiss Chalet, with its sloping gable roof with wide eaves, exposed stickwork and oversized brackets, decorative carving, and shiplap siding.

Radnor Cottage // c.1907

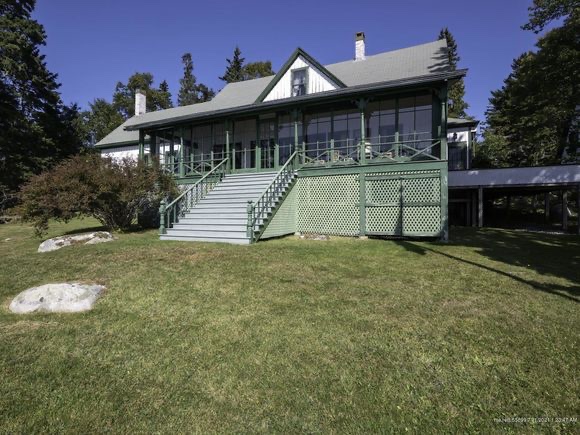
The historic summer cottages for middle-class summer residents of Maine have little written about them, but oh are these little cottages beautiful!! This is Radnor Cottage, a charming waterfront dwelling in the Haven Colony in Brooklin, Maine. The summer colony is comprised of a dozen quaint cabins (most historically without running water) for those of more modest means that wanted to escape the city for peace and tranquility on Maine’s rocky coast. The colony was developed in the late 19th and early 20th centuries as a respite for academics and more who did not want to flaunt their credentials or social prestige. This home was purchased a few years ago and the inside looks like it’s never been altered! This is a dream home!

Austin Perry House // c.1830

One of the nicest examples of residential Greek Revival architecture I have ever seen is the Austin Perry House (c.1830) in the Southport area of Fairfield, CT. Austin Perry (1798-1864) was a member of a prominent merchant family, holding businesses in Fredericksburg, Virginia, before returning to Southport to manage a general store. He retired in his forties and resided at this home until his death. His home is a balanced, symmetrical design with massive Corinthian columns surmounted by a carved anthemion motif ornamenting the gable pediment.