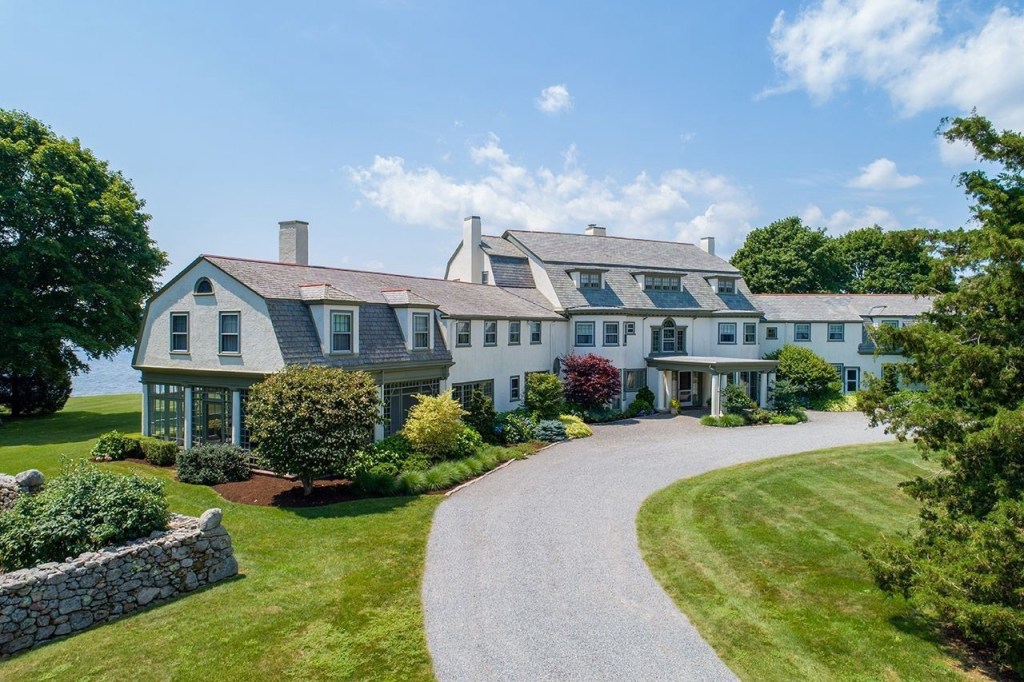
White-Cushing Cottage // 1906

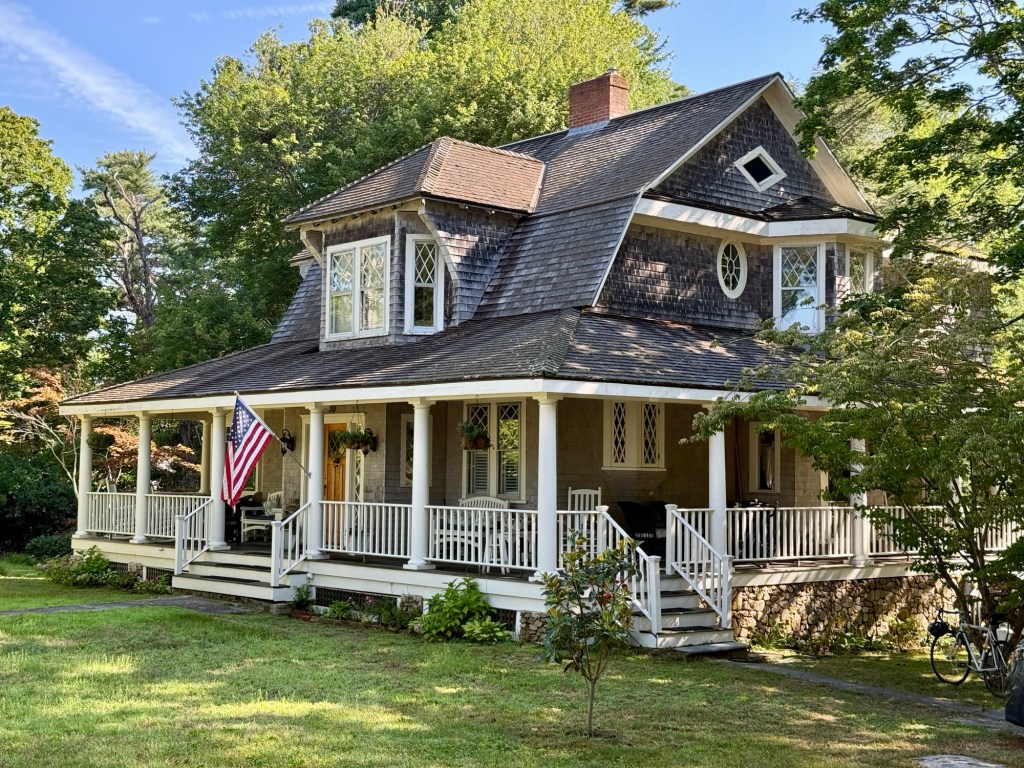
The White-Cushing Cottage on Pleasant Street in Marion, Massachusetts, showcases the eclectic Victorian architectural styles of the late 19th and early 20th centuries that are adored by so many. The residence was built for George F. And Clara A. White, who acquired the property in 1906. The couple moved to Marion from Brooklyn, New York, and had this home built while George was employed in the linen supply business. It is likely this was their summer residence as the couple also had a home in Newton, Massachusetts, just outside Boston. After Clara’s death in 1916, George sold their Marion home to Mathew Cushing (1859-1925) and his wife, Edith, who lived in Middleborough and too likely used this home in the summers. Mr. Cushing worked as a theatre manager until his death in 1925, and his wife continued to live in the house with her son, Bartlett. The White-Cushing House has elements of the Shingle style, which is commonly seen in the summer cottages of Marion and many coastal communities. The cottage has a flared gambrel roof and a distinctive wall dormer at the facade with an integrated wrap-around porch. 

Marion Old Post Office – Ryder Cottage // c.1830

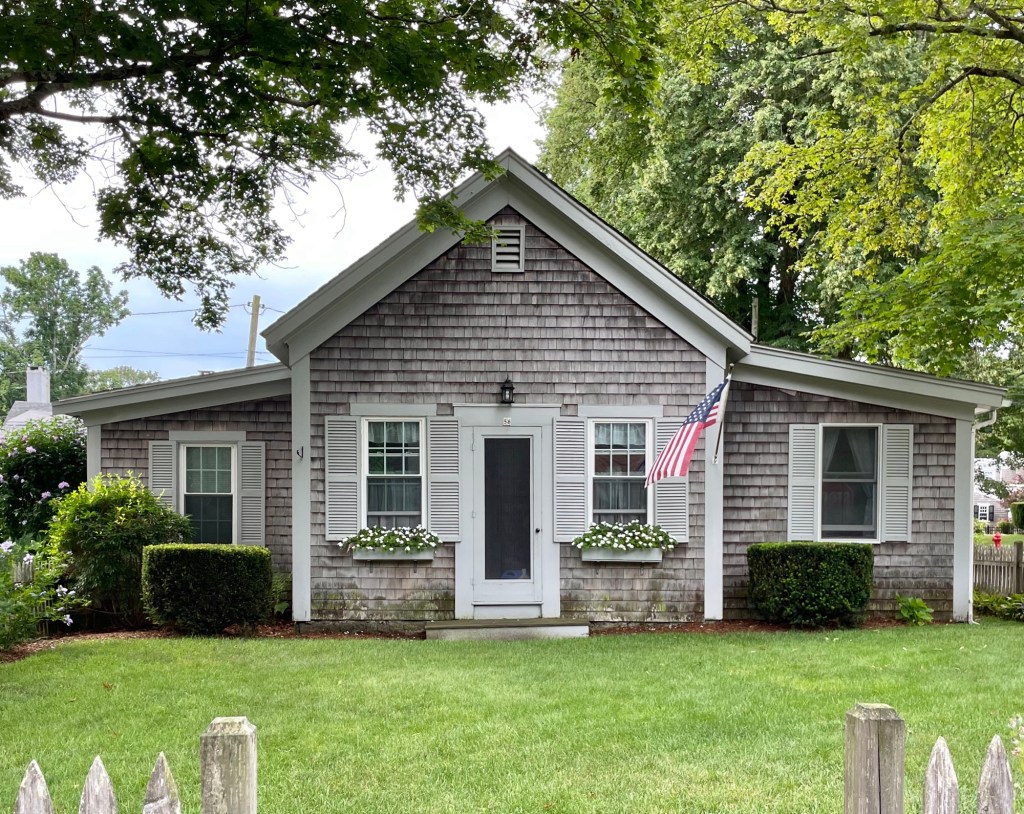
Built around 1830, this little cottage is among the many photogenic buildings found along the idyllic Main Street in Marion, Massachusetts. The structure is said to have been originally located behind the Congregational Church and moved to its current location after 1855. By 1879, the structure was converted to a residence and owned by Ms. Sarah Ryder, then the widow of John C. Ryder. The vernacular cottage is sheathed in weathered shingles, which enhances its beauty and connects it architecturally with the coastal community.

Ryder Windmill House // c.1899

Preservation and New England ingenuity at its finest can be found at this quirky residence on Spring Street in the charming community of Marion, Massachusetts. The unique home seen here was originally built around 1899 as a water tower and windmill on the estate of William H. H. Ryder (1841-1921), which generated power from the wind to pump water from a well below ground, providing a continuous supply of water to his residence. The structure was in use until 1907 when municipally supplied water became available in town. When William Ryder, who never married or fathered children died in 1921, the property was inherited by his niece, Harriet C. Ryder (1869-1943), who lived with her uncle and kept house for him. Financial struggles forced Harriet to sell the main house and convert the windmill into a small cottage in 1926. The structure was originally used as a summer cottage but was later expanded and made a year-round residence, with later owners maintaining the unique charm and form of this iconic local landmark.

Captain Luce & Captain Bates House // c.1790

Reportedly built in 1790, this stately Federal period residence on Main Street in Marion and overlooks the sheltered harbor sharing strong connections to the sea. Known colloquially as the House of the Two Captains, this residence was built as a double house and known for its connections to sea captains, Elisha E. Luce (1786-1850) and Noble E. Bates. Captain Luce moved into this house shortly after his marriage to Jane Hiller, daughter of a local Deacon. Particularly note-worthy is the main facade’s center entrance, which exhibits unusually fine surrounds, including fluted Doric pilasters and a pediment enlivened by dentils. Inside, the house is said to have hidden passages behind a large fireplace. The captains used part of the house as a crockery and supplies store. Captain Elisha E. Luce’s best-known ship was the Persia, which made numerous profitable trade missions to the Far East. This house was also the birthplace of the Universalist Church in Marion, when during the early 1830s, Universalists met in Captain Bates’ half of the house to organize a religious society and plan the construction of the church. The Luce and Bates families co-owned this house until the mid-19th century and the residence remains one of the finest in the harbor village. 

Kewaydin Cottage // 1900

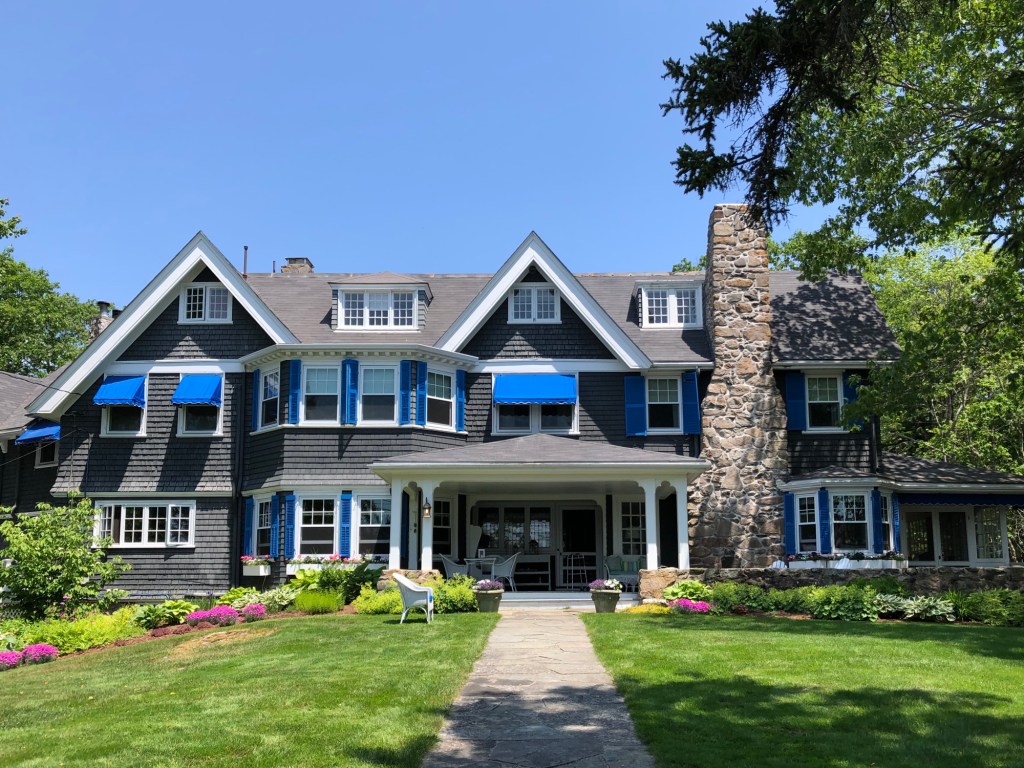
Every good summer cottage needs a name, and this charmer in the Cape Arundel Summer Colony of Kennebunkport, Maine, is no exception! This is “Kewaydin” a massive summer home built for Eben Caldwell Stanwood Jr. (1856-1906) a merchant and later banker of Boston, Massachusetts. Stanwood hired the Boston firm of Chapman & Frazer to design the cottage, which blends Shingle style and Queen Anne elements in a rustic composition that has such great curb appeal! The use of cedar shingles and rubblestone chimneys, paired with the vergeboards and complex roofline with dormers, makes this one of the gems of Kennebunkport!

Rockport Spite House // 1806

The story of “spite houses” are always so interesting!

Photo courtesy of Carolyn’s Shade Gardens

This large Federal style home in Rockport is a rare extant example of a spite house in Maine. The story goes… James McCobb, an Irish immigrant, arrived in what is now Phippsburg in 1731. Living in a log cabin with his Irish-born wife, Beatrice, he raised a large family of 10 children, among whom was Thomas McCobb (1778-1815), who became a sea captain. In 1774, James built a handsome Federal period house for his second wife, Hannah Nichols, with whom he had three children (twin daughters, and a second son, also named Thomas). He married a third time in 1782 to Mary Langdon Storer Hill, who had a son, Mark Langdon Hill, from a previous marriage, who ended up marrying one of McCobb’s daughters, one of the twins, who was a half-sister to Thomas. While Captain Thomas McCobb was away at sea, the Hills, which included Thomas’ half-sister/wife of Mark Langdon Hill, broke his father’s will and took the homestead for themselves. When Captain Thomas McCobb returned from his voyage and discovered what had happened, he vowed to build the most beautiful house in Maine and one that would dwarf the one he had been deprived of. The house was promptly dubbed “The Spite House”.

This house was built in 1806. Ironically, Captain Thomas apparently never married and left no descendants, as a result, when he died in 1815 in Boston, the house was given over to the Hill family. The house had fallen into disrepair and was purchased in 1925 by Donald Dodge of Philadelphia, who moved the house, to save it from demolition, over 85 miles by boat from Phippsburg to Rockport. He also transported a 1796 house from South Harpswell to be used in the construction of the wings that were subsequently added onto the Spite House. The property now sits on Beauchamp Point, not visible from the street, in a desirable enclave of summer residences, with sweeping views of the Atlantic Ocean.

Photo courtesy of Camden Public Library

Andrew Myrick House // 1755

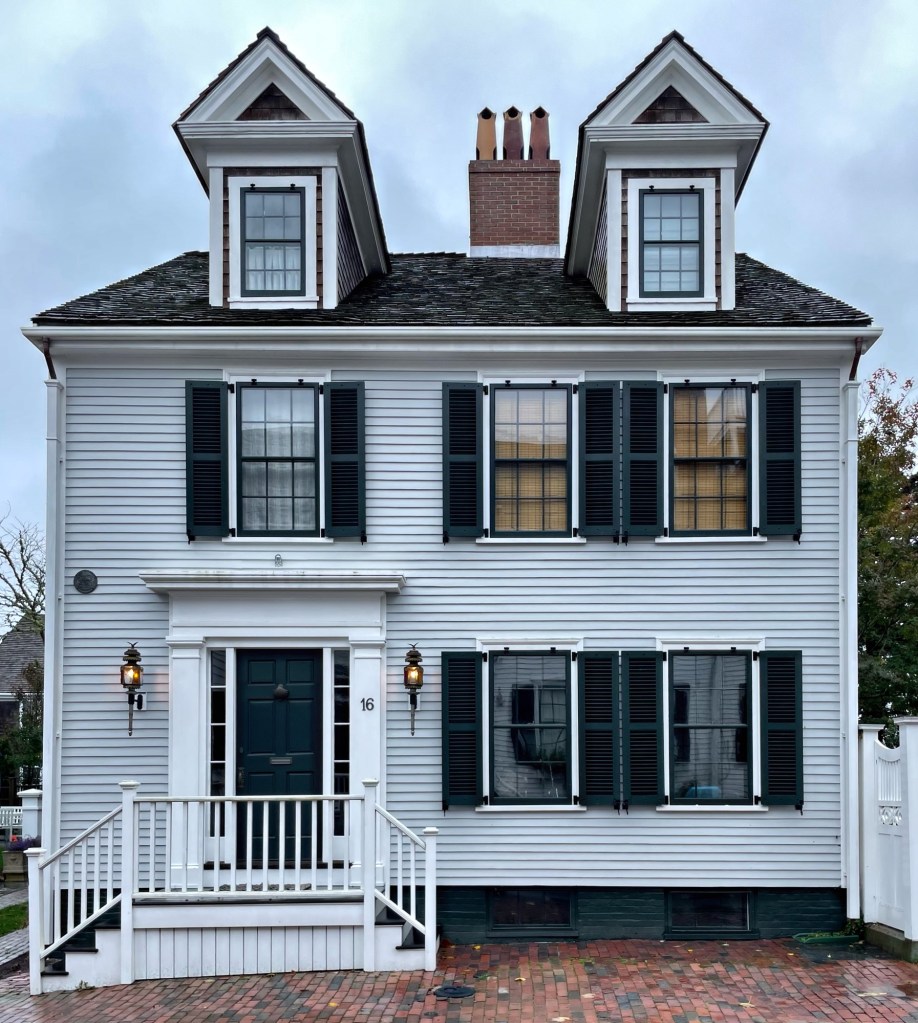
Nantucket is an old house lovers dream. A large part of the reason for this is that much of the island was designated as a local historic district in 1955, making it one of the earliest historic districts in the United States! This means that since 1955, the Nantucket Historic District Commission has been overseeing the island’s preservation, demolitions and alterations to historic buildings. This is the Andrew Myrick House located on Orange Street. The Georgian dwelling was built in 1755 by Andrew Myrick (1704-1777), a shipbuilder and storekeeper who was born in Charlestown, Massachusetts and eventually settled on island, constructing this home for his family. He and his wife Jedidiah had over 16 children, some of which died in childhood. Myrick would eventually hang himself at the age of 71. The home remained in the family until 1827. Fun fact: Andrew’s grandson, Peter Myrick was said to have set sail from Nantucket in 1833 in search of sea serpents. He came back empty handed.