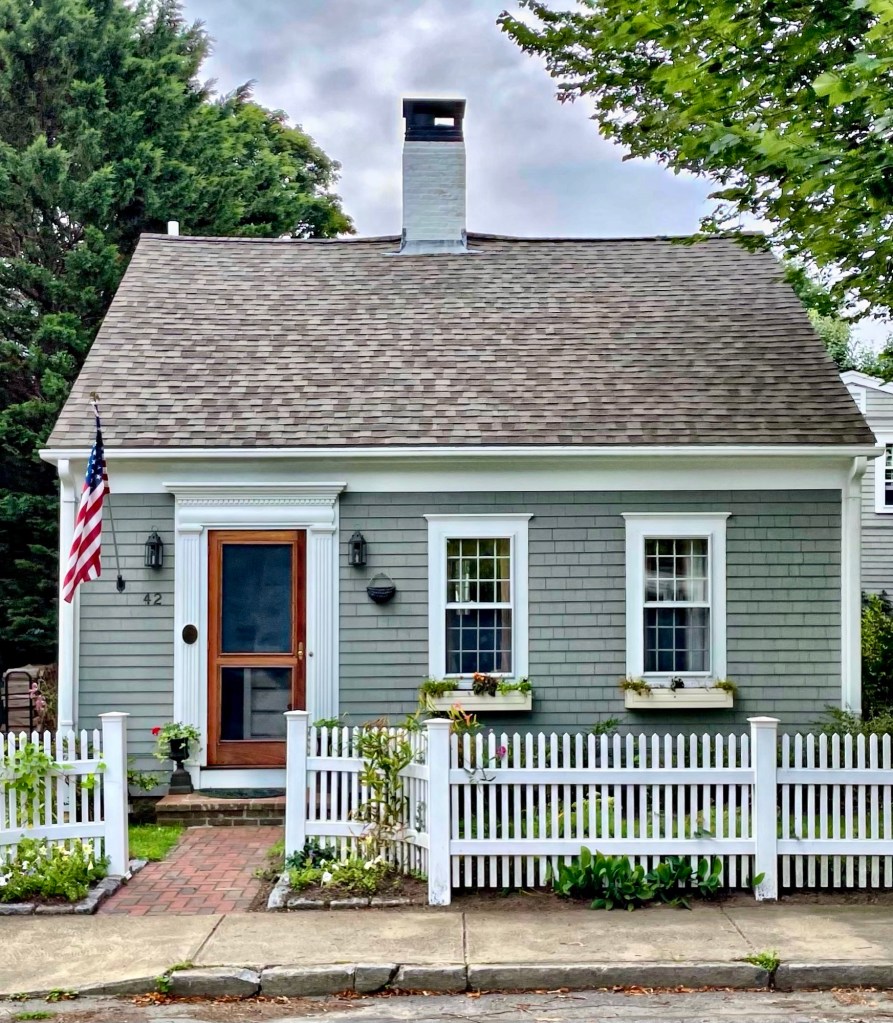
Briggs House // c.1820

This tiny half-cape house on Main Street in the harbor town of Marion, Massachusetts, was likely built around 1820 for Silas Briggs (1792-1833), a mariner, who married Desire Clark a year prior. Silas would pass away by 1833, leaving Desire widowed to raise three children and maintain their home. When he came of age, the house was inherited by Timothy H. Briggs, who followed his father’s footsteps to become a sea captain. Timothy lived here with his wife, Josephine and elderly mother, never needing to expand the home into a full cape like what was done to so many other residences in the mid-19th century. Captain Timothy Briggs died in 1877 while at sea and his widow too lived in the home into the 20th century. The old Briggs House retains its original half-cape form, 12-over-12 sash windows, central chimney, and elaborate door surround, which makes the small but mighty cottage one of my favorites in Marion!
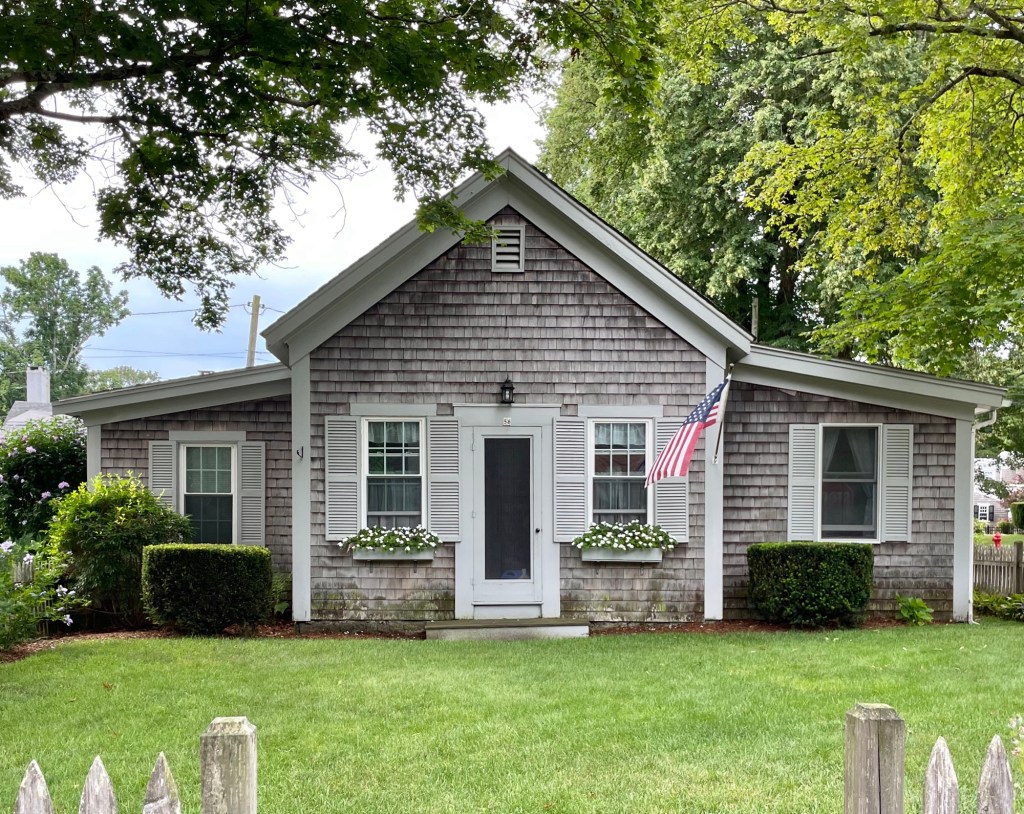
Marion Old Post Office – Ryder Cottage // c.1830

Built around 1830, this little cottage is among the many photogenic buildings found along the idyllic Main Street in Marion, Massachusetts. The structure is said to have been originally located behind the Congregational Church and moved to its current location after 1855. By 1879, the structure was converted to a residence and owned by Ms. Sarah Ryder, then the widow of John C. Ryder. The vernacular cottage is sheathed in weathered shingles, which enhances its beauty and connects it architecturally with the coastal community.

Ryder Windmill House // c.1899

Preservation and New England ingenuity at its finest can be found at this quirky residence on Spring Street in the charming community of Marion, Massachusetts. The unique home seen here was originally built around 1899 as a water tower and windmill on the estate of William H. H. Ryder (1841-1921), which generated power from the wind to pump water from a well below ground, providing a continuous supply of water to his residence. The structure was in use until 1907 when municipally supplied water became available in town. When William Ryder, who never married or fathered children died in 1921, the property was inherited by his niece, Harriet C. Ryder (1869-1943), who lived with her uncle and kept house for him. Financial struggles forced Harriet to sell the main house and convert the windmill into a small cottage in 1926. The structure was originally used as a summer cottage but was later expanded and made a year-round residence, with later owners maintaining the unique charm and form of this iconic local landmark.

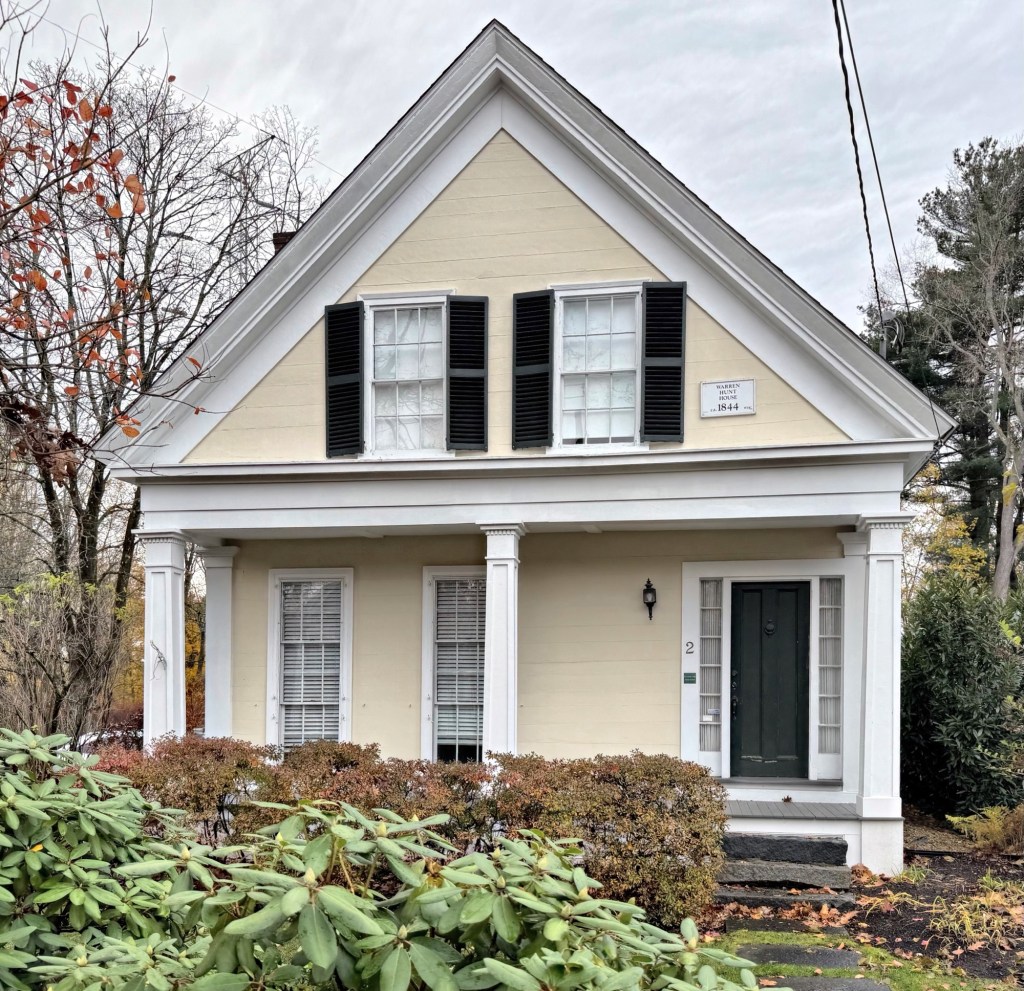
White-Dickey Cottage // c.1844

Located in the Wayland Center village, this c.1844 Greek Revival style cottage stands out not for flourish or scale, but for its excellent design, proportions, and state of preservation. The three-bay facade has a recessed first story set under the pediment extending over the open porch. The pediment is carried by squared, tapered columns with dentils and the facade retains its unique flush-board siding and triple-hung first-story window sash. The house was built by 1844 for Warren Hunt, who operated a small dry goods store near the town common. Not long after he had the house built, Hunt sold the property and store to Luther B. White (1822-1884), who lived here for at least two decades. In 1888, Mrs. Alice Dickey and her husband, Charles F. Dickey, a carpenter, purchased the house and expanded it at the rear.

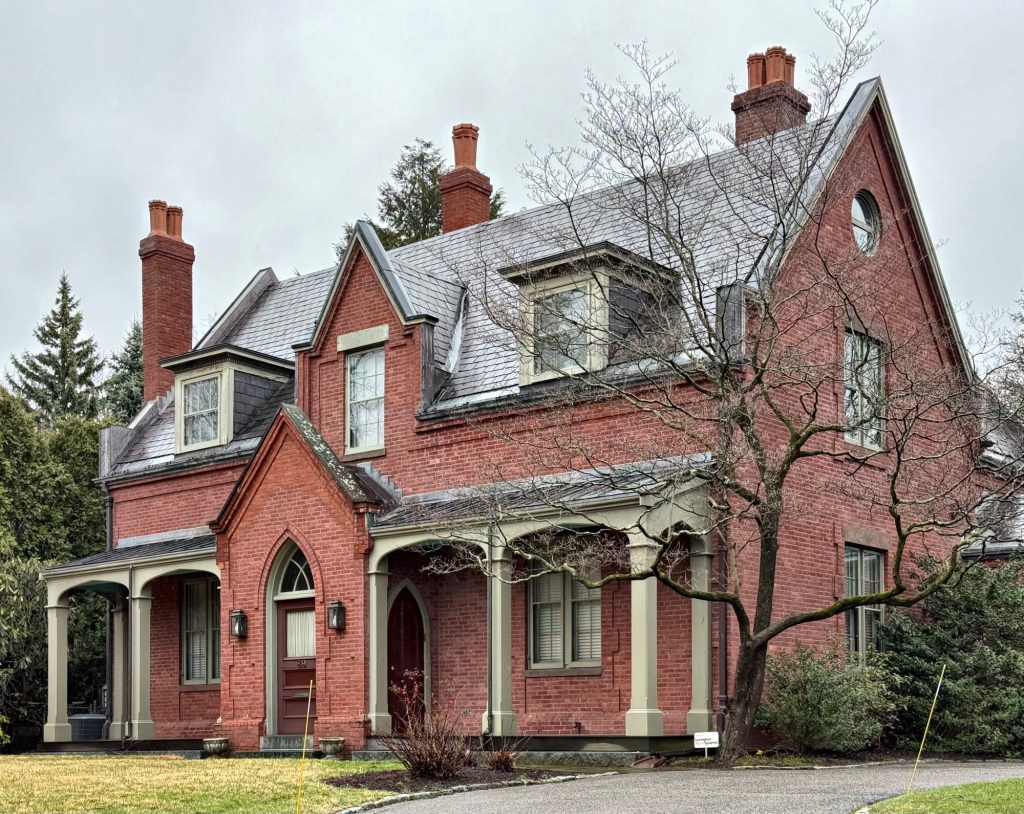
Charles Mason Cottage // 1853

The Charles Mason Cottage at 89 Carlton Street is one of two extant brick cottages built by Amos A. Lawrence as part of his Cottage Farm neighborhood in Brookline, Massachusetts. The Gothic Revival style cottage was built around 1853 and owned by Lawrence for rental purposes. By 1861, this house had been sold to Reverend Charles Mason (1812-1862), who married Amos Lawrence’s late sister, Susanna. The property was inherited by the couple’s daughter, Mary and her husband, Howard Stockton, a lawyer and onetime president of American Bell Telephone Company. The Mason Cottage is unique for its brick construction, projecting entry with porches on either sides, lancet doors and window, wall and shed dormers at the roof, and the original windows with chimney pots.