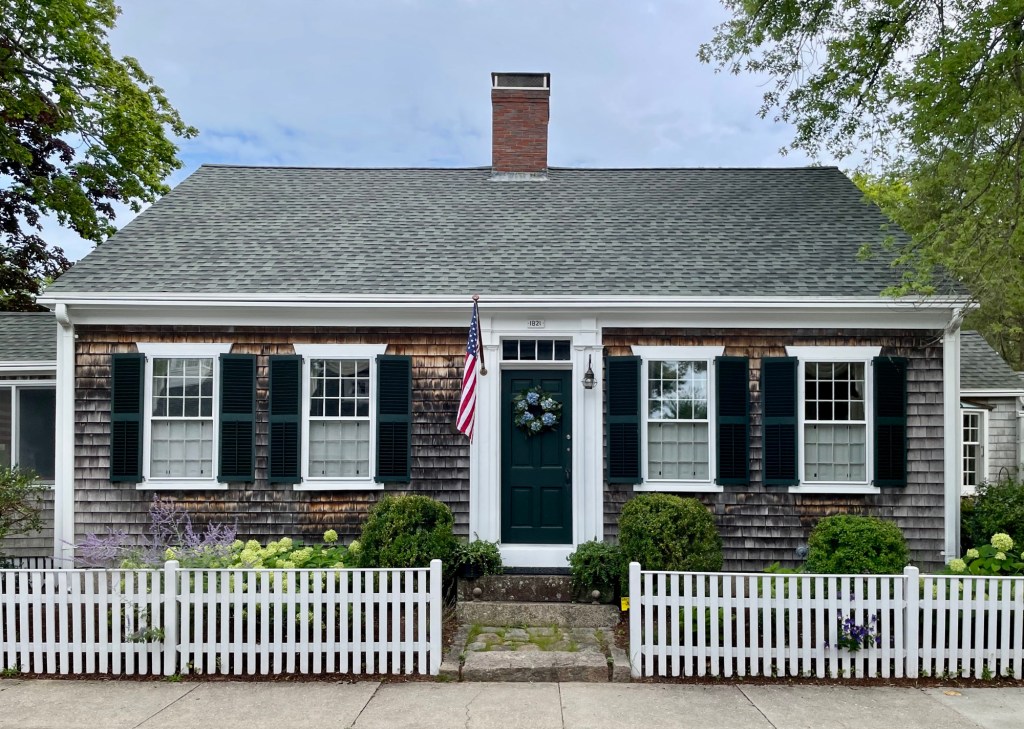
Andrew and Cynthia Allen House // 1821

If you look closely, you will see that the two windows to the left of the door to this house are slightly farther than those to the right. This minor detail is a clue that this historic home on Main Street in Marion, Massachusetts, was originally built as a half-cape (with two windows and a door to the side) and later expanded to its present full cape form. The house was built in 1821 by Andrew M. Allen (1795-1874), a housewright for his own residence. Andrew and his wife Cynthia had five daughters, which likely necessitated the expansion of the family home by the mid-19th century.
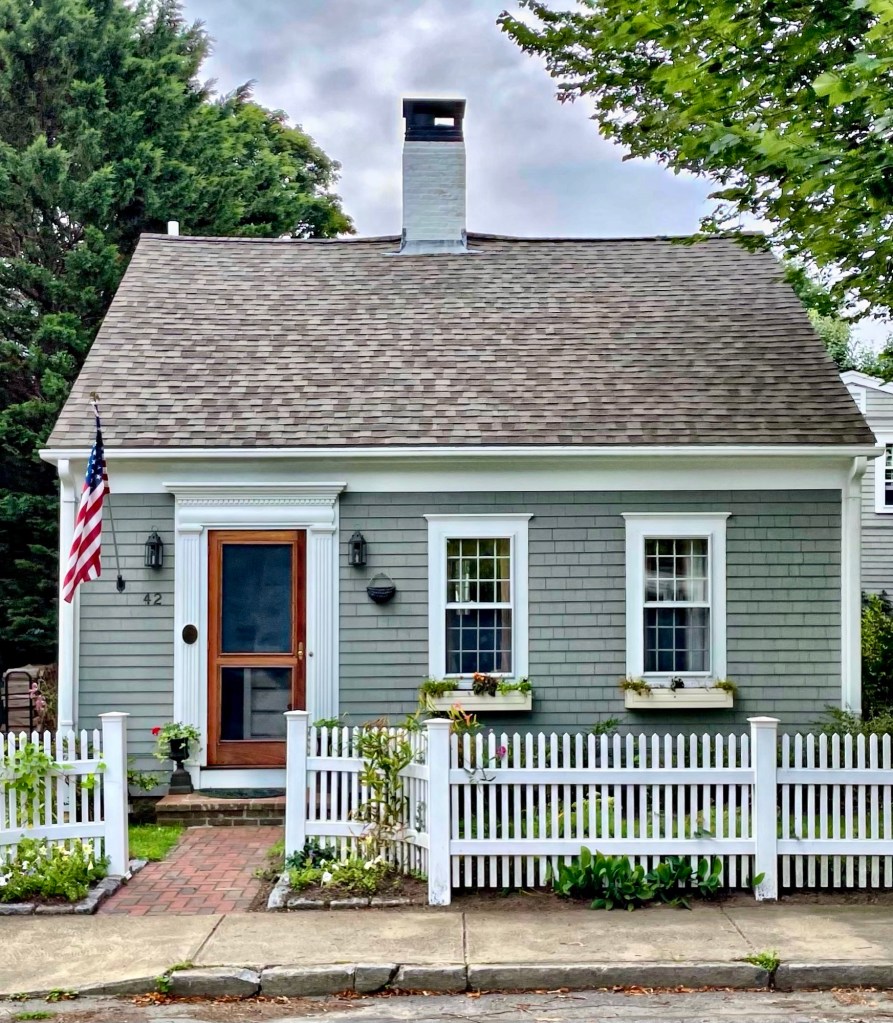
Briggs House // c.1820

This tiny half-cape house on Main Street in the harbor town of Marion, Massachusetts, was likely built around 1820 for Silas Briggs (1792-1833), a mariner, who married Desire Clark a year prior. Silas would pass away by 1833, leaving Desire widowed to raise three children and maintain their home. When he came of age, the house was inherited by Timothy H. Briggs, who followed his father’s footsteps to become a sea captain. Timothy lived here with his wife, Josephine and elderly mother, never needing to expand the home into a full cape like what was done to so many other residences in the mid-19th century. Captain Timothy Briggs died in 1877 while at sea and his widow too lived in the home into the 20th century. The old Briggs House retains its original half-cape form, 12-over-12 sash windows, central chimney, and elaborate door surround, which makes the small but mighty cottage one of my favorites in Marion!

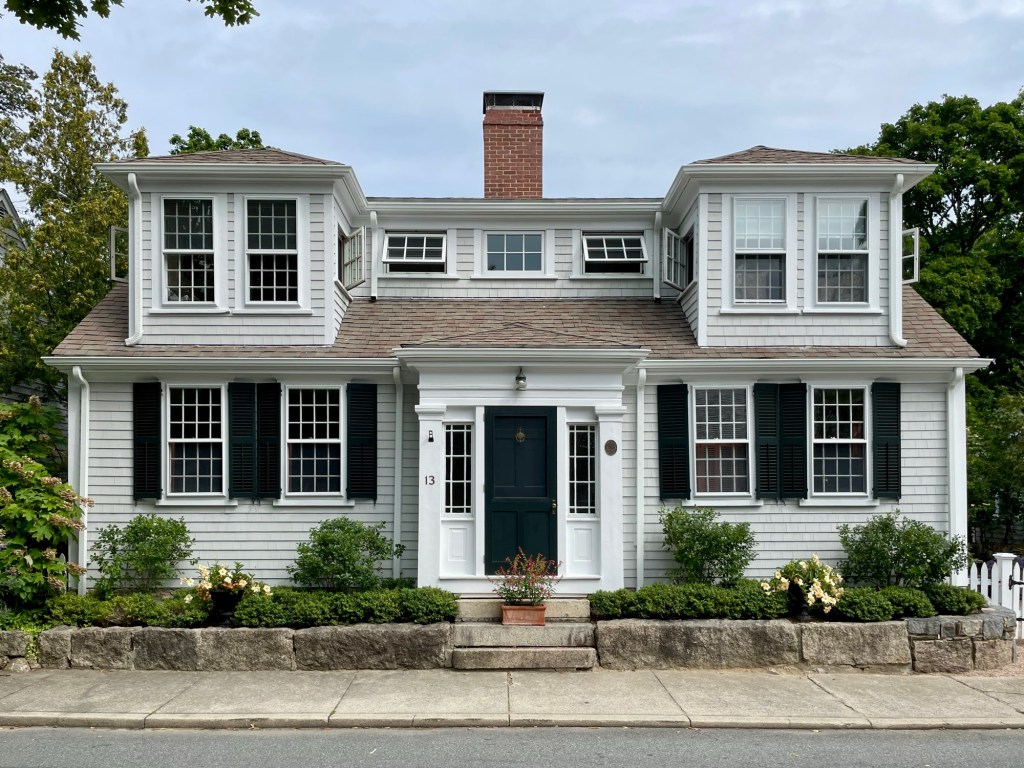
Blankinship-Prichard House // c.1794

Marion, Massachusetts, is an old house lover’s dream. The coastal town’s Main Street is lined with historic cottages, large 19th century homes built for sea captains, and historic churches that show the evolution and growth of the sea-faring community. This cape house with oversized dormers was built c.1794 for Captain Job Blankinship (1764-1799), who married Betsey Hammond that same year. Tragically, Captain Blankinship died at sea in 1799, but the property remained in the family until the mid-19th century. The residence was later purchased by Henry and Abby Luce Prichard. Henry was a Civil War veteran who enlisted in the 25th Massachusetts Volunteer infantry and was part of the Burnside Expedition fought off the coast of North Carolina. Later in the war, Prichard was seriously wounded at the Battle of Cold Harbor and was discharged, and never fully recovered. He worked in his later years as an accountant in Marion and took up canoeing in the harbor until his death in 1913. It was likely after that the large dormers were added to the roof, which were later connected in the 21st century.

Varney House – Pollard’s Store // c.1860

This charming building on the picturesque Main Street of Tamworth, New Hampshire, was originally built as a residence around the time of the marriage of owners, Nicholas and Abbie Varney. Nicholas Varney (1833-1900) was listed in the Census as a carpenter and likely constructed his own home here in Tamworth. The once Italianate style residence was modified later in the 19th century with the addition of the two-story tower in the Queen Anne style. After Nicholas’ death in 1900, the home was converted to a store and was known as the Pollard’s Store. Today, the building is occupied by a local bakery.

Curtiss-Fabrique House // 1810

Located on Main Street in Southbury, this stately Federal style mansion stands out as one of the most unique and interesting in town! The house here was originally built in the 1760s as a more modest Georgian house by members of the Curtiss Family, one of the earliest families to settle in the area after land here was purchased from the Potatuck Native Americans. In the early 19th century, the house was modernized in the fashionable Federal style, giving the house the present appearance. The facade is dominated by an excellent doorway with a projecting Palladian portico above. The property was later owned by Benjamin Fabrique.