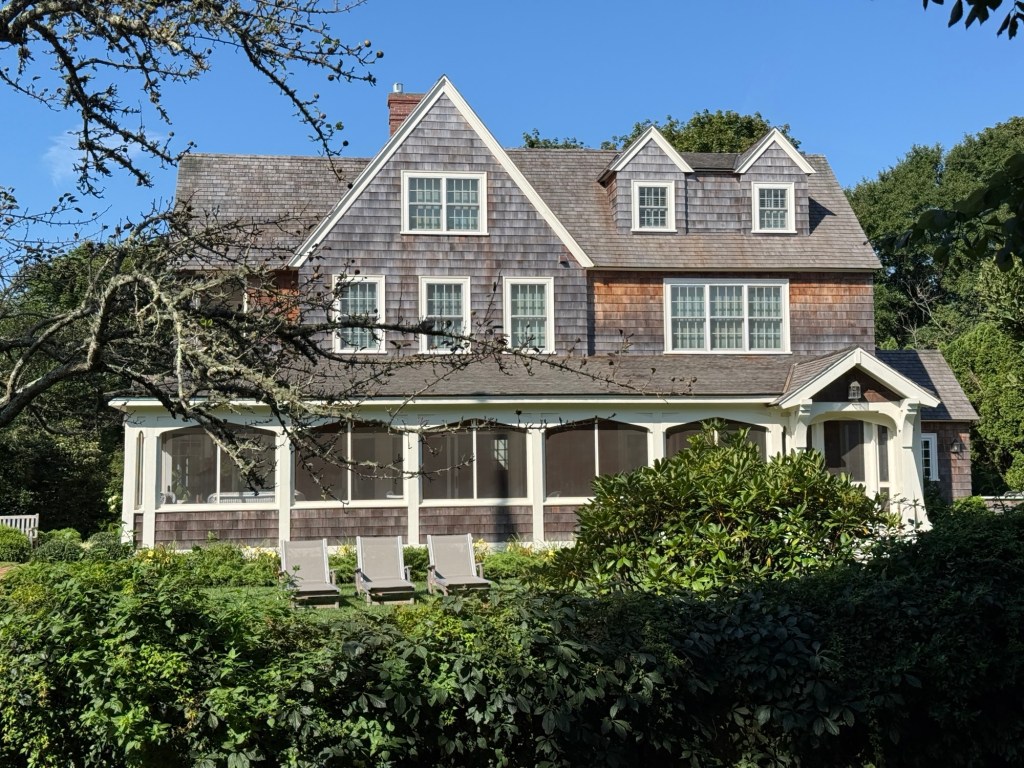
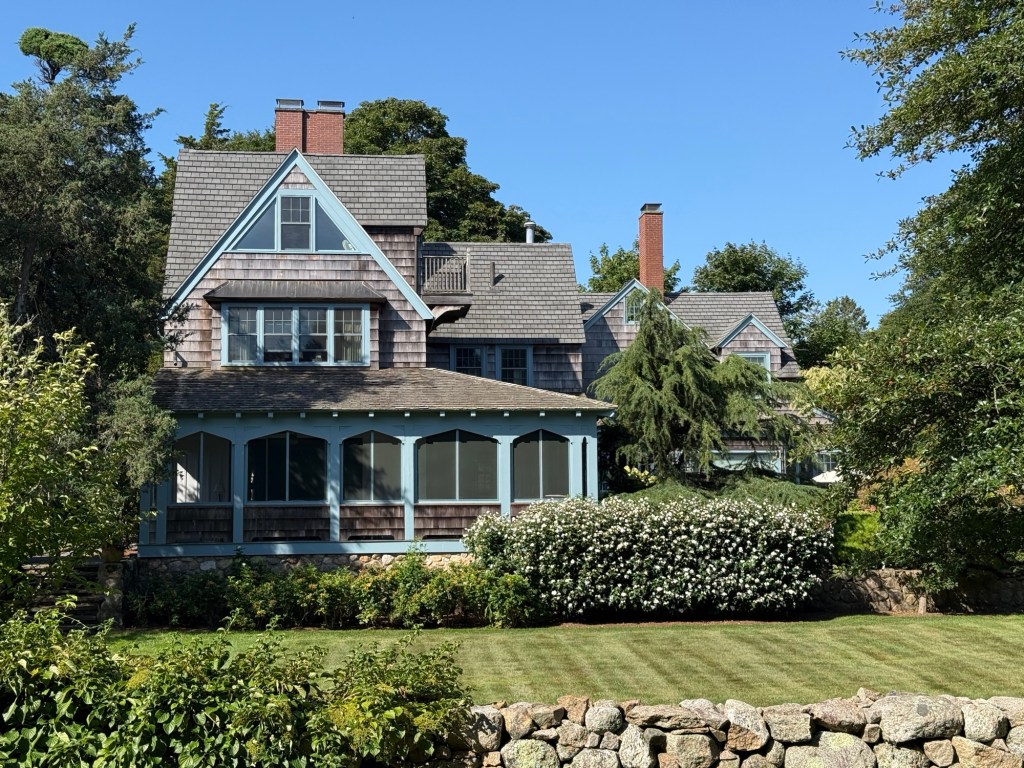
Hamlin-Spalding Cottage // c.1898

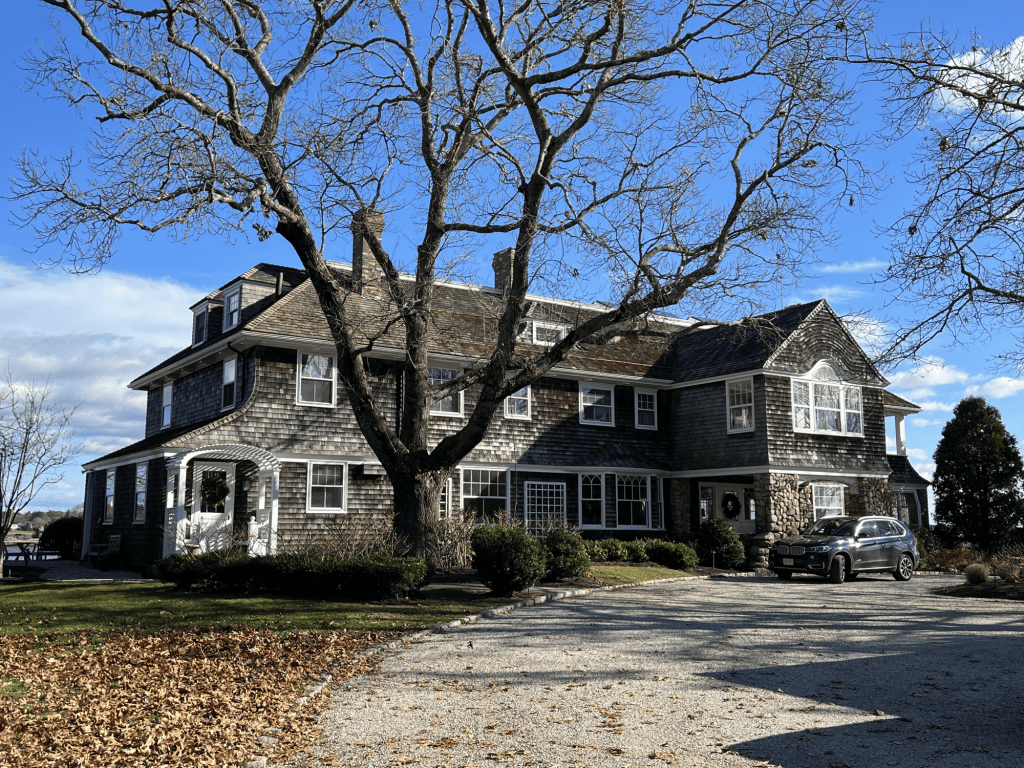
This historic summer cottage on Water Street represents one of the more sophisticated examples of the Shingle Style in Marion, Massachusetts, and is evocative of the type of houses built for the wealthy in the late 19th and early 20th century as their summer retreats. The “cottage” was built around 1898 as a summer residence for George Peabody Hamlin (1867-1935) and wife, Mary Farnsworth Tappan, of Boston. George P. Hamlin was a successful coal merchant who’s family business became part of the Metropolitan Coal Company in the late 1890s. George P. Hamlin was treasurer of the company until his retirement in 1927, when he turned to commercial real estate and worked in that field until his death. It is likely that for his summer residence, Hamlin hired Boston architect and Marion summer resident, William Gibbons Preston, who also designed a house for George’s brother further up Water Street. After Hamlin’s death in the 1930s, the Marion cottage was purchased by Ms. Katherine Hobart Ames Spalding (1874-1949), the daughter of Oakes Angier Ames (1829-1899) and granddaughter of Oakes Ames (1804-1873), a Massachusetts Congressman and leading figure in the development of the Transcontinental Railroad, who was one of the wealthiest men in America. Katherine Ames married Philip Leffingwell Spalding (1871-1938), President of the New England Telephone & Telegraph Company. The shingled cottage with its rubblestone base, remains one of the best-preserved in Marion and a landmark of the style. 

Rev. John C. Brooks Cottage // c.1891

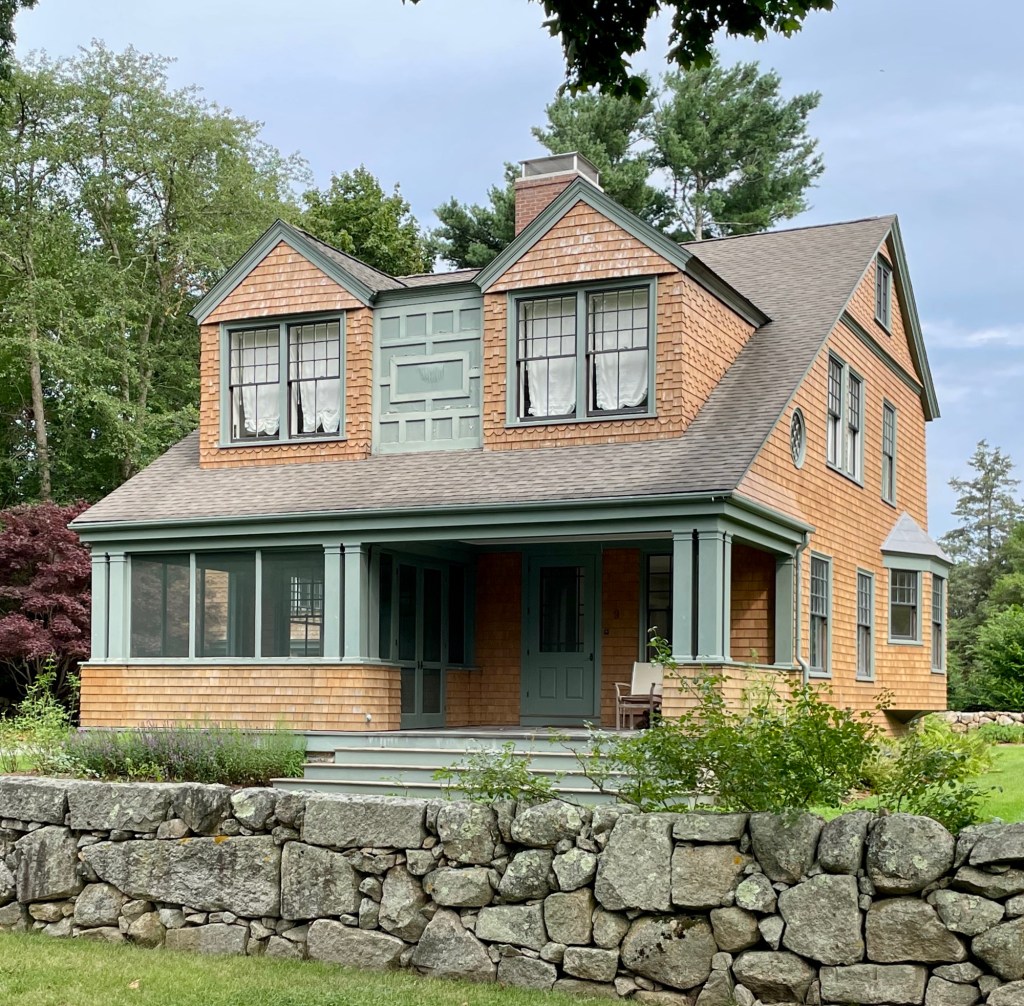
One of the finest cottages in the coastal community of Marion, Massachusetts, is found tucked away behind the larger Shingled mansions overlooking the harbor; and while smaller in stature, it packs an architectural punch! This is the Rev. John C. Brooks cottage, constructed c.1891 as a blend of Shingle and the emerging Arts & Crafts styles in a bungalow form. The cottage, designed by Boston architect and summer resident of Marion, William Gibbons Preston,  was built as a summer residence for Revered John Cotton Brooks (1849-1907) who descended on his father’s side from the New England Puritan clergymen, John Cotton and Cotton Mather. Like many in his family, Rev. John C. Brooks joined the ministry in the Episcopal Church and was the rector of Christ Church in Springfield from 1878 until his death in 1907. He was also the younger brother of famed preacher and theologian, Phillips Brooks (1835-1893), rector of Trinity Church Boston, Episcopal bishop of Massachusetts, and a frequent visitor to Marion, which likely inspired him to build his own summer residence here. John Brooks was additionally a colleague of Reverend Percy Browne, for whom their friend and Trinity Church architect, Henry Hobson Richardson, designed the first Shingle Style house in Marion. After Reverend Brooks died in Paris in 1907, the family sold the property to David Rice (1856-1932), the brother of noted Boston architect Arthur W. Rice, who too summered in Marion at this cottage. While somewhat altered, the cottage stands out architecturally for its varied shingle types, an integrated porch spanning the façade supported by paired square posts and a shingled knee wall, and paired gable dormers linked by a blind shed-roofed dormer which is faced with a panel with applied rectangular fretwork. 

Sippican Tennis Club // 1908

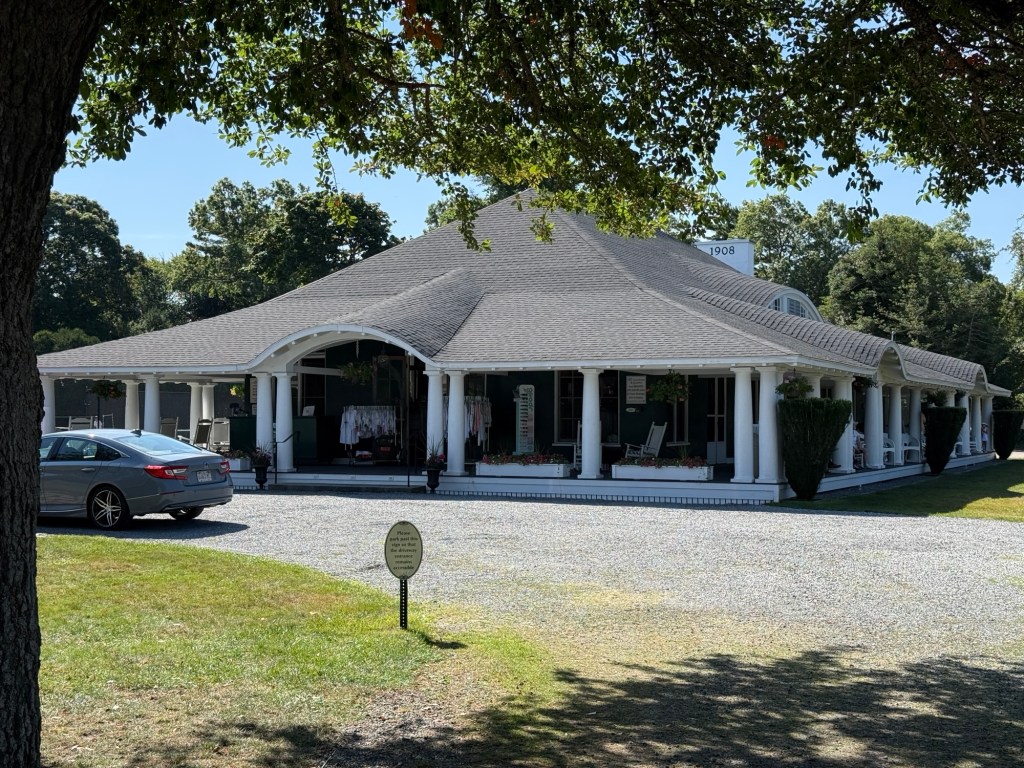
The Sippican Tennis Club in Marion, Massachusetts, was established in 1908 for the purpose of athletic exercise and a place for social gatherings in town. Historically, the town’s population surged in the summer months when wealthy city residents would flock here and stay in their waterfront mansions for a few months of the year. This large hipped roof rectangular building was constructed just before the club opened in 1908, and it is flanked by eight tennis courts. Boston architect (and Marion summer resident), Charles Allerton Coolidge, a principal in the well known firm, Shepley Rutan and Coolidge, was one of the original shareholders as well as the architect for the building. The building is constructed of concrete and features paired, tapered columns which run the perimeter of the structure, supporting a deep porch. The broad elliptical arch and exposed rafters add to the Craftsman style flair of the building.

Browne-Hosmer Cottage // 1881

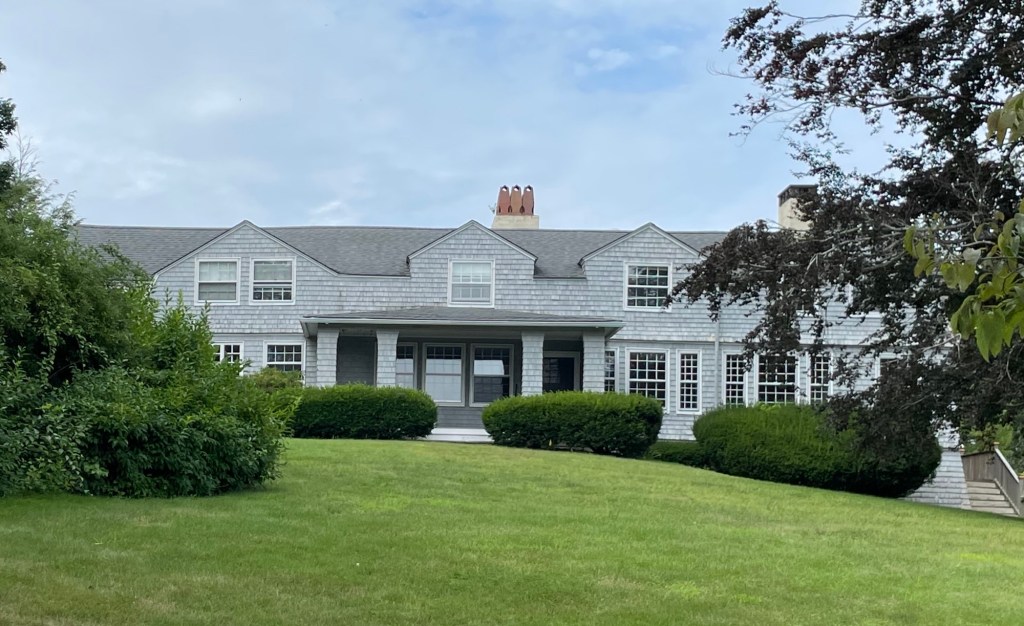
This Shingle style home in Marion was designed for Reverend William Percy Browne (1838-1901), who was educated at Kenyon College in Ohio alongside John Cotton Brooks, the youngest brother of Phillips Brooks, who would become the Rector of Boston’s Trinity Church and briefly Bishop of Massachusetts. Brooks would hire H.H. Richardson to design Trinity Church in Boston in the early 1870s. From this connection and being members of the St. Botolph Club of Boston, Reverend William Percy Browne and H.H. Richardson began a working relationship designing Browne’s summer cottage in Marion. The legend is that at the club, Browne bet Richardson that he could not design a small house for $2,500. Browne lost. This modest house was completed in 1882 and represented an early, significant example of a Shingle style home in Massachusetts. Browne died in 1901 and the house was sold to Sidney Hosmer, a Boston electrical engineer. Under his ownership, the home was expanded and altered, likely from plans by Charles Allerton Coolidge, Boston architect who summered in Marion. The cottage was eventually purchased by Tabor Academy, who in 2019, pulled a demolition permit for the house. Architects and historians quickly rallied and advocated for the preservation of the cottage, saving it from the wrecking ball, for now. The cottage remains vacant and no definitive plans as of 2026 have been unveiled to sell the property or restore it.


Frederick B. Cutler Cottage // c.1903

One of the most interesting houses in Marion, Massachusetts, is the Frederick Cutler Cottage, at the corner of Water and Lewis streets which was split in the 1970s to create two homes. The Cutler Cottage was originally built around 1903 for Frederick Barker Cutler (1861-1946), partner in the firm of Stetson, Cutler & Company in Boston, a building materials company who sold everything from long lumber and shingles to lime. For his summer cottage in Marion, Cutler hired noted Boston architect Herbert Langford Warren, founding principal of Warren, Smith & Biscoe, to furnish plans for the Arts and Crafts style dwelling of shingles, stone and brick. In the 1970s, the owner separated the house into two detached dwellings and moved them to separate lots. Both parts of the Cutler Cottage have since been renovated and further expanded, but retain much of their original qualities.

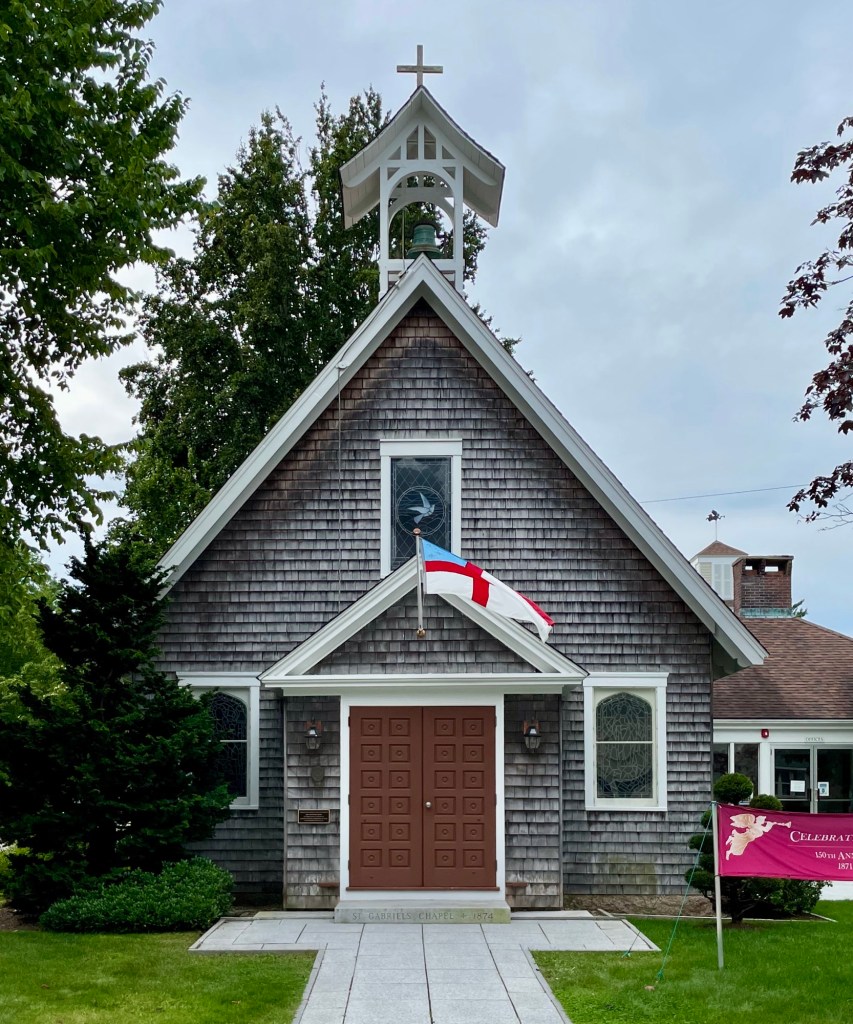
Saint Gabriel’s Episcopal Church, Marion // 1874

Originally constructed in 1835 as the Sippican Seminary, also known as the “Dames School” because its student body included many daughters of Marion sea captains, this building had its beginnings as a private school and was later converted to a Victorian chapel as Marion grew into a summer colony. As public schools became more popular, the such a private institution was no longer needed and the site was purchased by a local Episcopal congregation for use as a summer chapel. In 1874, the Greek Revival style academy building was either fully transformed into this modest, Carpenter Gothic shingled chapel or the new chapel was built on its site. As Marion prospered as a summer colony with wealthy summer residents coming to town every summer, members of the congregation donated stained glass windows and other fixtures to the chapel. Many of the distinguished stained glass windows by the Charles J. Connick Studios of Boston remain.

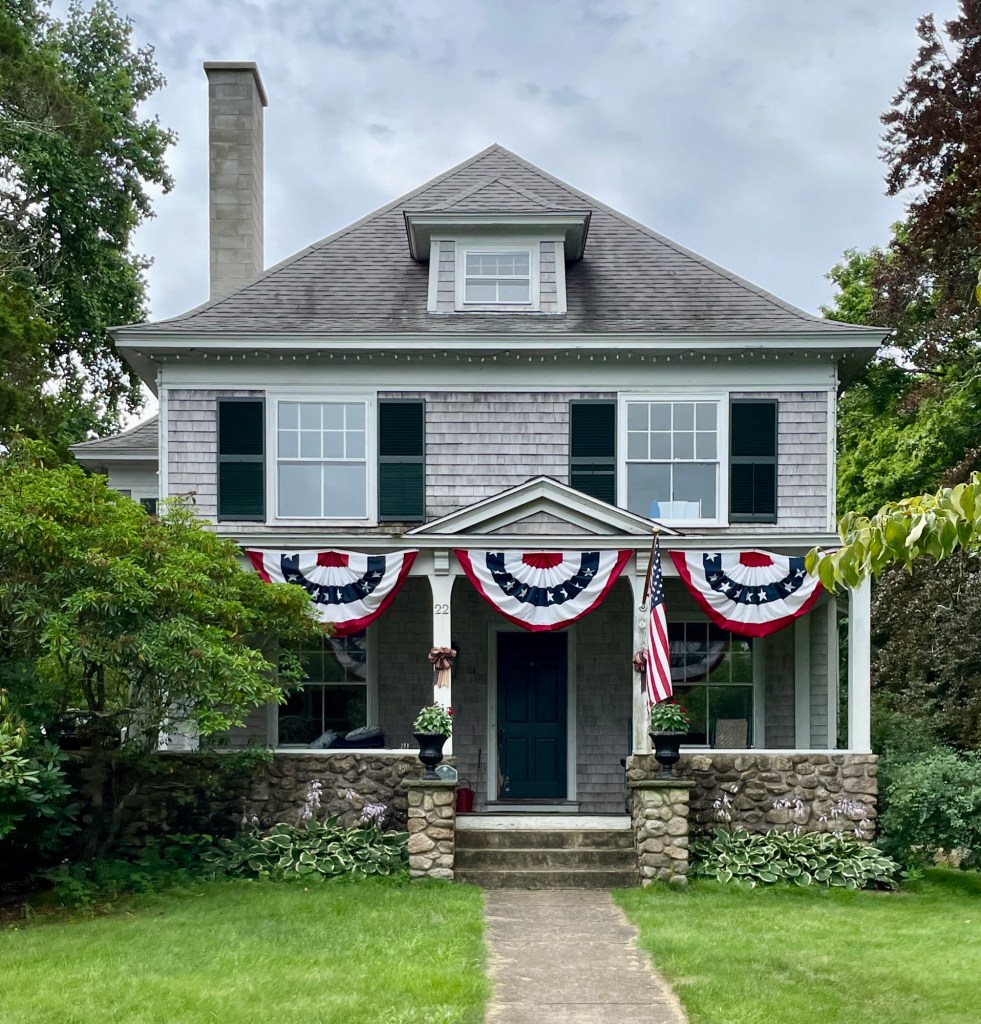
Delano House // 1902

This early 20th century home on Cottage Street in the South Coast community of Marion, Massachusetts, was built in 1902 for Hattie F. Delano and Walton S. Delano, a descendant of the great Delano family in Massachusetts. Walton worked in nearby Wareham at A. S. Gurney and Company, dealers in coal, grain and flour. The house is unique as it is in the American Foursquare form, a type of home built in the late 19th and early 20th centuries. The hallmarks of the style include a basically square, boxy design, two-and-one-half stories high, usually with four large, boxy rooms to a floor, a center dormer, and a large front porch with wide stairs. This example stands out for the shingle siding, flared eaves and rubblestone foundation, a nod to the more rustic summer cottages built in Marion in the late 19th and early 20th centuries.

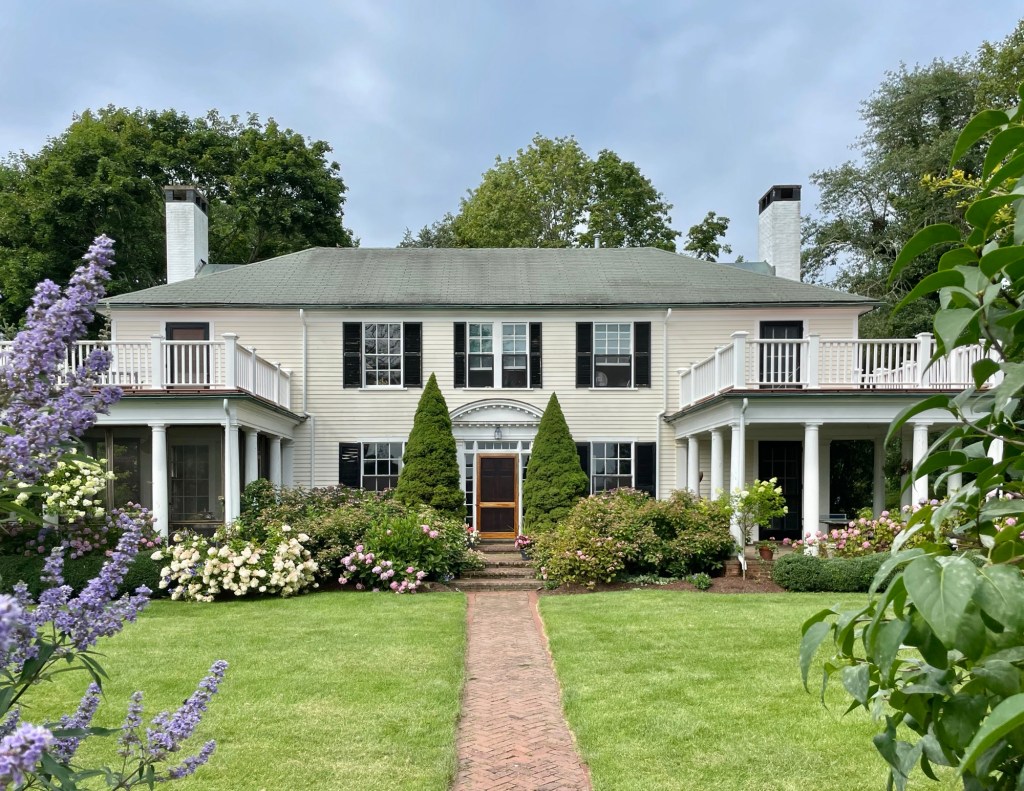
Burdett Summer Cottage // c.1910

Beginning in the late 19th century, affluent urban dwellers from cities like Boston and New York were traveling by train and steamship to seaside destinations like Marion, on the South Coast of Massachusetts. The town began to attract many notable political, literary, and art world figures seeking a seaside respite away from the heat and pollution of urban centers. Initially visitors stayed at hotels or rented private houses, but as the end of the century neared and Marion became nationally known as a desirable vacation destination, wealthy individuals began to build their own permanent summer residences. The Burdett Cottage on Water Street was built around 1911 for Boston lawyer, Everett Walton Burdett and his wife, Maude. The couple hired the Boston architectural firm of Bigelow & Wadsworth, to design the Colonial Revival style “cottage” with an accompanying garden designed by noted landscape architect, Arthur Asahel Shurtleff. The house features two end wings with porches and balconies to provide sweeping views of the harbor. 

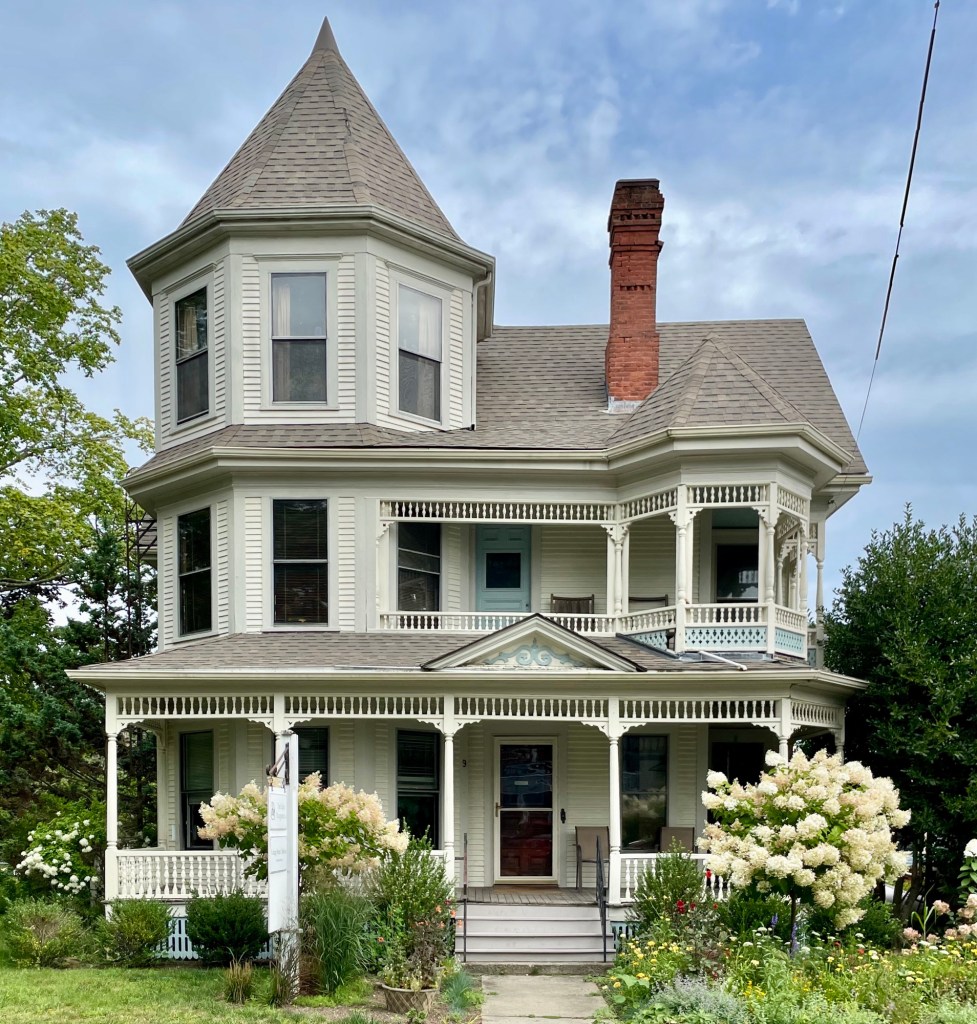
Rice-Petersen House // 1896

Built in 1896 by Dr. A.W. Rice, this quintessential example of a Queen Anne style Victorian residence has stood on Marion’s Cottage Street, preserved and contributing to the town’s rich history. Alger W. Rice (1855-1914) was born in Vermont and moved to Marion after graduating medical school and operated his medical office from his home here and lived with his family until his death. Dr. Rice also raised and bred award-winning Russian Wolfhounds and pigeons. Between 1921 and 1979 the property was owned by two generations of the Petersen family, beginning with Viggo Valdemar Petersen (1869-1941), a native of Bornholm, Denmark, who worked as a chef before entering the ice cream manufacturing business in the early 20th century. Peterson operated a popular ice cream parlor out of the rear carriage house during the 1930s until his death in 1941. When Viggo died in 1941, his son, Viggo C., attempted to carry on, until wartime cream rationing forced him to close for the duration of the conflict. Thereafter, Petersen’s ice cream resumed production and remained a Marion fixture until its final closing in the 1970s. The former residence remains commercial today, but maintains its charm.

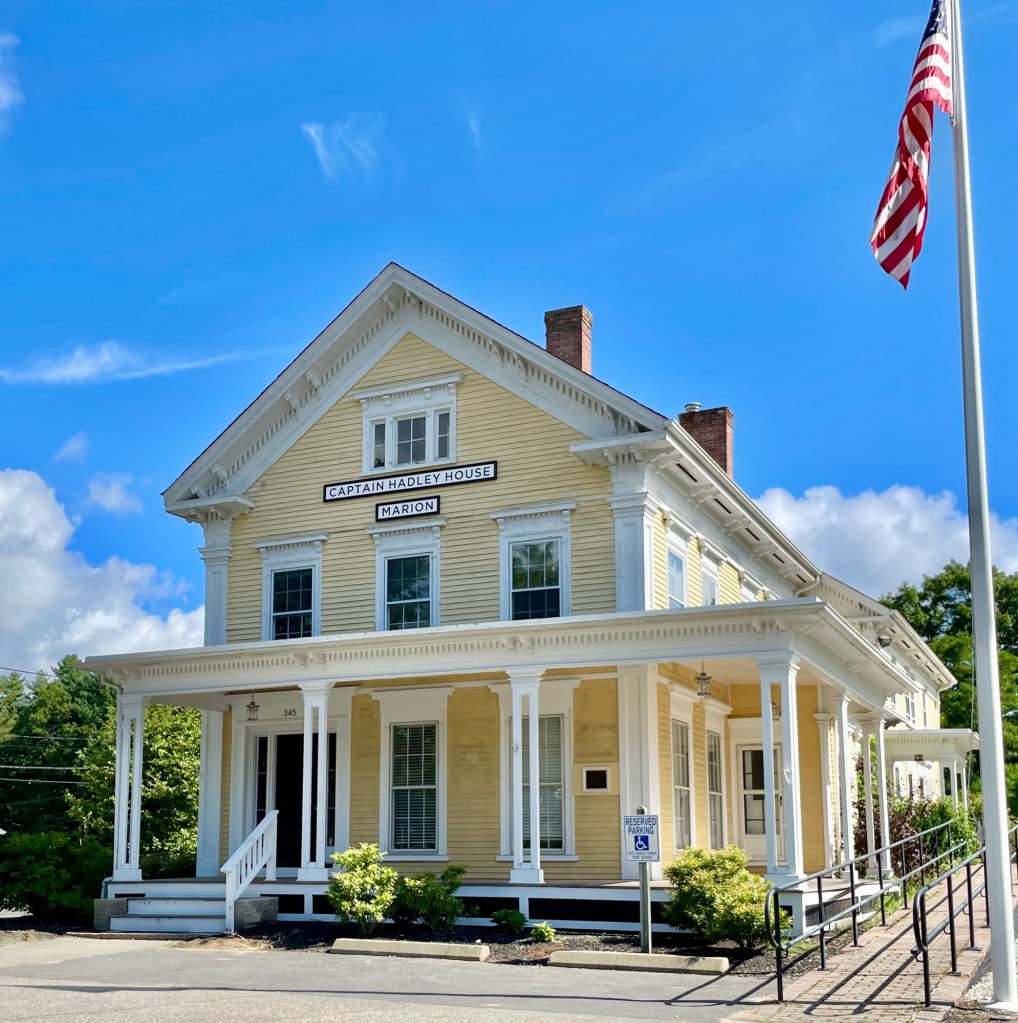
Captain Hadley House // c.1850

Built around 1850 for Captain Hadley this stately home in Marion, Massachusetts, is significant as a two-story transitional Greek Revival/Italianate landmark that has ties to one of the most prominent local families and has spent nearly two centuries as the visual entrance to the historic village. The home was built for sea captain, Stephen Delano Hadley (1814-1892) and his wife, Mary Soule. The home was at the northern end of the Old Landing, near the working harbor, and saw other owners in the 19th and 20th centuries until it became an office building. In the 2010s, the prominent site along a busy thoroughfare was eyed by CVS to redevelop the site with a suburban style store and parking lot. The community rallied with petitions signed by thousands and local groups mobilized to save the building and character of the community. The Sippican Historical Society and Sky Development Ltd. partnered to purchase the building and acquire a deed restriction on the site, preserving it in perpetuity. Today, the Captain Hadley House, as it’s still known locally, continues under new ownership as a small medical office, its Italianate details preserved under the historical society’s watch as one of Marion’s most recognizable surviving nineteenth-century landmarks.

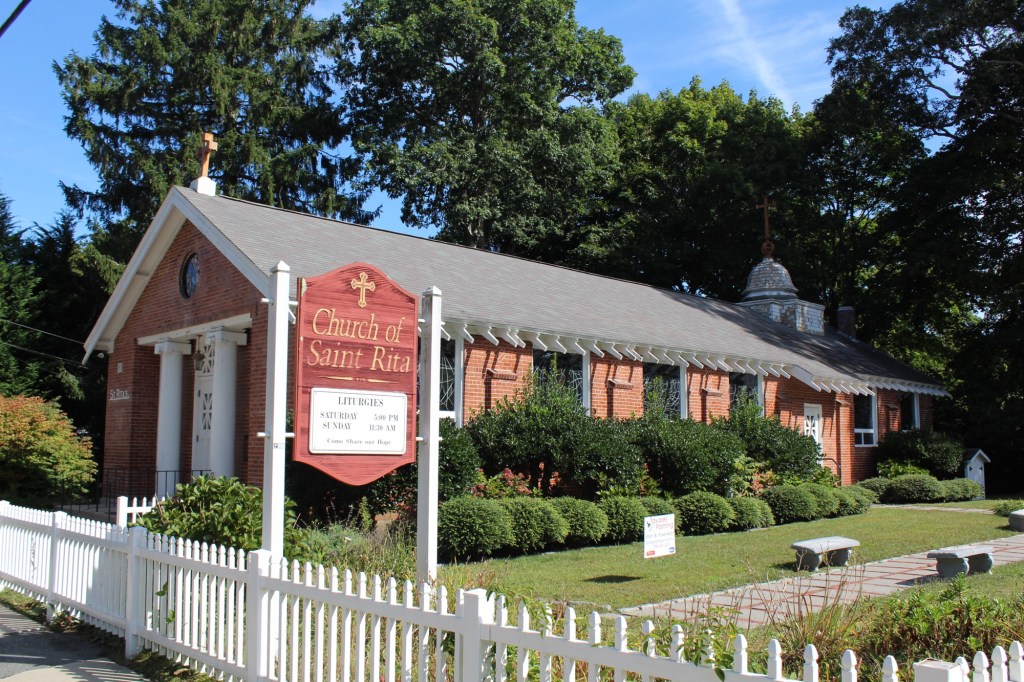
St. Rita’s Roman Catholic Church // 1916

A Roman Catholic parish was established in the South Coast/Cape Cod area by 1830 in Sandwich, where a large glass company employed a number of Irish immigrants. Over the course of the 19th century, several mission churches were established, and eventually a second parish, St. Patrick’s, was established in Wareham in 1911. Soon after, a mission was established in nearby Marion to serve the summertime Catholic community there, where many Irish laborers worked on the coastal estates there. A parcel of land was acquired by the Roman Catholic Bishop of Fall River and noted ecclesiastical architect Matthew Sullivan, was selected to furnish plans for the small church. Matthew Sullivan was a partner in the firm of Maginnis, Walsh and Sullivan, which was widely known for its ecclesiastical work, where he too specialized in religious buildings. St. Rita’s Roman Catholic Church is an example of an early 20th century chapel in the Craftsman style, characterized by eaves marked by long projecting rafter tails and a bold entry framed by Tuscan columns, but with the unique use of brick walls.

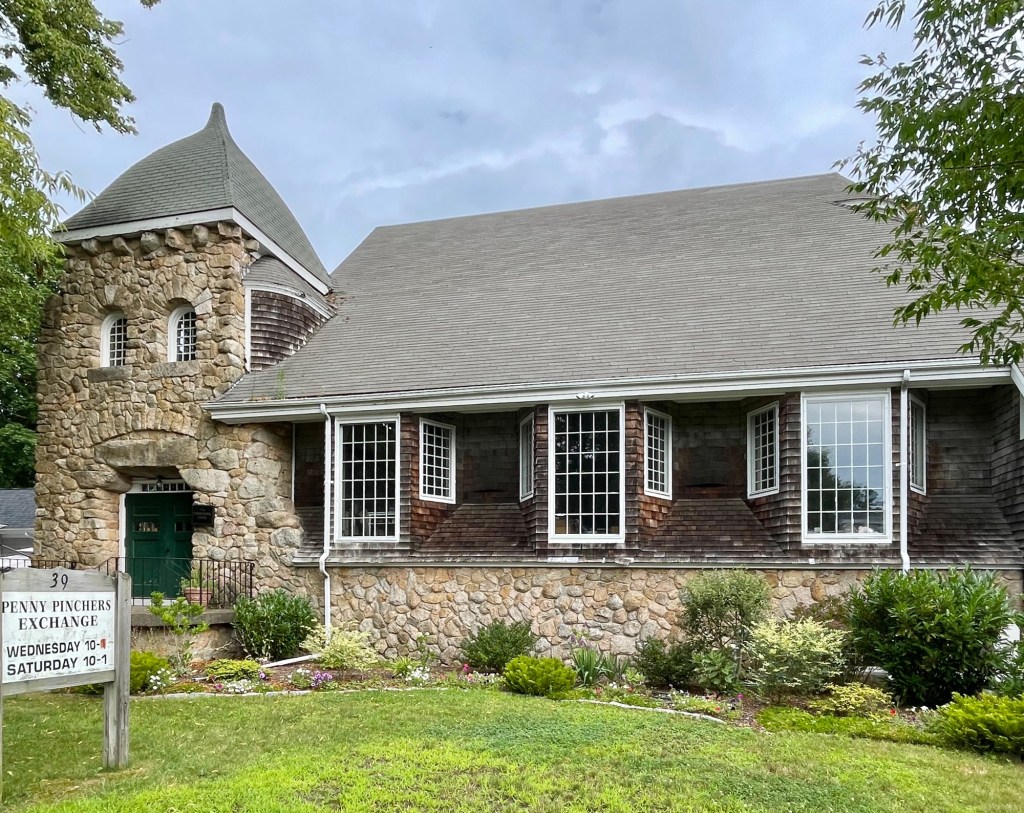
Marion Congregational Chapel // 1885

Completed in 1885 in the small coastal village of Marion, Massachusetts, the Marion Congregational Chapel was one of the last major gifts from Elizabeth Pitcher Taber (1791–1888), the wealthy widow whose patronage shaped the town’s entire civic landscape. Ms. Taber in her later years had already funded Marion’s library, founded Tabor Academy, and built its academy hall before purchasing a vacant lot on Main Street to build this chapel for her church, the First Congregational Church of Marion. Built in 1885, the chapel is designed in the texturally rich Shingle Style that was then sweeping New England’s coastal towns by the late 19th century with its continuous wood-shingle siding and gabled massing gave it a warmer, more approachable character than the town’s earlier Greek Revival and Italianate landmarks. The chapel stands out for its rubblestone entry tower and the trio of polygonal bays on the primary facade. For its first several years it doubled as Marion’s only real venue for public lectures and amateur theater, an arrangement that reportedly so dismayed Taber over the poor quality of the “worldly theatricals” staged there that she went on to fund a dedicated Music Hall, designed by architect William Gibbons Preston nearby. Given the fact Ms. Taber so-often utilized Preston as architect for her gifts to Marion (and as he was a summer resident here), it is probable that he too designed this Shingle style chapel. The Congregational Chapel stands today as a smaller, later addition to Marion’s Congregational history, which stretches back to the town’s original 1799 meetinghouse (now the Marion General Store) and the Greek Revival church built across the street in 1841 which is still home to the First Congregational Church of Marion.


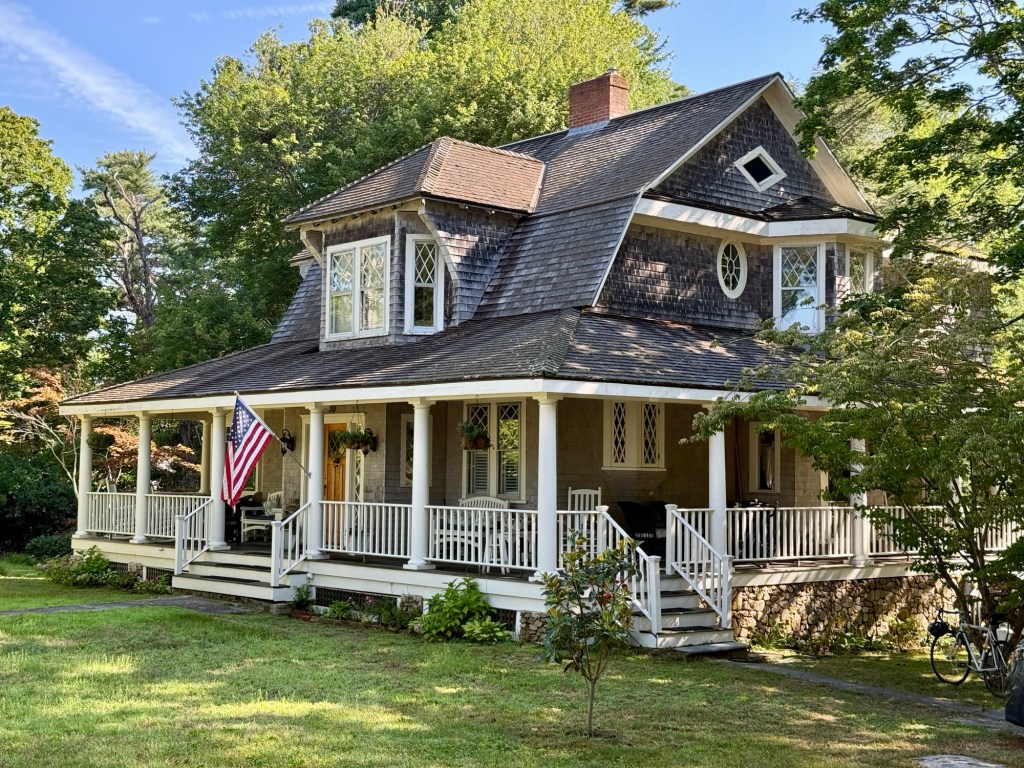
White-Cushing Cottage // 1906

The White-Cushing Cottage on Pleasant Street in Marion, Massachusetts, showcases the eclectic Victorian architectural styles of the late 19th and early 20th centuries that are adored by so many. The residence was built for George F. And Clara A. White, who acquired the property in 1906. The couple moved to Marion from Brooklyn, New York, and had this home built while George was employed in the linen supply business. It is likely this was their summer residence as the couple also had a home in Newton, Massachusetts, just outside Boston. After Clara’s death in 1916, George sold their Marion home to Mathew Cushing (1859-1925) and his wife, Edith, who lived in Middleborough and too likely used this home in the summers. Mr. Cushing worked as a theatre manager until his death in 1925, and his wife continued to live in the house with her son, Bartlett. The White-Cushing House has elements of the Shingle style, which is commonly seen in the summer cottages of Marion and many coastal communities. The cottage has a flared gambrel roof and a distinctive wall dormer at the facade with an integrated wrap-around porch. 

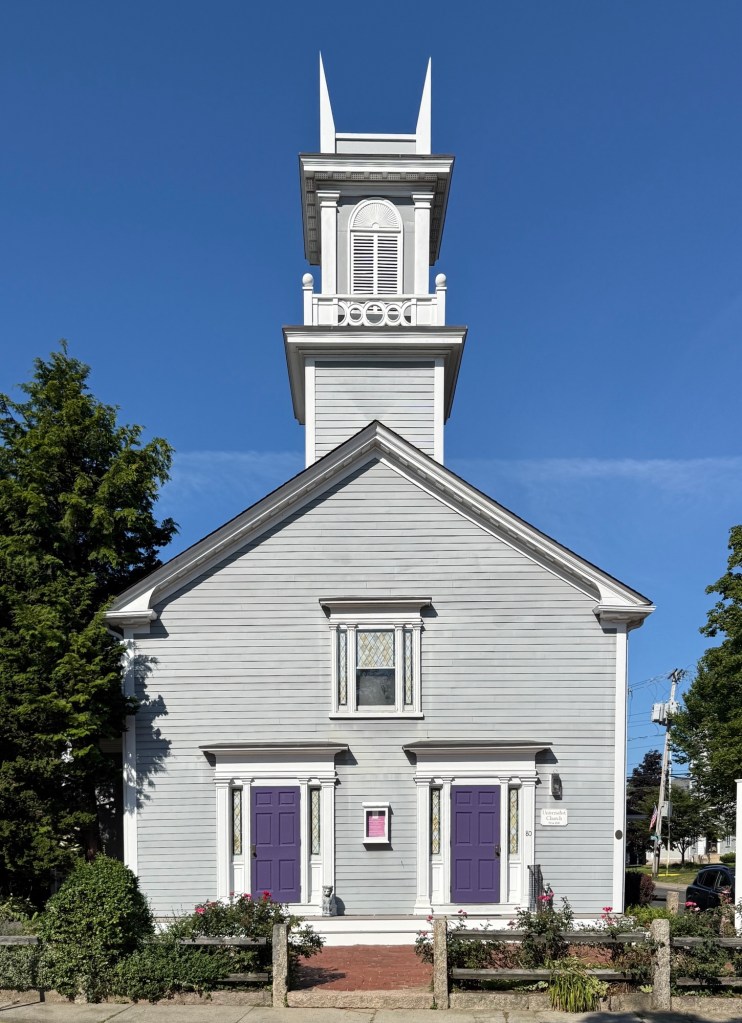
First Universalist Church, Marion – Marion Arts Center // 1833

I do love a good adaptive reuse story! This historic church building on Main and Pleasant streets in the Wharf Village of Marion, Massachusetts, was constructed in 1833 for the town’s growing and new Universalist congregation. Architect Seth Eaton was hired and furnished plans, likely relying on neighbor, Warren Blankinship, a carpenter and congregant, to construct the building. It blends together the Greek and Gothic Revival styles well, but in a less sophisticated form than some larger churches. By World War II, the church’s membership had dwindled to only a few old Marion families and eventually closed. With the building’s future uncertain, at a time where demolition for surface parking lots was the go-to solution, Marion residents Andrew and Dorothy Patterson, purchased the building and soon after worked with local artists in town to restore the building for use as an art space. The Marion Art Center was founded in 1957, and to this day, serves as a non-profit community cultural organization dedicated to promoting the visual and performing arts.

Dr. Ellis House – Sippican Historical Society // 1834

This house sits on Main Street in Marion, Massachusetts, and it is an example of a modest mid-19th century Greek Revival style residence seen in the main village here. The house was built in 1834 for Dr. Walton Nye Ellis (1808-1867), who served as physician in Marion. Born in Wareham, Ellis moved to Marion, and married Susan Delano (1809-1840), she passed away in 1840, and not long after her death, Dr. Ellis remarried. In 1855, Dr. Ellis organized a meeting of prosperous Village men, mostly sea captains, with the purpose of planning a library for the town. They pooled resources and funded a library which was located in a large closet on the second floor of his home seen here. The library’s books could be borrowed for a few cents a week. Subsequent funding from Elizabeth Taber helped create the Taber Library just decades later. In the 1960s, the home was gifted to the Sippican Historical Society, who remain in the building to this day.