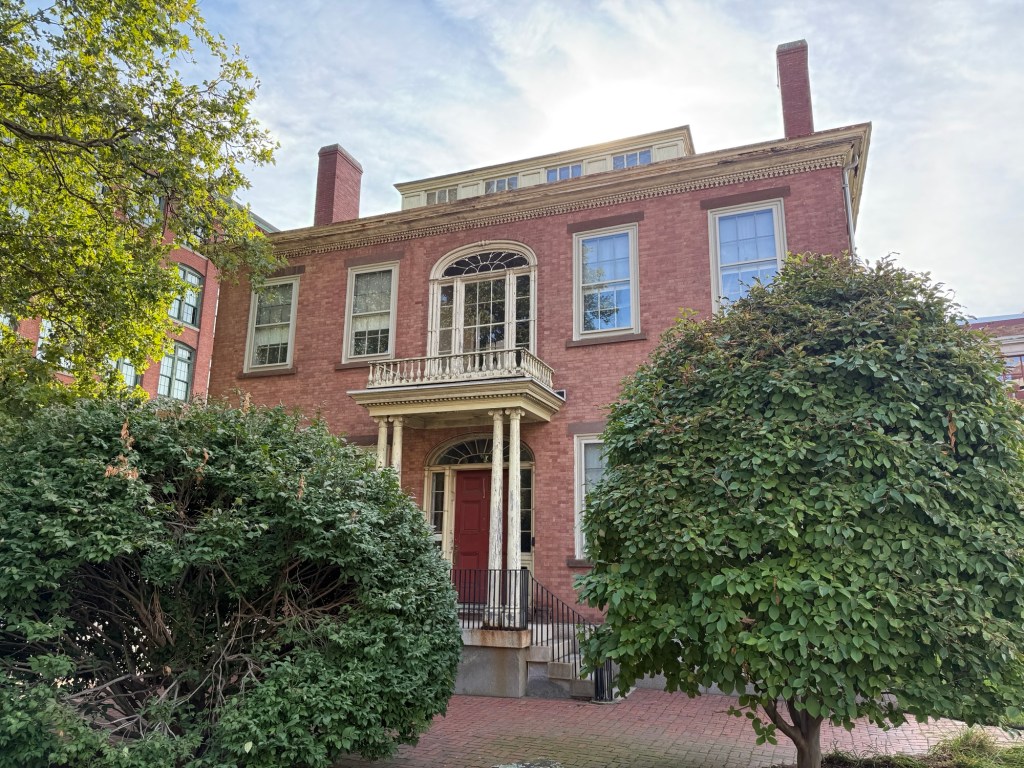
George Dodge House – Highland House // c.1790

Built in the 1790s by a Salem mariner, merchant and tanner, George Dodge (1750-1821), this large Federal-period residence in Tamworth, New Hampshire, is now preserved and lives on as the Highland House, a historic bed & breakfast. The residence was owned by George Dodge, who arrived to town and engaged in local affairs, serving as town clerk and housing the local congregation in his barn until the town house was built in 1794. Dodge assisted with bringing Rev. Samuel Hidden to Tamworth as it’s pastor, and settled in nicely to the community until he was lured back to Salem following the death of his father, whom he inherited a sizable fortune. George Dodge does not appear to have returned back to Tamworth, but willed his property here to the Congregational Church. By the mid-19th century, the house was renovated in the Greek Revival style, with the addition of the Classical door surround and corner pilasters (and likely the addition of the third floor and gable roof). The dwelling stands as a stately country mansion, with rooms for rent as the Highland House, which opened in the 1990s.

Our Lady of Perpetual Help Chapel, Tamworth // 1905

Located in rural Tamworth, New Hampshire, the Our Lady of Perpetual Help chapel was built as a vernacular, Roman Catholic house of worship in 1905 and later altered into the present shingled-Gothic style. The chapel was originally a typical late-Gothic, rural chapel with white clapboard siding and a belfry, and it served as the house of worship for many local, working-class residents of Tamworth, specifically in the summer months. Many members of the church likely worked at the mills in nearby towns or as housekeepers in the large summer mansions in the White Mountains. By the 1940s, the chapel was renovated with the present shingle siding and Tudor portico, around the time that the summer chapel became a year-round church. As the membership dwindled in the late 20th century, the Catholic Diocese deconsecrated the church and sold it to a private owner. Since then, the building has been preserved inside and out, and used as a weaver’s studio, but is now (2026) for sale!

Chinook Kennels // c.1920

The Chinook Kennels in Tamworth, stand today as a lasting vestige of a lesser-known dog breed and the State Dog of New Hampshire, the Chinook. The Chinook owes its existence to one man: Arthur Treadwell Walden, who lived in the Wonalancet village of Tamworth, operating a farm and inn with his wife, Katherine Sleeper Walden. The breed derives principally from one male ancestor born in 1917, named “Chinook”, who was Walden’s lead dog, bred with Huskies, mastiff, and shepards to create the iconic breed today. As Arthur Walden developed the breed, he built kennels on the grounds of the Wonalancet Farm, this structure which is a log cabin of sorts. Walden brought his dog, Chinook, then 12-years-old, with him on the Byrd Expedition to the Antarctic, and he went missing while hauling supplies miles overland from ship to shore, and was presumed to have died there. When he returned home, Arthur sold the kennels and the core of his breeding stock to Milton and Eva B. ‘Short’ Seeley, who moved the kennel building down the road to its present site. The old building has been converted to a home and remains a private, single-family residence today.

Wonalancet Farm // c.1890

Tucked into the village of Wonalancet at the foot of the Sandwich Range in Tamworth, New Hampshire, Wonalancet Farm began as a modest 1814 farmhouse on roughly 1,300-acres of land land once worked by Theophilus Brown and was updated to its present form as a late 19th century inn and farmhouse. The farm was purchased in 1890 by a young Katherine Sleeper, who set out to convert the historic farmhouse into a proper mountain inn, adding the porches, additions as guest wings that gave the classic New England farmhouse its present form. She hired Arthur Walden, her cousin by marriage and friend, to manage the new Wonalancet Farm and maintain the farm’s crops while she ran the inn. In managing the farm’s large property, Arthur was given the opportunity and means to breed and train sled dogs. These efforts produced the Chinook breed, which is now the official state dog breed of New Hampshire. Katherine would marry Arthur in 1902 and remained business and life partners and together, succeeded in protecting thousands of acres of old-growth forest in the White Mountains. When the Great Depression and summer tourism shifted in New Hampshire, the couple were forced to sell the inn, and moved nearby. In their other home, a fire broke out and trapped Katherine inside. While rescuing her and attempting to extinguish the fire, Arthur died. Katherine was unable to recover from the emotional and physical trauma; she died two years later. After the Sleepers, Wonalancet Farm operated as a dairy, sheep, and hay farm ever-since. Much of the surrounding land is preserved as conservation land, a testament to Katherine Sleeper Walden and her ever-lasting impact on Wonalancet.

Wonalancet Union Chapel // c.1880

The Wonalancet Union Chapel in Tamworth, New Hampshire, is one of the most charming and photographed churches in the state, not only for its architecture, but its location with backdrop of the Sandwich Range of the White Mountains. The church was originally built around 1880 as a union chapel of multiple denominations in the Wonalancet village of town and was more vernacular in style when originally constructed. In 1896, an open tower and bell were added and the chapel saw its biggest change in 1937, when Arthur Treadwell Walden, an area resident and Klondike Gold Rush adventurer, dog breeder and participant in the first Byrd Antarctic Expedition, helped fund updates to the chapel. The present Colonial Revival appearance is following the designs of Hanover architect, Stanley Orcutt. The Wonalancet Union Chapel remains a vital institution in the village and operates sermons in the summer months. 

Eastman House – Fleetwood Farm // c.1792

Perched on a hill just outside Tamworth Village, the Eastman House stands as a stately Federal period farmhouse that later became a summer residence, a parallel to many similar homes in this community. The house was built around 1792 for William Eastman (1738-1800) a Revolutionary War veteran who settled in Tamworth and became selectman, Deacon of the Congregational Church, and Constable in town. The property functioned as a proper farm with detached barns and other agricultural structures that remain today. By the late 19th and early 20th century, the farm became a summer residence and given the name, Fleetwood Farm by residents.

Varney House – Pollard’s Store // c.1860

This charming building on the picturesque Main Street of Tamworth, New Hampshire, was originally built as a residence around the time of the marriage of owners, Nicholas and Abbie Varney. Nicholas Varney (1833-1900) was listed in the Census as a carpenter and likely constructed his own home here in Tamworth. The once Italianate style residence was modified later in the 19th century with the addition of the two-story tower in the Queen Anne style. After Nicholas’ death in 1900, the home was converted to a store and was known as the Pollard’s Store. Today, the building is occupied by a local bakery.

Tamworth Inn // 1888

The architecturally distinctive Tamworth Inn, sits in the center of Tamworth Village, New Hampshire, and is now home to one of the most innovative and experimental distilleries in the country. The inn got its start in 1888, when owner Arthur Elliot Wiggin (1842-1913) saw the seasonal demand for lodging every summer to this region of New Hampshire, and completely expanded and renovated his Gothic Revival style home into a Second Empire style inn. Arthur Wiggin grew up in Tamworth and trained as a carpenter and likely oversaw the design and construction of his inn, originally called the Wiggin House but renamed Tamworth Inn by the 1890s. Wiggin eventually went bankrupt and by the 1930s, the inn was owned by hotelkeepers Fred Chesley and Violette Huntress of Boston who managed a hotel there and the Tamworth Inn during summers. Fred Huntress was an avid sports fan and ran an athletic gym, called the Tamworth Garden, which was built from a converted 19th century barn. In 1931, he sold the Tamworth Garden to Francis Cleveland as the first home of the Barnstormers Theatre. The property was more recently purchased by the Tamworth Distilling & Mercantile, who demolished about half of the inn, preserving the end structure as part of their Tamworth property. The old barn, which was once the Tamworth Garden is also restored and today serves as the company’s barrelhouse.

Deacon Chesley House // c.1798

The Deacon Chesley House sits on Hollow Hill Road just outside the village of Tamworth, New Hampshire, and is a quintessential example of a rural New England farmhouse. The residence was built around 1798 and is associated with owners, James Jewett Chesley (1813-1908) and Eliza (Chapman) Chesley. James was the Deacon of the village church and farmed the land here utilizing the various barns and outbuildings. The Federal style farmhouse is in a cape form with center entrance and chimney and covered with cedar shingles.

Cook Memorial Library // 1895

The Cook Memorial Library of Tamworth, New Hampshire, is one of the state’s finest 19th century and charming libraries. The library in Tamworth got its start in 1796, when Samuel Hidden, the new pastor of the Tamworth Congregational Church brought residents to support a library in the community. In 1891, the New Hampshire legislature approved the Free Library Act, appointing a State Library commission and authorizing benefits to New Hampshire towns for the purpose of establishing free, public libraries. In 1894, a local committee was formed to act upon a gift of $2,000 from Susan (Staples) Cook for the purpose of purchasing land and erecting a building in the memory of her husband, Charles P. Cook, who had been a prominent local storekeeper, selectman, and state legislator in town. The gift also stipulated “…that Mrs. Lucy A. Cook (daughter-in-law of Susan) shall continue as librarian, if she desires, so long as she performs her duties acceptably”, they accepted. The library appears to have been designed by Boston architect, Joseph Randolph Coolidge of the firm, Coolidge & Carlson, who spent summers in nearby Sandwich, NH. The historic, wood-frame library is notable for its shingled siding, clock tower, and stained glass windows, all of which were preserved in a later renovation and expansion of the 1895 building.

Whittier Lodge // c.1905

Whittier Lodge is a historic lodging house built in the early 20th century at the time Tamworth, New Hampshire shifted from an industrial and agricultural economy more to a summer colony. Part of the structure is said to have been built from a village schoolhouse and moved to the present site where the remainder of what became Whittier Lodge was built. The Remick Family owned the building and the rooms inside were rented largely to mill workers who worked in nearby towns over the winter, and rented in summers to visitors to the Lakes Region of New Hampshire. The lodge was purchased in the 1920s to Everett and Ethel Berry, who converted the boarding house into their home, but the building remained known for its hospitality. Ethel is said to have cooked nightly dinners in summers for the actors at the Barnstormers Theatre. Conrad Bain, later well-known for his role as Phillip Drummond, in the sitcom Diff’rent Strokes, spent the summers of 1949 and ‘50 at The Barnstormers and he wrote glowingly of his time in Tamworth and at Whittier Lodge, writing, “…the generosity and culinary talent of Mrs. Berry, who served a delicious and nourishing dinner to all of us every evening on her spacious screened-in porch, for the extraordinary sum of $1.25 each”. The connection to the Barnstormers Theatre continues today as in 2007, the Theatre organization purchased the lodge for use as housing for its technical/stage crew from June through August; and it is rented from September to May as apartments.

Remick Store // c.1865

A stellar example of a vernacular commercial building in New England, the Remick Store on Main Street in Tamworth, New Hampshire, has been reinvisioned in the 21st century to suit the changing needs of the community. The block was built around the time of the Civil War by Levi Remick, who either modernized and enlarged his father’s store or built it anew. Levi’s father, Enoch Remick operated a stagecoach stop and inn in Tamworth Village and also worked as the county Sheriff from his large farmhouse. Levi & grandson, Charles ran the store under the name “Levi Remick & Son”, which later trasferred to Charles’ sons, Waddy and Earle. After successive ownership, the store closed its doors for business in early 2009 and was renovated and re-opened in 2011 as the Tamworth Lyceum, which besides containing a store, it includes a gathering space for lectures, wine and beer tastings, music and community events, and an art studio, serving as an informal community space.

Wiggins House – Swift River House – Dr. Edwin Remick House // c.1840

This now significantly altered Federal period residence is located in Tamworth, New Hampshire, and is a visual representation of the shift of the community from an agricultural economy to a tourism-based economy. The residence was built in the first half of the 19th century and owned by Henry Alonzo Wiggin (1808-1871) who was listed in the Census as a farmer. The formerly vernacular Federal period farmhouse was converted and expanded into an inn in the late 19th or early 20th century and became known as the Swift River House. When converted to an inn, the house was given the projecting addition on the facade at the second and third floors with the full-length porch, and covered with shingles. The structure served a vital role in the tourism economy when Lakes Region towns saw huge increases in visitors for the summer months. In 1929, Dr. Edwin Remick purchased the property for his son, Dr. Edwin Remick Jr., and his new wife, Marion. The father and son doctors maintained a medical office nearby in the Enoch Remick House, which now alongside this structure, are house museums operated by the Remick Country Doctor Museum & Farm.

Enoch Remick House // c.1808

Tucked into the quiet village of Tamworth, New Hampshire, the Captain Enoch Remick House can be traced back to around 1808, when John Remick, a shipwright and joiner formerly from Newmarket, had inherited part of a larger family land purchase dating to 1779. He purchased additional land and built a house in 1808 for his family. The property later passed to his son, Captain Enoch Remick (1798-1879), who modernized and expanded the house turning the once family farmhouse into a local hub as an inn and a stagecoach stop on the Center Harbor–Conway route. Besides running this inn and farm, owner Enoch Remick also served as the Sheriff for Carroll County. In 1867, Remick sold his property to Nathaniel Hubbard, Jr., the year prior to Hubbard’s marriage to Remick’s daughter Sarah. The couple farmed the land here for decades until Mr. Hubbard died in 1892. Edwin Remick, a doctor and nephew of Sarah Remick Hubbard, purchased the home in 1904 and lived upstairs with his family while he ran his medical practice below. His practice was joined by his son, Edwin Remick Jr., also a doctor. The property remained in the family and was added to the National Register of Historic Places in 1996, and today serves, alongside its farm outbuildings and roughly 69 acres of land, as the centerpiece of the Remick Country Doctor Museum & Farm. The main house is a landmark example of the Federal style with its main five-bay facade with later 19th century portico, unique Palladianesque window capped by louvered fans, and Federal style side entrance which long served as the entrance to the inn and later medical offices. The Remick House remains as one of the finest examples of a residence of its style in New Hampshire.

Hall-Dyer House // c.1830

This charming example of a New England Federal style house is located in the village center of Tamworth, New Hampshire and has lived quite the life. The residence was built in about 1830 for Obed Hall (1795-1873), one of Tamworth’s first lawyers. Mr. Hall married a local woman, Elizabeth “Betsey” Gilman and they had a daughter, Caroline in 1830. Tragically, at the age of 26, Elizabeth died within a year of giving birth to Caroline, leaving Obed to care for their daughter alone. Obed Hall lived in this house with his daughter for 16 years until he remarried in 1847 to Caroline Eleanor. History repeated when Hall’s second wife had a baby daughter, Eleanor Mary (Nellie) in 1849 and then died within a month, leaving Obed with a second child to raise. Despite his family losses, Hall was Register for Probate for Carroll County from 1840 to 1851 and was a State Senator in 1854 and 1856. He appears to have extended the house to rent it to an additional family, likely to assist with raising his two daughters. After his death in 1873, the property was inherited by daughter, Nellie, and her husband, Jewett Lowe, who modernized the house likely to house hotel workers as Tamworth became a popular summer retreat in the early 20th century. In 1946, the house was sold to the New England Box Company, based in Greenfield, Massachusetts, but maintained mills around New England including one just east of Tamworth. The company divided up the house into three two-story apartments for local company employees, including lumbermen and mill workers, many of whom recently returned from overseas during WWII. The property went back to private ownership by the Dyer family, who in 2008, sold the property to the Tamworth Historical Society, now known as the Tamworth History Center, who maintain and operate it as a house museum.