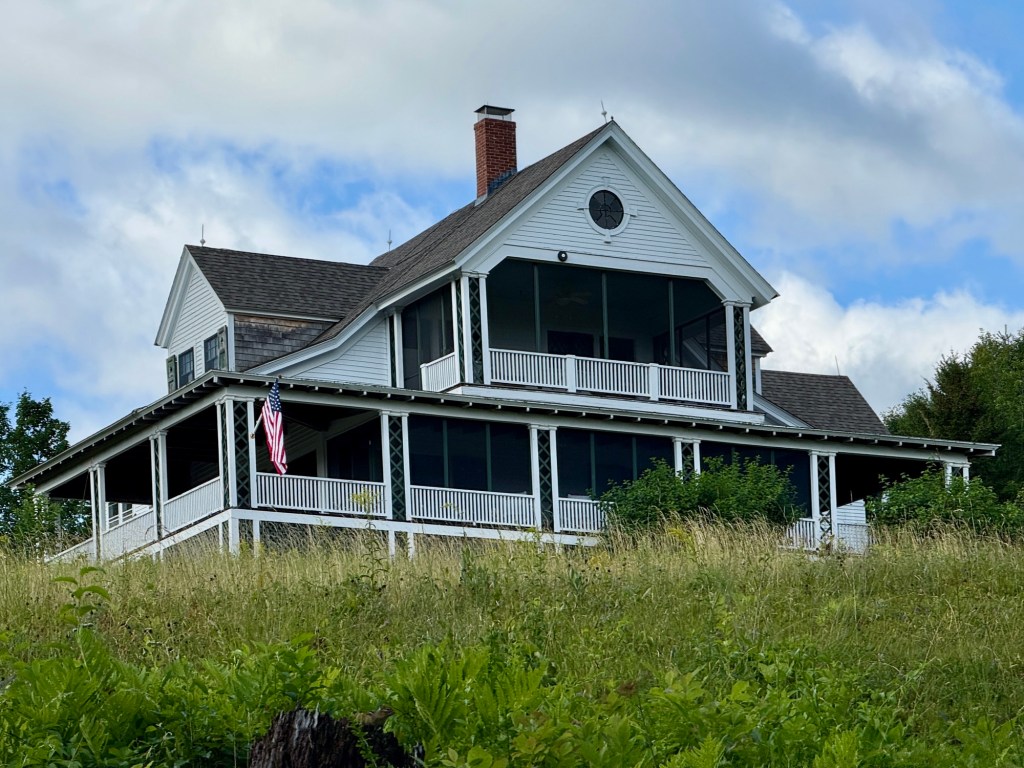
Intermont Estate – President Grover Cleveland Summer House // c.1905

Tucked into the hills of Tamworth, New Hampshire, Intermont was the beloved summer home of President Grover Cleveland and his wife Frances as a respite from the stress and pollution of ordinary life. The Clevelands purchased the property, which built from two farms joined together, in 1905 at a time when Tamworth and the Chocorua area of the White Mountains were rapidly developing into a summer enclave. The old farmhouse was modified and converted into this stately summer cottage, fitting for a President. Architecturally, Intermont reflects the early 20th century rustic movement with a white clapboard exterior, cross-gabled rooflines, and wraparound porches on three sides, opening onto sweeping mountain views. Cleveland spent his final summers here fishing, hunting, and writing before his death in 1908. The property remains one of the finest summer residences in New Hampshire and is lovingly preserved inside and out.
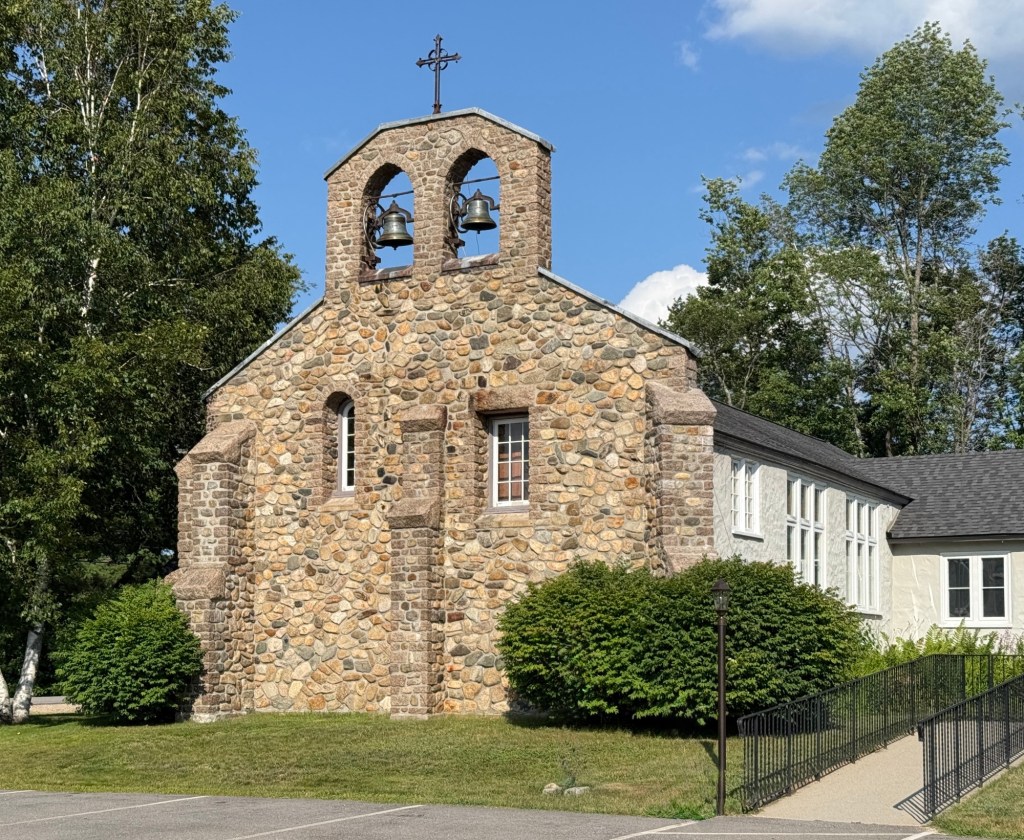
St. Andrew’s in the Valley Church // 1927

The St. Andrew’s in the Valley Episcopal Church in Tamworth, New Hampshire, is an architecturally significant early 20th century rustic chapel that has been lovingly preserved and expanded by its congregation. The church was envisioned by Reverend Frederick C. Cowper (1851-1929), who was called to gather congregants in the summer colonies in the White Mountains to fund and build a new chapel. Rev. Cowper was granted land in the Whittier area of Tamworth and worked with Boston architect, Walter H. Kilham, who had a summer home in Tamworth, to draw up plans for the new church. Kilham is said to have based his designs off of the 11th-century Church of Saint Helena in Austerfield, England, just in the local vernacular with rubblestone acquired from the land in New Hampshire and not cut stone blocks like that of St. Helena. The church exhibits elements of the Arts and Crafts style with the stucco wing and thoughtful stone bell tower.

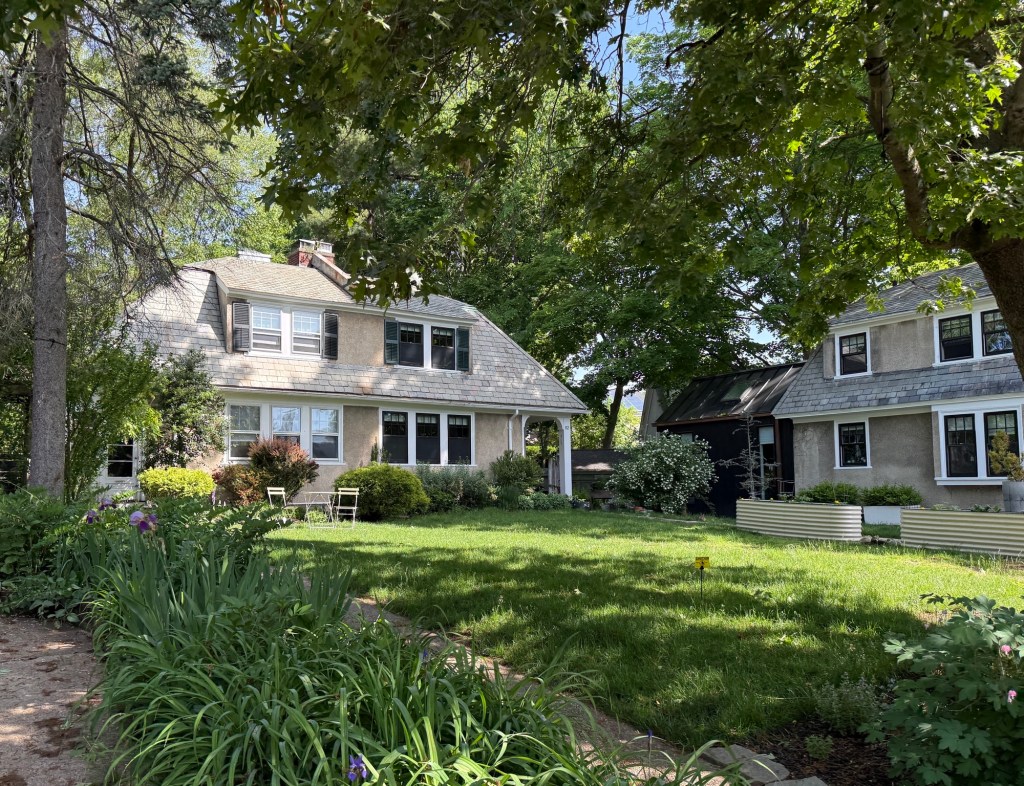
Boston Dwelling House Company Houses – Woodbourne Neighborhood // c.1912

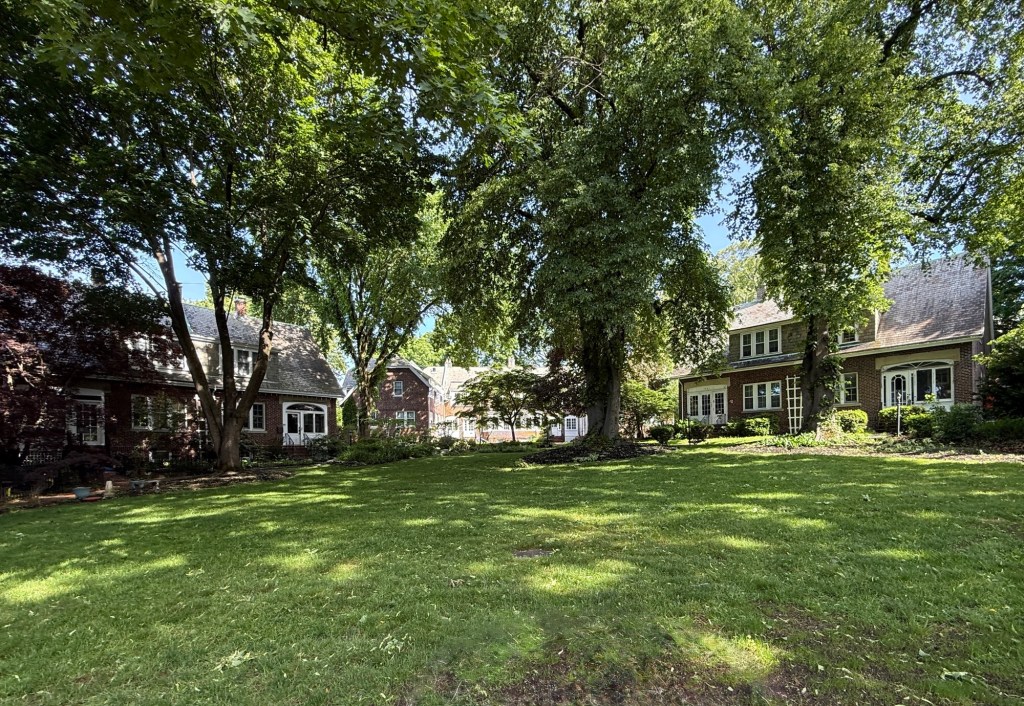
Nestled in Jamaica Plain, the Woodbourne neighborhood is one of Boston’s most notable early twentieth-century planned residential neighborhoods, developed in early 20th century on land that had once been part of large country estates. Inspired by Garden City planning principles, the neighborhood was designed to harmonize with its natural landscape, featuring curving streets, mature trees, and thoughtfully arranged green spaces rather than a rigid urban grid. Its architecture reflects the predominant architectural styles of the period, notably showcasing modest housing in Arts and Crafts and Colonial Revival styles with many of the original buildings designed by the firm of Kilham & Hopkins off Southbourne Road. The development envisioned and funded by The Boston Dwelling House Company, a who’s who of well-connected Boston residents who envisioned the development as an attractive and healthy suburban community for middle-class families with convenient access to streetcar and rail transportation, with the grounds laid out by the Olmsted Brothers. Woodbourne remains remarkably intact today, offering a rare glimpse into the ideals of early suburban planning amidst the somewhat hectic piecemeal development and layout of streets in other parts of the city.

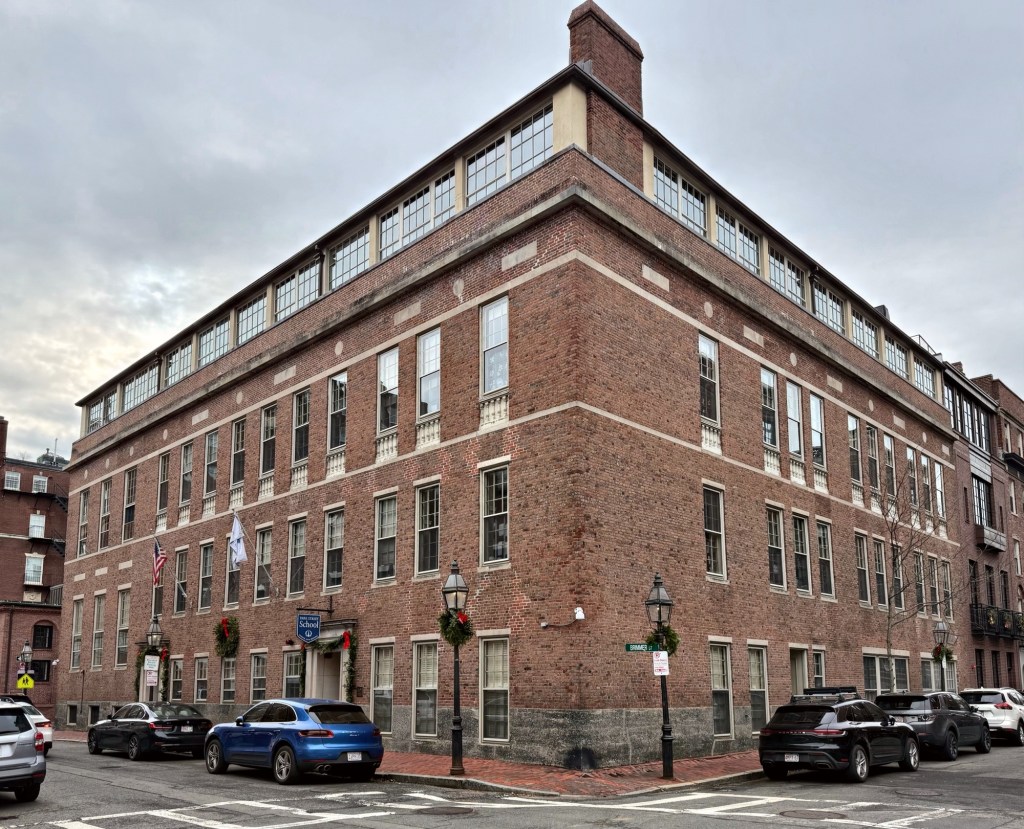
The Brimmer School – Park Street School // 1914

Now functioning as the Park Street School, the handsome brick building at 63-69 Brimmer Street stands on the site of a former three-story brick livery stable and is an excellent example of the early 20th century revival of the Flat of Beacon Hill from the “horsey end of town”, to an upper-class enclave. The school building, which was completed in 1914, was designed by R. Clipston Sturgis, one of the premier architects of Boston, as one of the first “fireproof” schools in Boston. The school building originally had an open-air rooftop playground, and was designed with special attention to light and air ventilation, with a library, gymnasium, and recitation rooms inside. In 1939, the Brimmer School merged with the May School, which had been founded about 1900, creating the Brimmer & May School. The new institution then hired architect, Walter H. Kilham of the firm, Kilham & Hopkins, to enclose the rooftop playground, allowing for more usable space for the school. After the Brimmer & May School moved to Chestnut Hill in 1954, the building was bought by C.F. Burdett, as a new location for a private business school that had been operating since 1879. Burdett College remained in possession of the building until 1970 when Emerson College took over the building for its performing arts department. In 2003, Emerson College sold the building to Park Street Kids, a children’s organization begun by mothers at Park Street Church, located on the east end of the Boston Common and it has since been known as the Park Street School. The school was recently restored by Mills Whitaker Architects.

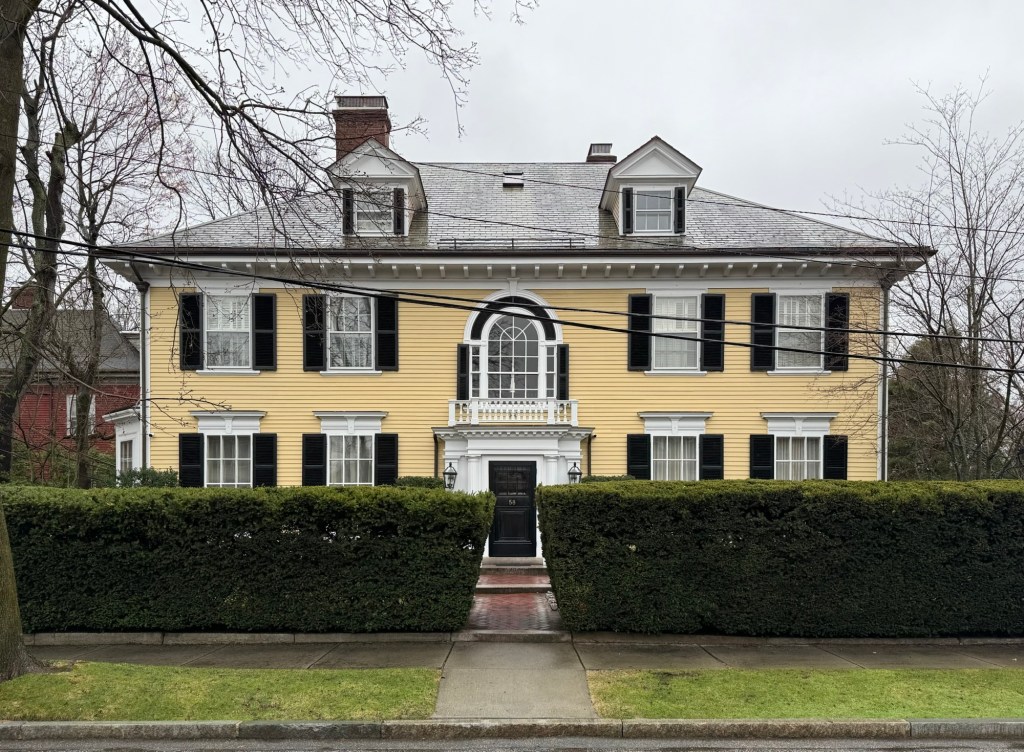
Briggs-Lyman House // 1903

Built in 1903 for Walter Briggs, this stately Colonial Revival style residence showcases the bold proportions and scale of the style. Located on Euston Street in the Cottage Farm neighborhood, this house was designed by Walter H. Kilham of the firm, Kilham & Hopkins, who specialized in large, suburban homes in the Boston area during the early decades of the 20th century. The symmetrical facade includes a projecting center vestibule, an arched window with blind fan above, bold window trim, and a shallow hip roof broken by two pedimented dormers. The house is so special that it was featured in a 1909 publication highlighting 100 country houses of various styles of the United States.