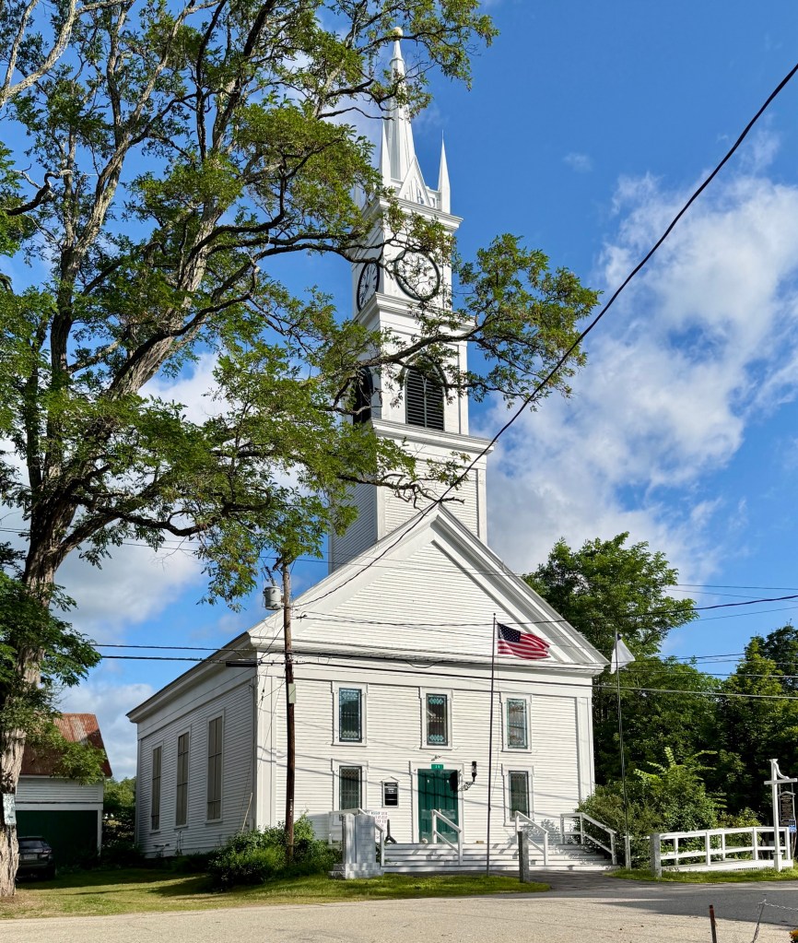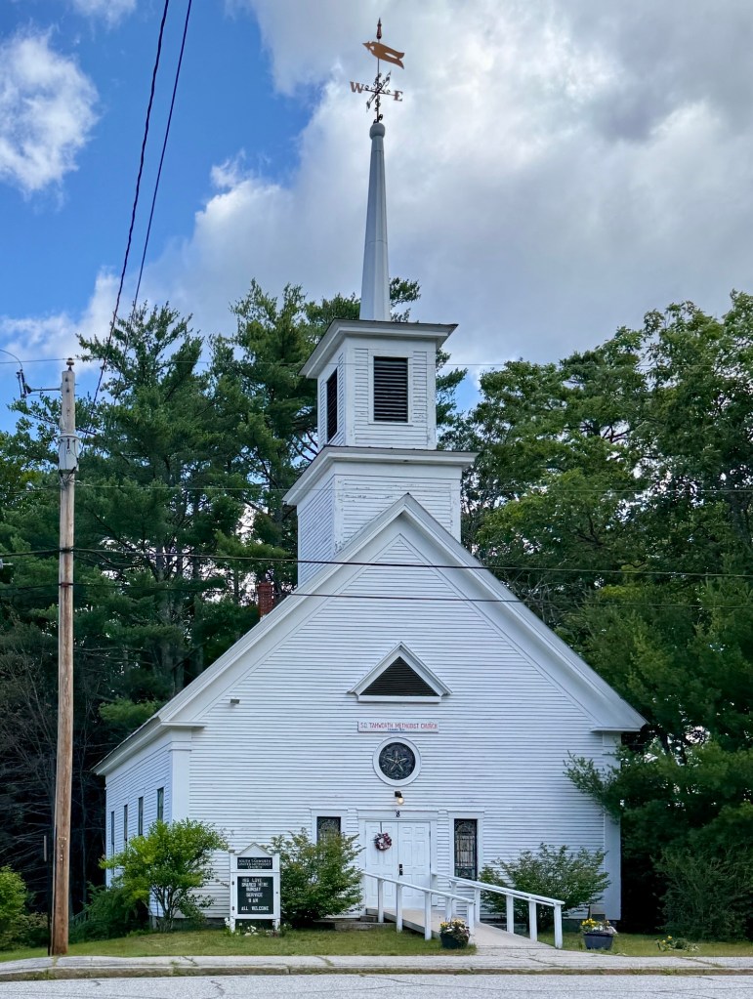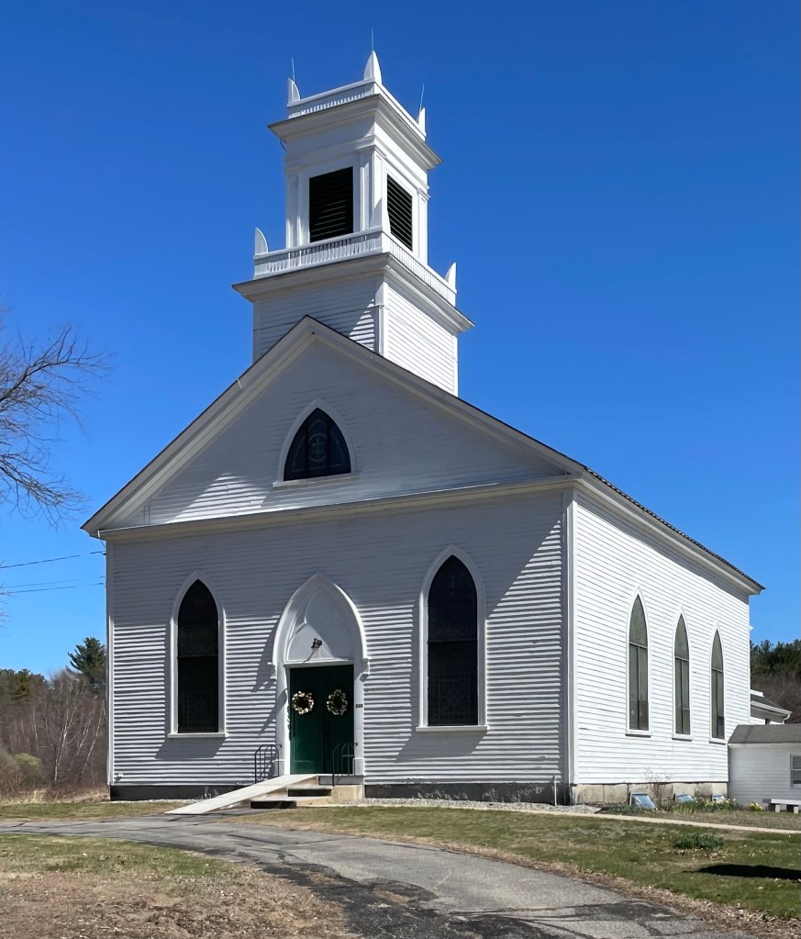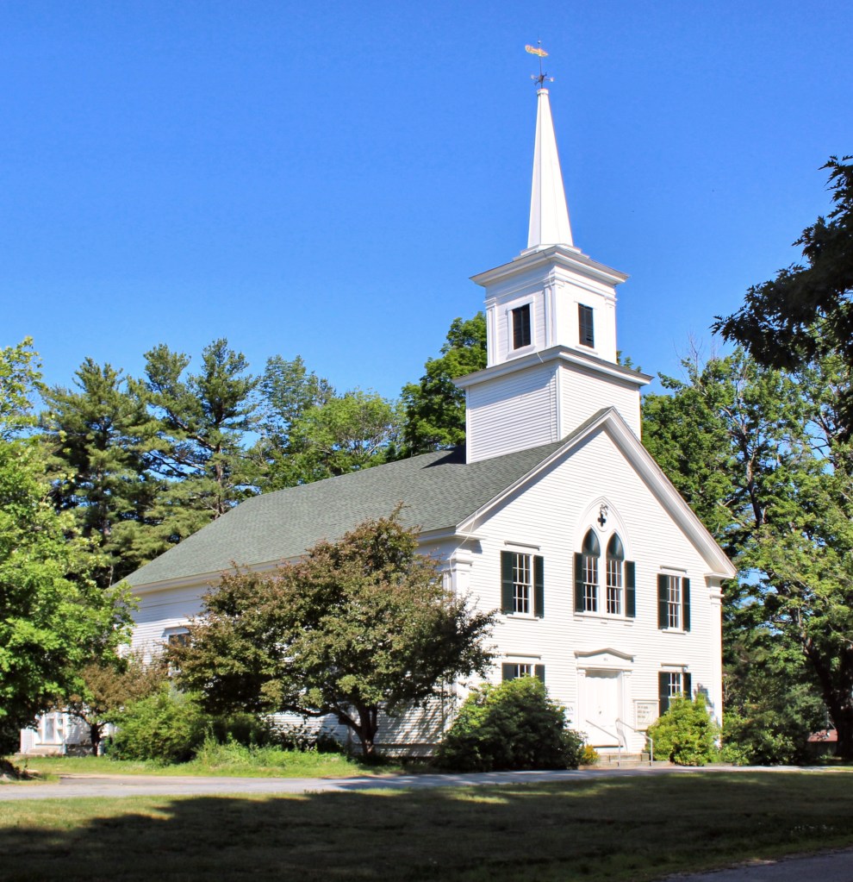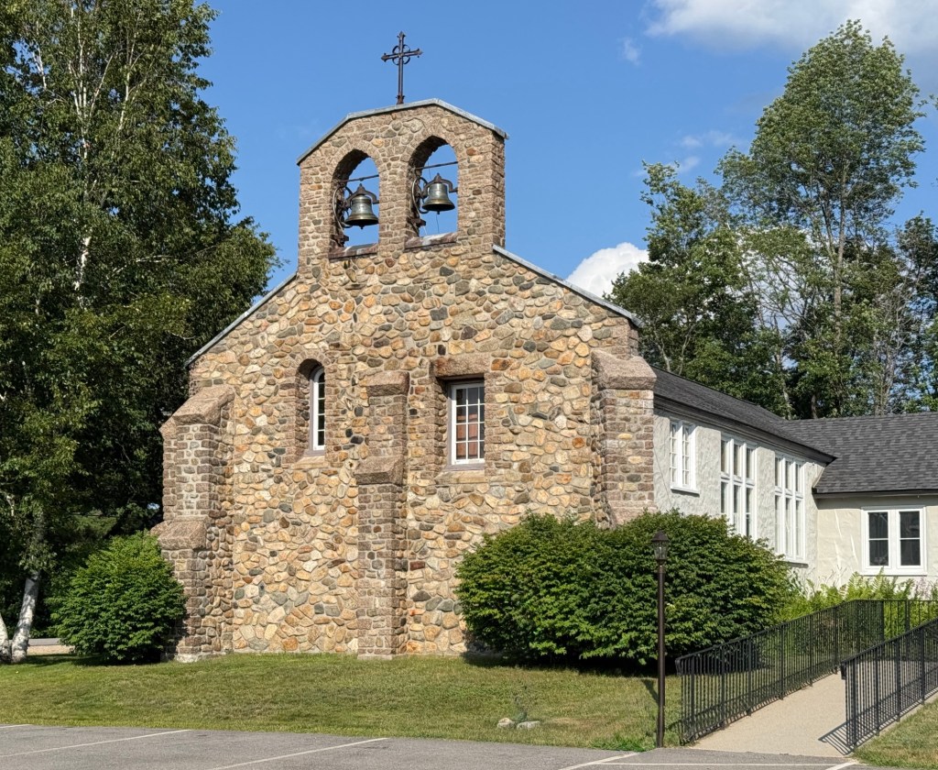
South Tamworth United Methodist Church // 1832

The modern history of Tamworth, New Hampshire began in 1766 with the granting of a charter from King George III of England to the town in the name of Benning Wentworth, Colonial Governor of New Hampshire. Settlers ventured slowly north into the towering forests with Native paths bisecting giant swaths of otherwise untouched rugged terrain. Colonial settlers burned and chopped the great trees, built the first homesteads, and planted the first crops to establish a town. The hardy people of Tamworth, persevered through the smallpox epidemic of 1813; the “cold years” and famines of 1815, ’16, and ’17; the “siege of the wolves” on Great Hill in Tamworth in 1820. As soon as the first farms were established, saw, shingle, and turning mills proliferated in every part of town, along with new houses, churches, and schools were built close to them. By the early 20th century, the town became a sort of summer colony where wealthy city-dwellers traveled here for the cool summer breezes and to get away from the stress and pollution of urban centers. The Methodist Church in Tamworth was originally organized in 1824 and less than a decade later, in 1832, its first house of worship was constructed. This building, a vernacular meeting house, was largely rebuilt by 1862, where the structure is said to have been raised and enlarged with the belfry and stained glass windows added at that time.

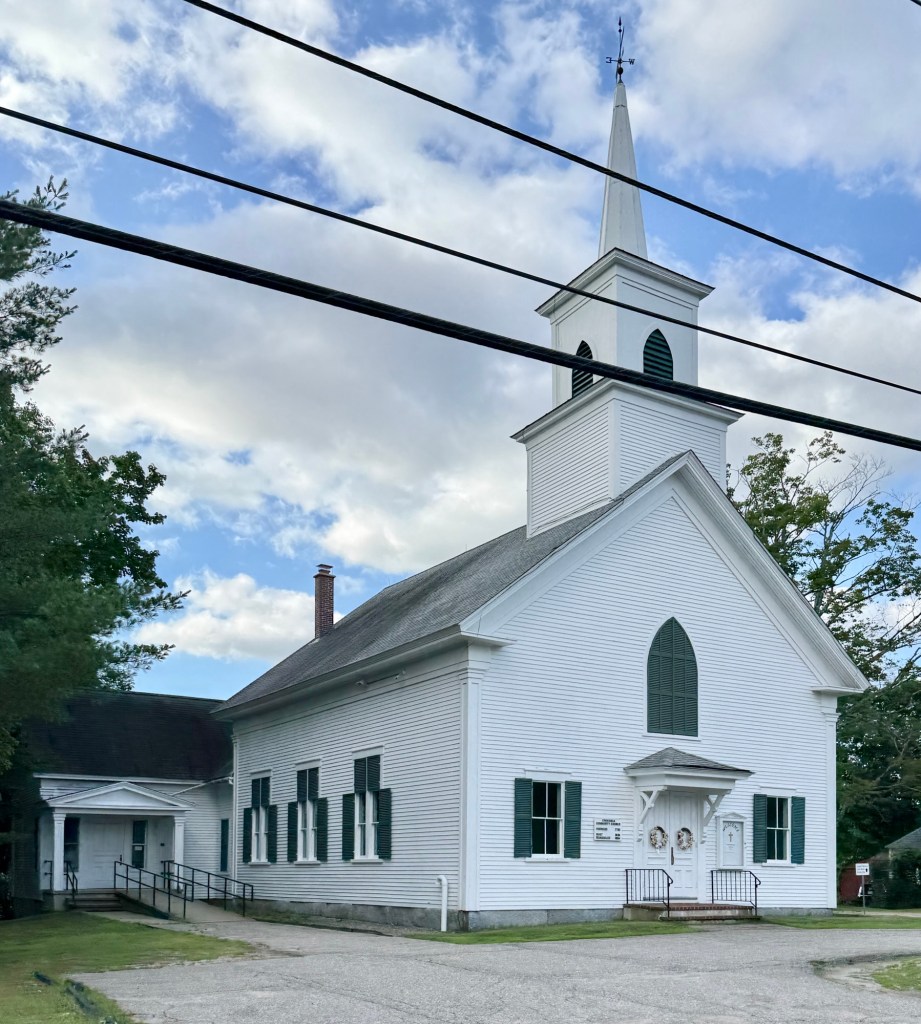
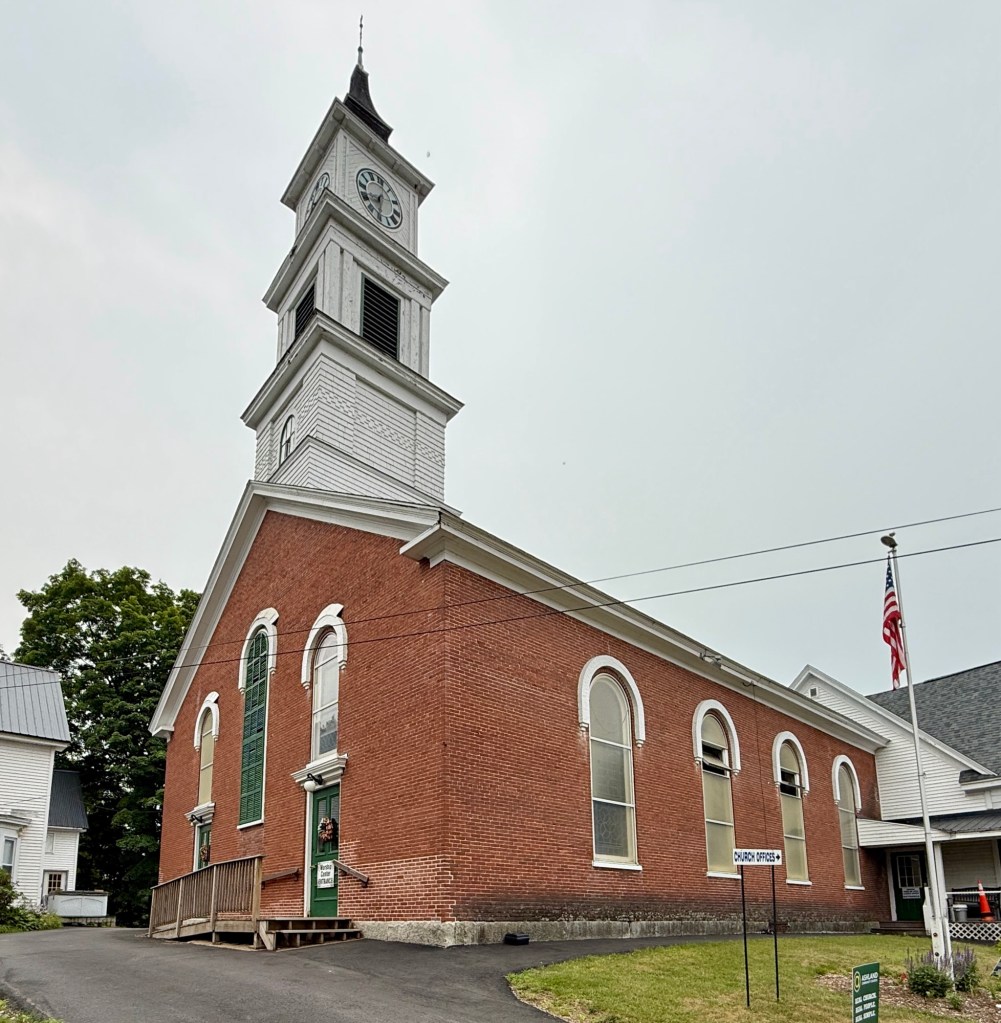
First Free Will Baptist Church of Ashland // 1834 & 1872

A Baptist congregation was established in present-day Ashland, New Hampshire, in 1818, when it was still a part of Holderness. Within a few decades, the village grew alongside increased manufacturing to a point that by 1830, a dedicated sanctuary was needed for area Baptists. Built in 1834, the First Free Will Baptist Church stood on a rise in the center of the village. Constructed of brick and vernacular in style, the edifice oversaw the growth of the community until the 1870s when increased wealth of the congregation led to a major alteration of the building in the Italianate style we see today. The current Victorian character, including the arched stained glass windows and shingled tower are reflective of that period. The old vestry on Main Street, which dates to 1835, retains its traditional Federal style and has since been connected to the church by a wood-frame connecting addition from 1899. The buildings were listed on the NAtional Register of Historic Places in 1983.

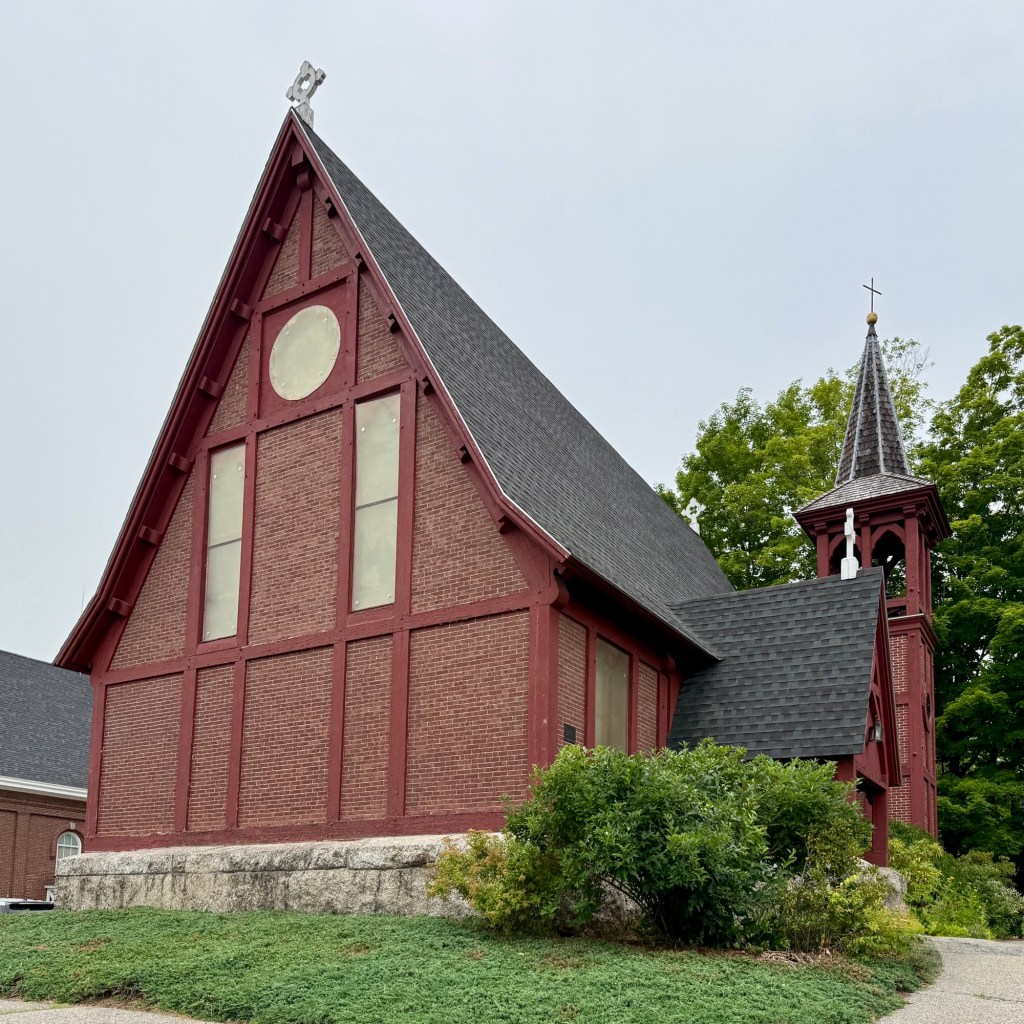
St. Mark’s Episcopal Church, Ashland // 1859

Located next door to the historic Town Hall, the St. Mark’s Episcopal Church in Ashland, New Hampshire, stands as one of the state’s finest Victorian-era churches. The Episcopal congregation in Ashland was established in 1855, and originally met in the town’s union church before funding was secured for land and designs for a new church. The unique building was designed by New York architect, J. Coleman Hart, who specialized in parish churches in the Victorian Gothic and Stick styles. With a single nave, the church is notable for its brick construction with walls adorned by half-timbering. The tower rises three stories with circular openings and an open belfry in the third, all topped by a spire. Now known as the Emmanuel Episcopal Church, the congregation is a part of the New Hampshire Episcopal diocese.

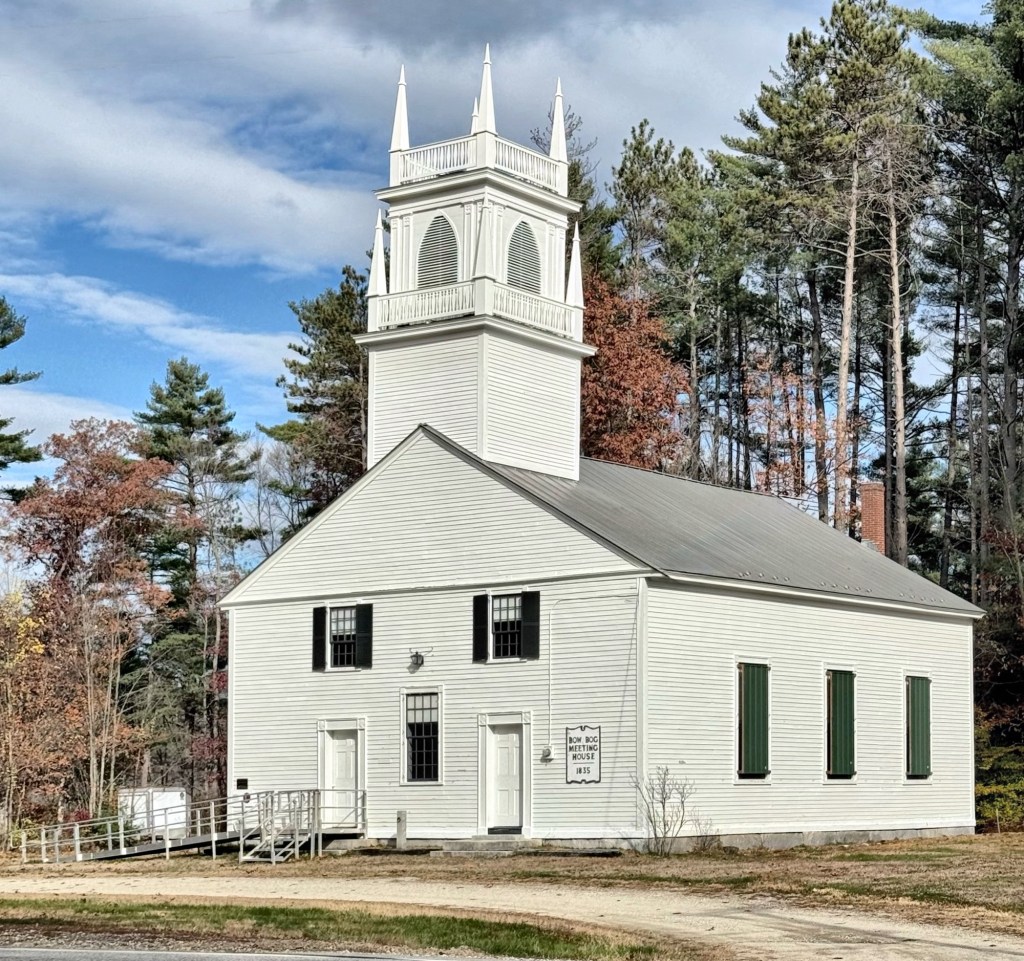
Bow Bog Meetinghouse // 1835

The Bow Bog Meetinghouse in Bow, New Hampshire, was built in 1835 for the First Methodist Episcopal Church and Society in town. Designed in the Greek and Gothic revival styles, the traditional form and paired entries with two stage belfry is adorned by finials and pilasters, showcasing an elegant blending of these two styles. built by George Washington Wheeler for the First Methodist Episcopal Church and Society of Bow in 1835. Mary Baker Eddy, founder of the Christian Science Church, mentioned Reverend Orlando Hinds as a contributor to her early religious teachings. She maintained close ties with this Church, donating funds for the bell in 1903. The Church provided religious instruction and social activities for 116 years and in 1951, the Church was closed and the Bow Bog Meeting House Society acquired the building. In 1970, they restored it to nearly its original condition, and it was acquired by the town in 1985.

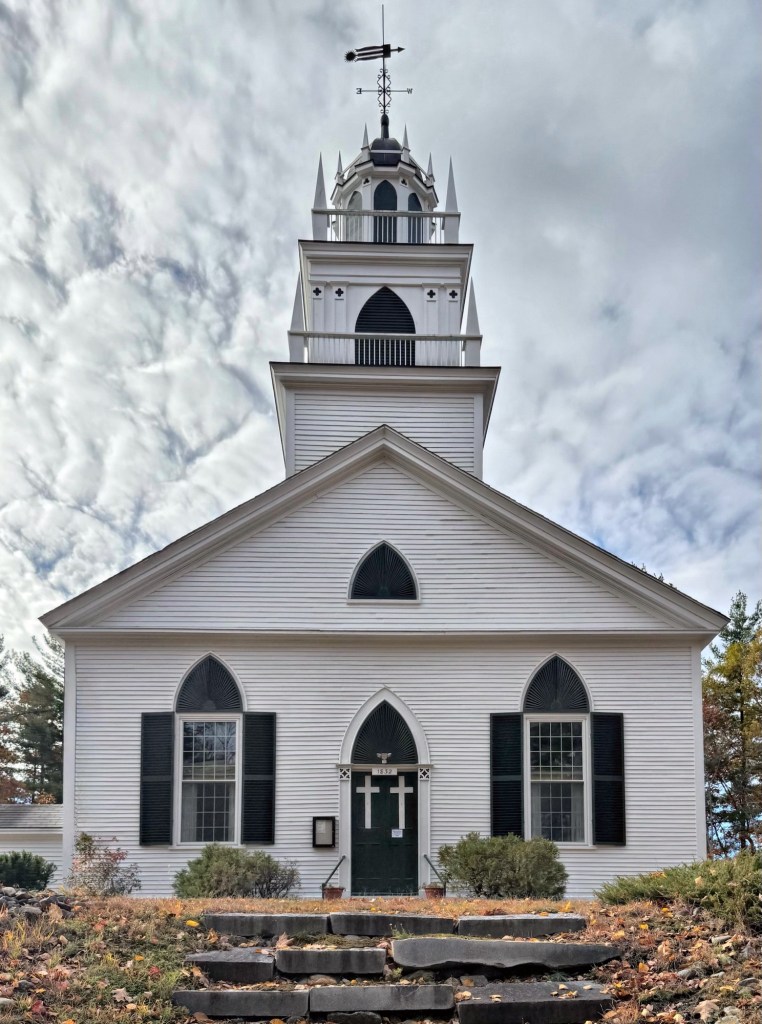
Bow Baptist Church // 1832

The Bow Baptist Church congregation was established in 1795 and reorganized in 1816. Prior to erecting its beautiful church building in 1832, meetings were held in member homes and the old Townhouse. Designed in the Gothic Revival style with some Greek Revival pilasters in the steeple, the church stands as an important early building for the community. Since its establishment, the congregation has advocated for causes of abolition and temperance and is presently known as the Crossroads Community Church, a non-denominational house of worship. Tragedy struck in 2018, when a lightning-strike hit the steeple, sparking an intense blaze that fire crews managed to prevent from spreading to the rest of the nearly 200-year-old structure. The steeple was completely destroyed, and the interior below sustained heavy water damage. Undeterred, the congregation worked to rebuild the steeple, bringing this nearly 200-year-old church back to her former glory.

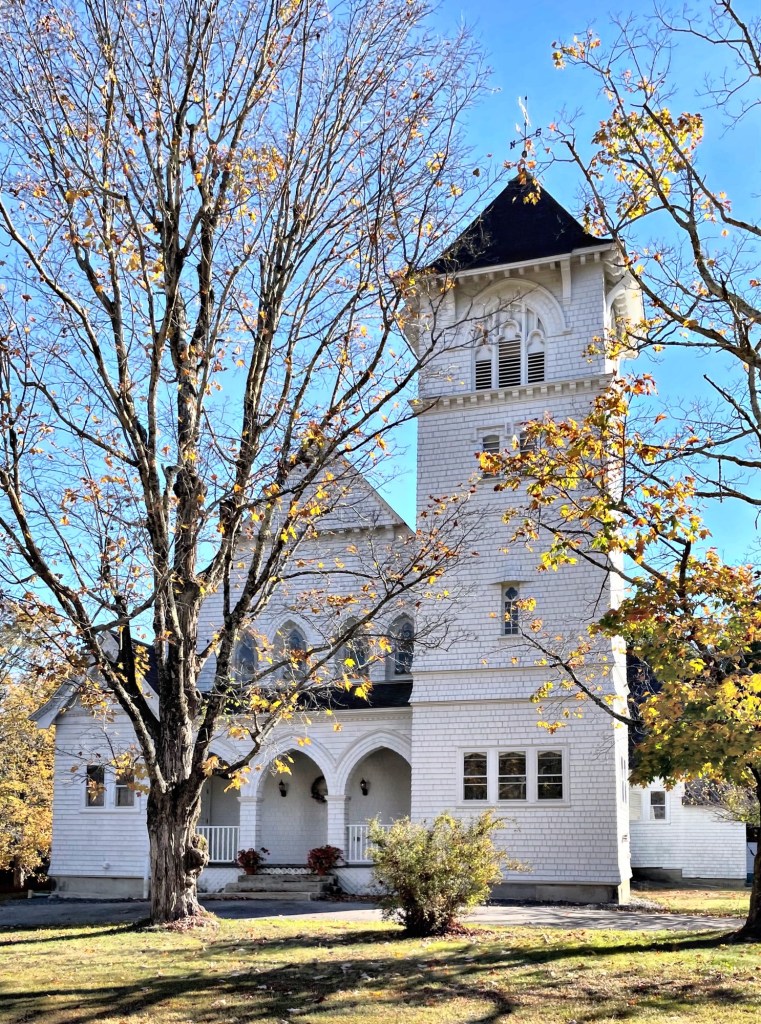
New Ipswich Congregational Church // 1903

The New Ipswich Congregational Church was built in 1903, replacing the former 1813 Meeting House on the site, the fourth in the town, which stood here until a fire caused by lightning destroyed it in 1902. Interestingly, the design is more Victorian than Colonial Revival, which makes this church stand out amongst the village dominated by Georgian, Federal and Greek Revival style residences. The present building blends the Shingle style with Gothic elements with the tracery at the belfry and lancet windows. The architects were Gay & Proctor of Massachusetts who created a statement building with iconic tower that has been well-preserved by the congregation ever since.

Litchfield Community Presbyterian Church // 1844

Litchfield, New Hampshire remained a rural agricultural town on the eastern banks of the Merrimack River from its founding by white settlers until after WWII when it rapidly became a bedroom community for nearby NH cities and Boston. The area’s Presbyterian residents needed a place to worship, separate from the more common congregationalists, and they built this Gothic and Greek Revival style church near the geographic center of town, a stone’s throw from the Merrimack River. The building features lancet windows, tracery, and a two-tiered belfry with classical pilasters and Gothic finials at the tower.

First Unitarian Church of Wilton // 1860

Wilton, New Hampshire’s original land grant included 240 acres for a church and stipulated that a building must be erected by 1752. From this, settlers built a log church. For the first ten years traveling preachers supplied the pulpit. In 1763, Rev. Jonathan Livermore became the first settled minister. In April 1773, the town voted to provide six barrels of rum, a barrel of brown sugar, half a box of lemons and two loaves of loaf sugar for framing and raising a new meetinghouse. In 1859, a fire destroyed the Revolutionary-era church/meetinghouse, and members immediately began the construction of a new, modern building. The present building blends Greek and Gothic revival styles in a later, vernacular form.