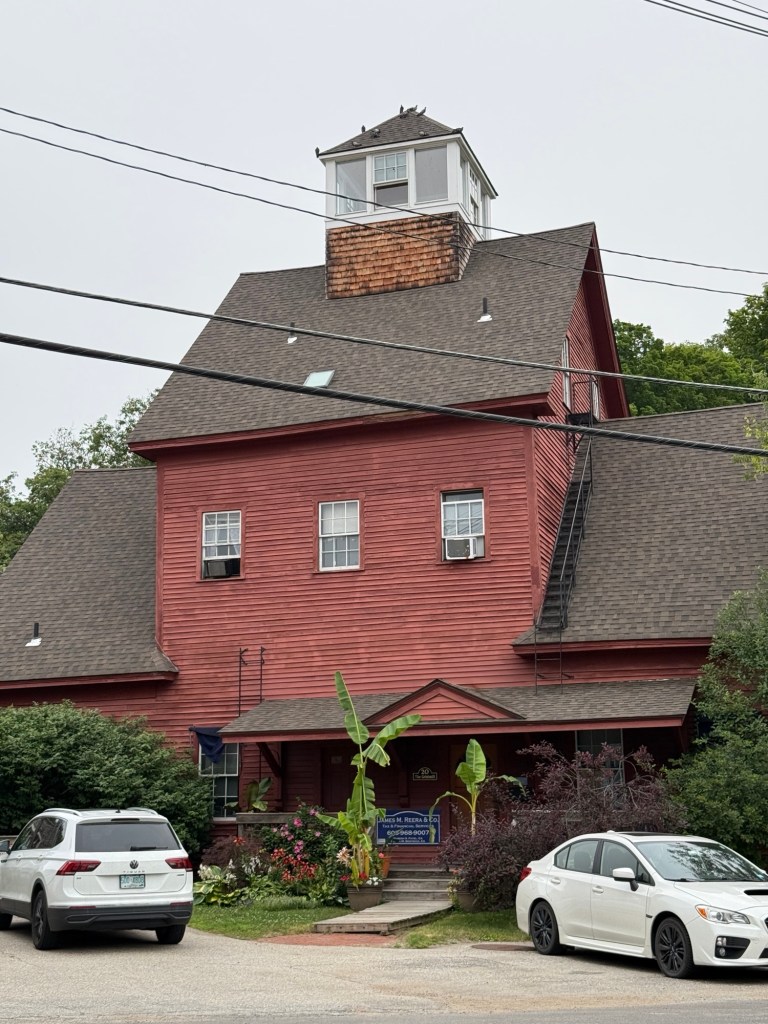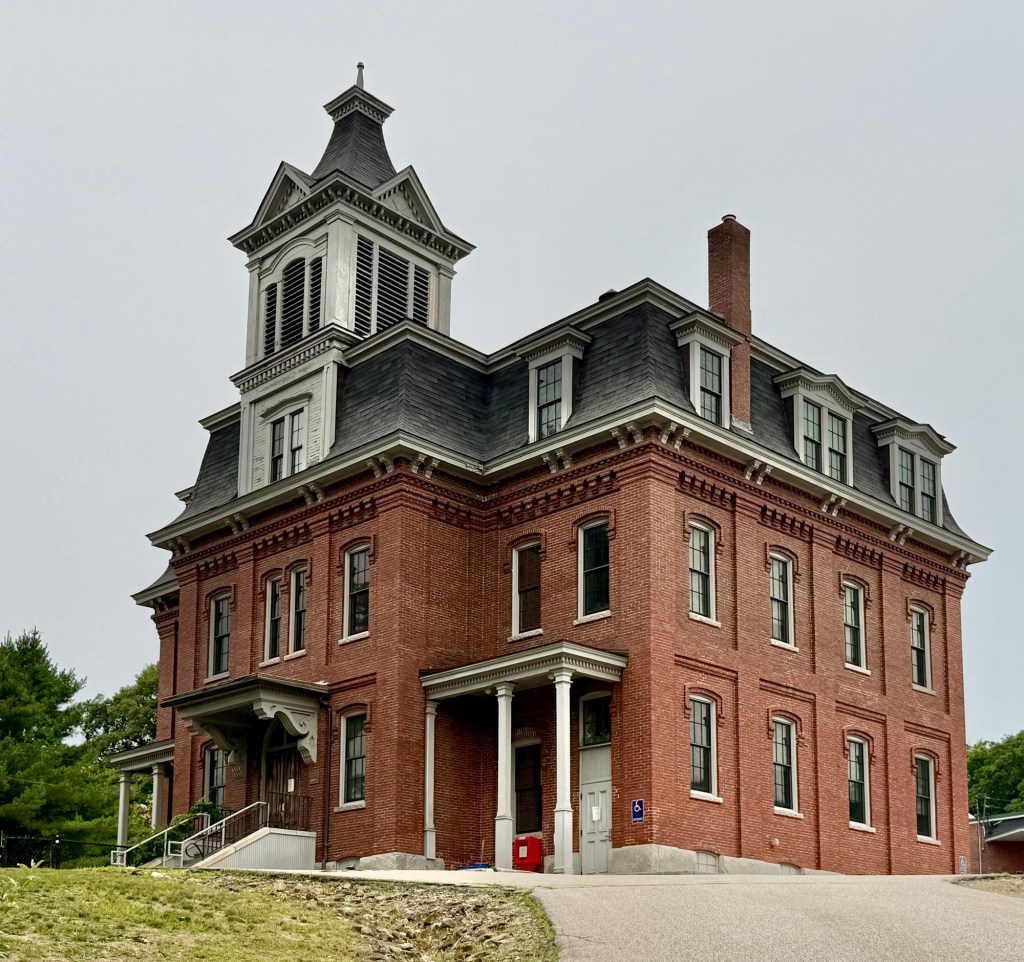
Ashland Grist Mill // 1903

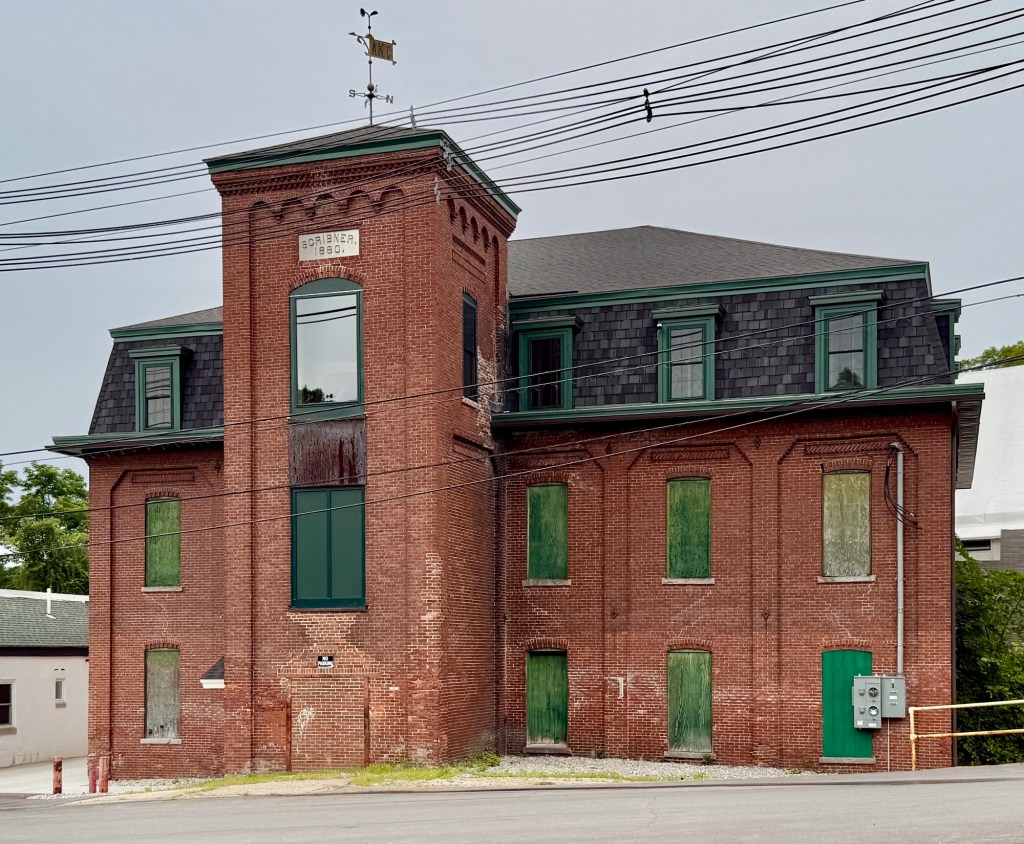
The Ashland Grist Mill stands as one of Ashland, New Hampshire’s most recognizable historic landmarks, reflecting the town’s long tradition of water-powered industry along the Squam River. The present mill was built in 1903 after an earlier gristmill on the site was destroyed by fire, continuing a milling legacy that dates back to the late 18th century when some of the area’s first sawmills and gristmills utilized the river’s strong current. Architecturally, the three-story vernacular industrial building is notable for its massive timber-frame central section flanked by balloon-framed wings, a practical design that absorbed the vibration of the heavy milling machinery while providing ample space for grain storage and flour production. Its attached dam, now a concrete structure replacing the original wooden dam, remains an important feature of the historic landscape, both of which were listed on the National Register of Historic Places. In the late 20th century, the mill was thoughtfully restored and adapted for professional offices, preserving its distinctive exterior and ensuring that this enduring symbol of Ashland’s industrial heritage continues to serve the community while honoring its past.

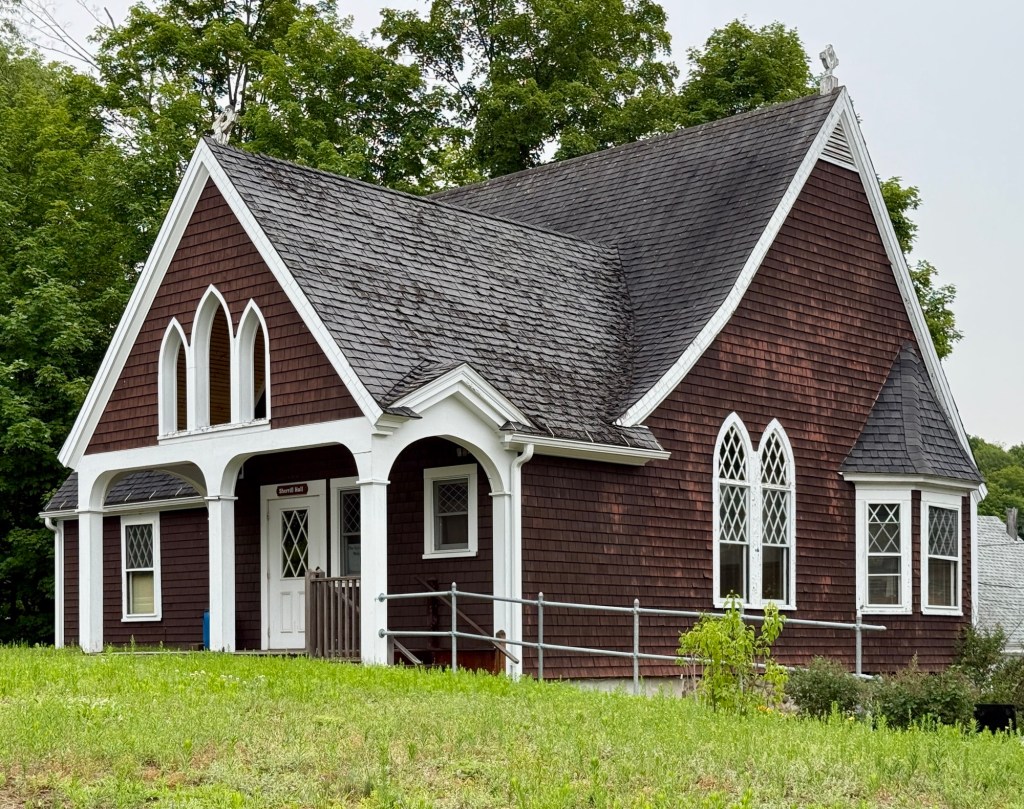
St. Mark’s Episcopal Church Parish House, Ashland // 1899

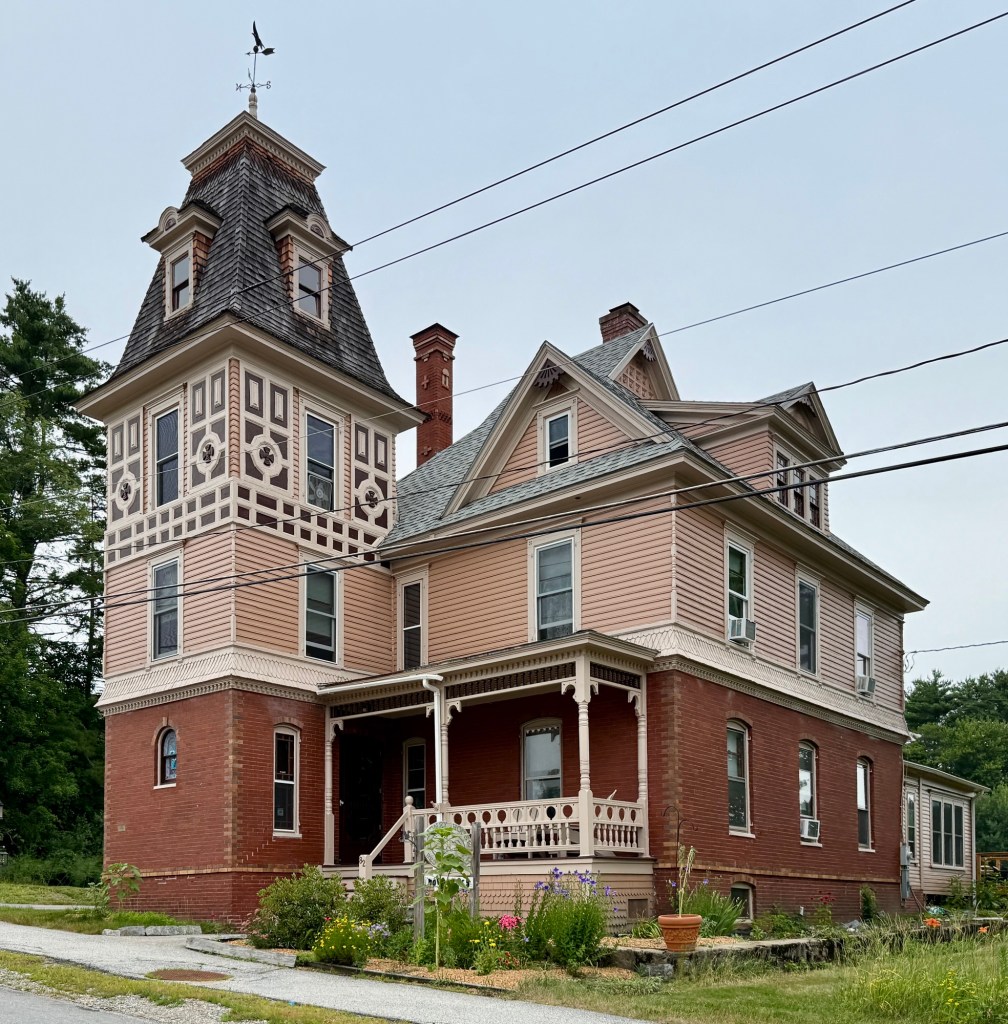
Adjacent to St. Mark’s Episcopal Church in Ashland, New Hampshire, the congregation’s Parish House stands as a complimentary extension to the Victorian Gothic church next door. Built in 1899 as a residence and vestry for the church pastor, the Parish House perfectly blends both the Victorian Gothic and Shingle styles of architecture into a single composition with lancet windows and steep gable roof and continuous shingle siding and rubblestone foundation. While the architect is not known, the Parish House stands as one of the finest examples of a building of its type in New England and is clearly the work of a skilled architect.

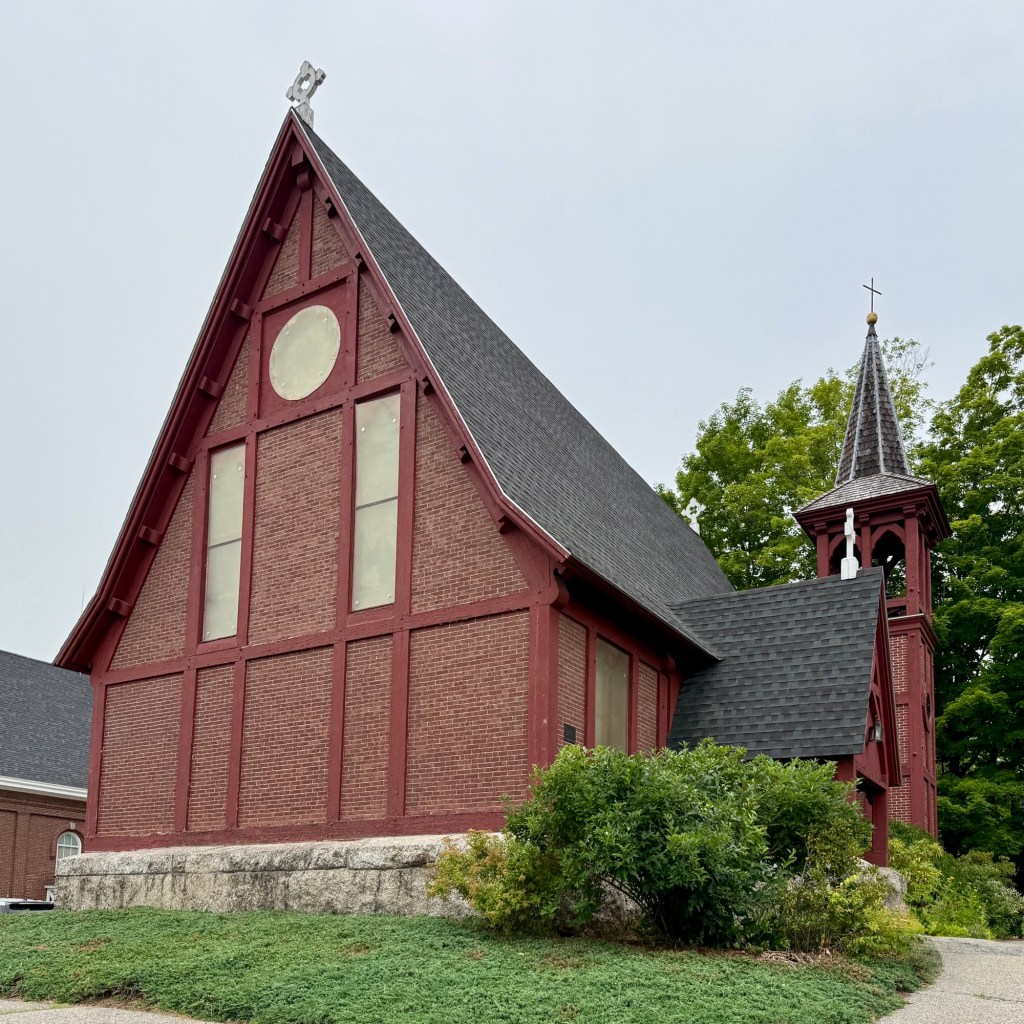
St. Mark’s Episcopal Church, Ashland // 1859

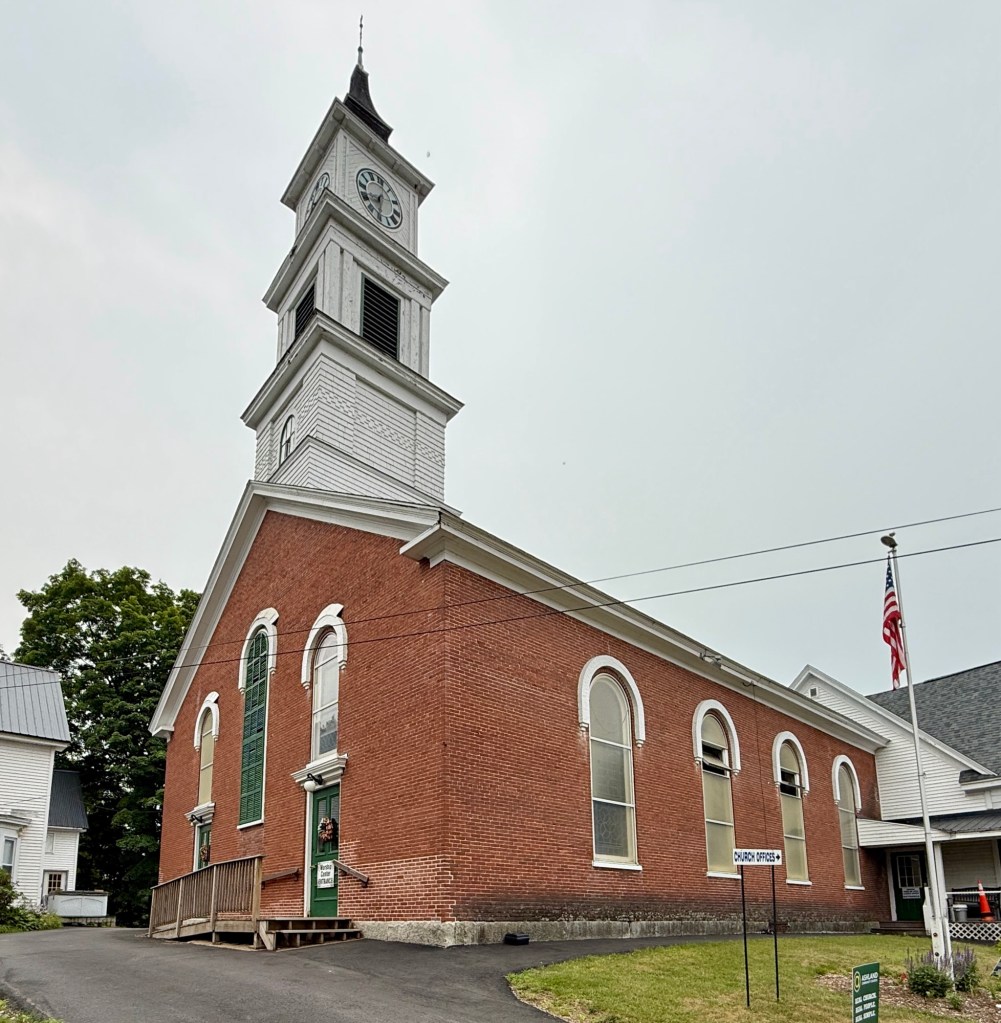
Located next door to the historic Town Hall, the St. Mark’s Episcopal Church in Ashland, New Hampshire, stands as one of the state’s finest Victorian-era churches. The Episcopal congregation in Ashland was established in 1855, and originally met in the town’s union church before funding was secured for land and designs for a new church. The unique building was designed by New York architect, J. Coleman Hart, who specialized in parish churches in the Victorian Gothic and Stick styles. With a single nave, the church is notable for its brick construction with walls adorned by half-timbering. The tower rises three stories with circular openings and an open belfry in the third, all topped by a spire. Now known as the Emmanuel Episcopal Church, the congregation is a part of the New Hampshire Episcopal diocese.

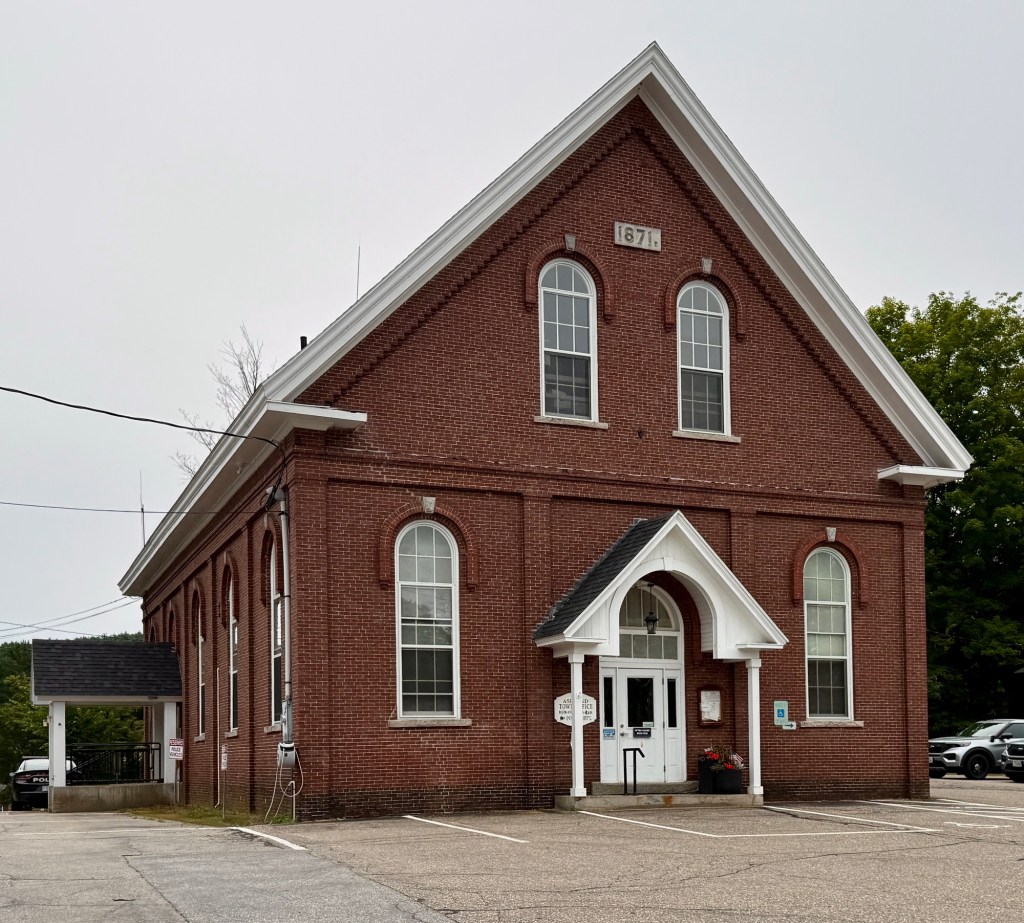
Ashland Town Hall // 1871

The Ashland Town Hall in Ashland, New Hampshire, was built in 1871, three years after the town separated from Holderness, due to its growing economy as an industrial village compared to its mother-town’s more agricultural character. Constructed of brick, the facade is dominated by its gable roof which reads as a pediment and bays divided by brick pilasters which harkens back to the Greek Revival style; while the use of arched brick mouldings which is a common element in the Italianate style. The handsome, well-proportioned structure was used for town meetings and elections until 1950, and in 1952, the building was used by the school district as the village school. The building returned to municipal functions in 1972 and has since housed the Ashland Town Offices. The Old Ashland Town Hall was listed in the National Register of Historic Places in 1983.