Wonalancet Union Chapel // c.1880

The Wonalancet Union Chapel in Tamworth, New Hampshire, is one of the most charming and photographed churches in the state, not only for its architecture, but its location with backdrop of the Sandwich Range of the White Mountains. The church was originally built around 1880 as a union chapel of multiple denominations in the Wonalancet village of town and was more vernacular in style when originally constructed. In 1896, an open tower and bell were added and the chapel saw its biggest change in 1937, when Arthur Treadwell Walden, an area resident and Klondike Gold Rush adventurer, dog breeder and participant in the first Byrd Antarctic Expedition, helped fund updates to the chapel. The present Colonial Revival appearance is following the designs of Hanover architect, Stanley Orcutt. The Wonalancet Union Chapel remains a vital institution in the village and operates sermons in the summer months. 

Whittier Lodge // c.1905

Whittier Lodge is a historic lodging house built in the early 20th century at the time Tamworth, New Hampshire shifted from an industrial and agricultural economy more to a summer colony. Part of the structure is said to have been built from a village schoolhouse and moved to the present site where the remainder of what became Whittier Lodge was built. The Remick Family owned the building and the rooms inside were rented largely to mill workers who worked in nearby towns over the winter, and rented in summers to visitors to the Lakes Region of New Hampshire. The lodge was purchased in the 1920s to Everett and Ethel Berry, who converted the boarding house into their home, but the building remained known for its hospitality. Ethel is said to have cooked nightly dinners in summers for the actors at the Barnstormers Theatre. Conrad Bain, later well-known for his role as Phillip Drummond, in the sitcom Diff’rent Strokes, spent the summers of 1949 and ‘50 at The Barnstormers and he wrote glowingly of his time in Tamworth and at Whittier Lodge, writing, “…the generosity and culinary talent of Mrs. Berry, who served a delicious and nourishing dinner to all of us every evening on her spacious screened-in porch, for the extraordinary sum of $1.25 each”. The connection to the Barnstormers Theatre continues today as in 2007, the Theatre organization purchased the lodge for use as housing for its technical/stage crew from June through August; and it is rented from September to May as apartments.

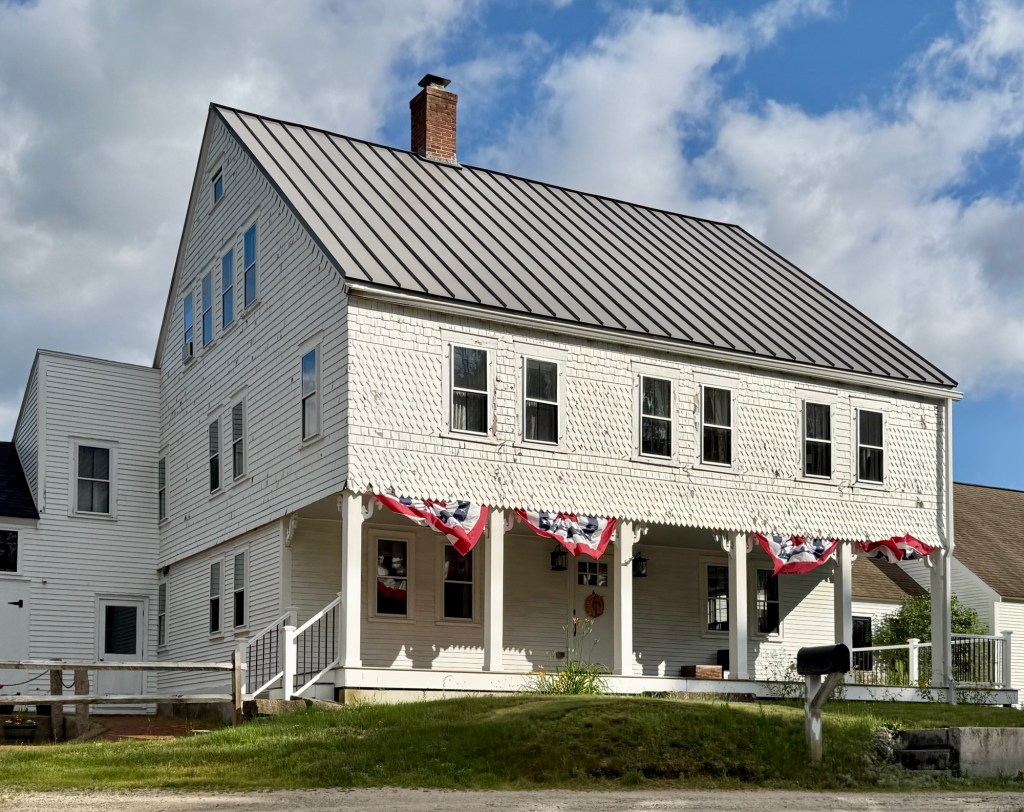
Wiggins House – Swift River House – Dr. Edwin Remick House // c.1840

This now significantly altered Federal period residence is located in Tamworth, New Hampshire, and is a visual representation of the shift of the community from an agricultural economy to a tourism-based economy. The residence was built in the first half of the 19th century and owned by Henry Alonzo Wiggin (1808-1871) who was listed in the Census as a farmer. The formerly vernacular Federal period farmhouse was converted and expanded into an inn in the late 19th or early 20th century and became known as the Swift River House. When converted to an inn, the house was given the projecting addition on the facade at the second and third floors with the full-length porch, and covered with shingles. The structure served a vital role in the tourism economy when Lakes Region towns saw huge increases in visitors for the summer months. In 1929, Dr. Edwin Remick purchased the property for his son, Dr. Edwin Remick Jr., and his new wife, Marion. The father and son doctors maintained a medical office nearby in the Enoch Remick House, which now alongside this structure, are house museums operated by the Remick Country Doctor Museum & Farm.

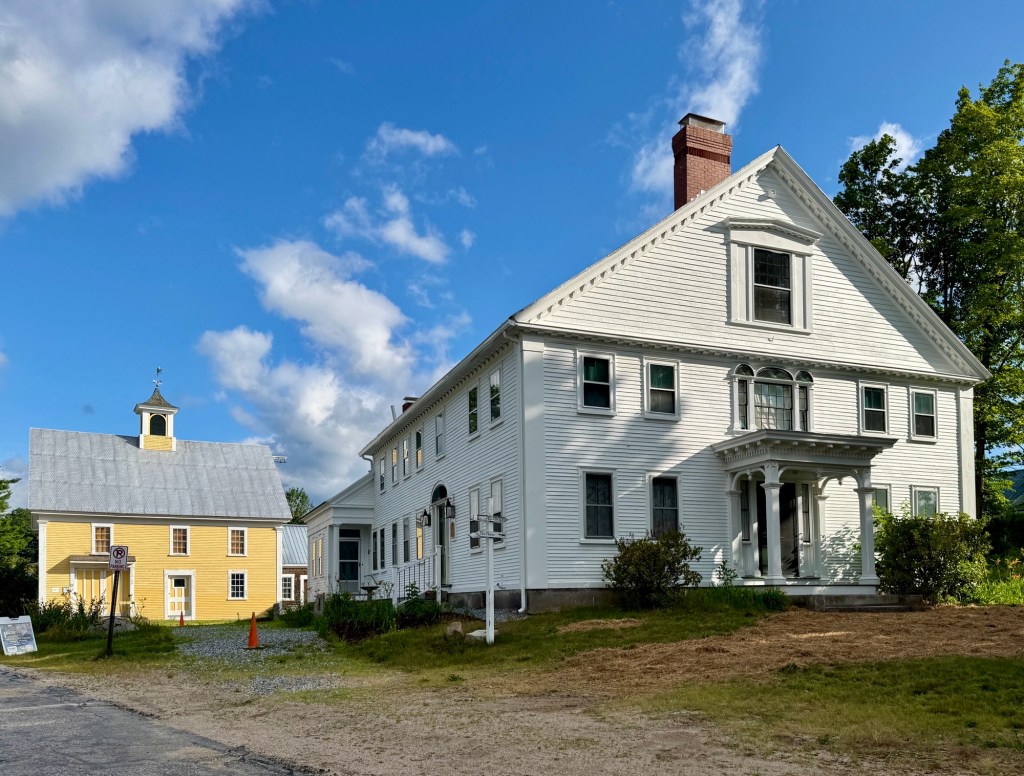
Enoch Remick House // c.1808

Tucked into the quiet village of Tamworth, New Hampshire, the Captain Enoch Remick House can be traced back to around 1808, when John Remick, a shipwright and joiner formerly from Newmarket, had inherited part of a larger family land purchase dating to 1779. He purchased additional land and built a house in 1808 for his family. The property later passed to his son, Captain Enoch Remick (1798-1879), who modernized and expanded the house turning the once family farmhouse into a local hub as an inn and a stagecoach stop on the Center Harbor–Conway route. Besides running this inn and farm, owner Enoch Remick also served as the Sheriff for Carroll County. In 1867, Remick sold his property to Nathaniel Hubbard, Jr., the year prior to Hubbard’s marriage to Remick’s daughter Sarah. The couple farmed the land here for decades until Mr. Hubbard died in 1892. Edwin Remick, a doctor and nephew of Sarah Remick Hubbard, purchased the home in 1904 and lived upstairs with his family while he ran his medical practice below. His practice was joined by his son, Edwin Remick Jr., also a doctor. The property remained in the family and was added to the National Register of Historic Places in 1996, and today serves, alongside its farm outbuildings and roughly 69 acres of land, as the centerpiece of the Remick Country Doctor Museum & Farm. The main house is a landmark example of the Federal style with its main five-bay facade with later 19th century portico, unique Palladianesque window capped by louvered fans, and Federal style side entrance which long served as the entrance to the inn and later medical offices. The Remick House remains as one of the finest examples of a residence of its style in New Hampshire.

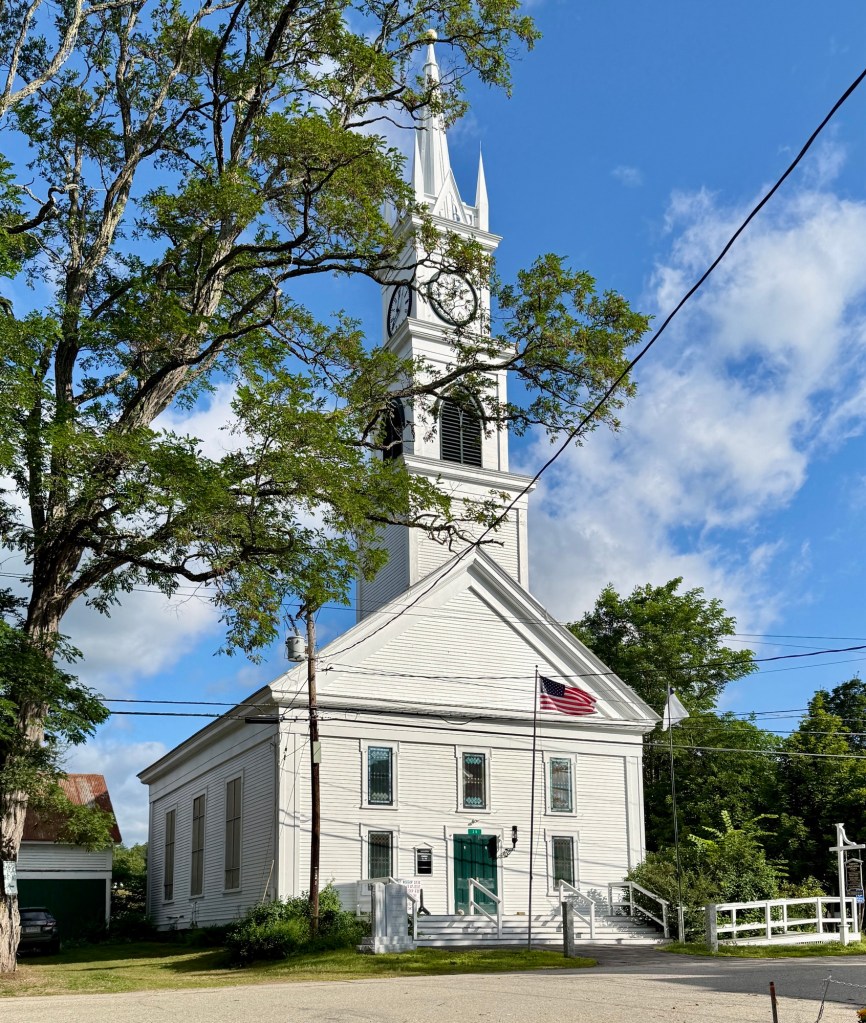
Tamworth Congregational Church // 1851

The Congregational Church in Tamworth was organized on September 12, 1792, with its pastor sworn in at Ordination Rock. The Congregationalists used the town meetinghouse, built in 1794, for over half a century. But, following the passing of the Toleration Act of 1819 in New Hampshire, which effectively brought about the separation of church and state, the old Town House began to suffer from deferred maintenance. As the Act allowed citizens to stop supporting the established Congregational Church in all towns via taxation and instead now support the denomination of their choosing. From this, a new Congregational Church, this structure, was built in the village in 1851 and the old Town House was moved to the village and renovated to its present appearance in 1852 in the Greek Revival style. The Tamworth Congregational Church stands as a typical, yet well-preserved example of a mid-19th century religious building in New England, here largely depicting elements of the Greek Revival style with its pediment, entablature, and corner pilasters, but with Gothic Revival features of the Gothic arched louver in the belfry and finials.

Tamworth Town House // 1794

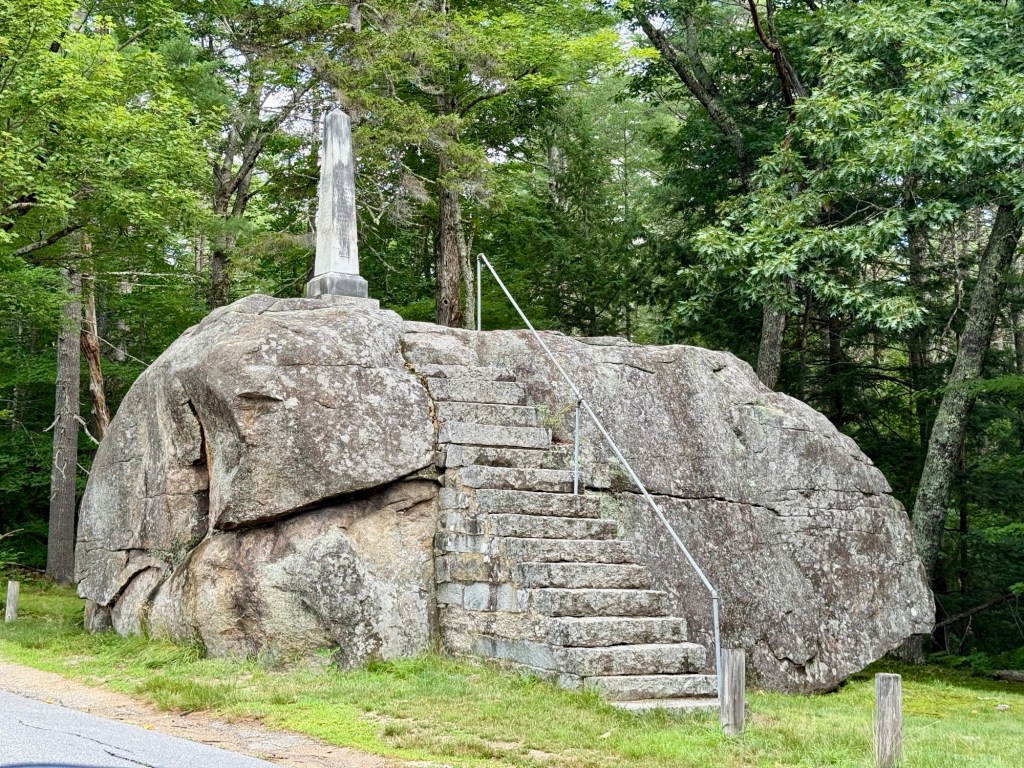
The historic Town House in Tamworth, New Hampshire, was built in 1794 as the meeting house, serving as both the center of religious worship and local government for the community. The Tamworth Town House was built after the community voted to call its first minister in 1792, thirty-two-year-old Rev. Samuel Hidden, who was ordained on a large boulder (ever since known as Ordination Rock), as there was no public building to house the ceremony. Within a year, members of the community voted that the new meetinghouse should be two stories with a porch (stair-tower) on the front of the building, and it was to be built near Ordination Rock. The structure has an impressive hand-hewn timber frame, spacious interior with original gallery columns, and surviving pulpit window showcase the skilled workmanship of early builders. Following the passing of the Toleration Act of 1819 in New Hampshire effectively brought about the separation of church and state. It severed allowed citizens to stop supporting the established Congregational Church in all towns via taxation and instead now support the denomination of their choosing. From this, a new Congregational Church was built in the village and the old Town House was moved to the village and renovated to its present appearance in 1852 in the Greek Revival style. The renovation added updated Classical frieze and pilasters, a redesigned main entrance, and larger windows that complemented the new use as the Tamworth Town Hall.

Ordination Rock

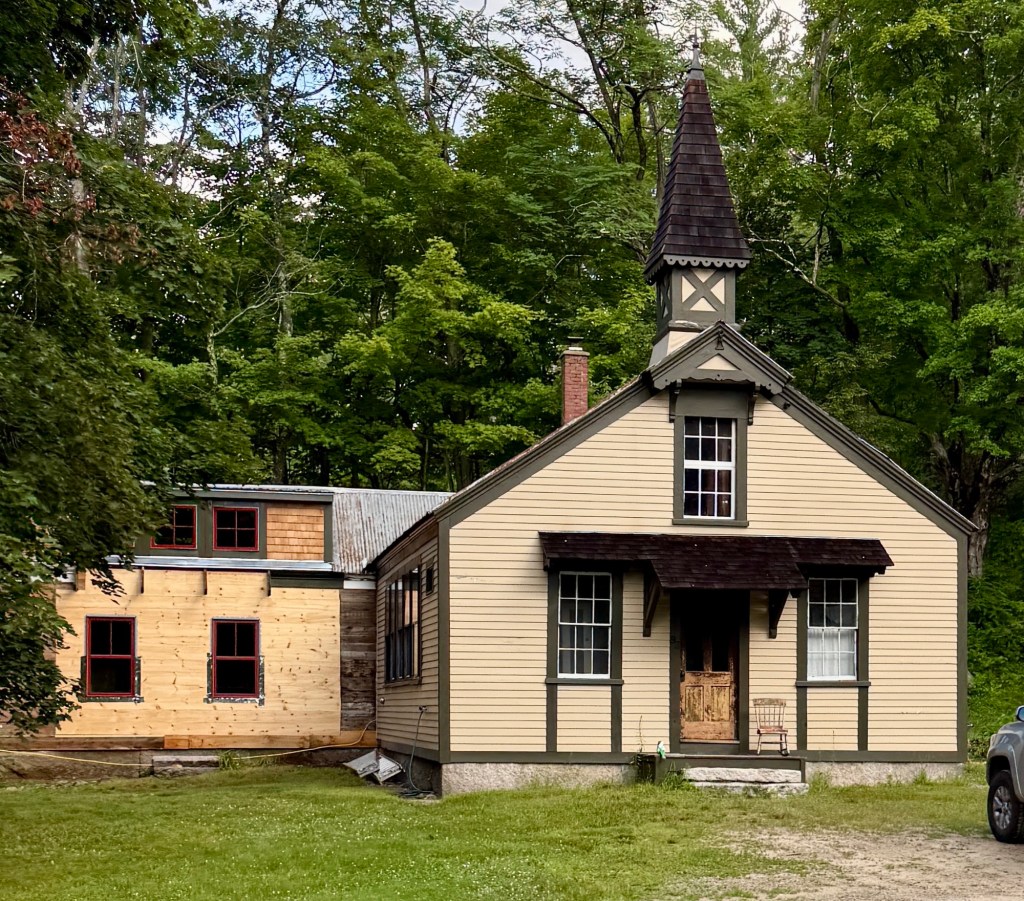
Old Chocorua Village Schoolhouse // c.1880

This historic one-room schoolhouse can be found in Chocorua Village in the town of Tamworth, New Hampshire, and is a rare Stick style example of its type. The one-room schoolhouse was built around 1880 for the village and was one about 19 district schoolhouses in the town of Tamworth, all servicing remote villages for area children. The school eventually closed when consolidated schools took over in the 20th century, and this charming Victorian schoolhouse has since been converted to a private residence with rear wings added.

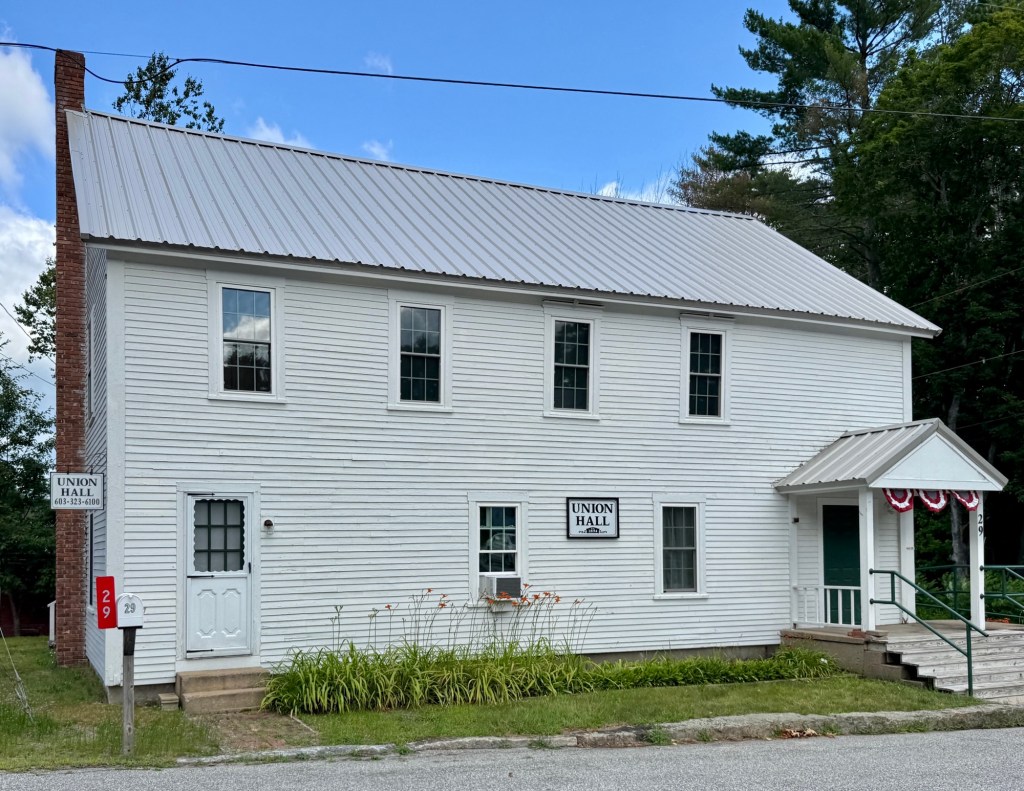
South Tamworth Union Hall // 1894

The village of South Tamworth, New Hampshire grew during the 19th century. In 1824, a Methodist Episcopal Society organized, and constructed the South Tamworth United Methodist Episcopal Church in 1832. Lumber mills, homes, a store and blacksmith shop were built and the small hamlet thrived. Also at this time, the local Women’s Christian Temperance Union was active in South Tamworth, and reported that they were, “holding the fort, and trying to keep the boys from drinking cider.” In 1894, 30 South Tamworth residents banded together to establish the Union Hall Association, to “promote the causes of Temperance, Religion, Education and Music among ourselves, our associates and successors, and for the general good of the public.” This structure, Union Hall, was built around the time of the association’s founding in 1894 and is a vernacular example of a New England community building. Since its construction, the South Tamworth Union Hall has served as a vital community space hosting dances, community meetings, and local events. By the late 20th century, the building began to show its age and with little use, the hall was threatened with demolition. A band of area residents fundraised and oversaw a restoration of the building in the 1980s with the Union Hall Association continuing to rent the building to local organizations and for private functions, preserving the important role the structure has played in the history of the local community.

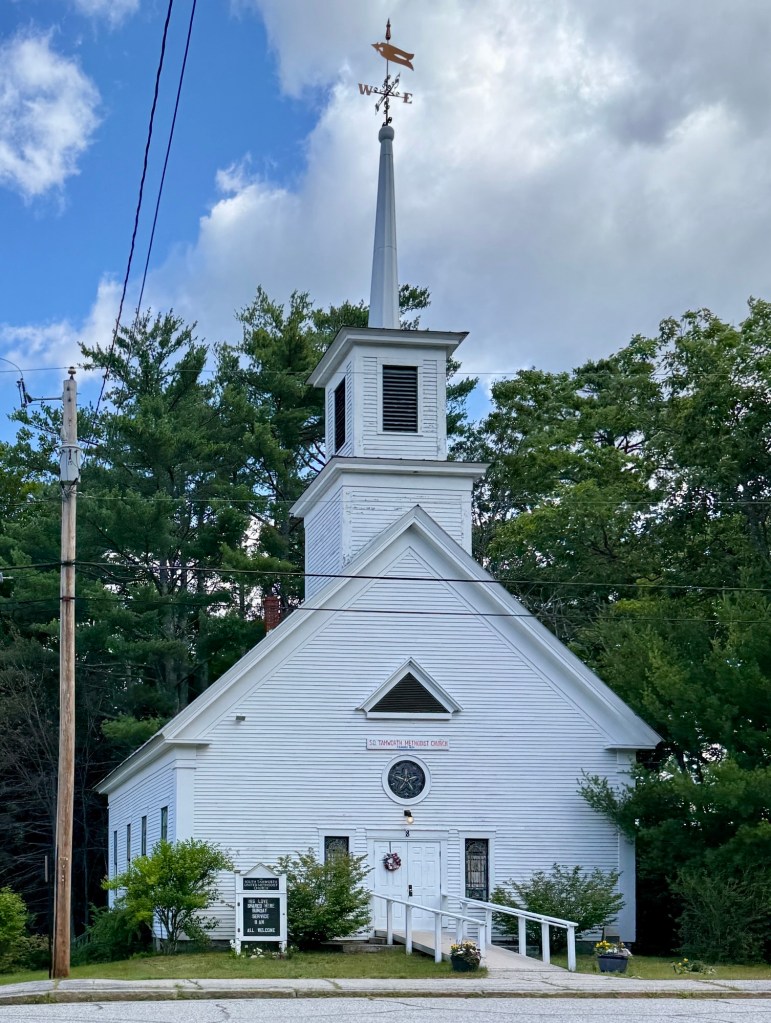
South Tamworth United Methodist Church // 1832

The modern history of Tamworth, New Hampshire began in 1766 with the granting of a charter from King George III of England to the town in the name of Benning Wentworth, Colonial Governor of New Hampshire. Settlers ventured slowly north into the towering forests with Native paths bisecting giant swaths of otherwise untouched rugged terrain. Colonial settlers burned and chopped the great trees, built the first homesteads, and planted the first crops to establish a town. The hardy people of Tamworth, persevered through the smallpox epidemic of 1813; the “cold years” and famines of 1815, ’16, and ’17; the “siege of the wolves” on Great Hill in Tamworth in 1820. As soon as the first farms were established, saw, shingle, and turning mills proliferated in every part of town, along with new houses, churches, and schools were built close to them. By the early 20th century, the town became a sort of summer colony where wealthy city-dwellers traveled here for the cool summer breezes and to get away from the stress and pollution of urban centers. The Methodist Church in Tamworth was originally organized in 1824 and less than a decade later, in 1832, its first house of worship was constructed. This building, a vernacular meeting house, was largely rebuilt by 1862, where the structure is said to have been raised and enlarged with the belfry and stained glass windows added at that time.

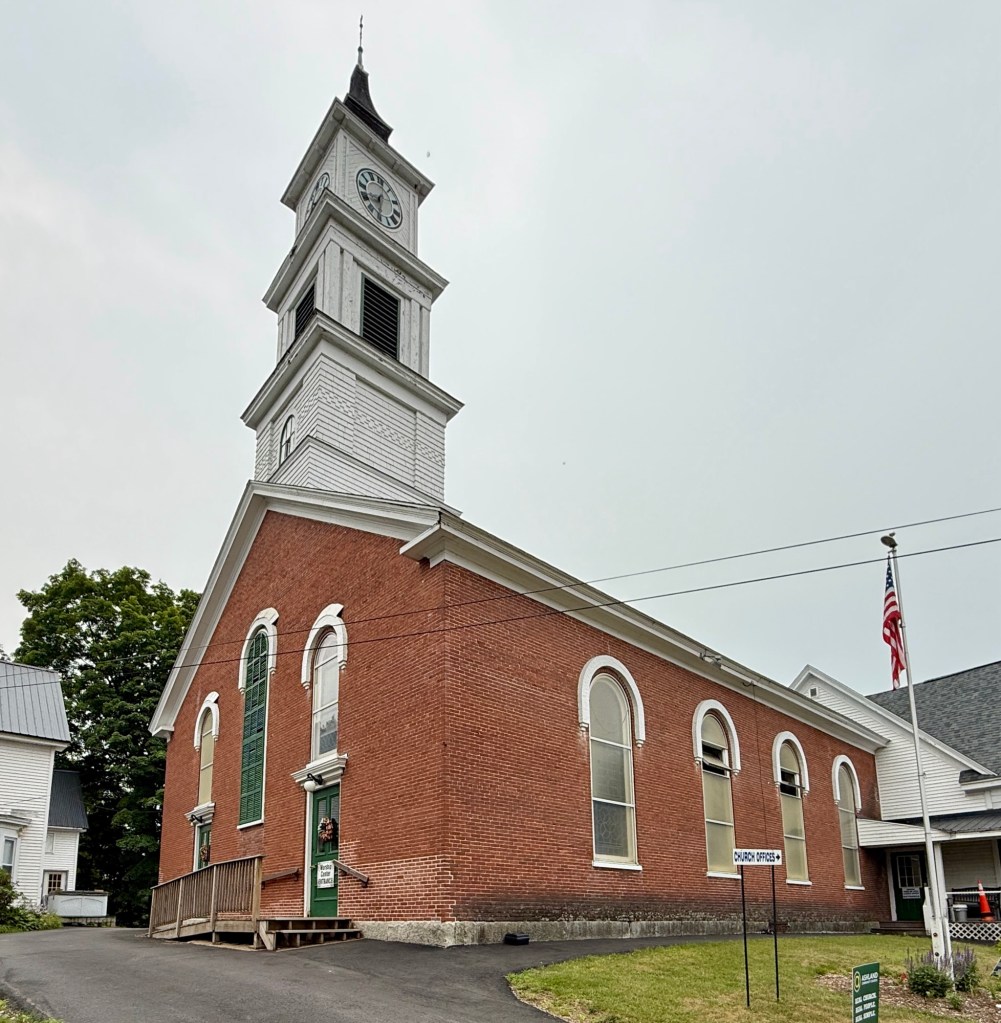
First Free Will Baptist Church of Ashland // 1834 & 1872

A Baptist congregation was established in present-day Ashland, New Hampshire, in 1818, when it was still a part of Holderness. Within a few decades, the village grew alongside increased manufacturing to a point that by 1830, a dedicated sanctuary was needed for area Baptists. Built in 1834, the First Free Will Baptist Church stood on a rise in the center of the village. Constructed of brick and vernacular in style, the edifice oversaw the growth of the community until the 1870s when increased wealth of the congregation led to a major alteration of the building in the Italianate style we see today. The current Victorian character, including the arched stained glass windows and shingled tower are reflective of that period. The old vestry on Main Street, which dates to 1835, retains its traditional Federal style and has since been connected to the church by a wood-frame connecting addition from 1899. The buildings were listed on the NAtional Register of Historic Places in 1983.

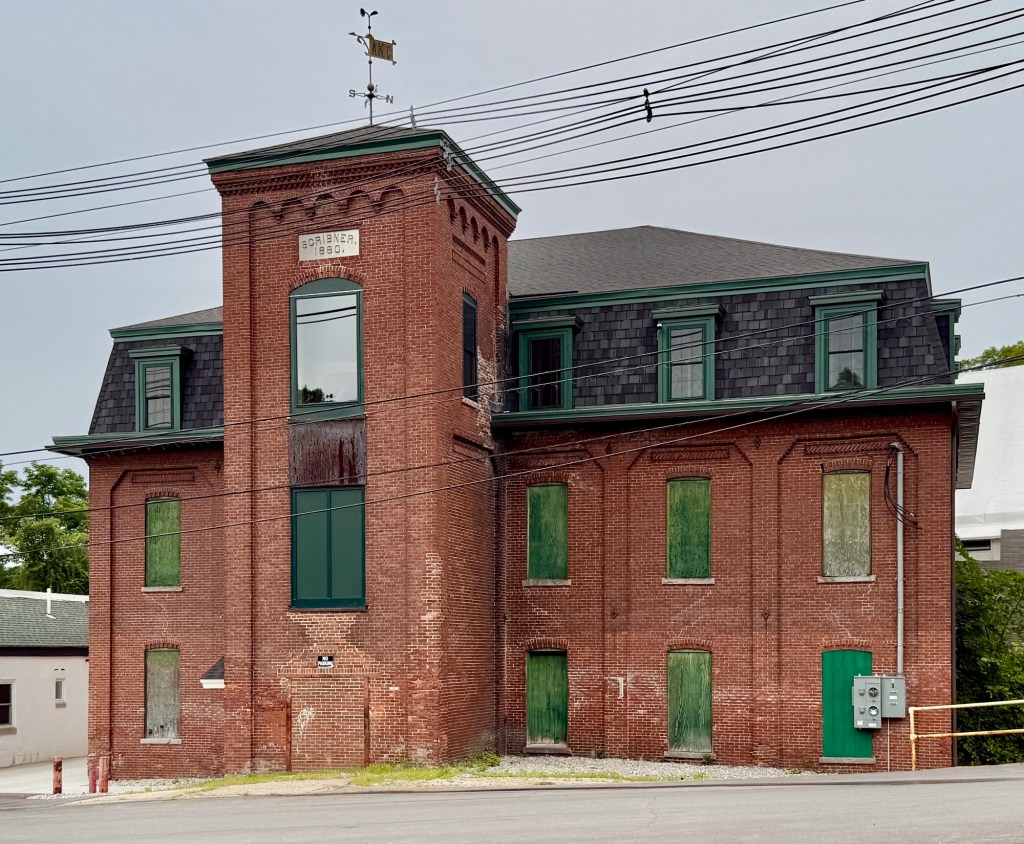
Scribner Mill // 1880

The Scribner Mill building in Ashland stands as an architecturally and historically significant industrial building that tells the story of the community as a manufacturing center of the lakes region of New Hampshire. Built in 1880 by owner Ambrose Scribner, the brick structure served as a hosiery factory and is a late example of a mill building in the Second Empire architecture style. Owners today have spruced up the building which had previously been left vacant, to rent as office and light manufacturing space by Minus33, a merino wool apparel brand, and the purchased helps to reclaiming the important textile heritage of New England. The building retains its iconic mansard roof, brick corbeled cornice and entry tower, though many window remain boarded up.

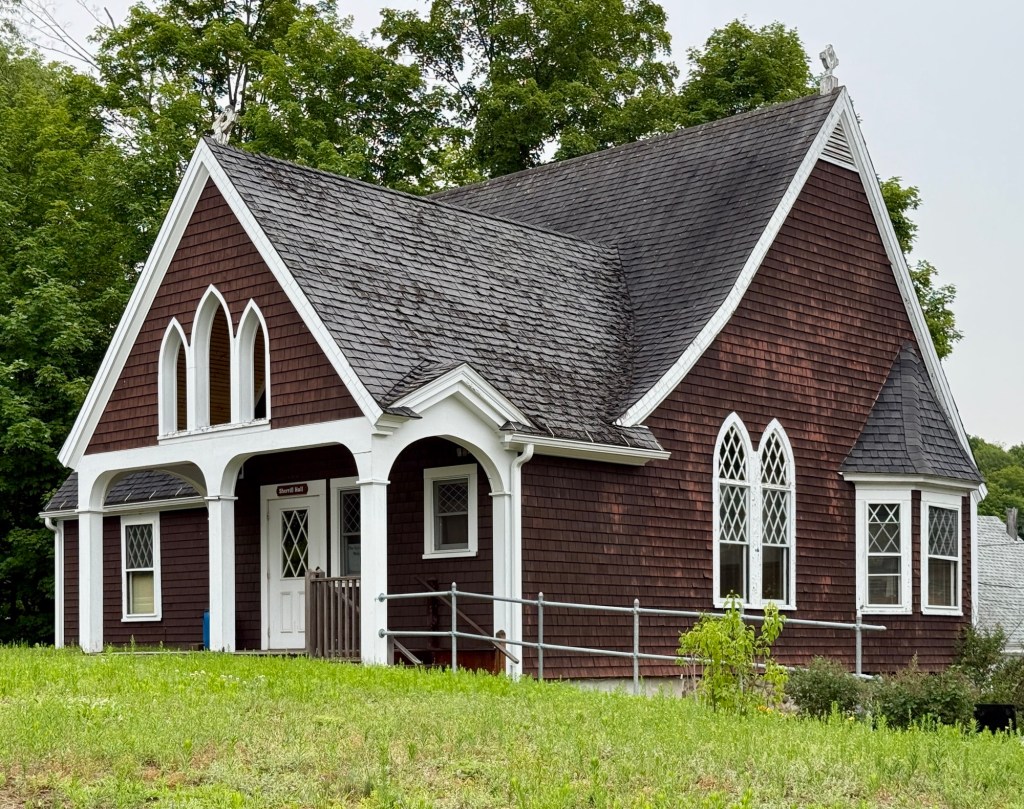
St. Mark’s Episcopal Church Parish House, Ashland // 1899

Adjacent to St. Mark’s Episcopal Church in Ashland, New Hampshire, the congregation’s Parish House stands as a complimentary extension to the Victorian Gothic church next door. Built in 1899 as a vestry for the church, the Parish House perfectly blends both the Victorian Gothic and Shingle styles of architecture into a single composition with lancet windows and steep gable roof and continuous shingle siding and rubblestone foundation. While the architect is not known, the Parish House stands as one of the finest examples of a building of its type in New England and is clearly the work of a skilled architect.

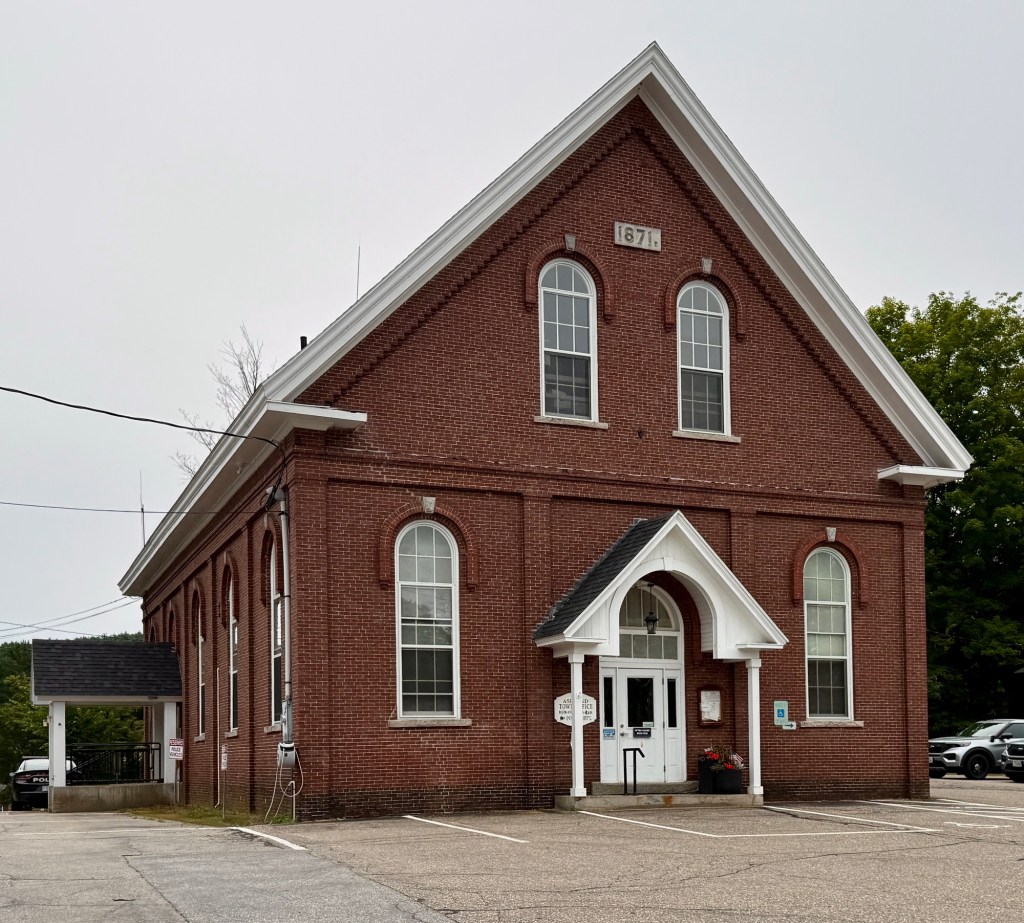
Ashland Town Hall // 1871

The Ashland Town Hall in Ashland, New Hampshire, was built in 1871, three years after the town separated from Holderness, due to its growing economy as an industrial village compared to its mother-town’s more agricultural character. Constructed of brick, the facade is dominated by its gable roof which reads as a pediment and bays divided by brick pilasters which harkens back to the Greek Revival style; while the use of arched brick mouldings which is a common element in the Italianate style. The handsome, well-proportioned structure was used for town meetings and elections until 1950, and in 1952, the building was used by the school district as the village school. The building returned to municipal functions in 1972 and has since housed the Ashland Town Offices. The Old Ashland Town Hall was listed in the National Register of Historic Places in 1983.

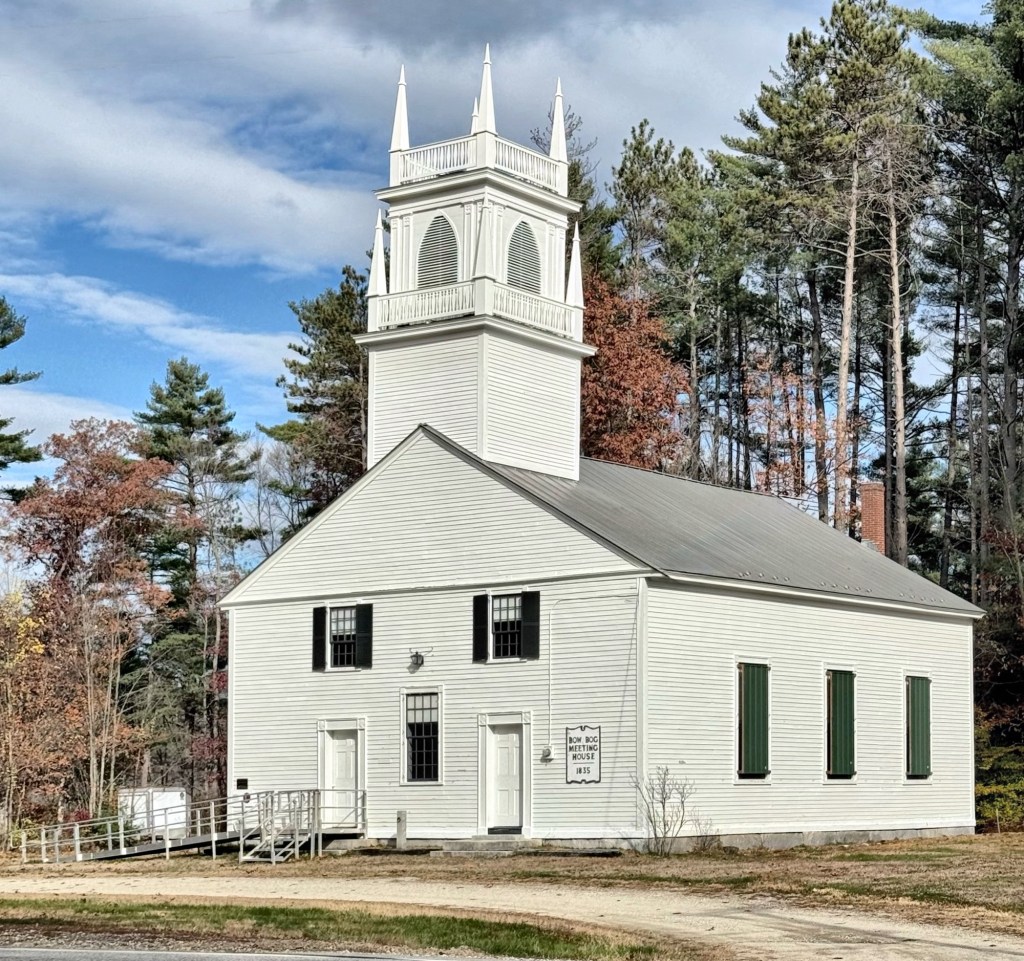
Bow Bog Meetinghouse // 1835

The Bow Bog Meetinghouse in Bow, New Hampshire, was built in 1835 for the First Methodist Episcopal Church and Society in town. Designed in the Greek and Gothic revival styles, the traditional form and paired entries with two stage belfry is adorned by finials and pilasters, showcasing an elegant blending of these two styles. built by George Washington Wheeler for the First Methodist Episcopal Church and Society of Bow in 1835. Mary Baker Eddy, founder of the Christian Science Church, mentioned Reverend Orlando Hinds as a contributor to her early religious teachings. She maintained close ties with this Church, donating funds for the bell in 1903. The Church provided religious instruction and social activities for 116 years and in 1951, the Church was closed and the Bow Bog Meeting House Society acquired the building. In 1970, they restored it to nearly its original condition, and it was acquired by the town in 1985.

Bow Center Schoolhouse // 1894

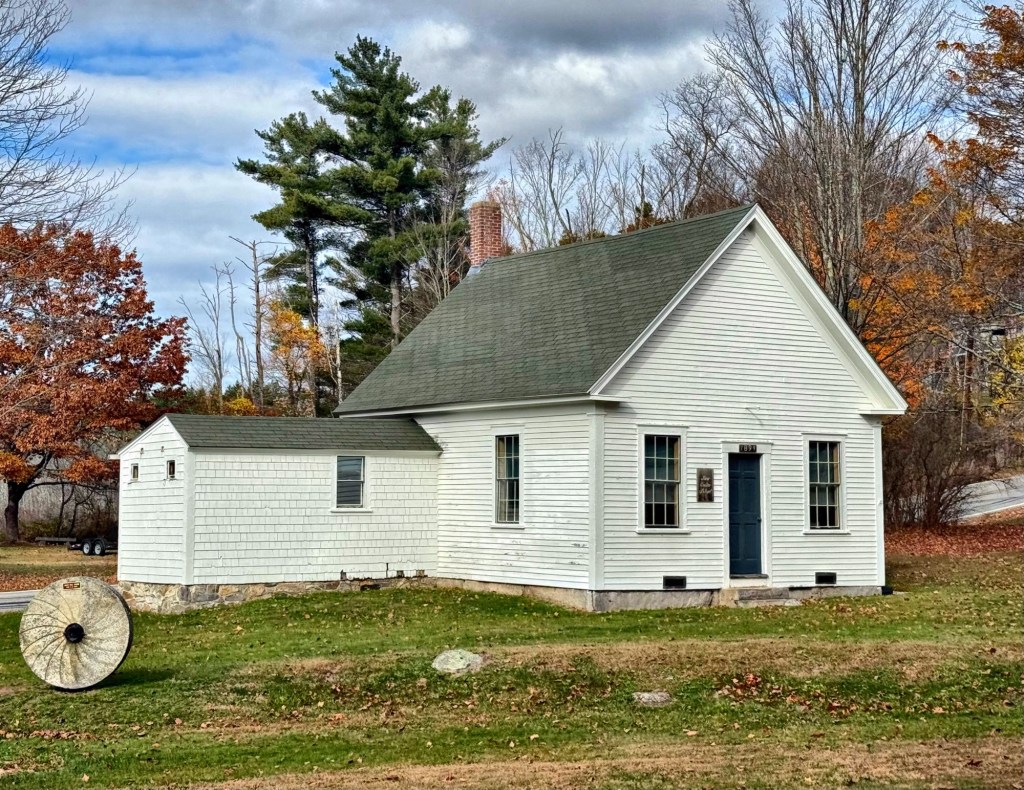
One of the many one-room schoolhouses of rural New England, this late-19th century example can be found in the town center of Bow, New Hampshire. The vernacular schoolhouse served hundreds of pupils in the northern part of town, from its construction in 1894 until 1924 when it was moved to its present location near the old Town Hall, where it was in use until 1945. In 1948, the School District sold the school to the nearby Baptist Church for Sunday school classes. The Town bought the building from the Church in 1968 and restored it as an historic site. Today, the rebuilt Snow Roller used in the early 1900s to pack snow down for passage of horse-drawn sleighs and wagons, and a mill stone, sit nearby the old schoolhouse as sort of an open-air museum.