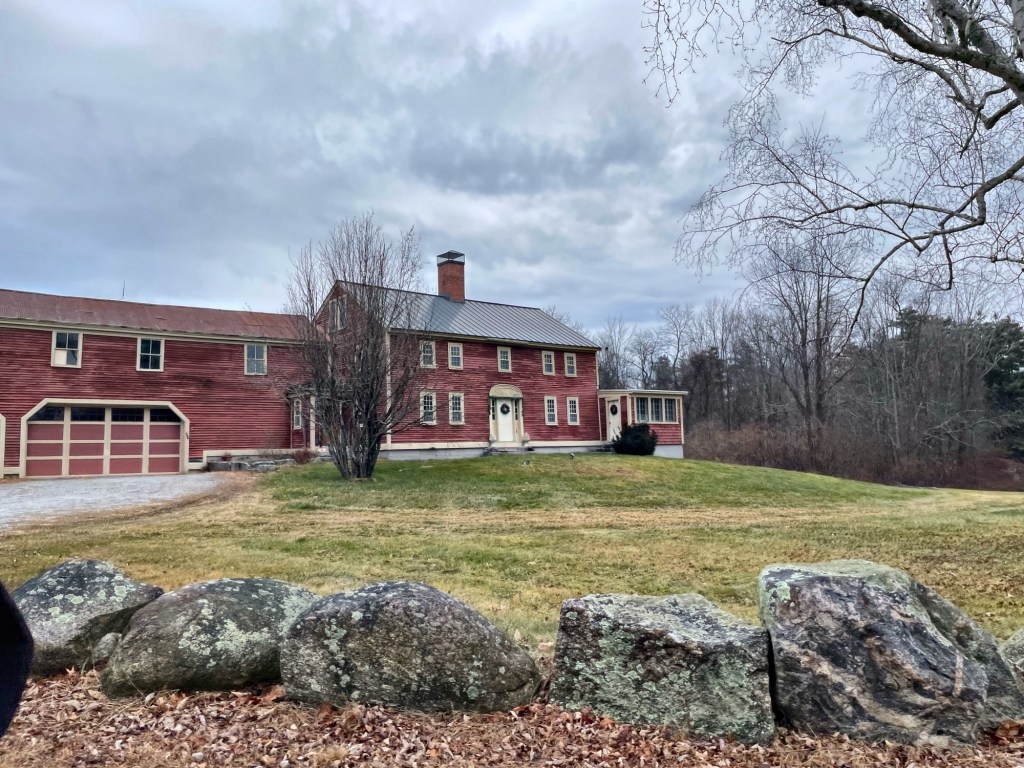
Emery-Scudder Barn // c.1845

There is something so enchanting about vernacular buildings with a backdrop of New England nature. This mid-19th century barn is located in the Chocorua Basin area of Tamworth, New Hampshire, and it tells the story of the area from its agricultural past to become a prominent summer colony in the White Mountains. The barn was once part of the Emery Farm that was purchased by Boston couple, Rebecca and Marshall Sears Scudder, the son of hardware dealer Charles Scudder of Brookline, who had the house moved and used the property as their summer retreat. The Emery Farmhouse was renovated and renamed, ‘Birchentower’ and purchased by Scudder’s half-brother, Horace Elisha Scudder (1838-1901) in 1889 from Rebecca following the death of her husband. Horace was a writer of numerous novels, children’s books, histories and biographies and introduced Hans Christian Anderson to the English-speaking world. A year after buying Birchentower, he became editor of the Atlantic Monthly, a post he held for eight years. The Scudders preserved the old Emery Barn across from the summer cottage which now sets the bucolic scene from the new scenic vista overlooking Chocorua Lake and Mountain beyond.
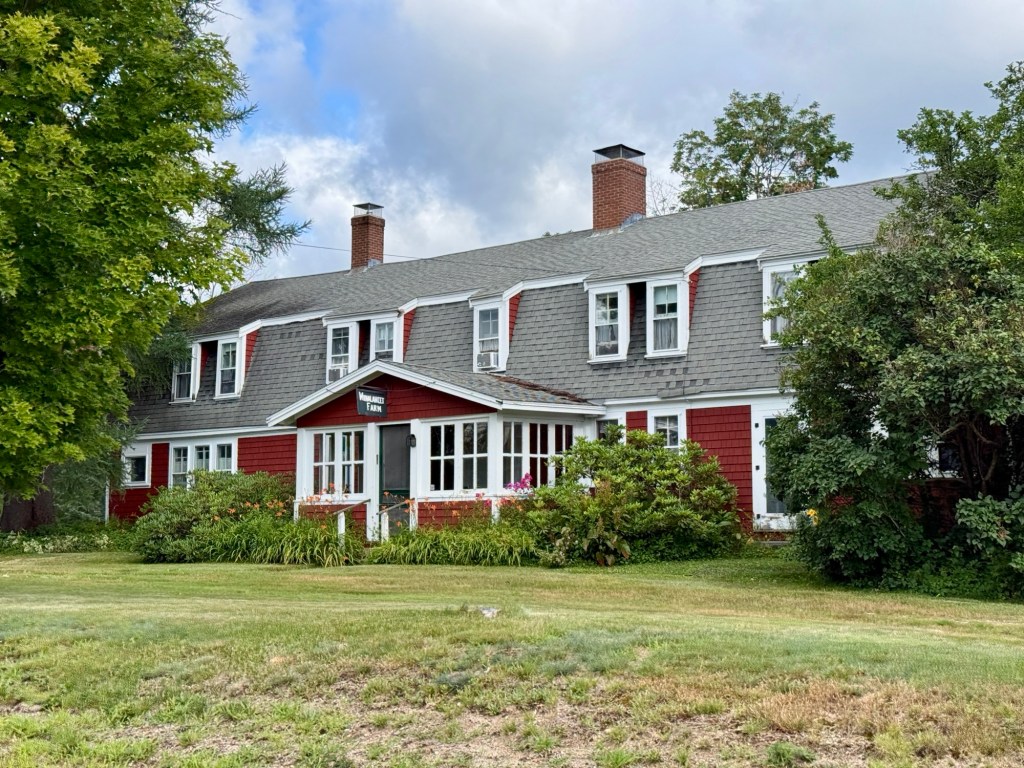
Wonalancet Farm // c.1890

Tucked into the village of Wonalancet at the foot of the Sandwich Range in Tamworth, New Hampshire, Wonalancet Farm began as a modest 1814 farmhouse on roughly 1,300-acres of land land once worked by Theophilus Brown and was updated to its present form as a late 19th century inn and farmhouse. The farm was purchased in 1890 by a young Katherine Sleeper, who set out to convert the historic farmhouse into a proper mountain inn, adding the porches, additions as guest wings that gave the classic New England farmhouse its present form. She hired Arthur Walden, her cousin by marriage and friend, to manage the new Wonalancet Farm and maintain the farm’s crops while she ran the inn. In managing the farm’s large property, Arthur was given the opportunity and means to breed and train sled dogs. These efforts produced the Chinook breed, which is now the official state dog breed of New Hampshire. Katherine would marry Arthur in 1902 and remained business and life partners and together, succeeded in protecting thousands of acres of old-growth forest in the White Mountains. When the Great Depression and summer tourism shifted in New Hampshire, the couple were forced to sell the inn, and moved nearby. In their other home, a fire broke out and trapped Katherine inside. While rescuing her and attempting to extinguish the fire, Arthur died. Katherine was unable to recover from the emotional and physical trauma; she died two years later. After the Sleepers, Wonalancet Farm operated as a dairy, sheep, and hay farm ever-since. Much of the surrounding land is preserved as conservation land, a testament to Katherine Sleeper Walden and her ever-lasting impact on Wonalancet.

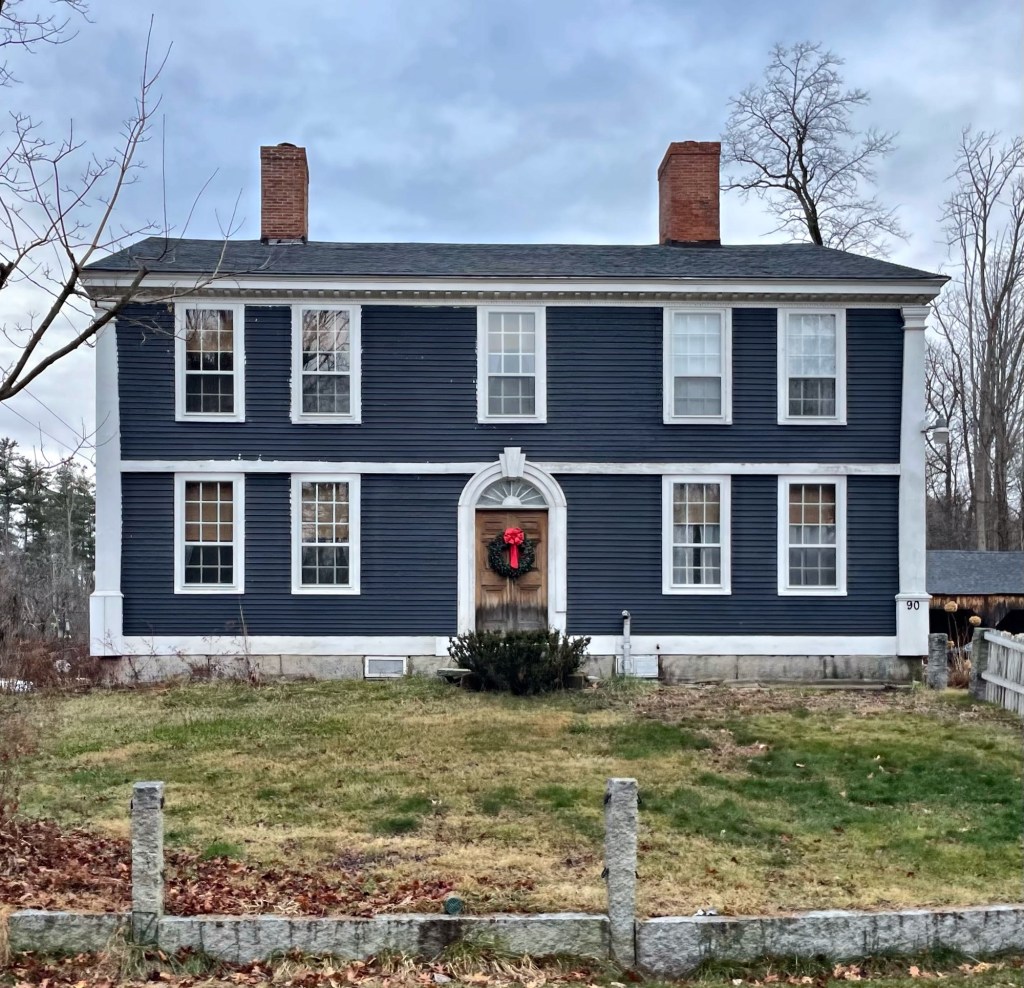
Eastman House – Fleetwood Farm // c.1792

Perched on a hill just outside Tamworth Village, the Eastman House stands as a stately Federal period farmhouse that later became a summer residence, a parallel to many similar homes in this community. The house was built around 1792 for William Eastman (1738-1800) a Revolutionary War veteran who settled in Tamworth and became selectman, Deacon of the Congregational Church, and Constable in town. The property functioned as a proper farm with detached barns and other agricultural structures that remain today. By the late 19th and early 20th century, the farm became a summer residence and given the name, Fleetwood Farm by residents.

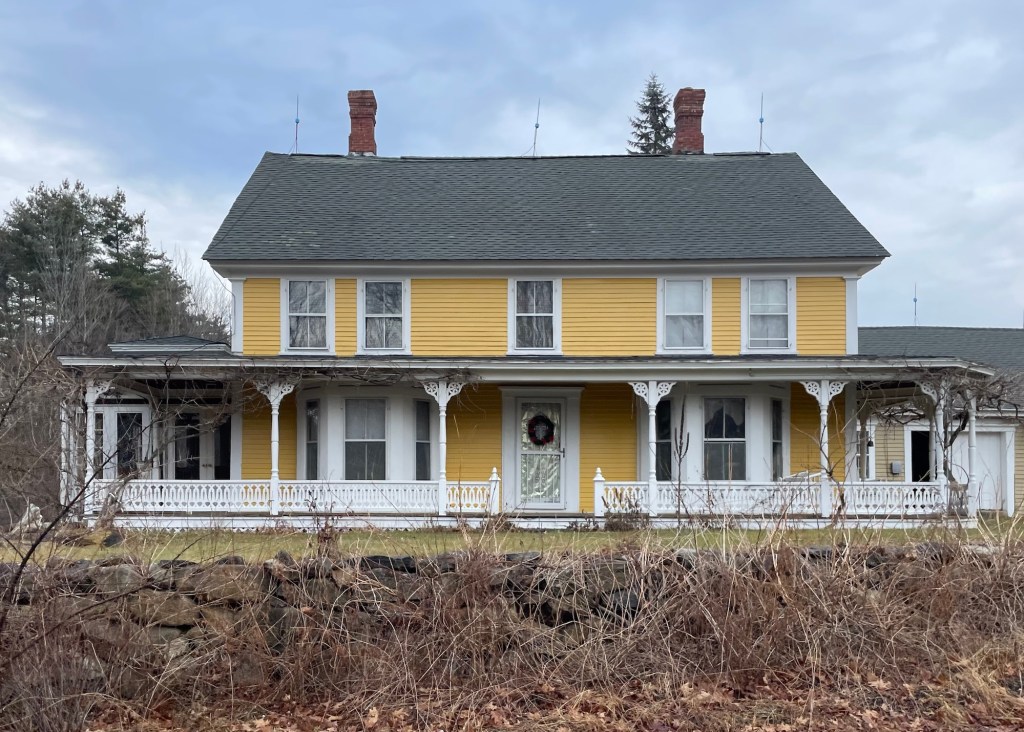
Deacon Chesley House // c.1798

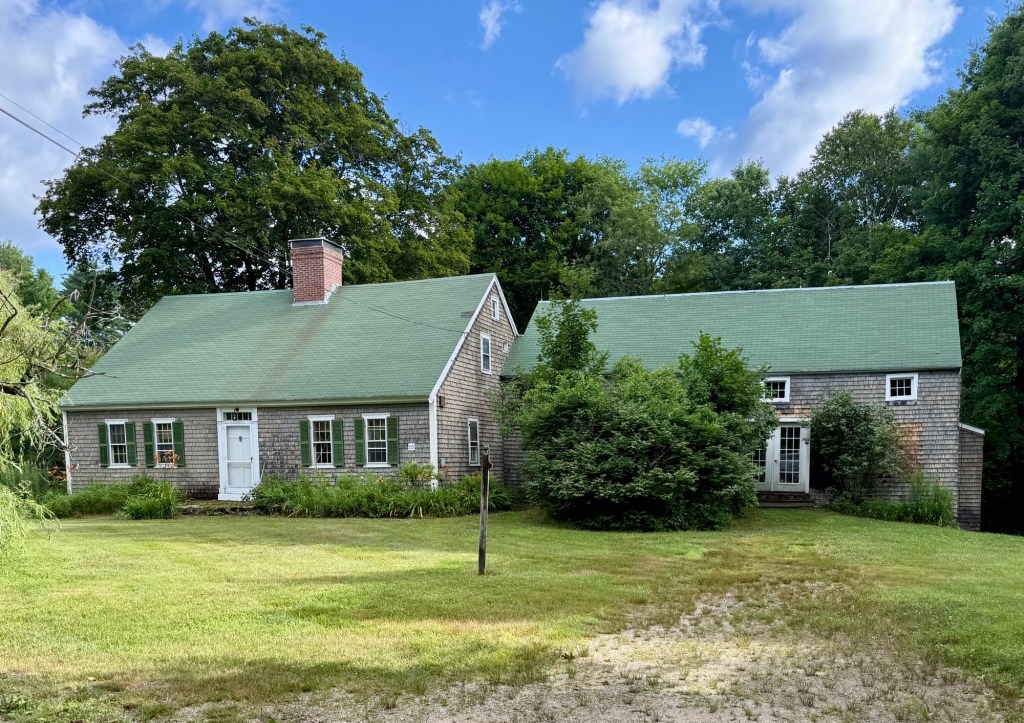
The Deacon Chesley House sits on Hollow Hill Road just outside the village of Tamworth, New Hampshire, and is a quintessential example of a rural New England farmhouse. The residence was built around 1798 and is associated with owners, James Jewett Chesley (1813-1908) and Eliza (Chapman) Chesley. James was the Deacon of the village church and farmed the land here utilizing the various barns and outbuildings. The Federal style farmhouse is in a cape form with center entrance and chimney and covered with cedar shingles.

Wiggins House – Swift River House – Dr. Edwin Remick House // c.1840

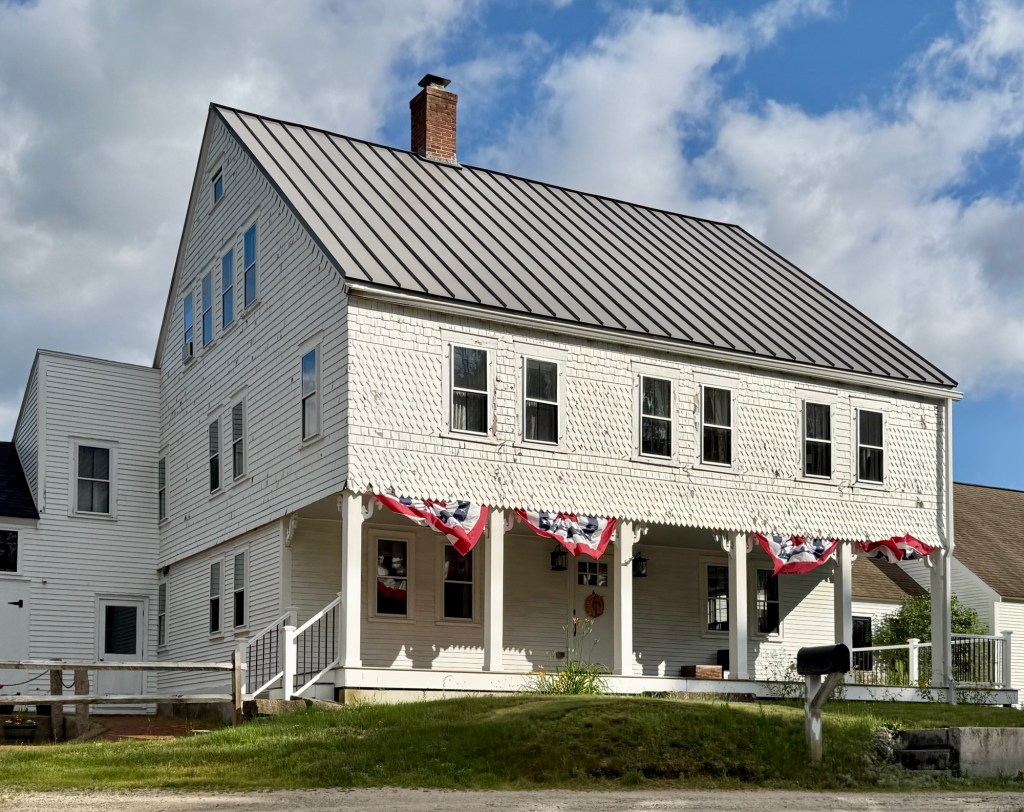
This now significantly altered Federal period residence is located in Tamworth, New Hampshire, and is a visual representation of the shift of the community from an agricultural economy to a tourism-based economy. The residence was built in the first half of the 19th century and owned by Henry Alonzo Wiggin (1808-1871) who was listed in the Census as a farmer. The formerly vernacular Federal period farmhouse was converted and expanded into an inn in the late 19th or early 20th century and became known as the Swift River House. When converted to an inn, the house was given the projecting addition on the facade at the second and third floors with the full-length porch, and covered with shingles. The structure served a vital role in the tourism economy when Lakes Region towns saw huge increases in visitors for the summer months. In 1929, Dr. Edwin Remick purchased the property for his son, Dr. Edwin Remick Jr., and his new wife, Marion. The father and son doctors maintained a medical office nearby in the Enoch Remick House, which now alongside this structure, are house museums operated by the Remick Country Doctor Museum & Farm.

Enoch Remick House // c.1808

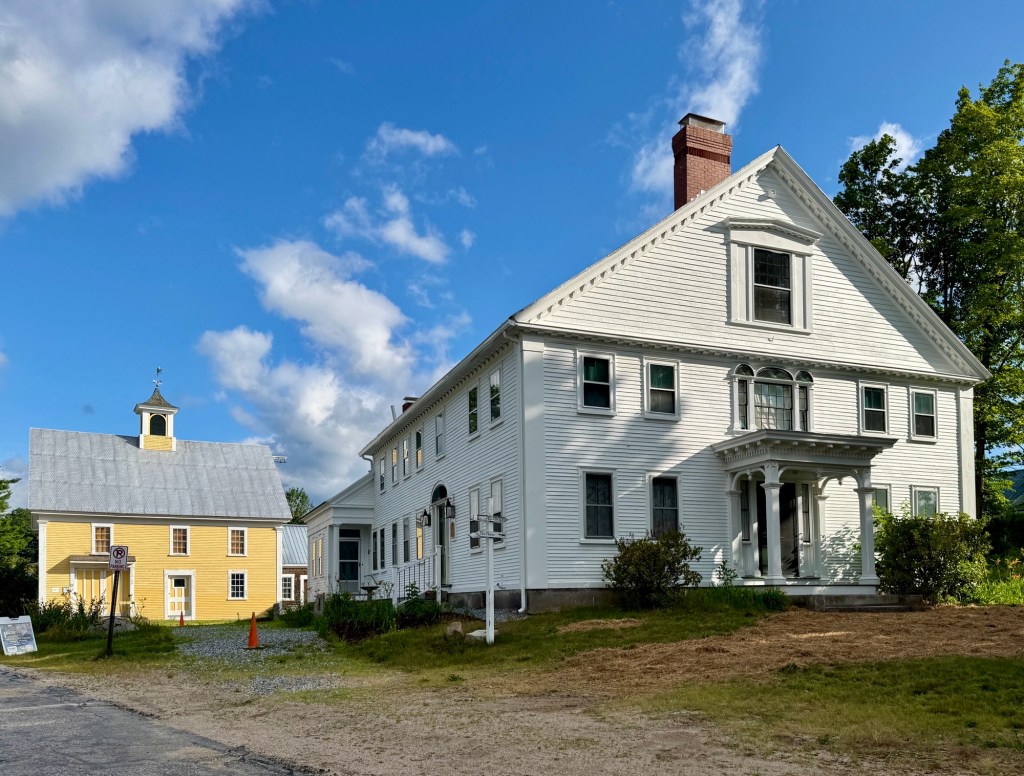
Tucked into the quiet village of Tamworth, New Hampshire, the Captain Enoch Remick House can be traced back to around 1808, when John Remick, a shipwright and joiner formerly from Newmarket, had inherited part of a larger family land purchase dating to 1779. He purchased additional land and built a house in 1808 for his family. The property later passed to his son, Captain Enoch Remick (1798-1879), who modernized and expanded the house turning the once family farmhouse into a local hub as an inn and a stagecoach stop on the Center Harbor–Conway route. Besides running this inn and farm, owner Enoch Remick also served as the Sheriff for Carroll County. In 1867, Remick sold his property to Nathaniel Hubbard, Jr., the year prior to Hubbard’s marriage to Remick’s daughter Sarah. The couple farmed the land here for decades until Mr. Hubbard died in 1892. Edwin Remick, a doctor and nephew of Sarah Remick Hubbard, purchased the home in 1904 and lived upstairs with his family while he ran his medical practice below. His practice was joined by his son, Edwin Remick Jr., also a doctor. The property remained in the family and was added to the National Register of Historic Places in 1996, and today serves, alongside its farm outbuildings and roughly 69 acres of land, as the centerpiece of the Remick Country Doctor Museum & Farm. The main house is a landmark example of the Federal style with its main five-bay facade with later 19th century portico, unique Palladianesque window capped by louvered fans, and Federal style side entrance which long served as the entrance to the inn and later medical offices. The Remick House remains as one of the finest examples of a residence of its style in New Hampshire.

Cyrus Colby Farmhouse // c.1826

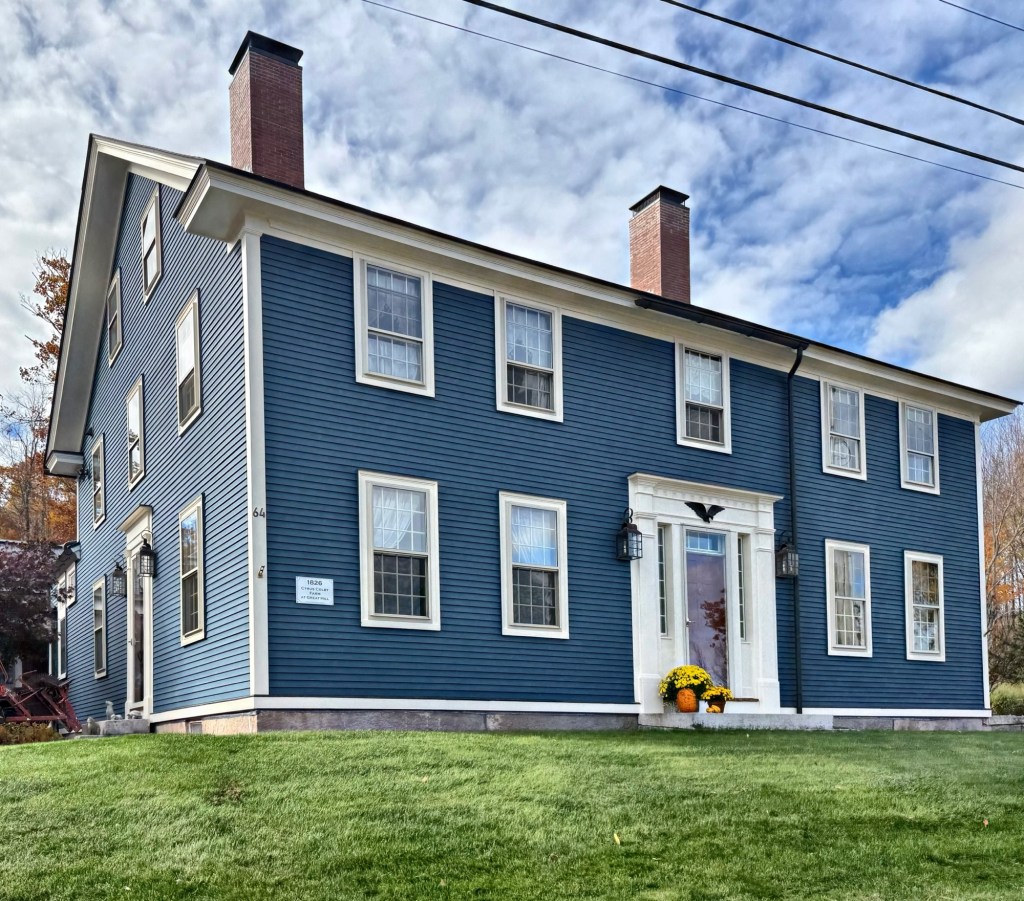
This historic farmhouse, tucked away on a quiet dead-end street in Bow, New Hampshire, is known as the Cyrus Colby Farmhouse. The residence dates to about 1826, and was likely built by Cyrus’ father, John Colby (1772-1836) and later inherited and occupied by his son, Cyrus. Cyrus Colby (1822-1900) lived at this house and farmed the land along the hillside and operated a successful family farm which included cornfields and grazing fields for their livestock with various barns on the property, notable for a post-and-beam dairy barn across the road that was built in 1878. The historic farm was purchased and restored, bringing the 200-year-old property a new life, suitable for modern living, while preserving the unique assemblage of farm buildings.

Elijah Purington Homestead // 1768

One of the earlier settlers to Weare, New Hampshire was Elijah Purington, who purchased a lot in the center of town in 1768 and built this large farmhouse for his family. Elijah was one of the first Quakers to move to Weare, and the next year, he was elected a selectman in town. The farm remained in the ownership of his descendants through the end of the 19th century. A trotting park was built on a piece of the property covering an earlier pond, which seems to have since been restored back to a pond. After Elijah Purington III died in 1890, the property was purchased by Oliver Dennett Sawyer, who operated it as the Apple Tree Inn until his death in 1921. It has remained a private home ever since.

Hadley Homestead // c.1776

George Hadley (1740-1823) moved to Weare, NH in 1775, buying lot sixty-one in town from the proprietors. Captain Hadley served in the French and Indian War and later in the Revolutionary War, though he was not so eager to serve again. He built his home soon after, living here with his family. The original Hadley Homestead would have been a more traditional Georgian farmhouse with large central chimney and minimal glass/windows. Sometime in the early 19th century – after his wife’s death in 1806 or after his own death in 1823 – the house was modernized in the Federal style. The stunning home has a fan light transom over the door, narrow corner pilasters and twin chimneys projecting through the roof. It sits next door to the South Weare Union Church.

Cyrus Hazen House // c.1850

The backroads of New England always lead you to great discoveries! This time, driving around Weare, New Hampshire, I stumbled upon this large farmhouse on the side of the road. The home was owned by Cyrus Hazen by 1858 and due to its style, I would date it to be built in the 1850s. Cyrus Hazen married Louisa Bartlett (as her second marriage) in 1847 and they appear to have had this home built a few years later. The Hazen’s ran a farm from this home for decades. Sometime after the Civil War, the home would have gotten the full-length verandah (front porch) and a side tower, both Victorian-era additions. The home is now attached to the historic barn by an ell.