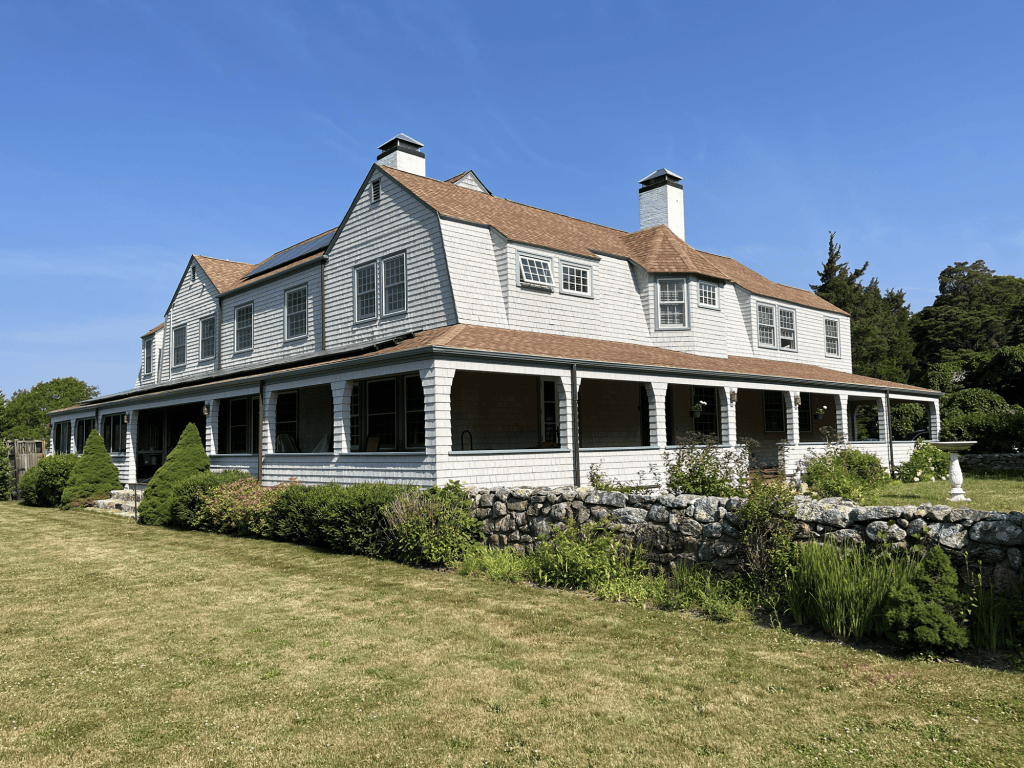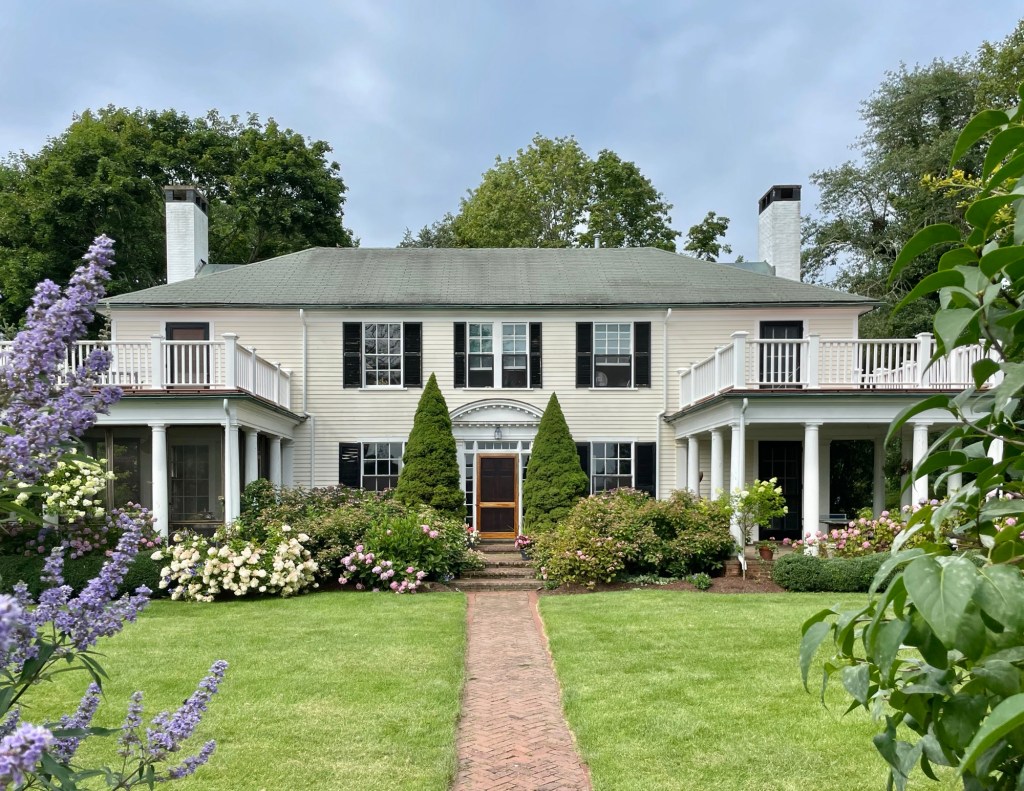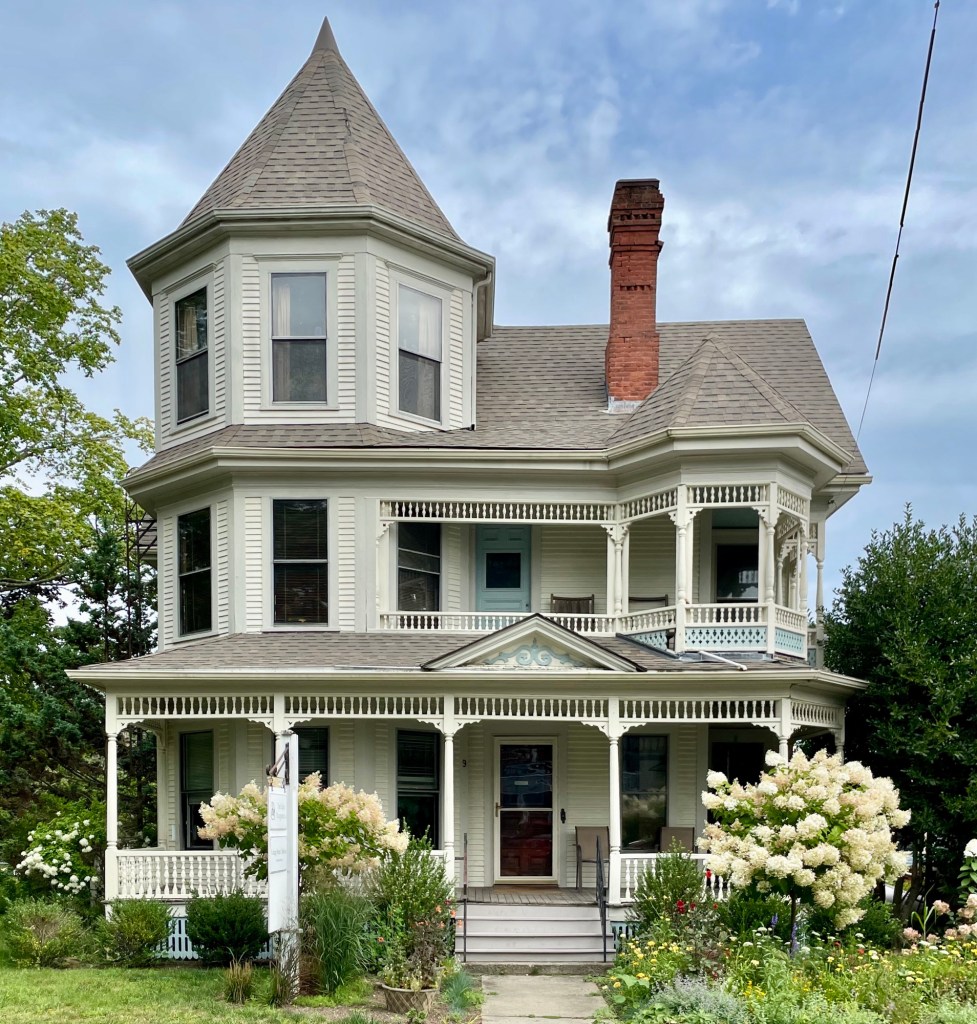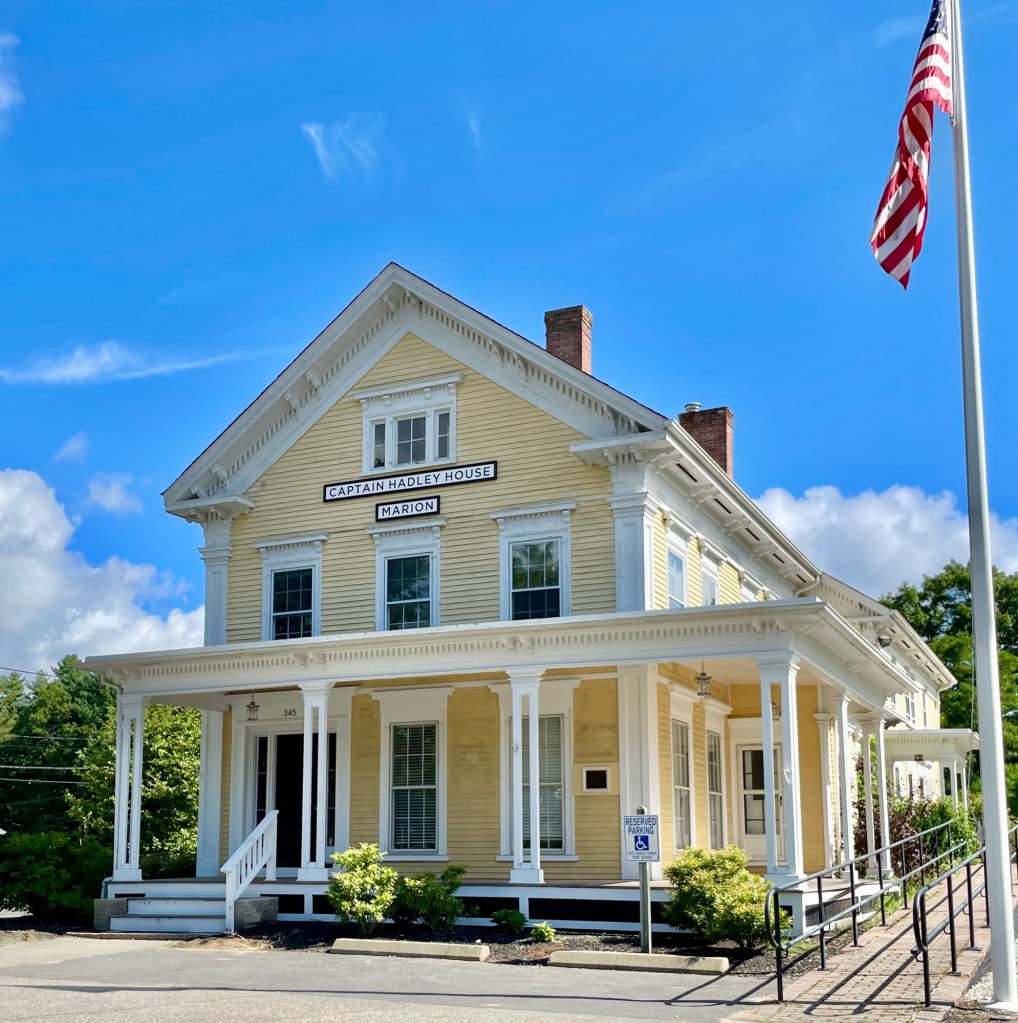
Cairncroft Cottage // 1892

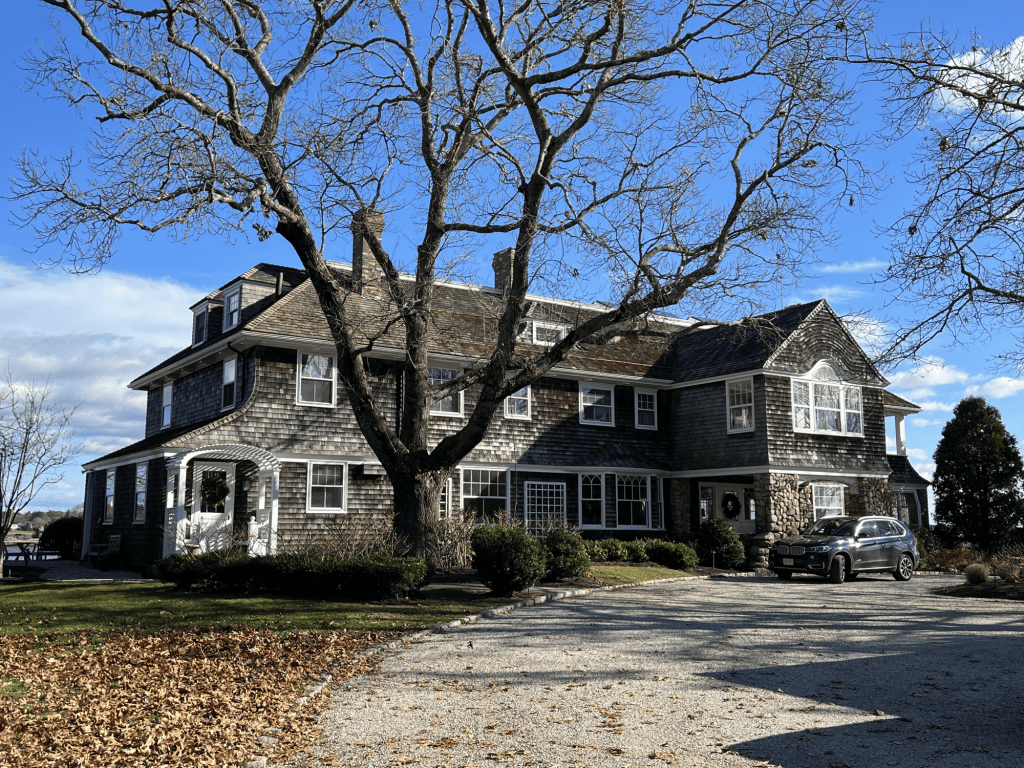
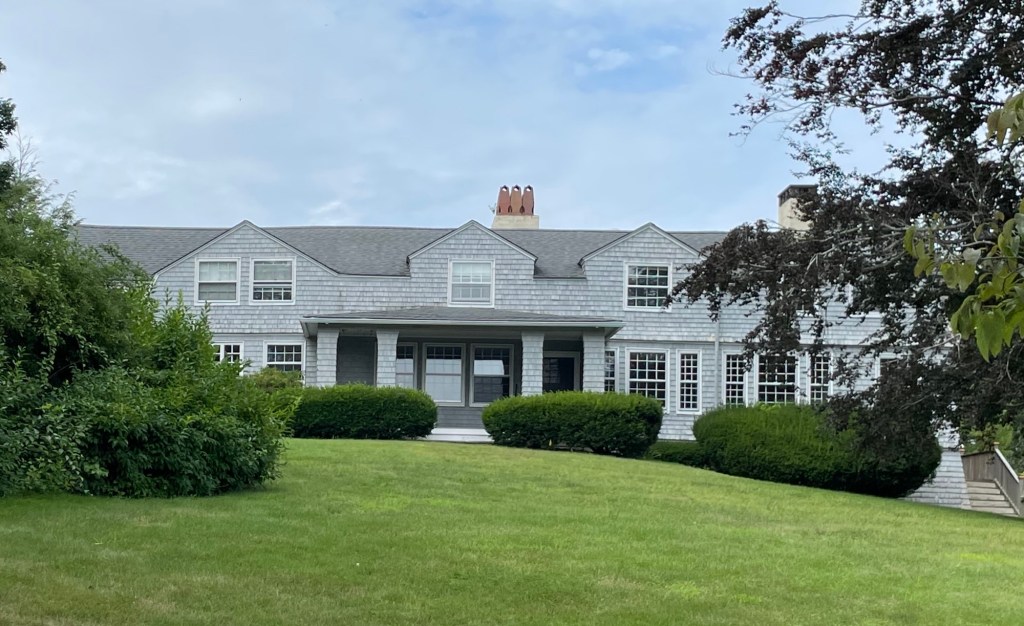
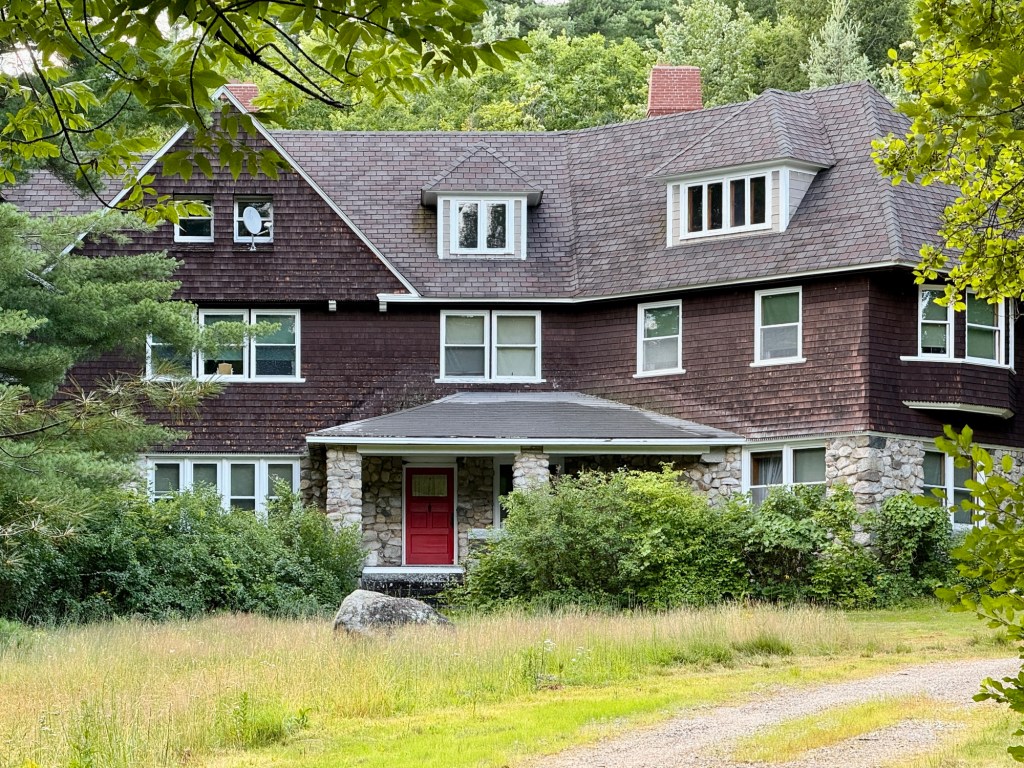
Set into the trees in Chocorua in Tamworth, Cairncroft stands as one of the many stately “cottages” built in the late 19th and early 20th centuries for city-dwellers to escape the hot summers for the fresh air and views of the White Mountains of New Hampshire. This cottage was built for Emil Christian Hammer (1823-1894), who migrated to the
United States from Denmark in 1840, where he became a prominent businessman in several Boston business, including Waltham Manufacturing Company. In the mid-1880s, he founded the United States Watch Company in Waltham, one of the most important such companies in the country. From his success and connections, Emil was appointed by President Abraham Lincoln as Danish consul in 1864. Emil purchased the land here in 1886 and built a barn and ice house before having his home and nearby stone cairn built on the grounds; the latter is likely what gave the property its name. Cairncroft was designed by Boston architect, Edwin James Lewis, Jr., an expert at Arts and Crafts and Shingle style designs. After Emil’s death, just two years after his cottage was completed, the property passed to his wife, Martha. Her daughter, Cynthia Hollis and also an accomplished artist, inherited it later and eventually passed it to her husband, John Charles State Andrew, professor of theology at Harvard and Boston
University.

Enoch Remick House // c.1808

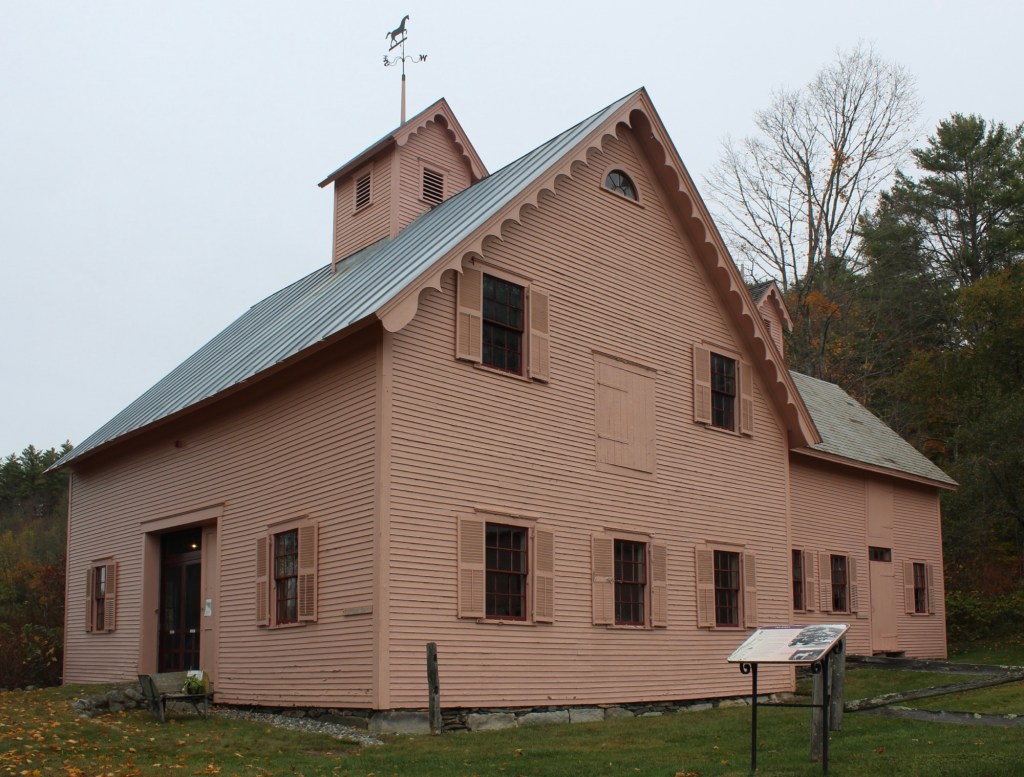
Tucked into the quiet village of Tamworth, New Hampshire, the Captain Enoch Remick House can be traced back to around 1808, when John Remick, a shipwright and joiner formerly from Newmarket, had inherited part of a larger family land purchase dating to 1779. He purchased additional land and built a house in 1808 for his family. The property later passed to his son, Captain Enoch Remick (1798-1879), who modernized and expanded the house turning the once family farmhouse into a local hub as an inn and a stagecoach stop on the Center Harbor–Conway route. Besides running this inn and farm, owner Enoch Remick also served as the Sheriff for Carroll County. In 1867, Remick sold his property to Nathaniel Hubbard, Jr., the year prior to Hubbard’s marriage to Remick’s daughter Sarah. The couple farmed the land here for decades until Mr. Hubbard died in 1892. Edwin Remick, a doctor and nephew of Sarah Remick Hubbard, purchased the home in 1904 and lived upstairs with his family while he ran his medical practice below. His practice was joined by his son, Edwin Remick Jr., also a doctor. The property remained in the family and was added to the National Register of Historic Places in 1996, and today serves, alongside its farm outbuildings and roughly 69 acres of land, as the centerpiece of the Remick Country Doctor Museum & Farm. The main house is a landmark example of the Federal style with its main five-bay facade with later 19th century portico, unique Palladianesque window capped by louvered fans, and Federal style side entrance which long served as the entrance to the inn and later medical offices. The Remick House remains as one of the finest examples of a residence of its style in New Hampshire.

Hall-Dyer House // c.1830

This charming example of a New England Federal style house is located in the village center of Tamworth, New Hampshire and has lived quite the life. The residence was built in about 1830 for Obed Hall (1795-1873), one of Tamworth’s first lawyers. Mr. Hall married a local woman, Elizabeth “Betsey” Gilman and they had a daughter, Caroline in 1830. Tragically, at the age of 26, Elizabeth died within a year of giving birth to Caroline, leaving Obed to care for their daughter alone. Obed Hall lived in this house with his daughter for 16 years until he remarried in 1847 to Caroline Eleanor. History repeated when Hall’s second wife had a baby daughter, Eleanor Mary (Nellie) in 1849 and then died within a month, leaving Obed with a second child to raise. Despite his family losses, Hall was Register for Probate for Carroll County from 1840 to 1851 and was a State Senator in 1854 and 1856. He appears to have extended the house to rent it to an additional family, likely to assist with raising his two daughters. After his death in 1873, the property was inherited by daughter, Nellie, and her husband, Jewett Lowe, who modernized the house likely to house hotel workers as Tamworth became a popular summer retreat in the early 20th century. In 1946, the house was sold to the New England Box Company, based in Greenfield, Massachusetts, but maintained mills around New England including one just east of Tamworth. The company divided up the house into three two-story apartments for local company employees, including lumbermen and mill workers, many of whom recently returned from overseas during WWII. The property went back to private ownership by the Dyer family, who in 2008, sold the property to the Tamworth Historical Society, now known as the Tamworth History Center, who maintain and operate it as a house museum.

Farmer-Colson House // 1803

A fine example of a Federal style brick-ender, the Farmer-Colson House in North Billerica is a stately and well-proportioned residence of its type in Massachusetts that has been lovingly preserved inside and out for over 200 years. The house was built in 1803 by Oliver Farmer (1760-1839) on land he acquired from his wife, Hannah’s father. The house was later inherited by Oliver and Hannah’s daughter, Rachel, and her husband Israel Colson. Israel Colson arrived in the mill village in about 1830 from Rhode Island and was a farmer by trade but became engaged in the development of the locks for the Middlesex Canal on the Concord River in the village. Architecturally, the house retains its symmetrical facade with center entrance adorned by a fanlight transom and sidelights, massive end chimneys, and an attached barn/stable.

Faulkner House // c.1825

Adjacent to the Faulkner Mill, this early 19th century house in North Billerica was built by a member of the Faulkner family, who helped make the village an industrial center in this part of Massachusetts. This house is said to have been built around 1825 and was the residence of James Faulkner (1801-1877), who co-ran the adjacent Faulkner Mill with family, manufacturing cloth goods. A late Federal style house, the Faulkner residence features a five-bay facade with center entrance and corner quoins. After the death of James Faulkner, the property was inherited by his heirs, and in 1927, was given to the children of Billerica by Anne Faulkner, for use as a kindergarten, which remains to this day.

Dr. Bowers House // 1804

An excellent example of a Federal style country mansion, the Dr. Bowers House sits on the edge of the Town Common in Billerica, Massachusetts, retains its original form and architectural features which set it above many other residences of its period in town. The mansion was built in 1804 for Doctor William Bowers (1744-1820) and is square in plan with five bays on each side and brick end walls. The roof features a large monitor and massive chimneys extending from the rooms below. Formal entrances are located on both street-facing elevations, with the side door likely originally serving as an entrance to the doctor’s home office.

Manning Manse // 1696

The town of Billerica was originally settled by colonists in 1640, but the area west of the Concord River was not settled until after 1690. This saltbox Colonial house built around 1696 is believed to be the oldest house in town west of the river. The residence was built by Samuel Manning (1644-1711) as his homestead. Between 1752 and 1800, the Manning family operated a tavern out of the rear portion of the house. In the later years of the 18th century by the family of William Manning, a veteran of the Revolutionary War, who after the war, began to believe that his military service meant little to the American ruling class. He wrote the anti-Federalist ‘The Key of Liberty” in 1798, arguing that the goal of the “Few” was to distress and force the “Many” into being financially dependent on them, creating a continued cycle of dependence to the elite class and government. In the late 19th century, this old saltbox Colonial house began to deteriorate, until the 1890s, when descendant of its original owner, and landscape architect,  Warren H. Manning, spearheaded family efforts to restore the property. As a prominent landscape architect, Manning purchased not just the house, but the surrounding lands that formed the basis of Manning State Forest, protecting both. Manning conducted a carefully documented restoration of the house in 1899, and made it his summer home. A family association was eventually formed to take over the property, which leases the old home to a local pub and restaurant. The house faces south, away from the street and the kitchen ell off the side of the house does detract from the building, but it remains a significant early building from the settlement of Billerica.

Captain Benjamin Smith House – Vineyard Gazette Building // c.1760

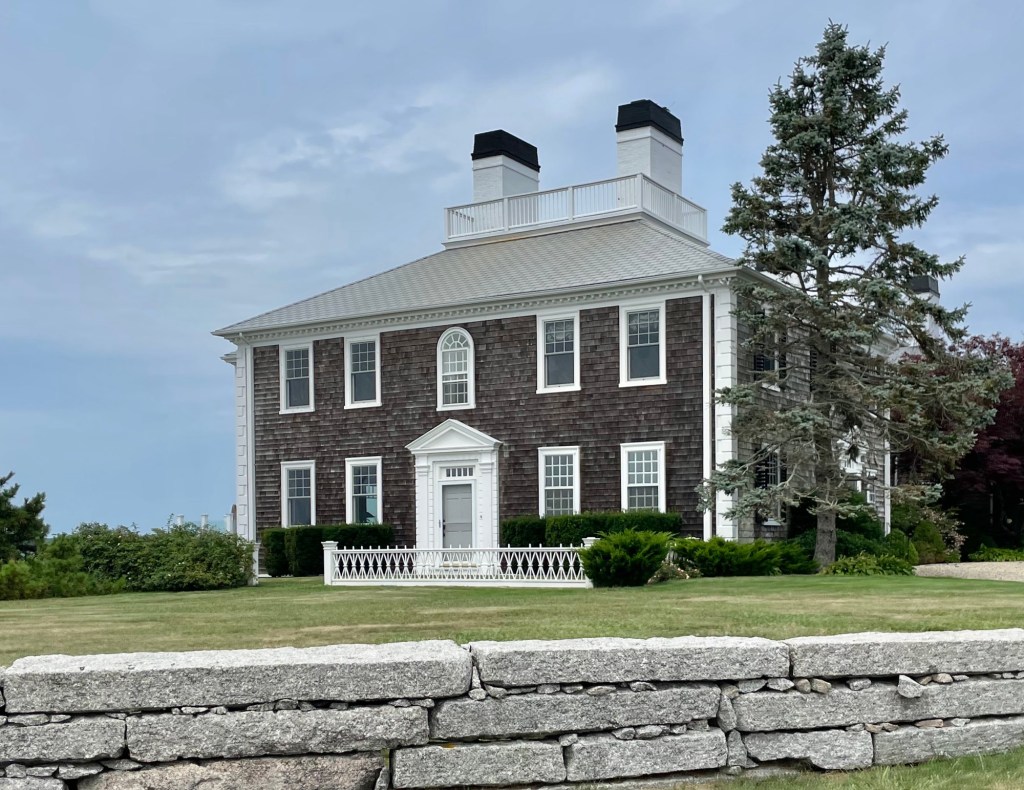
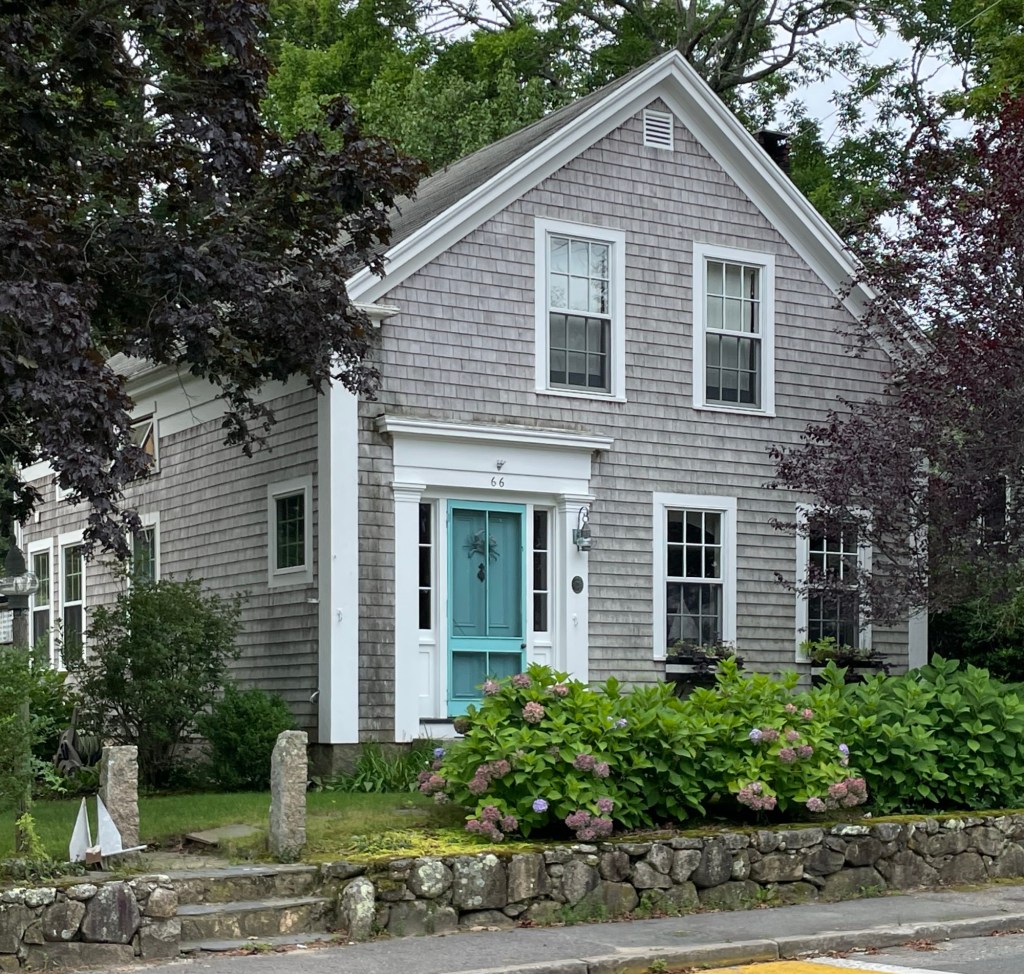
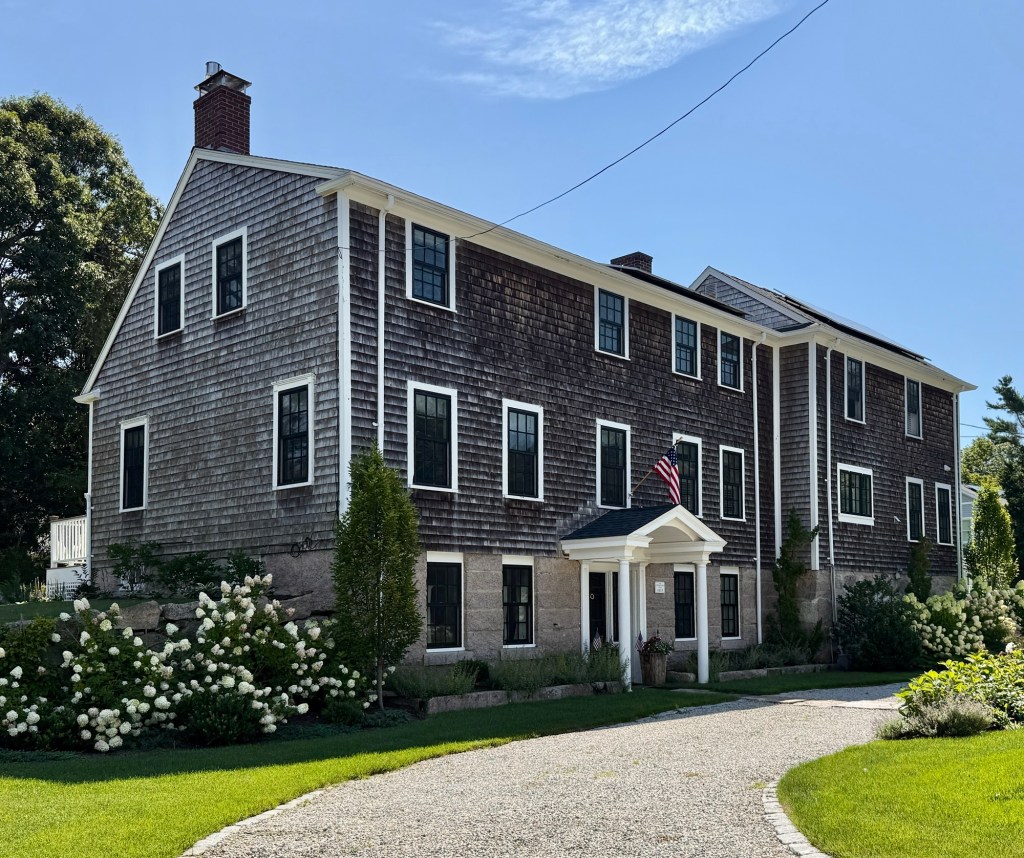
The Captain Benjamin Smith House on South Summer Street in Edgartown, Martha’s Vineyard, Massachusetts, was constructed c.1760 and retains its historical and architectural integrity. Capt. Benjamin Smith (1740-1821) was a military captain who commanded a company of militia on Martha’s Vineyard during the Revolutionary War, after, he served as a County Sheriff and Town Clerk. Captain Smith and his wife, Love (Coffin) Smith, had nine children in this home; with two of their sons becoming sea captains. The property remained a single-family residence until it was purchased in 1938 by the Vineyard Gazette, the first newspaper to be published in Dukes County, beginning in 1846. When the newspaper purchased the building, it constructed a rear addition, seeking to preserve the old home but expand the footprint to increase its operations with editor offices located in the main house and assembling and printing machinery in the addition. The Smith House-Vineyard Gazette Building was later acquired by the Vineyard Trust in 2010 who preserve the building and continue to rent the space to the Gazette. The pre-Revolutionary residence features a five-bay facade, shingle siding,  and lovely historic double-hung windows. 

Captain Thomas N. Fisher House // c.1856

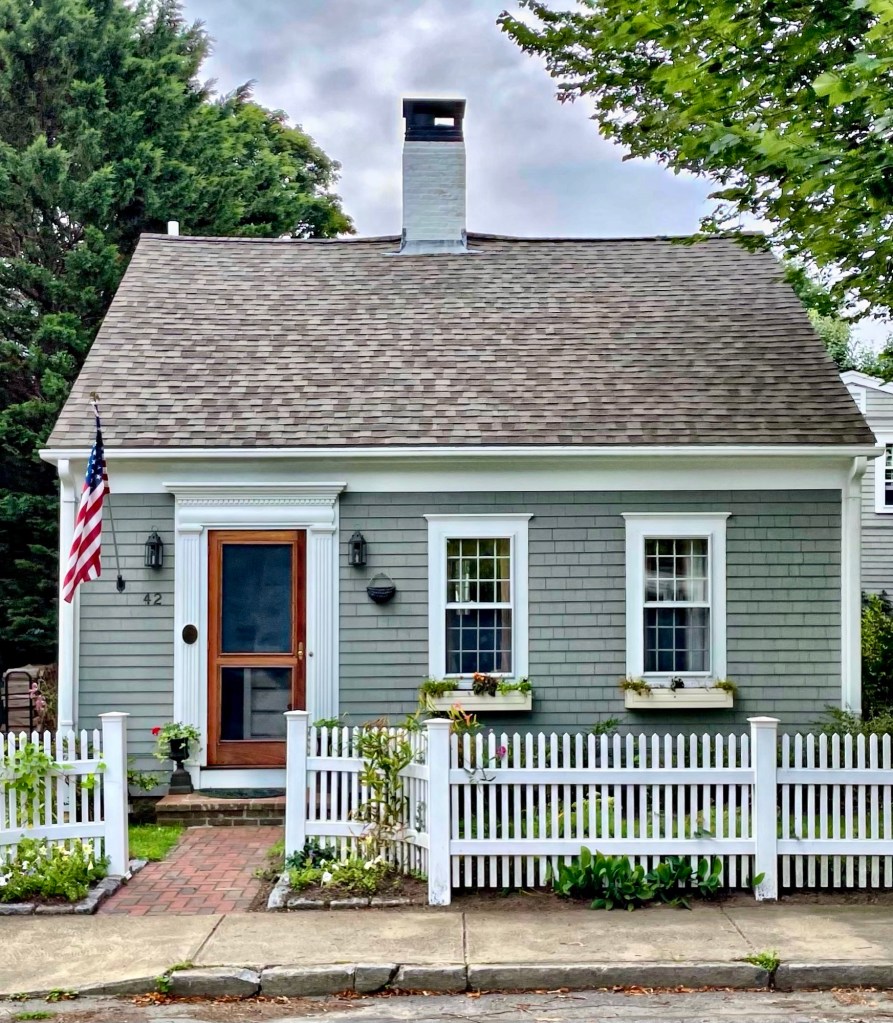
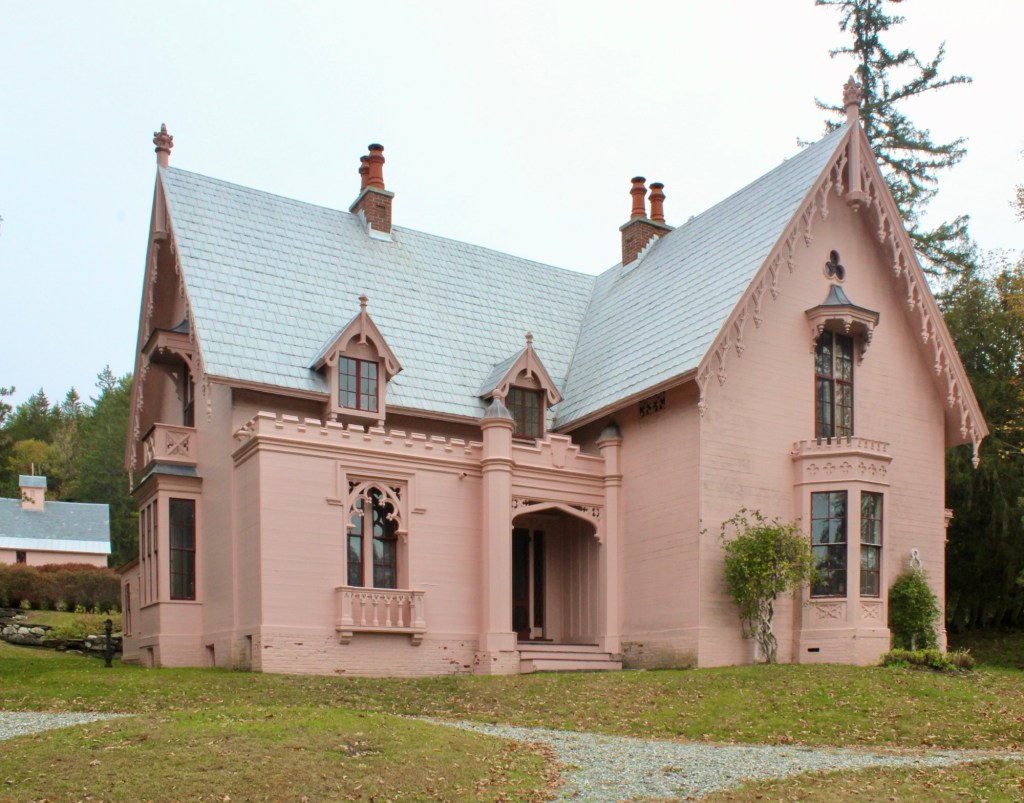
One of the more intricate Sea Captain’s residences on Martha’s Vineyard, can be found here on South Summer Street in Edgartown, a unique Gothic Revival residence notable for its carved bargeboards and full-length porch. The residence appears to have been built around 1856 for Thomas N. Fisher (1819-1885), a whaling captain who married his wife Phebe, leaving her soon after in this home on a whaling voyage. Historians state that Captain Fisher was a strict disciplinarian and one of a very few whaling masters to forbid prostitutes on board his ship. He served many more excursions even through the Civil War when whaling vessels were particularly prone to attacks by Confederate raiders. It is said that Captain Fisher cut the top of his topmasts to disguise his ship as an English rig to sail safely home. In 1885, Captain Fisher died of a heart attack while at church in Edgartown, but his residence remains well-preserved much like it was when maintained by his wife while he was away for months or years at a time out at sea.  

Holmes W. Smith House // c.1835

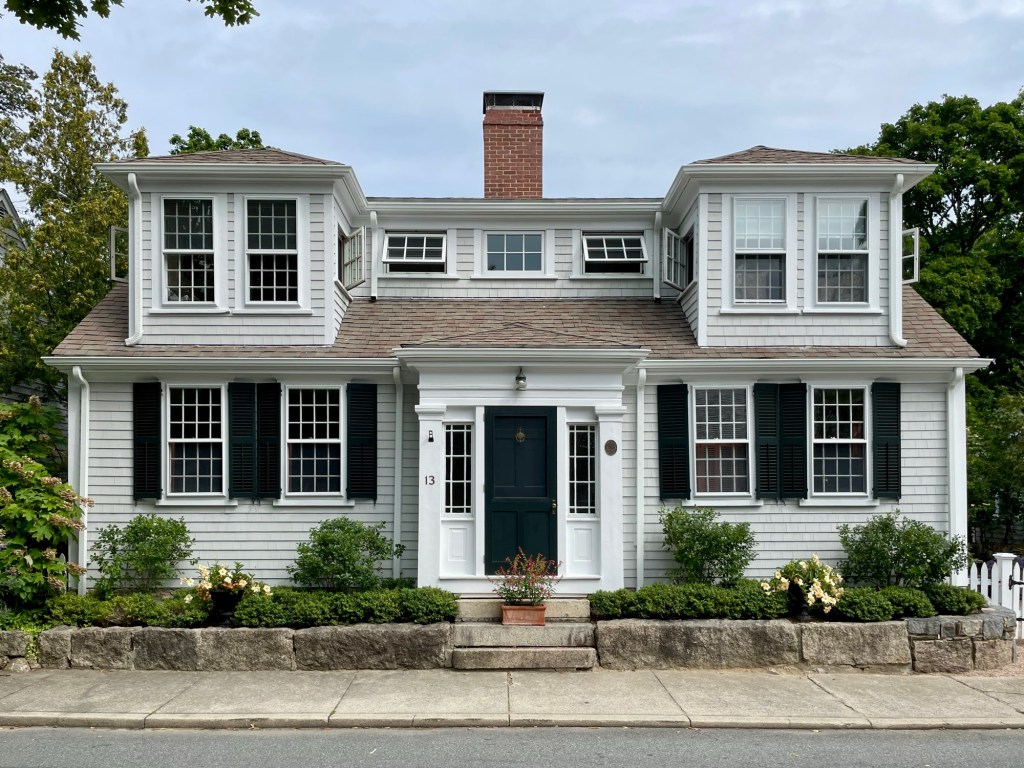
The architecturally distinguished Holmes Smith House on South Summer Street in Edgartown, Martha’s Vineyard, showcases the range in which the Greek Revival style could showcase whimsy and unique architectural details from the typical side-hall gable-end form seen all over New England. The house appears to date from the mid 1830s with its strong, symmetrical facade of flushboard siding, its three bays divided with paneled pilasters, and elaborate parapet containing a central dormer and arched fan motifs. The house was originally owned by Capt. Holmes Wass Smith (1798-1849) and his wife, Sophia (Coffin) Smith and later in the 19th and early 20th centuries by members of the Pease family. The residence is now a summer home and has been thoughtfully preserved as one of the most excellent and unique examples of its style on Martha’s Vineyard. 

John H. Munroe House // c.1860

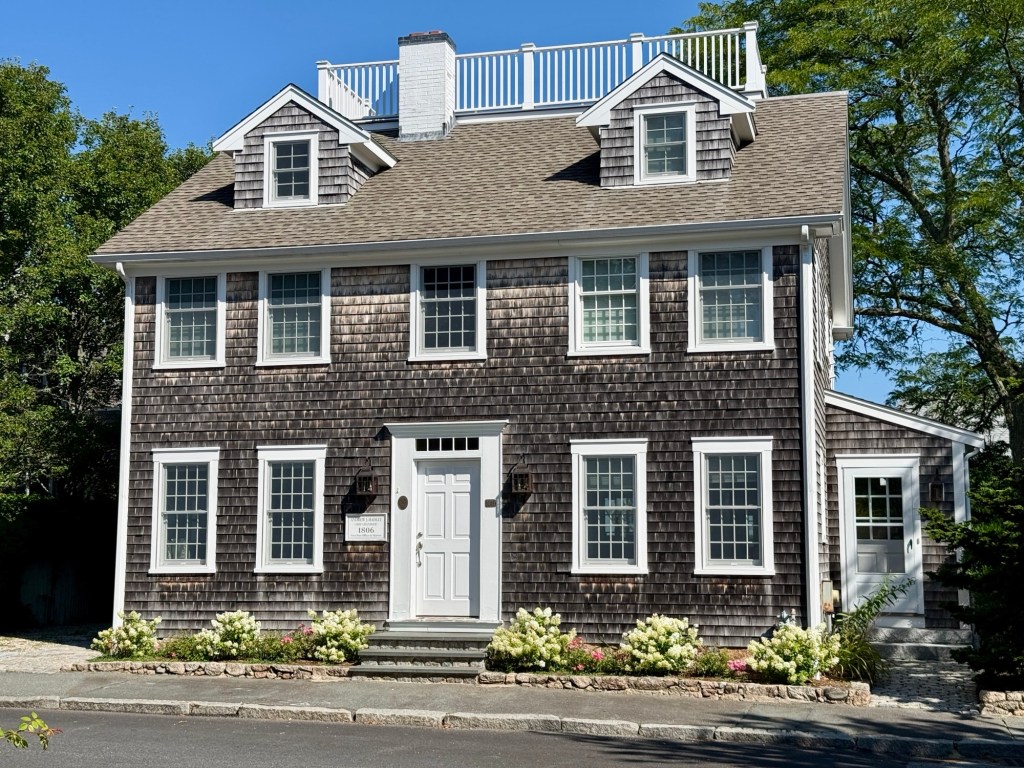
Built circa 1860 for Jonathan Harding Munroe, this stately Victorian house sits on Main Street in the up-scale community of Edgartown on Martha’s Vineyard. Jonathan Munroe was born in Bristol, Rhode Island and moved to Edgartown where he opened a store and worked as a high-end tailor, and became a successful businessman in town where he founded the Martha’s Vineyard Bank of Edgartown, and later financed successful whaling excursions making a large profit on his investments. With his ever-growing net worth, Mr. Munroe likely updated this house towards the end of the 19th century, with the ornate three-sided porch. Most recently, the property has operated as an inn, named after its original owner, the Jonathan Munroe House Inn.

Thaddeus Leavitt Jr. House // 1800

One of the many grand homes on Main Street in Suffield is this Federal style home built in 1800 for a 21-year-old Thaddeus Leavitt. Like his father, Thaddeus was a merchant with a store in Suffield and . Immediately after the home was completed, Thaddeus got married and moved into the home with his new wife, Jemima Loomis. The home was altered in the 1850s with Italianate features including a belvedere and bay windows, which lasted into the 20th century. Since then, the home was restored back to its original Federal style.

Alexander King House // 1764

Located on Suffield’s idyllic Main Street, the Alexander King House stands as a well-preserved example of a Georgian home in Connecticut. Alexander King (1737-1802) is a prominent figure in Suffield’s history. He was a graduate of Yale, and later practiced medicine in town, as well as serving as Selectman and Town Clerk for almost thirty years. He was also a Justice of the Peace, Representative to the Assembly, participant in agitation against British colonialism, and delegate to the Connecticut Ratifying Convention of 1788, when the state ratified the U.S Constitution. The home is owned and maintained today by the Suffield Historical Society, who operate the home as a house museum with exhibits on the town’s rich history.

Phelps-Hatheway House // c.1762

Set back from tree-lined Main Street in Suffield, Connecticut, the Phelps-Hatheway House stands as one of the largest, and best-preserved Colonial era homes in New England. The center-chimney residence was built by 1762 by Thomas “Shem” Burbank, where he and his wife, Anna Fitch Burbank, raised nine children. Due to the unstable national economy during and after the American Revolution, the family’s financial situation suffered and they would sell the residence in 1788 to Oliver Phelps. at the beginning of the Revolutionary War, Phelps joined the Continental Army and fought in the Battle of Lexington. He served as Deputy Commissary under George Washington and following the War, he became a prominent businessman and was elected to the Massachusetts Senate in 1785 and served on the Governor’s council in 1786 (Suffield was still a part of Massachusetts at this point). In 1794, Phelps commissioned the addition of a substantial wing designed by Thomas Hayden of Windsor. Under the employ of Hayden, a young Asher Benjamin, later to become one of the most important architects of the Federal period, was one of the workers on the new wing and is believed to have carved the Ionic capitals of the wing’s entryway. Inside, the addition was decorated with imported Parisian wallpaper. When Phelps died, the house was owned by the Hatheway family for a century and is currently open as a house museum, the Phelps-Hatheway House & Garden, administered by Connecticut Landmarks.

Gay Mansion // 1795

In 1795, Ebenezer King Jr. (1762-1824) bought 26 acres of land on Main Street in Suffield, Connecticut, to build this stately manse. He at the time was at the height of his prosperity and lived lavishly from his new mansion until he sold his property in 1811. King’s estate was purchased by William Gay (1767-1844), a prominent lawyer and the son of Ebenezer Gay, who had been the longtime pastor of the Congregational church and lived nearby. Aside from his law practice, William Gay was also the postmaster of the town for 35 years, and for much of that time the post office was located here in his living room. The home remained in the Gay Family for generations until it was eventually purchased by Suffield Academy for use as the headmaster’s home. The symmetrical Federal style residence features a five-by-five-bay square form with center entrance. The facade is dominated by an elaborate Federal style entry with fanlight transom and Palladian stairhall window on the second floor, which is mimicked with a smaller version in the gabled peak at the roof.