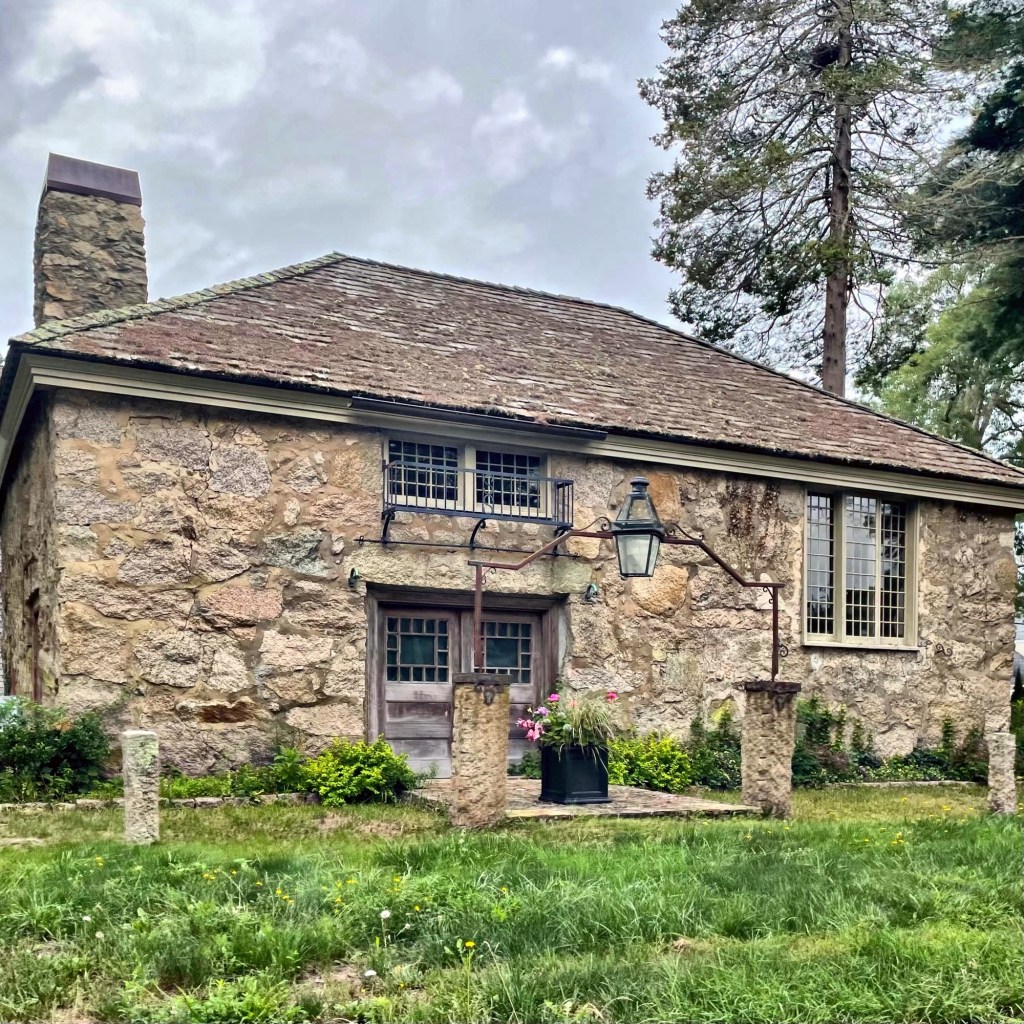
Old Stone Studio // c.1820

One of the most significant buildings in the coastal town of Marion, Massachusetts, is this stone structure, which is said to have had its beginnings as a storage warehouse. Located on Spring Street north of the main village, this building was constructed as early as 1820 as a salt works storage facility, and is an extremely rare surviving storage facility associated with the early 19th century salt industry in town. While many storage facilities we know today are void of architecture and soul, this building looks like it was plucked from the French countryside, thanks to a late 19th century renovation by one of the most prestigious architects in the United States. The salt industry in Massachusetts began on Cape Cod during the Revolution. Salt was a vital necessity for the preservation and curing of fish and meat for sale in this country and overseas. According to local lore, the Old Stone Studio was originally “a place for the conversion of sea water into salt.” Around the Civil War, the building was being used for petroleum processing facility, where kerosene, which had supplanted whale oil as a fuel for home and street lamps, was made and stored. The old stone structure had fallen into disrepair by the 1880s, that was until New York magazine editor, Richard Watson Gilder bought and restored it as a studio for his wife, artist Helena de Kay Gilder. At this point, Marion had become a premier summer colony with large waterfront estates and recreational facilities built for the wealthy in Boston and New York to spend the warmer months. Gilder hired his friend, Stanford White of McKim, Mead & White, to update the warehouse into a studio, adding the multi-light windows, decorative ironwork, and interior details, including the massive stone fireplace with a nine-foot mantle. The fireplace provided a stunning backdrop for guests, including President Grover Cleveland and First Lady Frances Folsom Cleveland, who summered in town. Ms. Gilder even painted the First Lady in the studio, and hosted her on occasions. The Old Stone Studio is now a private residence with addition off the rear.
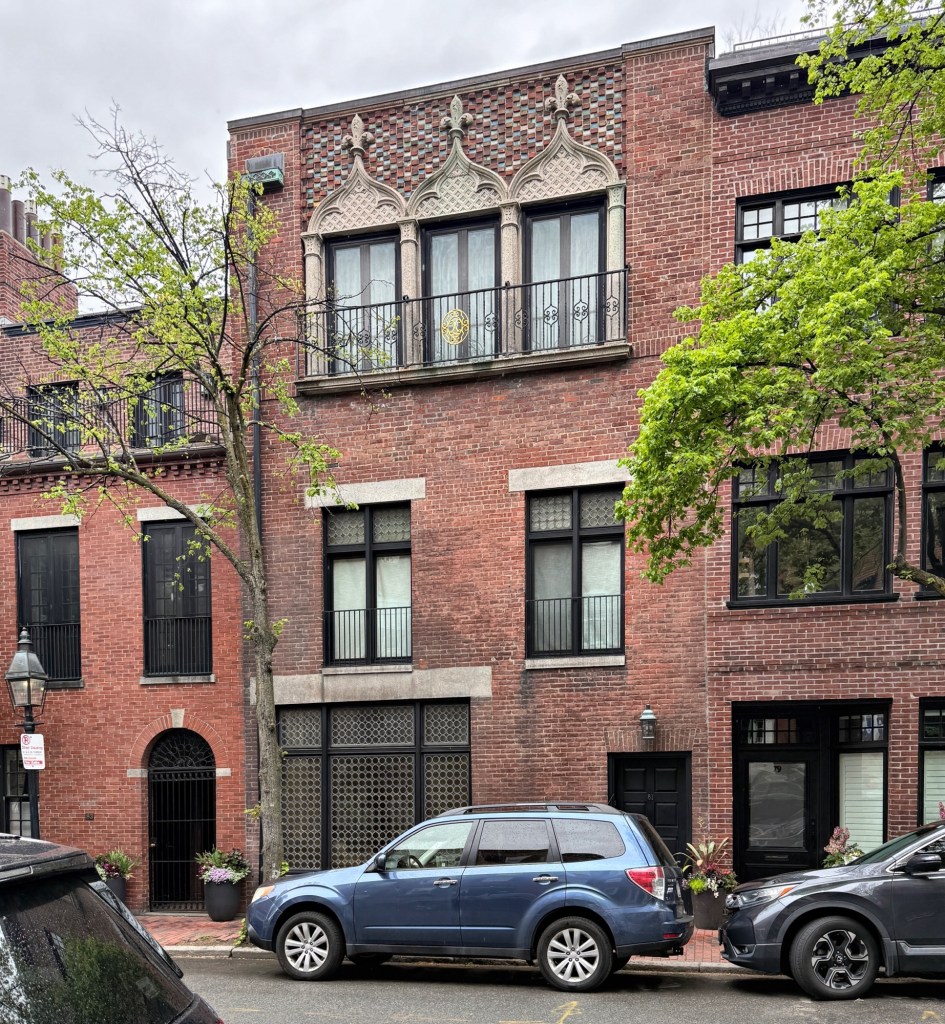
Noyes Studio – Lee Residence // c.1860 & 1939

This handsome building at 81 Chestnut Street in Boston, began as a two-story brick stable and was later modernized with an additional floor and renovated for use as an artist’s studio, a perfect encapsulation of the history of the Flat of Beacon Hill from the “horsey end of town” to upper-class enclave and artist community. The stable was built around 1860 for Harleston Parker (1823-1888), the father of the more well-known, architect, J. Harleston Parker, and remained as a stable throughout the 19th century. In the early 20th century, the two-story building was converted to a auto repair shop but changed use in 1916 when owner, Edward H. Noyes hired architect, Harry Browning Russell, to convert the old stable to an artist studio. The second-story windows were enlarged and former carriage door were enclosed with small rounded art glass, likely for and by George Loftus Noyes, a painter who worked for a time at the New England Glass Company. Inside, a central landscaped courtyard flooded the spaces with natural light. In 1936, George Noyes moved to Vermont, divorcing his wife, Maybelle, but leaving her with the Boston studio. Maybelle remarried to George Lee, and soon-after hired architect, Frank Chouteau Brown, to add a third-story to the studio for conversion to a year-round residence. Brown added the unique Moorish arched windows and brickwork at the third floor.


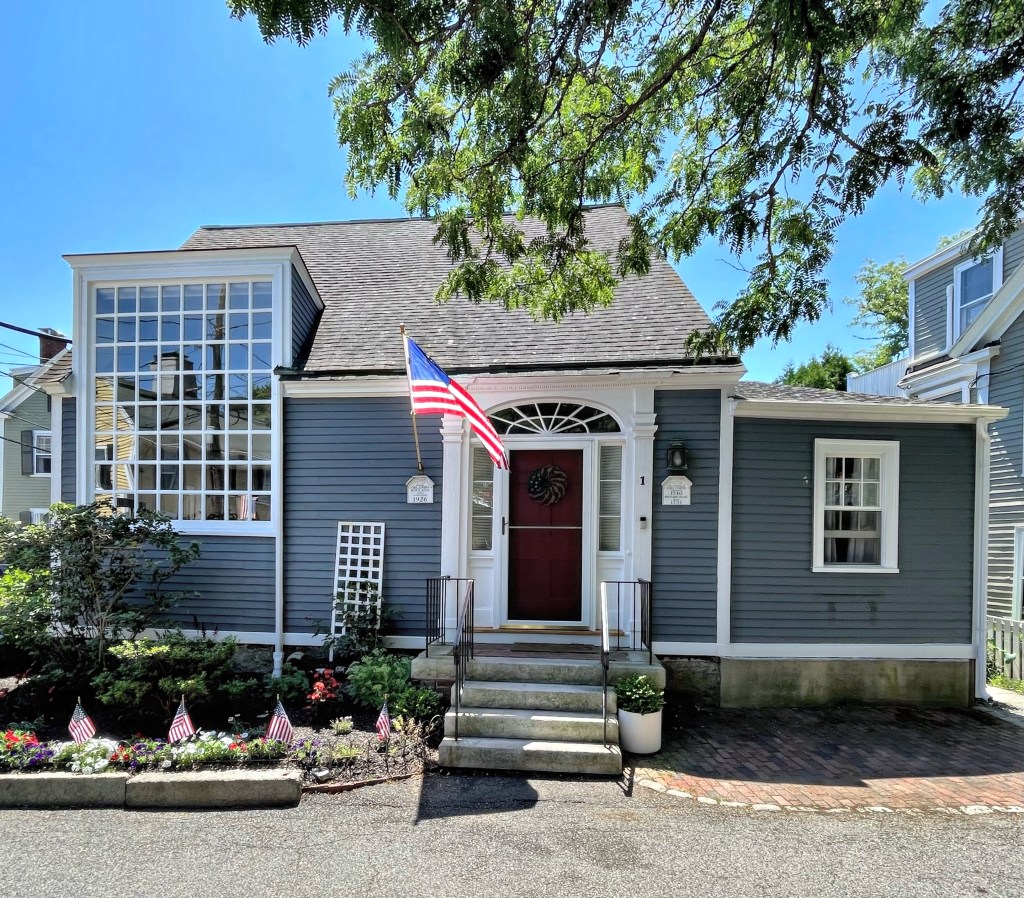
Orlando Rouland Art Studio // 1926

Born in Illinois, Orlando Rouland (1873-1945) became a painter of rural landscapes, scenes of New York City, and portraits of actors, inventors and Presidents. He lived in New York and resided in Marblehead in summers, taking advantage of the natural scenery and rustic homes for his landscapes. In Marblehead, Rouland formed the Marblehead Arts Association and was President of the North American Artists Group. He built this small building in 1926 as his studio while he spent time in the seaside town, with the large window to provide natural light into the interior. The Colonial Revival style studio has been converted to a residence.