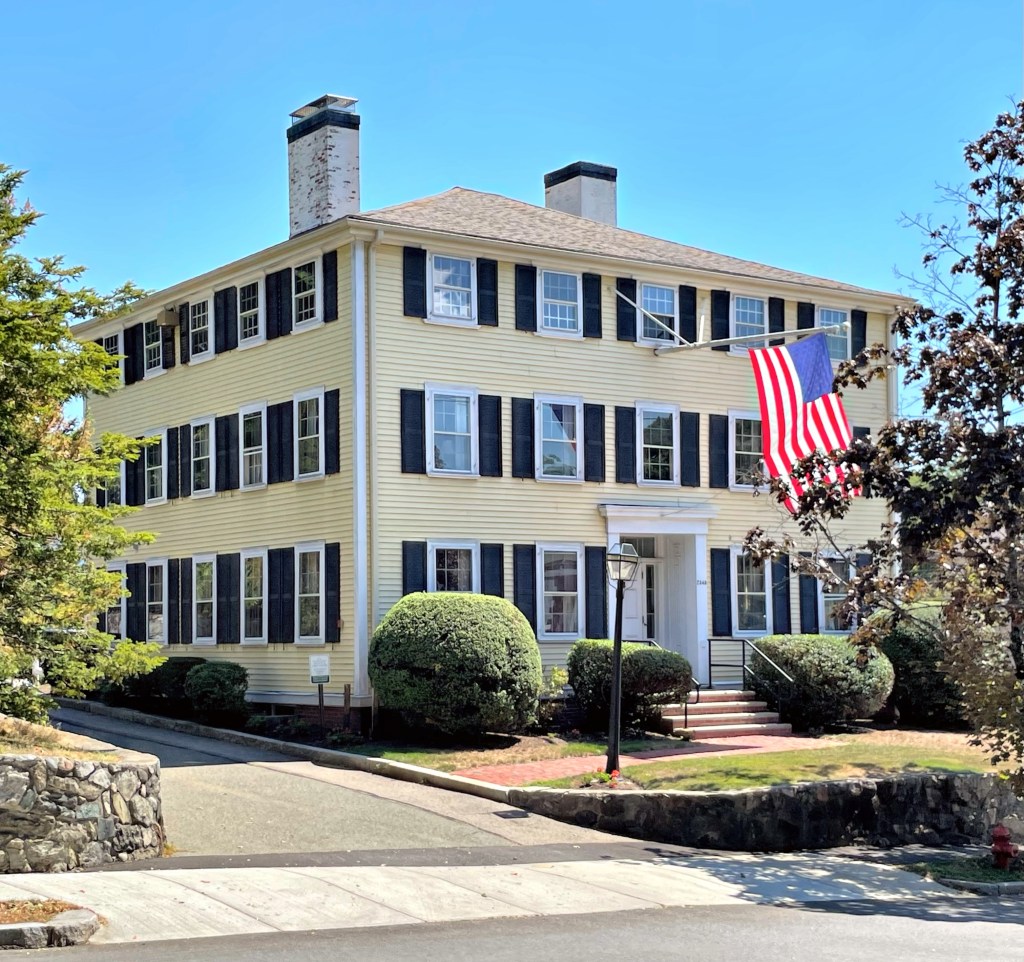
Gamewell Fire Alarm and Telegraph Company Factory // 1889

The Gamewell Fire Alarm and Telegraph Company traces its roots to the pioneering work of William Francis Channing and Moses Farmer of Boston, whose 1850s telegraph-based fire alarm system was the first practical fire alarm box system that consisted of telegraph-based boxes placed on street corners, which, when activated, sent a coded signal to a central fire station notifying them of a fire or emergency. The duo applied for a patent for their “Electromagnetic Fire Alarm Telegraph for Cities” which was later acquired by John Gamewell of South Carolina. Following the Civil War, Gamewell partnered with Kennard and Company and built a factory in Newton Highlands in 1873. The company would adopt the trademark of a fist gripping lightningbolts, and by 1886, the Gamewell system was operating in over 250 cities in the United States and Canada. As the company grew operations, the business moved to this site in the Upper Falls village in 1889, which was desirable for its close proximity to the railroad and markets all over the region. The first factory was the two-story wooden factory building completed in 1889, with later wings to its east (1904) and west (1912) as the company continued to expand into the 20th century. The Gamewell company remained here until the 1970’s when Gamewell became a division of Gulf and Western. Luckily, the former factory was restored by owners Alexandria Properties and architects, Kraus Associates, as Telegraph, which now offer retail and office space for small local businesses
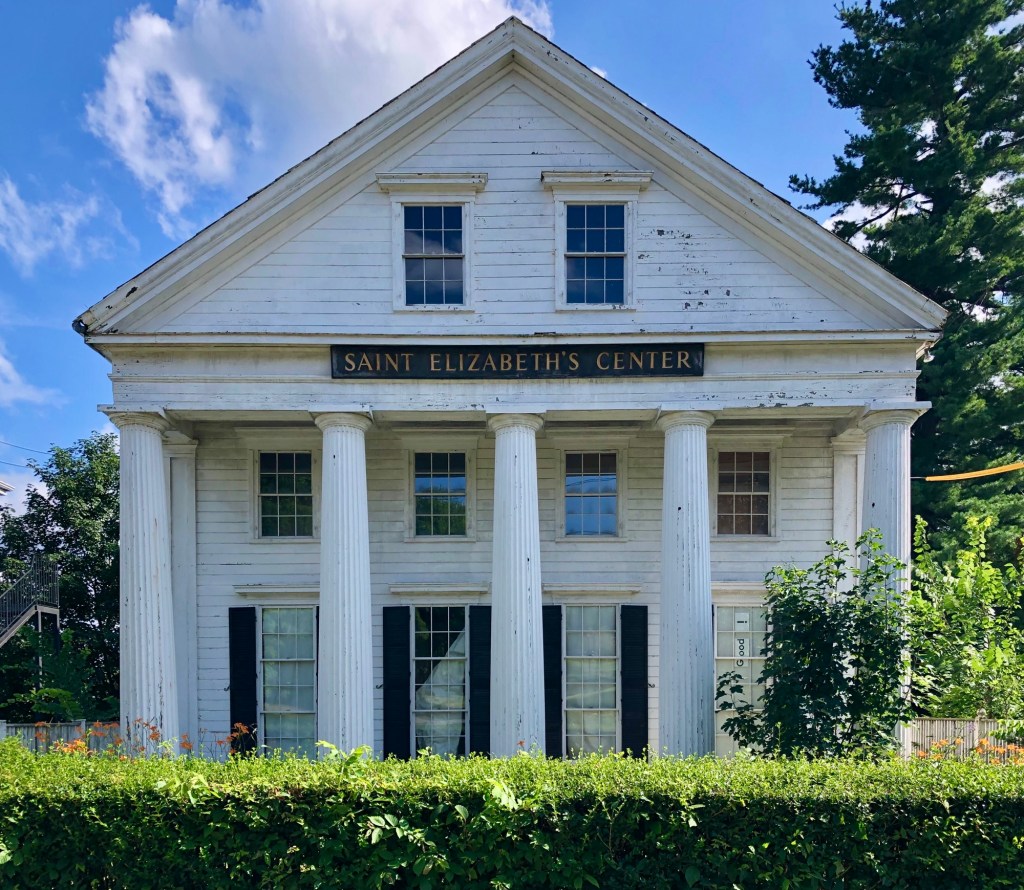
Whitney-Dearborn House – St. Elizabeth’s Center // 1838

Located adjacent to the Mary Immaculate of Lourdes Catholic Church and Rectory in Newton Upper Falls village, this stately Greek Revival style residence has sat in a state of intentional deterioration for over a decade by its owners. The handsome and high-quality structure was built in 1838 for Dr. Samuel S. Whitney, who lived in his new home for six years before moving to Dedham in 1844. Dr. Abraham D. Dearborn bought his practice and home and remained here for ten years, until 1854, when Fred Barden, proprietor of a rolling mill and paper mill in the village, purchased the home in 1855 and lived here until his death 1877. The large property, with fine gardens, a fish pond, and stable, were eventually purchased by the Mary Immaculate of Lourdes parish in 1900 and the house moved to its present location to facilitate the construction of the new church in 1909. For nearly a century, the former Whitney-Dearborn House operated as the St. Elizabeth’s Center until it closed and the property was sold to an LLC in 2016, who sadly, appear to be pushing for a demolition by neglect as the building is located within the local Upper Falls Historic District. If anyone knows more, please share.

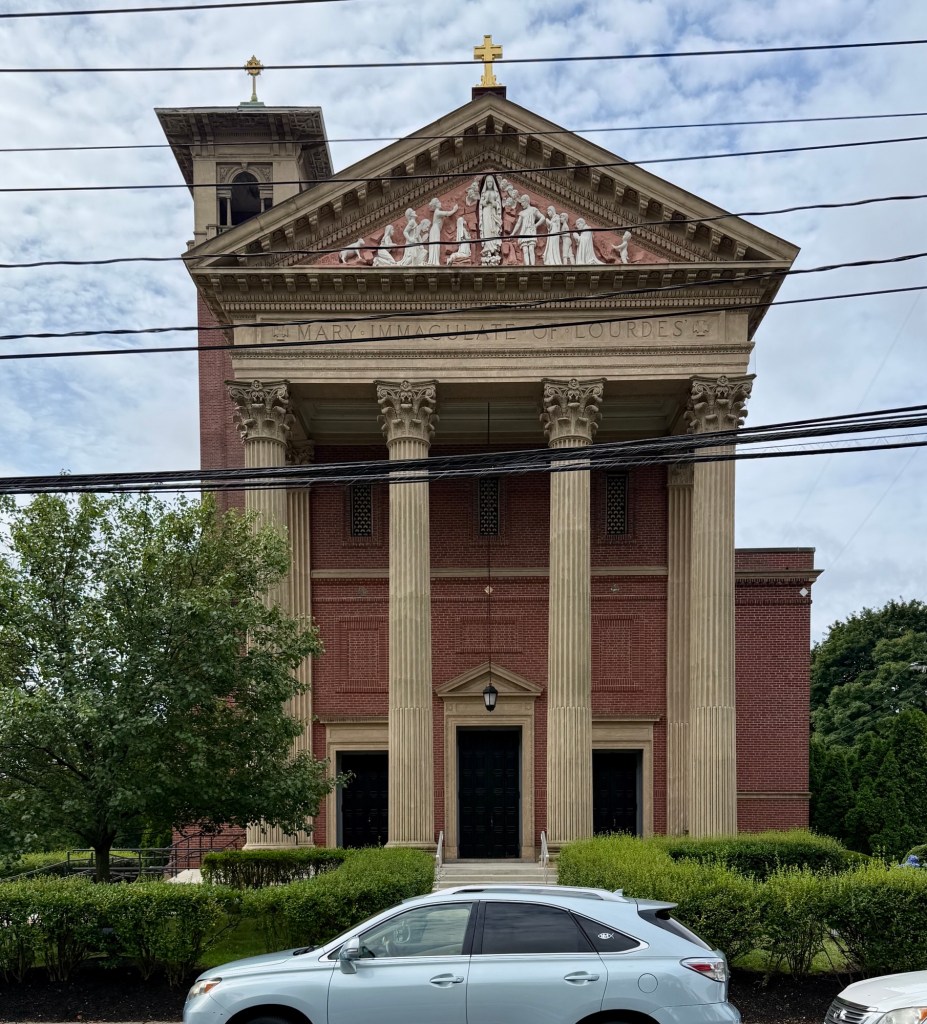
Mary Immaculate of Lourdes Catholic Church and Rectory // 1909 & 1938

At the turn of the 20th century, Newton’s Upper Falls village was an industrial center in the region, with factories employing hundreds of workers, primarily recent immigrants from Ireland and Italy. A Catholic parish in Newton was originally established in the 1840s and within decades, the Roman Catholic church here included between 1,000-1,200 Catholics as far as Needham and Newton Centre. Originally known as St. Mary’s Catholic Church, the former structure was located on Chestnut Street in the village, but was eventually outgrown by the congregation. Ecclesiastical architect from Boston, Edward T. P. Graham, drew plans for the new church, which is unlike the typical Neo-Gothic edifices built in the early 20th century around Boston. The blending of Classical and Renaissance Revival styles works well with the design of Mary Immaculate of Lourdes in Newton, with its monumental classical portico and tympanum with figures in a bas-relief in the Classical style and the Italian Renaissance campanile with balconies and hipped roof towering over the structure. Inside, the sanctuary is illuminated by stained glass windows by Franz Xaver Zettler of Munich, Germany, which were custom-made for the church. On an adjoining lot, Timorthy G. O’Connell, a prominent Boston-area ecclesiastical architect, designed the parish rectory in 1938 in the Colonial Revival style.

Echo Bridge // 1876

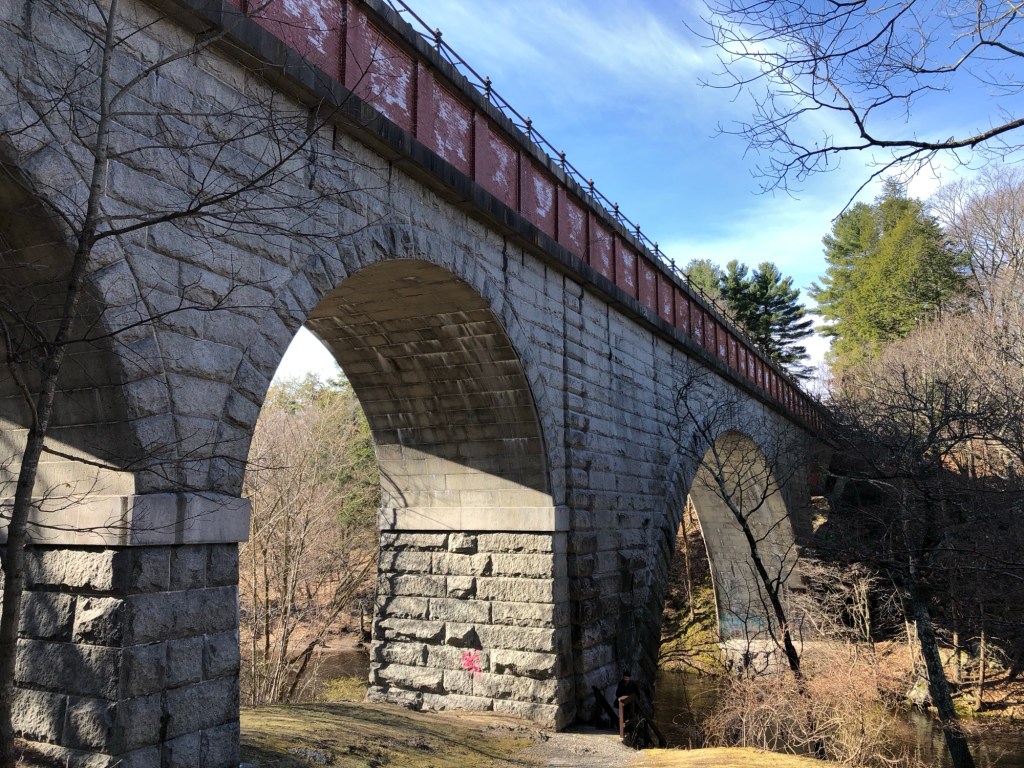
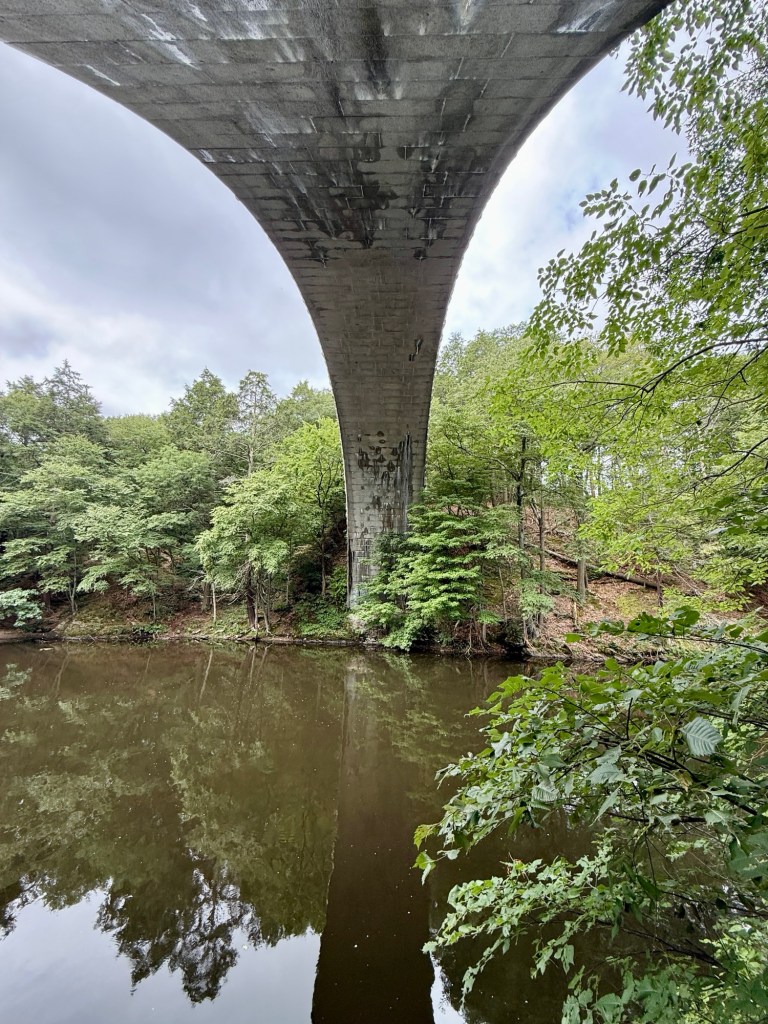
Rapid population growth in the Boston area strained the already overburdened water supply capacity in the second half of the nineteenth century, and engineers and city officials struggled to find solutions. In 1872, the Boston City Engineer proposed a plan to draw water from the Sudbury River in Framingham nearly 19 miles to the Chestnut Hill reservoir to be distributed to homes and businesses all over Boston. The aqueduct was initially designed to carry 80 million gallons of water per day but the route faced one big issue, how to allow the water to travel over the Charles River. The solution was what became Echo Bridge, a 475-foot-long bridge that carries the brick-lined aqueduct over seven powerful granite arches, which is the longest crossing of the Charles River. When completed in 1877, the seventh and largest arch, which spans the Charles River, is said to be the second longest span in the United States when completed. Originally named the Charles River Bridge, the structure was later known as Echo Bridge because of its unusual acoustical properties when standing underneath the largest arch. Today the Sudbury aqueduct system is not in full use and serves only as a standby, in case of a breakdown in the water supply presently being received from the Quabbin Reservoir located in the center of the state. In 1895, the Echo Bridge became the centerpiece of Hemlock Gorge, one of the first reservations in the newly created Boston Metropolitan Park System for its scenery and sheer beauty. Echo Bridge remains one of the most unique places to visit in the Boston area, and retains much of its original details, down to the BWW (Boston Water Works) insignia on the rails.

Ralph Waldo Emerson School // 1904

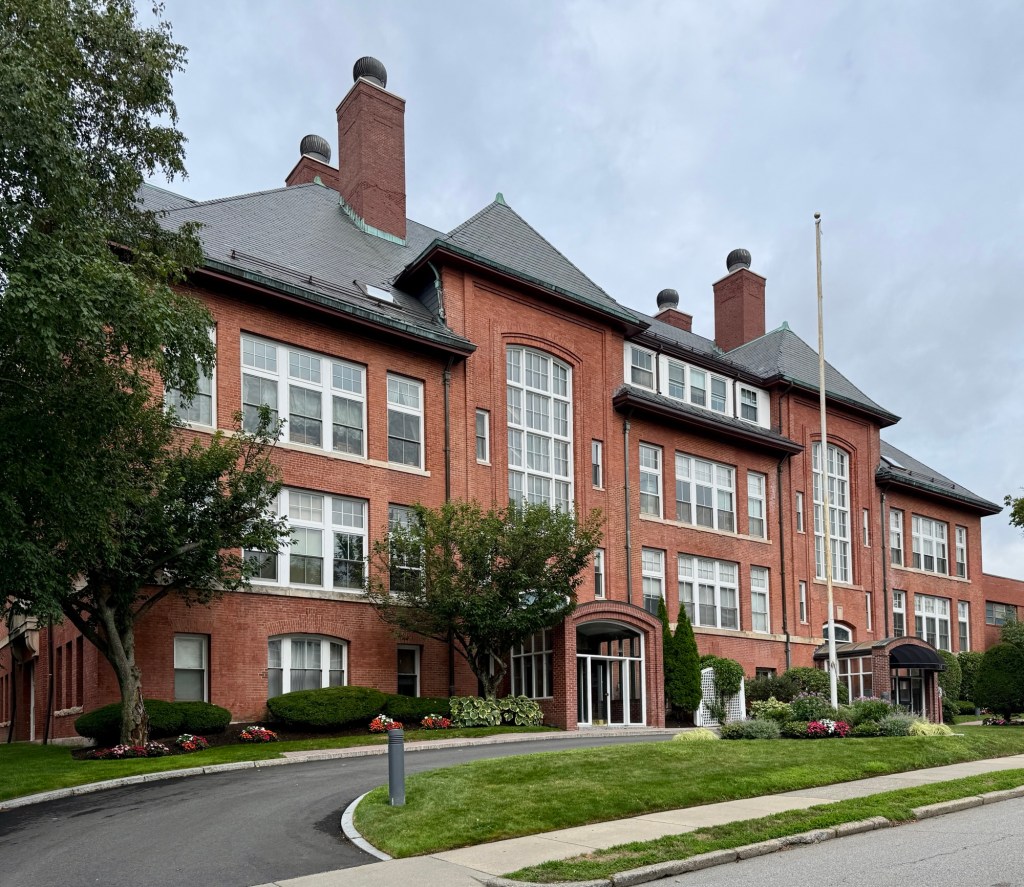
The Ralph Waldo Emerson School in Newton’s Upper Falls village was built in 1904 and dedicated a year later serving as the main school building in the industrial village. The brick school building was constructed adjacent to the Levi C. Wade School, a large Second Empire style wood-frame school constructed in 1869. The Wade School was razed for a 1950s addition to the Ralph Waldo Emerson School. The substantial school building was designed by the prominent architectural firm of Hartwell Richardson & Driver, at a time when the Upper Falls Village continued to expand due to the well-established cotton manufacturing mills and the Gamewell Fire Alarm Company. The large structure is hard to classify architecturally, as it blends elements of the Renaissance Revival, Arts & Crafts and Classical Revival styles, but with its massive chimneys, hipped roof with projecting eaves, and large arched windows, the building is an architectural statement for the relatively vernacular industrial village it is located in. By the end of the 20th century, school enrollments and consolidation of village schools saw the closing of the Emerson School, but luckily, the building lives on after it was converted to condominiums, with the 1955 addition now serving as a day care center, a senior citizen room and gymnasium-hall for the community. 

Pettee Stone Cottage // c.1839

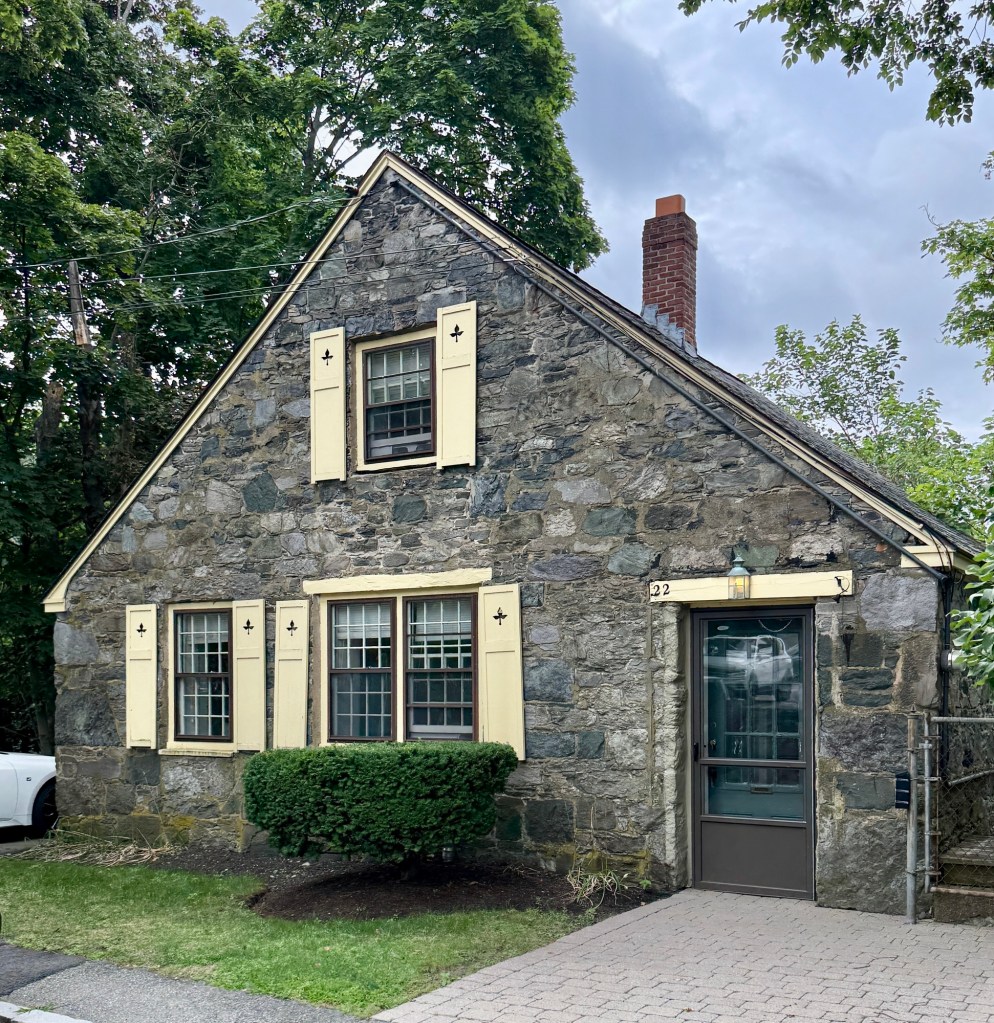
Located next to the Pettee Stone Barn in Newton’s Upper Falls village, this equally charming stone cottage was built around the same time by Otis Pettee, a wealthy industrialist and founder of the Pettee Machine Works, which manufactured cotton and silk machinery. This cottage served as a shop and later as the residence of the caretaker of the silk mill which also had space and equipment to raise the silk worms in the adjacent barn. Later in the nineteenth century, the cottage was owned by George Pettee (1827-1896), son of Otis Pettee. In the 20th century, the structures were operated by the New England Spun Silk Corporation and it now is a single-family residence. The facade of the Pettee Cottage is three bays wide with twelve-over-twelve windows with wood shutters.

Pettee Stone Barn // 1839

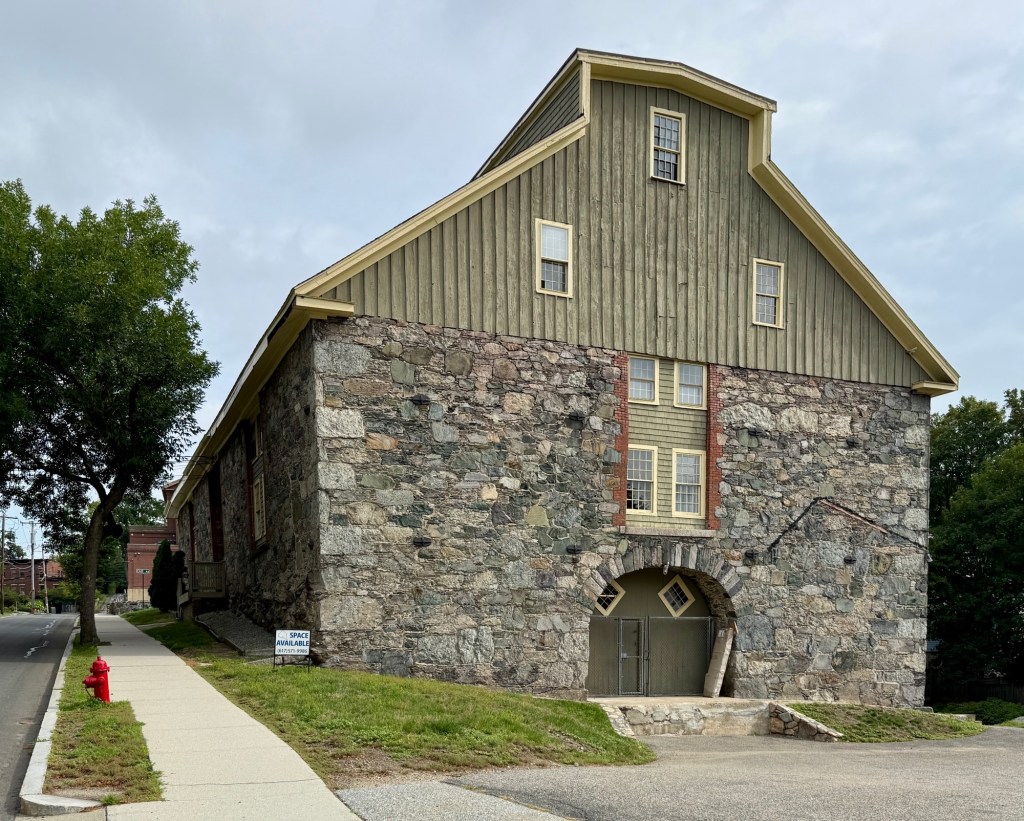
This historic stone barn in Newton’s Upper Falls village is representative of the ingenuity and resourcefulness of this once thriving nineteenth century mill village. Known as the Pettee Stone Barn, the structure dates to 1839 when Otis Pettee (1795-1853), who managed an iron foundry and machine-works for cotton machinery, built this structure as a warehouse. The barn was said to have been used additionally as a location for raising silkworms by Pettee’s company. After the business closed, the handsome barn was used later in the 19th and early 20th century as a carriage and horse barn for a shipping company and today, is rented to local businesses. Architecturally, the barn is significant for its use of fieldstone walls with door and window surrounds of cut stone and brick. A monitor roof runs the length of the gable ridge and illuminates the interior spaces. The Stone Barn remains remarkably preserved today and is a landmark in the community. 

Newton Upper Falls Railroad Depot // 1852

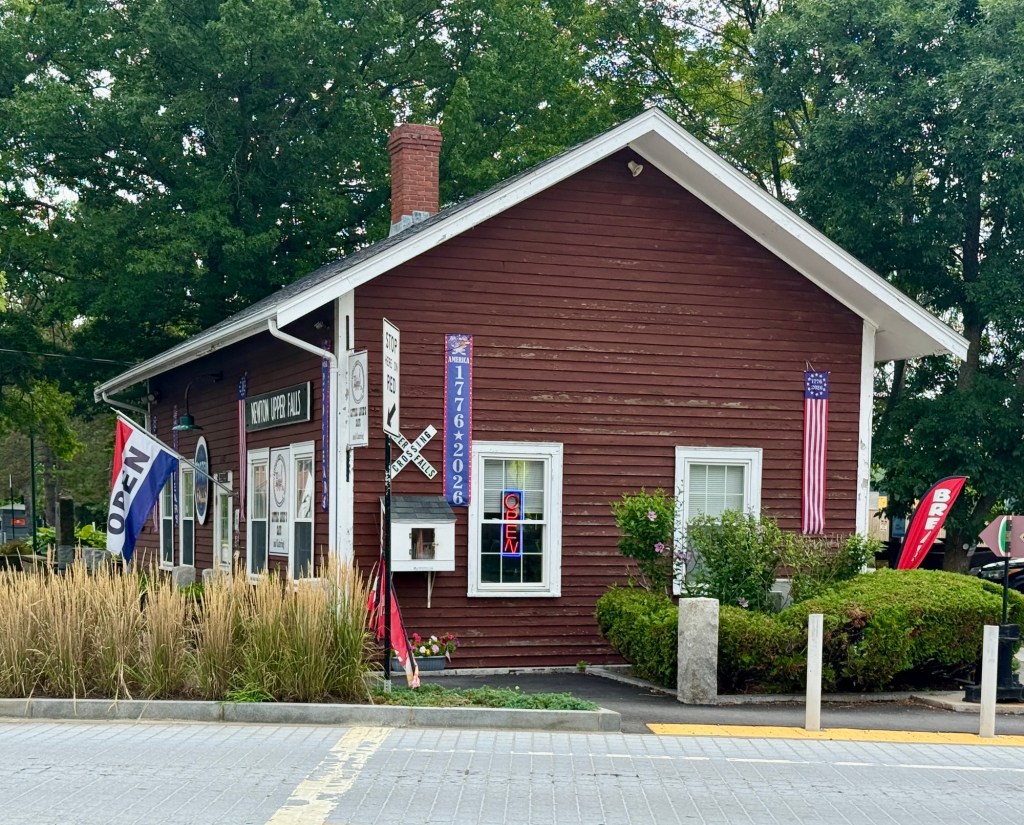
When the short-lived Charles River Railroad opened in 1852, first connecting the Boston and Worcester Railroad in Brookline to Newton’s Upper Falls village, the small community here saw immediate prosperity and turned into a thriving industrial village. In 1847, a petition was filed with the Legislature of Massachusetts to build a rail line linking greater Boston to the Rhode Island border. While a more direct route was easier, Otis Pettee (1795-1853), who owned an iron foundry called Pettee Works where he manufactured cotton machinery, seems to have been the principal promoter for the line to pass through the village of his factory. Pettee died soon-after the line was finished, but his persistence for this track served two additional benefits. Firstly, it opened up development into other Newton villages for early suburban development, and secondly, it served as a major line to bring gravel from Needham to fill the Back Bay, opening that iconic Boston neighborhood to development. The Upper Falls Depot dates to about the time that the initial line opened in 1852 and is a typical, vernacular train depot in New England from this period. The Charles River Railroad merged with the New York and Boston Railroad in 1855 and was later sold to the Boston and Albany Railroad. Following the near death of the railroad system in the United States in the latter half of the 20th century, much of the former Charles River Railroad today has survived despite the abandonment of much of the rest of the former New York and New England Railroad lines. This section is currently a part of the D-Branch of the MBTA’s Green Line

Lower Falls Firehouse // 1900

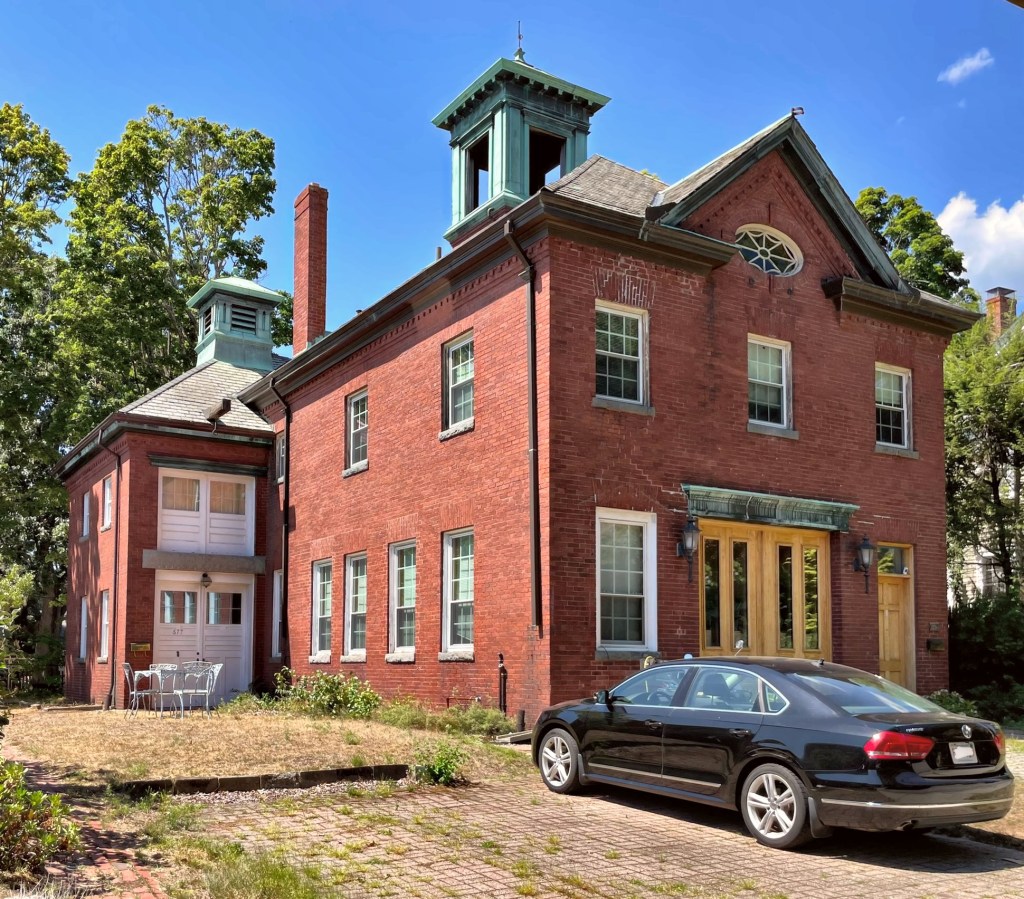
The Newton Lower Falls Firehouse was built in 1900 to serve the village’s fire prevention needs. As nearby Waban Village’s population surged (along with a stronger tax base) the City of Newton constructed a new fire station in 1918, that could serve both areas. This, the already outdated station, was converted to a village library on the ground floor with a janitor’s apartment and storage above. The space was determined to be surplus by the City and was sold off in 1979, quickly converted to housing by a developer. The building retains much of its original character, down to the hose-drying tower.

Crehore Mill Worker’s Cottage // c.1840

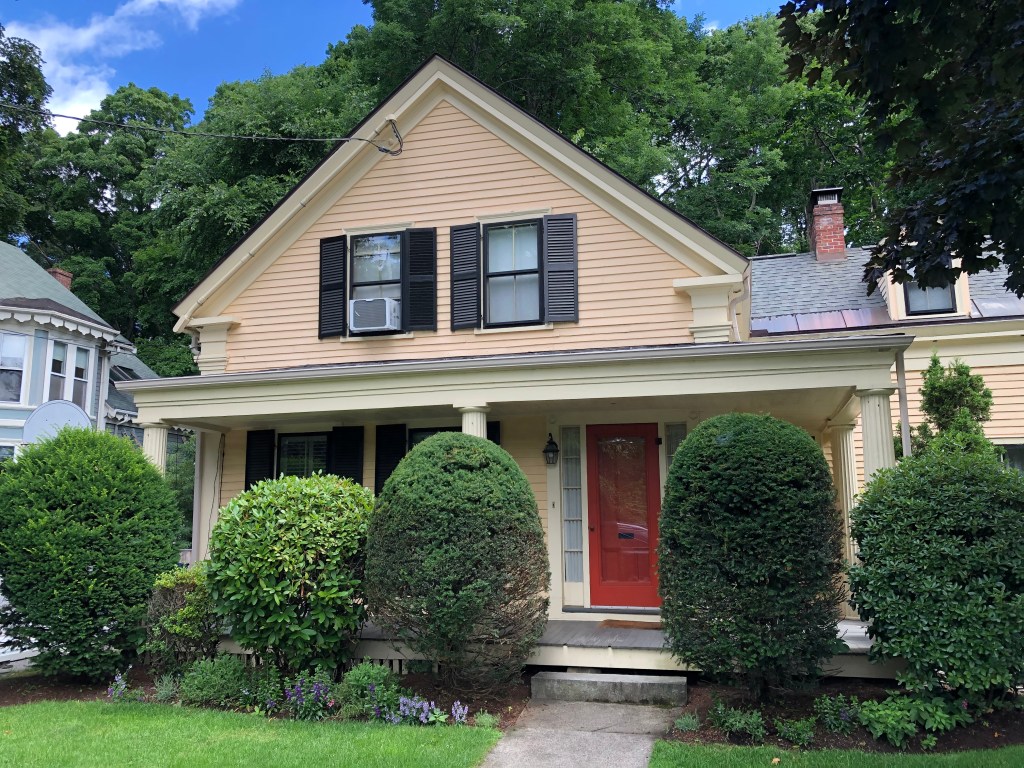
My favorite of all workers cottages/houses in Newton’s Lower Falls village is this home, a c.1840 dwelling which is a vernacular Greek Revival style home with excellent proportions and design. Toward the middle of the 19th-century, the Newton Lower Falls Village developed into a premier paper-manufacturing center of eastern Massachusetts, largely due to the water power supplied by the Charles River. One of the most successful paper mills in the area was owned by Lemuel Crehore (1791-1868), who with his success, built workers cottages for his employees and their families! This home was occupied by Nathaniel Wales and his wife Abigail (Jackson). Nathaniel was from Watertown and came to Newton to work in the paper industry. He left and went to Canada in 1802 to create a paper mill there, soon after returning to marry Abigail. The home features a full-length front porch with tapered columns, pilasters at the entry, and Victorian-era windows in a 2-over-2 configuration.

Crehore Mill Worker’s Cottage // c.1848

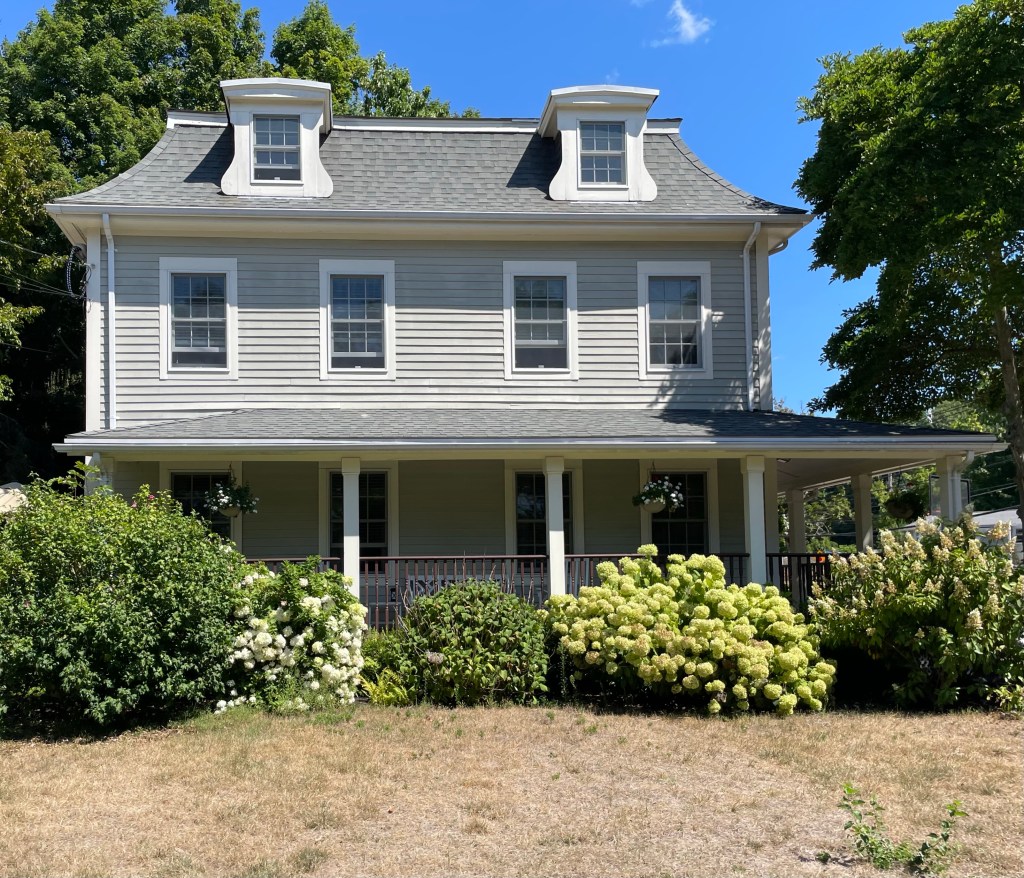
Toward the middle of the 19th-century, the Newton Lower Falls Village developed into a premier paper-manufacturing center of eastern Massachusetts, largely due to the forests and water power supplied by the Charles River. One of the most successful paper mills in the area was owned by Lemuel Crehore (1791-1868), who with his success, built workers cottages for his employees and their families (imagine if businesses did that today)! This Greek Revival workers cottage was occupied by employees of the mill before it was sold when the mill closed, to a house painter. The modest house stands out for the gorgeous wrap-around porch supported by fluted Doric columns, an off-center entrance with sidelights, and corner pilasters.

Crehore Mill Worker’s Cottage // c.1848

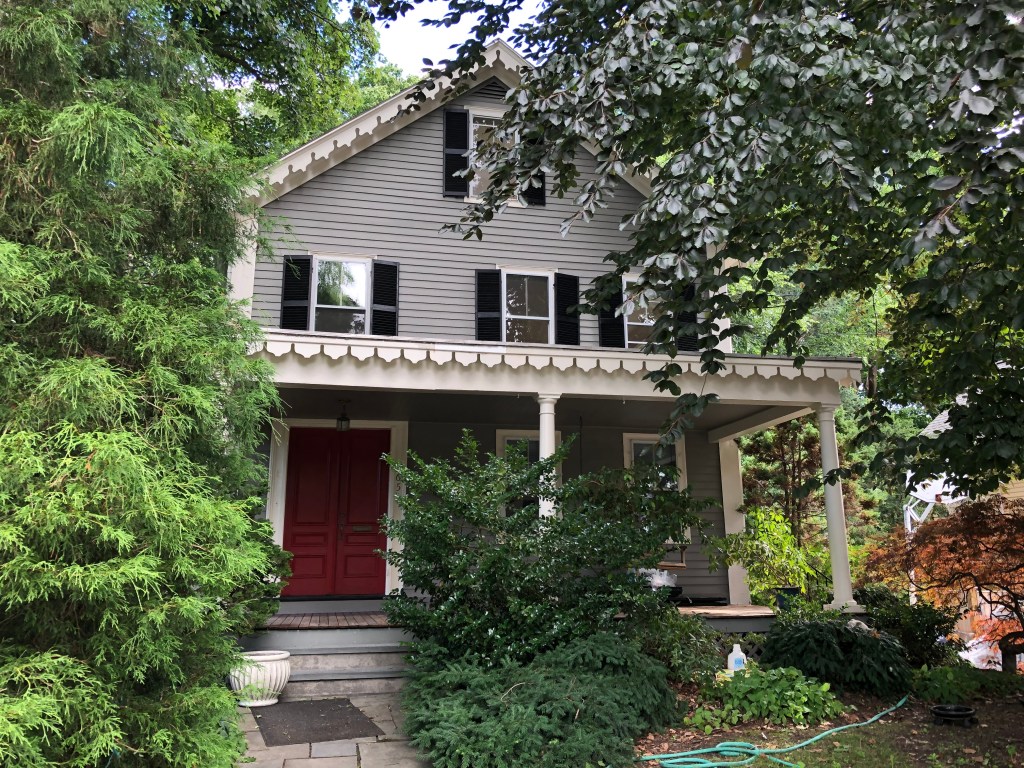
Toward the middle of the 19th-century, the Newton Lower Falls Village developed into a premier paper-manufacturing center of eastern Massachusetts, largely due water power supplied by the Charles River. One of the most successful paper mills in the area was owned by Lemuel Crehore (1791-1868), who with his success, built workers cottages for his employees and their families (imagine if businesses did that today)! This Greek Revival workers cottage was occupied by employees of the mill, and was sold off after the mill shut down. The house features a deep piazza with three Tuscan columns across the front and scroll-sawn bargeboards at the porch and hanging along the roof, giving it a slight Gothic Revival element.

Dr. Edward Warren House // c.1841

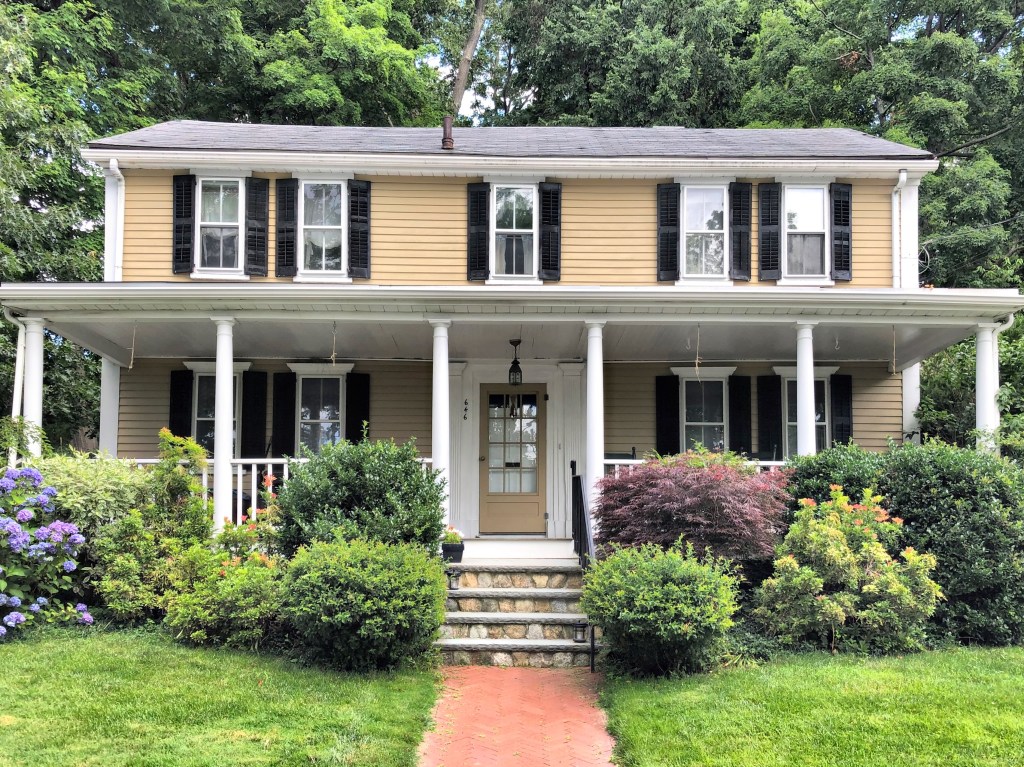
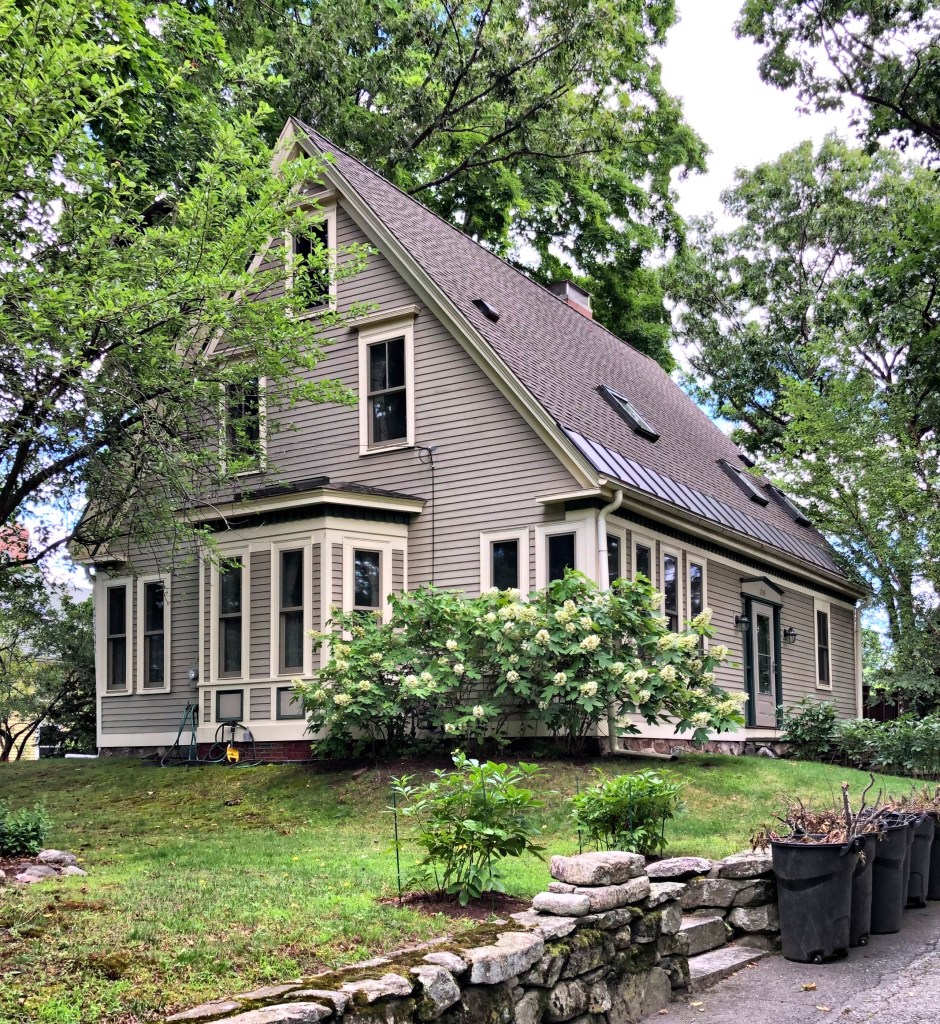
In 1841, Dr. Edward Warren (1805-1878) purchased land, a dwelling house, and outbuildings in the Lower Mills village of Newton for his own property. Edward was the son of Dr. John Warren, a Continental Army surgeon during the American Revolutionary War, founder of the Harvard Medical School, and the younger brother of Dr. Joseph Warren, also a physician and Patriot during the early days of the American Revolution, eventually serving as President of the revolutionary Massachusetts Provincial Congress and dying at the Battle of Bunker Hill. Edward, a much less renowned figure practiced medicine in Boston and Newton and married Caroline Rebecca Ware, the half-sister of Henry Ware, a prominent Harvard professor. The house was likely modernized during Warren’s ownership and is largely Greek Revival in style, but much more modest than one would think given the family connections of the two owners!

Augustus Wiswall House // c.1870

Augustus Curtis Wiswall was born in Exeter, NH in 1823. At seventeen, he moved to Boston and sought to live life on the open seas. He saw a ship docked called the “Republic” which was about to set sail to Calcutta. He took several other jobs as he hoped for more adventure as a young man. His final voyage was with a general cargo ship to Brazil. On route, several lawless members of the crew rose up in open mutiny, murdering the captain and first-mate, seizing control of the vessel. Loyal to the captain, Augustus was stabbed but was allowed to live as he was the only man capable of navigating back to land. The small crew scuttled the larger ship and manned the small boat surviving on minimal food. They made it to Rio De Janeiro and managed to board a vessel back to Boston. Wiswall never shared his story but to his wife, who in turn shared his stories after his death. His life back home was more calm, after living in the south and midwest during the Civil War, he moved back to Massachusetts and he bought land in Newton’s Lower Falls village building this home. He operated a paper mill in the village and was active in the local church until his death in 1880.

Parker-Hoogs-Baury House // c.1755

Thought to be the oldest extant house in Newton Lower Falls, this historic mansion has seen a lot of change over its nearly 300 years in the village. The house believed to have been built around 1755 by John Parker (1687-1761) for his son Ezra (b. 1731) after his marriage. William Hoogs, a ship carpenter from Boston, took ownership of the house in 1781 from his father-in-law (and boss), Aster Stoddard, who had bought it from the Parker family. William Hoogs was a sole-owner of a paper mill in the village and made a good name for himself. The house was likely modified during this period in the Federal style, with a third floor added. The home was possibly passed to his son, also William, who was written about in papers as fleeing town to Canada with the family maid, who was late in her pregnancy and their two-year-old child together. Hoogs had debtors looking for him. Hoogs had a change of heart and sent for his eight children to live with him in Quebec that same year. Sadly, the ship bringing them up sunk on Lake Champlain and all perished. By 1813, the property was purchased by Samuel Brown of Boston, a wealthy merchant who was a strong financial supporter of Saint Mary’s Church. By 1825, he officially bequeathed the property to Dr. Alfred Louis Baury (1764-1865) rector of Saint Mary’s Church. By 1917, the Lucy Jackson Chapter of the Daughters of the American Revolution operated it as a chapter house and a museum for antiques. In 1971, the Newton Redevelopment Authority bought the property and sold it to a developer for conversion into office space, it was rotated 90 degrees to face Concord Street at this time.