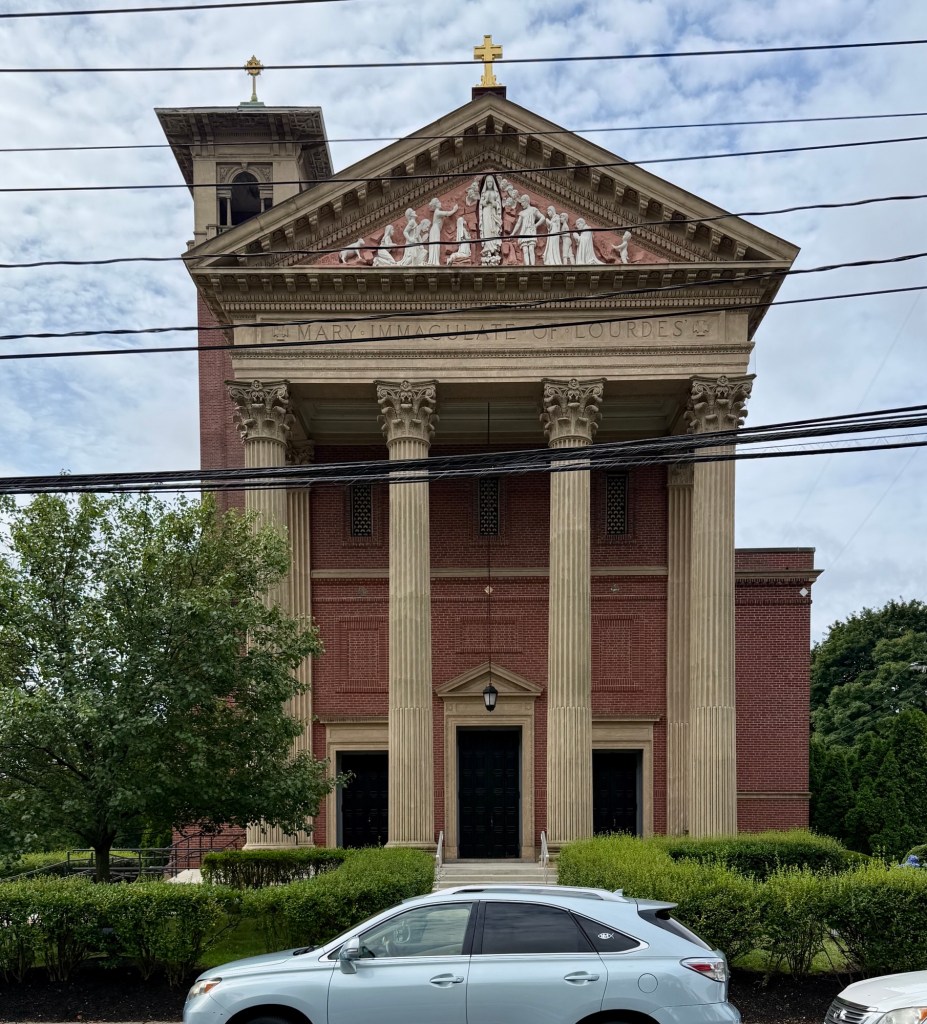
Mary Immaculate of Lourdes Catholic Church and Rectory // 1909 & 1938

At the turn of the 20th century, Newton’s Upper Falls village was an industrial center in the region, with factories employing hundreds of workers, primarily recent immigrants from Ireland and Italy. A Catholic parish in Newton was originally established in the 1840s and within decades, the Roman Catholic church here included between 1,000-1,200 Catholics as far as Needham and Newton Centre. Originally known as St. Mary’s Catholic Church, the former structure was located on Chestnut Street in the village, but was eventually outgrown by the congregation. Ecclesiastical architect from Boston, Edward T. P. Graham, drew plans for the new church, which is unlike the typical Neo-Gothic edifices built in the early 20th century around Boston. The blending of Classical and Renaissance Revival styles works well with the design of Mary Immaculate of Lourdes in Newton, with its monumental classical portico and tympanum with figures in a bas-relief in the Classical style and the Italian Renaissance campanile with balconies and hipped roof towering over the structure. Inside, the sanctuary is illuminated by stained glass windows by Franz Xaver Zettler of Munich, Germany, which were custom-made for the church. On an adjoining lot, Timorthy G. O’Connell, a prominent Boston-area ecclesiastical architect, designed the parish rectory in 1938 in the Colonial Revival style.

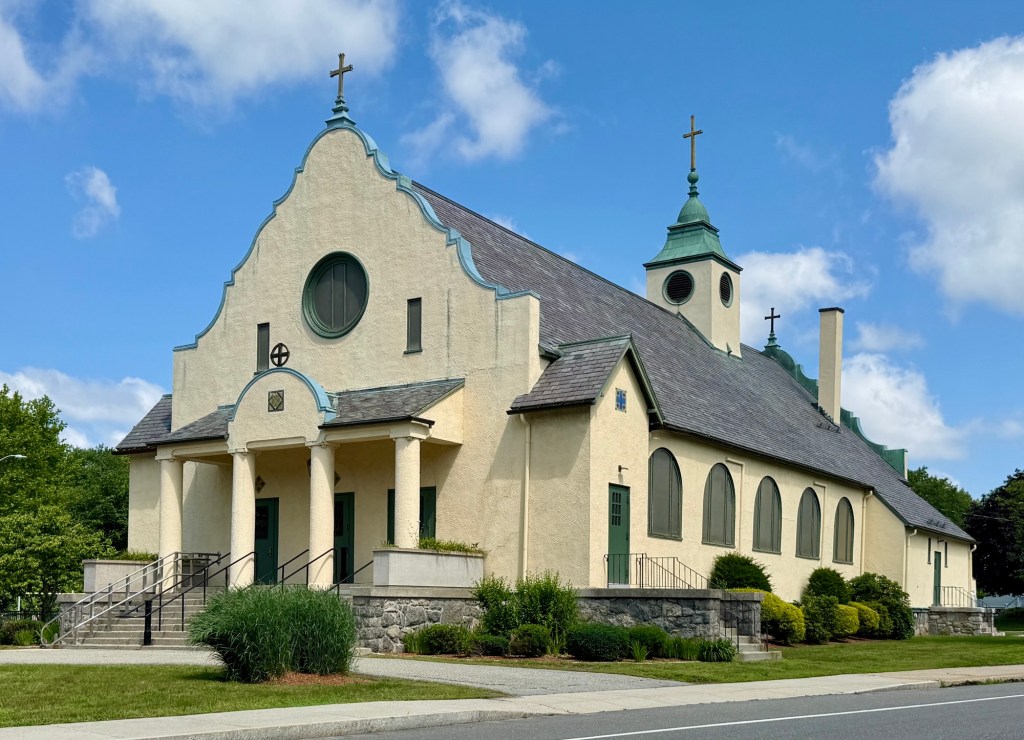
St. Andrew’s Catholic Church, North Billerica // 1919

Before Saint Andrew’s Parish in North Billerica, Massachusetts, was established, the industrial village was home to many Irish immigrants who arrived to the area to work at the Talbot and Faulkner mill complexes. The Irish brought with them, their culture and customs, including religious affiliation with the Catholic Church. The Irish families in North Billerica were about 5 miles from the closest Catholic church in Lowell to worship, so in 1868, a mission church was established in the village for area residents. By 1913, the parish consisted of the entire town of Billerica, had grown enough to be taken over by the Archdiocese of Boston. Soon after, a Rectory was built in the Colonial Revival style and just a few years after that, in 1919, plans were unveiled for a new Catholic church in Billerica. Plans by the firm of O’Connell & Shaw were drawn up and resulted in St. Andrew’s Catholic Church, a rare example of a Spanish/Mission Revival style church. The design is notable for its use of stucco walls, bell-shaped gabled parapet, inlaid tile panels, and squat, copper roofed belfry at the roof.

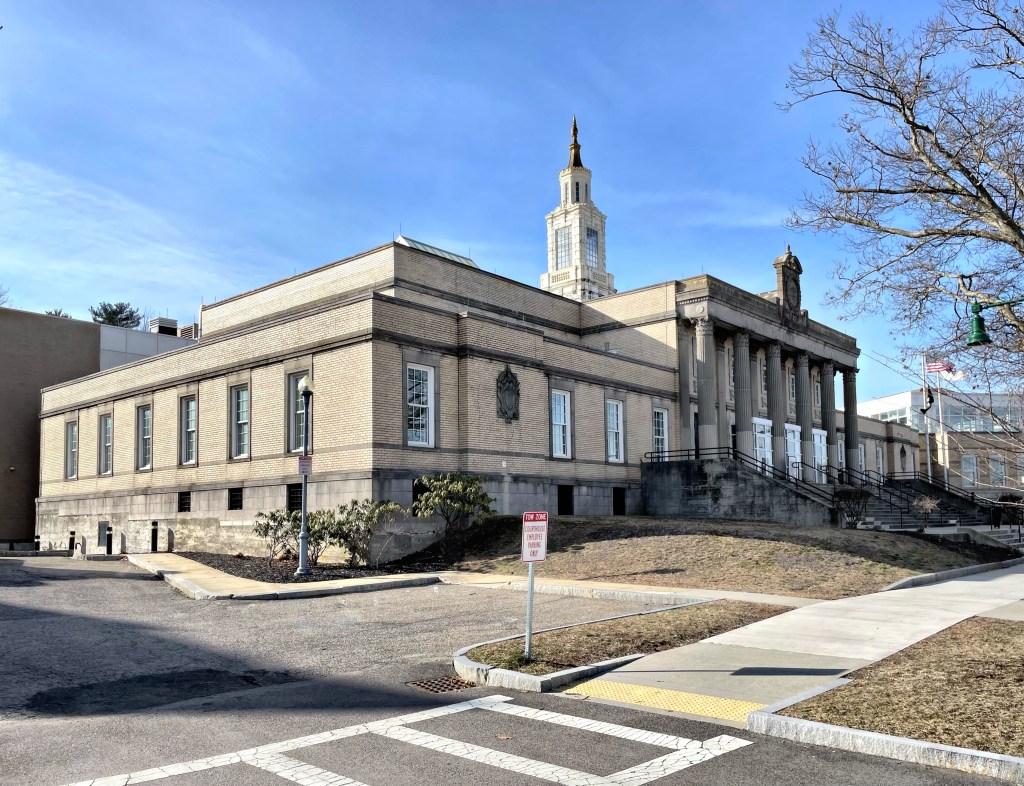
West Roxbury District Courthouse // 1922

Boston neighborhoods are very confusing, and how the West Roxbury District Courthouse came to be located in Jamaica Plain is just one example. The independent Town of West Roxbury was in existence from 1851 until 1874, a mere 23 years, bookended by its time as a section of the Town of Roxbury and being annexed into the City of Boston. West Roxbury originally included parts of the Jamaica Plain and Roslindale neighborhoods. Ultimately, West Roxbury became one of the city’s eight large districts and its municipal court division is served by this Neo-Classical style building. Built in 1922, the current West Roxbury Courthouse building on Arborway, was and still is, from a municipal court perspective as well as an historical perspective, in West Roxbury. The West Roxbury District Courthouse was designed by Timothy G. O’Connell and Richard Shaw of the firm O’Connell and Shaw who were best known for their ecclesiastical designs in New England, largely specializing in the Gothic and Arts and Crafts styles. Their design for the West Roxbury Courthouse remains one of their finest non-religious buildings and a departure from their traditional styles.

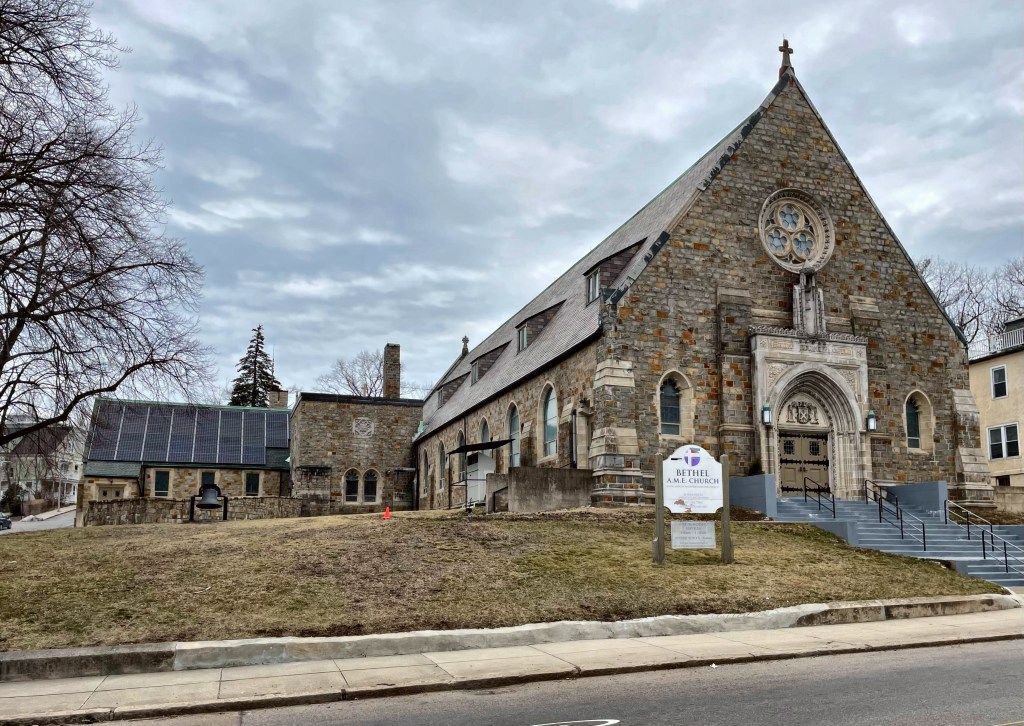
St. Andrew R.C. Church – Bethel AME Church // 1921

During the rich Arts and Crafts movement of Boston, dozens of churches and their associated buildings were constructed using principles of the movement, which sought to incorporate English design with hand-crafted detailing, moving away from the mass-produced features and architecture seen in the Victorian-era/Industrial Revolution. After WWI, the Forest Hills neighborhood of Boston saw a massive influx of residents and housing construction, leading to the desire for a new neighborhood church. The Roman Catholic Archdiocese commissioned Boston architects Timothy O’Connell and Richard Shaw, who specialized in ecclesiastical design to build the new church. Opened in 1921, the building is constructed of random ashlar walls with buttresses, lancet windows, and a large rose window, all nods to Gothic architectural precedent. Demographic changes and declining church attendance led the parish, for the first time in 1995, to accept aid from the archdiocese to meet expenses. Unable to justify keeping the church open, the Archdiocese sold the church to Reverend Ray Hammond and the Reverend Gloria White-Hammond, a husband-and-wife pastoral team, who started a local African Methodist Church (Bethel AME Church) in the neighborhood.