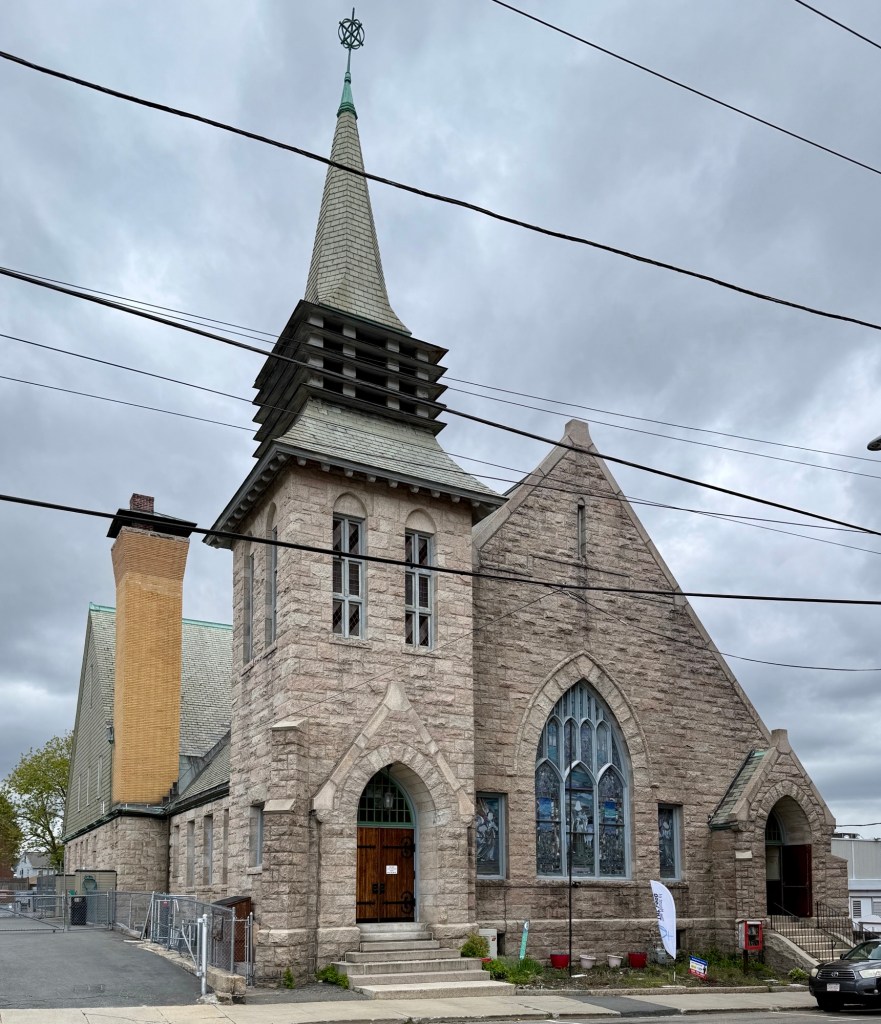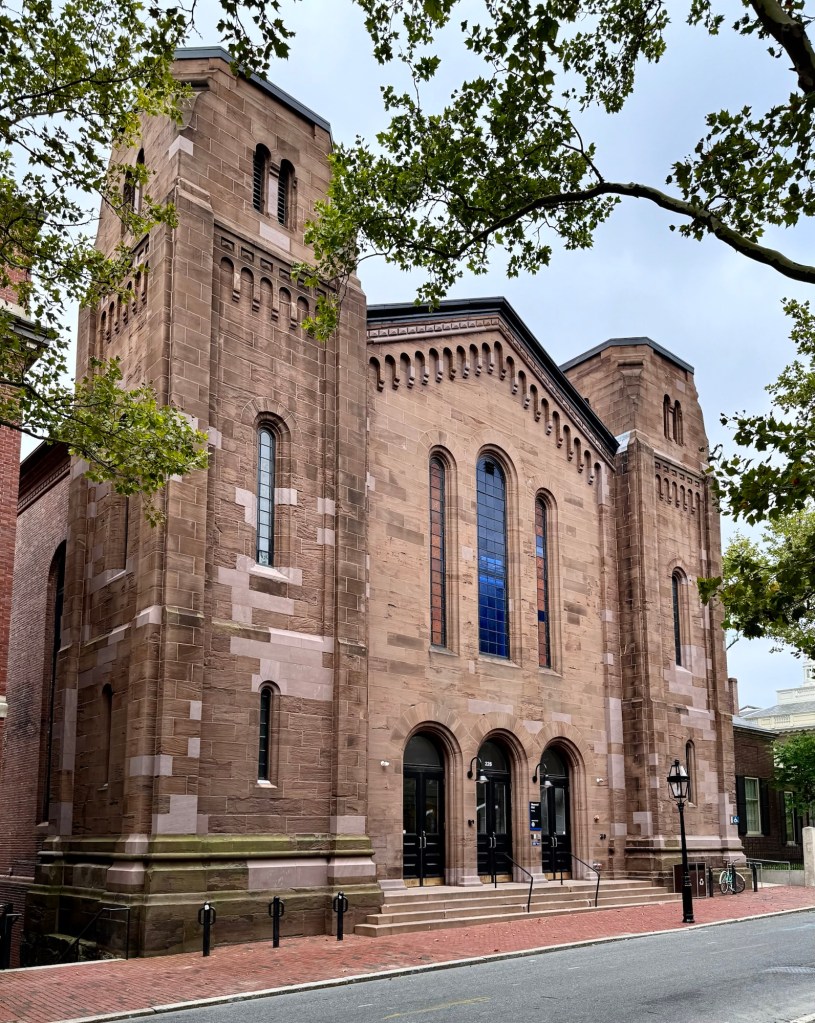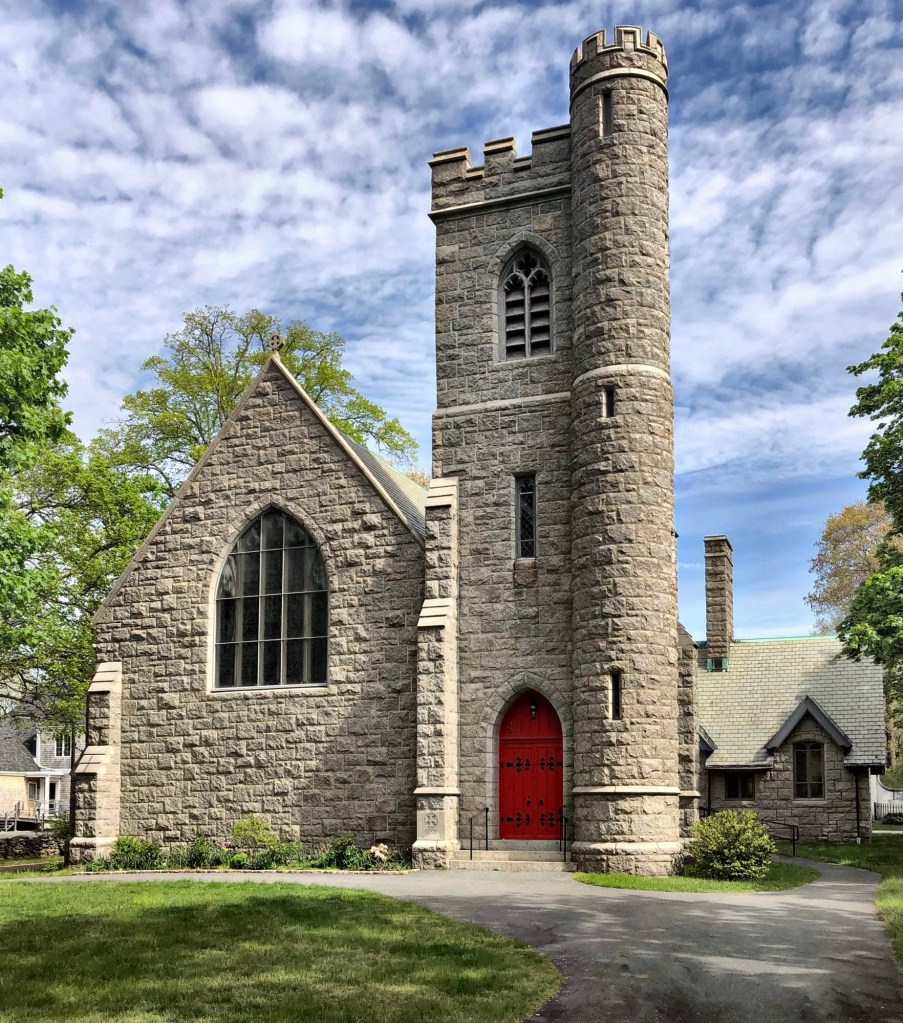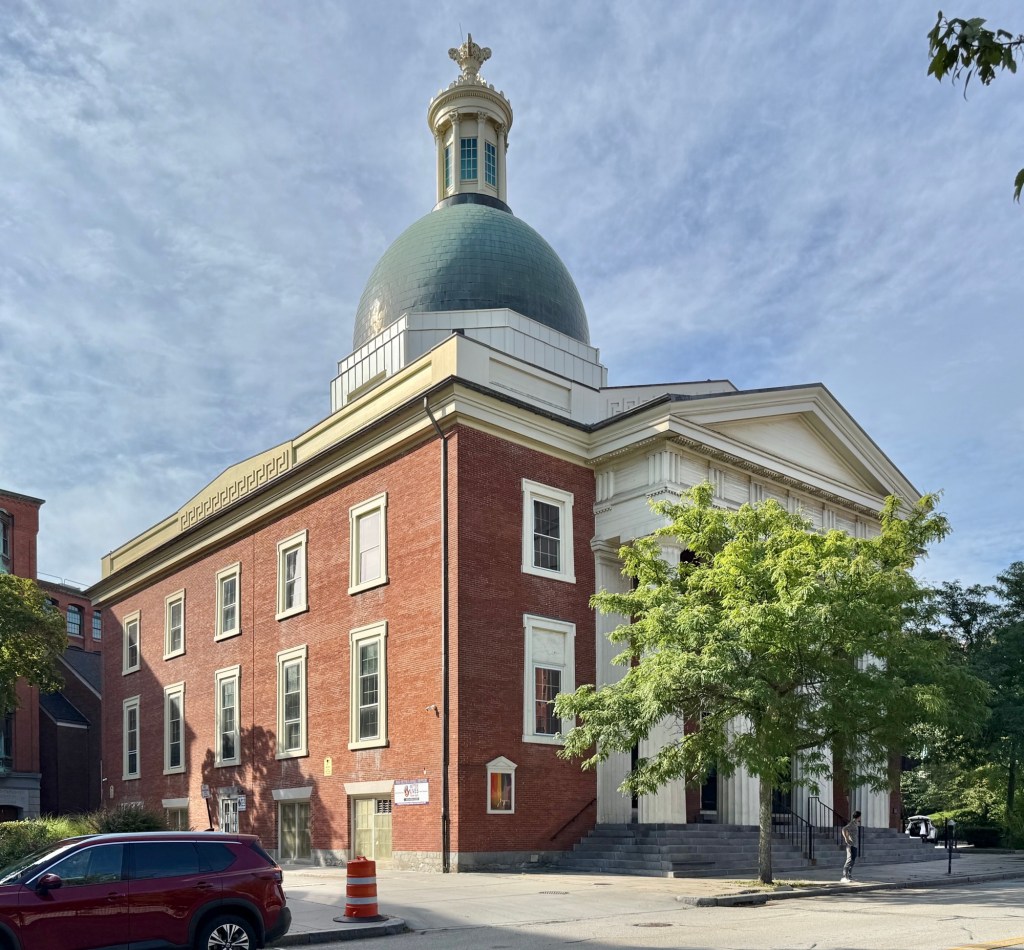
First Free Will Baptist Church of Ashland // 1834 & 1872

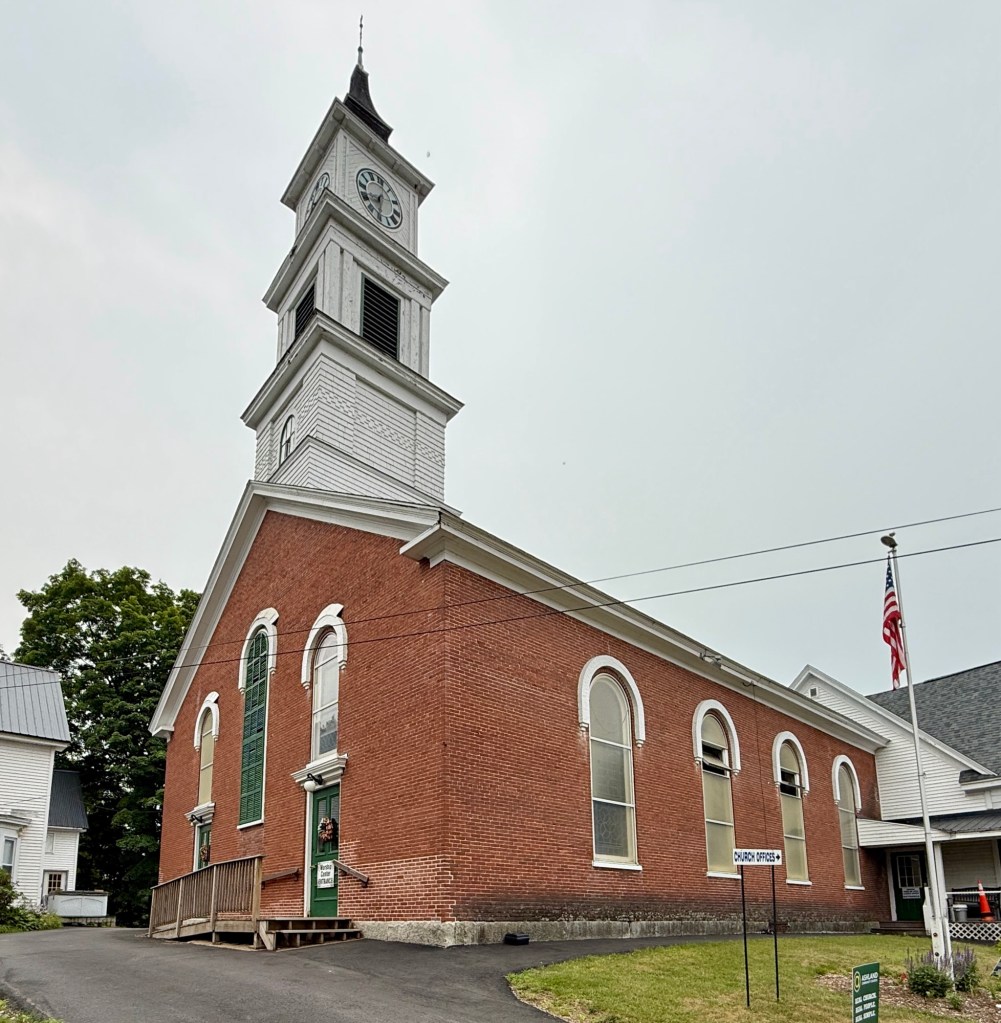
A Baptist congregation was established in present-day Ashland, New Hampshire, in 1818, when it was still a part of Holderness. Within a few decades, the village grew alongside increased manufacturing to a point that by 1830, a dedicated sanctuary was needed for area Baptists. Built in 1834, the First Free Will Baptist Church stood on a rise in the center of the village. Constructed of brick and vernacular in style, the edifice oversaw the growth of the community until the 1870s when increased wealth of the congregation led to a major alteration of the building in the Italianate style we see today. The current Victorian character, including the arched stained glass windows and shingled tower are reflective of that period. The old vestry on Main Street, which dates to 1835, retains its traditional Federal style and has since been connected to the church by a wood-frame connecting addition from 1899. The buildings were listed on the NAtional Register of Historic Places in 1983.

St. Andrew’s Catholic Church, North Billerica // 1919

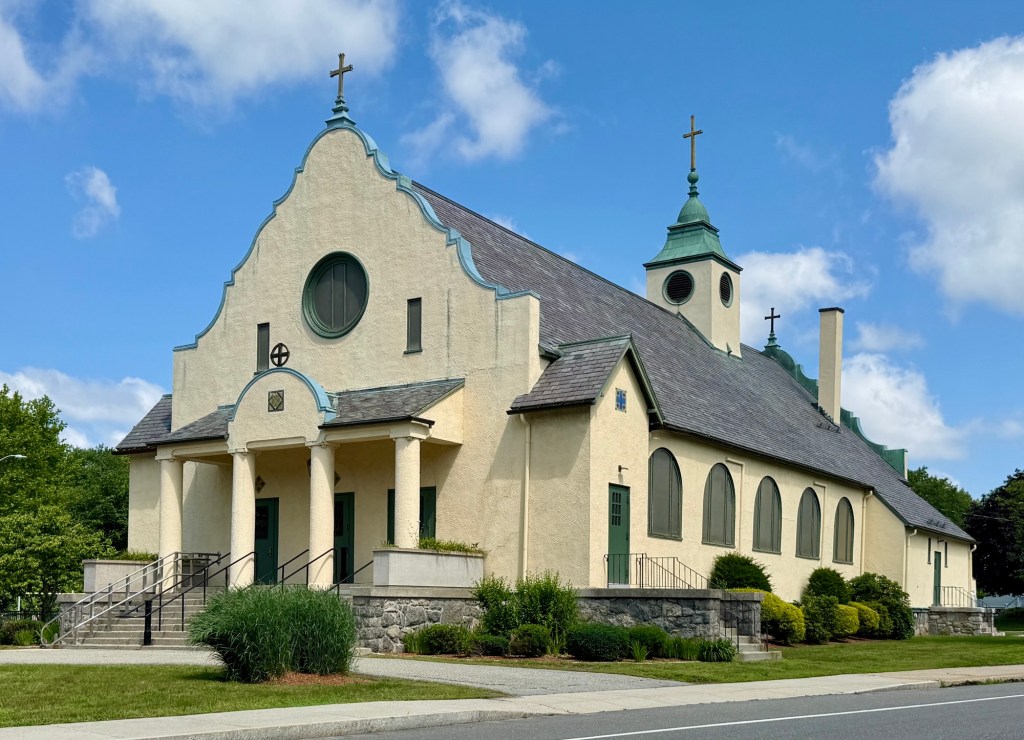
Before Saint Andrew’s Parish in North Billerica, Massachusetts, was established, the industrial village was home to many Irish immigrants who arrived to the area to work at the Talbot and Faulkner mill complexes. The Irish brought with them, their culture and customs, including religious affiliation with the Catholic Church. The Irish families in North Billerica were about 5 miles from the closest Catholic church in Lowell to worship, so in 1868, a mission church was established in the village for area residents. By 1913, the parish consisted of the entire town of Billerica, had grown enough to be taken over by the Archdiocese of Boston. Soon after, a Rectory was built in the Colonial Revival style and just a few years after that, in 1919, plans were unveiled for a new Catholic church in Billerica. Plans by the firm of O’Connell & Shaw were drawn up and resulted in St. Andrew’s Catholic Church, a rare example of a Spanish/Mission Revival style church. The design is notable for its use of stucco walls, bell-shaped gabled parapet, inlaid tile panels, and squat, copper roofed belfry at the roof.

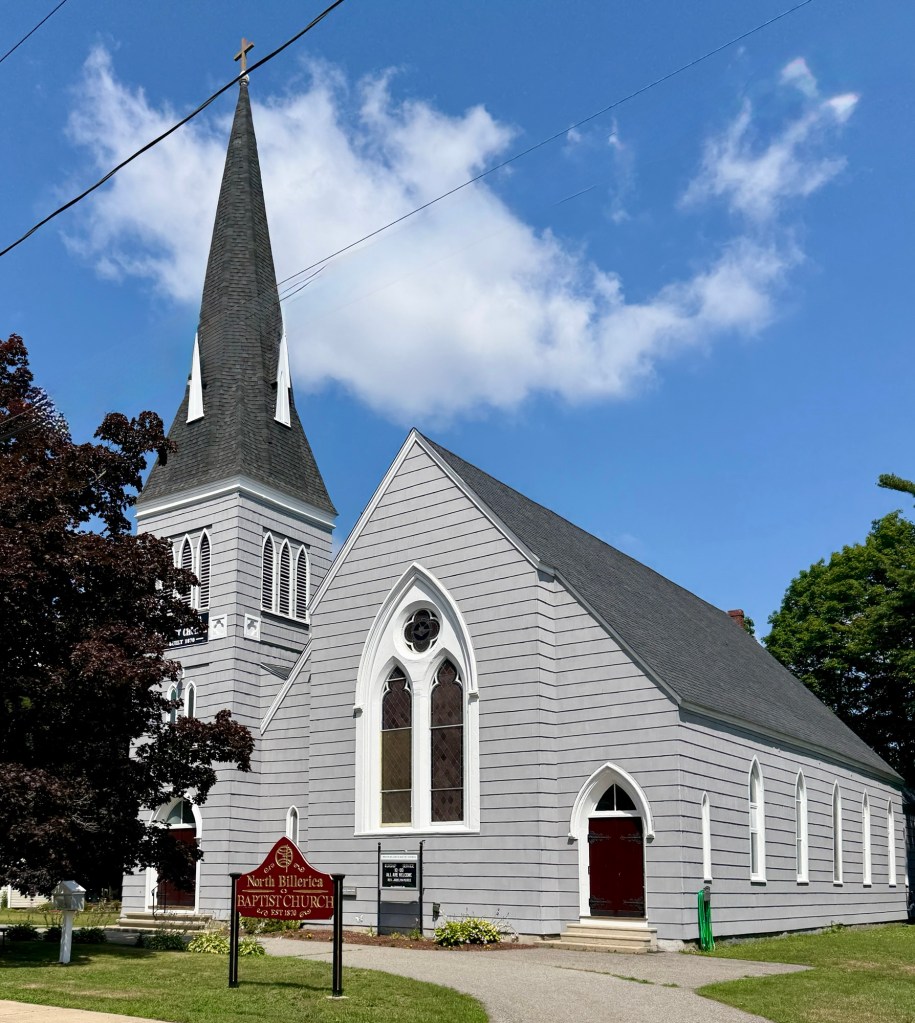
North Billerica Baptist Church // 1870

As the Talbot and Faulkner mills of North Billerica thrived, bringing thousands of workers, their families and customs; new schools, social clubs, and schools were needed to provide quality of life improvements to those who worked tirelessly all days of the week in the cramped factories. As far back as 1828, Baptists began to informally meet to worship together in North Billerica. Years later, they built a small meeting house that grew alongside the surrounding community. By 1868, 27 members pooled resources and alongside funding from Thomas Talbot, politician and part-owner of the Talbot Mill in Billerica, it was decided that a proper church be built in the industrial village for area Baptists. Architect, Alexander Rice Esty, was hired to furnish plans for the building, which is of the Victorian Gothic style, built of wood and notable for its many lancet windows. The church has been modified a few times since its first service in 1870 and remains a vital cultural landmark in the industrial village. 

Federated Church of Martha’s Vineyard // 1828

Built in 1828, the meetinghouse of the Federated Church of Martha’s Vineyard is the oldest church building on the island in its original location. The structure was built as the Congregational church in Edgartown, with its founding dating back to 1642 when Thomas Mayhew colonized the island. The congregation in Edgartown raised money by selling the rights to individual pews, and took 112 years to pay off the remainder of its debt. The Federal style church building was constructed by Frederick Baylies Jr., its architect and builder, who used Asher Benjamin’s design publications to bring the stately design to life. When constructed in 1828, the church fronted Main street beyond a deep common in front, which has since been infilled with houses, seemingly to help the congregation pay off its debt in the 19th century. The church became known as the Federated Church in 1925, when that year, the Edgartown Baptist Society merged with the Congregational Church, sharing this edifice for their congregations. In 1857, Frederick Douglass delivered his historic speech, ‘The Unity of Man’ to a packed audience at the Meetinghouse. Every 4th of July, a reading of Frederick Douglass’ powerful speech, “The Meaning of the Fourth of July for the Negro” is read by community leaders and members.

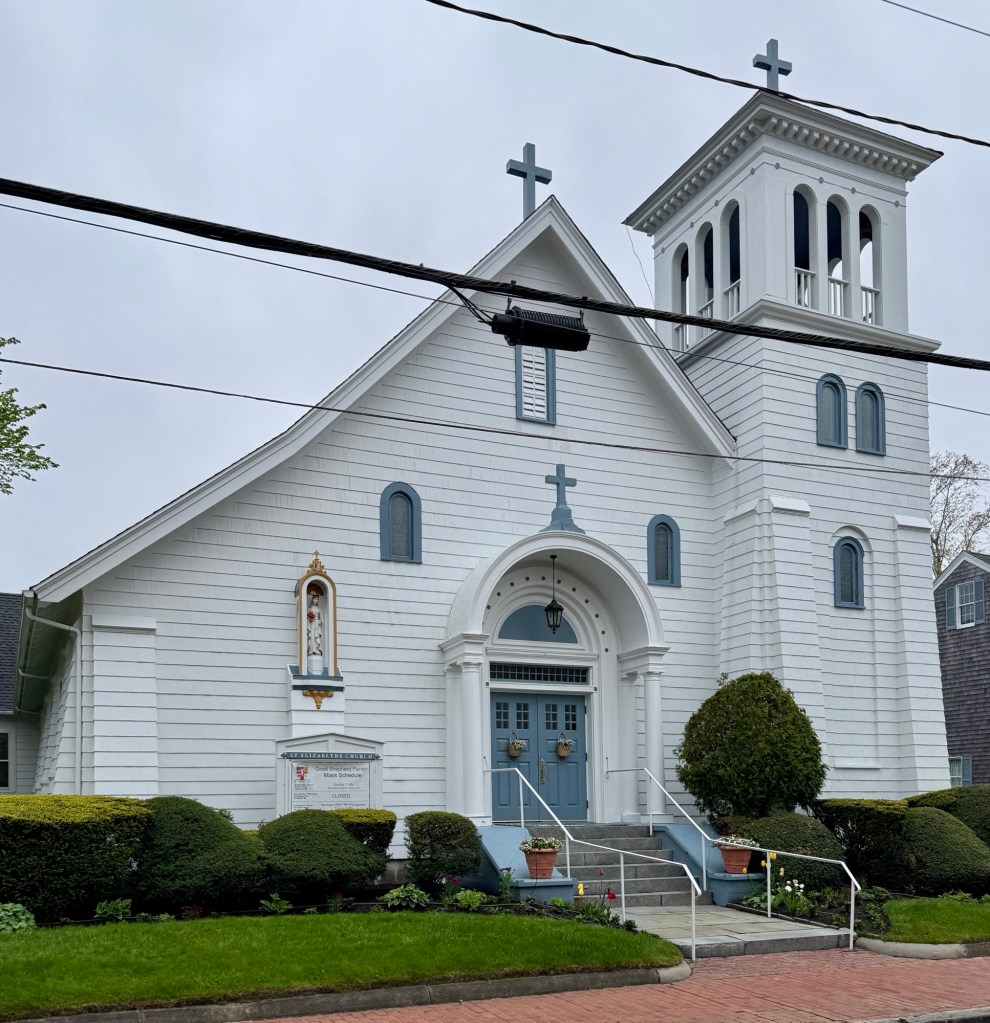
St. Elizabeth’s Catholic Church, Edgartown // 1925

Catholics on Martha’s Vineyard began worshipping in the late-1870s when a small group, mostly of Portuguese origin, began meeting in homes. As the island grew into a summer vacation destination, Catholic summer residents desired a place to have Mass celebrated on the island. Throughout the 19th century, an occasional priest from New Bedford or Cape Cod would come to the Vineyard to celebrate Mass in private residences. Residents in Edgartown purchased land in the village for a small chapel, rectory for it’s full-time summer priest, and cemetery. As the summer populations grew, it was decided that a larger Catholic church was needed for Edgartown, and the Roman Catholic Bishop of Fall River, Daniel Feehan, funded the new church and hired architect, Joseph I. Higgins, to design the new building. The church was dedicated in the summer of 1925 and features elements of Gothic and Colonial Revival styles.

First Church of Christ, Suffield // 1869

Located adjacent to the Town Common, the First Church of Christ in Suffield showcases the grandiose architecture seen in many churches after the Civil War in New England. This brick edifice is the fifth in the history of the church which dates back to around 1680. This church building was designed by local architect John C. Mead, who designed other stately churches in the surrounding region. The church is a blending of Italianate and Romanesque Revival styles and originally featured a tall spire and secondary tower. In 1938, the New England Hurricane destroyed the tall spire (a similar event occurred to many New England Churches, including Old North in Boston). Even without the steeple, the church remains as a great architectural treasure in town.

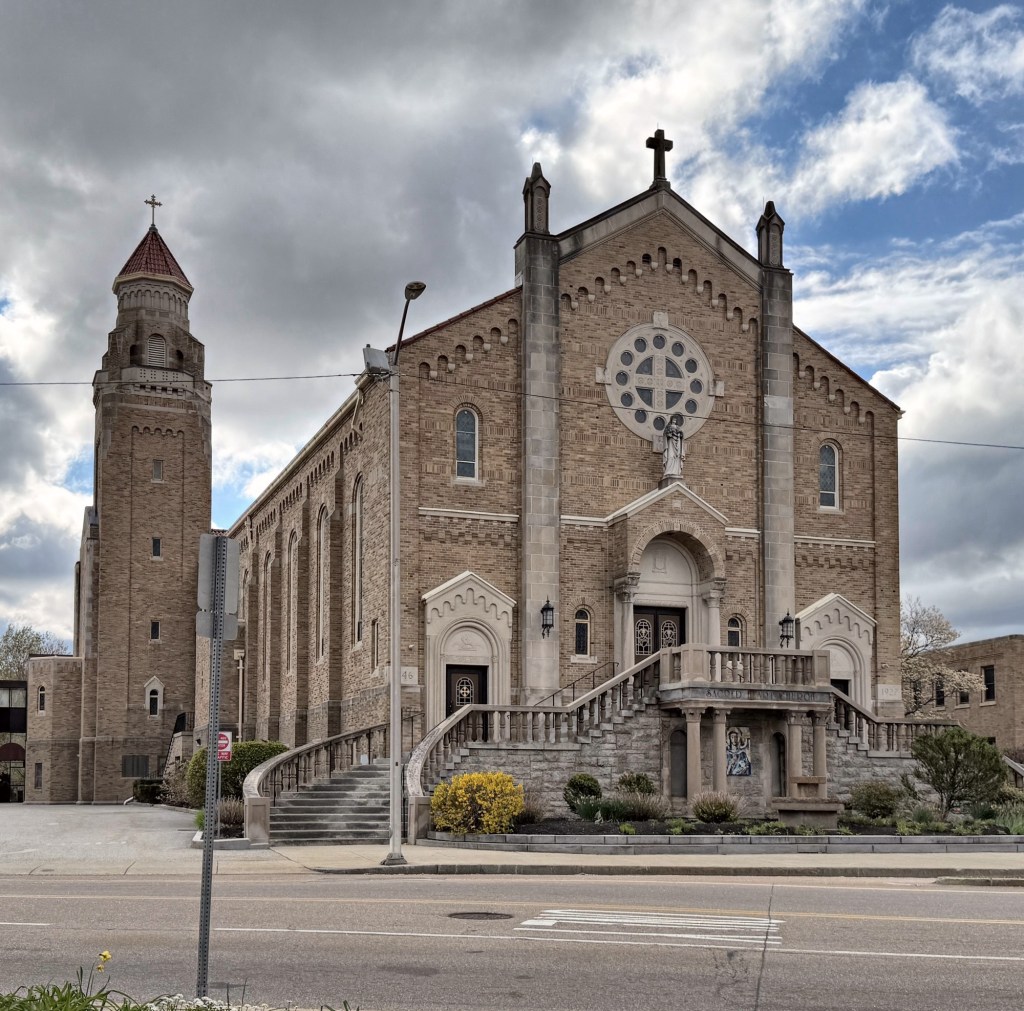
Sacred Heart of Jesus Church, Milford // 1927 & 1941

The Sacred Heart of Jesus Church in Milford, Massachusetts, was formed in 1905 as a local Catholic church that was the Italian response to the Irish, Saint Mary of the Assumption Catholic Church nearby. The congregation struggled to build an edifice that could compete with its Irish counterpart a few blocks away, that was until 1927, when funding was secured and construction began on the church. Architect, John W. Donohue was selected by the Roman Catholic Bishop of the Springfield Diocese, to furnish the plans for the building, which was delayed by the Great Depression. The church, which was long unfinished as a one-story building with basement, was ultimately constructed after plans were finalized in 1941 by architect, Anthony J. DePace, but construction did not begin until after WWII. Work on the upper church began in 1946 and it was dedicated in 1947. With its iconic Roman brick walls, red tile roof, bell tower, and entry staircase built of locally quarried Milford granite, the building showcases the Italian-American culture through its architecture.

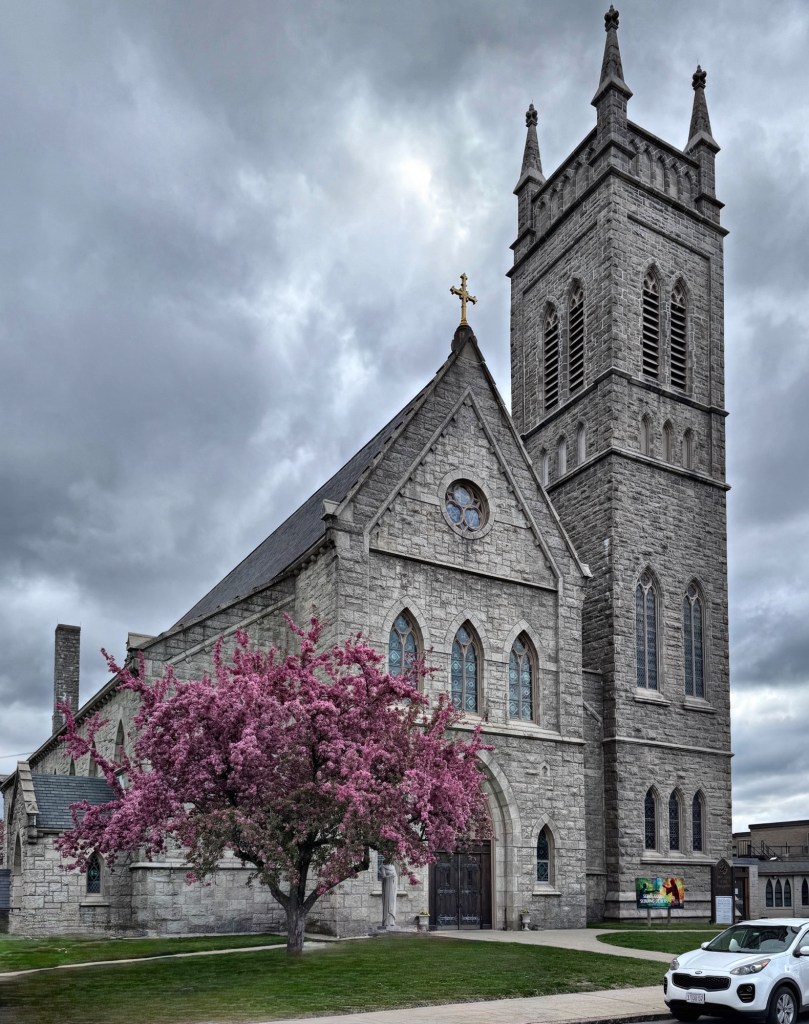
Saint Mary of the Assumption Catholic Church, Milford // 1870

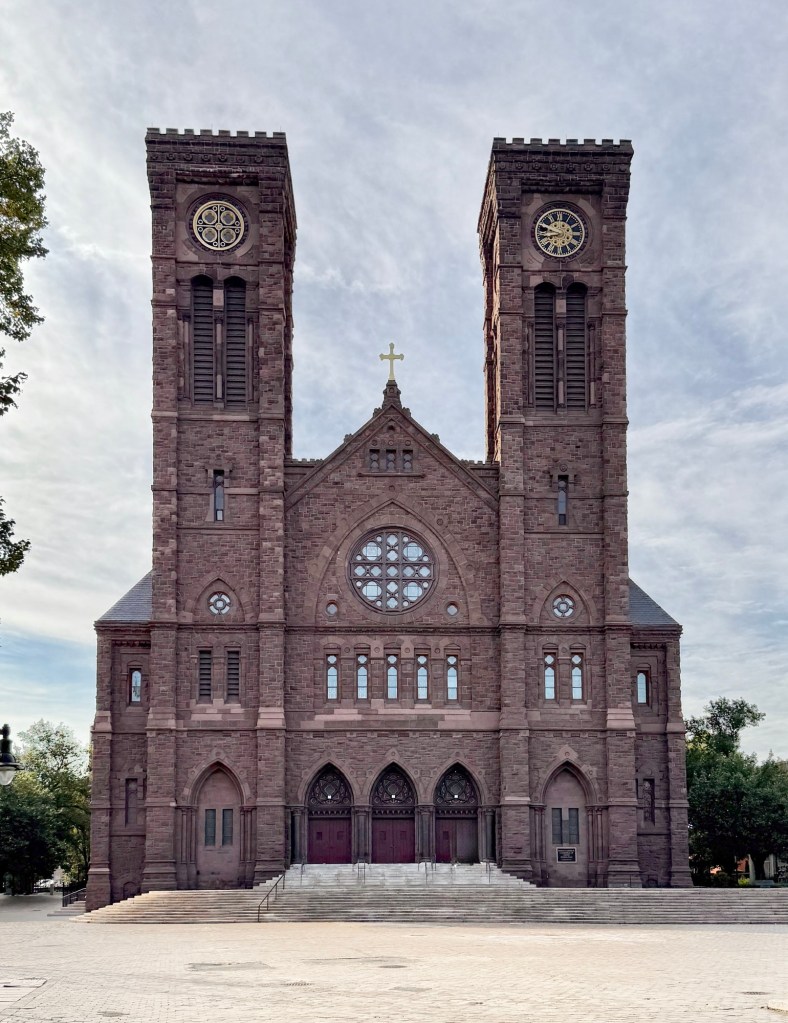
The grand St. Mary of the Assumption Catholic Church in Milford, Massachusetts, was built in 1870 and is tied to the period of great growth and prosperity for the community. After the Civil War, the quarrying and sale of the iconic local Milford “pink” granite boomed, and thousands of immigrants moved to the area for work, many of them Irish-born, bringing their traditions and religion. The local Catholic church was led by Father Patrick Cuddihy, who oversaw a building campaign and expansion of the church here in Milford. In the 1860s, Father Cuddihy hired architect, Patrick C. Keely to design the edifice, built of local granite quarried by many congregants. Once the foundation was laid for the church Keely was tasked to oversee the design of the new Cathedral of the Holy Cross in Boston, so he abandoned work in Milford, leaving the remainder of the overseeing of construction to ecclesiastical architect, James Murphy, who often worked alongside Keely. Original plans for a towering belfry were uncompleted for over a decade until 1887, when work began to erect the iconic Victorian Gothic tower, it was completed by 1888. The church remains an architectural and cultural landmark in the community which offers masses in English, Spanish and Portuguese, showing the rich cultural diversity in Milford.

First Universalist Church of Milford // 1899

In the summer of 1785, a Universalist congregation was formed in Milford, Massachusetts, making it one of the first in the United States. The Universalists here were led by some illustrious ministers including Thomas Whittemore, an energetic advocate of abolition and an ardent foe of the Fugitive Slave Law; Ebenenzer Fisher who left the Milford congregation to become the first president of what became St. Lawrence University; and Adin Ballou who, after serving the congregation for six years, established a religious commune in the Hopedale section of Milford called “The Hopedale Community” that was to become a model for similar religious organizations. The congregation grew and by the late 19th century, it was decided that a new church in Milford should be built. Local architect, Robert Allen Cook, who was then in his twenties, was hired to furnish plans for this handsome edifice, which was built of locally quarried Milford “pink” granite. Robert A. Cook was a personal favorite architect of the Draper Family of Hopedale and Milford, who likely held sway in his selection. The church was built in 1899 and remains an excellent example of Victorian Gothic architecture with large lancet window and many beautiful stained glass windows in the sanctuary.

Former Central Congregational Church – Memorial Hall, RISD // 1853

An early example of the Romanesque Revival style, the former Central Congregational Church on Benefit Street in Providence’s East Side is architecturally significant as one of the remaining designs by architect, Thomas Tefft and built from 1853-1856. Thomas A. Tefft (1826-1859) was one of the nation’s first professionally trained architects and was a master of Rundbogenstil, a German-branch of the Romanesque style until his untimely death in Italy when he was just 33. When this church was completed in 1856, Tefft was just thirty years old. The brownstone facade is adorned by triple-arched entrances and corbelling. The congregation grew and decades later, acquired a site in the neighborhood for a larger, Carrere and Hastings-designed church, vacating this building in 1893. The Rhode Island School of Design (RISD) purchased this former church in 1902 following a donation by Eliza Radeke and her brothers who named the building Memorial Hall. The firm of Hoppin and Ely was hired to update the former church for use by the college, which primarily took place on the interior. The original pair of tall bell towers were damaged during the 1938 hurricane and later were removed in 1950, truncating the verticality of this great Tefft-designed building, but she still shines! Memorial Hall has been incorporated into the RISD campus and houses studio spaces.

Christ Church, Swansea // 1900

Designed in the mode of a traditional English country church, the Christ Church of Swansea is among the finest Neo-Gothic Revival edifices in New England and evokes a sense of history and tradition despite only being built in 1900. The church was funded by benefactors, Frank Shaw Stevens and Elizabeth Case Stevens, who lived down the street in the town’s largest mansion. After the death of her husband Frank, Elizabeth began a large gifting campaign to the Town of Swansea, and funded the construction of the town’s library, school, and this church (they had already funded the 1891 Town Hall). For the village church, Elizabeth hired their friend, and renowned English-born architect, Henry Vaughan, who designed the building with heavy granite walls, lancet windows and a facade dominated by an entry tower with rounded corner all capped by battlements. The Christ Church of Swansea resembles an old Medieval English church but in a New England village, amazing work as always Mr. Vaughan!

First Baptist Church of Swansea // 1848

The First Baptist Church of Swansea may look like a traditional, Greek Revival style church from the 1840s, a common form and style found in nearly every community in New England, but the church is home to the oldest Baptist congregation in the Commonwealth of Massachusetts and is the fourth oldest in the United States! The church (and town’s name) was founded by Reverend John Myles (c. 1621–1683), a Baptist minister who immigrated to present-day Swansea from Swansea in Wales, who was a founder of the earliest recorded Baptist churches in Wales. During the King Philip’s War, Reverend Myles fled from the fighting to Boston and pastored the new First Baptist Church in Boston. The present Greek Revival structure, the fifth of the congregation, was built under the direction of the English-born Reverend J. J. Thatcher, pastor of the church from 1846 to 1854. The vernacular Greek Revival church features a pedimented facade with pilasters dividing the bays, and a square belfry.

Sears Chapel, Longwood // 1860

Christ’s Church in Longwood, better known as Sears Chapel, is among the finest ecclesiastical buildings in Brookline and commands its site on a rise overlooking the Muddy River, now the Riverway in the Emerald Necklace park system. The area presently known as Longwood was originally marshland with a few farms until the building of the Mill Dam road out of Boston in 1821 that improved access to Brookline, which opened up its connectivity and development potential. Wealthy Boston businessman, David Sears (1787-1871) recognized this, and began buying the low-lying pasturelands in Brookline near the Boston border. By 1830, some squares were laid out and development began in the Cottage Farm and Longwood sections. He, with associates, began building country estates for friends and family to escape the crowded conditions of Boston. He is said to have named his neighborhood “Longwood”, after Napoleon’s estate on St. Helena where he spent his days in exile. An avid amateur horticulturist, Sears planted some 14,000 trees, many of them imported from Europe, in the course of developing his land. In keeping with his faith, Sears built this house of worship, Christ’s Church, which is said to have been modeled after St. Peter’s in Colchester England, likely giving Colchester Street, where Sears Chapel is located, its name. The Romanesque style church was designed by Boston architect, Arthur Gilman, who designed the building suitable for the Sears Family crypt which is underneath the structure and the burial site of many of the family. The congregation remains active to this day who maintain the significant structure and its many historic stained glass windows.

Second Unitarian Church of Brookline – Temple Sinai // 1916

An excellent example of an early 20th century church designed in the Colonial Revival style, the former Second Unitarian Church of Brookline (now Temple Sinai), was built when much of the surrounding neighborhood was developed and as a result, is tucked away off main streets, creating a unique viewshed for passersby. Brookline’s second Unitarian Church was formed in 1896, with the congregation holding its first meetings at Sears Chapel in the Longwood neighborhood nearby. Decades later, the Second Unitarian Society was urged to find another place for its congregation as the Longwood church wanted full access of their building. The Unitarians purchased a lot of land adjacent to their Parish House in Coolidge Corner (no longer standing) and gathered funds to hire architect, Edwin J. Lewis Jr., who is said to have designed the new edifice as a contemporary take on Christ Church in Alexandria, Virginia. The church features a monumental portico supported by four Ionic columns, round arched windows, and a center tower that (at the time) was surmounted by a golden dome, visible for miles. Since 1944, the former church has been home to Temple Sinai, a reform synagogue that was established in 1939. The Jewish congregation here has maintained the building making slight changes to meet its needs. 

St. John’s Episcopal Church of Sharon // 1902

The small yet architecturally significant St. John’s Episcopal Church in Sharon, Massachusetts, was built in 1902 from plans by one of the premier ecclesiastical architects of the early 20th century. Episcopalians in Sharon began demanding their own house of worship in the late 19th century, and by the turn of the century, had funding to erect their own chapel. Boston-based architect, Ralph Adams Cram, of the firm Cram, Goodhue & Ferguson, designed the building, which fits within the scale of the residential neighborhood it is located within. St. John’s is an example of Neo-Gothic Revival architecture, a style which Cram became known for, with a fieldstone base, three feet thick, and stucco gabled facade above with tripartite windows with diamond-cut colored glass. The chapel was expanded at the rear, but maintains its rustic charm at the street.