Mary Immaculate of Lourdes Catholic Church and Rectory // 1909 & 1938

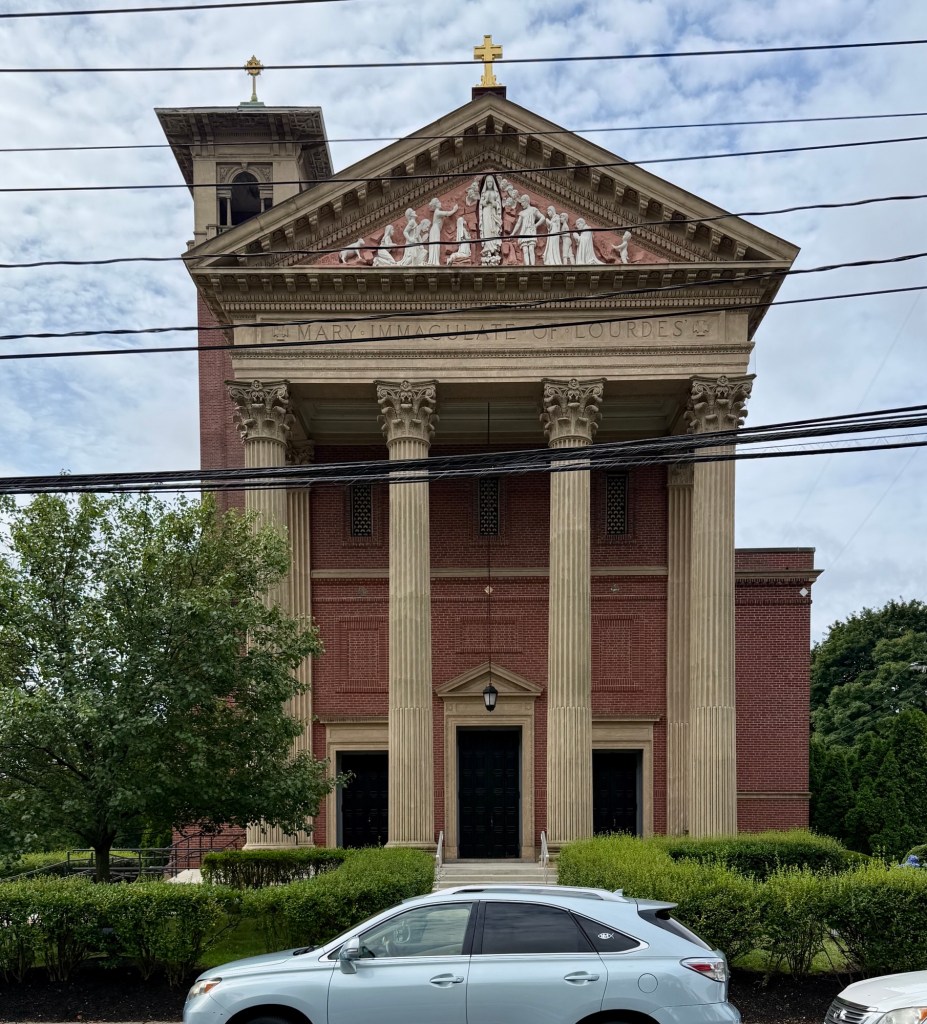
At the turn of the 20th century, Newton’s Upper Falls village was an industrial center in the region, with factories employing hundreds of workers, primarily recent immigrants from Ireland and Italy. A Catholic parish in Newton was originally established in the 1840s and within decades, the Roman Catholic church here included between 1,000-1,200 Catholics as far as Needham and Newton Centre. Originally known as St. Mary’s Catholic Church, the former structure was located on Chestnut Street in the village, but was eventually outgrown by the congregation. Ecclesiastical architect from Boston, Edward T. P. Graham, drew plans for the new church, which is unlike the typical Neo-Gothic edifices built in the early 20th century around Boston. The blending of Classical and Renaissance Revival styles works well with the design of Mary Immaculate of Lourdes in Newton, with its monumental classical portico and tympanum with figures in a bas-relief in the Classical style and the Italian Renaissance campanile with balconies and hipped roof towering over the structure. Inside, the sanctuary is illuminated by stained glass windows by Franz Xaver Zettler of Munich, Germany, which were custom-made for the church. On an adjoining lot, Timorthy G. O’Connell, a prominent Boston-area ecclesiastical architect, designed the parish rectory in 1938 in the Colonial Revival style.

Wonalancet Union Chapel // c.1880

The Wonalancet Union Chapel in Tamworth, New Hampshire, is one of the most charming and photographed churches in the state, not only for its architecture, but its location with backdrop of the Sandwich Range of the White Mountains. The church was originally built around 1880 as a union chapel of multiple denominations in the Wonalancet village of town and was more vernacular in style when originally constructed. In 1896, an open tower and bell were added and the chapel saw its biggest change in 1937, when Arthur Treadwell Walden, an area resident and Klondike Gold Rush adventurer, dog breeder and participant in the first Byrd Antarctic Expedition, helped fund updates to the chapel. The present Colonial Revival appearance is following the designs of Hanover architect, Stanley Orcutt. The Wonalancet Union Chapel remains a vital institution in the village and operates sermons in the summer months. 

Tamworth Congregational Church // 1851

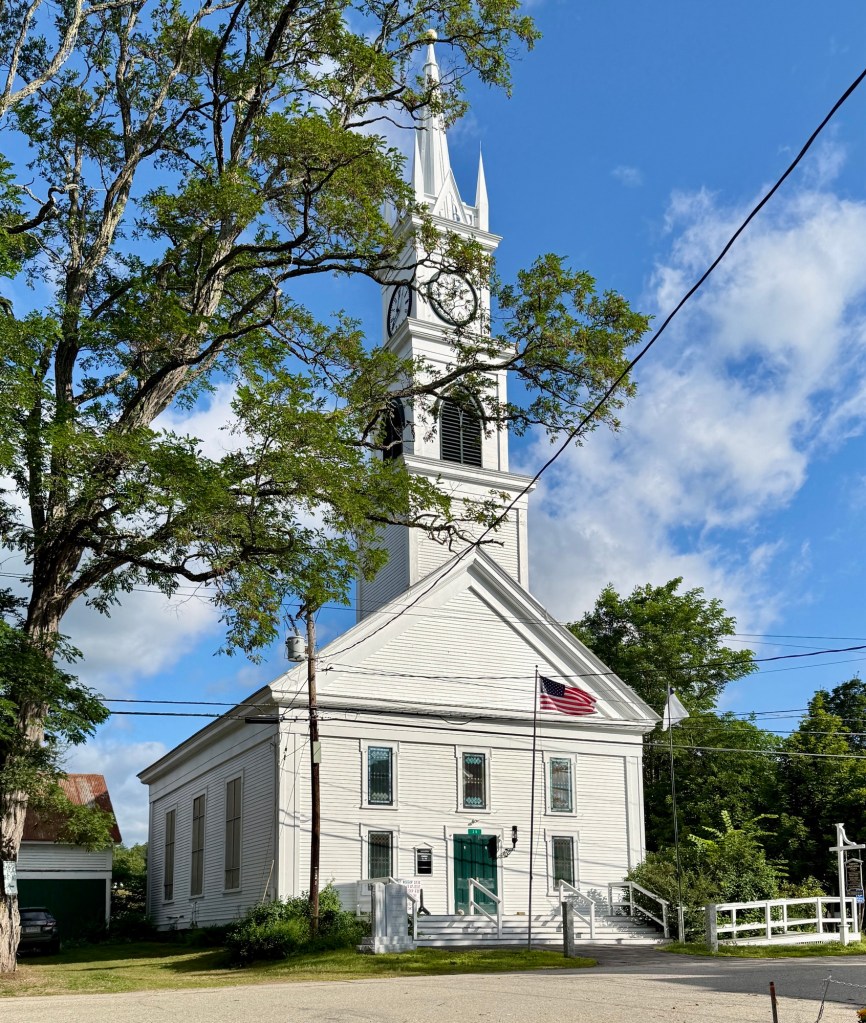
The Congregational Church in Tamworth was organized on September 12, 1792, with its pastor sworn in at Ordination Rock. The Congregationalists used the town meetinghouse, built in 1794, for over half a century. But, following the passing of the Toleration Act of 1819 in New Hampshire, which effectively brought about the separation of church and state, the old Town House began to suffer from deferred maintenance. As the Act allowed citizens to stop supporting the established Congregational Church in all towns via taxation and instead now support the denomination of their choosing. From this, a new Congregational Church, this structure, was built in the village in 1851 and the old Town House was moved to the village and renovated to its present appearance in 1852 in the Greek Revival style. The Tamworth Congregational Church stands as a typical, yet well-preserved example of a mid-19th century religious building in New England, here largely depicting elements of the Greek Revival style with its pediment, entablature, and corner pilasters, but with Gothic Revival features of the Gothic arched louver in the belfry and finials.

Chocorua Community Church // 1835

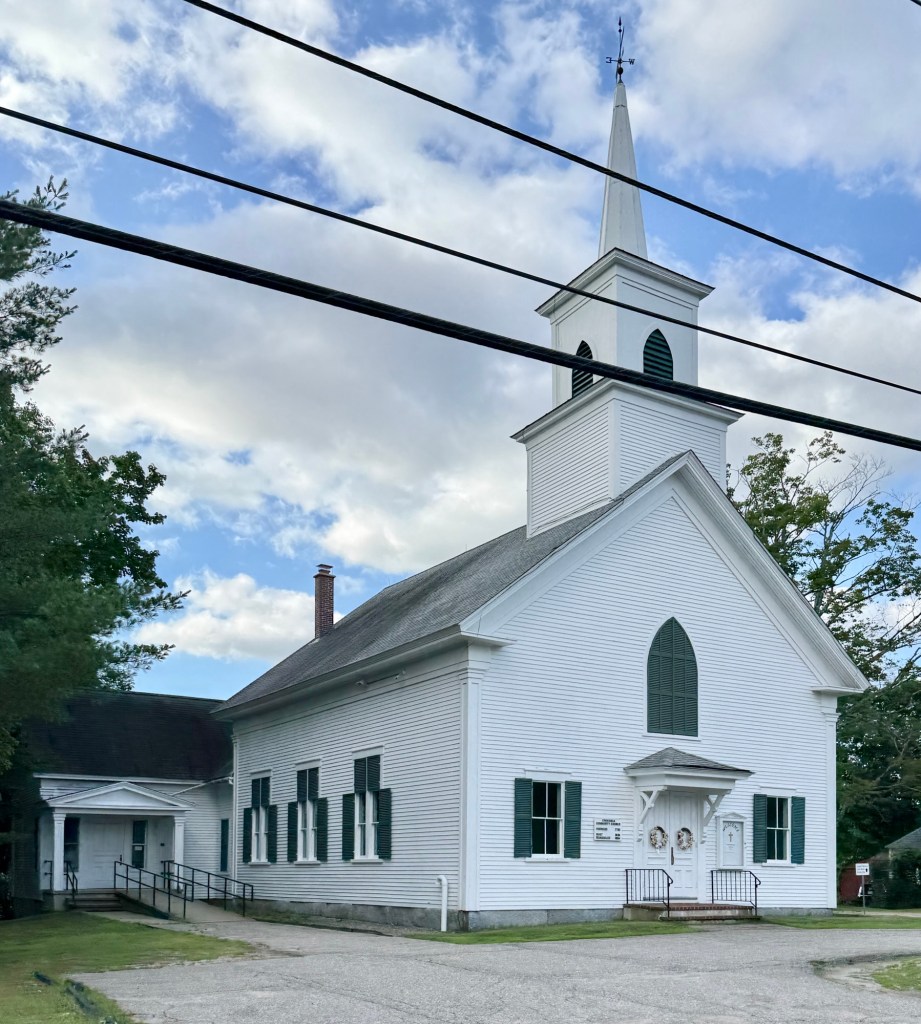
The First Free Will Baptist Church of Tamworth, New Hampshire, was founded in 1781 and centered around the charming mountain village of Chocorua. Members met for years in private homes, schoolhouses, and even barns until a lot was acquired in 1834 for the congregation and this church built a year later in 1835. The church was remodeled in 1885 to its current form, which likely saw the building raised and the steeple added. The church was renamed in 1921 to the Chocorua Baptist Church and again to the present name, Chocorua Community Church. The Chocorua Community Church is a typical 19th century vernacular New England church with a basic form, gable roofed main block, two-stage belfry tower topped by a spire. The composition of the facades with double doors and blind lancet window above is typical of the vernacular church architecture of the period, and while not architecturally distinctive, the church is significant as a community center of the Chocorua Village of Tamworth.

Federated Church of Martha’s Vineyard // 1828

Built in 1828, the meetinghouse of the Federated Church of Martha’s Vineyard is the oldest church building on the island in its original location. The structure was built as the Congregational church in Edgartown, with its founding dating back to 1642 when Thomas Mayhew colonized the island. The congregation in Edgartown raised money by selling the rights to individual pews, and took 112 years to pay off the remainder of its debt. The Federal style church building was constructed by Frederick Baylies Jr., its architect and builder, who used Asher Benjamin’s design publications to bring the stately design to life. When constructed in 1828, the church fronted Main street beyond a deep common in front, which has since been infilled with houses, seemingly to help the congregation pay off its debt in the 19th century. The church became known as the Federated Church in 1925, when that year, the Edgartown Baptist Society merged with the Congregational Church, sharing this edifice for their congregations. In 1857, Frederick Douglass delivered his historic speech, ‘The Unity of Man’ to a packed audience at the Meetinghouse. Every 4th of July, a reading of Frederick Douglass’ powerful speech, “The Meaning of the Fourth of July for the Negro” is read by community leaders and members.

Edgartown Town Hall – Old Edgartown Methodist Church // 1828

Edgartown, the historic whaling harbor village, is Martha’s Vineyard’s first colonial settlement and has prospered as one of the best-preserved collections of 19th century architecture in the United States. The streets of Edgartown’s village are lined by historic residences, shops and churches built by and for prosperous whaling captains and preserved today as part of New England’s elite summer destinations. Presently occupied by the local government of Edgartown as its Town Hall, this handsome Federal style building on Main Street was originally used as the community’s first purpose-built Methodist Church. Methodism on Martha’s Vineyard began after 1787, when a vessel commanded by Capt. Thomas Luce arrived to the island containing two stowaways escaping enslavement in Virginia; John Saunders and Priscilla, his wife. They were slaves to a Virginia planter, and both were zealous christians, and Methodist speakers, who helped foster a larger community on island. A methodist church was established in Edgartown in a building shared with Baptists until this handsome building was constructed in 1828 by local architect and builder, Frederick Baylies Jr. Just fifteen years later, the town grew in population and wealth and the local Methodists felt it necessary to build a much larger church, now known as the Old Whaling Church in 1843. This building was acquired by the Town in the 1840s and converted to a town hall with space for a fire engine and police. More recently, the building served as the fictional town hall of “Amity” in the 1975 film, Jaws, where the infamous chalkboard scratch scene took place.

Saint Mary of the Assumption Catholic Church, Milford // 1870

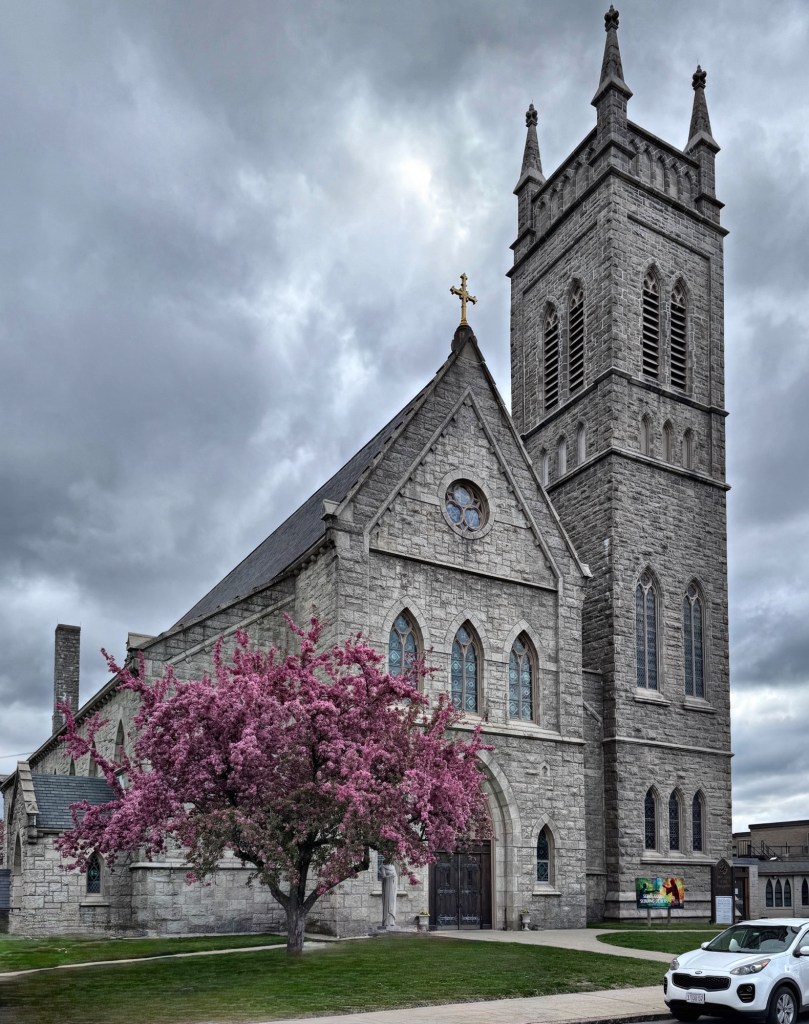
The grand St. Mary of the Assumption Catholic Church in Milford, Massachusetts, was built in 1870 and is tied to the period of great growth and prosperity for the community. After the Civil War, the quarrying and sale of the iconic local Milford “pink” granite boomed, and thousands of immigrants moved to the area for work, many of them Irish-born, bringing their traditions and religion. The local Catholic church was led by Father Patrick Cuddihy, who oversaw a building campaign and expansion of the church here in Milford. In the 1860s, Father Cuddihy hired architect, Patrick C. Keely to design the edifice, built of local granite quarried by many congregants. Once the foundation was laid for the church Keely was tasked to oversee the design of the new Cathedral of the Holy Cross in Boston, so he abandoned work in Milford, leaving the remainder of the overseeing of construction to ecclesiastical architect, James Murphy, who often worked alongside Keely. Original plans for a towering belfry were uncompleted for over a decade until 1887, when work began to erect the iconic Victorian Gothic tower, it was completed by 1888. The church remains an architectural and cultural landmark in the community which offers masses in English, Spanish and Portuguese, showing the rich cultural diversity in Milford.

Milford Congregational Church // 1819

The town of Milford, Massachusetts, incorporated from its “mother town” of Mendon in 1780 and decades later, after the War of 1812, the young town began discussions to build a new town hall. From 1741 when Milford was set of as a separate precinct, through its incorporation, all governmental functions were held at the meetinghouse, which served both religious and governmental functions. By 1819, it was decided that a new town hall structure would be built in town as residents with other religious affiliations did not want their tax dollars going to a separate institution. The Congregationalists too began construction on a new church, this building, in 1819. The Federal style edifice with towering steeple was largely reconstructed in 1868, when the church was enlarged at the rear, raised to allow a full basement, and the facade “modernized” in the Italianate/Romanesque style with round arched openings. The church was again renovated in the early 20th century, converting it back to the more traditional, New England Colonial Revival style with fanlight transoms and large Palladian window. The congregation today remains active and offers sermons in Portuguese, providing a house of worship for the large Brazilian-born population in Milford.

Trinity Episcopal Church of Wrentham // 1872

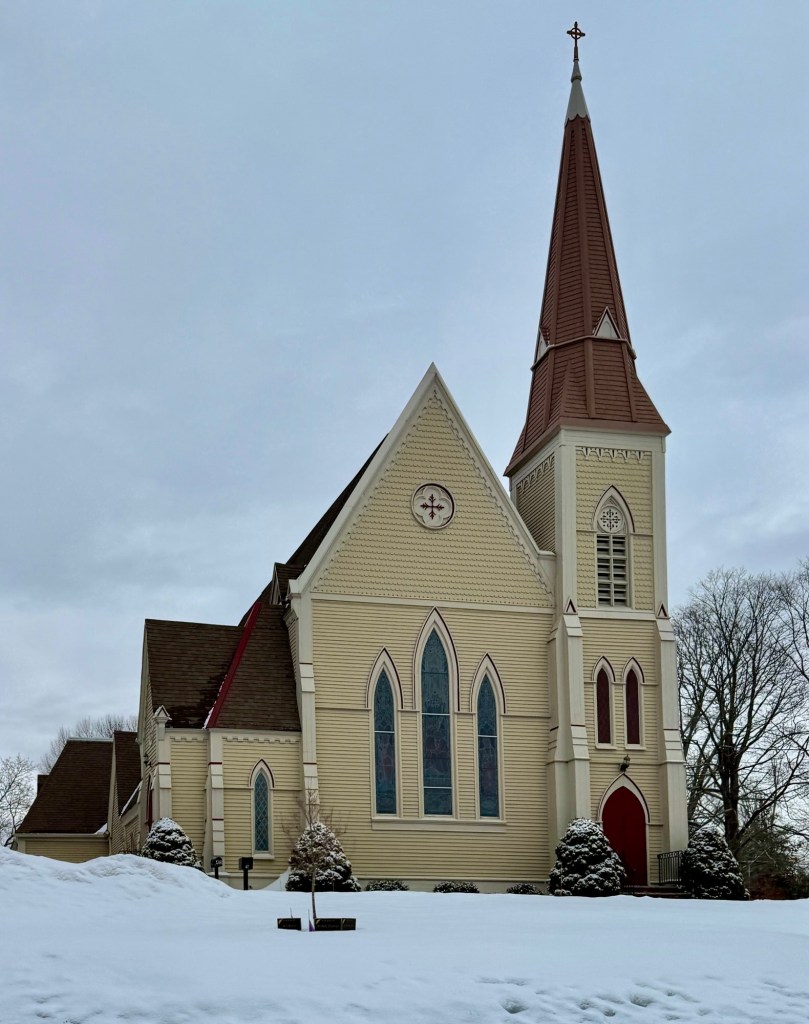
Overlooking the Town Green in Wrentham, Massachusetts, the Trinity Episcopal Church of Wrentham stands as the town’s finest example of Victorian Gothic architecture and the community’s oldest Episcopal church. Episcopalians in Wrentham first began worshipping in 1863 and in less than ten years, quickly grew in numbers from just two members to so many that a church building was needed to house the congregation. The site on East Street was purchased and architect, Shepard S. Woodcock, was hired to furnish plans for the new building. Completed in 1872, the Victorian Gothic design features all of the hallmarks of the style, including the steeply pitched roof, pointed arch windows and entry doors, buttresses, and towering steeple.

Wrentham Congregational Church // 1834

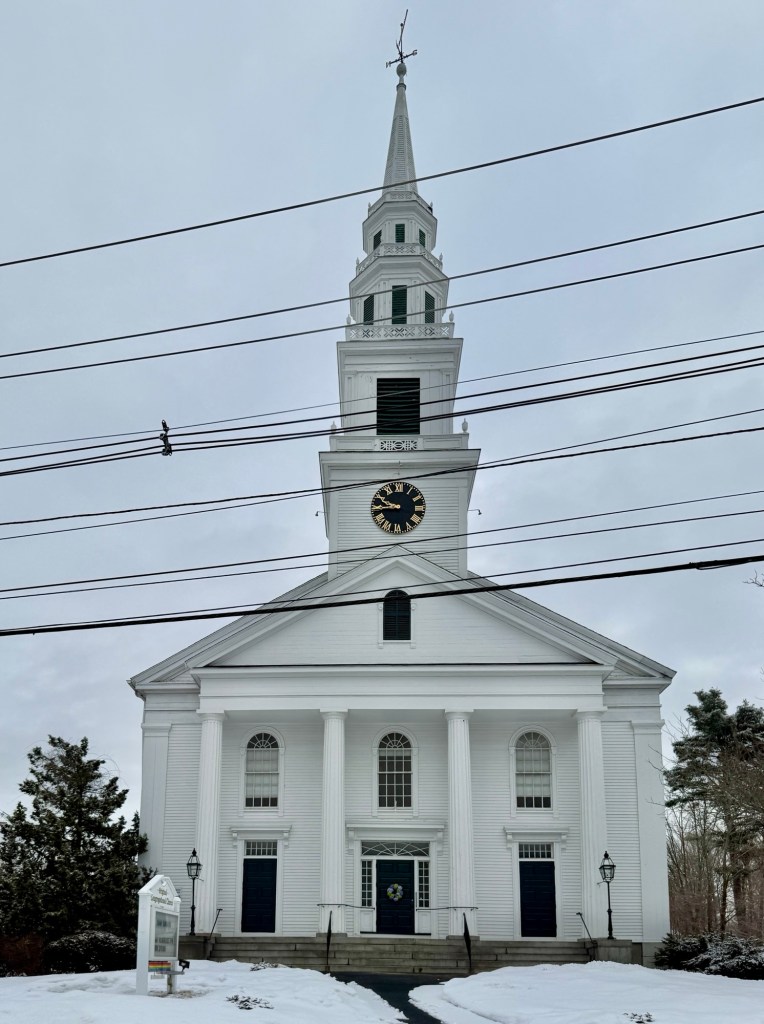
The Wrentham Congregational Church is the oldest house of worship in the suburban community, and the fourth consecutive meetinghouse for the congregation at the town center that was originally established in 1692. The frontier town grew slowly as a largely agricultural community and three houses of worship were built nearby the town common until 1833, when it was decided that a church worthy of its historic congregation be built. It is not clear who designed the Greek Revival church, but timbers were transported to town in 1834 for the new edifice which was completed that year. Over the following century, the church was expanded and modernized, all-the-while retaining its historic character. The four-stage steeple toppled during the New England Hurricane of 1938, and was rebuilt. The congregation remains active in the community and is a visual landmark at the town center.

Congregational Church of Deep River // 1833

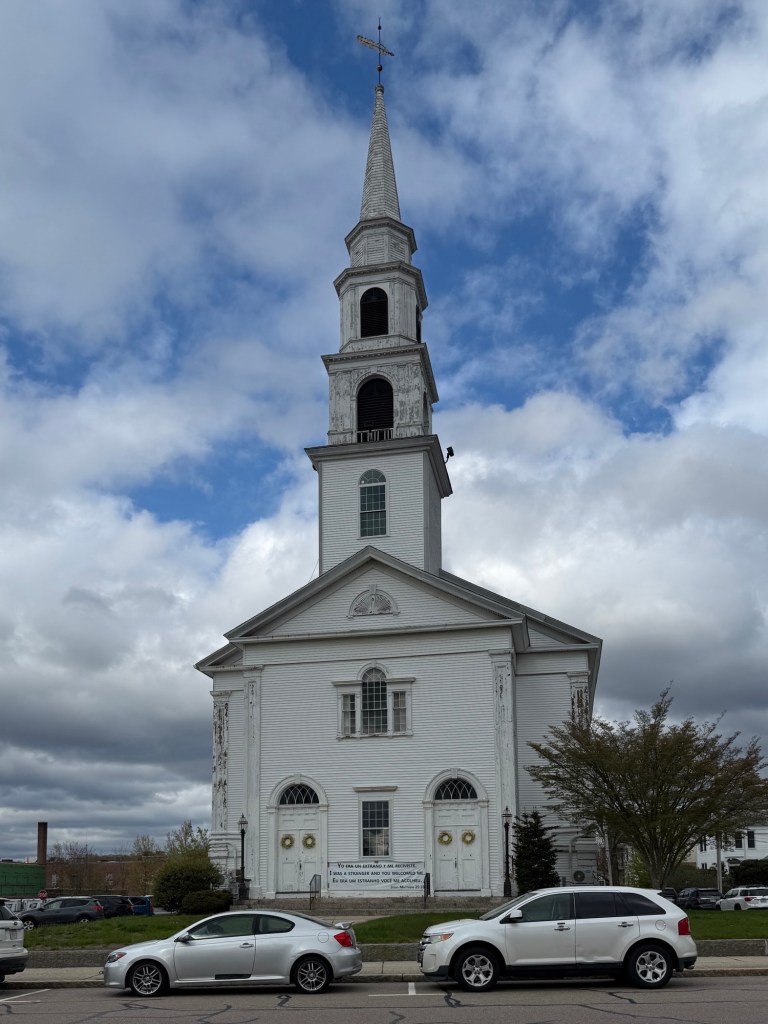
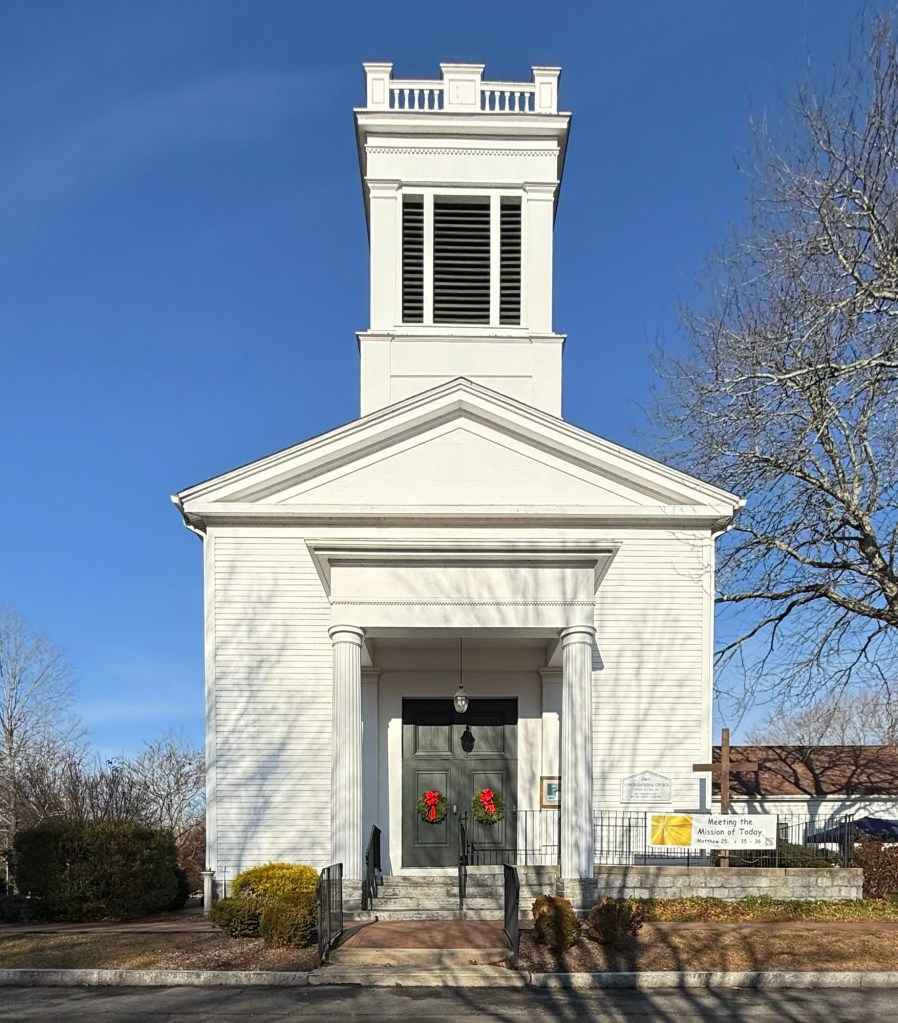
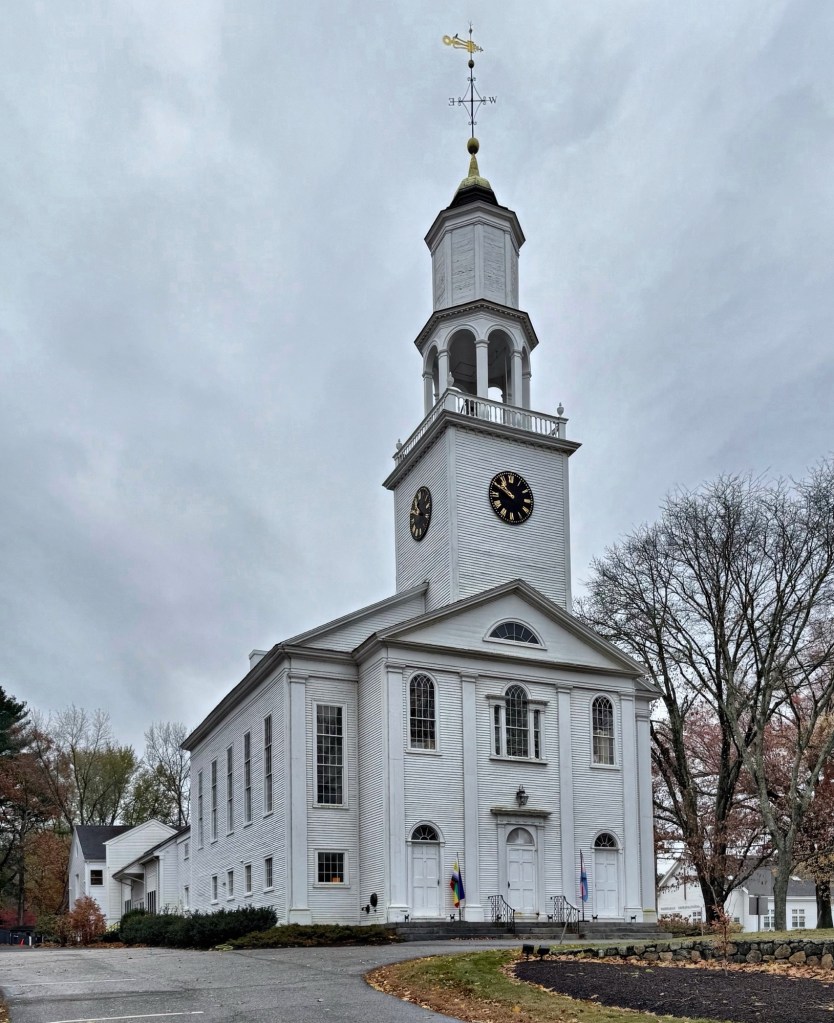
The town of Deep River, Connecticut, was originally a part of the Saybrook Colony, a large area at the mouth of the Connecticut River that was settled by English colonists. As what has become Old Saybrook grew, settlers moved further and further away from the original settlement and, eventually they received permission to form their own parishes so that they would not have to travel so far on Sundays to attend church services. As these outlying parishes grew, they separated from Saybrook and became the present day towns of Lyme, Old Lyme, Westbrook, Chester, Essex, and Deep River. Residents of present-day Deep River traveled to church services in Centerbrook, a village in Essex until this church was built in 1833. First services were held here the following December. The Greek Revival style church is ecovative of many similar 1830s village churches in New England, employing elements of the Greek Revival architecture style, with large doric columns, corner pilasters, and square belfry also with pilasters. The congregation here has been active for nearly 200 years.

First Parish Church, Wayland // 1814

The First Parish Church of Wayland, Massachusetts, is an iconic church that displays the typical early 19th-century meetinghouse form with Federal-style elaboration. Built in 1814, the church is two-stories with a five-bay gabled-front structure with a projecting enclosed portico of three entrance bays, and a four-stage bell tower that rises above the façade. Today known as Wayland, the town was originally called East Sudbury, after it split away from the western parish in 1780. In 1835, members of town meeting voted to rename East Sudbury “Wayland” in honor of Dr. Francis Wayland, a temperance advocate, abolitionist, and then president of Brown University. The First Parish Church of Wayland was built by Andrews Palmer of Newburyport, who used an Asher Benjamin design. The bell was cast by Paul Revere and Sons and first lifted into the bell tower in 1814. The property also includes the historic, twelve-bay horse/carriage sheds where parishioners would “park” their horses and carriages while attending services.

First Church of Lancaster // 1816

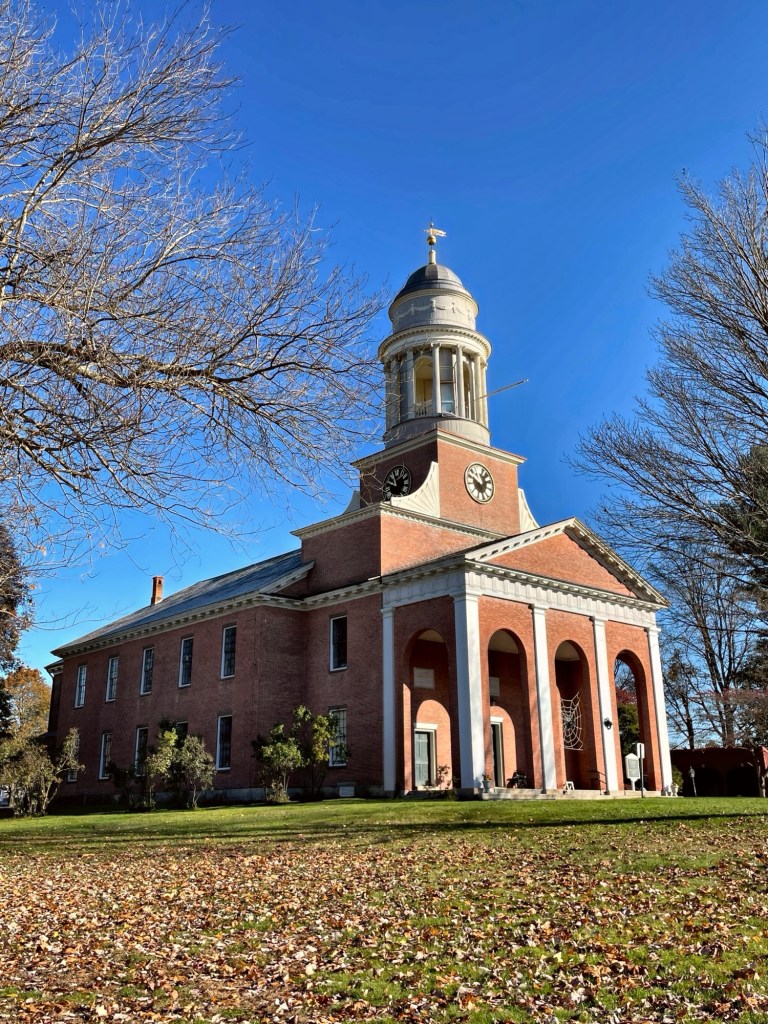
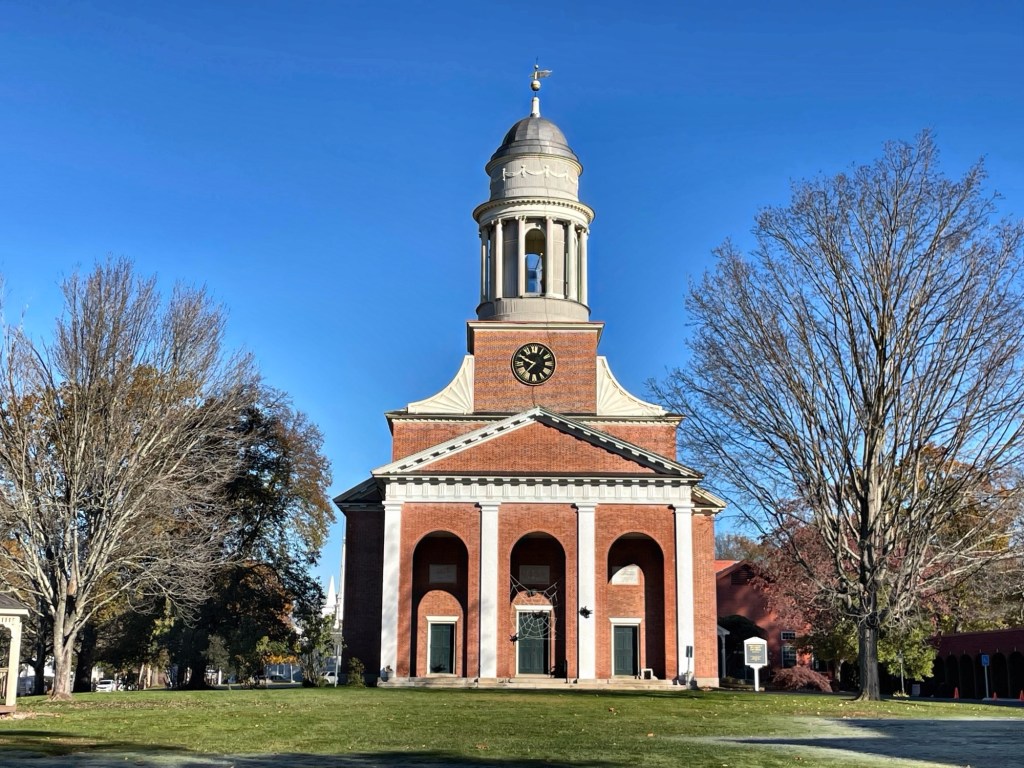
Built in 1816, the First Church of Lancaster is one of just two extant church buildings designed by famed American architect, Charles Bulfinch, and is said to be one of the finest churches in the Federal style in the United States. The fifth meetinghouse of the Unitarian First Church of Christ in Lancaster, this building was constructed of local brick, slate, and lumber from master-builder, Thomas Hearsey. Hearsey is said to have modified Bulfinch’s design, which had proposed one tall center arch flanked by two lower arches to reflect the unequal heights of the three vestibule doors behind them; instead going with three, identical arches. Other than this change, the church remains substantially as originally built, even without artificial lighting or central heat inside. Besides the iconic arched portico, the two- stage brick tower topped by a beautifully proportioned wood cupola surrounded by Roman Ionic columns, and fronted by a giant arcuated portico, is especially noteworthy. The congregation, which dates back to 1653 as a Puritan congregation was the first parish established in Central Massachusetts and remains active to this day.

Congregational Church of Westborough // 1834

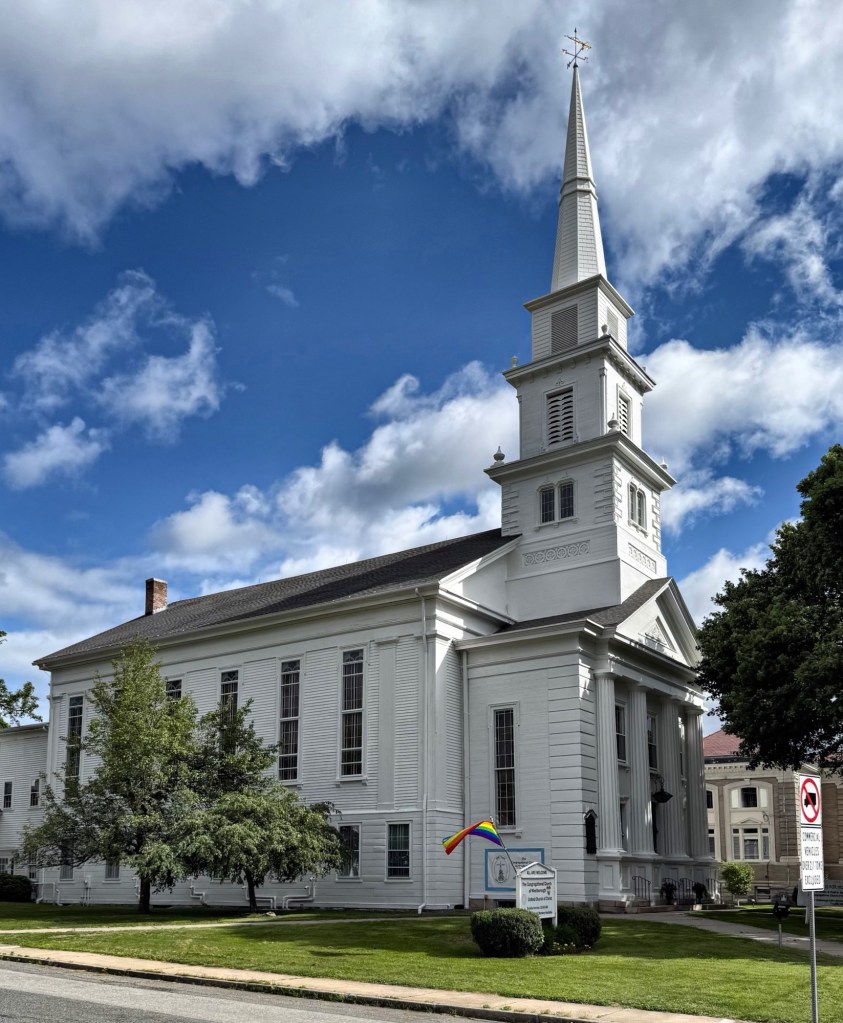
The Evangelical Congregational Church of Westborough, Massachusetts, has its roots in the first church in Westborough, established on Powder Hill in 1724 under Reverend Ebenezer Parkman. The Religious Freedom Act of 1811 and the official separation of church and state, encouraged a diversity of religious views in Westborough and a branching out from the First Church. As a result the church here split in 1834, with some members forming the Evangelical Society, and those who remained, became the First Congregational Unitarian Society. The newly formed Evangelical Congregation built this church at the corner of West Main and Church streets in 1834 and the building is a typical 1830s Greek Revival style religious building in the state. In 1869, the church was remodeled, where the first floor was jacked up to provide basement meeting rooms.

Assumption Roman Catholic Church // 1922

As Chicopee developed into one of the major industrial cities in Western Massachusetts, immigrant groups moved there, finding work at some of the major manufacturing companies. Irish and Polish churches were built and French and French Canadian residents too built their own church, where they could gather and worship in their native language. A wood-frame church was first built in the 1870s and used until it was destroyed by fire in 1912. It took a decade for the congregation to gather enough funds to purchase a new lot and build a new church, but patience was a virtue as their church is a stunner! The cornerstone for the church was laid in 1922 and the building was designed by local architect, George P. Dion, and constructed at the cost of $200,000. The building was dedicated in 1925 and is one of the finest, and most unique churches in the state. Italian Renaissance Revival in style, the church stands out for its 85-foot-tall campanile and cast-stone high-relief in the pediment at the facade. It is believed that within the relief, that depicts the figure of Mary surrounded by Cherubs, depicting the “Assumption of the Virgin,” George P. Dion used the likeness of his granddaughter as a face of one of the cherubs. The congregation moved out of the building but has been recently mortgaged to a new church, Iglesia Cristiana Casa De Paz y Restauración, showcasing the ever-changing demographics that keep our cities vibrant and stewards that do right by our collective history and buildings.