Barnstormers Theatre // 1935

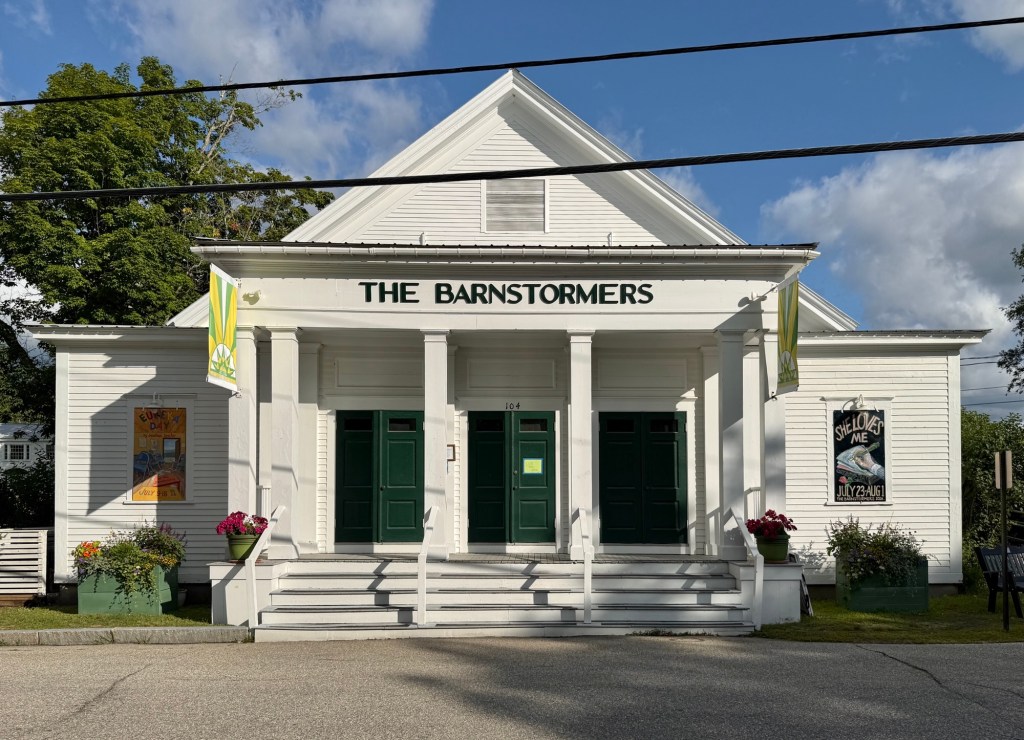
Originally built in the early 19th century, this former commercial block in Tamworth was completely renovated in the 1930s as The Barnstormers Theatre, New Hampshire’s oldest continuously operating professional summer theatre. A general store was built here as far back as 1810 and after over 120 years, owner Samuel Kimball sold the building to Francis and Alice Cleveland in 1934. Francis Cleveland was the youngest child of President Grover Cleveland, who spent summers in town as a family. The Barnstormers were formed in 1931 by Francis and Alice Cleveland and Ed Goodnow, a drama teacher at Amherst College and later director of the Harvard University Dramatic Club, as a summer theatre group. “The Barnstormers, Inc.” had originally performed in an old barn on Tamworth’s Main Street and later held “barnstorming” shows in summer colonies in New Hampshire and Maine on a weekly rotation until the members, often well-connected artists and amateur actors, purchased the old Kimball Store in Tamworth. Architect W. Lincoln Boyden was hired to convert the vernacular store into a working theater, which was completed by the summer shows in 1935. The Barnstormers Theatre remains a vital landmark in Tamworth, clearly announced by its wide front steps and Neo-Classical pillared portico. The Barnstormers remain an active and beloved theatre group running every summer.

Remick Store // c.1865

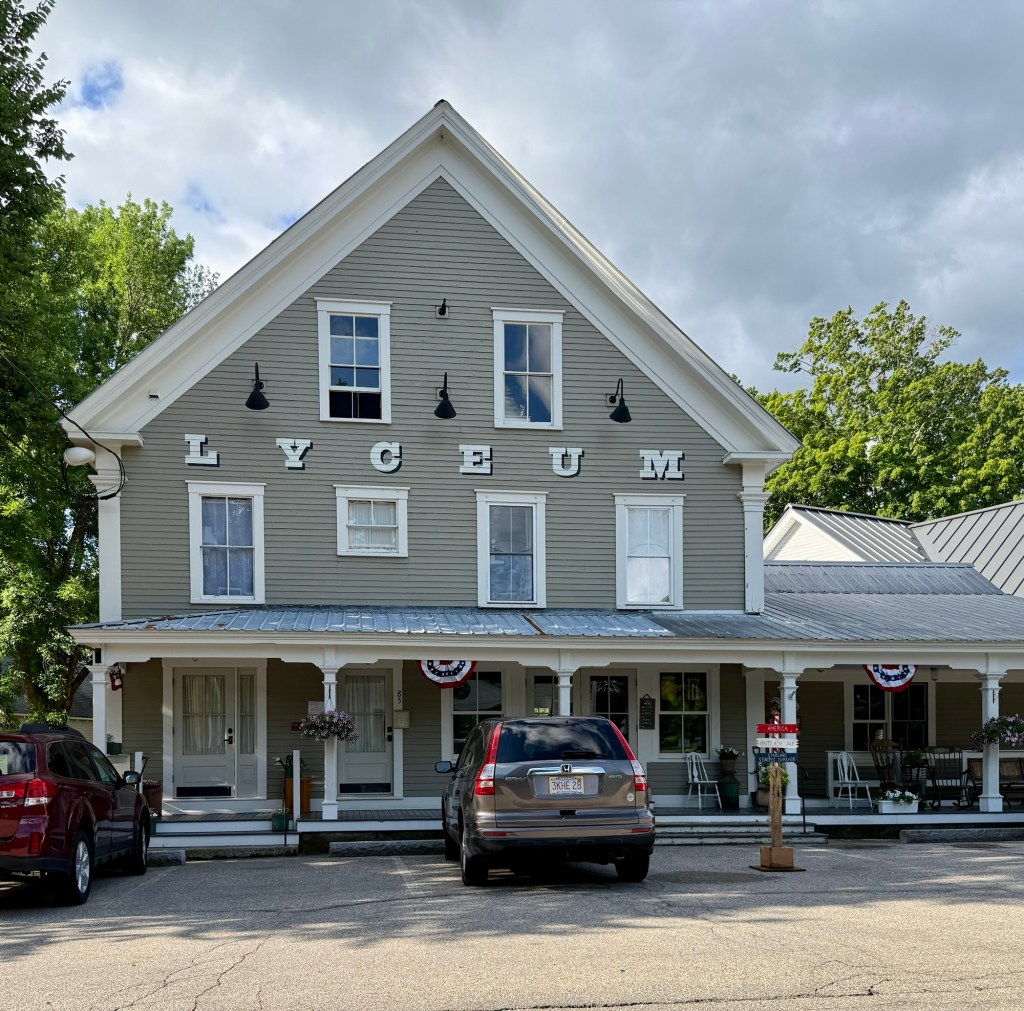
A stellar example of a vernacular commercial building in New England, the Remick Store on Main Street in Tamworth, New Hampshire, has been reinvisioned in the 21st century to suit the changing needs of the community. The block was built around the time of the Civil War by Levi Remick, who either modernized and enlarged his father’s store or built it anew. Levi’s father, Enoch Remick operated a stagecoach stop and inn in Tamworth Village and also worked as the county Sheriff from his large farmhouse. Levi & grandson, Charles ran the store under the name “Levi Remick & Son”, which later trasferred to Charles’ sons, Waddy and Earle. After successive ownership, the store closed its doors for business in early 2009 and was renovated and re-opened in 2011 as the Tamworth Lyceum, which besides containing a store, it includes a gathering space for lectures, wine and beer tastings, music and community events, and an art studio, serving as an informal community space.

Enoch Remick House // c.1808

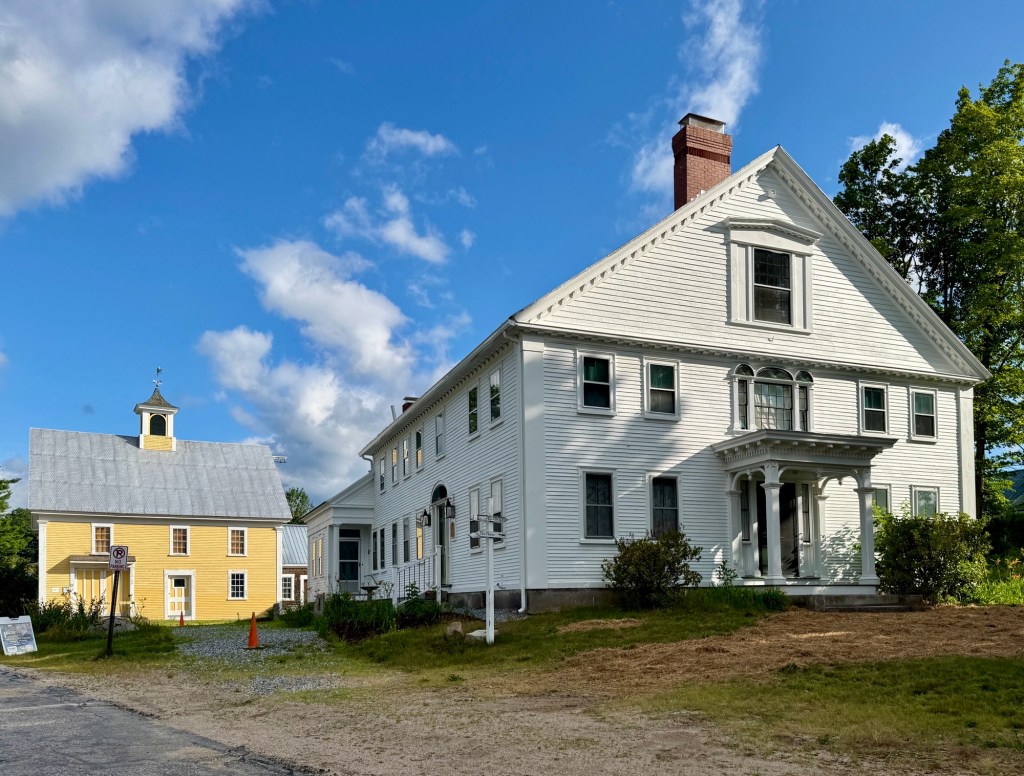
Tucked into the quiet village of Tamworth, New Hampshire, the Captain Enoch Remick House can be traced back to around 1808, when John Remick, a shipwright and joiner formerly from Newmarket, had inherited part of a larger family land purchase dating to 1779. He purchased additional land and built a house in 1808 for his family. The property later passed to his son, Captain Enoch Remick (1798-1879), who modernized and expanded the house turning the once family farmhouse into a local hub as an inn and a stagecoach stop on the Center Harbor–Conway route. Besides running this inn and farm, owner Enoch Remick also served as the Sheriff for Carroll County. In 1867, Remick sold his property to Nathaniel Hubbard, Jr., the year prior to Hubbard’s marriage to Remick’s daughter Sarah. The couple farmed the land here for decades until Mr. Hubbard died in 1892. Edwin Remick, a doctor and nephew of Sarah Remick Hubbard, purchased the home in 1904 and lived upstairs with his family while he ran his medical practice below. His practice was joined by his son, Edwin Remick Jr., also a doctor. The property remained in the family and was added to the National Register of Historic Places in 1996, and today serves, alongside its farm outbuildings and roughly 69 acres of land, as the centerpiece of the Remick Country Doctor Museum & Farm. The main house is a landmark example of the Federal style with its main five-bay facade with later 19th century portico, unique Palladianesque window capped by louvered fans, and Federal style side entrance which long served as the entrance to the inn and later medical offices. The Remick House remains as one of the finest examples of a residence of its style in New Hampshire.

Hall-Dyer House // c.1830

This charming example of a New England Federal style house is located in the village center of Tamworth, New Hampshire and has lived quite the life. The residence was built in about 1830 for Obed Hall (1795-1873), one of Tamworth’s first lawyers. Mr. Hall married a local woman, Elizabeth “Betsey” Gilman and they had a daughter, Caroline in 1830. Tragically, at the age of 26, Elizabeth died within a year of giving birth to Caroline, leaving Obed to care for their daughter alone. Obed Hall lived in this house with his daughter for 16 years until he remarried in 1847 to Caroline Eleanor. History repeated when Hall’s second wife had a baby daughter, Eleanor Mary (Nellie) in 1849 and then died within a month, leaving Obed with a second child to raise. Despite his family losses, Hall was Register for Probate for Carroll County from 1840 to 1851 and was a State Senator in 1854 and 1856. He appears to have extended the house to rent it to an additional family, likely to assist with raising his two daughters. After his death in 1873, the property was inherited by daughter, Nellie, and her husband, Jewett Lowe, who modernized the house likely to house hotel workers as Tamworth became a popular summer retreat in the early 20th century. In 1946, the house was sold to the New England Box Company, based in Greenfield, Massachusetts, but maintained mills around New England including one just east of Tamworth. The company divided up the house into three two-story apartments for local company employees, including lumbermen and mill workers, many of whom recently returned from overseas during WWII. The property went back to private ownership by the Dyer family, who in 2008, sold the property to the Tamworth Historical Society, now known as the Tamworth History Center, who maintain and operate it as a house museum.

Tamworth Congregational Church // 1851

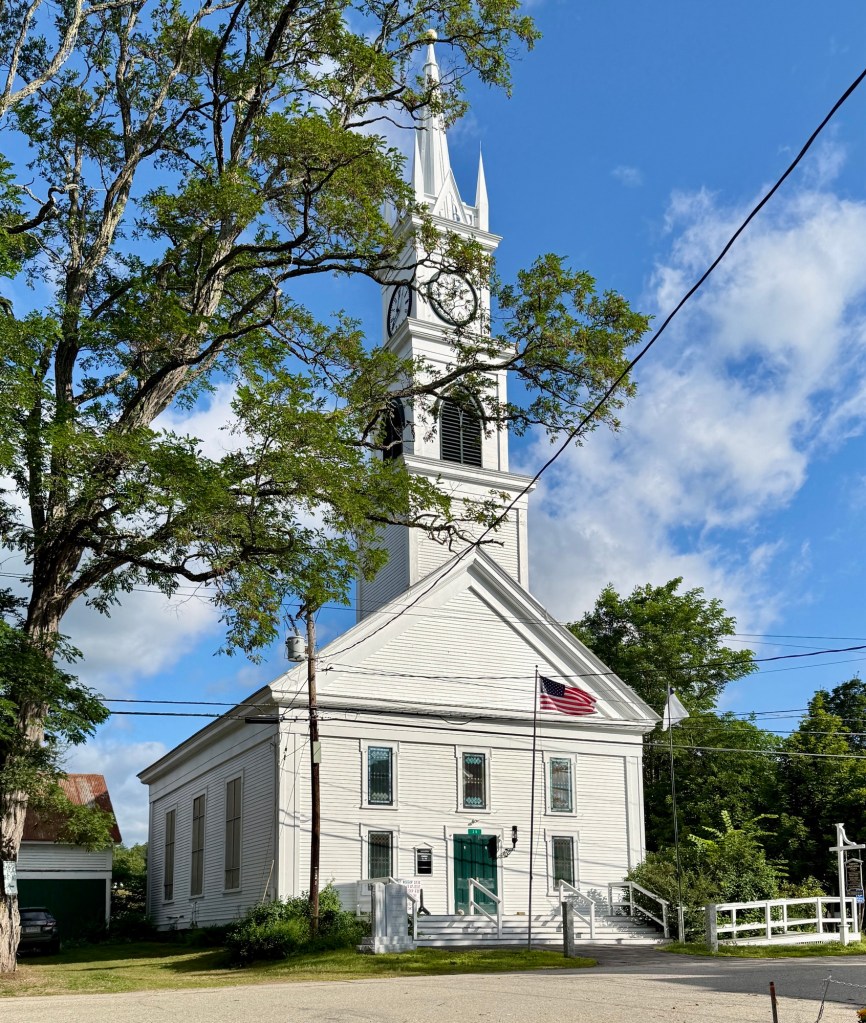
The Congregational Church in Tamworth was organized on September 12, 1792, with its pastor sworn in at Ordination Rock. The Congregationalists used the town meetinghouse, built in 1794, for over half a century. But, following the passing of the Toleration Act of 1819 in New Hampshire, which effectively brought about the separation of church and state, the old Town House began to suffer from deferred maintenance. As the Act allowed citizens to stop supporting the established Congregational Church in all towns via taxation and instead now support the denomination of their choosing. From this, a new Congregational Church, this structure, was built in the village in 1851 and the old Town House was moved to the village and renovated to its present appearance in 1852 in the Greek Revival style. The Tamworth Congregational Church stands as a typical, yet well-preserved example of a mid-19th century religious building in New England, here largely depicting elements of the Greek Revival style with its pediment, entablature, and corner pilasters, but with Gothic Revival features of the Gothic arched louver in the belfry and finials.

Francis and Maria Burleigh House // c.1845

Located in the charming town center of Tamworth, New Hampshire, the Francis and Maria Burleigh House stands as a significant and well-preserved residence from the mid-19th century. The house was owned and likely constructed in by Francis N. Burleigh (1823-1893) and his new bride, Maria (Hyde) Burleigh around the time of their marriage in 1845. Francis worked as a shoemaker and his business did quite well to be able to afford a large home in the center of Tamworth’s village. The house was likely modernized slightly at the end of the 19th century with the two-over-two sash windows and Victorian-period front door, but these changes fit well with the mid-19th century Greek Revival style home. What do you think?

Tamworth Town House // 1794

The historic Town House in Tamworth, New Hampshire, was built in 1794 as the meeting house, serving as both the center of religious worship and local government for the community. The Tamworth Town House was built after the community voted to call its first minister in 1792, thirty-two-year-old Rev. Samuel Hidden, who was ordained on a large boulder (ever since known as Ordination Rock), as there was no public building to house the ceremony. Within a year, members of the community voted that the new meetinghouse should be two stories with a porch (stair-tower) on the front of the building, and it was to be built near Ordination Rock. The structure has an impressive hand-hewn timber frame, spacious interior with original gallery columns, and surviving pulpit window showcase the skilled workmanship of early builders. Following the passing of the Toleration Act of 1819 in New Hampshire effectively brought about the separation of church and state. It severed allowed citizens to stop supporting the established Congregational Church in all towns via taxation and instead now support the denomination of their choosing. From this, a new Congregational Church was built in the village and the old Town House was moved to the village and renovated to its present appearance in 1852 in the Greek Revival style. The renovation added updated Classical frieze and pilasters, a redesigned main entrance, and larger windows that complemented the new use as the Tamworth Town Hall.

Ordination Rock

Old Chocorua Village Schoolhouse // c.1880

This historic one-room schoolhouse can be found in Chocorua Village in the town of Tamworth, New Hampshire, and is a rare Stick style example of its type. The one-room schoolhouse was built around 1880 for the village and was one about 19 district schoolhouses in the town of Tamworth, all servicing remote villages for area children. The school eventually closed when consolidated schools took over in the 20th century, and this charming Victorian schoolhouse has since been converted to a private residence with rear wings added.

South Tamworth Union Hall // 1894

The village of South Tamworth, New Hampshire grew during the 19th century. In 1824, a Methodist Episcopal Society organized, and constructed the South Tamworth United Methodist Episcopal Church in 1832. Lumber mills, homes, a store and blacksmith shop were built and the small hamlet thrived. Also at this time, the local Women’s Christian Temperance Union was active in South Tamworth, and reported that they were, “holding the fort, and trying to keep the boys from drinking cider.” In 1894, 30 South Tamworth residents banded together to establish the Union Hall Association, to “promote the causes of Temperance, Religion, Education and Music among ourselves, our associates and successors, and for the general good of the public.” This structure, Union Hall, was built around the time of the association’s founding in 1894 and is a vernacular example of a New England community building. Since its construction, the South Tamworth Union Hall has served as a vital community space hosting dances, community meetings, and local events. By the late 20th century, the building began to show its age and with little use, the hall was threatened with demolition. A band of area residents fundraised and oversaw a restoration of the building in the 1980s with the Union Hall Association continuing to rent the building to local organizations and for private functions, preserving the important role the structure has played in the history of the local community.

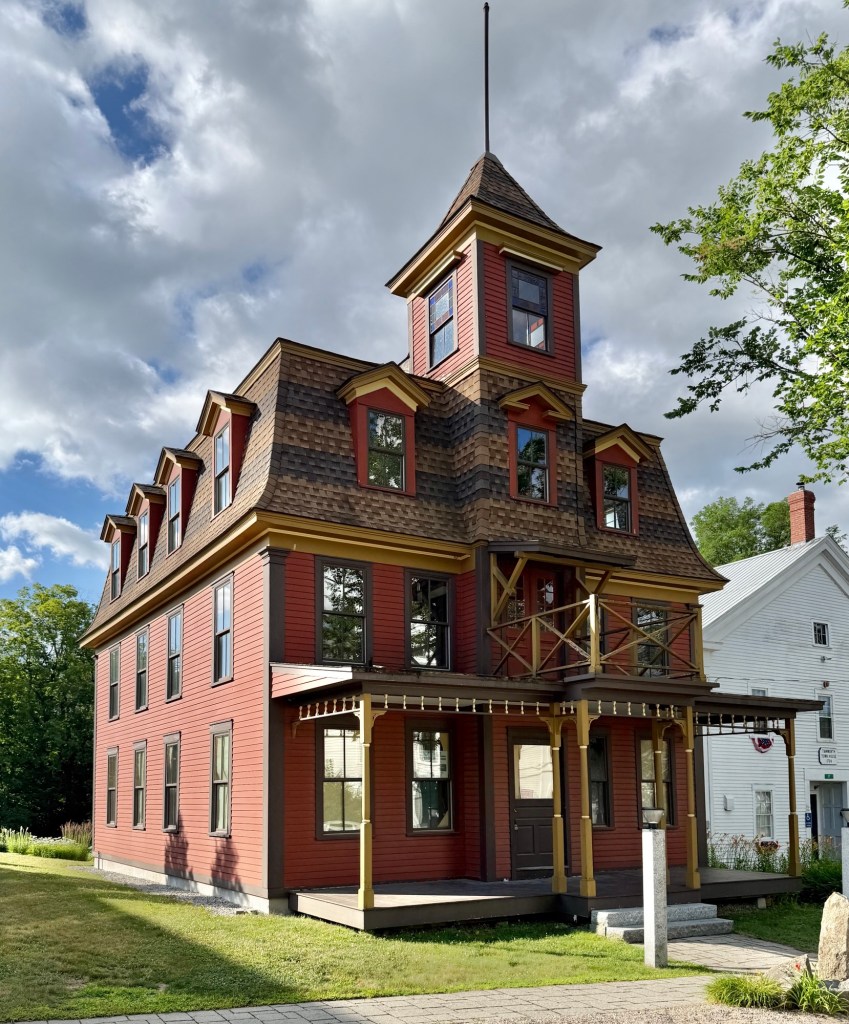
Former Ashland Junior High School // 1877

The former Ashland Junior High School stands on a rise overlooking Ashland’s village center, on School Street just east of the entrance to the modern Ashland Elementary School. It is a three-story brick building designed in the Second Empire style and is topped by a mansard roof. The exterior is little changed from its original construction, although the interior has been subjected to period modernization after decades of vacancy and conversion to offices. The school was built in 1877 in response to the poor conditions of Ashland District Schools at the time. The school was closed in 1990, and the town voted to demolish it in 2000. The building was listed in the New Hampshire Preservation Alliance’s Seven to Save in 2007. A community effort rescued the building from that fate, thanks to the Ashland Historical Society which advocated for the sale of the building and subsequent restoration by the Tri-County Community Action Program, which occupies the building to this day. Preservation wins!

Shepard Block, Ashland // 1907

Located on Main Street in Ashland, New Hampshire, the Shepard Block is an architecturally distinctive mixed-use building constructed of a less common building material for commercial buildings, concrete blocks. Now known as concrete masonry units, concrete blocks exploded onto the building scene in the late 19th and early 20th centuries with a flurry of different patents for block designs and production. After Harmon Palmer invented the first commercially successful concrete block machine in 1900, the industry expanded rapidly with multiple manufacturers producing the blocks with their stone-like surface created through either a mold or the use of special aggregates in the concrete mix. Although stonelike concrete blocks were popular for the first quarter of the 20th century, they fell out of fashion following World War II. The Shepard Block in Ashland was built in 1907 by owner, Henry Harrison Shepard who, ironically, made his fortune as a lumber dealer. The upper floor contained a public hall space for the local Mount Prospect Lodge of Masons, and now the building contains 36 apartments and three retail spaces at the ground floor, a great way to provide housing without sacrificing history and character of a Main Street.

Scribner Mill // 1880

The Scribner Mill building in Ashland stands as an architecturally and historically significant industrial building that tells the story of the community as a manufacturing center of the lakes region of New Hampshire. Built in 1880 by owner Ambrose Scribner, the brick structure served as a hosiery factory and is a late example of a mill building in the Second Empire architecture style. Owners today have spruced up the building which had previously been left vacant, to rent as office and light manufacturing space by Minus33, a merino wool apparel brand, and the purchased helps to reclaiming the important textile heritage of New England. The building retains its iconic mansard roof, brick corbeled cornice and entry tower, though many window remain boarded up.

Dr. Jonathan M. Cheney House // c.1895

The Dr. Jonathan M. Cheney House in the town of Ashland, New Hampshire, is significant as a well-preserved example of Queen Anne architecture with all the flourish and asymmetry expected in the iconic style. The residence was built around 1895 for Jonathan Morrison Cheney (1863-1918), a prominent physician in Ashland and also served as a member of the General Assembly in 1909 and a member of the State Senate in 1911. Dr. Cheney was the son of Col. Thomas P. Cheney, a well-known New Hampshire politician, and enjoyed his connections and success from family, eventually being able to afford such an ornate mansion in his hometown. While the architect is unknown, the Cheney House stands out for its use of varied materials including a brick ground floor and clapboards above, decorative porch frieze, and the four-story square tower with mansard roof and paneling at the third floor. The residence today serves as a bed & breakfast, appropriately named the Cheney House.

Ashland Railroad Station // 1869

The railroad arrived to Ashland, New Hampshire (then a part of Holderness) in 1849, which connected the industrial village to Concord for both freight and passenger service. The first Ashland Station opened as a combined passenger and freight station of the Boston, Concord & Montreal Railroad, which was chartered by the State of New Hampshire in 1844.  Construction of its initial 93-mile track through largely agricultural, rural, and mountainous territory began in 1846 and concluded in 1853, when the railroad reached its terminus in Wells River, Vermont. Over time, the railroad expanded and acquired branch railroads, connecting it to routes all over the northeast. As manufacturing flourished in Ashland, the town grew, which necessitated the demand for a larger passenger station for the railroad. Additionally, in 1869, the original freight and passenger station (built c.1850), was remodeled to handle increased freight. This passenger station was built in 1869 and resembles many other rural New England railroad stations of its period with its rectangular form and low hipped roof with extended eaves supported by brackets to shelter those waiting for the next train to arrive. In 1895, the Concord & Montreal came under the control of the Boston & Maine Railroad and it continued to serve many travelers as the gateway to the town and the popular Squam Lakes Region in summers. Regular passenger service at the Station ended in 1959, and the Boston & Maine Railroad sold the Station to Joseph Curley.  In 1980, his widow Vera Curley generously donated the station and site to the Ashland Historical Society, who oversaw a restoration of the building. Today, the building serves as a local history museum and serves as a stop along the Winnipesaukee Scenic Railroad on its popular Fall Foliage Tours.

Ashland Grist Mill // 1903

The Ashland Grist Mill stands as one of Ashland, New Hampshire’s most recognizable historic landmarks, reflecting the town’s long tradition of water-powered industry along the Squam River. The present mill was built in 1903 after an earlier gristmill on the site was destroyed by fire, continuing a milling legacy that dates back to the late 18th century when some of the area’s first sawmills and gristmills utilized the river’s strong current. Architecturally, the three-story vernacular industrial building is notable for its massive timber-frame central section flanked by balloon-framed wings, a practical design that absorbed the vibration of the heavy milling machinery while providing ample space for grain storage and flour production. Its attached dam, now a concrete structure replacing the original wooden dam, remains an important feature of the historic landscape, both of which were listed on the National Register of Historic Places. In the late 20th century, the mill was thoughtfully restored and adapted for professional offices, preserving its distinctive exterior and ensuring that this enduring symbol of Ashland’s industrial heritage continues to serve the community while honoring its past.