Former Ashland Junior High School // 1877

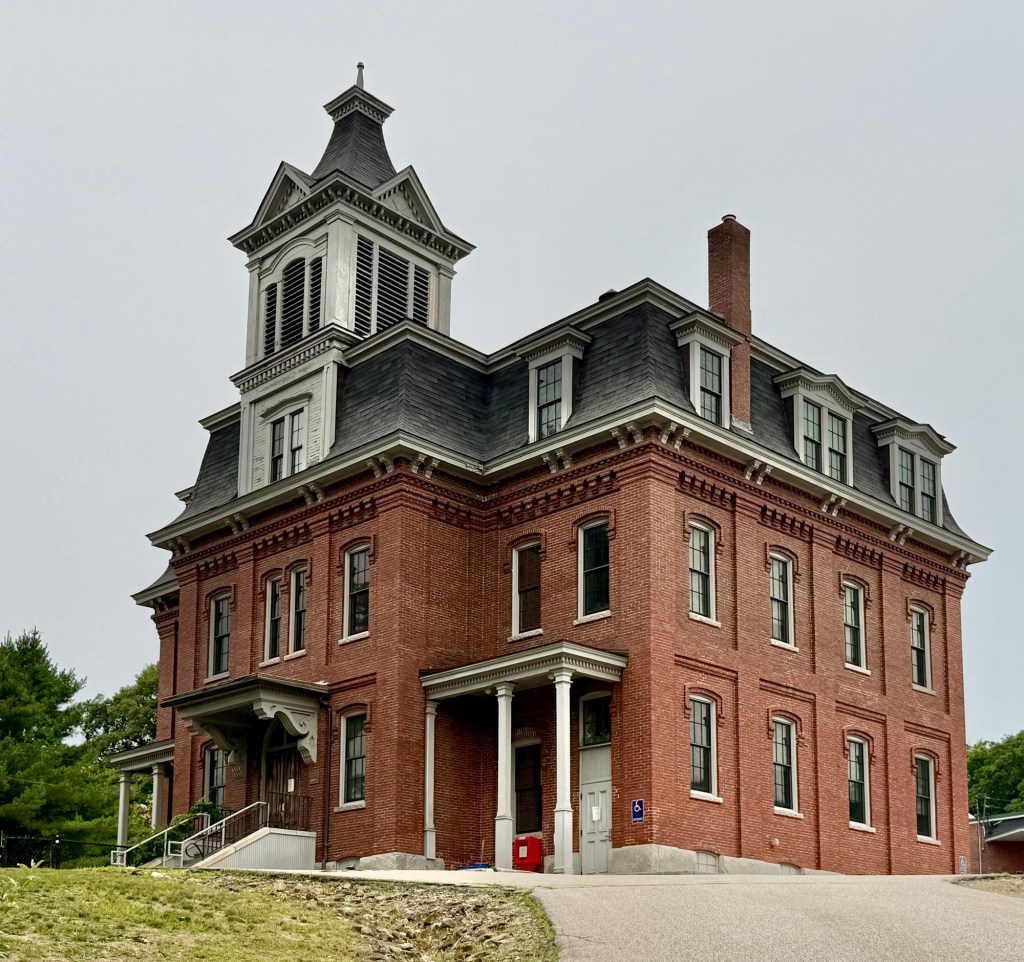
The former Ashland Junior High School stands on a rise overlooking Ashland’s village center, on School Street just east of the entrance to the modern Ashland Elementary School. It is a three-story brick building designed in the Second Empire style and is topped by a mansard roof. The exterior is little changed from its original construction, although the interior has been subjected to period modernization after decades of vacancy and conversion to offices. The school was built in 1877 in response to the poor conditions of Ashland District Schools at the time. The school was closed in 1990, and the town voted to demolish it in 2000. The building was listed in the New Hampshire Preservation Alliance’s Seven to Save in 2007. A community effort rescued the building from that fate, thanks to the Ashland Historical Society which advocated for the sale of the building and subsequent restoration by the Tri-County Community Action Program, which occupies the building to this day. Preservation wins!
Whipple House // 1837

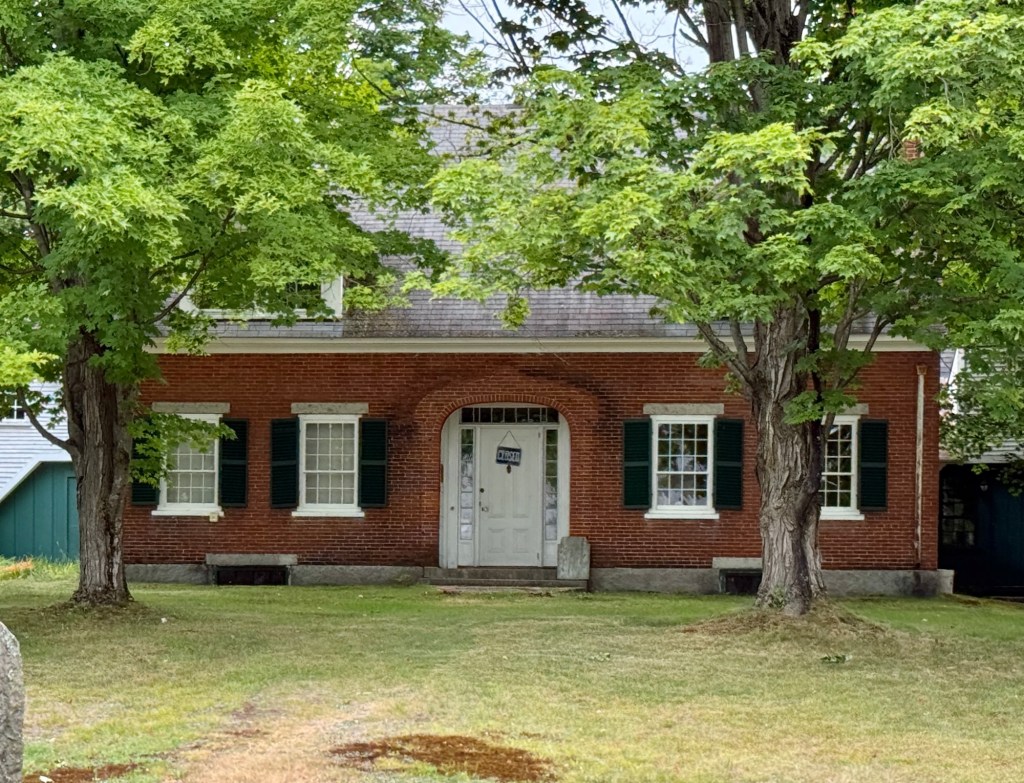
The Whipple House in Ashland, New Hampshire, is a remarkable example of a Federal style cape and significant as the childhood home of a Nobel Prize winner. Built in 1837 by merchant Obadiah Smith (1787-1853), the brick home served as a residence for five generations of the same family and was the birthplace of Nobel Prize-winning physician Dr. George Hoyt Whipple (1878-1976), who shared the Nobel Prize in Physiology or Medicine in 1934 with George Richards Minot and William Parry Murphy for “their discoveries concerning liver therapy in cases of anemia”. Towards the end of his life, in 1970, Dr. Whipple donated the family home to the town as to preserve its legacy as a museum. Architecturally, the home reflects the simplicity and craftsmanship of New England’s mid-19th century vernacular design, featuring a symmetrical five-bay façade with center entrance containing a fanlight transom and oversized dormers on the roof which date to the 20th century. It remains as the headquarters of the Ashland Historical Society.

Ashland Grist Mill // 1903

The Ashland Grist Mill stands as one of Ashland, New Hampshire’s most recognizable historic landmarks, reflecting the town’s long tradition of water-powered industry along the Squam River. The present mill was built in 1903 after an earlier gristmill on the site was destroyed by fire, continuing a milling legacy that dates back to the late 18th century when some of the area’s first sawmills and gristmills utilized the river’s strong current. Architecturally, the three-story vernacular industrial building is notable for its massive timber-frame central section flanked by balloon-framed wings, a practical design that absorbed the vibration of the heavy milling machinery while providing ample space for grain storage and flour production. Its attached dam, now a concrete structure replacing the original wooden dam, remains an important feature of the historic landscape, both of which were listed on the National Register of Historic Places. In the late 20th century, the mill was thoughtfully restored and adapted for professional offices, preserving its distinctive exterior and ensuring that this enduring symbol of Ashland’s industrial heritage continues to serve the community while honoring its past.

St. Mark’s Episcopal Church Parish House, Ashland // 1899

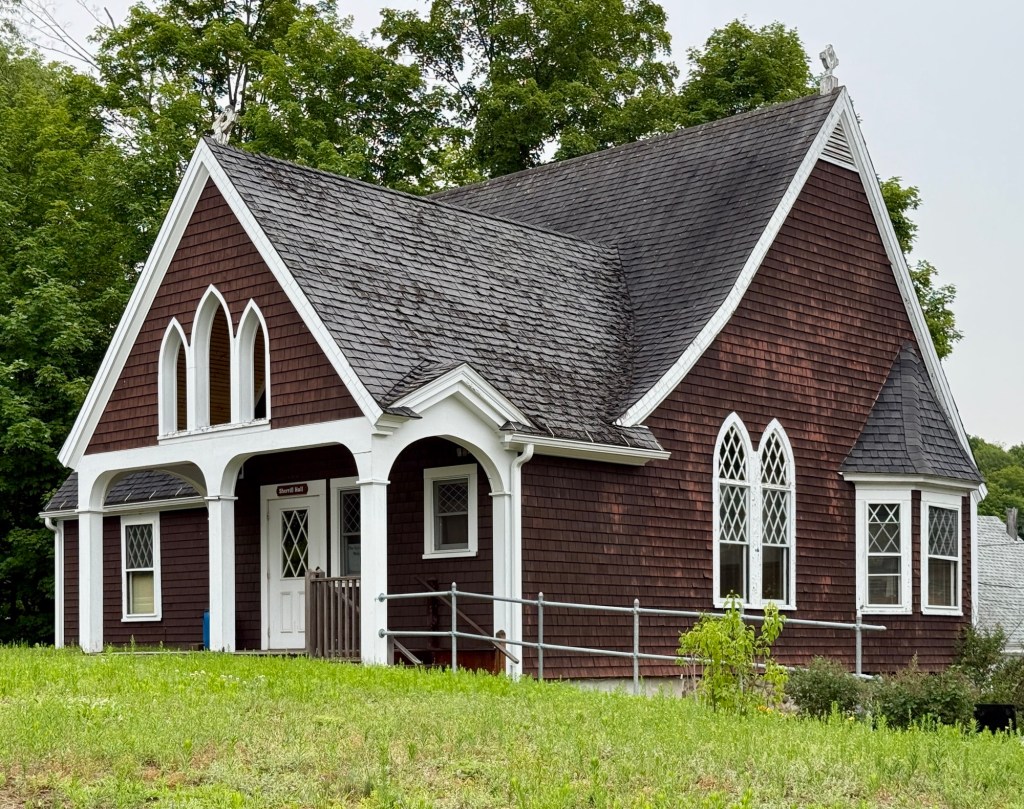
Adjacent to St. Mark’s Episcopal Church in Ashland, New Hampshire, the congregation’s Parish House stands as a complimentary extension to the Victorian Gothic church next door. Built in 1899 as a vestry for the church, the Parish House perfectly blends both the Victorian Gothic and Shingle styles of architecture into a single composition with lancet windows and steep gable roof and continuous shingle siding and rubblestone foundation. While the architect is not known, the Parish House stands as one of the finest examples of a building of its type in New England and is clearly the work of a skilled architect.

St. Mark’s Episcopal Church, Ashland // 1859

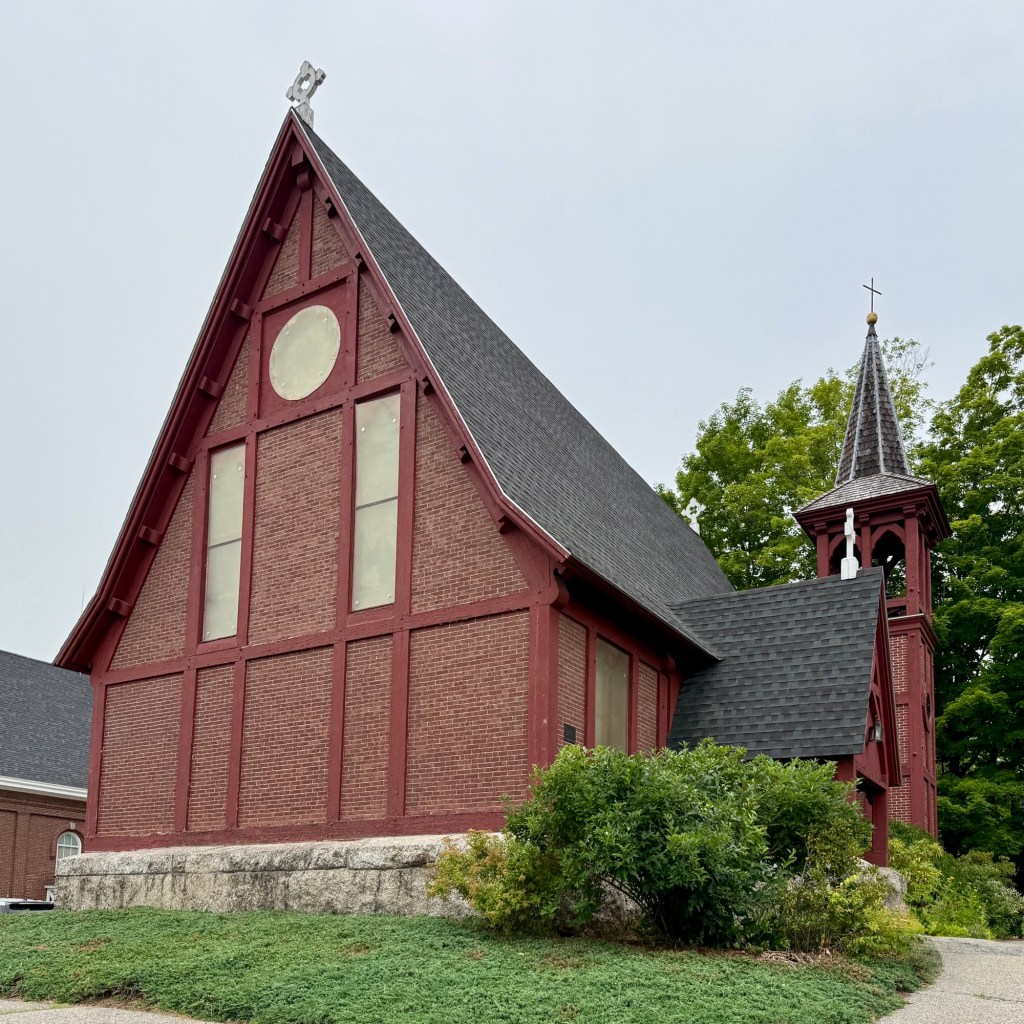
Located next door to the historic Town Hall, the St. Mark’s Episcopal Church in Ashland, New Hampshire, stands as one of the state’s finest Victorian-era churches. The Episcopal congregation in Ashland was established in 1855, and originally met in the town’s union church before funding was secured for land and designs for a new church. The unique building was designed by New York architect, J. Coleman Hart, who specialized in parish churches in the Victorian Gothic and Stick styles. With a single nave, the church is notable for its brick construction with walls adorned by half-timbering. The tower rises three stories with circular openings and an open belfry in the third, all topped by a spire. Now known as the Emmanuel Episcopal Church, the congregation is a part of the New Hampshire Episcopal diocese.

Ashland Town Hall // 1871

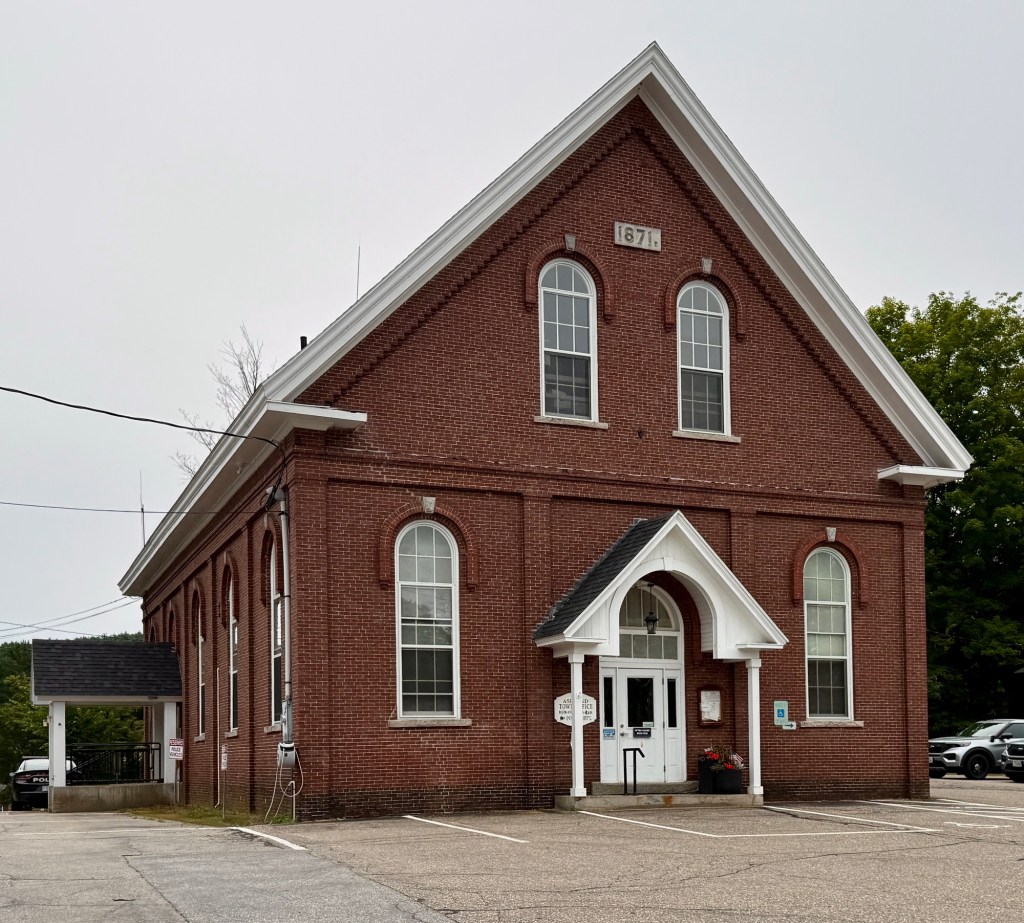
The Ashland Town Hall in Ashland, New Hampshire, was built in 1871, three years after the town separated from Holderness, due to its growing economy as an industrial village compared to its mother-town’s more agricultural character. Constructed of brick, the facade is dominated by its gable roof which reads as a pediment and bays divided by brick pilasters which harkens back to the Greek Revival style; while the use of arched brick mouldings which is a common element in the Italianate style. The handsome, well-proportioned structure was used for town meetings and elections until 1950, and in 1952, the building was used by the school district as the village school. The building returned to municipal functions in 1972 and has since housed the Ashland Town Offices. The Old Ashland Town Hall was listed in the National Register of Historic Places in 1983.

Lord Mansion // 1822

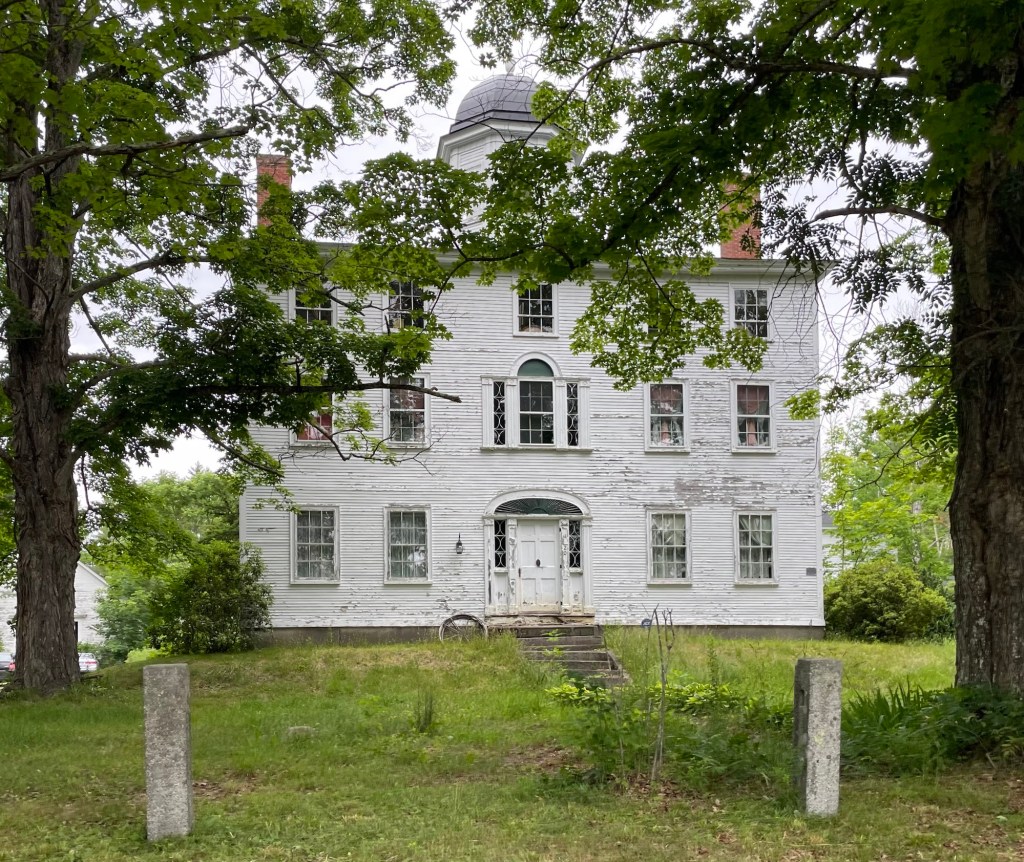
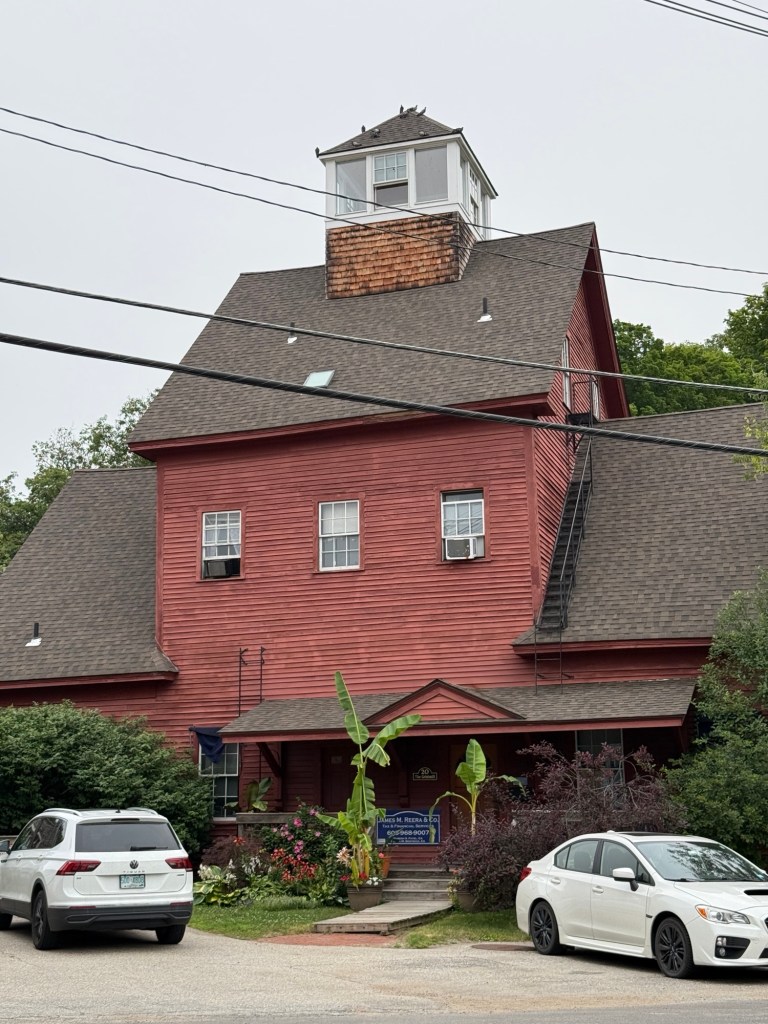
Isaac Lord (1772-1838) was born in Maine, but would spend much of his time transforming the small town of Effingham, New Hampshire. Isaac married the love of his life, Susanna Leavitt in Exeter in 1793 and the couple moved to Effingham, living and working in a tavern he built. Isaac prospered as an innkeeper, merchant, farmer, and entrepreneur, becoming Effingham’s wealthiest citizen, making the village he owned buildings to be called Lord’s Hill in his name. From 1818 to 1822, Isaac and Susanna lived in Portland, but he was ridiculed for “having money but no culture”. Growing tired of the city, he decided to return to Effingham. Mrs. Lord found the village too quiet and longed for the social life to be had in Portland, Maine. To convince his wife to remain with him, Isaac promised her a mansion that rivaled the homes in wealthy seaports like Portland and Portsmouth and began working on his mansion in Effingham in 1822. After years, the massive estate was completed, but Susanna remained in Portland. A heartbroken Isaac moved into the large mansion and continued business until his death in 1838. The Isaac Lord House consists of a three-story main block with a grand cupola on its roof and a three story ell to its rear. Stables and a carriage house are also on the lot today. I would do anything to see the inside of this beauty!

Drake Store // c.1816

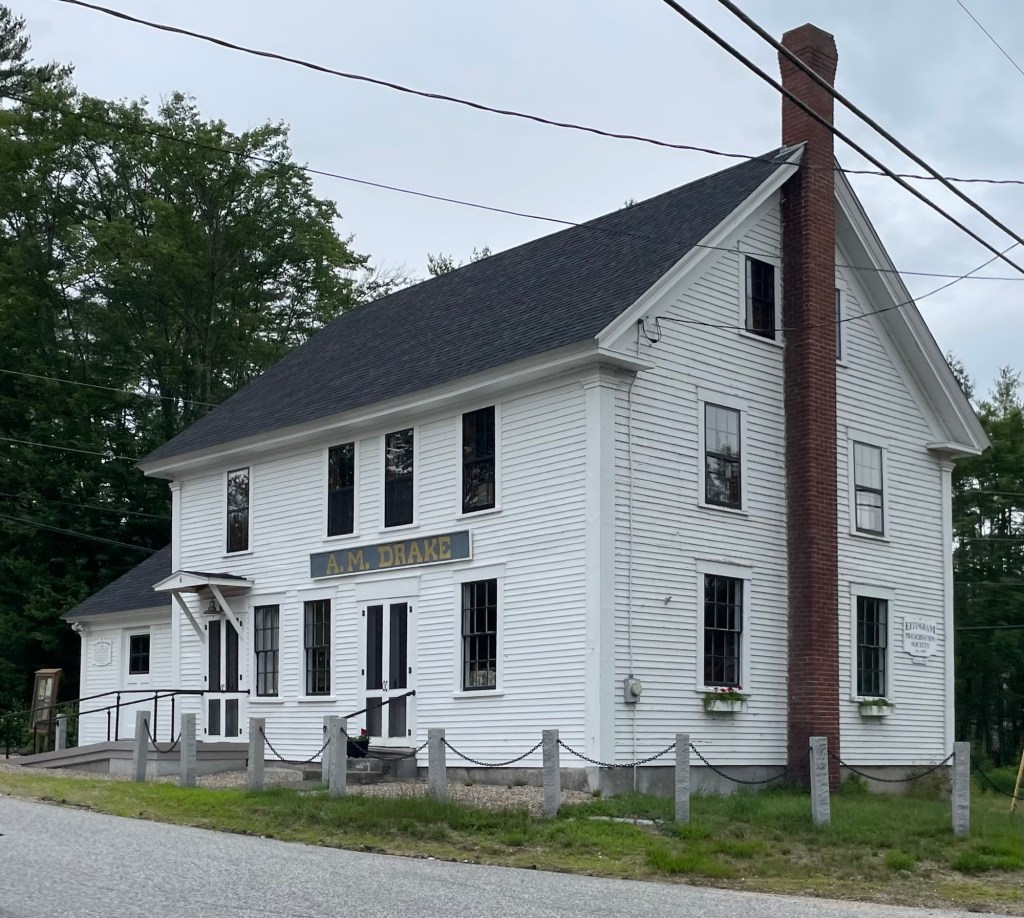
The Drake Store is a vernacular, early 19th century commercial building located in the center of Effingham, New Hampshire. According to local sources, the building was erected around 1816 by Weare Drake, an original settler of the town at age 78, and his 23-year-old grandson, Thomas Parsons Drake. The store sold provisions and was home to a post office, when Thomas Drake served as the town’s postmaster. Within a few years, the store fell into disuse and the building was fitted up as an academy known as the Carroll Literary Institute. Due to insufficient enrollment, in the 1850’s, it was again occupied as a store by Alexander Mellen Drake (hence the sign) and changed hands several times before being purchased by Grange No. 313 in 1913, operating as a grange hall for local farmers. The building was given by the Grange to the Town in 1994 and purchased from the Town for $1 by the Preservation Society in 2002. The Preservation Society has been restoring the building through capital campaigns and grants and the old store shines once again!

Amos Chase House and Mill // 1836

The Amos Chase House and Mill are located in Weare, New Hampshire, on the banks of the Piscataquog River. The house is oriented facing the road, while the mill is behind it, on the bank of the river. The mill is the only surviving 19th-century mill building in Weare. The house was built about 1836 by Amos Chase, as was a mill. That mill burned in 1844; the present mill was built by Chase as a replacement a few years later. This mill was the only one in the town to survive the New England Hurricane of 1938, although its waterwheel was washed away. Amos Chase was a tool manufacturer and one of several members of a locally prominent family operating small mills in the town. His son later used the mill in the manufacture of baskets. The large Greek Revival style home has all the hallmarks of the style, from the pediment facing the street, to the pilasters at the entrance and corners.