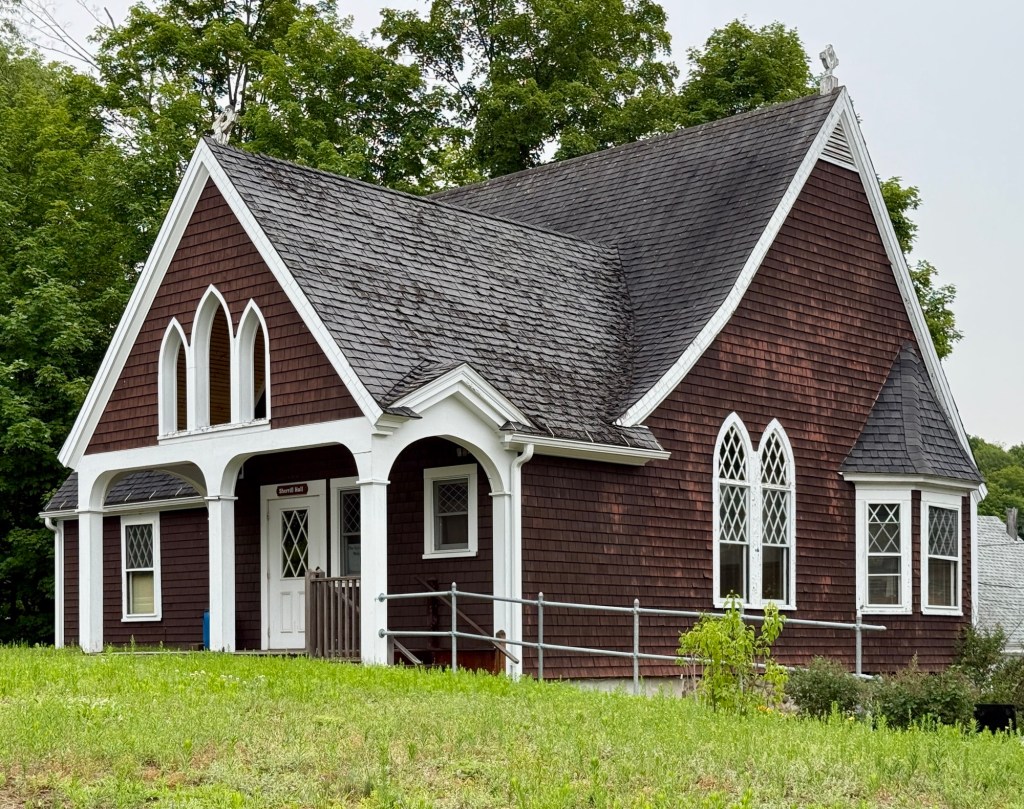
St. Mark’s Episcopal Church Parish House, Ashland // 1899

Adjacent to St. Mark’s Episcopal Church in Ashland, New Hampshire, the congregation’s Parish House stands as a complimentary extension to the Victorian Gothic church next door. Built in 1899 as a vestry for the church, the Parish House perfectly blends both the Victorian Gothic and Shingle styles of architecture into a single composition with lancet windows and steep gable roof and continuous shingle siding and rubblestone foundation. While the architect is not known, the Parish House stands as one of the finest examples of a building of its type in New England and is clearly the work of a skilled architect.
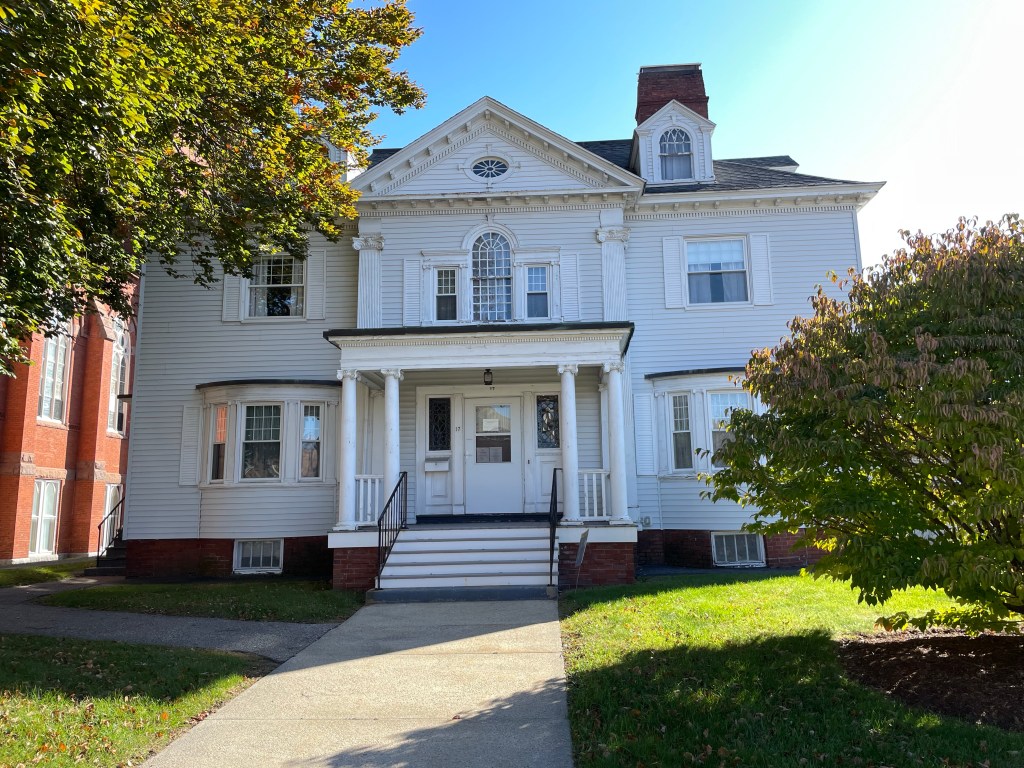
All Saints Parish House // 1893

As soon as the All Saints Church of Ware was completed, work immediately began for the parish house which was to be built nextdoor. It is not clear who was retained as the architect, but it could have been Patrick W. Ford, who designed the high-style Victorian Gothic church. The design is almost the complete opposite of the church, in that the parish house is of wood-frame construction, modestly scaled, and is Colonial Revival in style. The parish house features nice proportions with its symmetrical facade, pedimented central bay framed by pilasters and the large Palladian type window at the center.