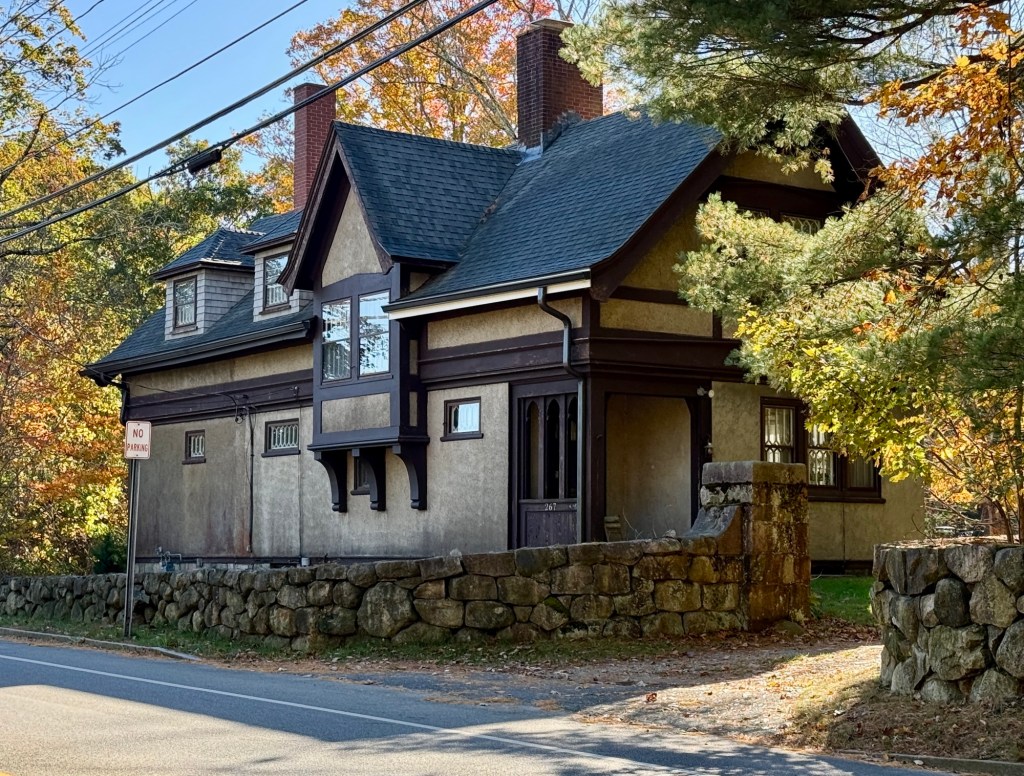
As members of the Ames family in the mid-to-late 19th century built their many grand estates and civic buildings in their hometown of Easton, Massachusetts, Frederick L. Ames (1835-1893) was purchasing farmland at the edge of the village before his death. Upon Frederick Ames’ death in 1893, the contiguous parcels passed to his heirs with the vast majority of that land going to his widow, Rebecca, and his eldest daughter Mary. The expansive property was later acquired by Mary’s brother, Oliver Ames III (1864-1929) and his wife, Elise West, who developed the property into their country estate. Oliver and Elise hired the Boston-based architectural firm of Rotch & Tilden, in 1891 to design an impressive mansion and gate lodge off Main Street with landscaping designed by the great landscape architect, Frederick Law Olmsted, who was often hired for Ames Family buildings. Known as the Sheep Pasture, the rustic estate operated somewhat as a gentleman’s farm, with various barns and outbuildings constructed to house farm animals and equipment that were tended to by hired help. The Gate Lodge was built by 1894 and housed attendants who carefully screened visitors to the main residence. The large Tudor Revival mansion was demolished in 1946 after the death of Elise (Oliver and Elise’s only son, Oliver Ames Jr., was killed by a German sniper during WWI), but their daughter, Elise Ames Parker, sought to preserve the various outbuildings on the property, including the Gate Lodge on Main Street. Elise Ames Parker deeded the property to the non-profit group, Natural Resources Trust of Easton in 1967, who preserve the open space and buildings as the Sheep Pasture, and rent the Gate Lodge to tenants.

