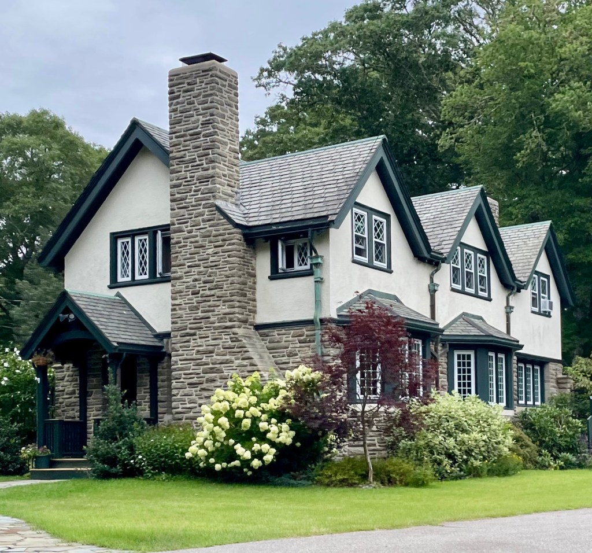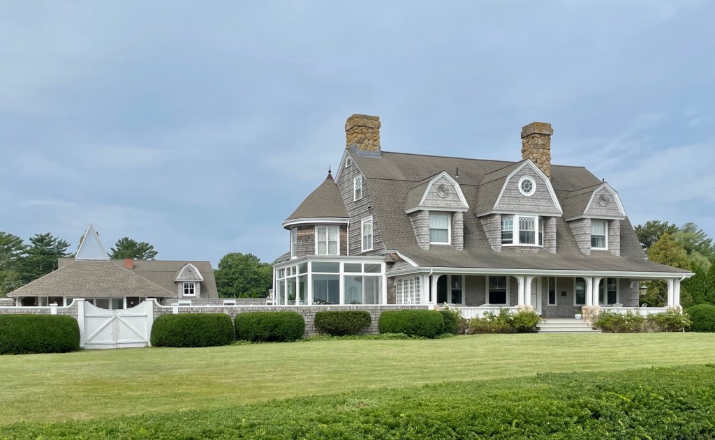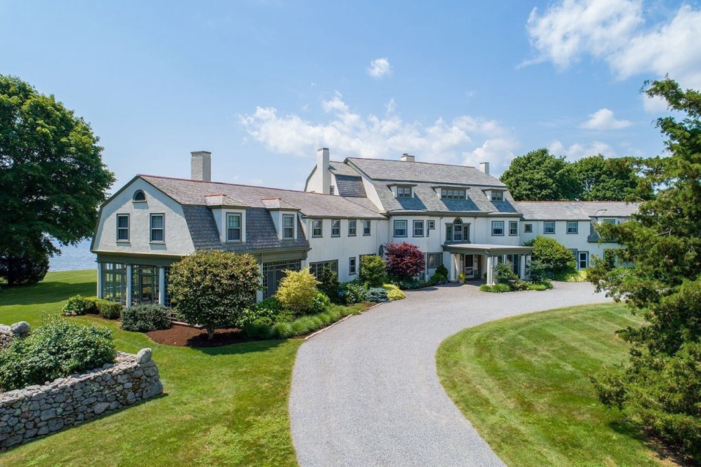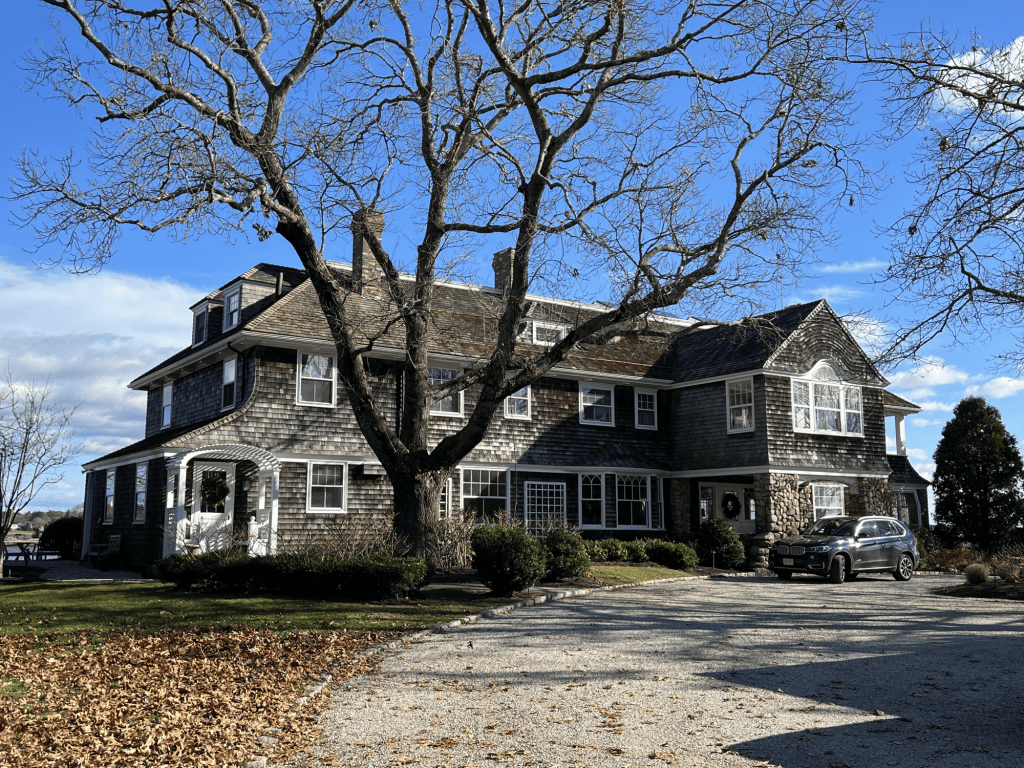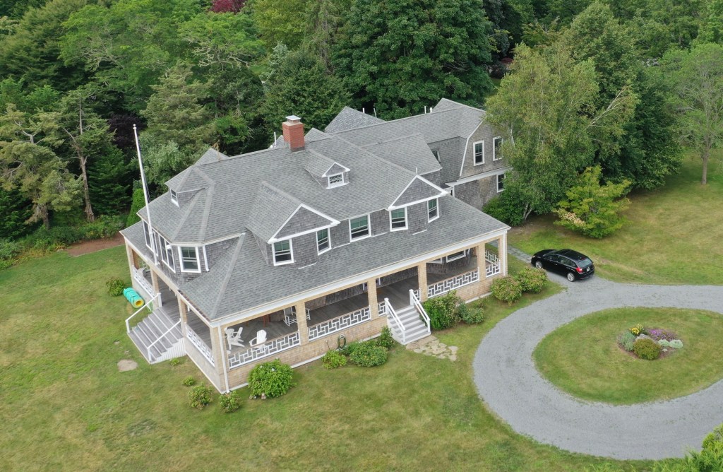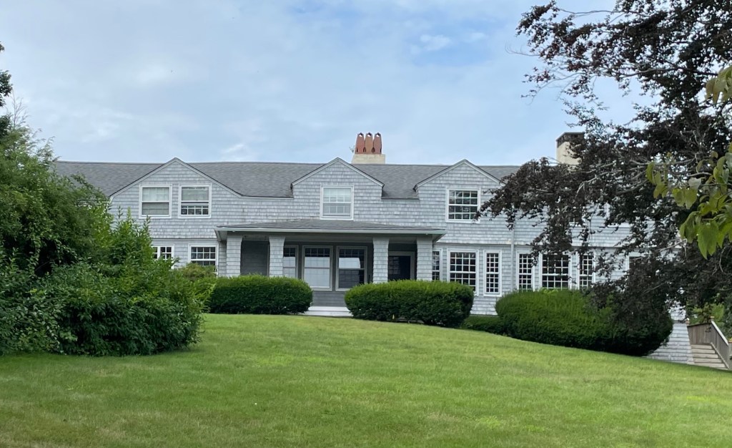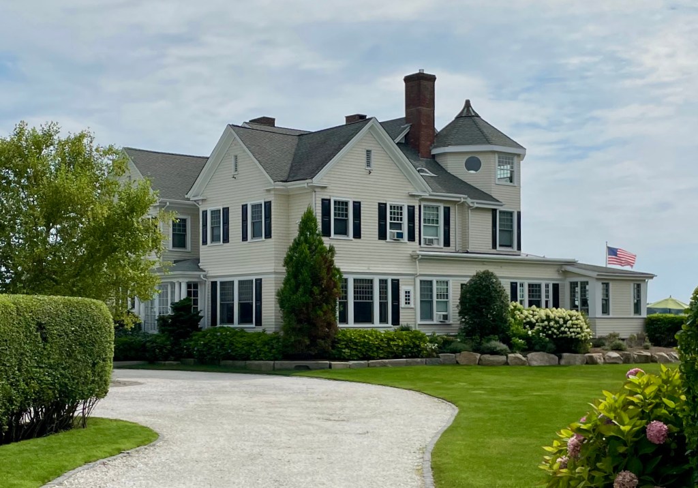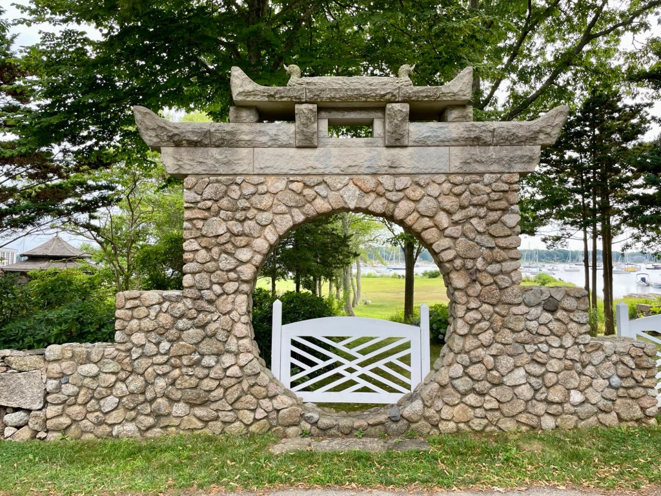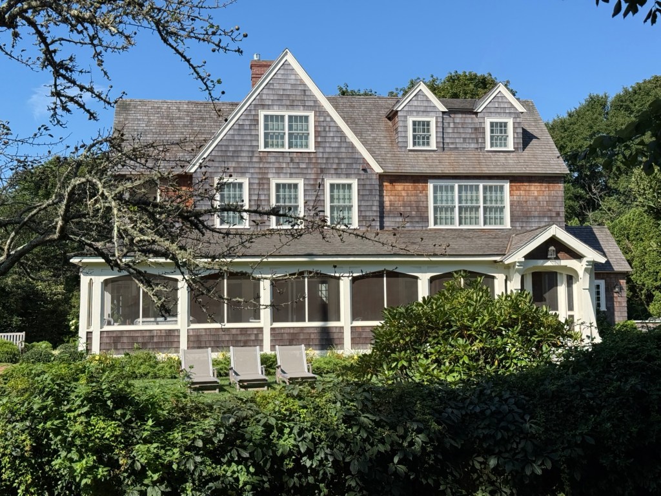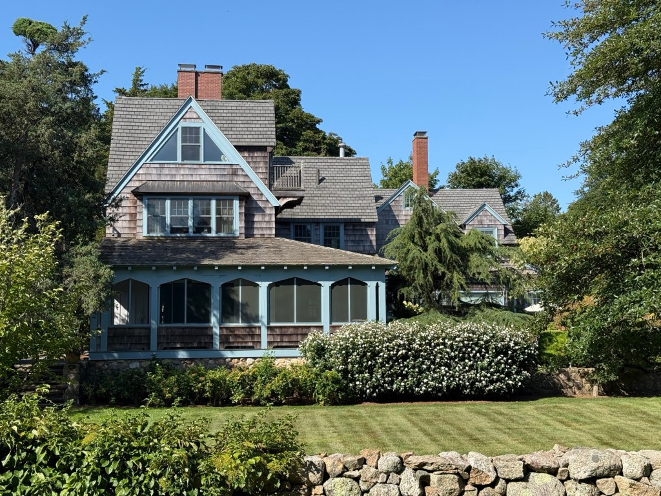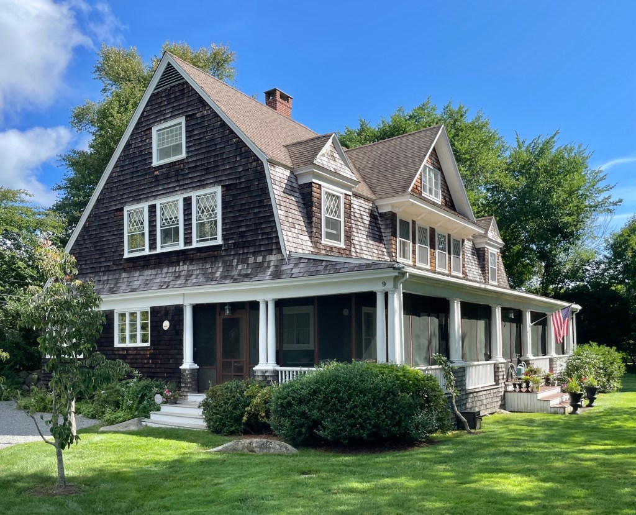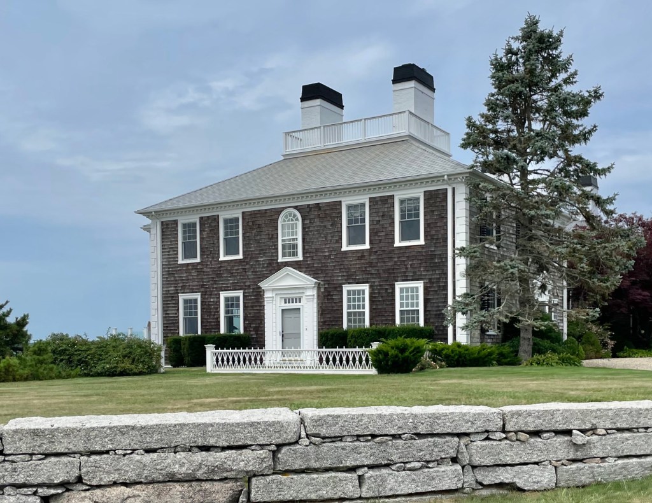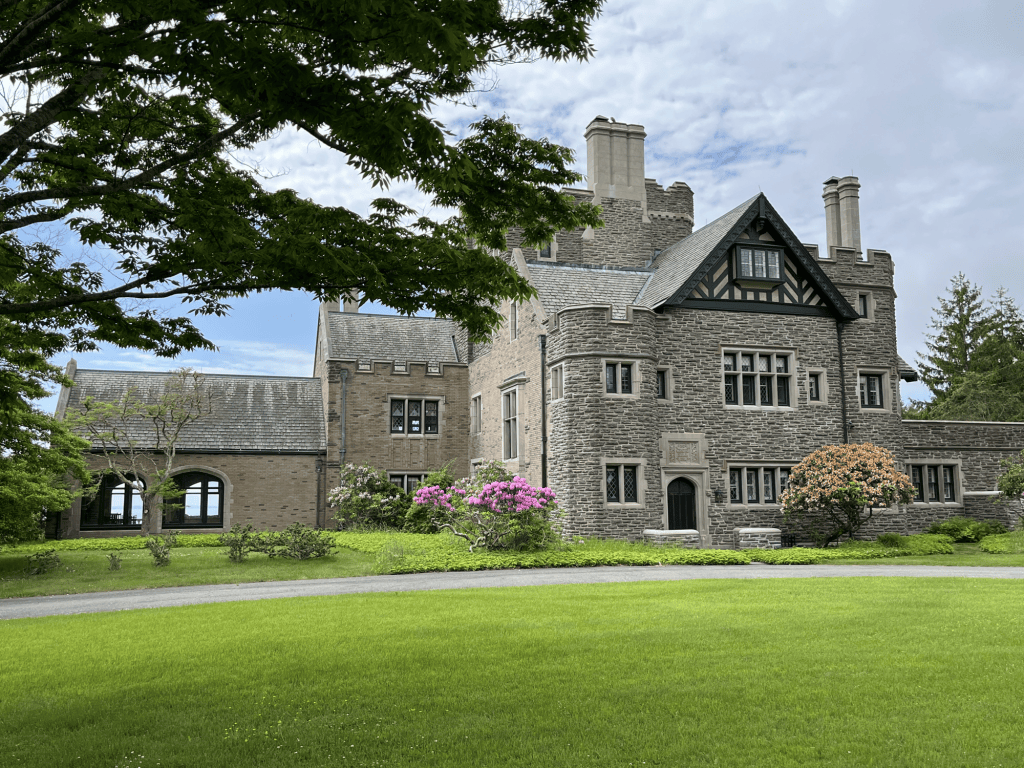
This Georgian Revival house on Butler Point in Marion, Massachusetts, was built in 1929 at the period of great transition of many coastal communities in New England between the Gilded Age and later summer cottage period of prosperity and the Great Depression.The “cottage” here was built for Jerome R. George (1867-1942), vice president and chief engineer of the Morgan Construction Company of Worcester and avid boater. A native of Ohio, he was a noted designer of steel mills in the United States, Europe, and India and built this home, likely as their summer retreat. The house is prominently sited and is one of the best examples of the Colonial Revival style I have seen in the seaside town. It is clad in cedar shingles as a nod to the vernacular coastal homes and larger Victorian-era summer homes seen in the village but resembles the 18th century Colonial homes with an elaborate pedimented entry, symmetrical facade, corner quoins, and massive brick chimneys.
Across Sippican Harbor from the town village of Marion, Massachusetts, the Kittansett Club property provides some of the best views and recreation in town. The Kittansett Club was founded by a group of members of the Beverly Yacht Club in 1922, who at the time held some recreational uses on the tip of this peninsula, known as Butler’s Point. Kittansett was derived from two Native American words, “Kittan,” said to mean “sea,” and “Sett,” said to be a common word-ending for “near”, roughly translating to “near the sea”. The wealthy group of men who developed the peninsula with assistance from the Olmsted Brothers, landscape architects, totaling over 180 acres, a substantial portion was leased to the golf club while approximately 16 house lots were retained for those fronting the cost, to members of the club to help defer the expenses of developing the course. In 1925, the Kittansett Club undertook the construction of what became known as the “Winter House,” (the current clubhouse) which was a winterized building with heating and plumbing. The Colonial Revival building is sited so elegantly at the tip of Butler’s Point, looking out at Buzzards Bay. The buildings and grounds were heavily damaged by the Hurricane of 1938 and the property would soon after serve America’s defensive interests during World War II, when all of Butler’s Point was taken over by a Coast Artillery Unit. More than 100 G.l.s were billeted in Winter House. Today, the exclusive club is open to members and private events.
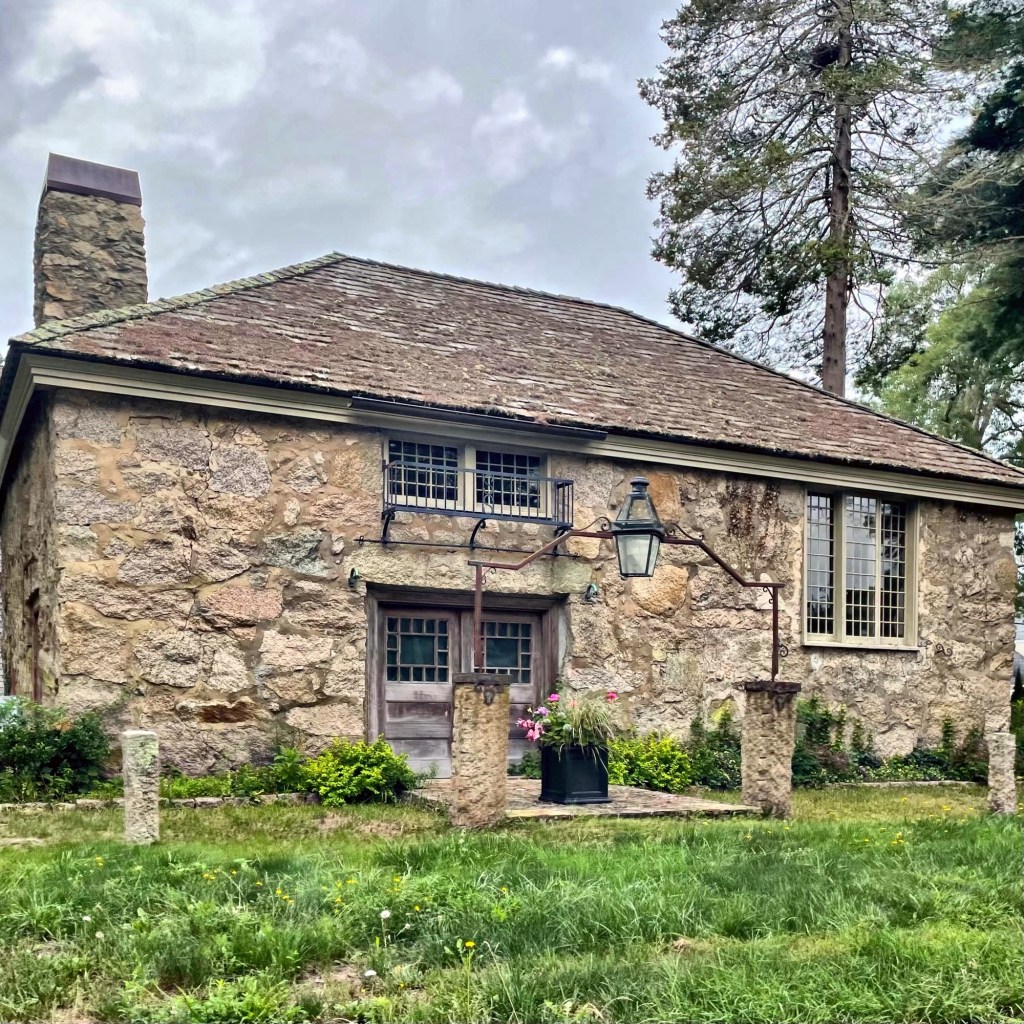
At the tip of Converse Point, a peninsula in Marion, Massachusetts, jutting into Buzzards Bay, a once great estate was built at the turn of the 20th century as the community saw many wealthy summer cottages built. One of these owners was Harry Elisha Converse (1863-1920), who purchased land here in 1898 and razed earlier cottages to build The Moorings Estate. Harry E. Converse was President of the Converse Rubber Company, which produced winterized rubber-soled shoes and boots and later shifted to make footwear for the military, and is today known simply as Converse, the internationally known footwear and apparel company. In 1902, Converse hired architect, Tristam Griffin to design his new summer “cottage”, the Moorings, which was said to be the largest residence in Buzzards Bay at the time and rivaled the size of many area hotels. Part of the estate included a carriage house, cottages for family and friends, and this building, which was constructed as a bell tower and observatory near the entrance of the property that provided sweeping views of the grounds and surrounding coast. The 40-foot tower was designed in the Shingle style like the main house and featured a one-ton bell at the top. It was eventually connected to electricity and later provided a fire alarm for the entire estate. After the death of Harry E. Converse in 1920, the property was conveyed to three of his children, who subdivided the property which became too much to maintain as a summer home. The former observatory was acquired by Parker Converse and later converted into a residence, by him or his son, Courtland Converse. The unique structure is a lasting remnant of what was once the largest estate in this part of Massachusetts.
This early 20th century home on Cottage Street in the South Coast community of Marion, Massachusetts, was built in 1902 for Hattie F. Delano and Walton S. Delano, a descendant of the great Delano family in Massachusetts. Walton worked in nearby Wareham at A. S. Gurney and Company, dealers in coal, grain and flour. The house is unique as it is in the American Foursquare form, a type of home built in the late 19th and early 20th centuries. The hallmarks of the style include a basically square, boxy design, two-and-one-half stories high, usually with four large, boxy rooms to a floor, a center dormer, and a large front porch with wide stairs. This example stands out for the shingle siding, flared eaves and rubblestone foundation, a nod to the more rustic summer cottages built in Marion in the late 19th and early 20th centuries.
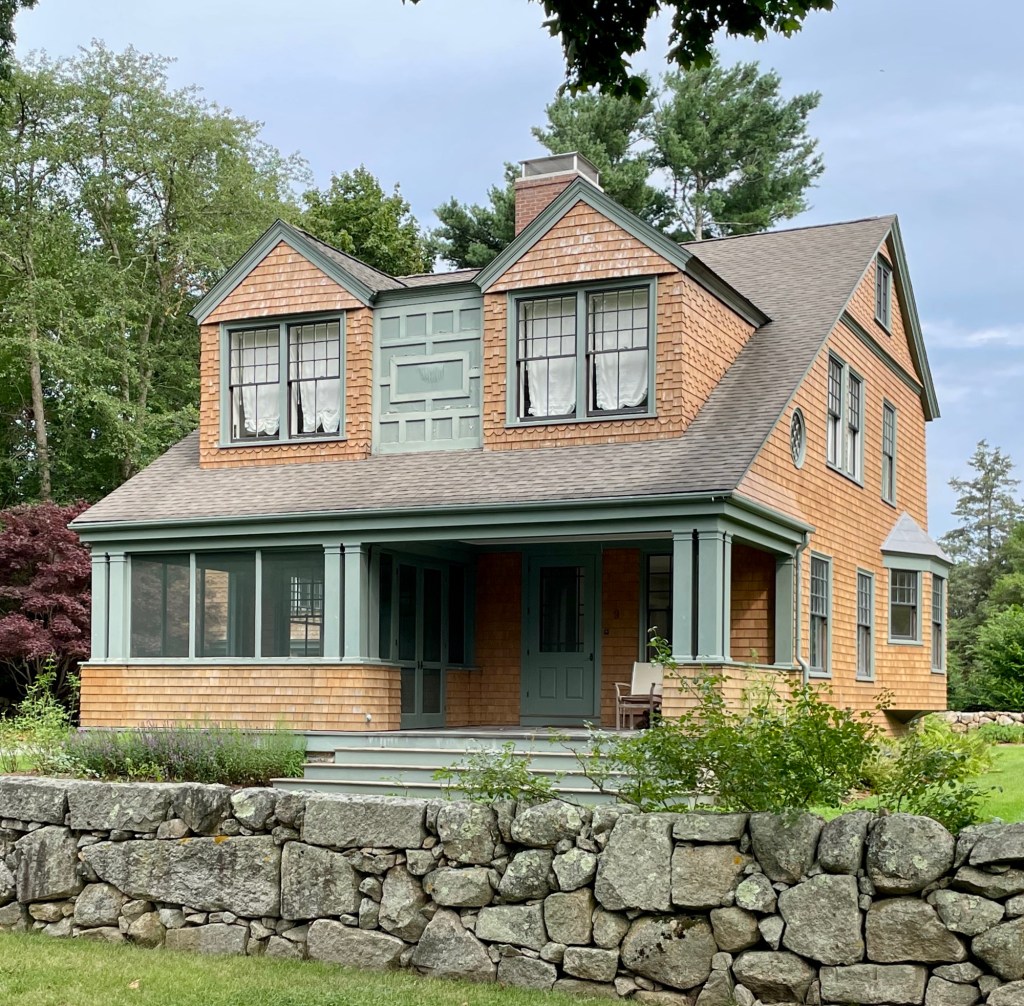
When an architect designs a house for their own use, you know it is going to be special. This is the Charles A. Coolidge Cottage in East Marion, on the South Shore of Massachusetts. American architect, Charles Allerton Coolidge (1858-1936), was born in Boston as a member of a Brahmin family. He graduated from Harvard College in 1877 and studied architecture at the Massachusetts Institute of Technology, later entering the office of the well-known firm of Ware & Van Brunt. He later joined the firm of renowned architect Henry Hobson Richardson in 1883 and soon after the death of Richardson in 1886, he formed a partnership with George Shepley and Charles Rutan, two other Richardson architects. Shepley, Rutan & Coolidge went on to become one of the most prominent architecture firms of the late 19th and early 20th centuries, performing major residential and institutional work in Boston and across the United States. Charles Coolidge married Julia Shepley of St. Louis, sister of his business partner, in 1889, and the couple would begin planning their summer retreat in the coastal community of Marion. The couple purchased a site already containing a residence and lived there before building this cottage around 1903 in the fashionable Shingle style. The over the years, various out-buildings were constructed on the site for his children’s cottages and other various uses. The property remains part of the Coolidge Family and is a private residence. The Coolidge Cottage is entirely clad in shingles, a hallmark of the Shingle style of architecture, and features broad gambrel roof forms and sweeping porches supported by shingled columns. Photo is courtesy of Lynn Smiledge.
In the late 19th and early 20th century, Marion, Massachusetts, became an exclusive summer colony where wealthy families from cities would flock to soak up the sun and breathe fresh coastal air away from the heat and pollution of industrial centers at the time. One of these families was headed by Stanley Robert McCormick (1874-1947) of Chicago, the son of Cyrus McCormick, inventor and founder of the McCormick Harvesting Machine Company which would later become the International Harvester Corporation. Stanley McCormick was married in 1904 to Katharine Dexter McCormick (1875-1967), also a member of a wealthy family, who would devote her life to advancing women’s causes, serving as the vice-president of the National American Women Suffrage Association and in 1920, co-founded the League of Women Voters. Katharine remained active in later life, funding new birth-control research and the building of an all-women’s dormitory at the Massachusetts Institute of Technology, named McCormick Hall. Soon after Stanley and Katharine married, they purchased waterfront property in Marion, where Stanley spent summers as a child, to build a summer residence for his own family. In 1906, Stanley purchased land on Lewis Street and hired the Boston architectural firm of Page & Frothingham, to design and oversee construction of a large brick “cottage” and this brick garage structure down the street with a residence for the driver. While their summer residence was being built, Stanley McCormick, like his sister Mary, was diagnosed with schizophrenia. In 1909 he was declared incompetent by the California Supreme Court and would live for the rest of his life at the McCormick estate, “Riven Rock,” in Santa Barbara, California. In 1929, his wife Katharine and Stanley’s brother Harold were named conservators of his estate, which exceeded $30 million. The McCormick estate in Marion was occupied by Katharine’s mother for a number of years with Katharine visiting many summers. The cottage property was eventually sold and demolished in 1953, and the old garage was converted to a home with additions to make the property a year-round residence.
Beginning in the late 19th century, affluent urban dwellers from cities like Boston and New York were traveling by train and steamship to seaside destinations like Marion, on the South Coast of Massachusetts. The town began to attract many notable political, literary, and art world figures seeking a seaside respite away from the heat and pollution of urban centers. Initially visitors stayed at hotels or rented private houses, but as the end of the century neared and Marion became nationally known as a desirable vacation destination, wealthy individuals began to build their own permanent summer residences. The Burdett Cottage on Water Street was built around 1911 for Boston lawyer, Everett Walton Burdett and his wife, Maude. The couple hired the Boston architectural firm of Bigelow & Wadsworth, to design the Colonial Revival style “cottage” with an accompanying garden designed by noted landscape architect, Arthur Asahel Shurtleff. The house features two end wings with porches and balconies to provide sweeping views of the harbor.
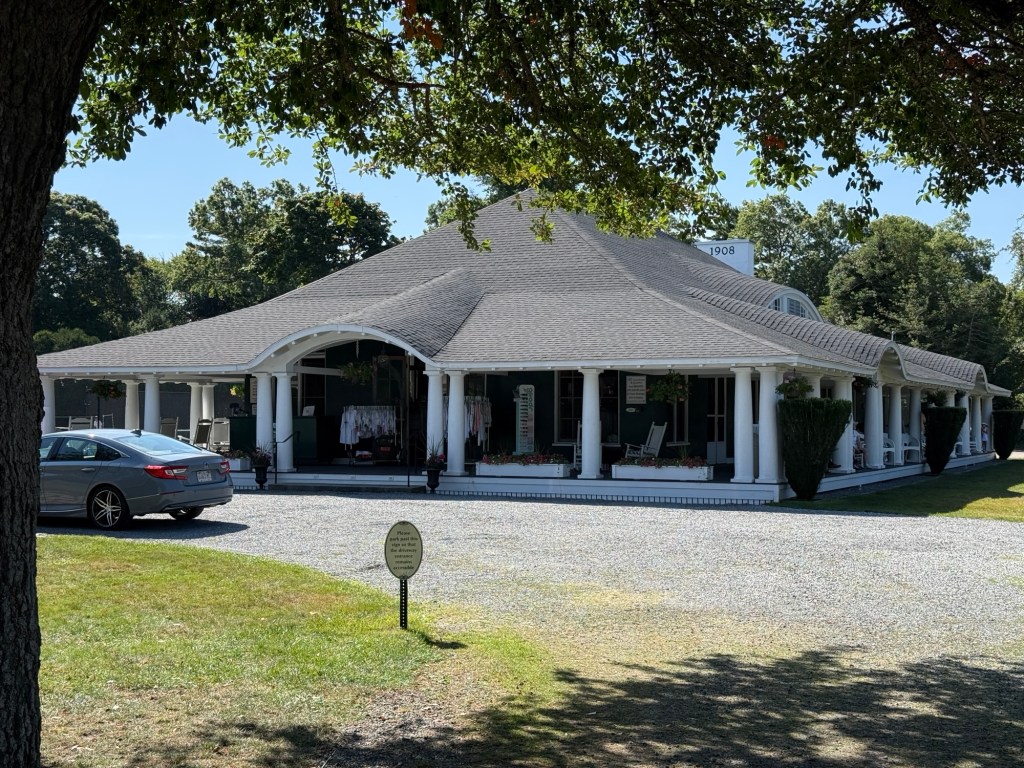
Built in 1896 by Dr. A.W. Rice, this quintessential example of a Queen Anne style Victorian residence has stood on Marion’s Cottage Street, preserved and contributing to the town’s rich history. Alger W. Rice (1855-1914) was born in Vermont and moved to Marion after graduating medical school and operated his medical office from his home here and lived with his family until his death. Dr. Rice also raised and bred award-winning Russian Wolfhounds and pigeons. Between 1921 and 1979 the property was owned by two generations of the Petersen family, beginning with Viggo Valdemar Petersen (1869-1941), a native of Bornholm, Denmark, who worked as a chef before entering the ice cream manufacturing business in the early 20th century. Peterson operated a popular ice cream parlor out of the rear carriage house during the 1930s until his death in 1941. When Viggo died in 1941, his son, Viggo C., attempted to carry on, until wartime cream rationing forced him to close for the duration of the conflict. Thereafter, Petersen’s ice cream resumed production and remained a Marion fixture until its final closing in the 1970s. The former residence remains commercial today, but maintains its charm.
Tucked into the heart of Wharf Village in the ever-charming coastal community of Marion, Massachusetts, the Marion Music Hall has been a cornerstone of small-town cultural life since 1891. The Music Hall was largely the vision and will of the town’s great benefactor, Ms. Elizabeth Taber who sought to use her late husband’s vast fortune to benefit her community in her later years. In her will, Ms. Taber left funds for a proper “lecture and music hall” and the $23,000 commission went to her friend, architect, William Gibbons Preston. The building is one of a few examples of brick construction in the village and stands out for its detail with the round arched windows and solid massing in the Romanesque Revival style with terracotta trim to add visual interest in the design. The result is a structure both stately and welcoming, with its handsome façade anchoring a lawn that would later be adorned by the cast-iron Soldiers Monument in 1894. More than 130 years on, the Hall still hosts the town’s committee meetings, concerts, weddings, and community gatherings, standing as a living piece of Marion’s Gilded Age generosity and a quiet architectural gem of the South Coast of Massachusetts.
A Roman Catholic parish was established in the South Coast/Cape Cod area by 1830 in Sandwich, where a large glass company employed a number of Irish immigrants. Over the course of the 19th century, several mission churches were established, and eventually a second parish, St. Patrick’s, was established in Wareham in 1911. Soon after, a mission was established in nearby Marion to serve the summertime Catholic community there, where many Irish laborers worked on the coastal estates there. A parcel of land was acquired by the Roman Catholic Bishop of Fall River and noted ecclesiastical architect Matthew Sullivan, was selected to furnish plans for the small church. Matthew Sullivan was a partner in the firm of Maginnis, Walsh and Sullivan, which was widely known for its ecclesiastical work, where he too specialized in religious buildings. St. Rita’s Roman Catholic Church is an example of an early 20th century chapel in the Craftsman style, characterized by eaves marked by long projecting rafter tails and a bold entry framed by Tuscan columns, but with the unique use of brick walls.
Completed in 1885 in the small coastal village of Marion, Massachusetts, the Marion Congregational Chapel was one of the last major gifts from Elizabeth Pitcher Taber (1791–1888), the wealthy widow whose patronage shaped the town’s entire civic landscape. Ms. Taber in her later years had already funded Marion’s library, founded Tabor Academy, and built its academy hall before purchasing a vacant lot on Main Street to build this chapel for her church, the First Congregational Church of Marion. Built in 1885, the chapel is designed in the texturally rich Shingle Style that was then sweeping New England’s coastal towns by the late 19th century with its continuous wood-shingle siding and gabled massing gave it a warmer, more approachable character than the town’s earlier Greek Revival and Italianate landmarks. The chapel stands out for its rubblestone entry tower and the trio of polygonal bays on the primary facade. For its first several years it doubled as Marion’s only real venue for public lectures and amateur theater, an arrangement that reportedly so dismayed Taber over the poor quality of the “worldly theatricals” staged there that she went on to fund a dedicated Music Hall, designed by architect William Gibbons Preston nearby. Given the fact Ms. Taber so-often utilized Preston as architect for her gifts to Marion (and as he was a summer resident here), it is probable that he too designed this Shingle style chapel. The Congregational Chapel stands today as a smaller, later addition to Marion’s Congregational history, which stretches back to the town’s original 1799 meetinghouse (now the Marion General Store) and the Greek Revival church built across the street in 1841 which is still home to the First Congregational Church of Marion.
This perfect mid-19th century cottage showcases what makes coastal New England so special. Located on Main Street in the walkable historic center of Marion, Massachusetts, this 1852 home was built by Warren Blankinship (1816-1898), a carpenter, as his own residence. It was built just before his second marriage to Mercy Wing in 1853. A series of tragedies struck Blankinship’s marriages as he outlived three of his four wives. A well-preserved example of a modest Greek Revival home, it is clad in cedar shingles, a hallmark of many coastal homes in New England. White Cedar shingles are so popular historically as the species is such a hard wood that pieces are naturally insect and rot resistant and hold up amazingly well to salt air. Early colonists noted the use of the tree for canoes and other objects by Native people and followed suit, constructing homes from the native tree.
Perched on a tiny, treeless island at the entrance to Sippican Harbor in Marion, Massachusetts, Bird Island Lighthouse has stood since 1819, when Congress appropriated $11,500 to buy the island and erect a light guiding the whaling ships and lumber, nail, and salt cargo vessels that crowded Buzzards Bay. A 25-foot-tall conical rubblestone tower was constructed, surmounted by a 12-foot tall iron lantern with small stone keeper’s dwelling connected to the tower by a covered walkway, that has since been demolished. William S. Moore, a veteran of the War of 1812, was appointed as the first keeper, which went into operation in 1819. Today, there have been legends about murder and hauntings on the island. Some accounts claim that Moore murdered his wife—described as a “Boston society girl”—at the lighthouse and disappeared soon after. A rifle was purportedly found in a secret hiding place, along with a bag of tobacco, when the original keeper’s house was torn down in 1889. The gun was believed by some to be the murder weapon. Others have claimed that Moore prevented his ailing wife from seeking medical attention on the mainland, and that she died as a result. The truth about Moore will probably never be completely separated from the fantastic legends concerning his life. The light was decommissioned in 1933 and sold by the Federal Government in 1940, later purchased by the Town of Marion in 1966. The Sippican Historical Society oversaw the restoration of the tower with the surrounding island serving as a protected sanctuary for nesting roseate terns.
This beautiful Italianate building was constructed around 1880 for the newly established Tabor Academy, which was founded in Marion, Massachusetts by Ms. Elizabeth Taber in 1876. After Ms. Taber funded the constructed of a town library and museum and Academy Building (now the Marion Town Hall) for her hometown, she endowed money for Tabor Hall, which was to house the school’s Principal, some boarding students, and most importantly, herself. The structure was originally located on Spring Street, just north of the library, 1936, when the “Tabor Swap” occurred. The swap was a deal between the academy and the Town of Marion, who exchanged properties. The town received the library building, the academic building (soon after converted to Town Hall) and land where this building once sat and erected the Sippican Elementary school on the land, and had Tabor Hall moved a block away to this site on Cottage Street. Tabor Hall has since been a private home, and recently (before this image) has been renovated with new siding.