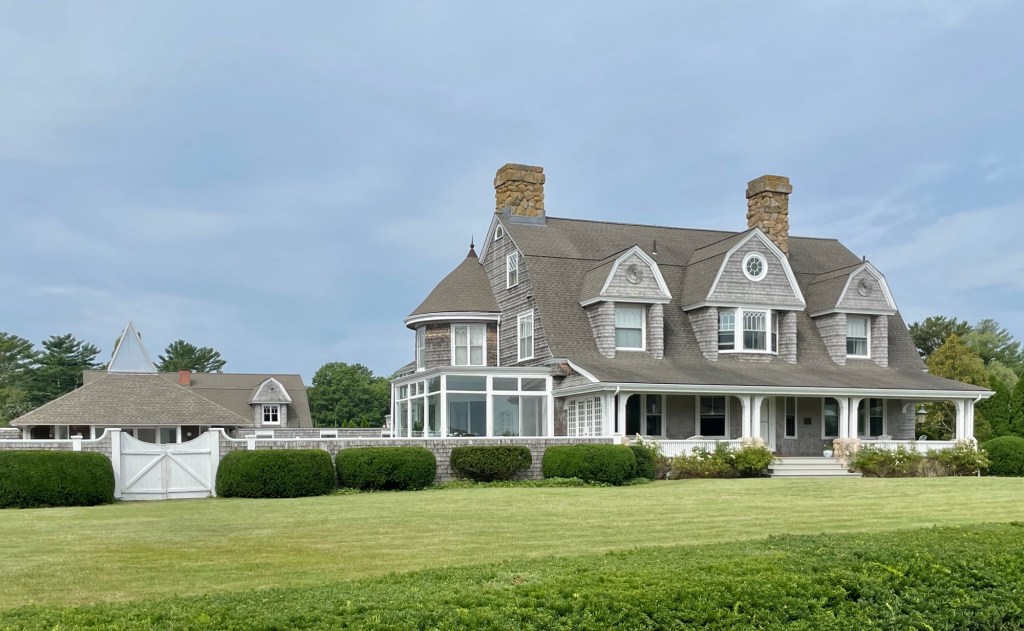
President Grover Cleveland Summer Home // c.1886

The H. R. Reed House (also known as the President Grover Cleveland Summer Home) is located on the iconic Water Street in Marion, Massachusetts, and is one of the town’s finest Shingle-style summer cottages. The shingled “cottage” was built in 1886 to a design by architect James T. Kelley, reportedly incorporating an earlier 1840s structure that Reed previously had enlarged years prior. Henry R. Reed was an agent for the Revere Sugar Refinery in Boston and was well-connected locally. He hosted President Grover Cleveland at the cottage during summer visits, earning the home its enduring nickname as Cleveland’s Marion “summer White House,” with the president renting the property for the 1890 and 1891 seasons, between his two terms as President. President Cleveland and his wife, Frances, apparently loved summering in Marion so much, that they named their third child Marion. Architecturally, the house presents a two-story, shingle-clad form beneath a gambrel roof, fronted by a broad porch on columns and with three gambrel dormers at the roof. Behind the house, a Shingle style carriage house remains and to the side, a pool is enclosed by a shingled wall. Reed, who died in 1905, did not long enjoy his Marion property, but his widow and daughters continued to spend their summers there until the mid-20th century. Since then, the property has sold a few times and current owners are undertaking a large renovation to this significant residence, which has been individually listed on the National Register of Historic Places.
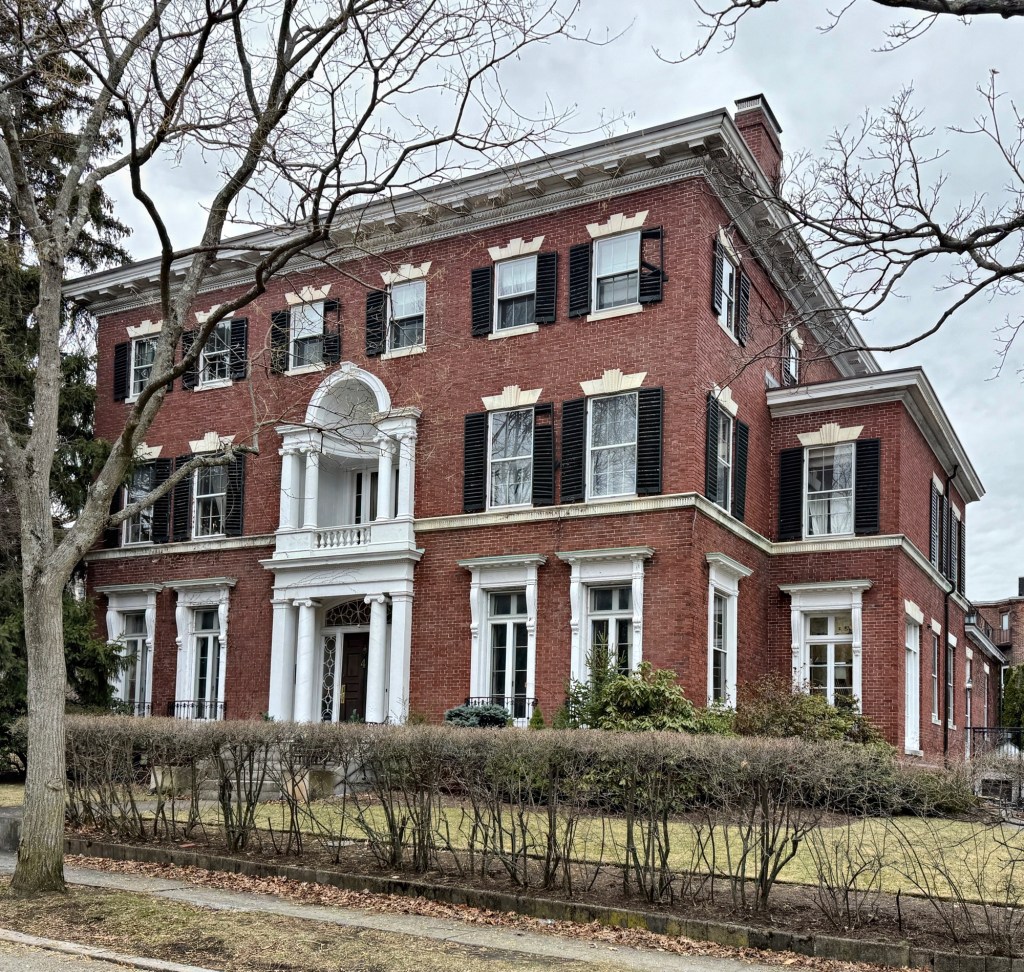
Eisemann Mansion // 1905

Among the area’s best examples of a high-style Colonial Revival residence of the early 20th century, the Eisemann Mansion on Monmouth Street in Brookline’s Longwood neighborhood stands out not only for its scale and massing, but unique architectural details. The dwelling was built in 1905 for Selly and Albert Eisemann, both German-born Jews who immigrated to the United States and originally lived in New Mexico before moving to Brookline in their retirement. Albert was a retired wool merchant, and clearly made a name for himself out west, hiring local architect, James Templeton Kelley, to furnish plans for his large mansion in Longwood. With a boxy form and five bay facade (with six smaller windows at the third floor), the center-hall mansion is notable for its elaborate first-floor windows with individual cornices, recessed entry set between Ionic columns, and recessed niche balcony over the entry as a unique interpretation of a Palladian motif. 

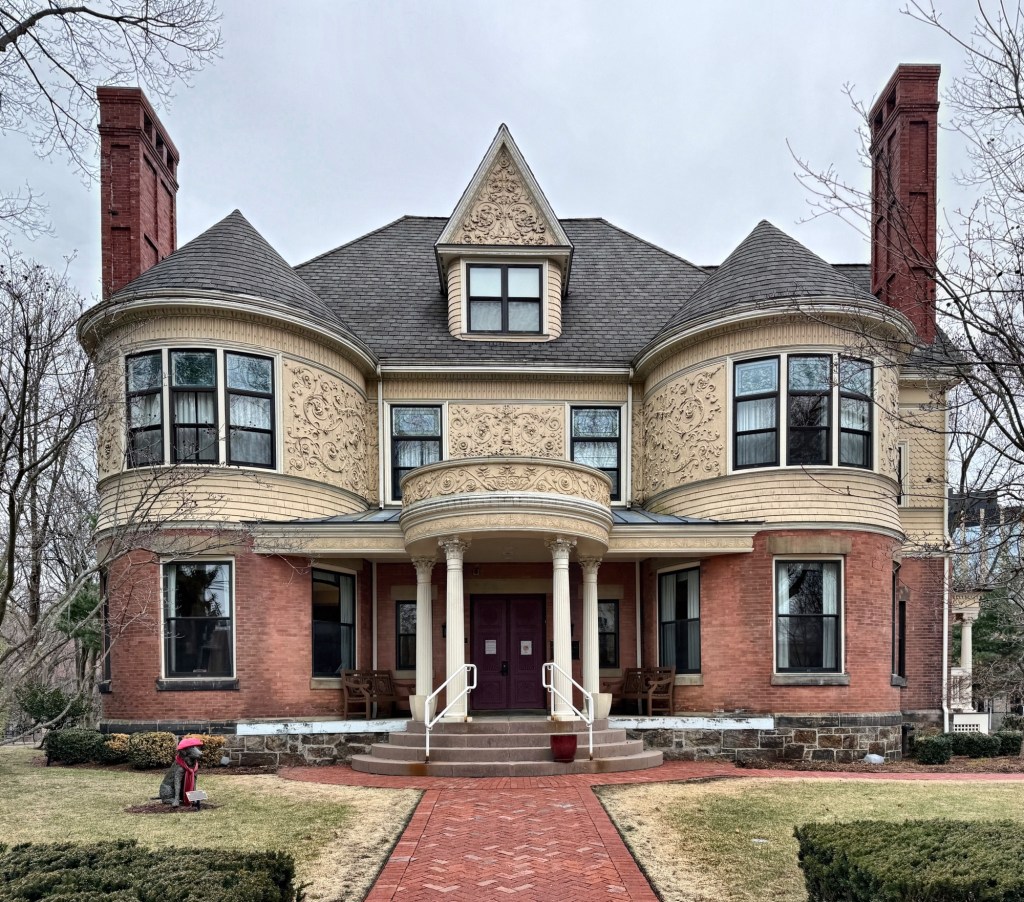
Houghton House – Yawkey Family Inn // 1890

Built on the site of an earlier house at 241 Kent Street in Brookline, this grand, Queen Anne style house has seen a life as a single-family home, fraternity house, and ultimately, the Yawkey Family Inn, a temporary residence for patient families undergoing procedures and treatments at Boston Children’s Hospital. A landmark example of the Queen Anne architectural style, the handsome near-symmetrical residence has paired conical towers at the facade, a brick first floor, paneled chimneys, and elaborate carvings in the entry portico, second-story bays, wall surfaces and gabled dormer. Planning for the new mansion began in 1889 when owners, Harriet and Andrew Jackson Houghton, owner of the Vienna Brewery in Boston, hired architect, James Templeton Kelley, to furnish plans for their new suburban mansion. Sadly, Andrew Houghton died in 1892, shortly after the house was completed, and Harriet remained here until her death in 1925. After this, the property was sold to the Beta Upsilon Association for use as a Fraternity House for the Beta Theta Pi Fraternity of MIT and later as a fraternity house for a Northeastern University frat. In 2009, the property was purchased, renovated and expanded to the rear as the Yawkey Family Inn, ensuring its preservation and remaining as a quieter neighbor to the surrounding residents than its previous use.

George G. Quincy House // 1909

If you love Colonial Revival style homes, the Longwood neighborhood in Brookline is a must-visit area to stroll around! This house is tucked away in the neighborhood and was a treat to stumble upon. This large home was designed by the underappreciated architect, James Templeton Kelley for a George G. Quincy. The Colonial Revival style dwelling is actually built of wood with a brick veneer and has an open pedimented entry with fanlight and transom surround. The round-headed windows on the first floor are especially notable.

Richards Free Library // 1899

Designed by Boston architect, James Templeton Kelley, the Richards Free Library (originally the Seth Richards House) is an outstanding example of the Colonial Revival style, in a region where such expressions of opulence are relatively rare. Located on Main Street in Newport, NH, the house was built during a period of great prosperity by one of Newport’s wealthiest citizens. Richards was one of the few in the area able to afford the services of a metropolitan architect for his own home. The family occupied the home until the 1960s when Louise Richards Rollins, offered the family home on Main Street for the to the town for use as a library in 1962. The first floor rooms were renovated and equipped as a library and Ms. Rollins continued to live on the second floor of the library until her death.