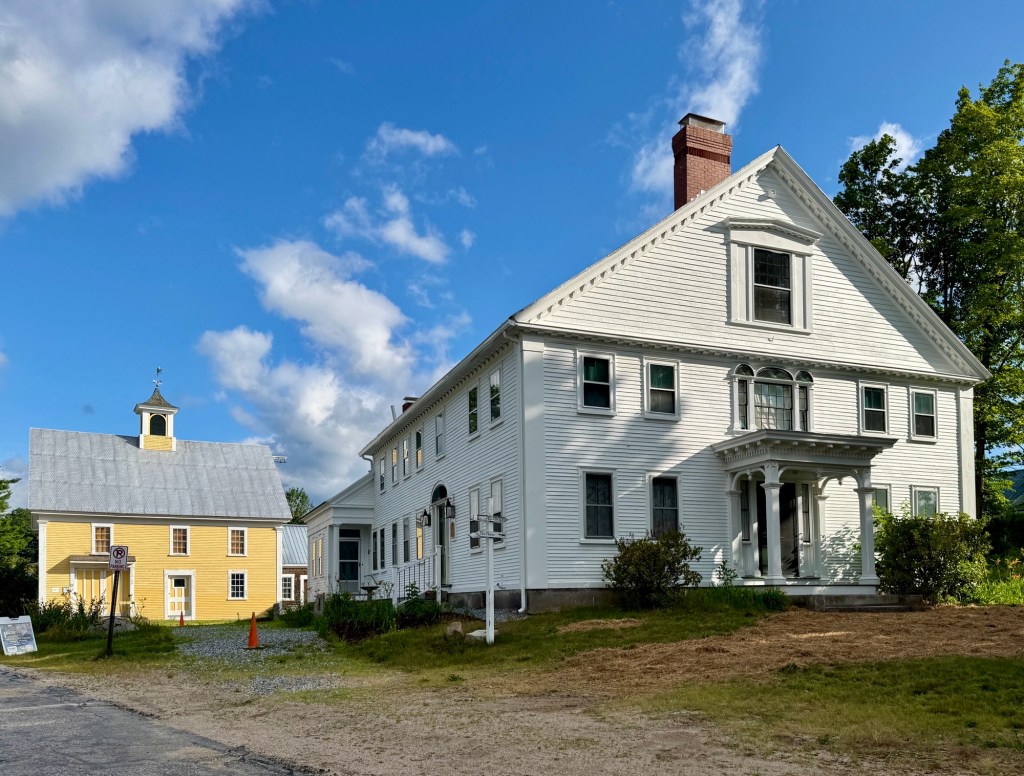
Intermont Estate – President Grover Cleveland Summer House // c.1905

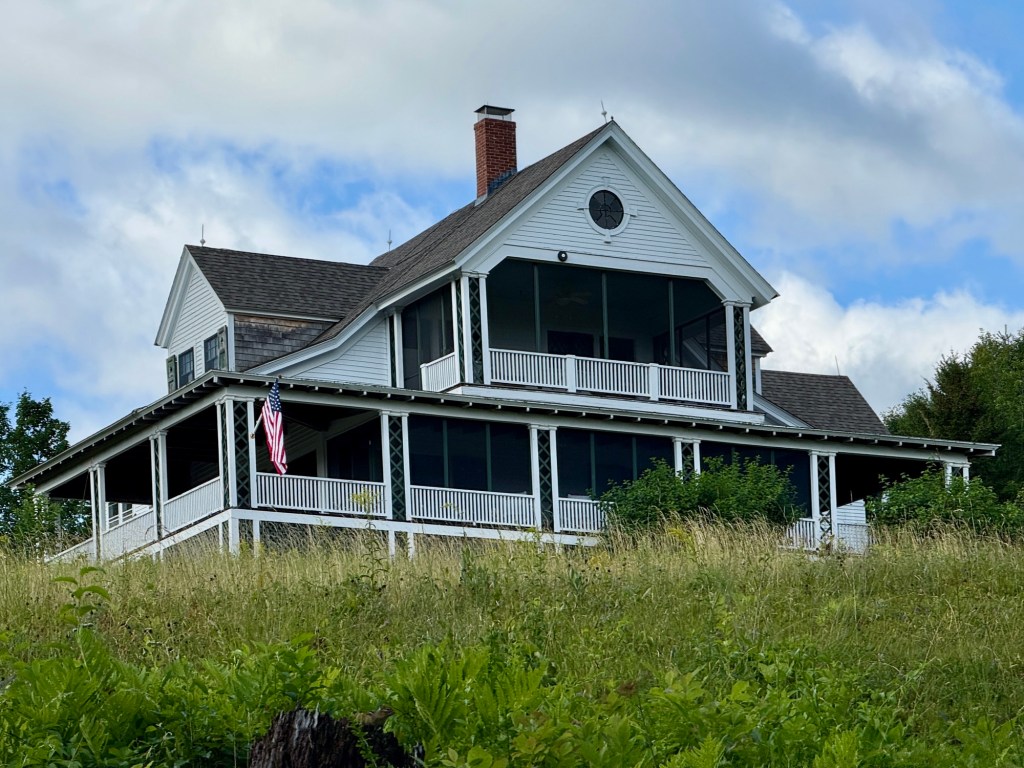
Tucked into the hills of Tamworth, New Hampshire, Intermont was the beloved summer home of President Grover Cleveland and his wife Frances as a respite from the stress and pollution of ordinary life. The Clevelands purchased the property, which built from two farms joined together, in 1905 at a time when Tamworth and the Chocorua area of the White Mountains were rapidly developing into a summer enclave. The old farmhouse was modified and converted into this stately summer cottage, fitting for a President. Architecturally, Intermont reflects the early 20th century rustic movement with a white clapboard exterior, cross-gabled rooflines, and wraparound porches on three sides, opening onto sweeping mountain views. Cleveland spent his final summers here fishing, hunting, and writing before his death in 1908. The property remains one of the finest summer residences in New Hampshire and is lovingly preserved inside and out.

Chinook Kennels // c.1920

The Chinook Kennels in Tamworth, stand today as a lasting vestige of a lesser-known dog breed and the State Dog of New Hampshire, the Chinook. The Chinook owes its existence to one man: Arthur Treadwell Walden, who lived in the Wonalancet village of Tamworth, operating a farm and inn with his wife, Katherine Sleeper Walden. The breed derives principally from one male ancestor born in 1917, named “Chinook”, who was Walden’s lead dog, bred with Huskies, mastiff, and shepards to create the iconic breed today. As Arthur Walden developed the breed, he built kennels on the grounds of the Wonalancet Farm, this structure which is a log cabin of sorts. Walden brought his dog, Chinook, then 12-years-old, with him on the Byrd Expedition to the Antarctic, and he went missing while hauling supplies miles overland from ship to shore, and was presumed to have died there. When he returned home, Arthur sold the kennels and the core of his breeding stock to Milton and Eva B. ‘Short’ Seeley, who moved the kennel building down the road to its present site. The old building has been converted to a home and remains a private, single-family residence today.

Wonalancet Farm // c.1890

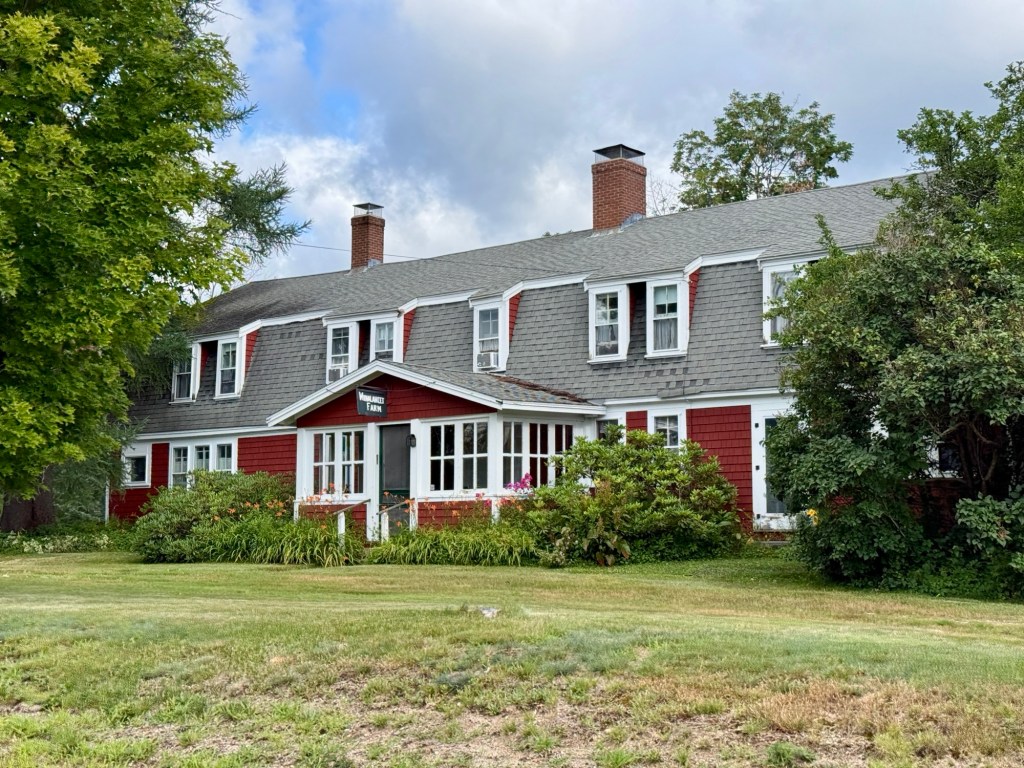
Tucked into the village of Wonalancet at the foot of the Sandwich Range in Tamworth, New Hampshire, Wonalancet Farm began as a modest 1814 farmhouse on roughly 1,300-acres of land land once worked by Theophilus Brown and was updated to its present form as a late 19th century inn and farmhouse. The farm was purchased in 1890 by a young Katherine Sleeper, who set out to convert the historic farmhouse into a proper mountain inn, adding the porches, additions as guest wings that gave the classic New England farmhouse its present form. She hired Arthur Walden, her cousin by marriage and friend, to manage the new Wonalancet Farm and maintain the farm’s crops while she ran the inn. In managing the farm’s large property, Arthur was given the opportunity and means to breed and train sled dogs. These efforts produced the Chinook breed, which is now the official state dog breed of New Hampshire. Katherine would marry Arthur in 1902 and remained business and life partners and together, succeeded in protecting thousands of acres of old-growth forest in the White Mountains. When the Great Depression and summer tourism shifted in New Hampshire, the couple were forced to sell the inn, and moved nearby. In their other home, a fire broke out and trapped Katherine inside. While rescuing her and attempting to extinguish the fire, Arthur died. Katherine was unable to recover from the emotional and physical trauma; she died two years later. After the Sleepers, Wonalancet Farm operated as a dairy, sheep, and hay farm ever-since. Much of the surrounding land is preserved as conservation land, a testament to Katherine Sleeper Walden and her ever-lasting impact on Wonalancet.

Eastman House – Fleetwood Farm // c.1792

Perched on a hill just outside Tamworth Village, the Eastman House stands as a stately Federal period farmhouse that later became a summer residence, a parallel to many similar homes in this community. The house was built around 1792 for William Eastman (1738-1800) a Revolutionary War veteran who settled in Tamworth and became selectman, Deacon of the Congregational Church, and Constable in town. The property functioned as a proper farm with detached barns and other agricultural structures that remain today. By the late 19th and early 20th century, the farm became a summer residence and given the name, Fleetwood Farm by residents.

Varney House – Pollard’s Store // c.1860

This charming building on the picturesque Main Street of Tamworth, New Hampshire, was originally built as a residence around the time of the marriage of owners, Nicholas and Abbie Varney. Nicholas Varney (1833-1900) was listed in the Census as a carpenter and likely constructed his own home here in Tamworth. The once Italianate style residence was modified later in the 19th century with the addition of the two-story tower in the Queen Anne style. After Nicholas’ death in 1900, the home was converted to a store and was known as the Pollard’s Store. Today, the building is occupied by a local bakery.

Whittier Lodge // c.1905

Whittier Lodge is a historic lodging house built in the early 20th century at the time Tamworth, New Hampshire shifted from an industrial and agricultural economy more to a summer colony. Part of the structure is said to have been built from a village schoolhouse and moved to the present site where the remainder of what became Whittier Lodge was built. The Remick Family owned the building and the rooms inside were rented largely to mill workers who worked in nearby towns over the winter, and rented in summers to visitors to the Lakes Region of New Hampshire. The lodge was purchased in the 1920s to Everett and Ethel Berry, who converted the boarding house into their home, but the building remained known for its hospitality. Ethel is said to have cooked nightly dinners in summers for the actors at the Barnstormers Theatre. Conrad Bain, later well-known for his role as Phillip Drummond, in the sitcom Diff’rent Strokes, spent the summers of 1949 and ‘50 at The Barnstormers and he wrote glowingly of his time in Tamworth and at Whittier Lodge, writing, “…the generosity and culinary talent of Mrs. Berry, who served a delicious and nourishing dinner to all of us every evening on her spacious screened-in porch, for the extraordinary sum of $1.25 each”. The connection to the Barnstormers Theatre continues today as in 2007, the Theatre organization purchased the lodge for use as housing for its technical/stage crew from June through August; and it is rented from September to May as apartments.

Enoch Remick House // c.1808

Tucked into the quiet village of Tamworth, New Hampshire, the Captain Enoch Remick House can be traced back to around 1808, when John Remick, a shipwright and joiner formerly from Newmarket, had inherited part of a larger family land purchase dating to 1779. He purchased additional land and built a house in 1808 for his family. The property later passed to his son, Captain Enoch Remick (1798-1879), who modernized and expanded the house turning the once family farmhouse into a local hub as an inn and a stagecoach stop on the Center Harbor–Conway route. Besides running this inn and farm, owner Enoch Remick also served as the Sheriff for Carroll County. In 1867, Remick sold his property to Nathaniel Hubbard, Jr., the year prior to Hubbard’s marriage to Remick’s daughter Sarah. The couple farmed the land here for decades until Mr. Hubbard died in 1892. Edwin Remick, a doctor and nephew of Sarah Remick Hubbard, purchased the home in 1904 and lived upstairs with his family while he ran his medical practice below. His practice was joined by his son, Edwin Remick Jr., also a doctor. The property remained in the family and was added to the National Register of Historic Places in 1996, and today serves, alongside its farm outbuildings and roughly 69 acres of land, as the centerpiece of the Remick Country Doctor Museum & Farm. The main house is a landmark example of the Federal style with its main five-bay facade with later 19th century portico, unique Palladianesque window capped by louvered fans, and Federal style side entrance which long served as the entrance to the inn and later medical offices. The Remick House remains as one of the finest examples of a residence of its style in New Hampshire.

Hall-Dyer House // c.1830

This charming example of a New England Federal style house is located in the village center of Tamworth, New Hampshire and has lived quite the life. The residence was built in about 1830 for Obed Hall (1795-1873), one of Tamworth’s first lawyers. Mr. Hall married a local woman, Elizabeth “Betsey” Gilman and they had a daughter, Caroline in 1830. Tragically, at the age of 26, Elizabeth died within a year of giving birth to Caroline, leaving Obed to care for their daughter alone. Obed Hall lived in this house with his daughter for 16 years until he remarried in 1847 to Caroline Eleanor. History repeated when Hall’s second wife had a baby daughter, Eleanor Mary (Nellie) in 1849 and then died within a month, leaving Obed with a second child to raise. Despite his family losses, Hall was Register for Probate for Carroll County from 1840 to 1851 and was a State Senator in 1854 and 1856. He appears to have extended the house to rent it to an additional family, likely to assist with raising his two daughters. After his death in 1873, the property was inherited by daughter, Nellie, and her husband, Jewett Lowe, who modernized the house likely to house hotel workers as Tamworth became a popular summer retreat in the early 20th century. In 1946, the house was sold to the New England Box Company, based in Greenfield, Massachusetts, but maintained mills around New England including one just east of Tamworth. The company divided up the house into three two-story apartments for local company employees, including lumbermen and mill workers, many of whom recently returned from overseas during WWII. The property went back to private ownership by the Dyer family, who in 2008, sold the property to the Tamworth Historical Society, now known as the Tamworth History Center, who maintain and operate it as a house museum.

Francis and Maria Burleigh House // c.1845

Located in the charming town center of Tamworth, New Hampshire, the Francis and Maria Burleigh House stands as a significant and well-preserved residence from the mid-19th century. The house was owned and likely constructed in by Francis N. Burleigh (1823-1893) and his new bride, Maria (Hyde) Burleigh around the time of their marriage in 1845. Francis worked as a shoemaker and his business did quite well to be able to afford a large home in the center of Tamworth’s village. The house was likely modernized slightly at the end of the 19th century with the two-over-two sash windows and Victorian-period front door, but these changes fit well with the mid-19th century Greek Revival style home. What do you think?

Dr. Jonathan M. Cheney House // c.1895

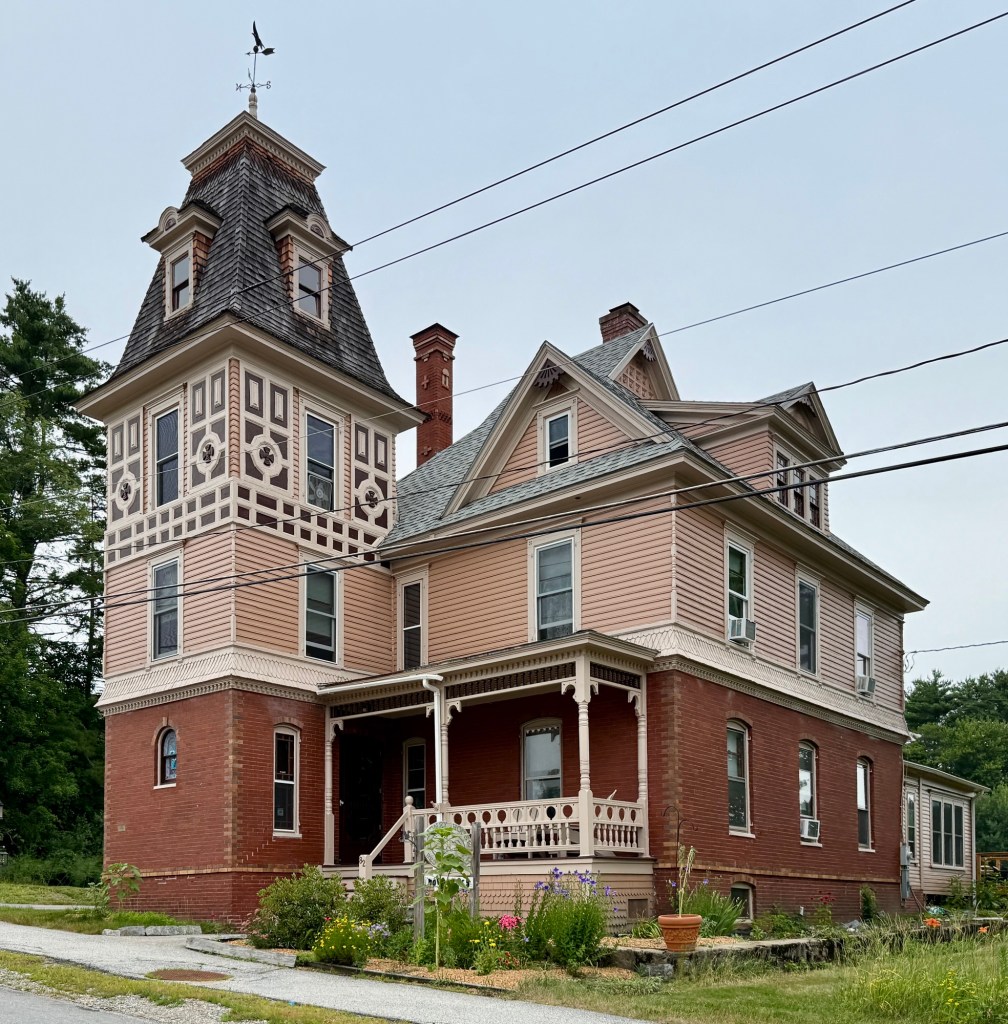
The Dr. Jonathan M. Cheney House in the town of Ashland, New Hampshire, is significant as a well-preserved example of Queen Anne architecture with all the flourish and asymmetry expected in the iconic style. The residence was built around 1895 for Jonathan Morrison Cheney (1863-1918), a prominent physician in Ashland and also served as a member of the General Assembly in 1909 and a member of the State Senate in 1911. Dr. Cheney was the son of Col. Thomas P. Cheney, a well-known New Hampshire politician, and enjoyed his connections and success from family, eventually being able to afford such an ornate mansion in his hometown. While the architect is unknown, the Cheney House stands out for its use of varied materials including a brick ground floor and clapboards above, decorative porch frieze, and the four-story square tower with mansard roof and paneling at the third floor. The residence today serves as a bed & breakfast, appropriately named the Cheney House.

Whipple House // 1837

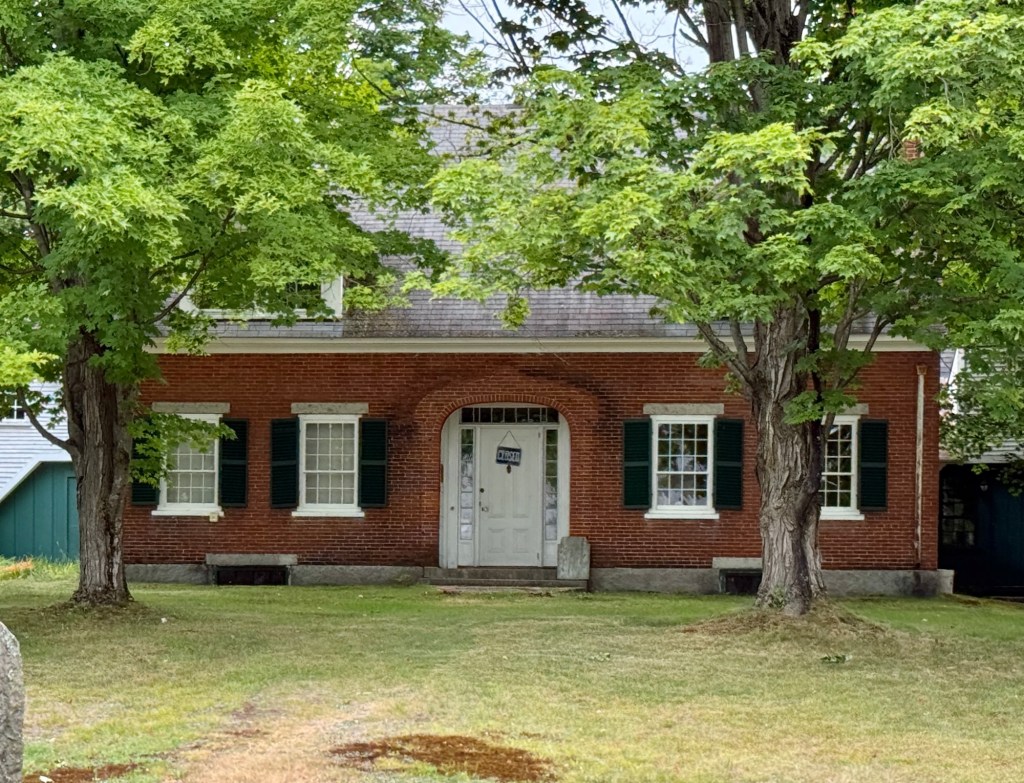
The Whipple House in Ashland, New Hampshire, is a remarkable example of a Federal style cape and significant as the childhood home of a Nobel Prize winner. Built in 1837 by merchant Obadiah Smith (1787-1853), the brick home served as a residence for five generations of the same family and was the birthplace of Nobel Prize-winning physician Dr. George Hoyt Whipple (1878-1976), who shared the Nobel Prize in Physiology or Medicine in 1934 with George Richards Minot and William Parry Murphy for “their discoveries concerning liver therapy in cases of anemia”. Towards the end of his life, in 1970, Dr. Whipple donated the family home to the town as to preserve its legacy as a museum. Architecturally, the home reflects the simplicity and craftsmanship of New England’s mid-19th century vernacular design, featuring a symmetrical five-bay façade with center entrance containing a fanlight transom and oversized dormers on the roof which date to the 20th century. It remains as the headquarters of the Ashland Historical Society.

Larkin-Ladd House // c.1813

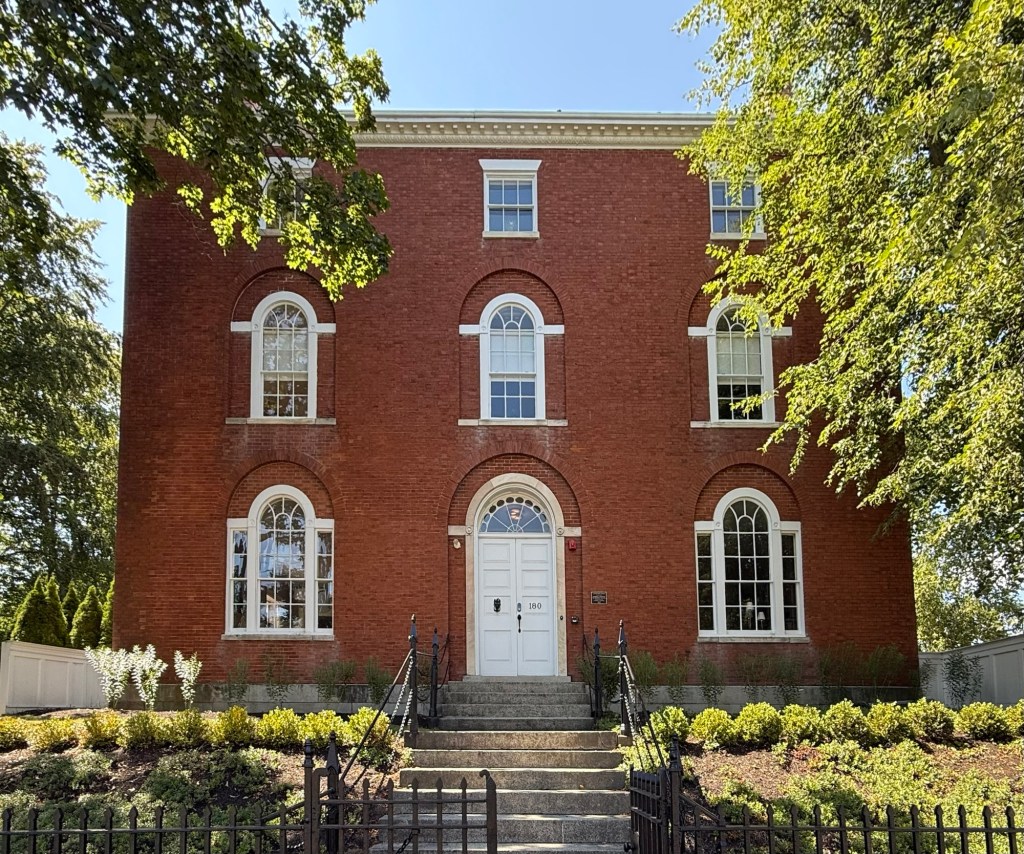
The Larkin-Ladd House at 180 Middle Street in Portsmouth, New Hampshire, is a three-story, masonry Federal-style residence with symmetrical facade, built for one of the city’s wealthiest merchants. Samuel Larkin (1773-1849) was born in Charlestown and moved to Portsmouth, marrying Ann Jaffrey Wentworth, a daughter of Col. Joshua Wentworth. During the War of 1812, Samuel Larkin made his fortune as an auctioneer, selling the contents of English ships captured by local privateers. It is believed that fourteen privateers and their crews worked out of Portsmouth Harbor and are said to have captured an estimated 419 British ships! With the profits from stolen goods from these British ships, Larkin purchased lots on Middle Street and began construction of this stately residence. He (and mostly his wife), had twenty-two children, although roughly half of them died before reaching adulthood. By the late 1820s, financial hardship fell on Larkin and he sold this property, moving into his house next door, which before this was his original residence and later rented to boarders. The Federal style mansion was later owned by Henry H. Ladd, a prosperous Portsmouth shipping merchant, who also served as President of New Hampshire Bank and Portsmouth Savings Bank. The Larkin-Ladd House is undoubtedly one of the finest Federal style residences in New England, and stands out for its entrance, flanked by Palladian windows and the slightly recessed elliptical surrounds at the first and second floor windows. Additionally, the historic stable, also from the 1810s, maintains much of its architectural integrity.

Joshua Wentworth House // 1770

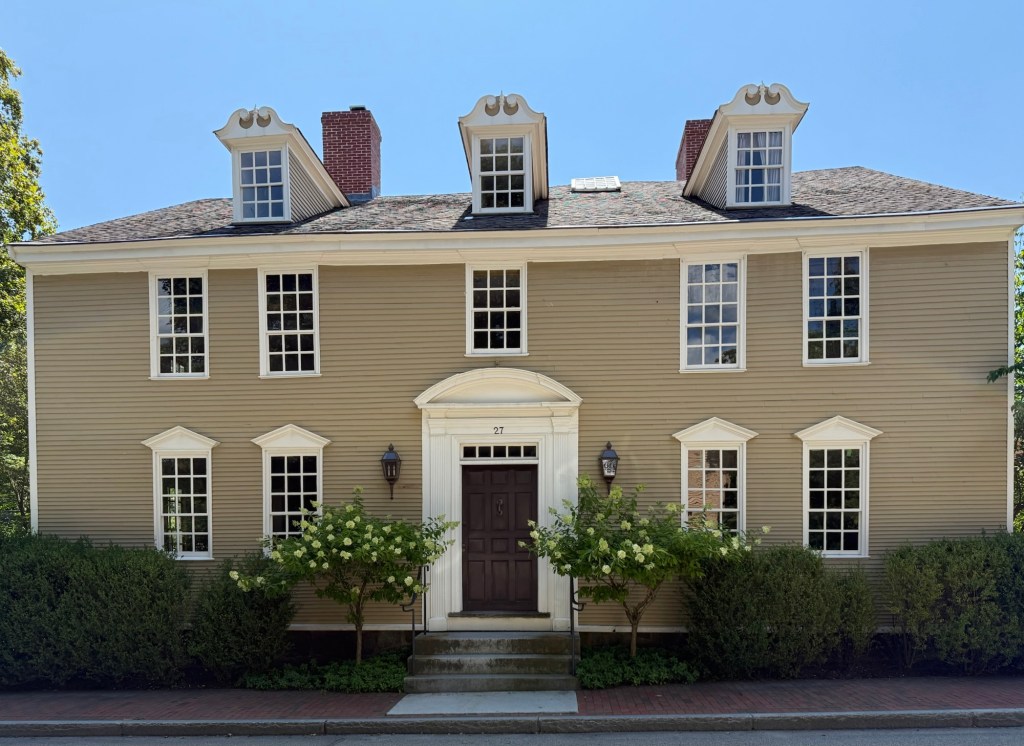
The Joshua Wentworth House at 27 Hancock Street in Portsmouth, New Hampshire, is a high-style Georgian residence built before the American Revolution, and was almost demolished in the name of “urban renewal.” The house has a side-gable roof with three broken-pediment dormers and a wood paneled door with segmental entablature, pilasters, and a five-light transom. Joshua Wentworth (1742–1809) the namesake of the house, was a grandson of John Wentworth (1671–1730), who had served as an early Lieutenant Governor for the Province of New Hampshire, and was himself, a merchant and State legislator. The house was originally located in the North End of Portsmouth, but in the 1970s, urban renewal and local politicians sought to raze portions of the town to “revitalize” the port town. If only they knew that Portsmouth would be the largest tourist draw in the state just for people to see historic, walkable neighborhoods! Businessman Harry Winebaum acquired the house and sought to preserve it. The solution: move the house by barge to the south side of town near Strawberry Banke. Luckily for us, the house was moved in 1973 and was restored. It is a private residence.

Ms. Dolly Everett House // c.1825

This house on Main Street in New Ipswich, New Hampshire, was built for Mrs. Dorothy “Dolly” Everett, (1770-1859), a sister of Samuel and Nathan Appleton, who returned to New Ipswich after her husband’s death. Her husband was David Everett (1769-1813), who had been a student at New Ipswich Academy, then attended Dartmouth, after which he studied law and practiced in Boston where he founded the Boston Patriot in 1809, and published works of drama and poetry, as well as political writings and died while on a trip to Ohio. Dolly’s house in New Ipswich is a unique, high-style blending of Federal and Greek Revival styles, with a notable entry with its recessed paneled entry, narrow paneled doorway surround with small corner blocks and paneled door. The wide, molded outer surround with its pateras and corner blocks, faceted tablet over the door and partial sidelights show the influence of architectural plan books of the period. In her will, Dolly Appleton Everett left her home to the local Congregational Church, who used the property as a parsonage into the 20th century. It was purchased in the mid-20th century as a summer residence and has remained a private home ever since.

Isaac Appleton Homestead // 1756

One of the oldest (if not the oldest) extant houses in Ipswich, New Hampshire is this Colonial home on Appleton Road, which gets its name from the first owner, Isaac Appleton. Deacon Isaac Appleton III (1731-1806) was one of the town’s original settlers who came to New Ipswich from Ipswich, Massachusetts. He held the office of town clerk and of selectman and was a deacon for thirty years. He responded to the call to arms from Concord to fight in the American Revolution. Deacon Isaac Appleton III was the father of Samuel Appleton, a wealthy Boston merchant; and Nathan Appleton, a merchant and politician in Boston and head of the famous Appleton Family which would influence Boston business and politics for generations. Samuel Appleton would fund and establish the Appleton Academy in New Ipswich, the second oldest in New Hampshire after Phillips Exeter Academy. The Isaac Appleton Homestead remains in a great state of preservation and sits just outside the town center.