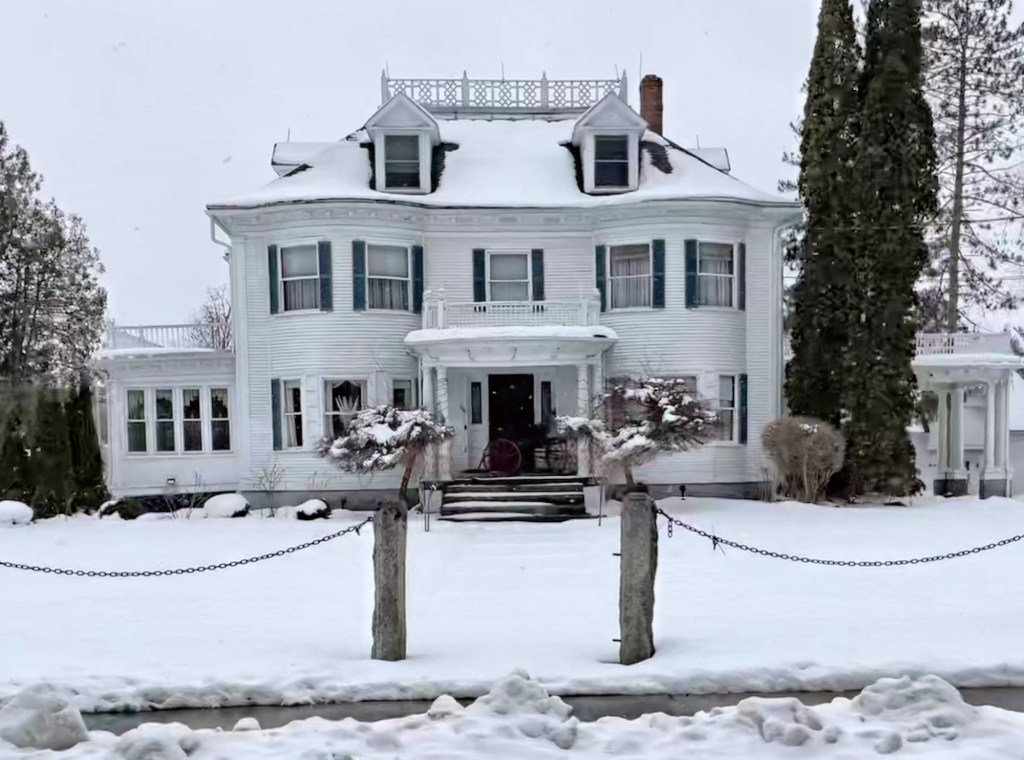
George Dodge House – Highland House // c.1790 & c.1850

Built in the 1790s by a Salem mariner, merchant and tanner, George Dodge (1750-1821), this large Federal-period residence in Tamworth, New Hampshire, is now preserved and lives on as the Highland House, a historic bed & breakfast. The residence was owned by George Dodge, who arrived to town and engaged in local affairs, serving as town clerk and housing the local congregation in his barn until the town house was built in 1794. Dodge assisted with bringing Rev. Samuel Hidden to Tamworth as it’s pastor, and settled in nicely to the community until he was lured back to Salem following the death of his father, whom he inherited a sizable fortune. George Dodge does not appear to have returned back to Tamworth, but willed his property here to the Congregational Church. By the mid-19th century, the house was renovated in the Greek Revival style, with the addition of the Classical door surround and corner pilasters (and likely the addition of the third floor and gable roof). The dwelling stands as a stately country mansion, with rooms for rent as the Highland House, which opened in the 1990s.
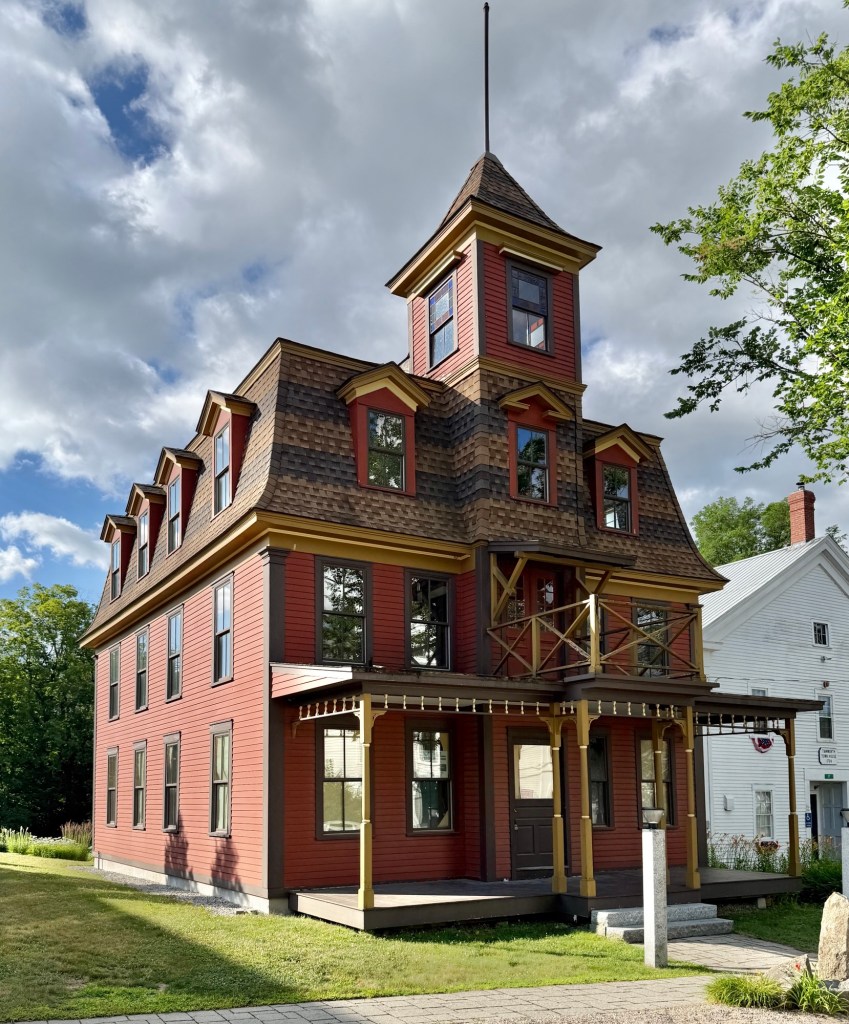
Tamworth Inn // 1888

The architecturally distinctive Tamworth Inn, sits in the center of Tamworth Village, New Hampshire, and is now home to one of the most innovative and experimental distilleries in the country. The inn got its start in 1888, when owner Arthur Elliot Wiggin (1842-1913) saw the seasonal demand for lodging every summer to this region of New Hampshire, and completely expanded and renovated his Gothic Revival style home into a Second Empire style inn. Arthur Wiggin grew up in Tamworth and trained as a carpenter and likely oversaw the design and construction of his inn, originally called the Wiggin House but renamed Tamworth Inn by the 1890s. Wiggin eventually went bankrupt and by the 1930s, the inn was owned by hotelkeepers Fred Chesley and Violette Huntress of Boston who managed a hotel there and the Tamworth Inn during summers. Fred Huntress was an avid sports fan and ran an athletic gym, called the Tamworth Garden, which was built from a converted 19th century barn. In 1931, he sold the Tamworth Garden to Francis Cleveland as the first home of the Barnstormers Theatre. The property was more recently purchased by the Tamworth Distilling & Mercantile, who demolished about half of the inn, preserving the end structure as part of their Tamworth property. The old barn, which was once the Tamworth Garden is also restored and today serves as the company’s barrelhouse.

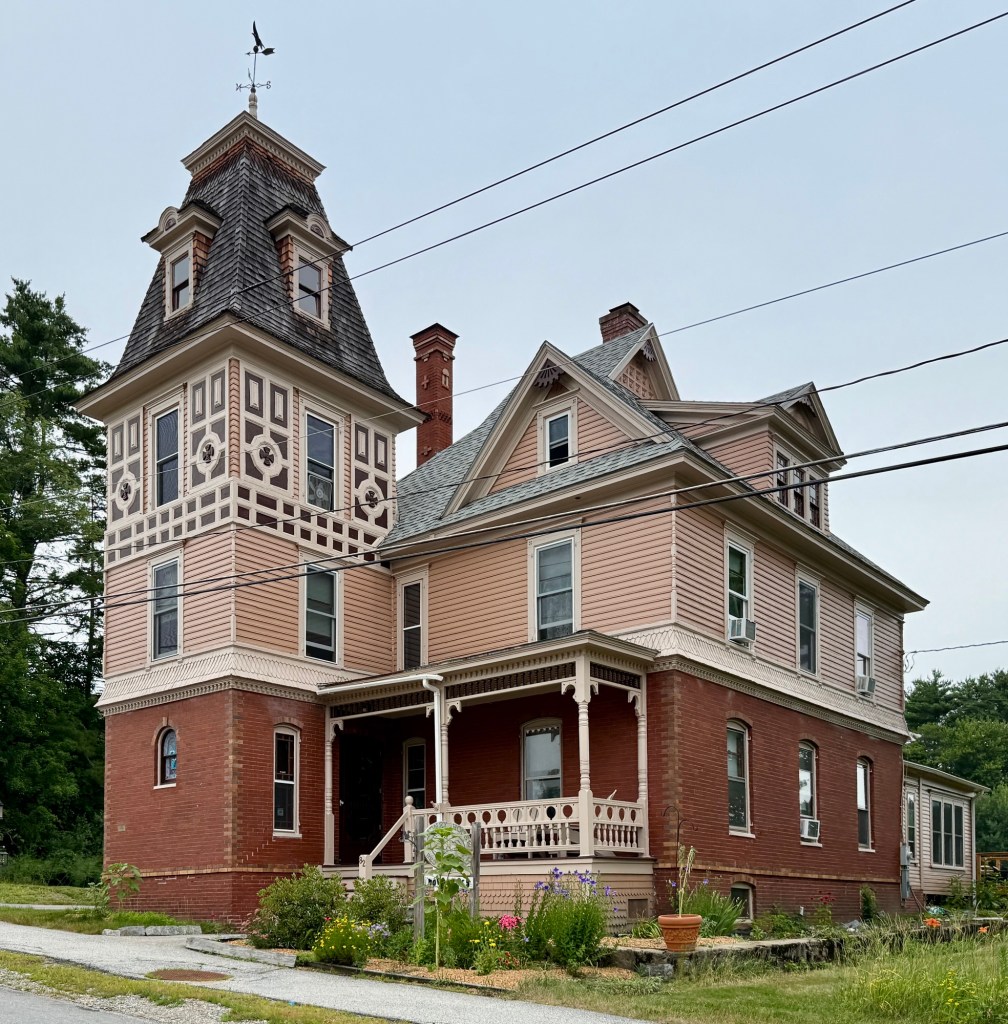
Dr. Jonathan M. Cheney House // c.1895

The Dr. Jonathan M. Cheney House in the town of Ashland, New Hampshire, is significant as a well-preserved example of Queen Anne architecture with all the flourish and asymmetry expected in the iconic style. The residence was built around 1895 for Jonathan Morrison Cheney (1863-1918), a prominent physician in Ashland and also served as a member of the General Assembly in 1909 and a member of the State Senate in 1911. Dr. Cheney was the son of Col. Thomas P. Cheney, a well-known New Hampshire politician, and enjoyed his connections and success from family, eventually being able to afford such an ornate mansion in his hometown. While the architect is unknown, the Cheney House stands out for its use of varied materials including a brick ground floor and clapboards above, decorative porch frieze, and the four-story square tower with mansard roof and paneling at the third floor. The residence today serves as a bed & breakfast, appropriately named the Cheney House.

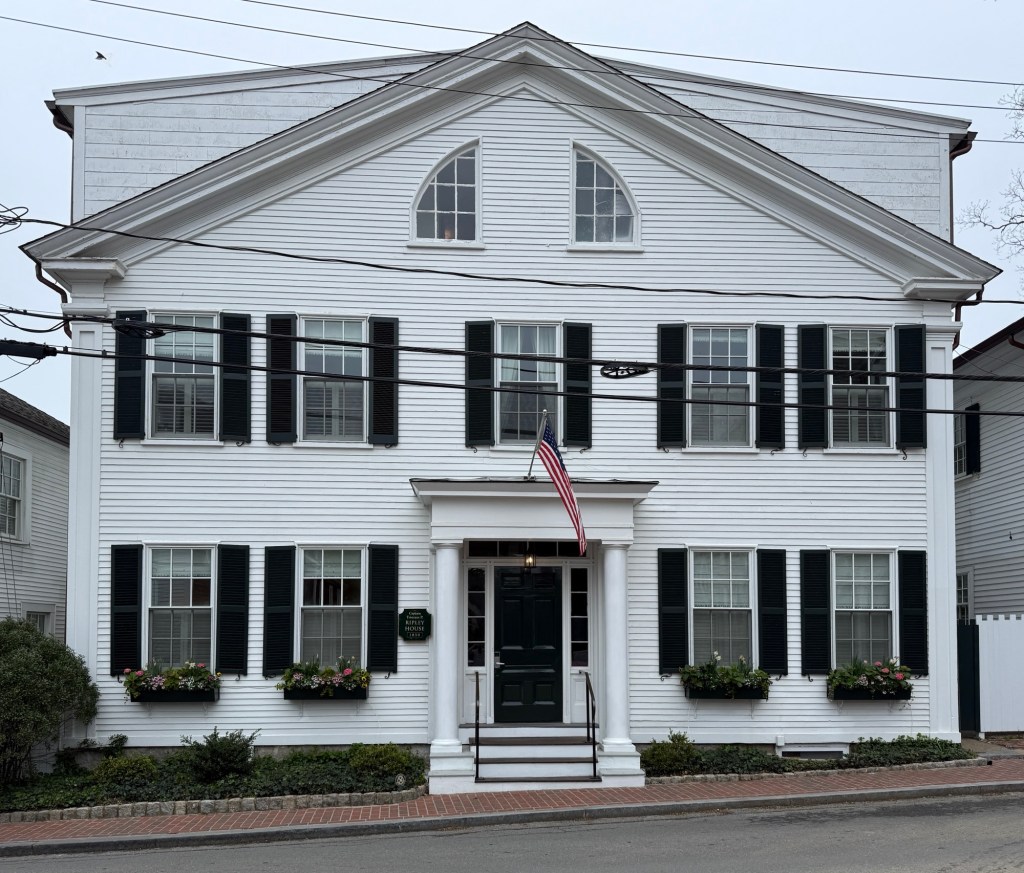
Captain Tristam P. Ripley House // c.1835

One of the great old captain’s houses in Edgartown, Massachusetts, stands here on South Water Street and is emblematic of the history of the harbor community in the 19th and 20th centuries. The five-bay Greek Revival style mansion was built in about 1835 and was owned later by Tristam Pease Ripley (1821-1881) a wealthy sea captain, originally from New Bedford, who operated whaling ships while out at sea for months or a year at a time. After becoming a Master Mariner on the sea, Captain Ripley settled down back in Edgartown and worked as a coal dealer, likely bringing ships from the mainland to the island carrying coal for sale to keep these grand homes warm during the brutal New England winters. The house was purchased by a local inn during the 20th century and significantly renovated inside and out, and is owned by the Harborside Inn.

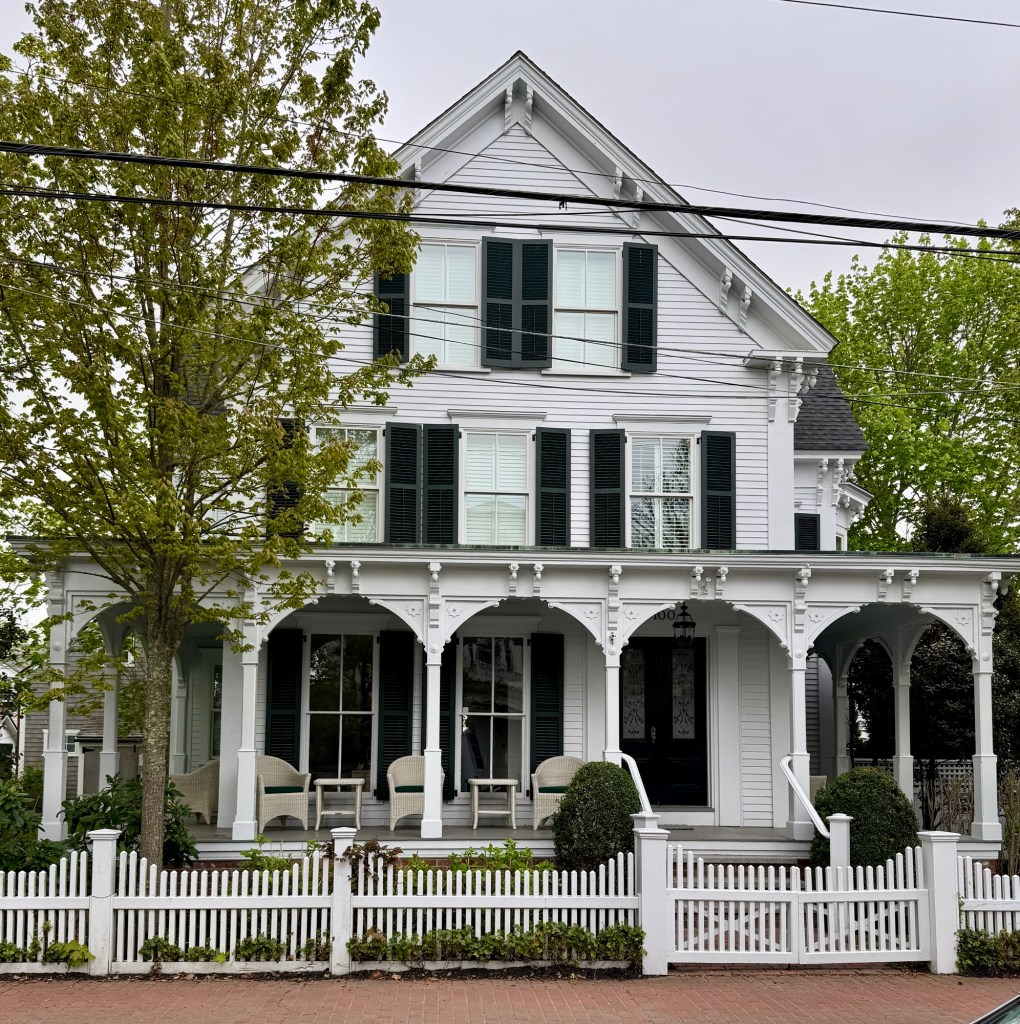
John H. Munroe House // c.1860

Built circa 1860 for Jonathan Harding Munroe, this stately Victorian house sits on Main Street in the up-scale community of Edgartown on Martha’s Vineyard. Jonathan Munroe was born in Bristol, Rhode Island and moved to Edgartown where he opened a store and worked as a high-end tailor, and became a successful businessman in town where he founded the Martha’s Vineyard Bank of Edgartown, and later financed successful whaling excursions making a large profit on his investments. With his ever-growing net worth, Mr. Munroe likely updated this house towards the end of the 19th century, with the ornate three-sided porch. Most recently, the property has operated as an inn, named after its original owner, the Jonathan Munroe House Inn.

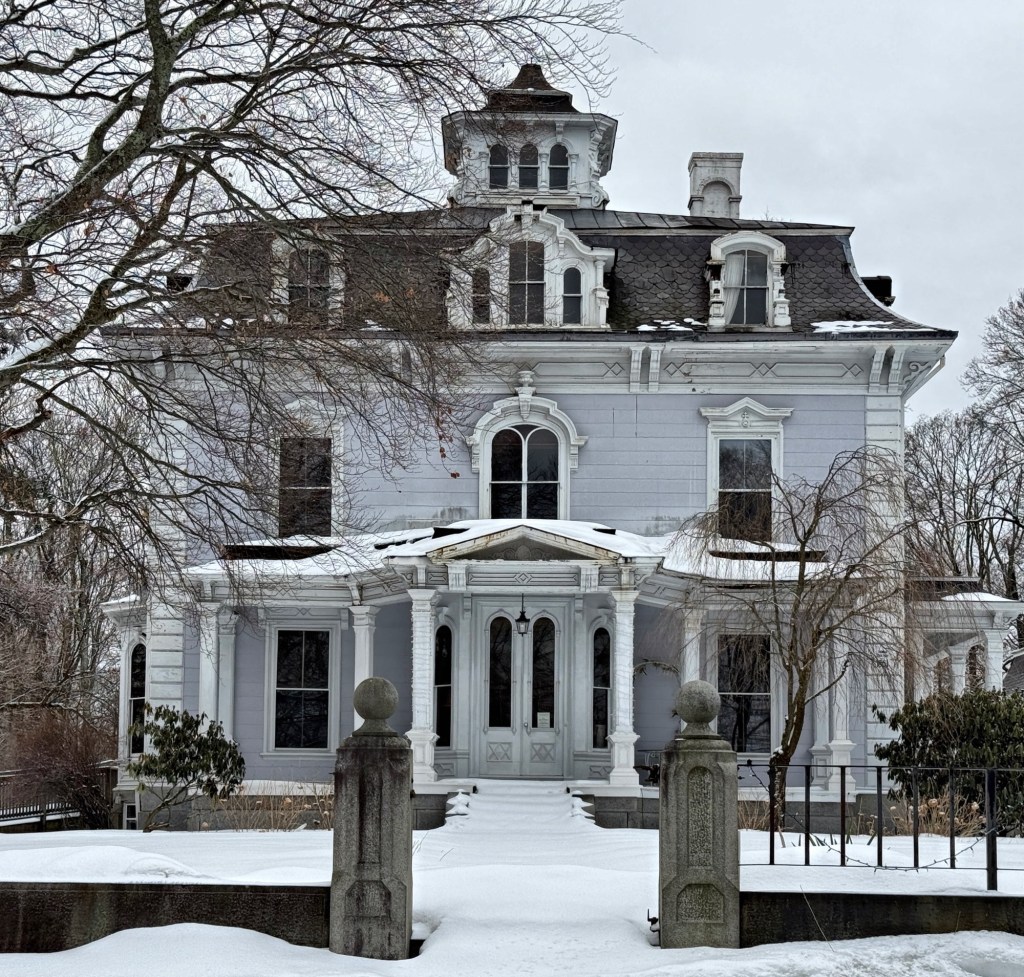
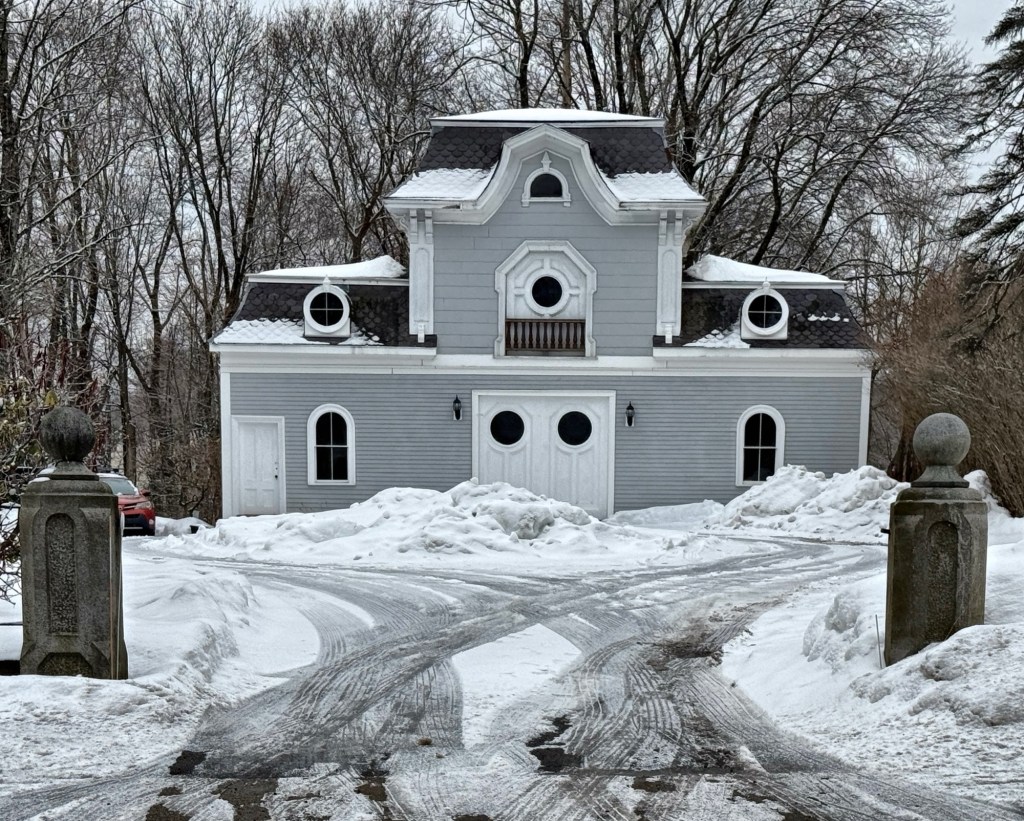
Proctor-Brown Mansion // 1861

The Proctor-Brown Mansion in Wrentham, Massachusetts, is a striking example of Second Empire style of architecture and even retains its historic carriage house of the same period and style. The mansion was built in 1861 by Thomas Proctor, a wealthy businessman and industrialist from Providence who earned his fortune by inventing a gimbel point for screws with his company, The American Screw Company. He and his wife, Wrentham native Zeolyde Antoynette Hawes Braman, lived in the home until their deaths in the 1880s. The Proctor Mansion was later owned by Daniel Brown, owner of Wrentham Straw Works, and passed down through his descendants until 1991, when the building became the Proctor Mansion Inn, named after its first owners.

Fullerton Inn // 1921

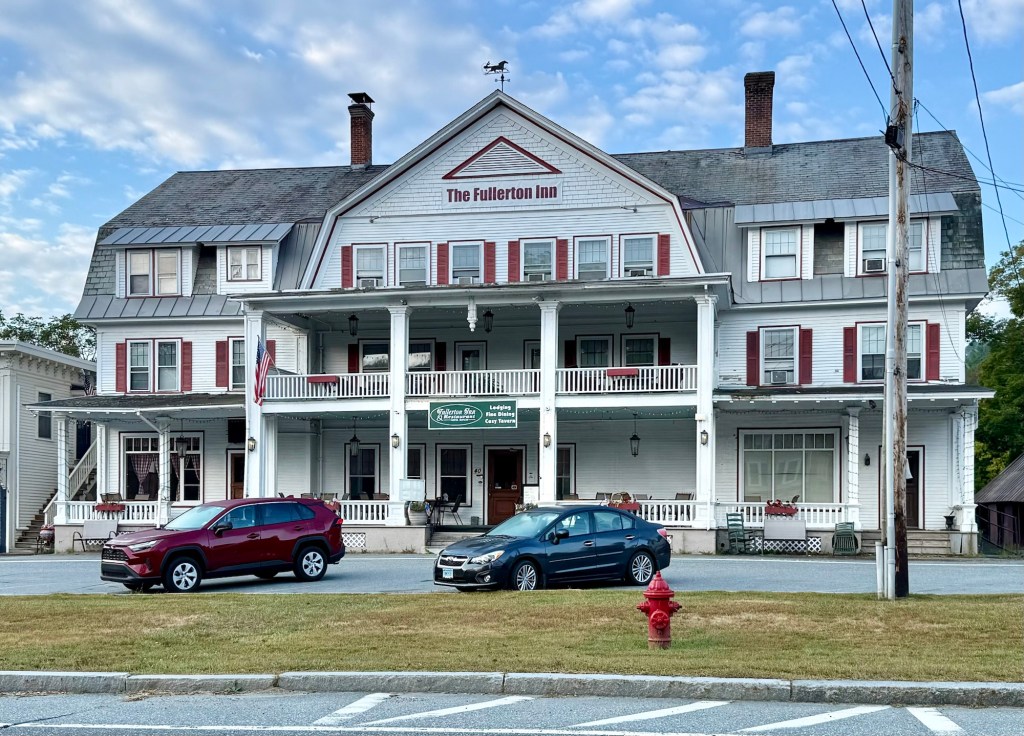
The Fullerton Inn, overlooking the Town Common in Chester, Vermont, is an imposing Colonial Revival style hotel that has been in operation through many iterations, and contributes to the strong commercial character of the Chester Village streetscape. The inn was first developed here following the arrival of the railroad to Chester, which brought new business and travellers to the formerly agrarian and light industrial community. The original 1862 inn building, known as the Ingraham House, was destroyed following a large fire in the village, and its replacement burned as well in January 1920. Within a year, the present building was built from the ashes in a style typical of the early 20th century, Colonial Revival. Dominated by the large slate-shingled gambrel roof and projecting front veranda, the building’s most iconic feature is said to be inside, a fireplace inside the lobby which contains 27 stone varieties from the area.

Marie Hill Farmhouse // c.1810

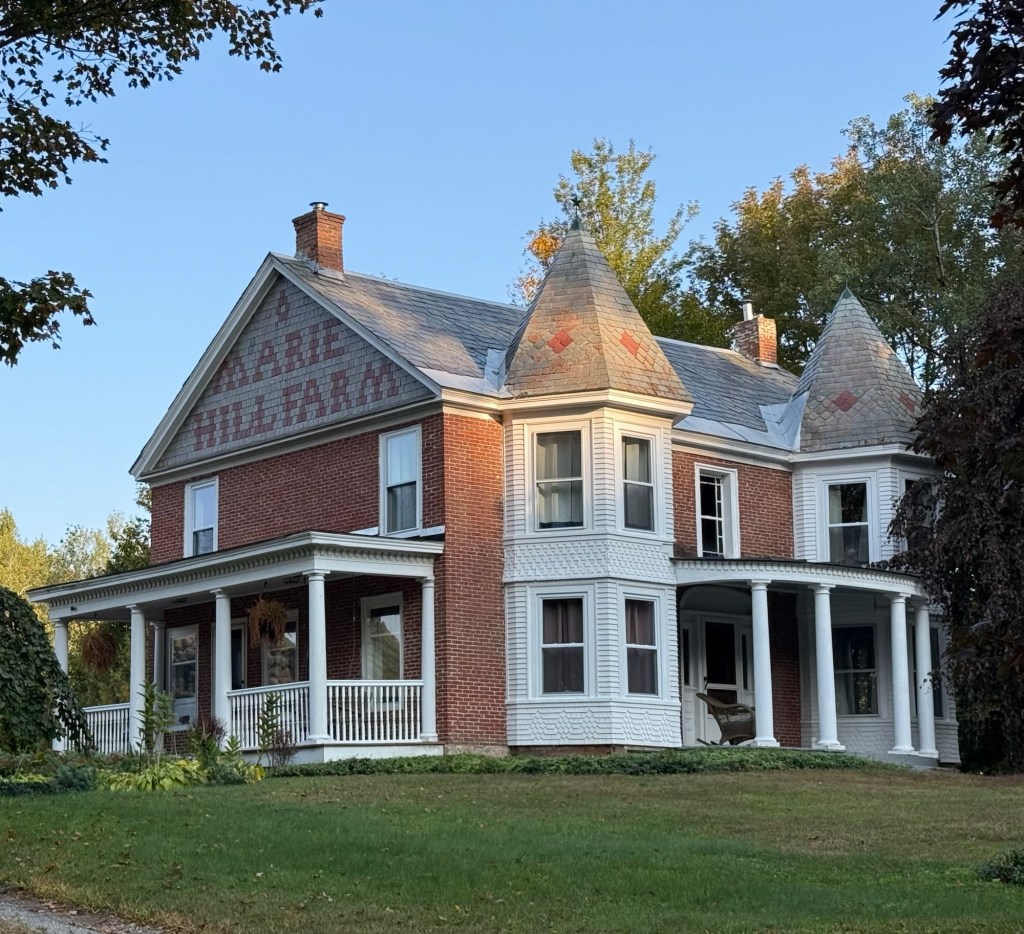
Located in the charming rural town of Andover, Vermont, the Marie Hill Farmhouse is one of the most interesting and charming residences in the area. Built around 1810, the brick farmhouse was designed in the Federal style, with a symmetrical five-bay facade, brick end chimneys, and a fanlight over the front door. The property was purchased by New Yorkers, Laurence Pfluger and his wife Mary “Marie” Pfluger, who operated the farm, raising dairy cows. Laurence would ship eggs, dairy and meat to his market in New York from this farm, which did quite well financially. The farmhouse was “modernized” by the turn of the 20th century with the addition of the two-story octagonal towers on the facade, front and side porches, along with the decorative slate spelling out “Marie Hill Farm” after his Marie Pflueger. The residence was later converted into a guesthouse, a use that remains to this day, still retaining the iconic name and branding in the southern gable.

Rowell’s Inn // 1826

An outstanding example of a two-story, brick Federal style house with a five bay, front gable elevation, Rowell’s Inn of Andover, Vermont, is arguably the most famous landmark in town. The inn was constructed in 1826 by Edward L. Simons, for whom Simonsville, the area village, is named. Mr. Simons operated the building as a stagecoach inn and tavern for those traveling along major highways through the state. The building was also the home to the local post office, with Mr. Simons serving as the first postmaster. The inn, which had been in operation almost continuously since 1826, was purchased in 1910 by Frederick Rowell, hence the name, Rowell’s Inn. It is not clear when the distinctive wooden porch was added, which includes two-story full-length porches with a third-story porch set within a broad elliptical arch set in a flush-board pediment. The historic porch was altered years ago before it was purchased by the present owners, who renamed the building, The Inn Between, continuing its legacy as a stop for weary travelers.

Payson-Fettyplace House // 1845

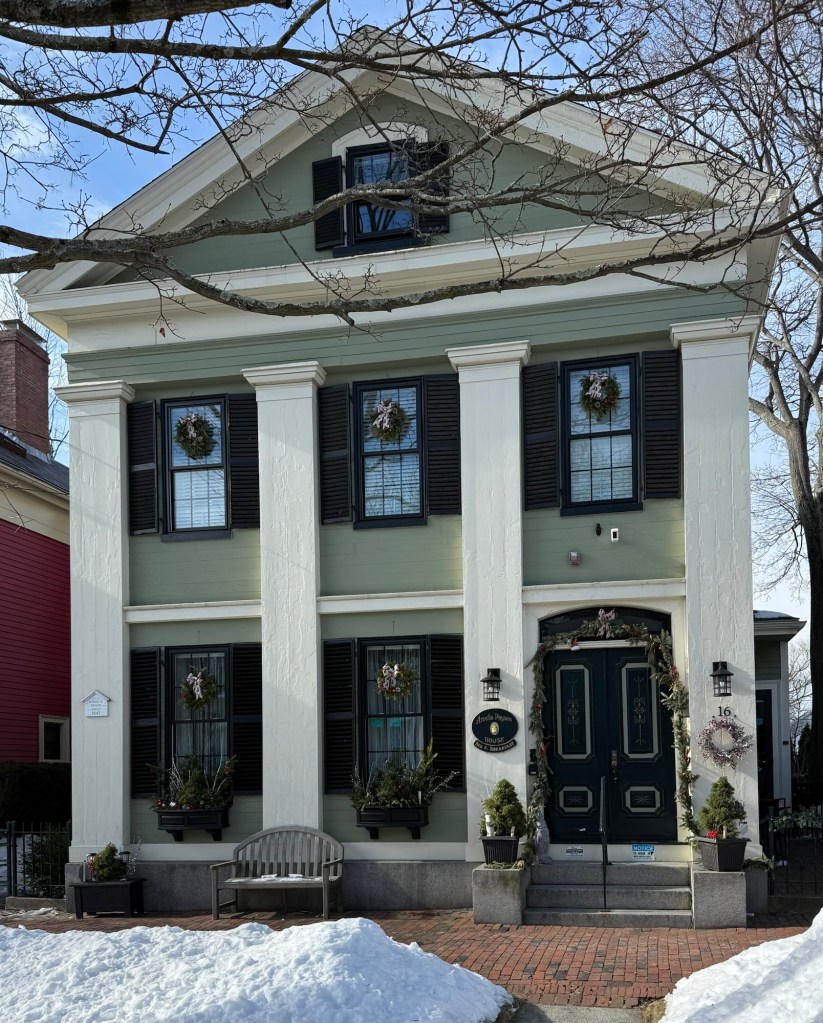
Behold, one of the finest, and well-preserved Greek Revival style homes in Salem. This is the Payson-Fettyplace House on Winter Street, built in 1845 with its gable facing the street to create a pediment, a wide entablature and cornice, and pilasters on the flushboard façade, which together make the building read more like a Greek temple than a residential home. The residence was built for Edward H. Payson, a bank officer, and his wife, Amelia, who lived in the home for only two years before moving into a larger residence across the street just two years after this house was completed. The property was sold to a Carleton Dole of Maine and again sold in 1850 to Thomas J. Fettyplace. The Fettyplace family were based out of Marblehead and many of them relocated to Mobile, Alabama, to make money in the cotton and shipping industry in the South. Thomas purchased this home in Salem for his mother who spent her final years here until 1861. After the Civil War, the Fettyplace brothers would move back north and this home remained in the family until 1912. The house is now a bed & breakfast known as the Amelia Payson House, named after the original owner.

Charles Berry House // 1899

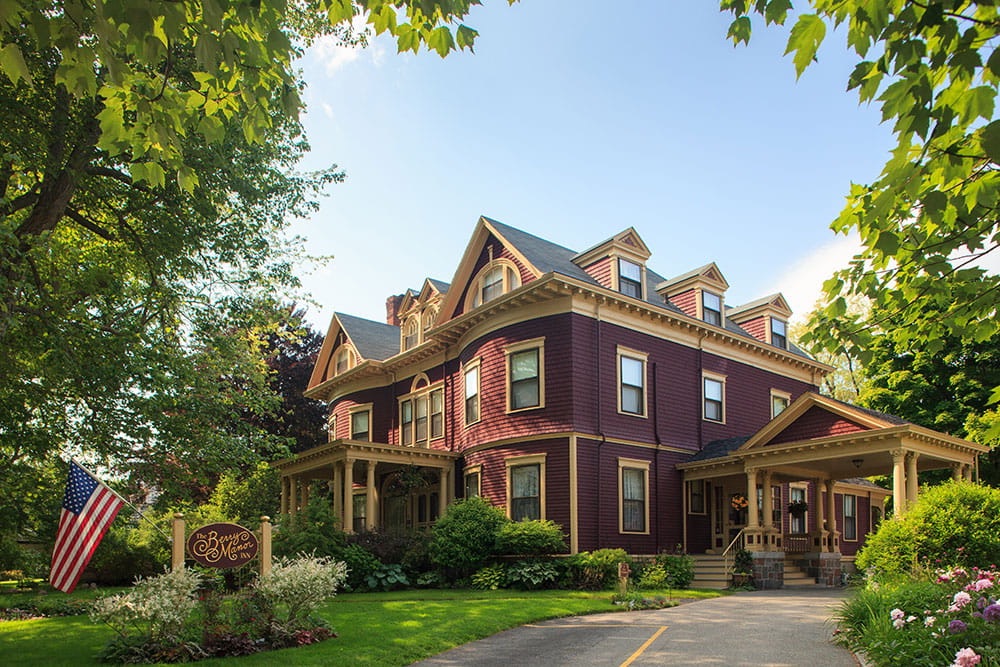
Photo courtesy of Berry Manor Inn

The Charles Berry House is located at 81 Talbot Avenue in Rockland, Maine, and it is one of the town’s finest examples of a residence built in the Colonial Revival style. The house was built for Charles Howard Berry (1849-1909), a businessman who operated a stage route, livery stables, and later entered the hotel business. He would hire Portland-based architect, Austin Pease, to furnish the plans for the house and adjacent carriage house. The residence features a symmetrical façade with front porch and porte-cochere, Palladian window over the entrance, bowed front, and ornate dormers at the roof. The entire property is lovingly maintained and preserved and is now home to the Berry Manor Inn, an up-scale bed & breakfast that maintains the old charm of Rockland, while providing high-class finishes.

Spruce Point Inn // c.1892

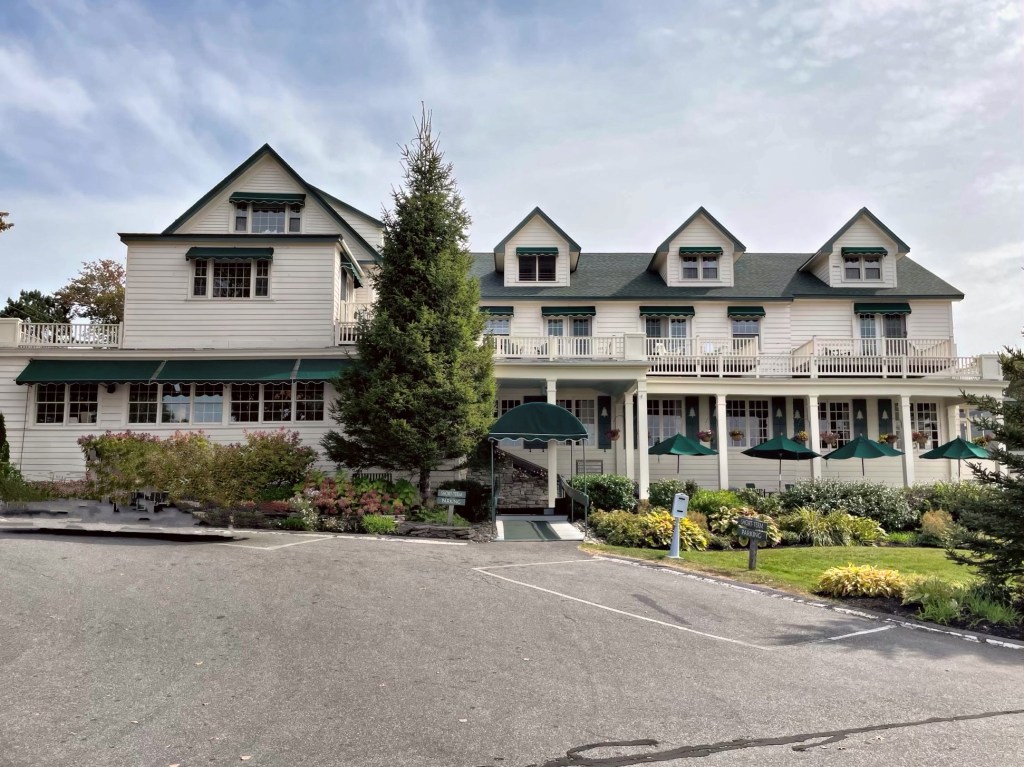
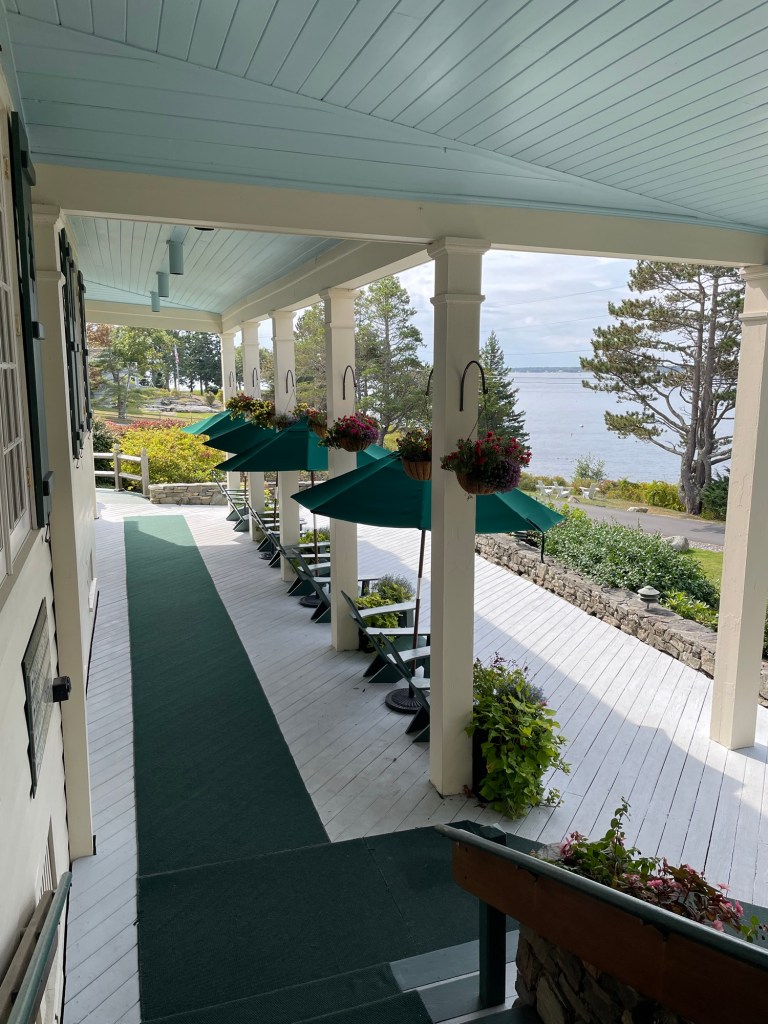
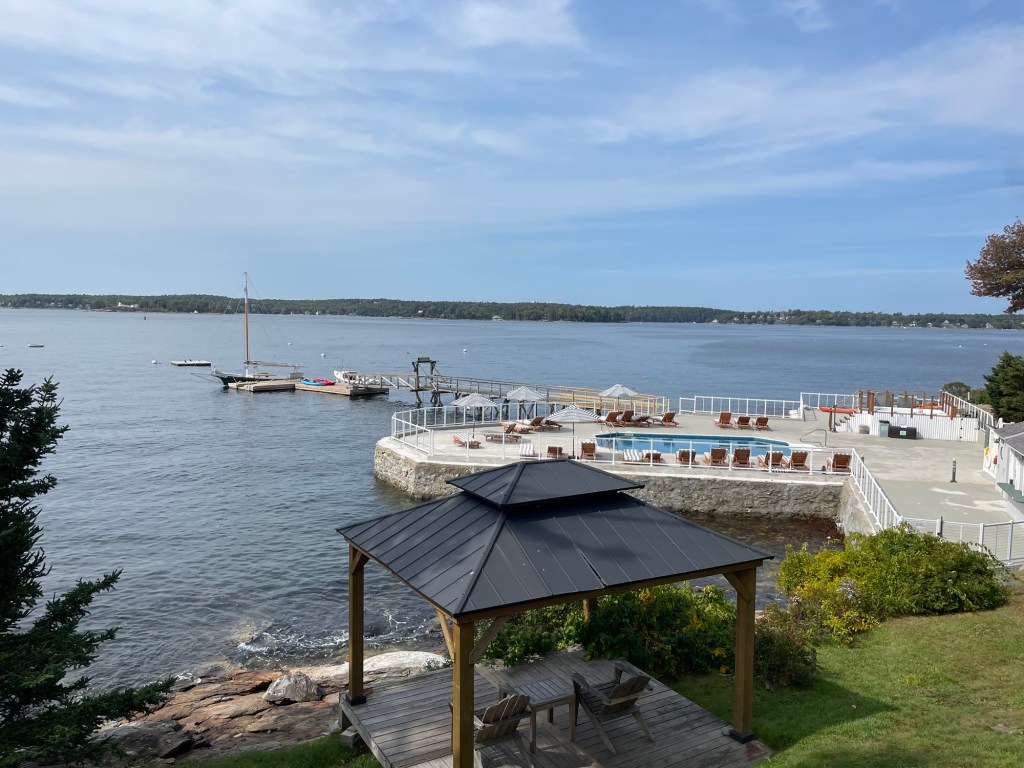
Spruce Point Inn sits amongst acres of pristine pine forests on the shore of the rugged coastline in Boothbay Harbor, in Mid-Coast Maine. The Inn had its beginnings in the 1890s as a hunting and fishing lodge when the peninsula was an undeveloped and remote point on the outer edge of Boothbay Harbor. The enchanting location off the beaten path attracted rusticators, who sought to escape the hot and polluted air of Boston and other cities, for the coastal breezes on Spruce Point. Private cottages were built nearby the old lodge, and frequented by summer rusticators year-after-year. By the 1940s the lodge was converted to an inn and many of the private summer cottages surrounding were acquired and rented out for summers. The buildings exhibit the warm, natural materials typical of the region, with weathered shingles and expansive porches that invite guests to take in the ocean breeze. Inside, the beadboard walls, wood floors, and fireplaces paired with period-appropriate furnishings really provide an authentic historic feeling. The resort’s first saltwater pool was constructed in a rocky outcropping right at the coastline and was recently restored, providing visitors a unique experience to swim in a historic saltwater pool just over the ocean! Over the years, the inn has undergone several renovations and expansions, ensuring that it continues to meet the needs of modern travelers while preserving its historical significance. The Spruce Point Inn is more than just a place to stay; it is a part of the rich history of Boothbay Harbor and ongoing legacy, a historic getaway that blends both luxury and history in a setting unlike any other.

The Old Hancock Tavern // c.1810

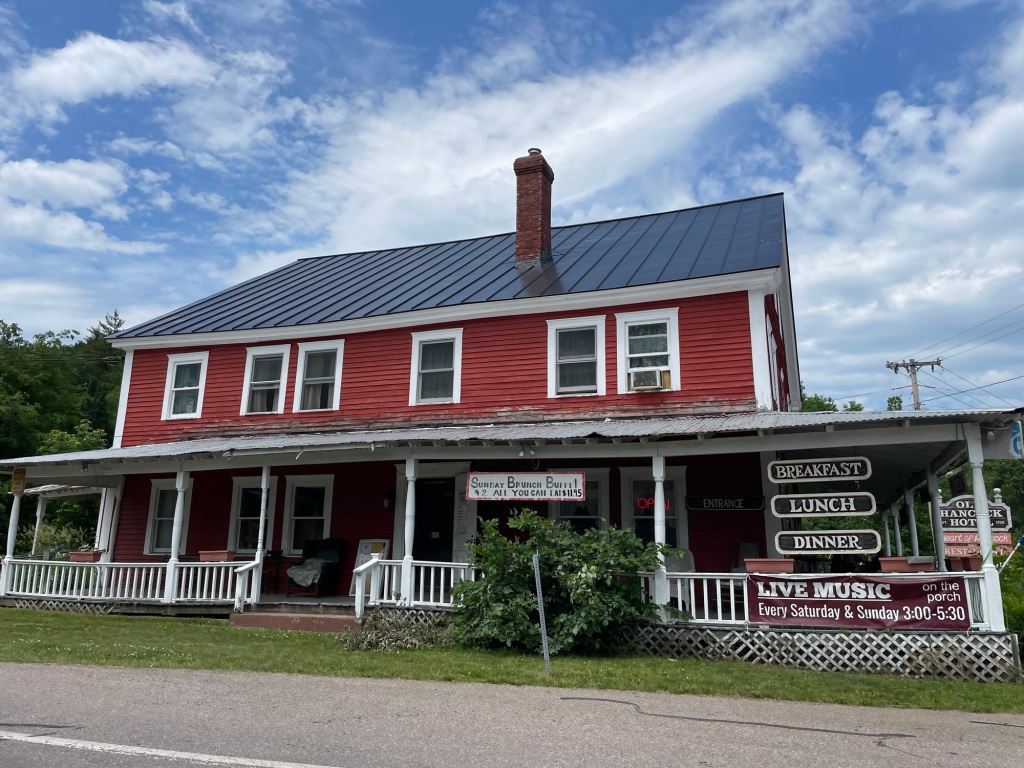
Before the Centre Turnpike was laid out in 1808, better-connecting Middlebury, Vermont to towns east of the Green Mountains, visitors would have to travel hours longer to divert around the mountains. This new route cut right through the small village of Hancock, Vermont and the town prospered as a result. Along the route, this vernacular, Federal period tavern was built shortly after the turnpike aimed to take advantage of the new visitors driving through the town. This tavern/inn was operated for a time by a J. E. Wright as a hotel and the building has a perfect wrap-around porch.

Butterfield Mansion – Derby Line Village Inn // 1903

Once described in a local history book as: “The largest, most glamorous home ever built in this [Derby Line] village”, the Butterfield Mansion is one of Northern Vermont’s best early 20th century houses. The house was built between 1901-1903 for Gen. Franklin G. Butterfield (1842-1916) who before this, received the country’s highest award for bravery during combat, the Medal of Honor, for his action at Salem Heights, Virginia on May 4, 1863 during the American Civil War. He would eventually move to Derby, Vermont, where he established the Butterfield Company, who specialized manufacturing axle cutters. Butterfield hired architects, James T. Ball and Gilbert H. Smith of Boston, who also designed the Haskell Free Library and Opera House in town that same year, to design his Colonial Revival mansion and intact carriage house. Today, the Butterfield Mansion is known as the Derby Line Village Inn.

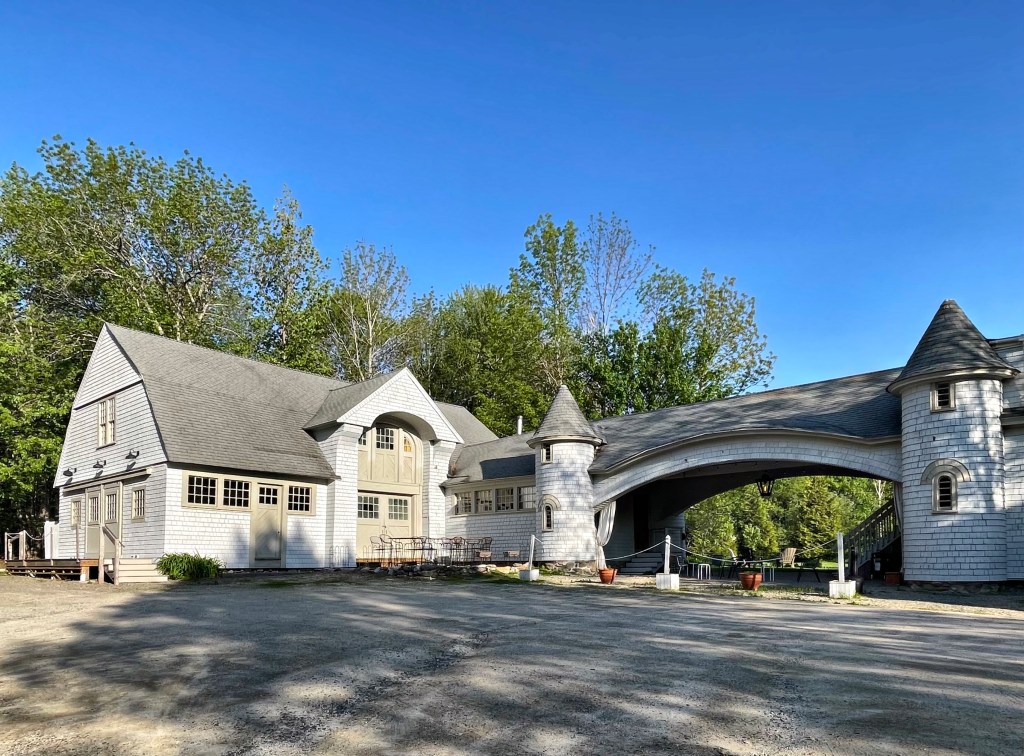
Barncastle // 1884

Barncastle, located in the Town of Blue Hill, Maine, is an elaborate and distinctive house. Designed by George A. Clough and built in 1884, the building is a sprawling complex in the Shingle style with additional eccentric details. As Blue Hill and other coastal communities of Down East Maine saw popularity as summer colonies of wealthy city-dwellers flocking to the rugged coastline, many new residents either built new “cottages” or renovated older (often ancestral) homes. Effie Hinckley Ober (1843-1927) who was born in town, married Virgil P. Kline, personal attorney to John D. Rockefeller, and for thirty years worked as attorney for the Standard Oil Co. of Ohio. Effie founded the Boston Ideal Opera Company in 1879 and traveled with the group extensively, retiring in 1885, upon that time, she would move into Barncastle for summers (then named “Ideal Lodge” after her opera company). In 1884, before her retirement, Effie hired her childhood friend, architect George A. Clough, who was born in Blue Hill and worked in Boston, to completely redesign her ancestral home. Clough’s design engulfed a smaller Cape Cod-style house owned by Effie’s mother Mary Peters Hinckley Ober Atherton, a descendant of early Blue Hill settlers, creating an absolutely elegant Shingle-style summer cottage. The house is highly visible on a main street, but what many do not see is the arch-and-turret link between kitchen wing and carriage barn. “Barncastle” is now home to an elegant inn and restaurant!