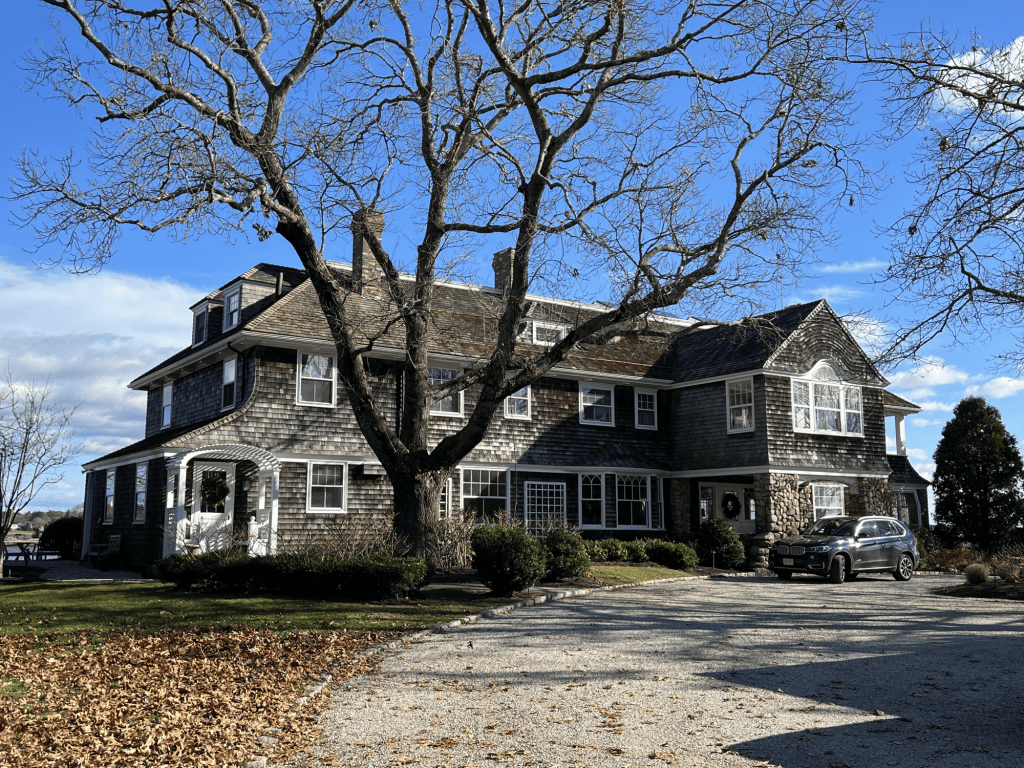
Nickerson Cottage // 1885

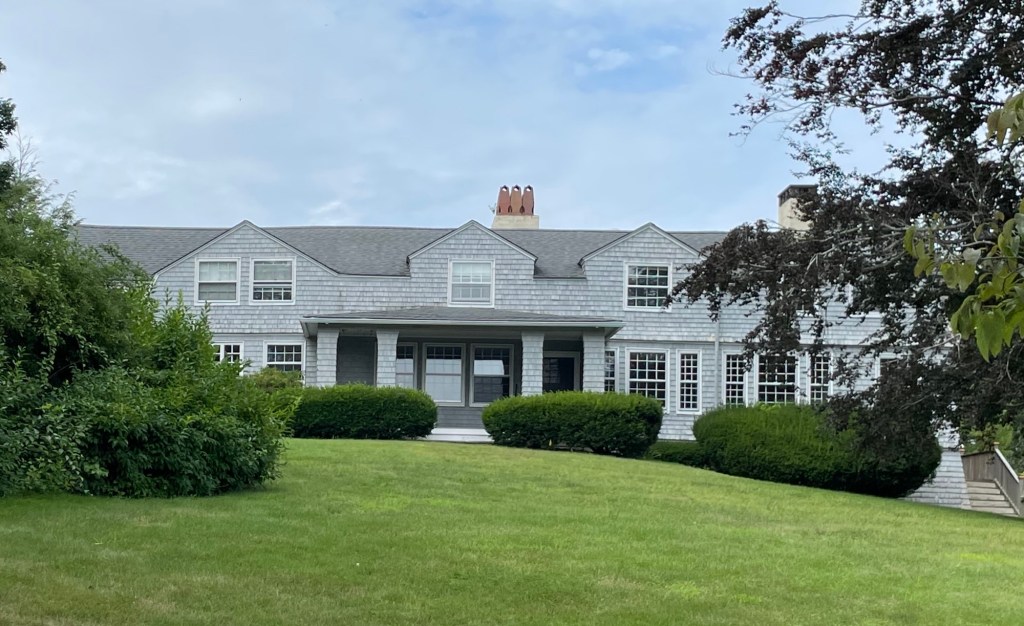
Augustus Nickerson (1860-1928) was a Boston-based accountant and avid cyclist of the Boston Bicycle Club and secretary of the League of American Wheelmen. Nickerson seemingly built this home in Marion around 1885 as a summertime retreat from the stresses of city living, but rented it to other Boston families for supplemental income. The property was sold in 1905 to Martha and Matthew Buckman (1832-1910), President of the University of Vermont 39 years from 1871 to 1910, overseeing dramatic growth for the University, which was one of the first eastern schools to admit women. This Marion home was his summer retreat while classes were out. While the architect is not currently known, it is clearly the work of a well-educated architect of the time, and likely the work of either William Gibbons Preston or Charles Allerton Coolidge, two Boston-based architects who summered in Marion and designed many Shingle style homes there. The home exhibits strong horizontal massing with an elongated sloped roof and is covered with weathered wood shingle sheathing, characteristic of the Shingle Style.
Hamlin-Spalding Cottage // c.1898

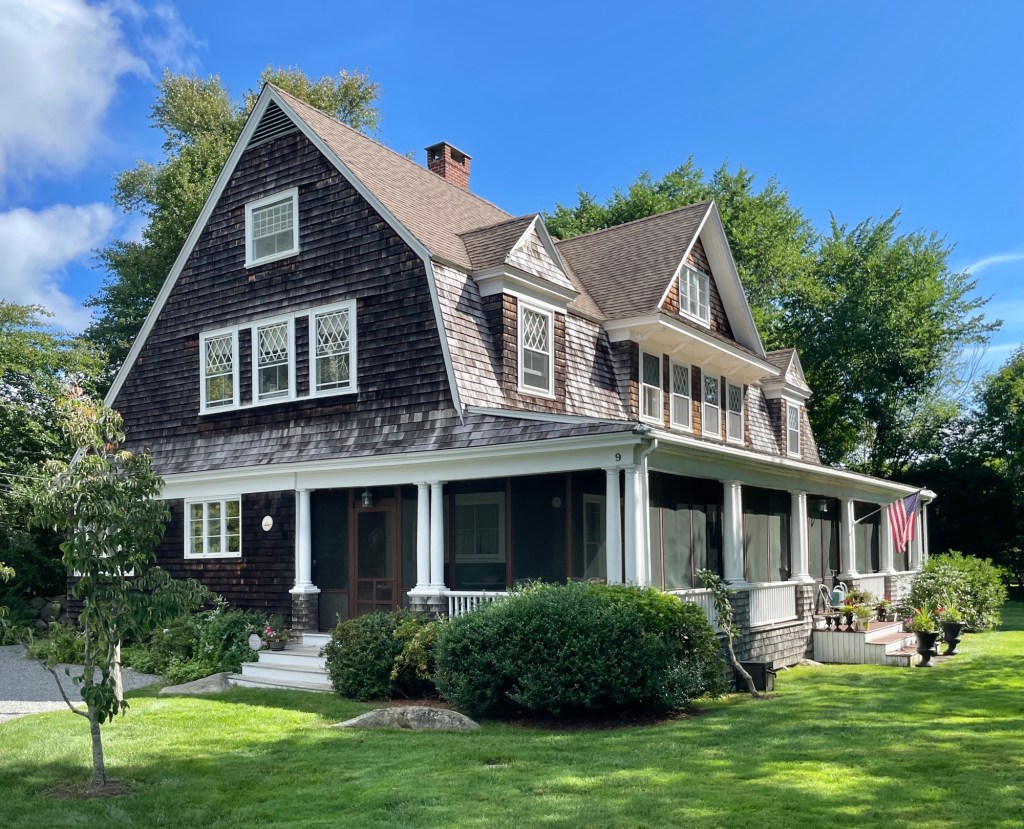
This historic summer cottage on Water Street represents one of the more sophisticated examples of the Shingle Style in Marion, Massachusetts, and is evocative of the type of houses built for the wealthy in the late 19th and early 20th century as their summer retreats. The “cottage” was built around 1898 as a summer residence for George Peabody Hamlin (1867-1935) and wife, Mary Farnsworth Tappan, of Boston. George P. Hamlin was a successful coal merchant who’s family business became part of the Metropolitan Coal Company in the late 1890s. George P. Hamlin was treasurer of the company until his retirement in 1927, when he turned to commercial real estate and worked in that field until his death. It is likely that for his summer residence, Hamlin hired Boston architect and Marion summer resident, William Gibbons Preston, who also designed a house for George’s brother further up Water Street. After Hamlin’s death in the 1930s, the Marion cottage was purchased by Ms. Katherine Hobart Ames Spalding (1874-1949), the daughter of Oakes Angier Ames (1829-1899) and granddaughter of Oakes Ames (1804-1873), a Massachusetts Congressman and leading figure in the development of the Transcontinental Railroad, who was one of the wealthiest men in America. Katherine Ames married Philip Leffingwell Spalding (1871-1938), President of the New England Telephone & Telegraph Company. The shingled cottage with its rubblestone base, remains one of the best-preserved in Marion and a landmark of the style. 

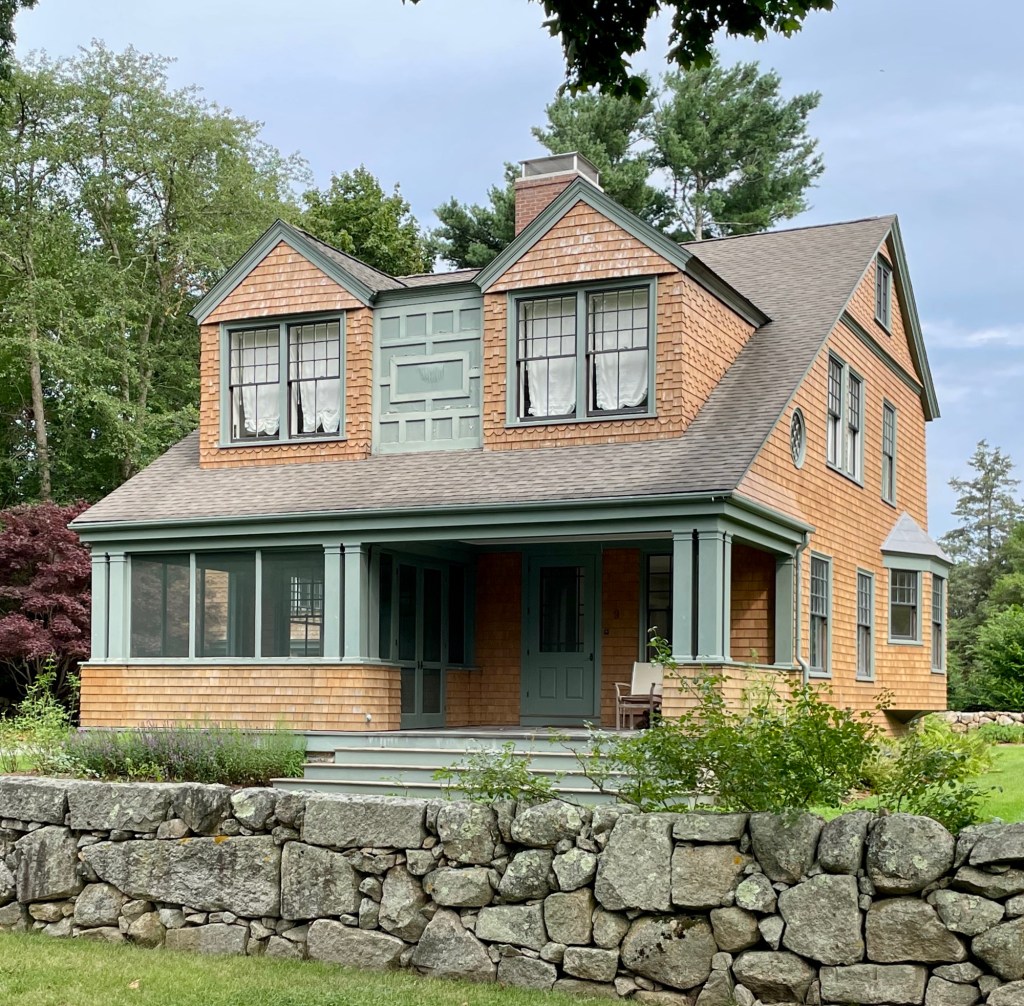
Rev. John C. Brooks Cottage // c.1891

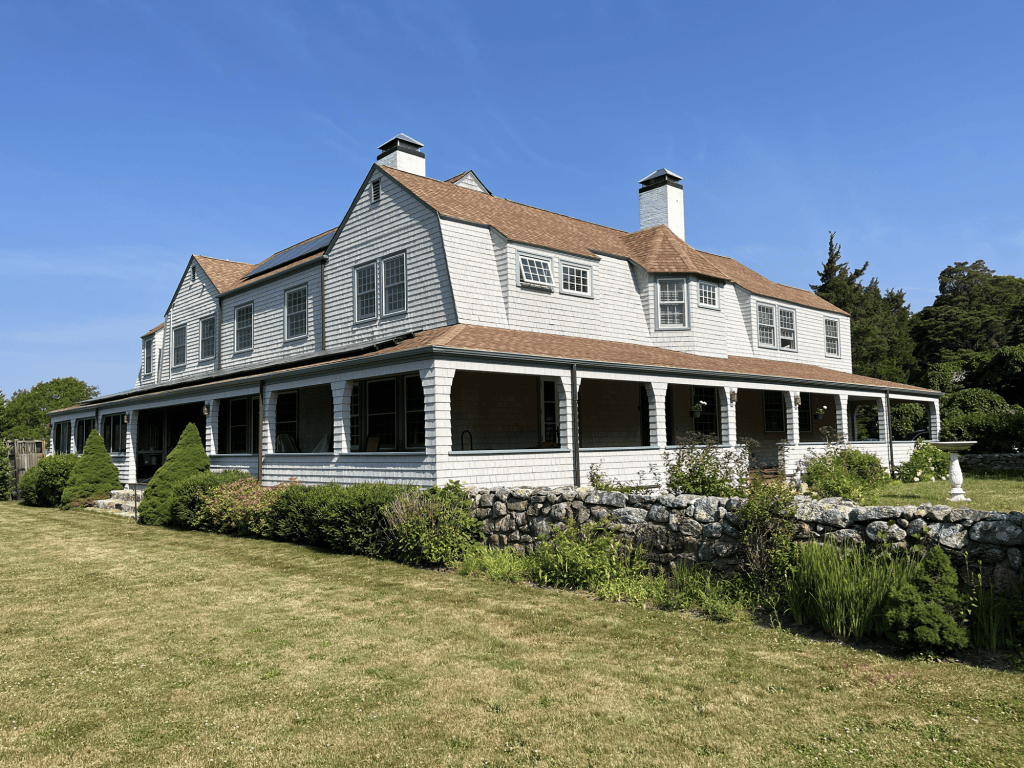
One of the finest cottages in the coastal community of Marion, Massachusetts, is found tucked away behind the larger Shingled mansions overlooking the harbor; and while smaller in stature, it packs an architectural punch! This is the Rev. John C. Brooks cottage, constructed c.1891 as a blend of Shingle and the emerging Arts & Crafts styles in a bungalow form. The cottage, designed by Boston architect and summer resident of Marion, William Gibbons Preston,  was built as a summer residence for Revered John Cotton Brooks (1849-1907) who descended on his father’s side from the New England Puritan clergymen, John Cotton and Cotton Mather. Like many in his family, Rev. John C. Brooks joined the ministry in the Episcopal Church and was the rector of Christ Church in Springfield from 1878 until his death in 1907. He was also the younger brother of famed preacher and theologian, Phillips Brooks (1835-1893), rector of Trinity Church Boston, Episcopal bishop of Massachusetts, and a frequent visitor to Marion, which likely inspired him to build his own summer residence here. John Brooks was additionally a colleague of Reverend Percy Browne, for whom their friend and Trinity Church architect, Henry Hobson Richardson, designed the first Shingle Style house in Marion. After Reverend Brooks died in Paris in 1907, the family sold the property to David Rice (1856-1932), the brother of noted Boston architect Arthur W. Rice, who too summered in Marion at this cottage. While somewhat altered, the cottage stands out architecturally for its varied shingle types, an integrated porch spanning the façade supported by paired square posts and a shingled knee wall, and paired gable dormers linked by a blind shed-roofed dormer which is faced with a panel with applied rectangular fretwork. 

Browne-Hosmer Cottage // 1881

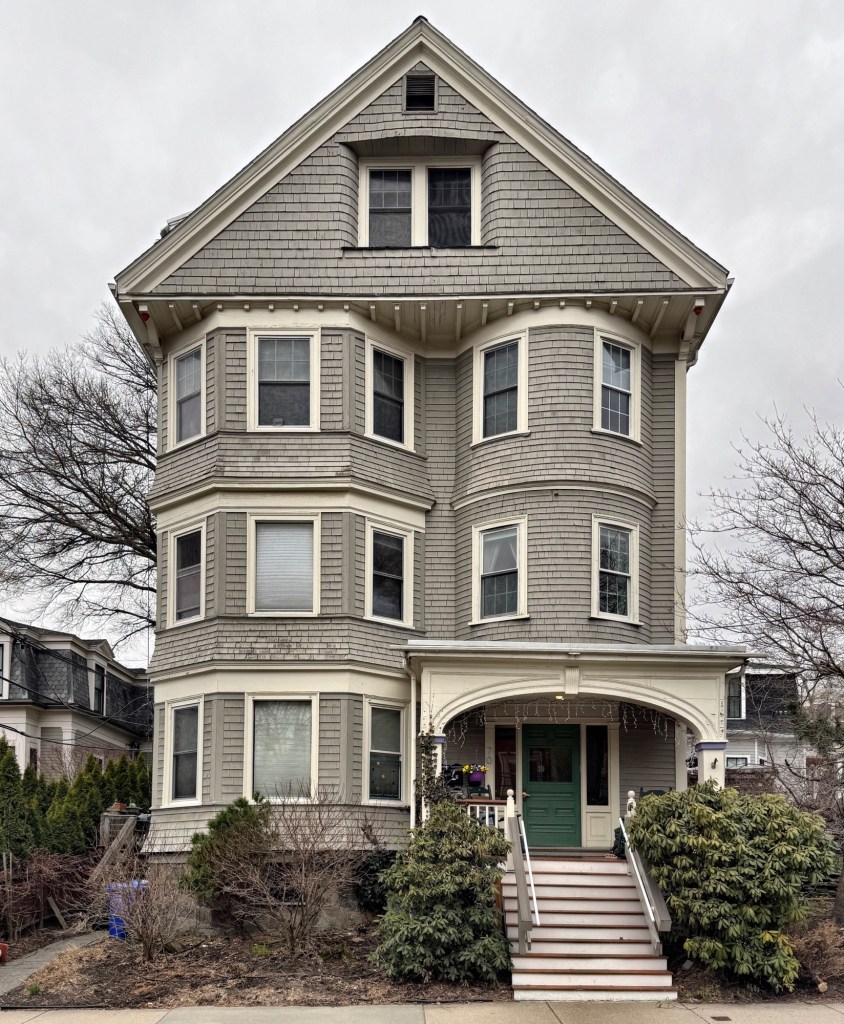
This Shingle style home in Marion was designed for Reverend William Percy Browne (1838-1901), who was educated at Kenyon College in Ohio alongside John Cotton Brooks, the youngest brother of Phillips Brooks, who would become the Rector of Boston’s Trinity Church and briefly Bishop of Massachusetts. Brooks would hire H.H. Richardson to design Trinity Church in Boston in the early 1870s. From this connection and being members of the St. Botolph Club of Boston, Reverend William Percy Browne and H.H. Richardson began a working relationship designing Browne’s summer cottage in Marion. The legend is that at the club, Browne bet Richardson that he could not design a small house for $2,500. Browne lost. This modest house was completed in 1882 and represented an early, significant example of a Shingle style home in Massachusetts. Browne died in 1901 and the house was sold to Sidney Hosmer, a Boston electrical engineer. Under his ownership, the home was expanded and altered, likely from plans by Charles Allerton Coolidge, Boston architect who summered in Marion. The cottage was eventually purchased by Tabor Academy, who in 2019, pulled a demolition permit for the house. Architects and historians quickly rallied and advocated for the preservation of the cottage, saving it from the wrecking ball, for now. The cottage remains vacant and no definitive plans as of 2026 have been unveiled to sell the property or restore it.


Waters – Dyer Cottage // c.1890

Benjamin E. Waters (1863-1962) was a local businessman and real estate developer in Marion by the end of the 19th century. He acquired a large property not far from the beach, in the middle of a high-class residential enclave and developed the property, running a small dirt path through the middle, known today as Pie Alley. He built three large Shingle style homes between 1890-1895 and appears to have rented them out to wealthy residents. This residence, the largest, features a broad gambrel roof with saltbox slope towards the rear, dormers, and a wrap-around porch facing Buzzards Bay. The house is entirely clad in cedar shingles, a common sight in this part of town. The home remained part of the larger parcel and was rented out until after WWII, when it was purchased by Holmes M. Dyer (1913-1997), a sales executive for the Acushnet Company of New Bedford. The architect of the home is not widely known, but it is probably the work of William Gibbons Preston or Charles Allerton Coolidge, both prominent Boston architects who summered in Marion and designed many of the Shingle style cottages here in the late 19th and early 20th centuries.

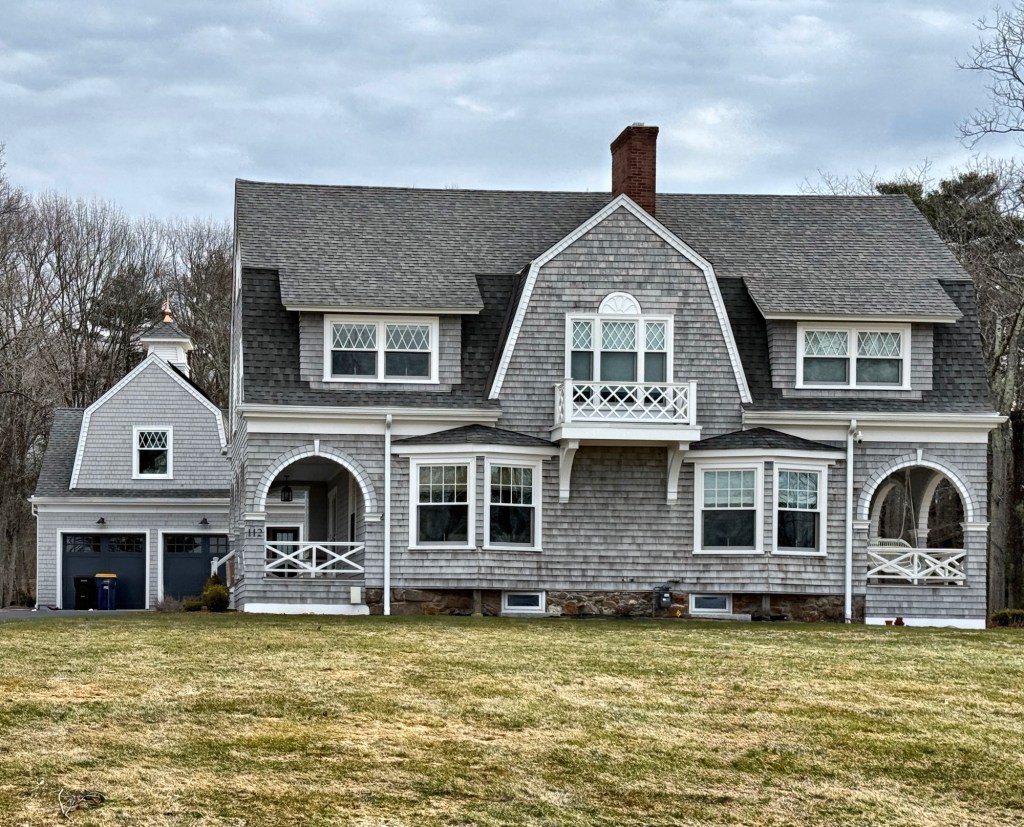
Charles A. Coolidge Cottage // c.1903

When an architect designs a house for their own use, you know it is going to be special. This is the Charles A. Coolidge Cottage in East Marion, on the South Shore of Massachusetts. American architect, Charles Allerton Coolidge (1858-1936), was born in Boston as a member of a Brahmin family. He graduated from Harvard College in 1877 and studied architecture at the Massachusetts Institute of Technology, later entering the office of the well-known firm of Ware & Van Brunt. He later joined the firm of renowned architect Henry Hobson Richardson in 1883 and soon after the death of Richardson in 1886, he formed a partnership with George Shepley and Charles Rutan, two other Richardson architects. Shepley, Rutan & Coolidge went on to become one of the most prominent architecture firms of the late 19th and early 20th centuries, performing major residential and institutional work in Boston and across the United States. Charles Coolidge married Julia Shepley of St. Louis, sister of his business partner, in 1889, and the couple would begin planning their summer retreat in the coastal community of Marion. The couple purchased a site already containing a residence and lived there before building this cottage around 1903 in the fashionable Shingle style. The over the years, various out-buildings were constructed on the site for his children’s cottages and other various uses. The property remains part of the Coolidge Family and is a private residence. The Coolidge Cottage is entirely clad in shingles, a hallmark of the Shingle style of architecture, and features broad gambrel roof forms and sweeping porches supported by shingled columns. Photo is courtesy of Lynn Smiledge.

Mary E. Paul Triple Decker // 1898

The Triple Decker is a popular housing form that between 1880 and 1930, saw an estimated 15,000 examples built in Boston and surrounding cities. The unique construction of three flats stacked on top of eachother provided density and lowered housing costs for three families and supplying the housing needs of huge numbers of new immigrants and working class families, providing an important path to homeownership. Often, a family could purchase a property, building a triple decker and could live in one unit while renting the others to pay for the mortgage and taxes, providing upward mobility for those who so long were priced out of owning their own home. By the late 19th century however, strong and organized pushback against the housing type occurred, led by groups like the Immigration Restriction League, who were “convinced that Anglo-Saxon traditions, peoples, and culture were being drowned in a flood of racially inferior foreigners from Southern and Eastern Europe,” sound familiar? Led by Prescott Farnsworth Hall, a Brookline resident, the group advocated to limit immigration from areas they deemed “lesser” and locally, fought to ban the construction of triple deckers in Massachusetts, ultimately succeeding in part when in 1912, Massachusetts passed a law allowing cities and towns to ban triple deckers by preventing construction of any ‘wooden tenement’ in which ‘cooking shall be done above the second floor. While major catastrophic fires like the Great Chelsea Fire of 1908 were fresh in people’s minds, a leading cause for the legislation was likely to limit upward mobility of groups of people from owning real estate. The Mary E. Paul Triple Decker, pictured here, was built in 1898 in the Shingle style, contributing to the rich architectural and social character of the surrounding neighborhood.

George B. Dexter House // 1885

An expression of the Shingle style in all her beauty, the George B. Dexter House on Sewall Avenue in Brookline was built in 1885 both as a residence and a billboard advertising the owner’s business, really. The residence was built for George B. Dexter (1854-1935) a partner in the Dexter Brothers Company a paint and stain manufacturer that was a favorite of architects in the late 19th and early 20th centuries. For his Brookline residence, George Dexter hired architect S. Edwin Tobey to design this Shingled masterpiece with continuous shingle siding with rounded bays and a shingled piazza to showcase the stain products of his company. According to articles, Dexter also stained and painted the interior a variety of colors to showcase the wide range of options his company had. George Dexter would move to Pill Hill neighborhood in a new home just a decade after having this residence built, likely caused by the development of apartments and commercialization in the Coolidge Corner area by the turn of the century. The Dexter House was converted to a two-family in the 1920s and today has three condominium units, with owners clearly taking great pride in this significant residence.

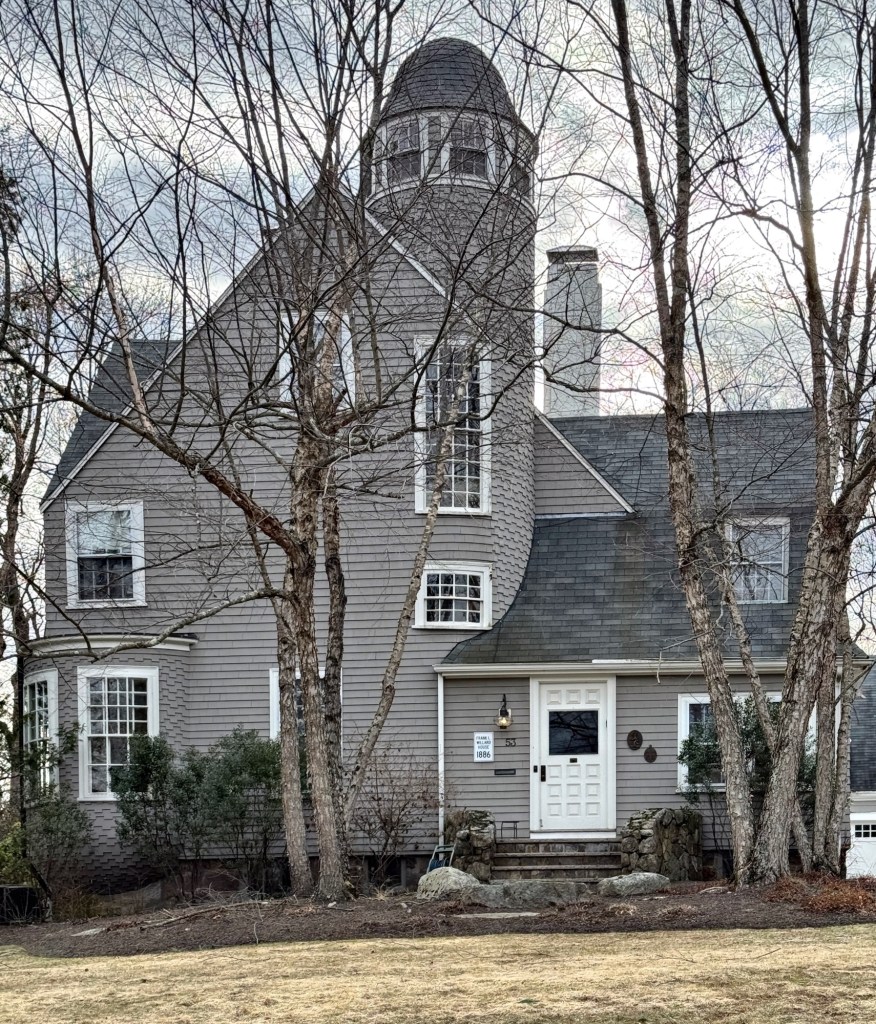
Francis L. Willard Summer House // 1886

Built in 1886 as a summer house, this handsome Shingle style residence on Pleasant Street in Sharon, Massachusetts, is one of the finest examples of the Shingle style in the area. The house was built as a summer residence for Francis Lyman Willard (1845-1913), who was President and Treasurer of the Riverside Boiler Works in Cambridge, and maintained a primary residence in Jamaica Plain. He and his wife, Mary Smith Willard, had this home built as their country retreat, spending summers here to escape the hustle-and-bustle of city life. The architect could not be discovered at this time, but it appears to have been a Boston-area architect that specialized in the Shingle style due to its unique and high-quality detailing. The feature that stands out is the four-story wood shingled tower on the facade capped by a bell roof that includes a large 20-over-20 double-hung curved wood sash stair window. 

George P. Lawrence Summer House // 1897

On the eastern shore of Lake Massapoag in Sharon, Massachusetts, the George P. Lawrence Summer House is an excellent and rare preserved example of a late 19th century Victorian summer house in the suburban town. The residence was built in 1897 for George Pelton Lawrence (1859-1917) and his wife, Belle, as a summer retreat from their primary residence in North Adams in Western Massachusetts. George P. Lawrence was an attorney who was appointed as a district court judge before entering the political arena where he became a state senator. The couple spent summers at this beautiful Shingle/Colonial Revival style residence until Congressman Lawrence’s death in 1917. On November 21, 1917, Lawrence jumped out of his eighth-floor New York City window at the Hotel Belmont , committing suicide. In his room, he left a note saying that he “could not stand the pressure anymore”. The Sharon property remained in the family until the 1940s and has been modernized, while maintaining its character. 

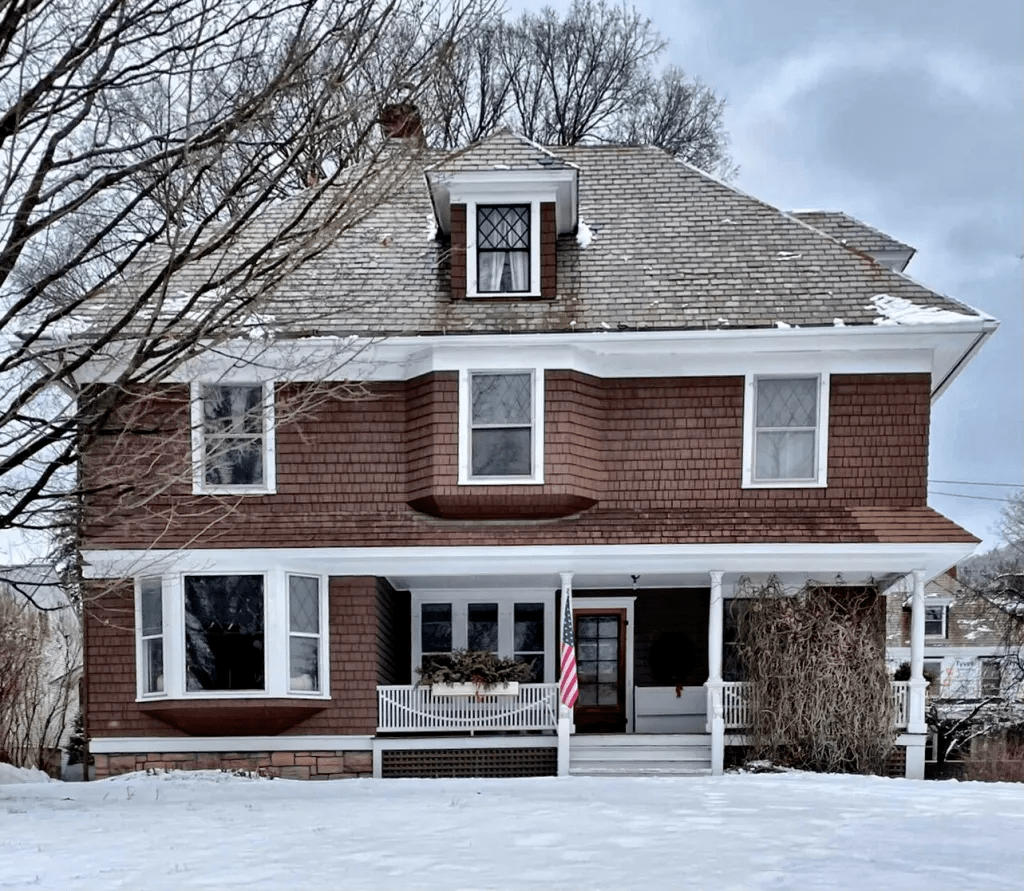
Goodwin House // 1902

This handsome house in the small town of Richmond, Vermont, was built in 1902 for F. H. Goodwin, a partner of the Richmond Underwear Company, which started in 1900. Goodwin’s brother and his partner were brought from Peekskill, New York to the small town of Richmond to create and manage a new industry to revitalize the town, a program funded by the citizens. F. H. Goodwin was hired as a manager of the company, and built this home in a blending of Shingle and Arts and Crafts styles, common in the early 20th century. The house was unique in that it was the first in town to be electrified as it was directly connected on the grid with the factory next door.

Charles F. Roper House // c.1890

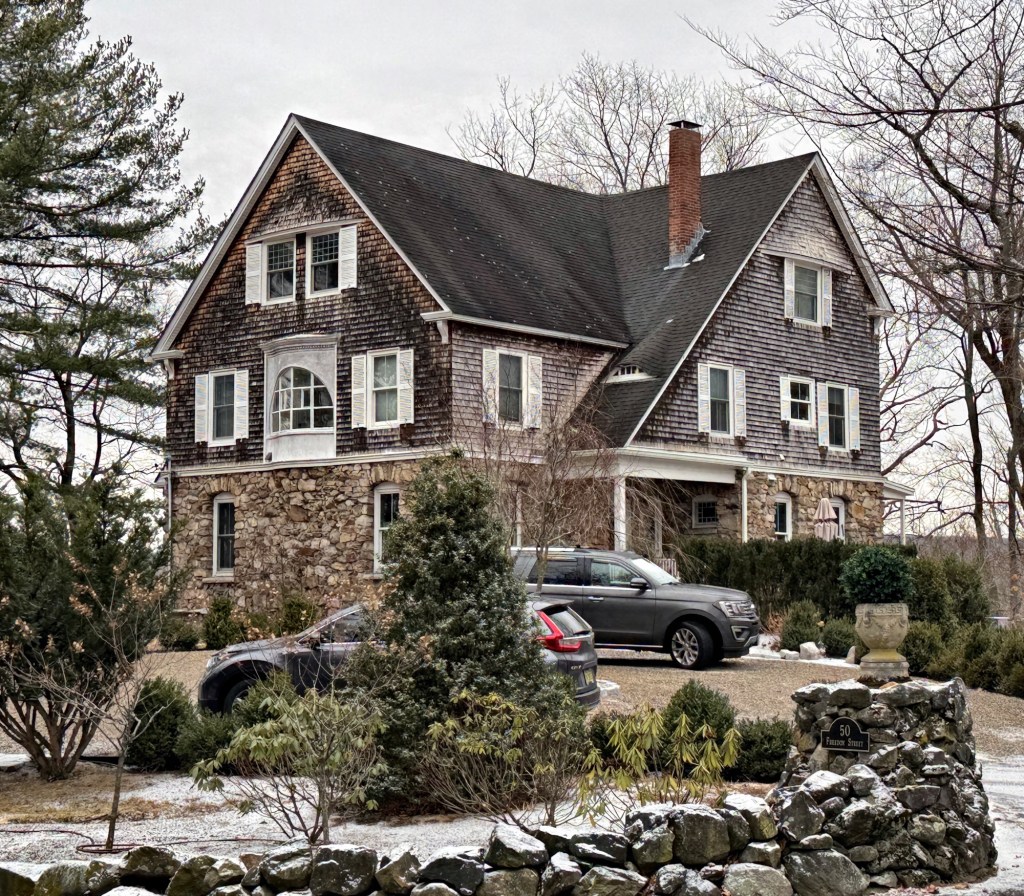
Charles Frederick Roper (1847-1916) was a machinist and inventor who moved to Hopedale, Massachusetts, where he found employment from the Draper Corporation. His inventions were important for the company, and included loom machinery, air supply for motors to prevent overheating, and grinding machines. Before his death, Charles Roper had over 100 patents and from his success, he afforded one of the finest Victorian homes in Hopedale. In around 1890, Charles Roper had this Shingle style residence built on Freedom Street from plans by Robert Allen Cook, a Milford-based architect who was a favorite of the Drapers. The residence sits on a rubblestone first floor with cedar shingles above.

Charles H. Rutan House // 1889

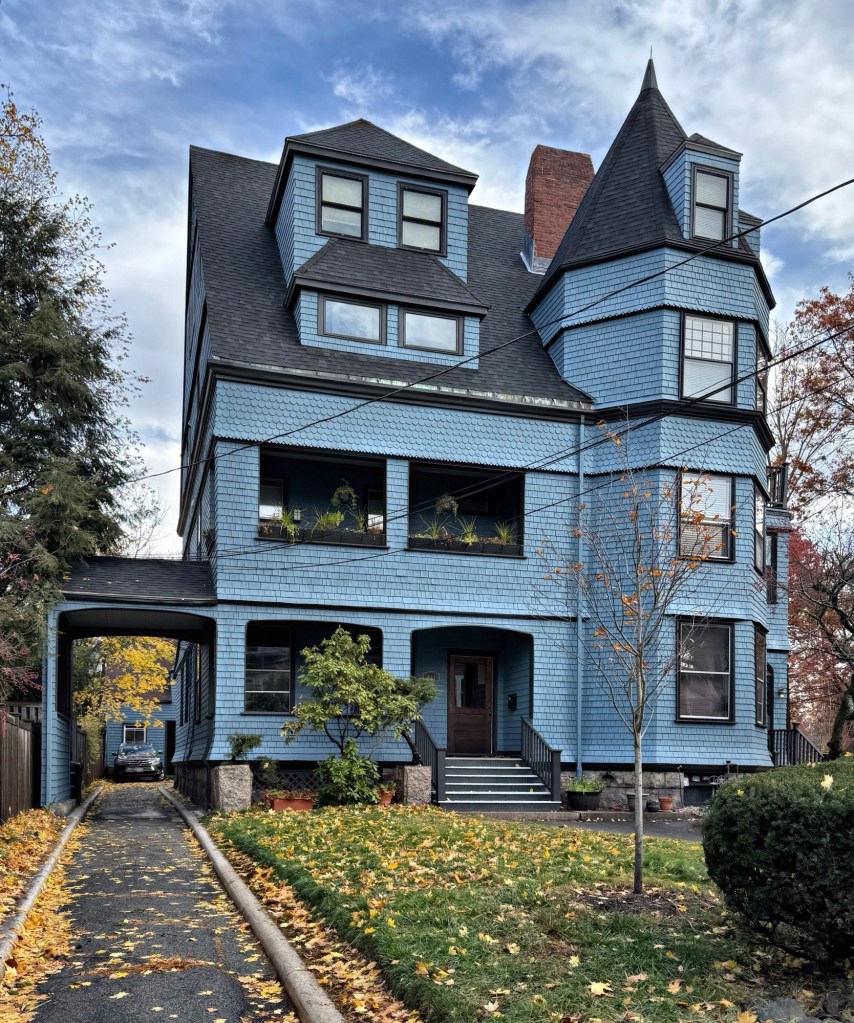
In 1889, prestigious architect Charles H. Rutan, purchased a house lot from the heirs of Elijah Emerson on the family estate and oversaw construction of his own residence in Brookline Village. Charles Hercules Rutan (1851-1914) was born in New Jersey and moved to Brookline in 1874, where he worked in the office of famed American architect, Henry Hobson Richardson. After Richardson’s death in April 1886, at the height of his career, Rutan and two other senior employees, George Foster Shepley and Charles Allerton Coolidge, took charge of the studio and its uncompleted work. Soon after, the three formed a formal partnership, Shepley, Rutan & Coolidge, to succeed to Richardson’s practice, and in 1887 moved the office to Boston. From his new position as head of a prominent firm, Rutan designed this handsome Queen Anne/Shingle style mansion for his family, where he lived until he suffered from two debilitating strokes in 1912, when he and his wife moved to an apartment on a nearby street. Besides the blue color, the house retains so much of its original architectural integrity and is one of the most significant residences in the Brookline Village neighborhood.

Loring-Sherburne House // 1883

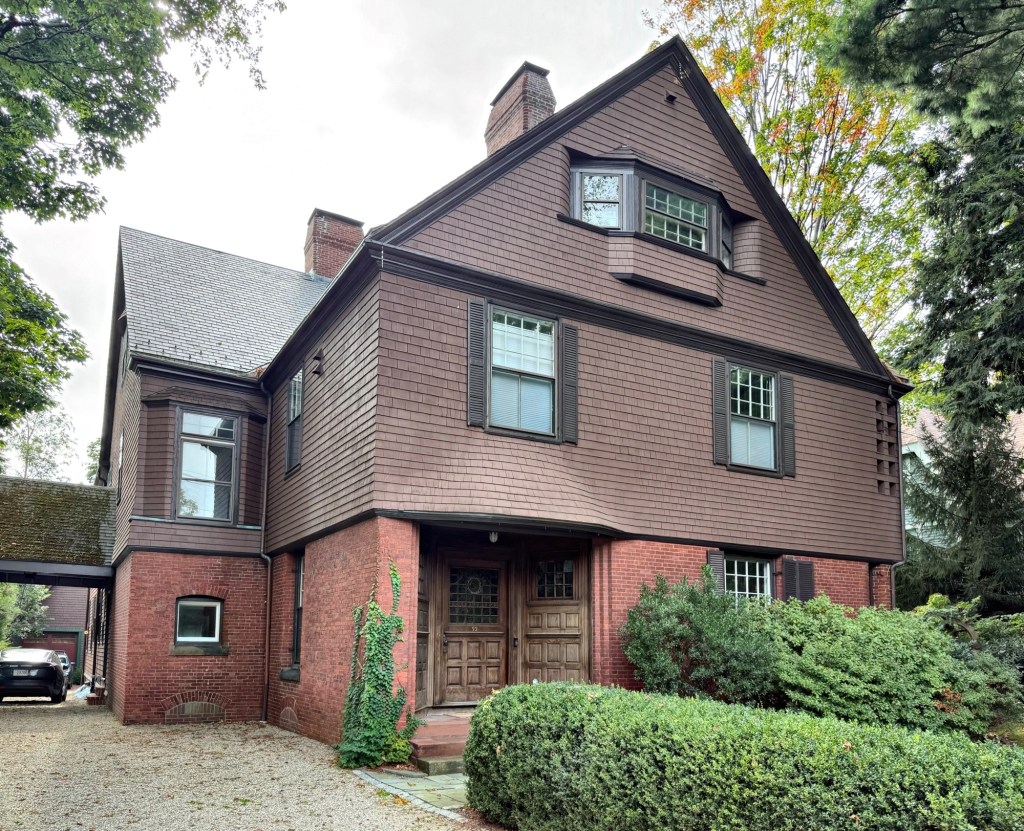
One of the many great Queen Anne/Shingle style homes in Brookline is this residence at 92 High Street built for Thacher Loring (1844-1928), president and treasurer of the National Dock and Warehouse Company, of Boston, founded by his father, Elisha Thacher Loring. For their Brookline home, Mr. Loring hired architect, William Ralph Emerson, one of the great architects who mastered the Shingle style of architecture. The Loring Family lived here until the early 1900s, when they sold the property and moved to the Back Bay in Boston. The property was purchased by John Henry Sherburne (1877-1959), who lived here with his family for over sixty years. John Sherburne was an attorney, politician, and military officer who served during the Pancho Villa ExpeditionWorld War I, and World War II and attained the rank of brigadier general receiving numerous military awards, including the Silver Star and Purple Heart. During WWI, he commanded the U.S. Army’s first “negro” artillery battalion in France. After the war he testified before Congress about orders that pointlessly sent hundreds of U.S. soldiers from other units “over the top” to their deaths on the morning of November 11, 1918, when the armistice hour was already known. Following his World War I service, Sherburne advocated for civil rights for African Americans, including support for anti-lynching laws and from 1926 to 1931, he served on the board of trustees for Howard University. The Loring-Sherburne House is significant for its residents and for its architecture, including the use of brick and shingle siding, and the show-stopping recessed panel-wood entry with bulging shingles above.

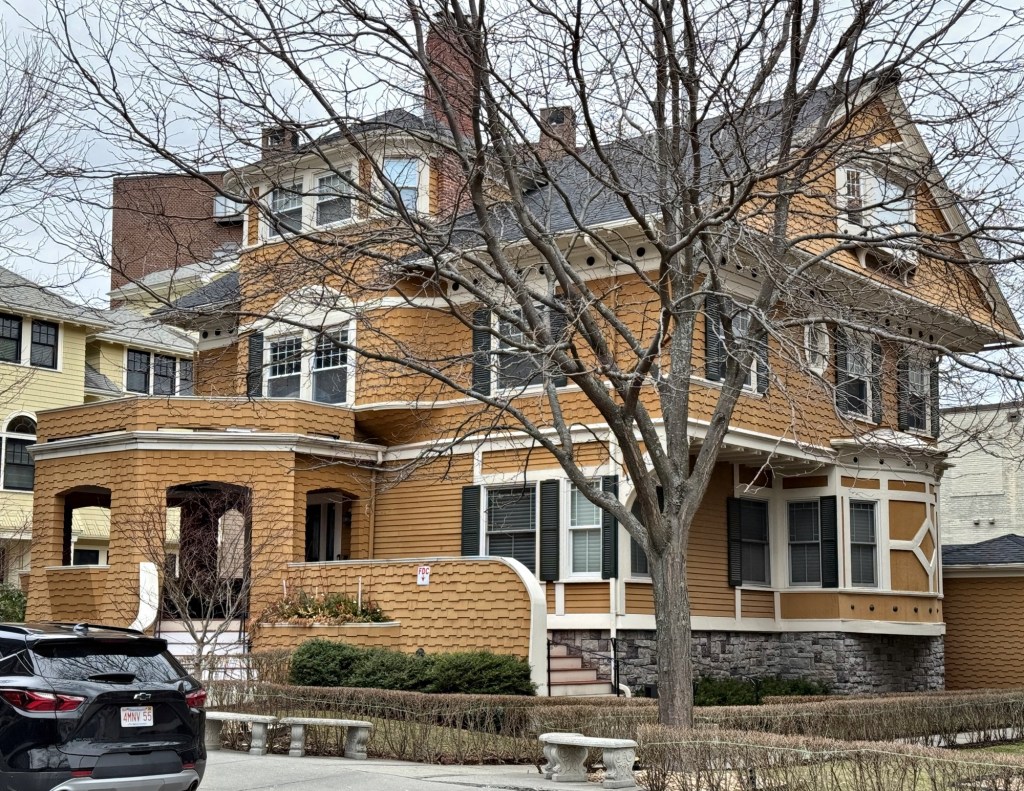
Frank and Laura Carter House // 1889

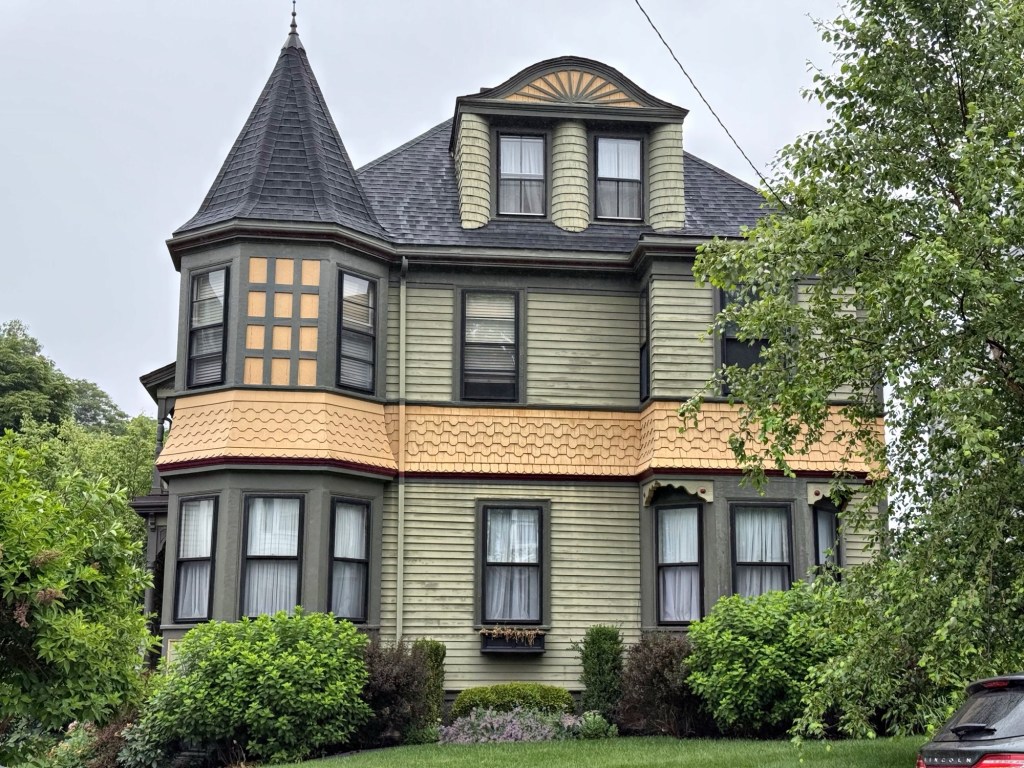
Effortlessly blending the Shingle and Queen Anne architectural styles, the Frank and Laura Carter House at 107 Ocean Street in Ashmont, Dorchester, Massachusetts, is one of the finest Victorian residences in the neighborhood. The house was designed by famed local architect Arthur Vinal, who also furnished plans for the Dorchester Temple Baptist Church nearby that same year. The house was built for Frank Carter (1859-1950), treasurer of the Bay State Belting Company, and his new wife, Laura. Special details on the house include the polygonal bay capped by pyramidal roof, belt-course of shingles breaking up the facades, and stunning two-bay eyebrow dormer facing the street with shingled returns.