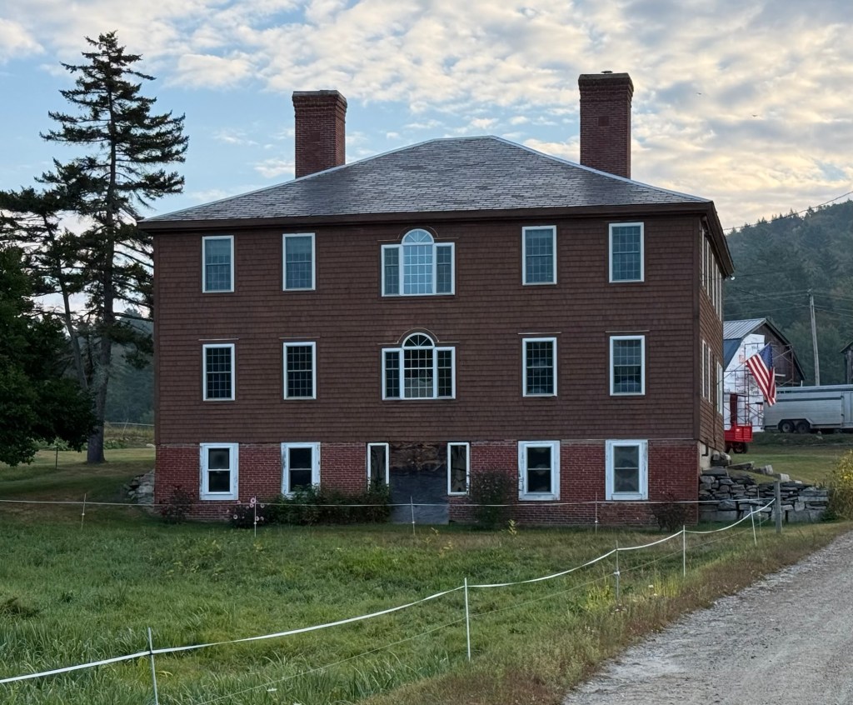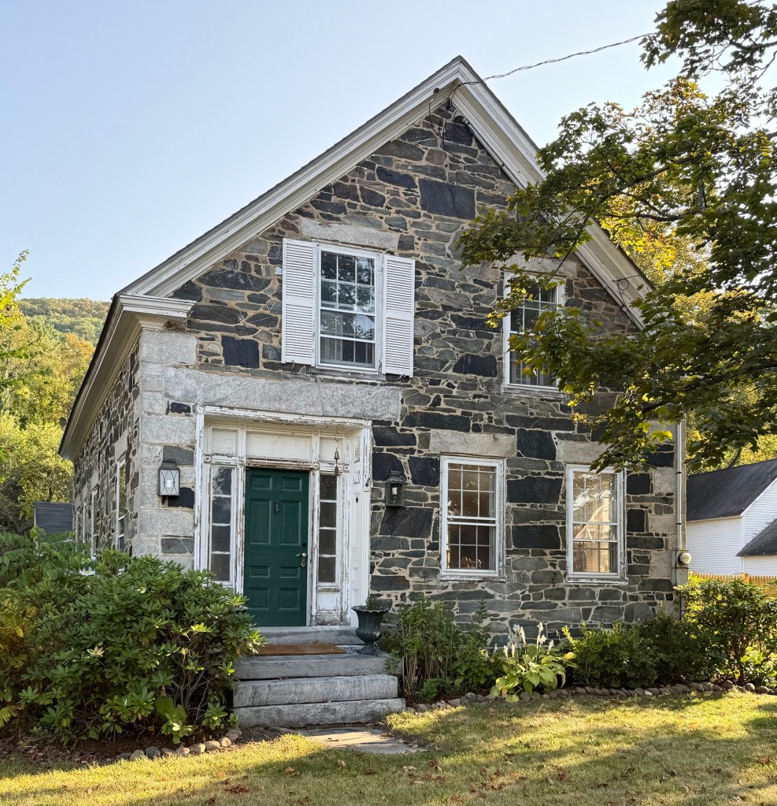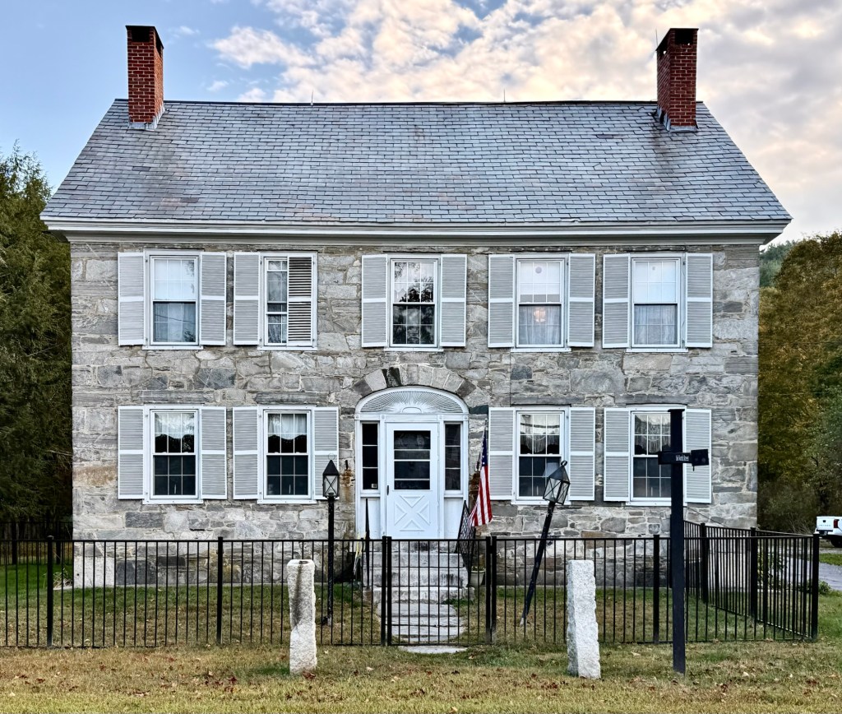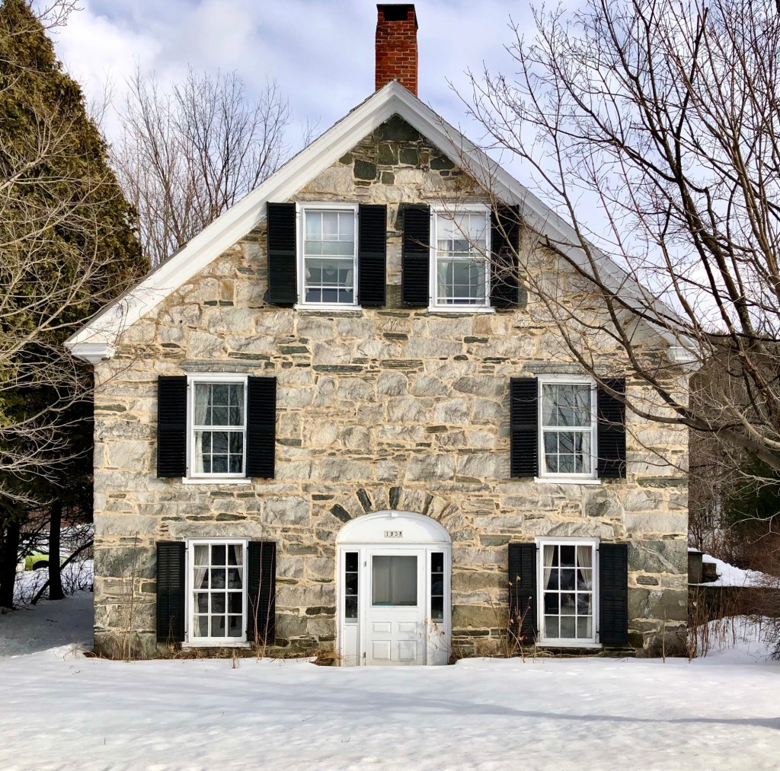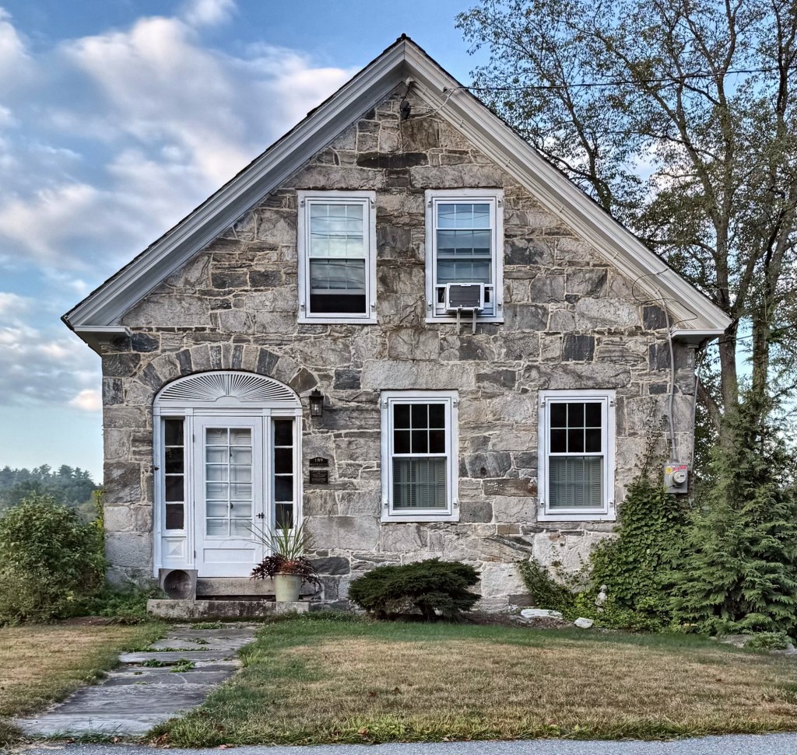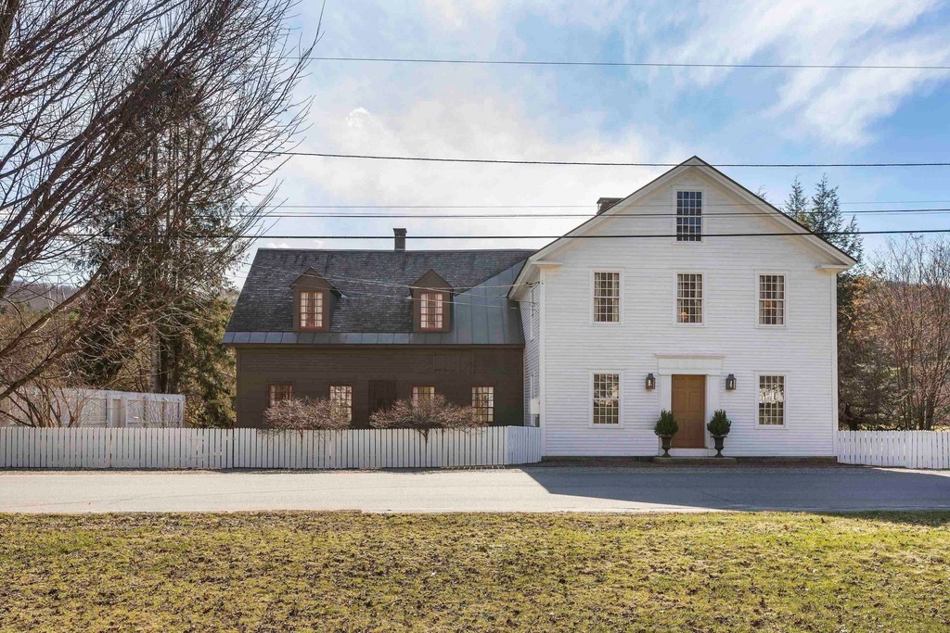
Robinson’s Store & Royal Hatch House // c.1794 & c.1831

Photo from real estate listing

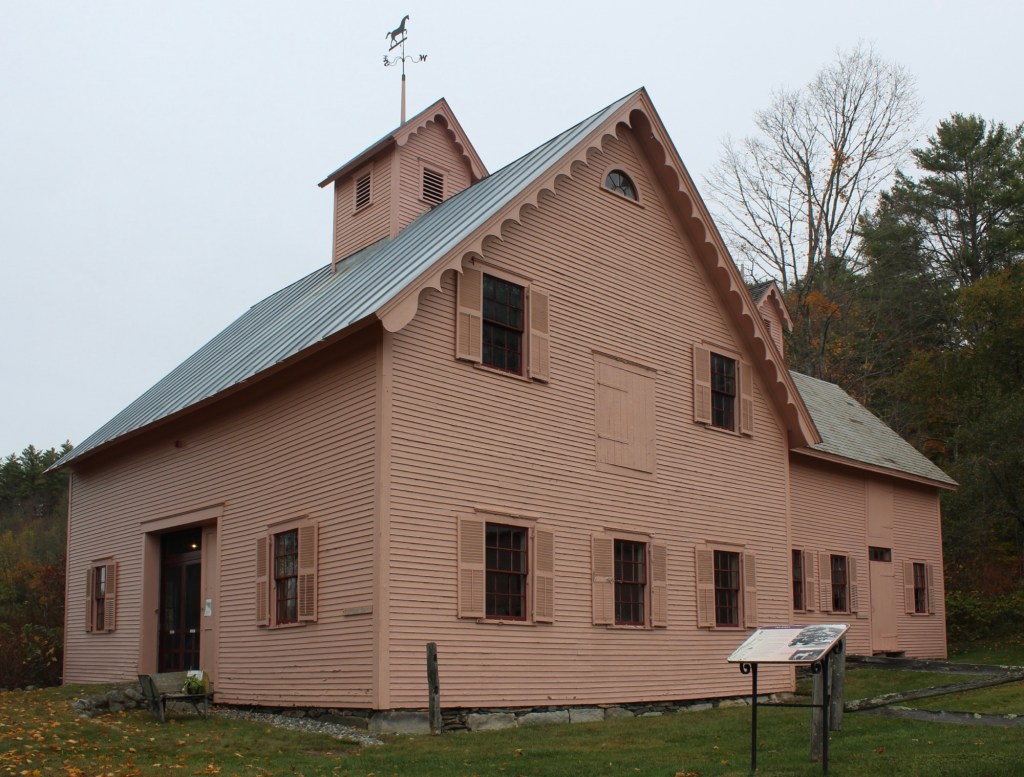
It is not often that you will find a historic house added onto an older store, usually it is the other way around! Located on Brook Road in the charming village of Strafford, Vermont, Robinson’s store dates to the late 18th century was originally the old (left) wing of the current building. The store was purchased by merchant, Joel Hatch (1768-1804) in 1798, and managed until his death in 1804. His widow, Sally and her second husband managed the village store until Hatch’s son, Royal Hatch, came of age and could operate it himself. It is likely that Royal Hatch built the larger two-story Greek Revival addition as his residence above. The date is also likely to be 1831, the year of his marriage to Marian Chandler Hatch. The building has served as store, restaurant, and craft shop before rehabilitation by the owners back into a private residence. The building was lovingly preserved and is a significant addition to this charming Vermont town.
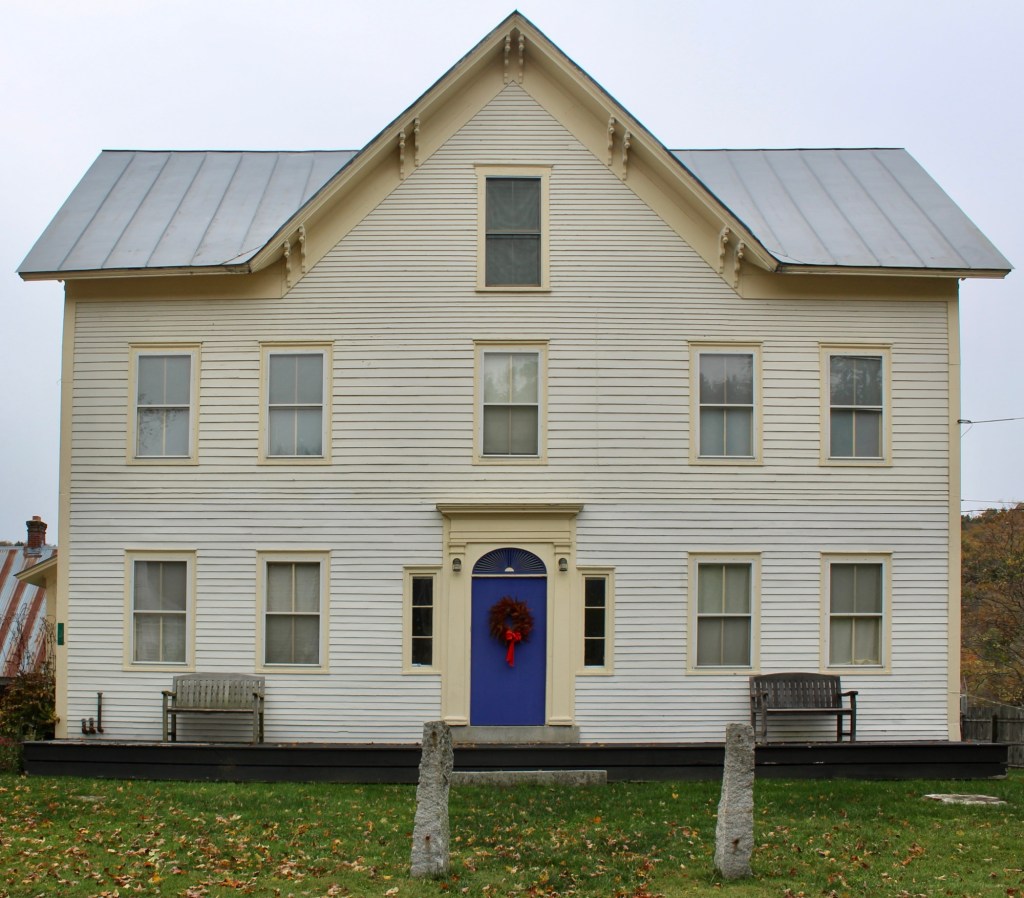
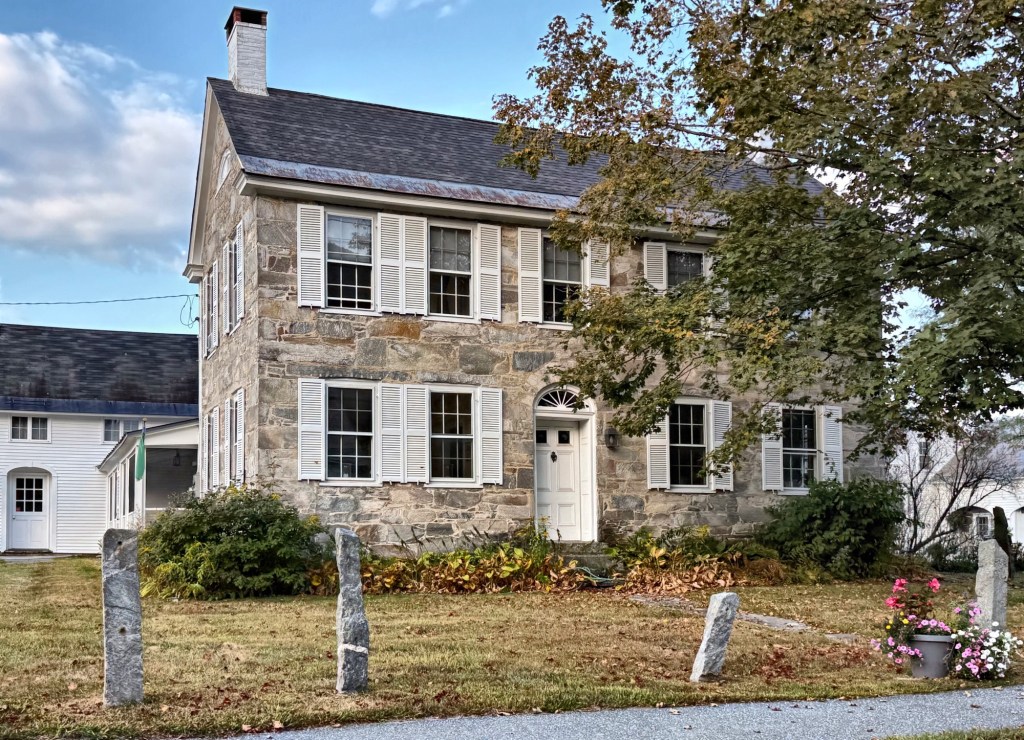
Dr. Pierce House – Hazelton’s Hotel // 1821 & 1858

Located on the edge of the Town Common in Strafford, Vermont, this Federal period residence was “modernized” decades after its completion for a new use. The house was originally built in 1821 by Dr. Albigence Pierce (1789-1873) for his wife and seven children with a small office alongside where he worked as the town’s primary physician. Dr. Pierce maintained his residence and office here until his retirement, when he moved back to Royalton, where he was born. He sold the main building to Lucius Carpenter in 1857, who opened a tavern and public hall a year later. In 1858, he updated the house, adding an ell on the rear for parties, meetings, and dances, and altered the roofline, adding a third floor with gable, bracketed eaves, and replaced all the windows with sashes of the period. The only Federal period detailing that remains is the traditional entrance with blind fan above the entry and three-light sidelights flanking. In 1859, Henry Hazelton married Carpenter’s daughter Amanda, and he would purchase the property from his father-in-law in 1865, operating it as Hazelton’s Hotel and Hall. By the 20th century, the property was converted back to a private residence.

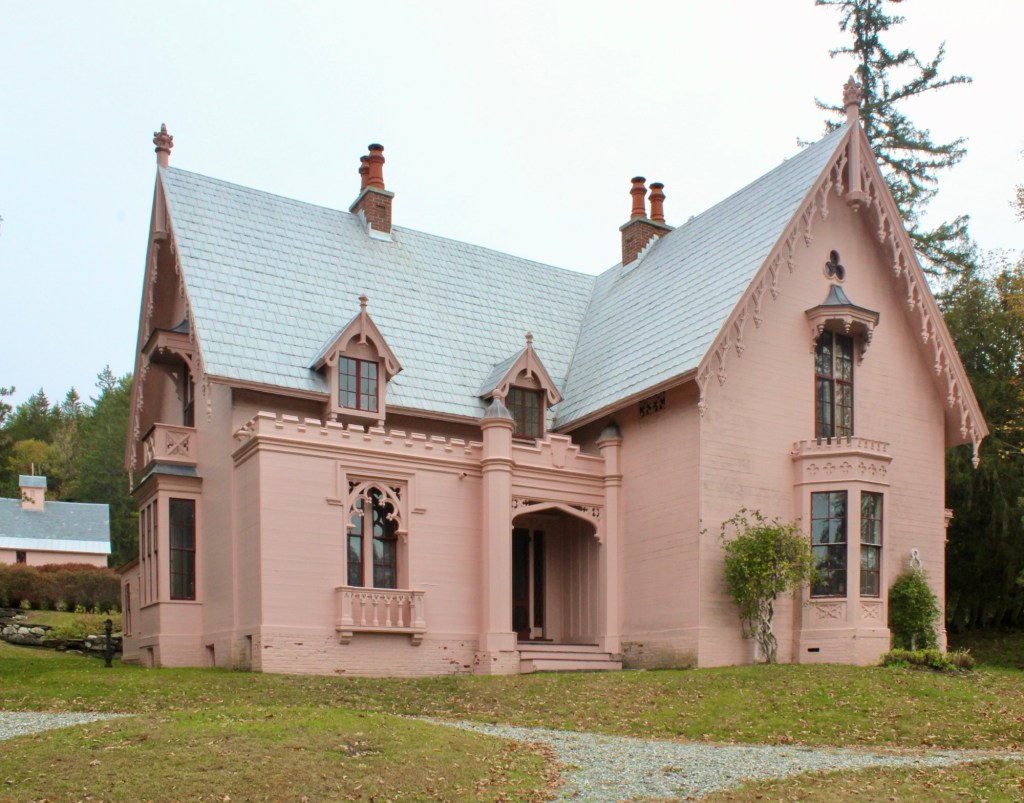
Justin Morrill Homestead // 1851

Located in the village of Strafford, Vermont, the Justin Smith Morrill Homestead is one of Vermont’s most charming architectural landmarks. Built between 1848 and 1851, the house is a rare and exuberant example of Gothic Revival design, with steeply pitched gables, pointed-arch windows, and intricate decorative trim that give it the look of a storybook cottage. Justin S. Morrill (1810-1898) was a self-taught architectural enthusiast who drew inspiration from the popular pattern books of the day, and he is said to have designed much of the house himself. Morrill also planned the surrounding gardens, studying the romantic landscape movement with its formal yet picturesque plantings. He selected only those plants that would survive the wintry Vermont climate and annually monitored their success again the harsh elements. Justin Morrill was a regular storekeeper in the village who retired early, who went on to serve in Congress for more than four decades and is best remembered as the author of the Morrill Land-Grant Acts. Signed into law in 1862, the first act helped establish public colleges across the country and opened higher education to ordinary Americans, primarily focusing on agricultural and mechanical studies. While Senator Morrill spent much of his time in the nation’s capital, his Strafford home served as his respite during the summer months. Today the homestead is a National Historic Landmark and Vermont state historic site, where visitors can walk through rooms filled with the family’s belongings and see how the ambitions of a small-town statesman shaped both a home and a nation.

Barn

Orson Goodrich House // c.1850

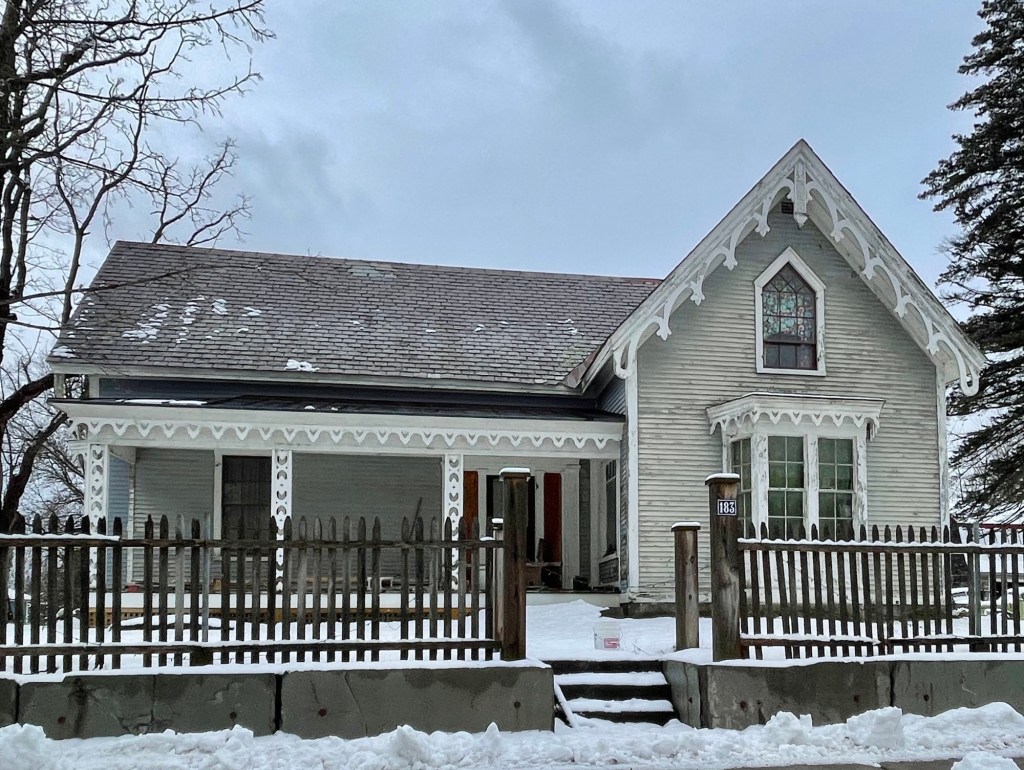
This stunning Gothic Revival style house in Richmond, Vermont, was built around 1850 for Orson Goodrich (1808-1877), likely after the death of his first wife, Ann in 1849. Goodrich was a farmer who had a large property off the Main Street, which likely ran all the way to the Winooski River. The house is an excellent example of Carpenter Gothic, a wooden Gothic Revival home with decorative bargeboards at the roof (which look like icicles in the snow), pierced wooden columns at the porch, and a lancet window at the second floor gable end. The home was such a statement piece, that the home was one of a handful of buildings portrayed in the 1857 Map of Chittenden County, Vermont.

West Monitor Barn // 1904

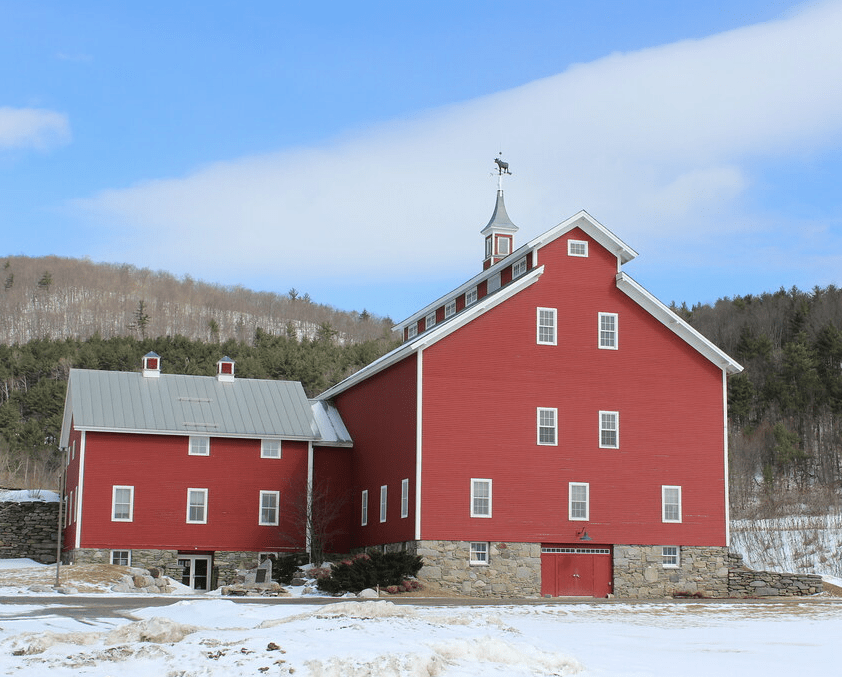
Located in Richmond, Vermont, this four-and-a-half-story, wood-frame barn with striking monitor roof, is one of two nearly identical such barns on adjacent farms in the small rural farming community. In 1871, Uzziel Stevens Whitcomb (1817-1899) and his brother, acquired adjacent farms on East Main Street in the Winooski River Valley. Uzziel’s farm grew and he created one of the largest dairy farms in Vermont, spanning around six hundred acres with about 120 cows. Uzziel’s son, Moses S. Whitcomb (1842-1933), continued his father’s massive dairy farm and acquired nearby farms, growing his property to span over 900-acres of farmland. In 1901, with one of the largest dairy farms in the state, he erected the first and larger barn, now known as the East Monitor Barn, and in 1904, added a second to the west, the West Monitor Barn. Unlike many barns west of the Green Mountains, this one followed the more traditional northern New England bank barn design with a manure basement, cow stables on the second floor, and two-floors of hay storage above. The barn is now commonly used as a venue for weddings and other special events!

Goodwin House // 1902

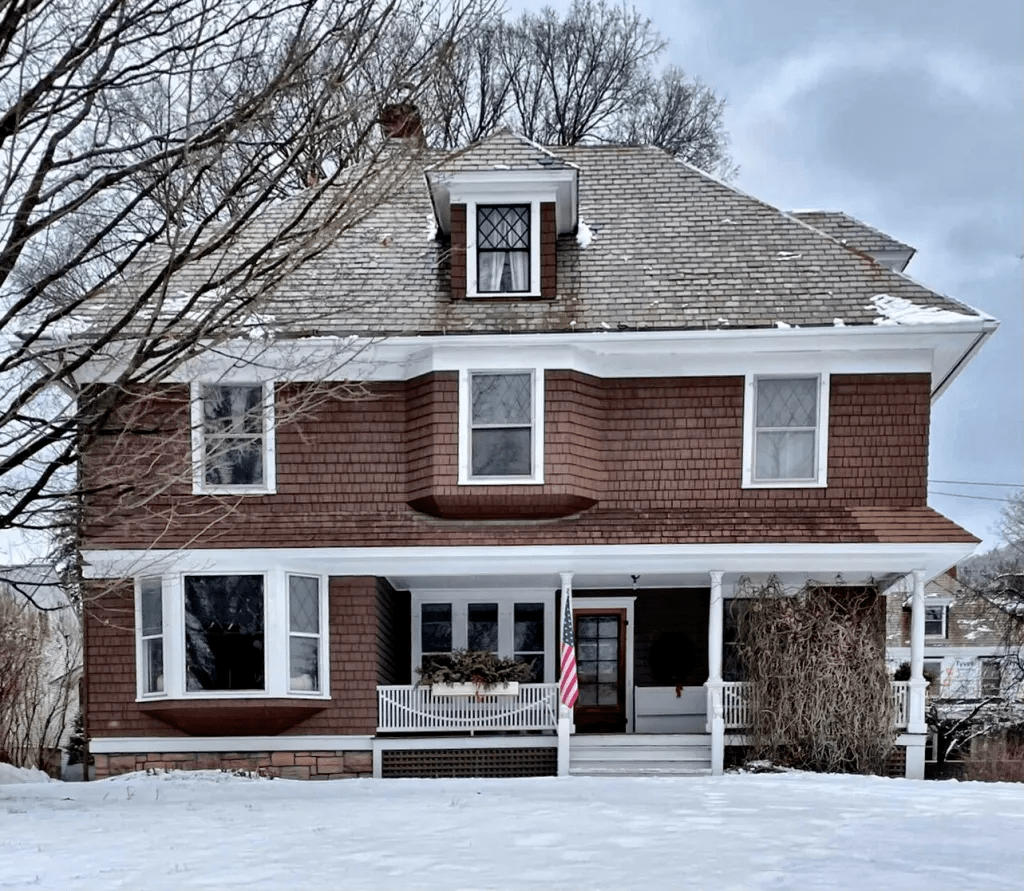
This handsome house in the small town of Richmond, Vermont, was built in 1902 for F. H. Goodwin, a partner of the Richmond Underwear Company, which started in 1900. Goodwin’s brother and his partner were brought from Peekskill, New York to the small town of Richmond to create and manage a new industry to revitalize the town, a program funded by the citizens. F. H. Goodwin was hired as a manager of the company, and built this home in a blending of Shingle and Arts and Crafts styles, common in the early 20th century. The house was unique in that it was the first in town to be electrified as it was directly connected on the grid with the factory next door.

Jabez Sargeant Jr. House // 1797

Deacon Jabez Sargeant (1720-1788) was born in Malden, Massachusetts, and later moved to the newly established town of Chester, Vermont in 1763. He is thought to have been the first settler of European ancestry in the town. Upon the outbreak of the Revolution, he served in Captain Little’s Company in 1778, returning home to Chester after. His son, Jabez Sargeant Jr. built this stately three-story late-Georgian residence in 1797 as a tavern along the Green Mountain Turnpike, a highway connecting Boston and Montreal. The dwelling originally fronted directly on the road, but was moved back sometime in the 19th or 20th centuries. The building boasted a large ballroom on the second floor, likely for community and fraternal organizations, and a tavern in the brick first floor. It is likely that Jabez and his family lived on the third floor. Outside, the property contained a large apple orchard and cider house, providing drinks to weary travellers. Although the tavern is built to a large size, it lacks many of the high-style features often found in large Georgian houses, telling for its time of construction in a sparsely developed area without seasoned builders.

Sherwin-Goldsmith House // 1844

The Stone Village of Chester, Vermont, is said to be the largest collection of stone buildings in the state. Built around 1844, the Sherwin-Goldsmith House is one of a few dozen “snecked ashlar” buildings in the region, where rubblestone is laid up with mortar using long stones called “snecks” to tie an outer and an inner wall together. The construction method is said to have been brought to the area by masons from Scotland and Ireland which is known there as ‘Celtic Bond’. Oral tradition state that Scottish masons from Canada introduced the technique to local masons while erecting a mill in nearby Cavendish in 1832. Local Chester resident, Dr. Ptolemy Edson became such a fan of the building that in 1834, he had his home, the first stone building in Chester, built in this method. He then would influence the rest of the North Village of Chester, where many of his neighbors, as well as the church and schoolhouse, built their structures in snecked ashlar. The Sherwin House is one of three near-identical houses built around the same time that are colloquially known as the “Three Sisters” because they were built for members of the same family. The Greek Revival form is toned down in this smaller side-hall house, which playfully uses large blocks of schist and mica which read as quoins at the corners. Simeon Sherwin (1813-1874) was a farmer, postmaster, and justice of the peace in Chester. Later owner, Olivia Goldsmith, wrote her bestseller, First Wives Club when she lived here. 

Mason C. Richardson House // c.1839

The Stone Village of Chester, Vermont, is said to be the largest collection of stone buildings in the state. Built around 1839, the Mason C. Richardson House is one of a few dozen “snecked ashlar” buildings in the region, where rubblestone is laid up with mortar using small long stones called “snecks” to tie an outer and an inner wall together. The construction method is said to have been brought to the area by masons from Scotland and Ireland which is known there as ‘Celtic Bond’. Oral tradition state that Scottish masons from Canada introduced the technique to local masons while erecting a mill in nearby Cavendish in 1832. Local Chester resident, Dr. Ptolemy Edson became such a fan of the building that in 1834, he had his home, the first stone building in Chester, built in this method. He then would influence the rest of the North Village of Chester, where many of his neighbors, as well as the church and schoolhouse, built their structures in snecked ashlar. Designed in the Federal style, the Richardson House is a vernacular, five-bay, two-story residence with central entrance and arched fanlight transom over the front door. Mason Richardson (1811-1881) was a merchant who lived here with his family while operating a store nearby.

Granville and Aurora Spaulding House // 1838

The Stone Village of Chester, Vermont, is said to be the largest collection of stone buildings in the state. Built around 1838, Granville and Aurora Spaulding House is one of a few dozen “snecked ashlar” buildings in the region, where rubblestone is laid up with mortar using small long stones called “snecks” to tie an outer and an inner wall together. The construction method is said to have been brought to the area by masons from Scotland and Ireland which is known there as ‘Celtic Bond’. Oral tradition state that Scottish masons from Canada introduced the technique to local masons while erecting a mill in nearby Cavendish in 1832. Local Chester resident, Dr. Ptolemy Edson became such a fan of the building that in 1834, he had his home, the first stone building in Chester, built in this method. He then would influence the rest of the North Village of Chester, where many of his neighbors, as well as the church and schoolhouse, built their structures in snecked ashlar. The Spaulding House is unique in that the main entrance does not face the street, as it fades the south east (side) facade. The couple married in 1839 and moved into this recently completed house to raise their family and work their farm. Like many other early stone houses built nearby in the 1830s, the Spaulding house blends Federal and Greek Revival motifs from the gable end facing the street and eaves returning to serve as a pediment as a nod to the emerging Greek Revival style, while retaining an arched entry off the street which echoes Federal period taste. 

Gideon M. Lee House // c.1836

The Stone Village of Chester, Vermont, is said to be the largest collection of stone buildings in the state. Built around 1836, the Gideon Lee House is one of a few dozen “snecked ashlar” buildings in the region, where rubblestone is laid up with mortar using small long stones called “snecks” to tie an outer and an inner wall together. The construction method is said to have been brought to the area by masons from Scotland and Ireland which is known there as ‘Celtic Bond’. Oral tradition state that Scottish masons from Canada introduced the technique to local masons while erecting a mill in nearby Cavendish in 1832. Local Chester resident, Dr. Ptolemy Edson became such a fan of the building that in 1834, he had his home, the first stone building in Chester, built in this method. He then would influence the rest of the North Village of Chester, where many of his neighbors, as well as the church and schoolhouse, built their structures in snecked ashlar. The first residence besides Dr. Edson’s home built this way in the village was this home, built nextdoor for Dr. Edson’s friend, Gideon Merrick Lee (1811-1880). Designed in a more vernacular version of the Federal style with emerging Greek Revival side-hall form, the Lee House features a charming entry with sidelights and a blind fan over the door.

Dr. Ptolemy Edson House // 1834

The Stone Village of Chester, Vermont, is said to be the largest collection of stone buildings in the state. Built in 1834, the Dr. Ptolemy Edson House is one of a few dozen “snecked ashlar” buildings in the region, where rubblestone is laid up with mortar using small long stones called “snecks” to tie an outer and an inner wall together. The construction method is said to have been brought to the area by masons from Scotland and Ireland which is known there as ‘Celtic Bond’. Oral tradition state that Scottish masons from Canada introduced the technique to local masons while erecting a mill in nearby Cavendish in 1832. Local Chester resident, Dr. Ptolemy Edson became such a fan of the building that in 1834, he had his home, the first stone building in Chester, built in this method. He then would influence the rest of the North Village of Chester, where many of his neighbors, as well as the church and schoolhouse, built their structures in snecked ashlar. Designed in the Federal style, the Edson House is a vernacular, five-bay, two-story residence with central entrance and arched fanlight transom over the front door.

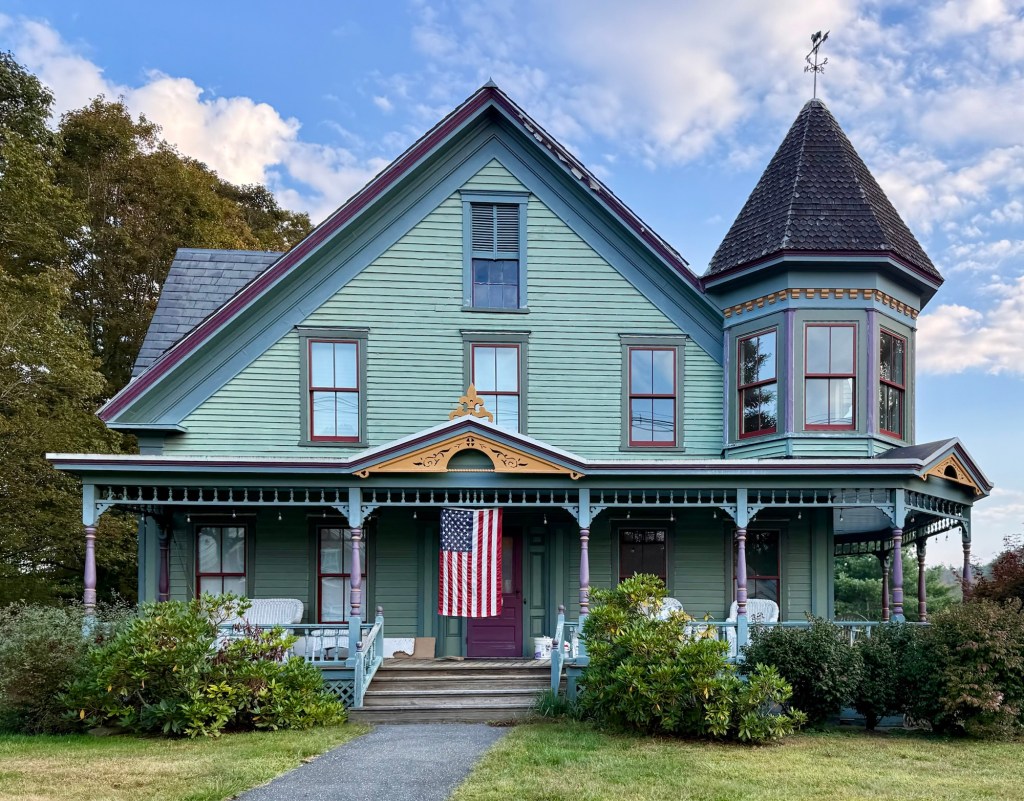
Robbins House // c.1850

Originally built in the 1840s or 1850s, this stunning house on Main Street in Chester, Vermont, was “Victorianized” in the late 19th century through applied ornament, a tower, and porches. Historic maps show that this house was owned by Cyrus Robbins and his wife, who likely had the residence built in a vernacular example of the Greek Revival style, with a 2 1/2-story form with gable roof oriented towards the street. The corner pilasters remain as do the original facade windows with five on the first floor, three on the second, and a single window in the upper floor. By the late 1800s, the house was modernized with the addition of the wrap-around porch with decorative spindles and ornament and the octagonal turret with wood shingle conical roof. Today, the house is painted colors to highlight the Queen Anne appearance and details.

Daniel Heald House // c.1785

Daniel Heald (1739-1833), one of the earliest settlers in the town of New Flamstead (later renamed Chester) Vermont, established his farm on the west side of the upper Williams River. He moved to rural Vermont from Concord, Massachusetts, where he was one of the Patriot soldiers who at the Concord bridge, fought against the British troops while his wife and children who had fled from their home viewed the battle from a neighboring hill. He, with his family, emigrated to Vermont in about 1776 and eventually would serve as town clerk from 1779 to 1799 and as town representative from 1783 to 1797. Around 1785, he built this residence, oldest wood-frame house in North Chester, a two-story, central-chimney house with saltbox roof sloping to the rear. When his son, Amos Heald, was of age, some of the property was deeded to him, where he built a stately Federal style residence that stands across the street to this day. Both of the Heald houses tell the early history of Chester through well-preserved houses.

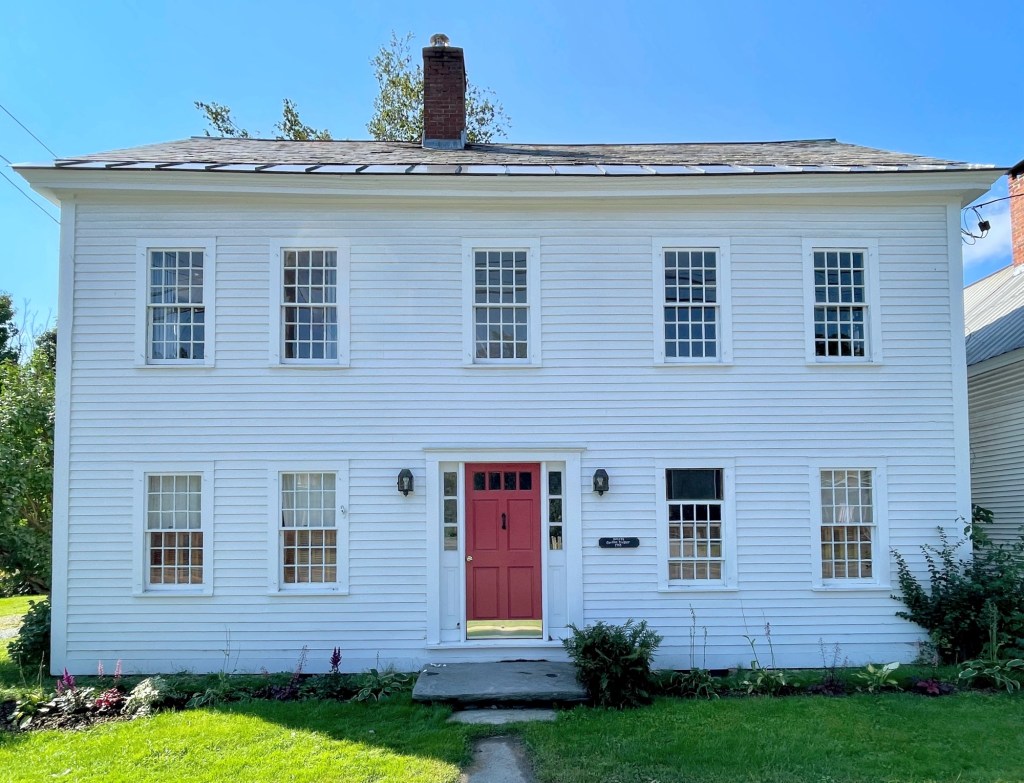
Comfort C. Dresser House // 1799

Built just before the turn of the 19th century, this handsome five-bay vernacular Federal period house is located on the charming Main Street of Chester, Vermont, and is one of the oldest extant houses in the village. The residence was built in 1799 by Comfort Carpenter Dresser (1777-1856), who with his family, moved from Bridgewater, Massachusetts, to the town of Chester, where he found work as a carpenter and housewright, a fitting profession due to his middle name. The family resided here for nearly 30 years until they moved to New Hampshire. The beautiful home, painted a bright white sometime in the 20th century, features a front door with sidelights, 12-over-12 sash windows, and a symmetrical facade, common for the style.