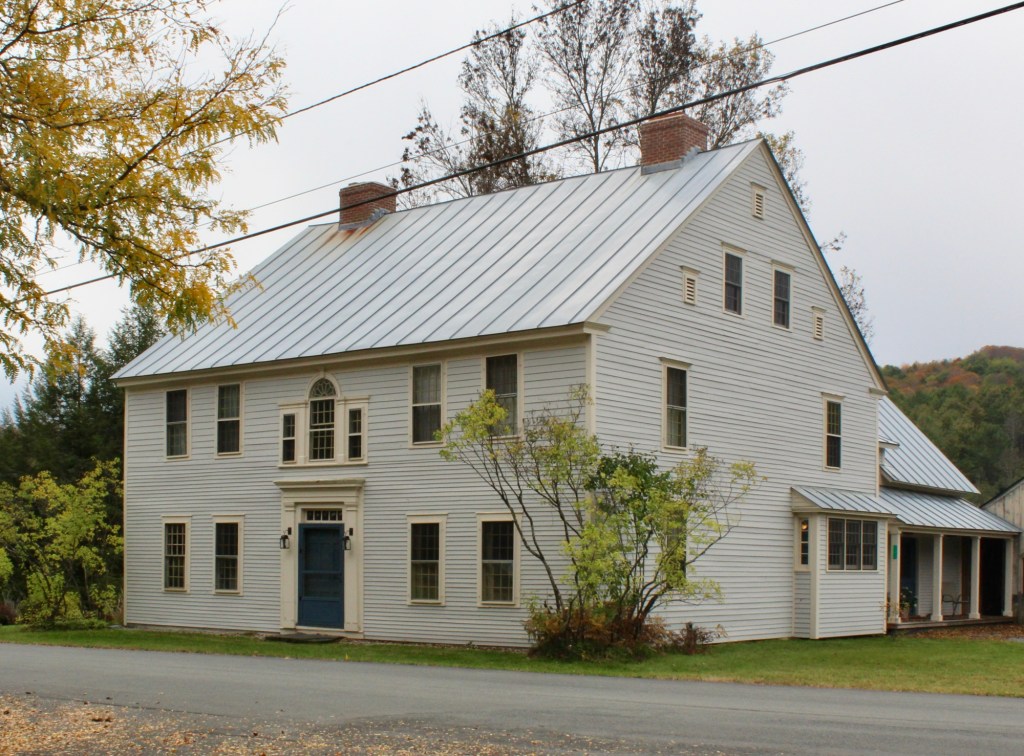
This stately Federal style residence with prominent Palladian window on its facade, is located on the edge of the Town Green in the idyllic village of Strafford, Vermont. The residence was built around 1796 and owned by Daniel Robinson (1735-1820), a cabinet maker, who resided here with his son, Zadock. The father-son business partners also appear to have operated the building as a tavern, with its important location as a stop along the route between Boston and Montpellier. The second floor of the residence was a “long room” for meetings and a ballroom. The large former tavern is now a private residence and retains much of its original character.
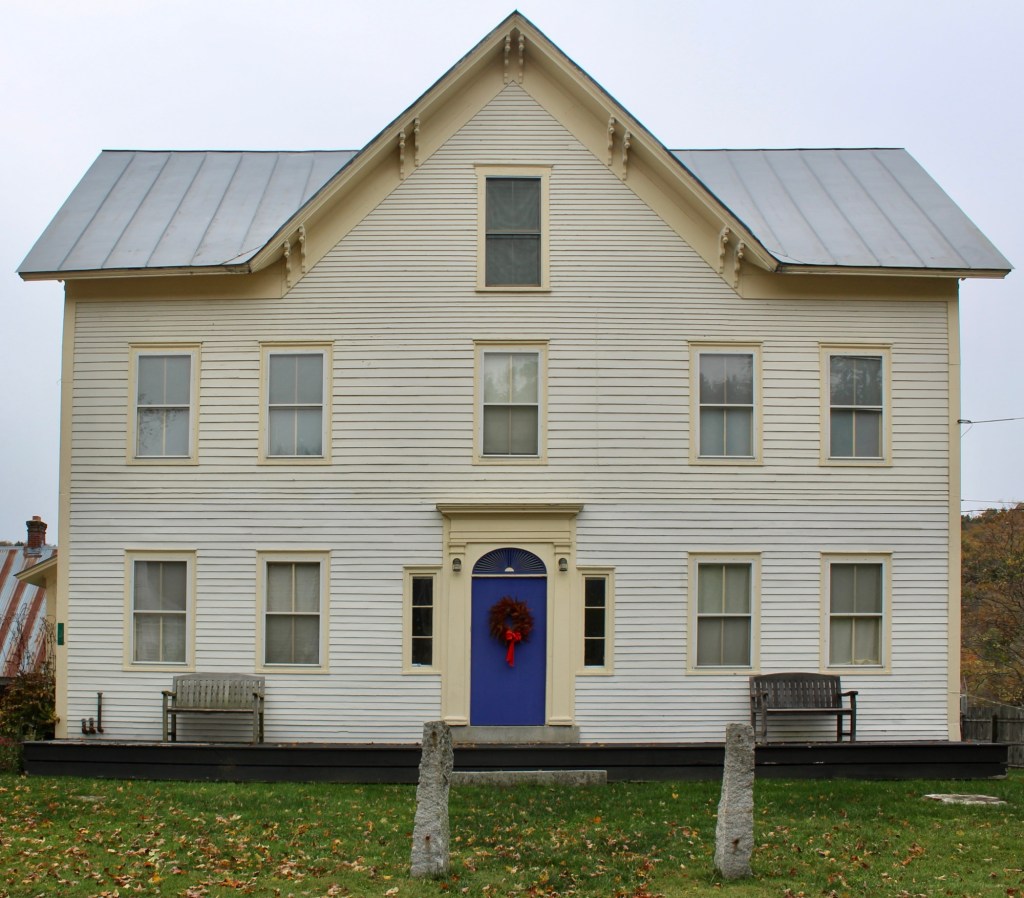
Located on the edge of the Town Common in Strafford, Vermont, this Federal period residence was “modernized” decades after its completion for a new use. The house was originally built in 1821 by Dr. Albigence Pierce (1789-1873) for his wife and seven children with a small office alongside where he worked as the town’s primary physician. Dr. Pierce maintained his residence and office here until his retirement, when he moved back to Royalton, where he was born. He sold the main building to Lucius Carpenter in 1857, who opened a tavern and public hall a year later. In 1858, he updated the house, adding an ell on the rear for parties, meetings, and dances, and altered the roofline, adding a third floor with gable, bracketed eaves, and replaced all the windows with sashes of the period. The only Federal period detailing that remains is the traditional entrance with blind fan above the entry and three-light sidelights flanking. In 1859, Henry Hazelton married Carpenter’s daughter Amanda, and he would purchase the property from his father-in-law in 1865, operating it as Hazelton’s Hotel and Hall. By the 20th century, the property was converted back to a private residence.
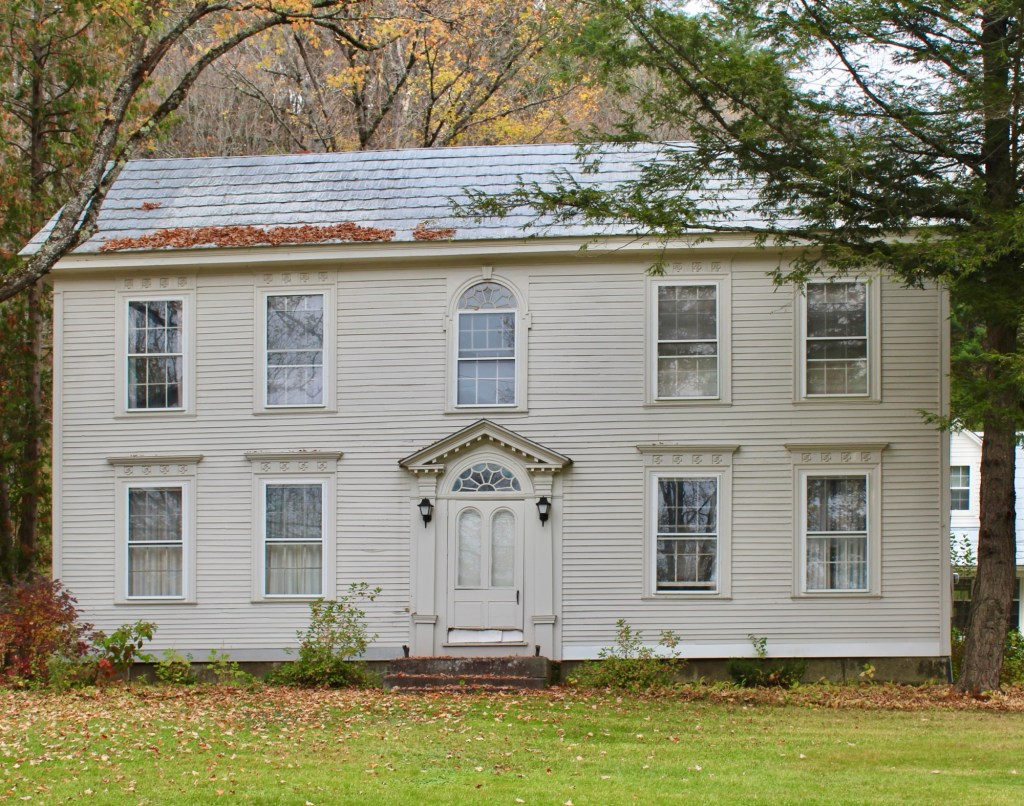
Located at the edge of the Town Common in Strafford, Vermont, this handsome Federal style residence dates to the early 19th century and has ties to a prominent local family. The house was built around 1807 and originally owned by a Benjamin Wood and by 1823, the property was owned by Daniel Cobb. Judge Daniel Cobb (1787-1868) served as the town’s Chief lawyer, Assistant Judge of Orange County Court, the town’s first postmaster, and as an elected representative to the state legislature. After his death, the property was inherited by Daniel’s son, Nathan Cobb (1827-1906), who was largely housebound from an injury while a student at Norwich University. Nathan Cobb became Strafford’s town clerk in 1863 and would hold that position for 43 years. He would also serve as the town treasurer, tax collector, school superintendent, and librarian. He housed the town’s library in the home for a number of decades and was also a justice of the peace and ran a printmaking business. Dr. Gardner Cobb, whose mother died shortly after his birth, was Nathan’s only child. He became a pediatrician and owned the house until his death in 1967. For 150 years, the house has been known as the Cobb House and is notable for its pressed metal roof.
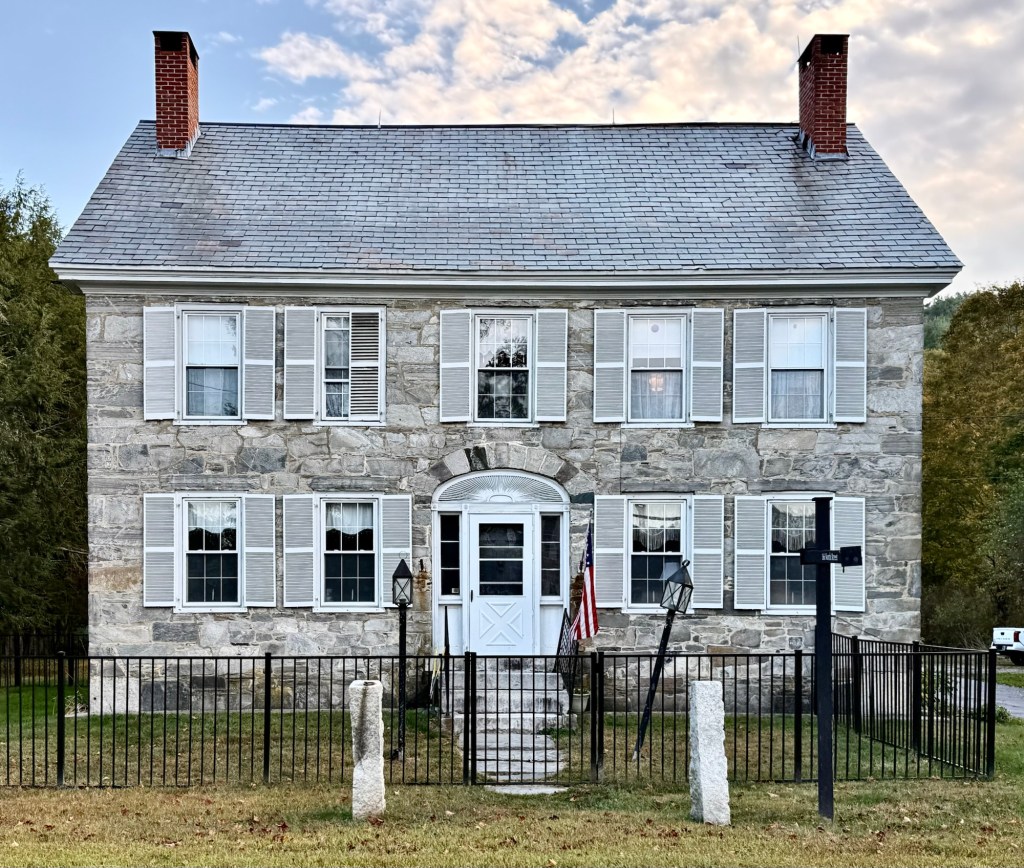
The Stone Village of Chester, Vermont, is said to be the largest collection of stone buildings in the state. Built around 1839, the Mason C. Richardson House is one of a few dozen “snecked ashlar” buildings in the region, where rubblestone is laid up with mortar using small long stones called “snecks” to tie an outer and an inner wall together. The construction method is said to have been brought to the area by masons from Scotland and Ireland which is known there as ‘Celtic Bond’. Oral tradition state that Scottish masons from Canada introduced the technique to local masons while erecting a mill in nearby Cavendish in 1832. Local Chester resident, Dr. Ptolemy Edson became such a fan of the building that in 1834, he had his home, the first stone building in Chester, built in this method. He then would influence the rest of the North Village of Chester, where many of his neighbors, as well as the church and schoolhouse, built their structures in snecked ashlar. Designed in the Federal style, the Richardson House is a vernacular, five-bay, two-story residence with central entrance and arched fanlight transom over the front door. Mason Richardson (1811-1881) was a merchant who lived here with his family while operating a store nearby.
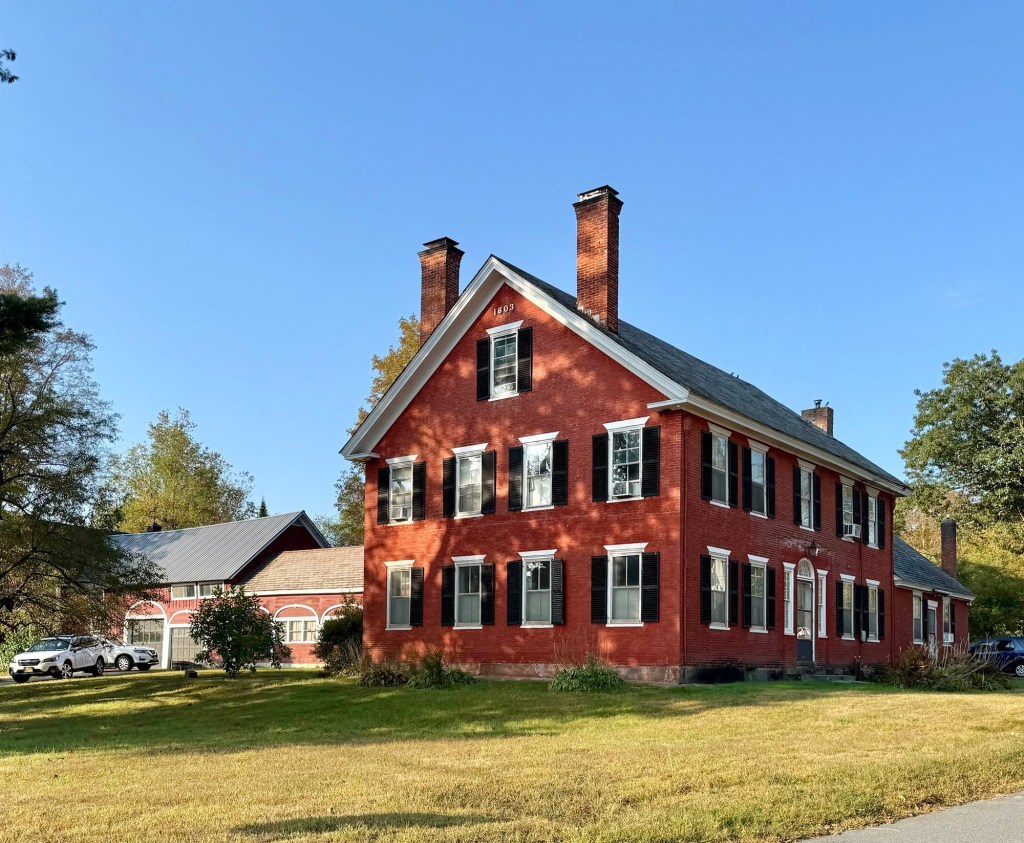
This large brick Federal period house in Chester, Vermont, was built in 1803 and is said to have been a stop on the Underground Railroad. The large residence was built for Amos Heald (1767-1849), who was born in Concord, Massachusetts, and when just a boy of nine years, Amos witnessed the Battle of Concord kicking off the American Revolution. In about 1777, his father, Daniel Heald, moved the family to Chester, Vermont, which was then named New Flemstead, to escape the conflict. Daniel Heald acquired land near the Williams River and built a large Federal style home. He later deeded his son, Amos, land on which he too would build a residence. Amos Heald lived in this brick home and served in many positions in town until his death. The estate was bequeathed to his son, Amos Heald Jr. (1804-1873), who also served in the town offices. Locals state that Amos would shelter escaped enslaved people from the south on their way north to Canada. After his death, his son Prescott took over the property and built a wood-frame addition off the rear stables and barns, which became the town clerk’s office during his tenure, as well as the office for his insurance business. Sometime in the 19th century, the house was renovated with the addition of porches, and later, the building became the Weathervane Inn.
Daniel Heald (1739-1833), one of the earliest settlers in the town of New Flamstead (later renamed Chester) Vermont, established his farm on the west side of the upper Williams River. He moved to rural Vermont from Concord, Massachusetts, where he was one of the Patriot soldiers who at the Concord bridge, fought against the British troops while his wife and children who had fled from their home viewed the battle from a neighboring hill. He, with his family, emigrated to Vermont in about 1776 and eventually would serve as town clerk from 1779 to 1799 and as town representative from 1783 to 1797. Around 1785, he built this residence, oldest wood-frame house in North Chester, a two-story, central-chimney house with saltbox roof sloping to the rear. When his son, Amos Heald, was of age, some of the property was deeded to him, where he built a stately Federal style residence that stands across the street to this day. Both of the Heald houses tell the early history of Chester through well-preserved houses.
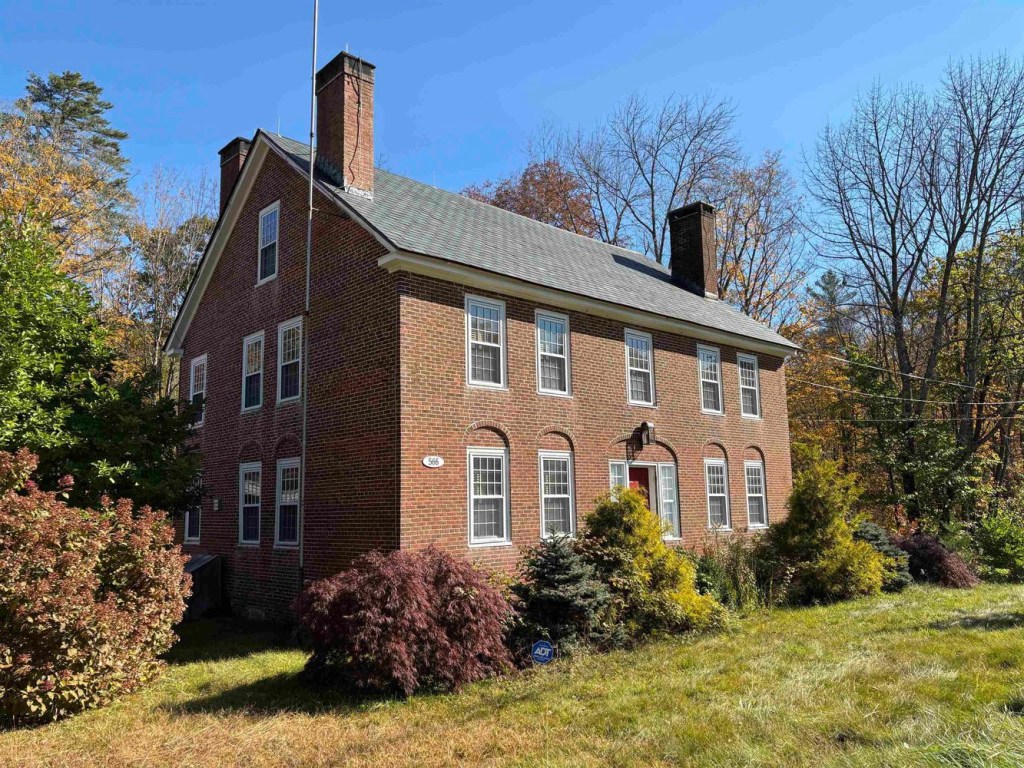
Erected in the 1820s by Joshua Jaquith, a prosperous mill owner who operated a sawmill and grist mill on the river directly behind his house, this residence in Andover, Vermont, exemplifies vernacular Federal period residential architecture in rural New England. The residence is said to have been carved up inside into apartments in the mid-1800s but was restored by Alden Jaquith, the third generation of the family later in the 19th century back into a single-family residence. The handsome brick home is symmetrical with a five-bay facade, 12-over-12 sash windows, and large end chimneys. Of particular note are the relief arches above first floor windows and above the door and the attached sidelight windows.
Samuel Read Hall (1795–1877) was an American educator, who in 1823, started the first normal school, or school for training of teachers and educators, in the United States. He helped found the American Institute of Instruction in 1829, the oldest educational association in the U.S. He served as pastor in Brownington and Granby, Vermont from v 1846 to 1875 and would also become the principal and teacher at the Orleans County Grammar School in Brownington. He lived in this Federal style house in the village until his death. The Hall House is now a part of the Old Stone House Museum and Historic Village. Fun Fact: Samuel Read Hall is said to have been the earliest person to introduce the blackboard to the American classroom!
Tucked away on a dirt road in rural Whitingham, Vermont, the Amos Brown House sits among fields of tall grass, bounded by historic stone walls and rows of apple trees planted centuries ago. I was lucky enough to be able to stay at the Amos Brown House this past weekend and it was everything I could have imagined…and more! The property is owned and managed by the Landmark Trust USA, a nonprofit organization based in southern Vermont that preserves and restores historic properties through creative and sustainable uses for public enjoyment, education and inspiration. In the past, I stayed at the Kipling Carriage House, another charming property. The Amos Brown House is thought to be the oldest house in Whitingham, Vermont, and is a well-preserved example of a Federal style brick farmhouse in this part of the state. The telescoping ells of a summer kitchen, barn, chicken house, and shed showcase how farms would grow over time to serve the needs of these families in the undeveloped wilderness of New England. By the time of The Landmark Trust USA’s acquisition of this property in 2000, the house had seriously deteriorated. Inappropriate repairs and alterations in the 1960s and 1970s had weakened the brick walls, leading to severe cracking and small areas of collapse. They underwent a massive restoration of the property inside and out, and it remains an absolute treasure in the state to this day.