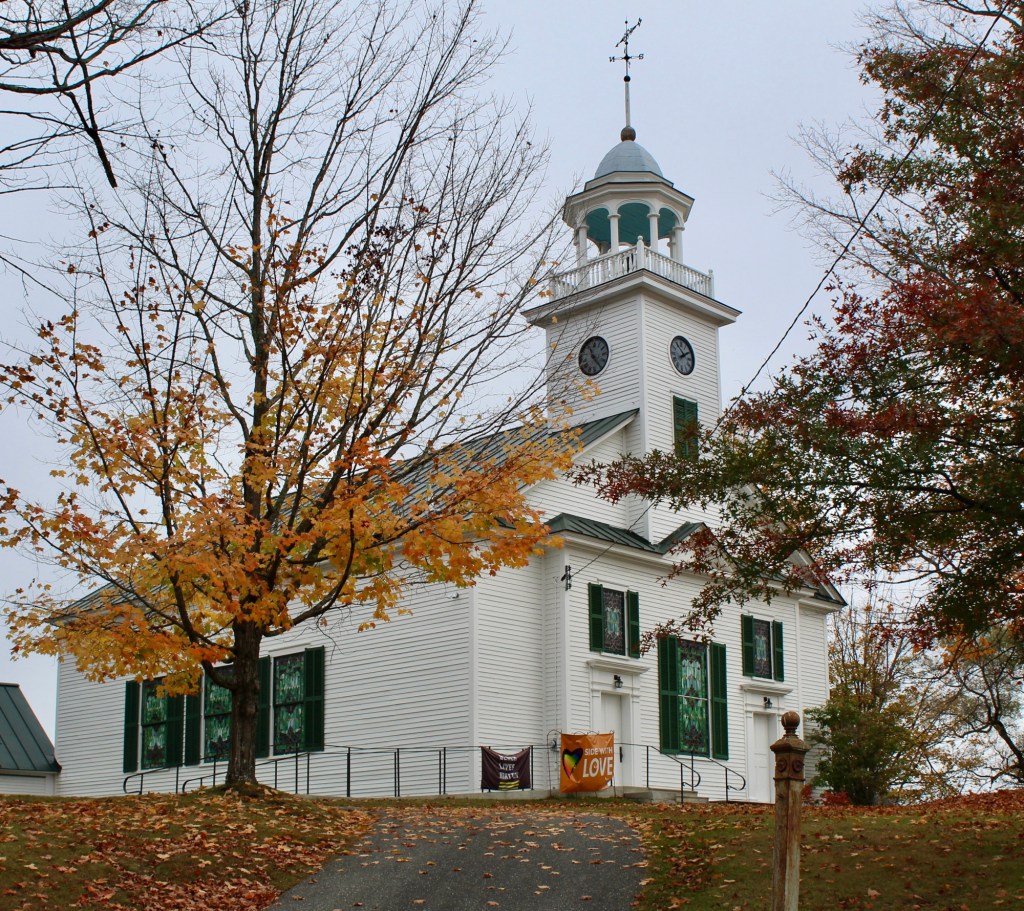
Universalist Church of Strafford // 1833

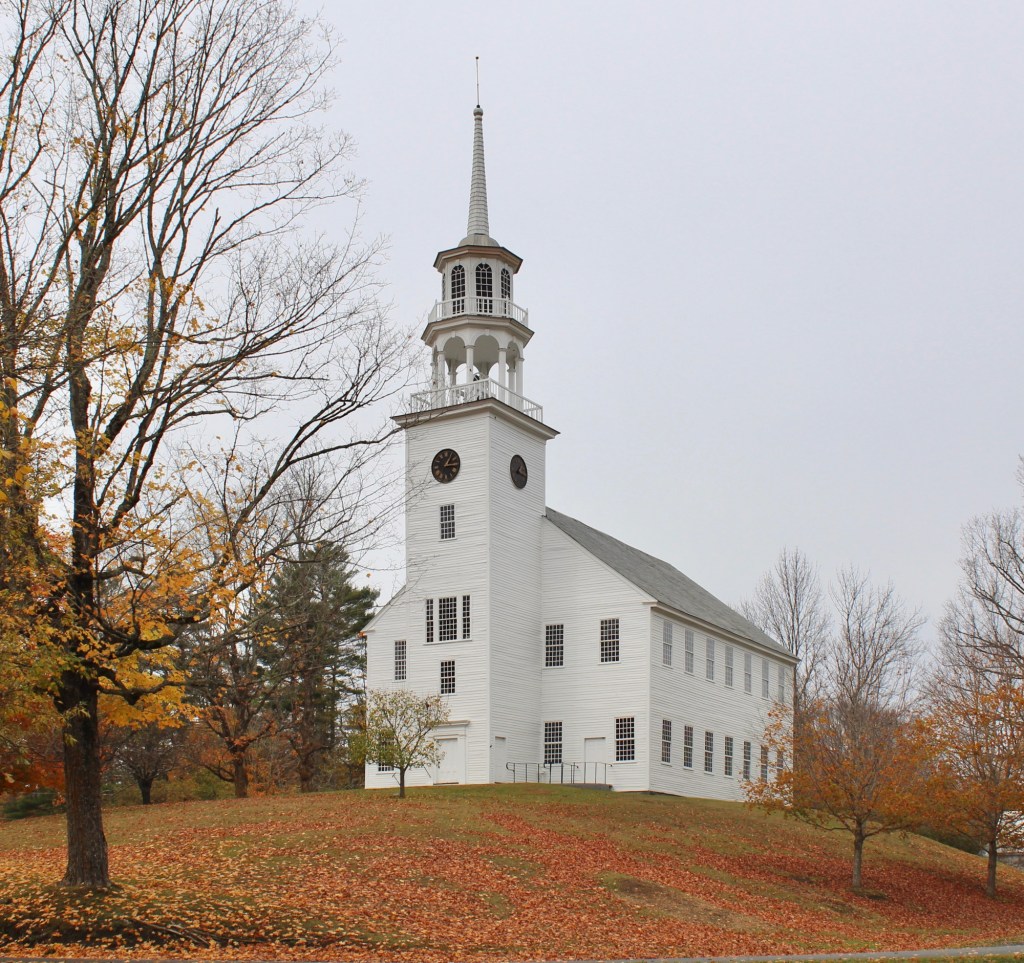
The Universalist Society of Strafford, founded in 1798, is the second oldest in Vermont and fourth oldest in the nation. In the early years, Universalists met in Strafford’s Town House, sharing the building with other denominations. Eventually the Universalists, Baptists, and Congregationalists all built their own churches, with the Universalists building this handsome structure in 1833 in the South Strafford Village. Blending late Federal and Greek Revival styles, the white clapboarded church is sited on a small hill and is characterized by its belfry and large stained glass windows.
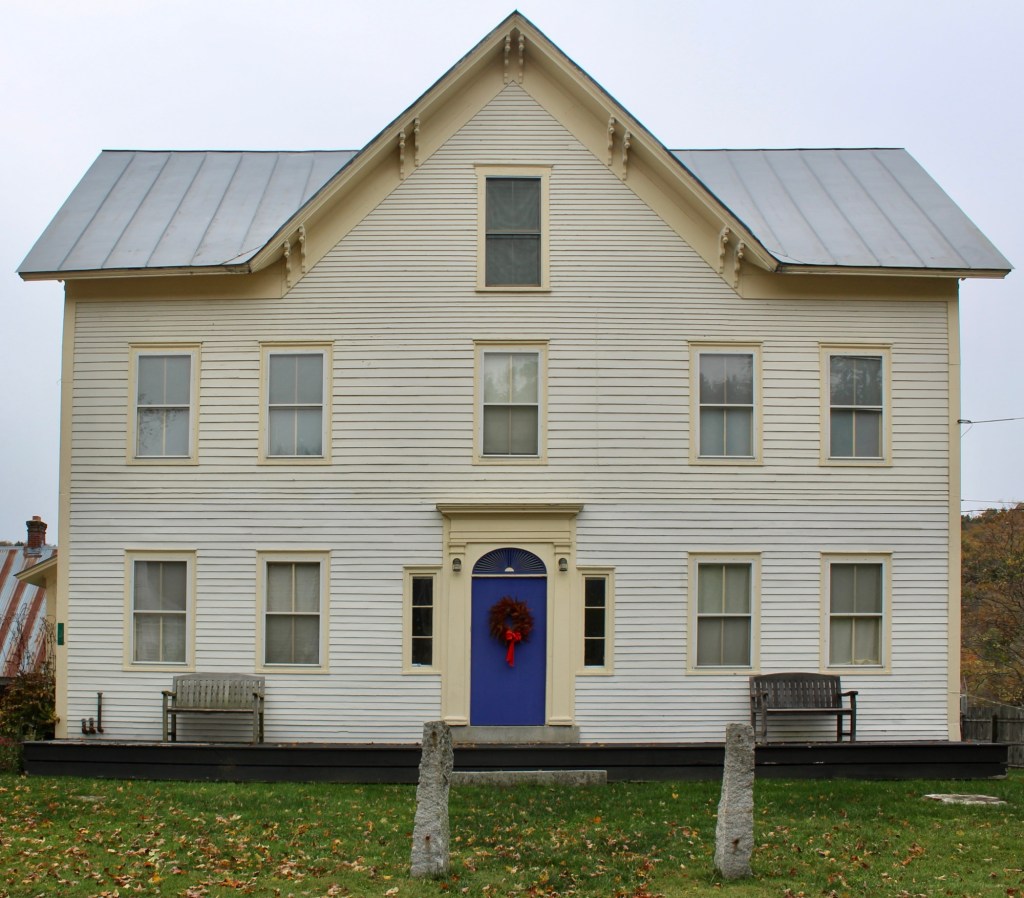
Dr. Pierce House – Hazelton’s Hotel // 1821 & 1858

Located on the edge of the Town Common in Strafford, Vermont, this Federal period residence was “modernized” decades after its completion for a new use. The house was originally built in 1821 by Dr. Albigence Pierce (1789-1873) for his wife and seven children with a small office alongside where he worked as the town’s primary physician. Dr. Pierce maintained his residence and office here until his retirement, when he moved back to Royalton, where he was born. He sold the main building to Lucius Carpenter in 1857, who opened a tavern and public hall a year later. In 1858, he updated the house, adding an ell on the rear for parties, meetings, and dances, and altered the roofline, adding a third floor with gable, bracketed eaves, and replaced all the windows with sashes of the period. The only Federal period detailing that remains is the traditional entrance with blind fan above the entry and three-light sidelights flanking. In 1859, Henry Hazelton married Carpenter’s daughter Amanda, and he would purchase the property from his father-in-law in 1865, operating it as Hazelton’s Hotel and Hall. By the 20th century, the property was converted back to a private residence.

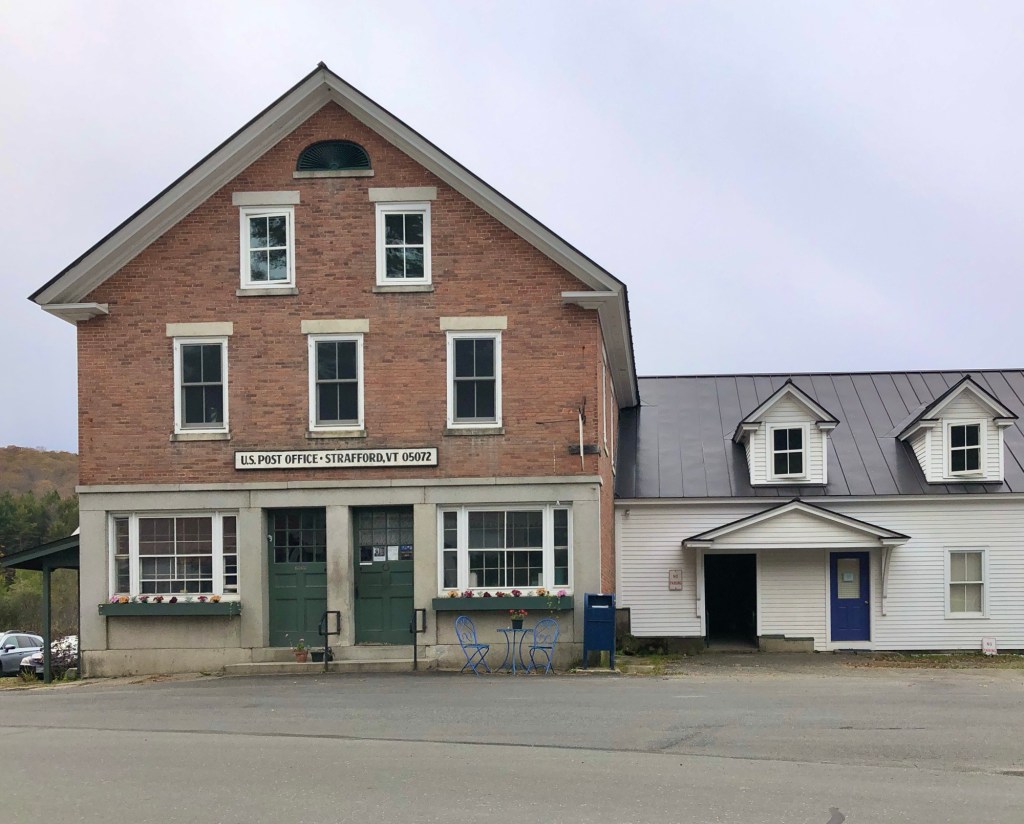
Harris Store // 1833

In 1833, Jedediah H. Harris, who had run a general store in Strafford village since 1805, commissioned a local contractor to build a new brick and granite store. The brick store was added onto the early 19th century wood-frame building. Harris and his business partner, Justin Morrill, opened the store in 1834, selling provisions to locals and visitors to the small town. Morrill would later go on to construct a stunning Gothic Revival style home nearby and become a leading U.S. Senator. For more than one hundred years the store passed through a succession of owners, until C. William Berghorn Jr. closed it in 1951 to make it his residence. The Greek Revival style building has since been converted to the local post office branch with the early wood-frame wing housing a local coffee shop/cafe.

Justin Morrill Homestead // 1851

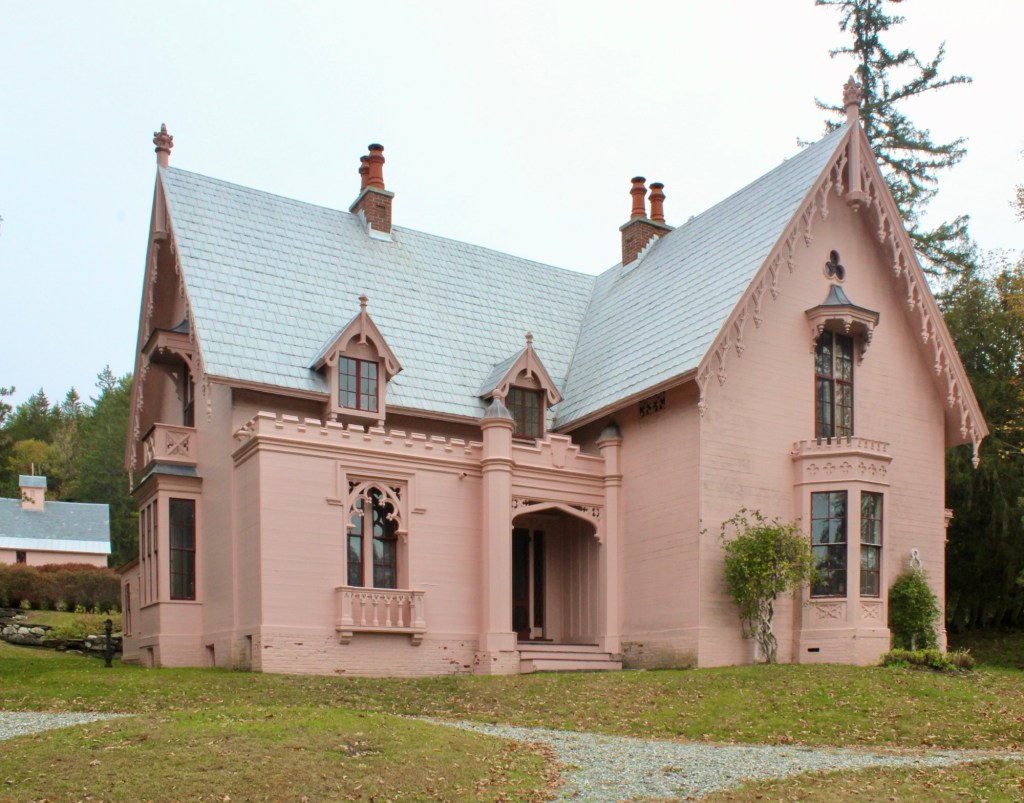
Located in the village of Strafford, Vermont, the Justin Smith Morrill Homestead is one of Vermont’s most charming architectural landmarks. Built between 1848 and 1851, the house is a rare and exuberant example of Gothic Revival design, with steeply pitched gables, pointed-arch windows, and intricate decorative trim that give it the look of a storybook cottage. Justin S. Morrill (1810-1898) was a self-taught architectural enthusiast who drew inspiration from the popular pattern books of the day, and he is said to have designed much of the house himself. Morrill also planned the surrounding gardens, studying the romantic landscape movement with its formal yet picturesque plantings. He selected only those plants that would survive the wintry Vermont climate and annually monitored their success again the harsh elements. Justin Morrill was a regular storekeeper in the village who retired early, who went on to serve in Congress for more than four decades and is best remembered as the author of the Morrill Land-Grant Acts. Signed into law in 1862, the first act helped establish public colleges across the country and opened higher education to ordinary Americans, primarily focusing on agricultural and mechanical studies. While Senator Morrill spent much of his time in the nation’s capital, his Strafford home served as his respite during the summer months. Today the homestead is a National Historic Landmark and Vermont state historic site, where visitors can walk through rooms filled with the family’s belongings and see how the ambitions of a small-town statesman shaped both a home and a nation.

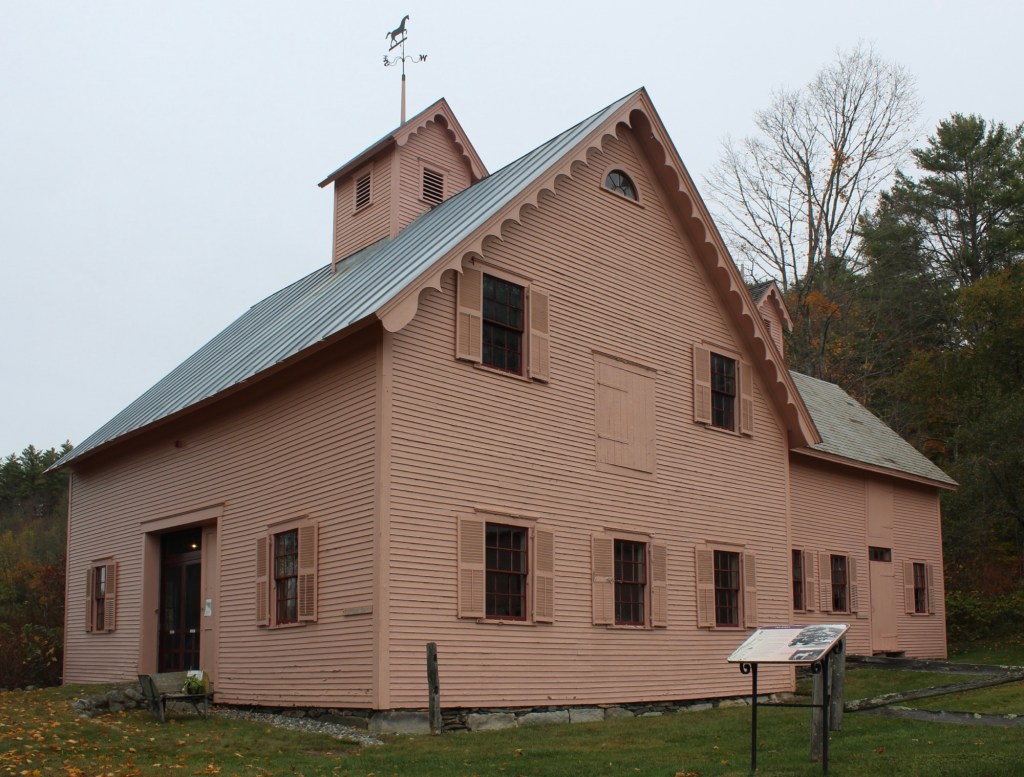
Barn

Judge Cobb House // c.1807

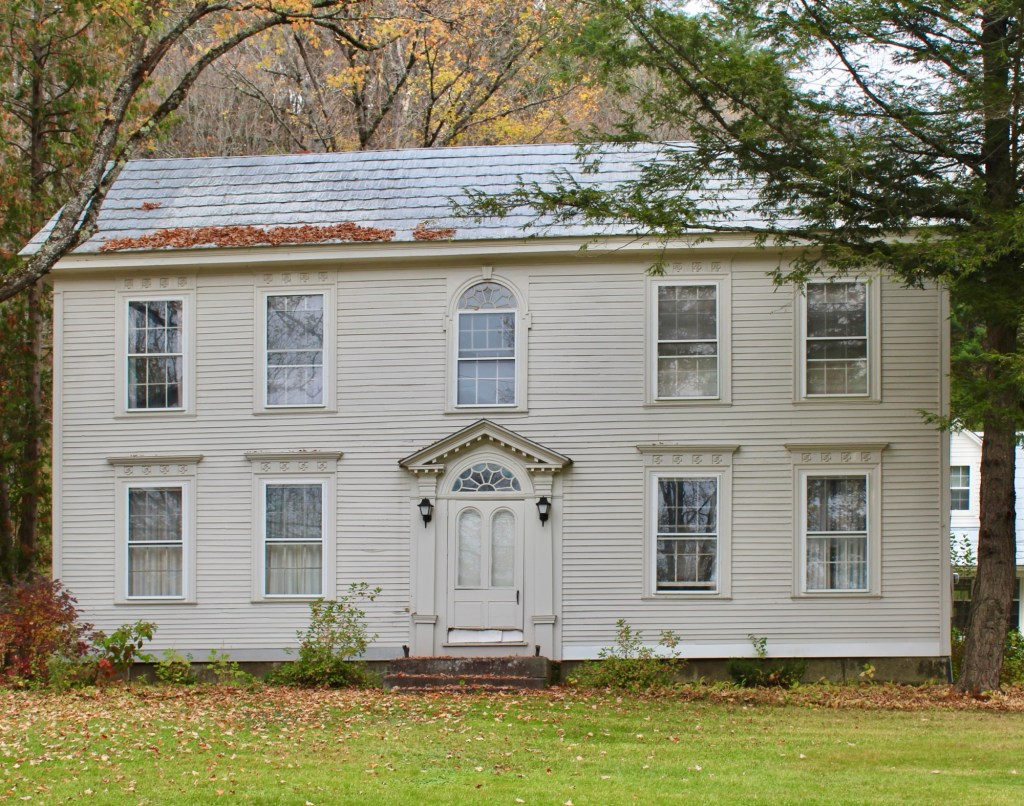
Located at the edge of the Town Common in Strafford, Vermont, this handsome Federal style residence dates to the early 19th century and has ties to a prominent local family. The house was built around 1807 and originally owned by a Benjamin Wood and by 1823, the property was owned by Daniel Cobb. Judge Daniel Cobb (1787-1868) served as the town’s Chief lawyer, Assistant Judge of Orange County Court, the town’s first postmaster, and as an elected representative to the state legislature. After his death, the property was inherited by Daniel’s son, Nathan Cobb (1827-1906), who was largely housebound from an injury while a student at Norwich University. Nathan Cobb became Strafford’s town clerk in 1863 and would hold that position for 43 years. He would also serve as the town treasurer, tax collector, school superintendent, and librarian. He housed the town’s library in the home for a number of decades and was also a justice of the peace and ran a printmaking business. Dr. Gardner Cobb, whose mother died shortly after his birth, was Nathan’s only child. He became a pediatrician and owned the house until his death in 1967. For 150 years, the house has been known as the Cobb House and is notable for its pressed metal roof.

Strafford Meetinghouse // 1799

Perched atop a hill at the edge of the town common in Strafford, Vermont, the Strafford Meetinghouse exemplifies the traditional New England meetinghouse. The town of Strafford was settled in 1768 by settlers from Connecticut under a charter issued by the Governor of New York. Today, it may be best-known as the hometown of Noah Kahan. The meetinghouse was the first structure to be built in the present village and was constructed in a central position within the township on the turnpike between Montpelier and Boston. Built in 1799 by local carpenters, the structure served as a site for town meetings and house of worship for various congregations in the community. At the time of the disestablishment of the churches in Vermont in the early 19th century, many meetinghouses like in Strafford, passed to the possession of churches, however, both of the leading church groups in the town decided to build their own churches. As a result, the old Strafford Meetinghouse remained the property of the Town to accommodate local civic meetings. The exterior of the building is largely unchanged besides the addition of the tower and belfry on the primary facade in 1832. The building remains one of the finest and best-preserved examples of a 18th century meetinghouse in New England, and with its bucolic setting, it often serves as a backdrop and feature in photoshoots and New England travel publications.

Hosford Stone House // c.1835

Josiah Hosford of Thetford, Vermont built this stone house for his family in about 1835. Hosford was a stone mason who built a series of stone houses in town, using stone quarried in nearby Lyme, New Hampshire. Josiah Hosford (1802-1883), was the grandson of Aaron Hosford, one of the earliest settlers in the North Thetford area. The distinguished family contributed resided and contributed to the town’s vibrant history, as ministers, teachers, artists, farmers, and tradespeople. A fire at the home in the early 1900s gutted the interior, and the owner at the time, a carpenter, reconstructed the interiors, shingled the side gables, and added on the porches.