Strafford Municipal Building // 1883

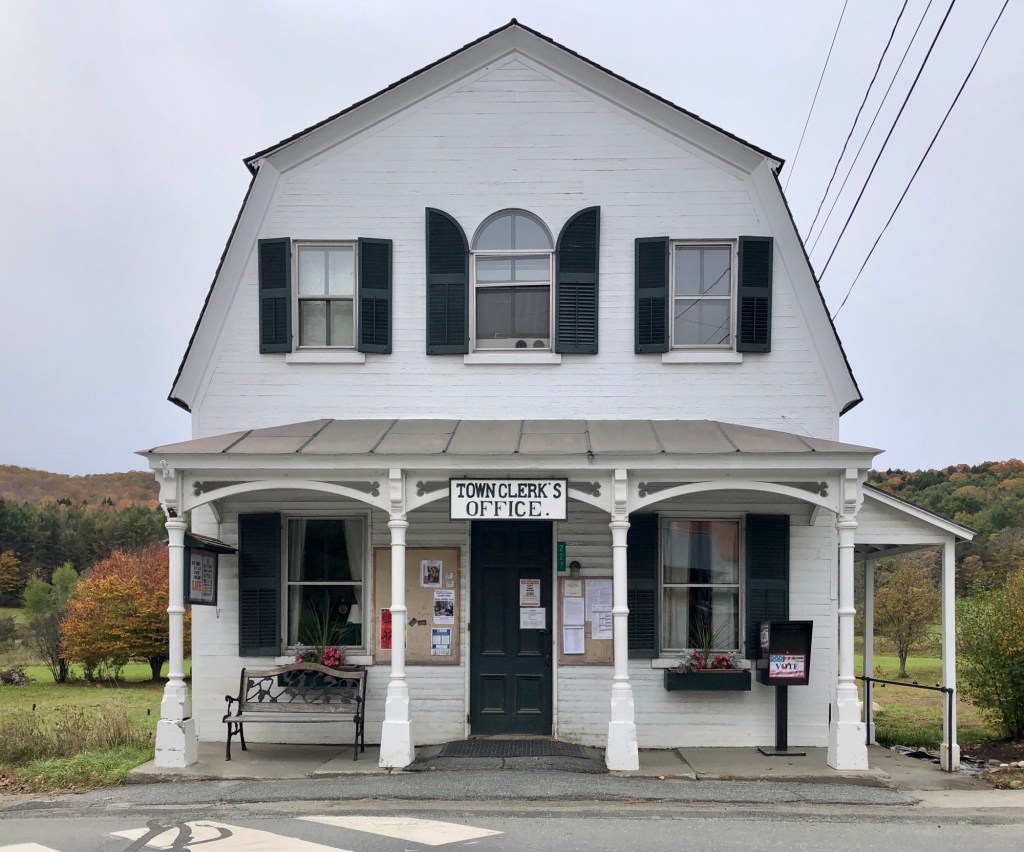
Designed and built by Senator Justin Morrill in 1883, this building in the village of Strafford, Vermont, was donated to the Town by Morrill in memory of his mentor and business partner, Jedidiah Harris. The gambrel-roofed building was given to the town to primarily serve as a public library, with a large collection of Harris’ personal collections. This structure remained a library until the Morrill Memorial Library building was completed in 1929. This building has remained in the ownership of the Town of Strafford and is currently used as the Town Office building providing space for the Town Clerk/Treasurer and Town Records. The white flushboarded building has Victorian detailing at the porch, but retains early characteristics of the Colonial Revival style with its gambrel roof and symmetry.
Universalist Church of Strafford // 1833

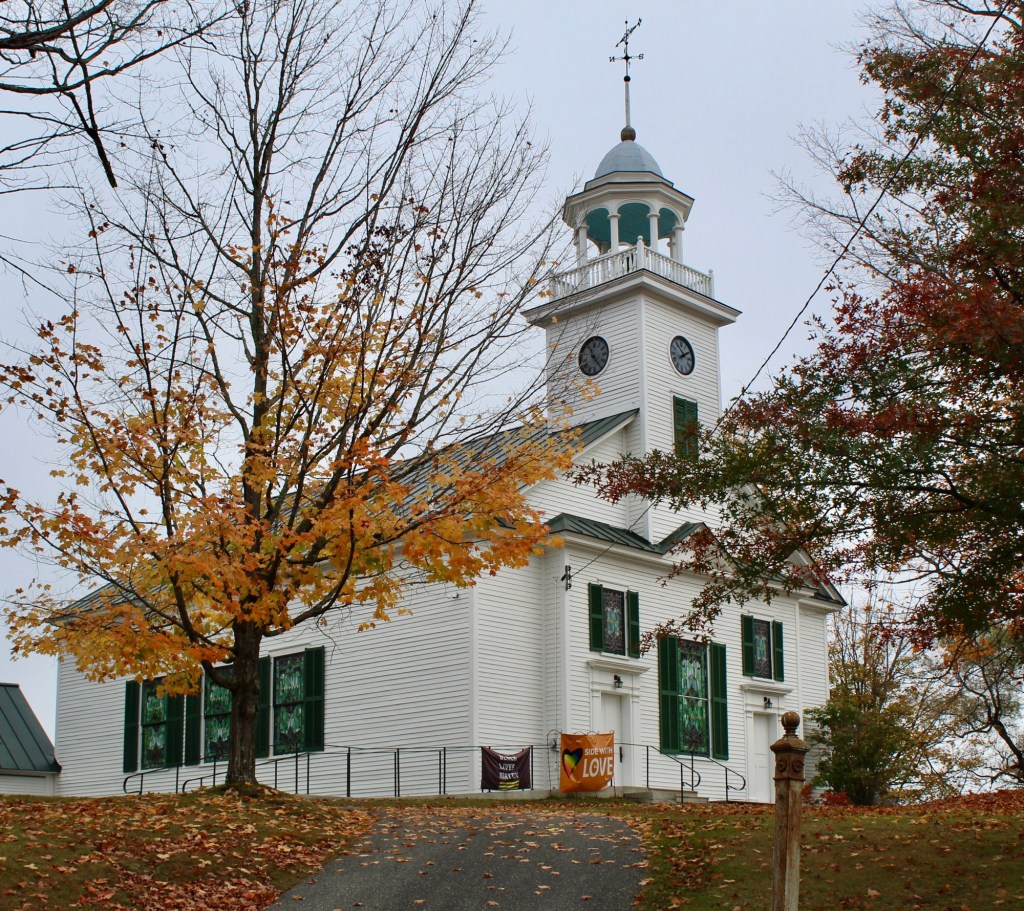
The Universalist Society of Strafford, founded in 1798, is the second oldest in Vermont and fourth oldest in the nation. In the early years, Universalists met in Strafford’s Town House, sharing the building with other denominations. Eventually the Universalists, Baptists, and Congregationalists all built their own churches, with the Universalists building this handsome structure in 1833 in the South Strafford Village. Blending late Federal and Greek Revival styles, the white clapboarded church is sited on a small hill and is characterized by its belfry and large stained glass windows.

Harris Store // 1833

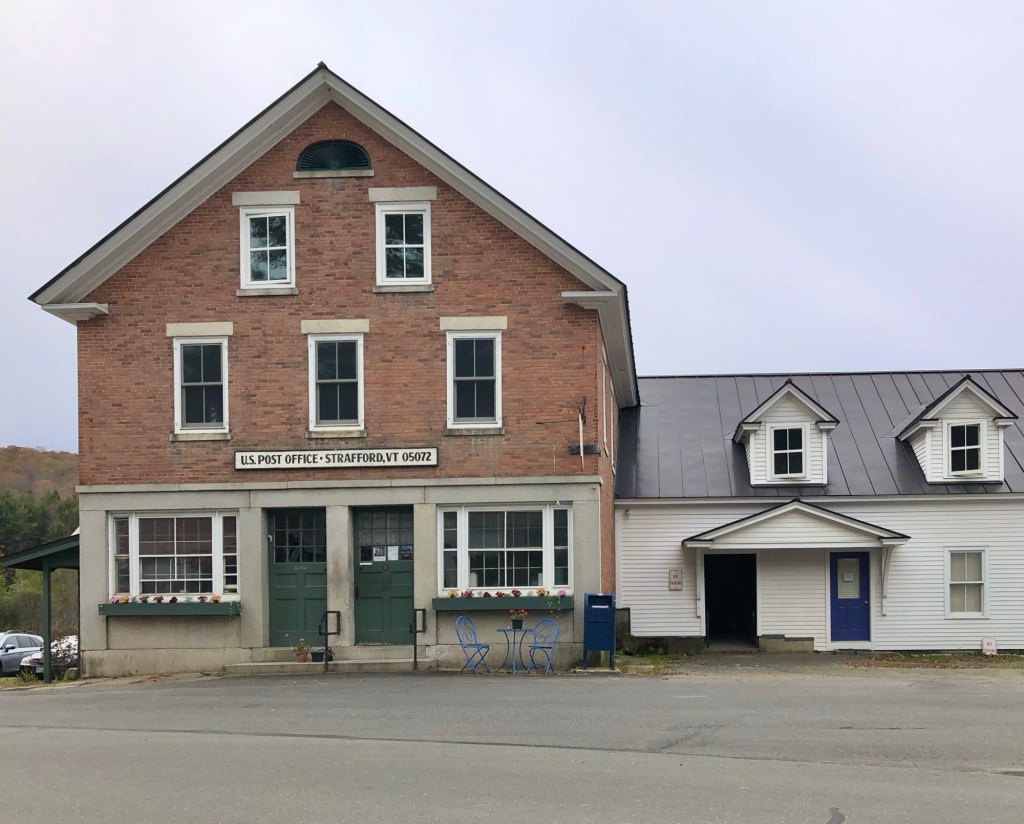
In 1833, Jedediah H. Harris, who had run a general store in Strafford village since 1805, commissioned a local contractor to build a new brick and granite store. The brick store was added onto the early 19th century wood-frame building. Harris and his business partner, Justin Morrill, opened the store in 1834, selling provisions to locals and visitors to the small town. Morrill would later go on to construct a stunning Gothic Revival style home nearby and become a leading U.S. Senator. For more than one hundred years the store passed through a succession of owners, until C. William Berghorn Jr. closed it in 1951 to make it his residence. The Greek Revival style building has since been converted to the local post office branch with the early wood-frame wing housing a local coffee shop/cafe.

Strafford Meetinghouse // 1799

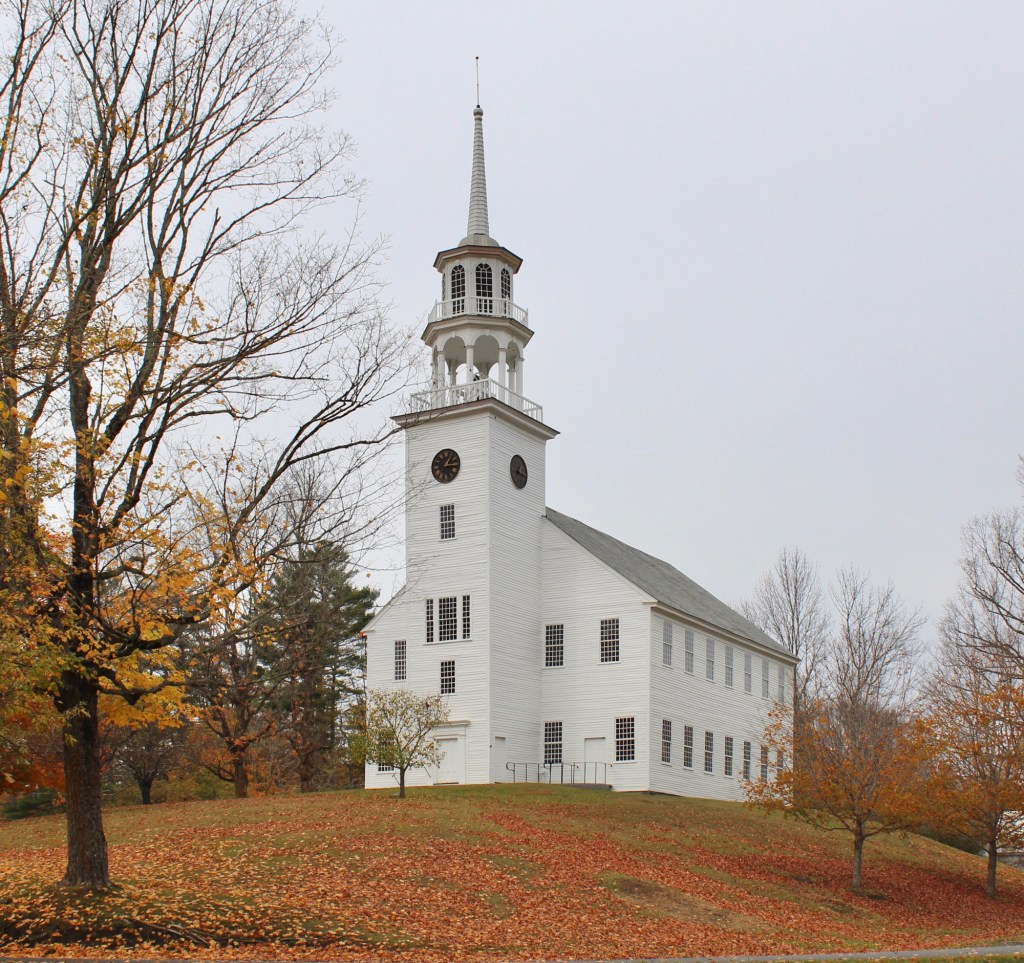
Perched atop a hill at the edge of the town common in Strafford, Vermont, the Strafford Meetinghouse exemplifies the traditional New England meetinghouse. The town of Strafford was settled in 1768 by settlers from Connecticut under a charter issued by the Governor of New York. Today, it may be best-known as the hometown of Noah Kahan. The meetinghouse was the first structure to be built in the present village and was constructed in a central position within the township on the turnpike between Montpelier and Boston. Built in 1799 by local carpenters, the structure served as a site for town meetings and house of worship for various congregations in the community. At the time of the disestablishment of the churches in Vermont in the early 19th century, many meetinghouses like in Strafford, passed to the possession of churches, however, both of the leading church groups in the town decided to build their own churches. As a result, the old Strafford Meetinghouse remained the property of the Town to accommodate local civic meetings. The exterior of the building is largely unchanged besides the addition of the tower and belfry on the primary facade in 1832. The building remains one of the finest and best-preserved examples of a 18th century meetinghouse in New England, and with its bucolic setting, it often serves as a backdrop and feature in photoshoots and New England travel publications.

Pomfret Town Hall // 1845

The quaint town of Pomfret, Vermont sees flocks of “leaf-peepers” and Instagrammers every Fall who are in awe of the natural scenery and historic farms seen there. The town was first settled in 1770 when Bartholomew Durkee travelled from Pomfret, Connecticut, along with his family and friends and named the town “New Pomfret” at first to show their roots in Connecticut. The tiny town grew to its peak population in 1830 at just under 1,900 residents, declining steadily over time to roughly 900 today, greatly adding to the rural character of the town.

In Pomfret Center, the local Congregationalists sought a new place of worship and had this structure constructed as their church in 1845. Local builder Eli Buch constructed the Greek Revival edifice with its projecting portico, doric columns, and corner pilasters. As nearby Woodstock Vermont grew, many families moved there and the church sold their building to the Town of Pomfret in 1872 and the building has since been used as Pomfret’s Town Hall.

Burton Hall, Thetford Academy // 1845

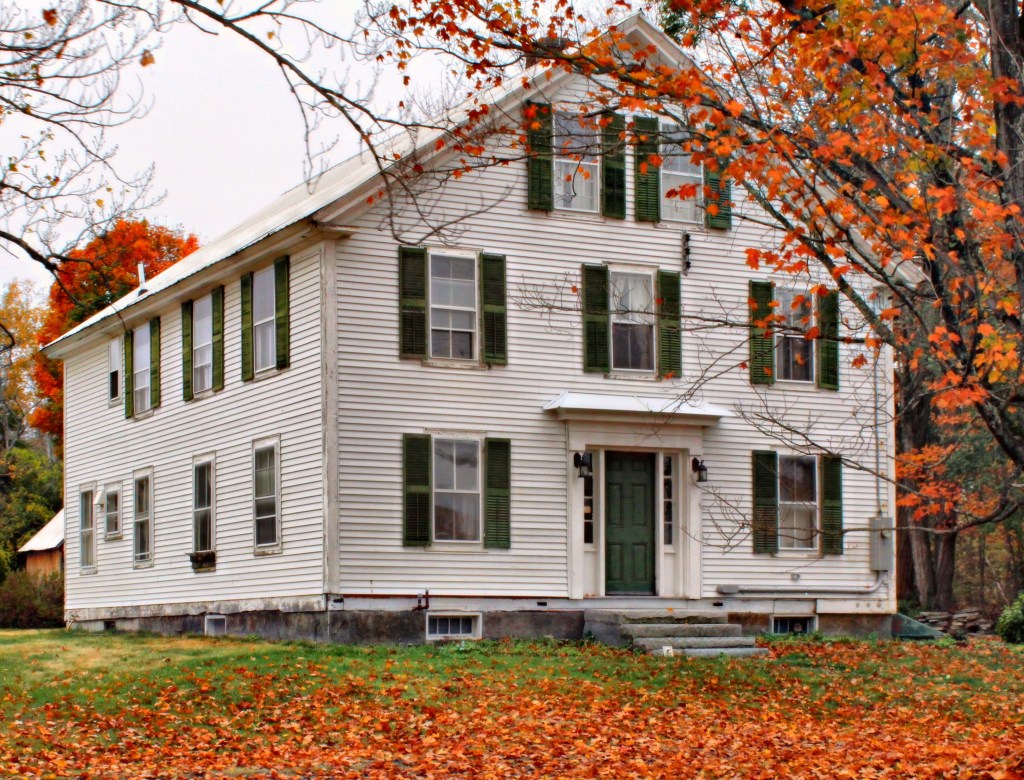
Burton Hall was constructed in 1845 as a boy’s dormitory for Thetford Academy on a lot given by Orange Heaton (who lived nearby), just north of the original Academy Building. The structure was named Burton Hall in memory of Asa Burton, one of the Academy’s founders. The structure was sold by the Academy by about 1860 for $200, to a J.H. Huntington, who moved it across the street to its present site to replace his house which had burned the year prior. In the late 1930’s, Dwight Goddard, the owner of the home at the time, gifted the building back to the Academy since which time it has been known as Goddard Hall.

Fun Fact: Buildings historically were much more likely to be moved than demolished as the cost of building materials was much more than labor. Today, the opposite is true so many developers and owners prefer to demolish.

First Congregational Church, Thetford // 1785 & 1830

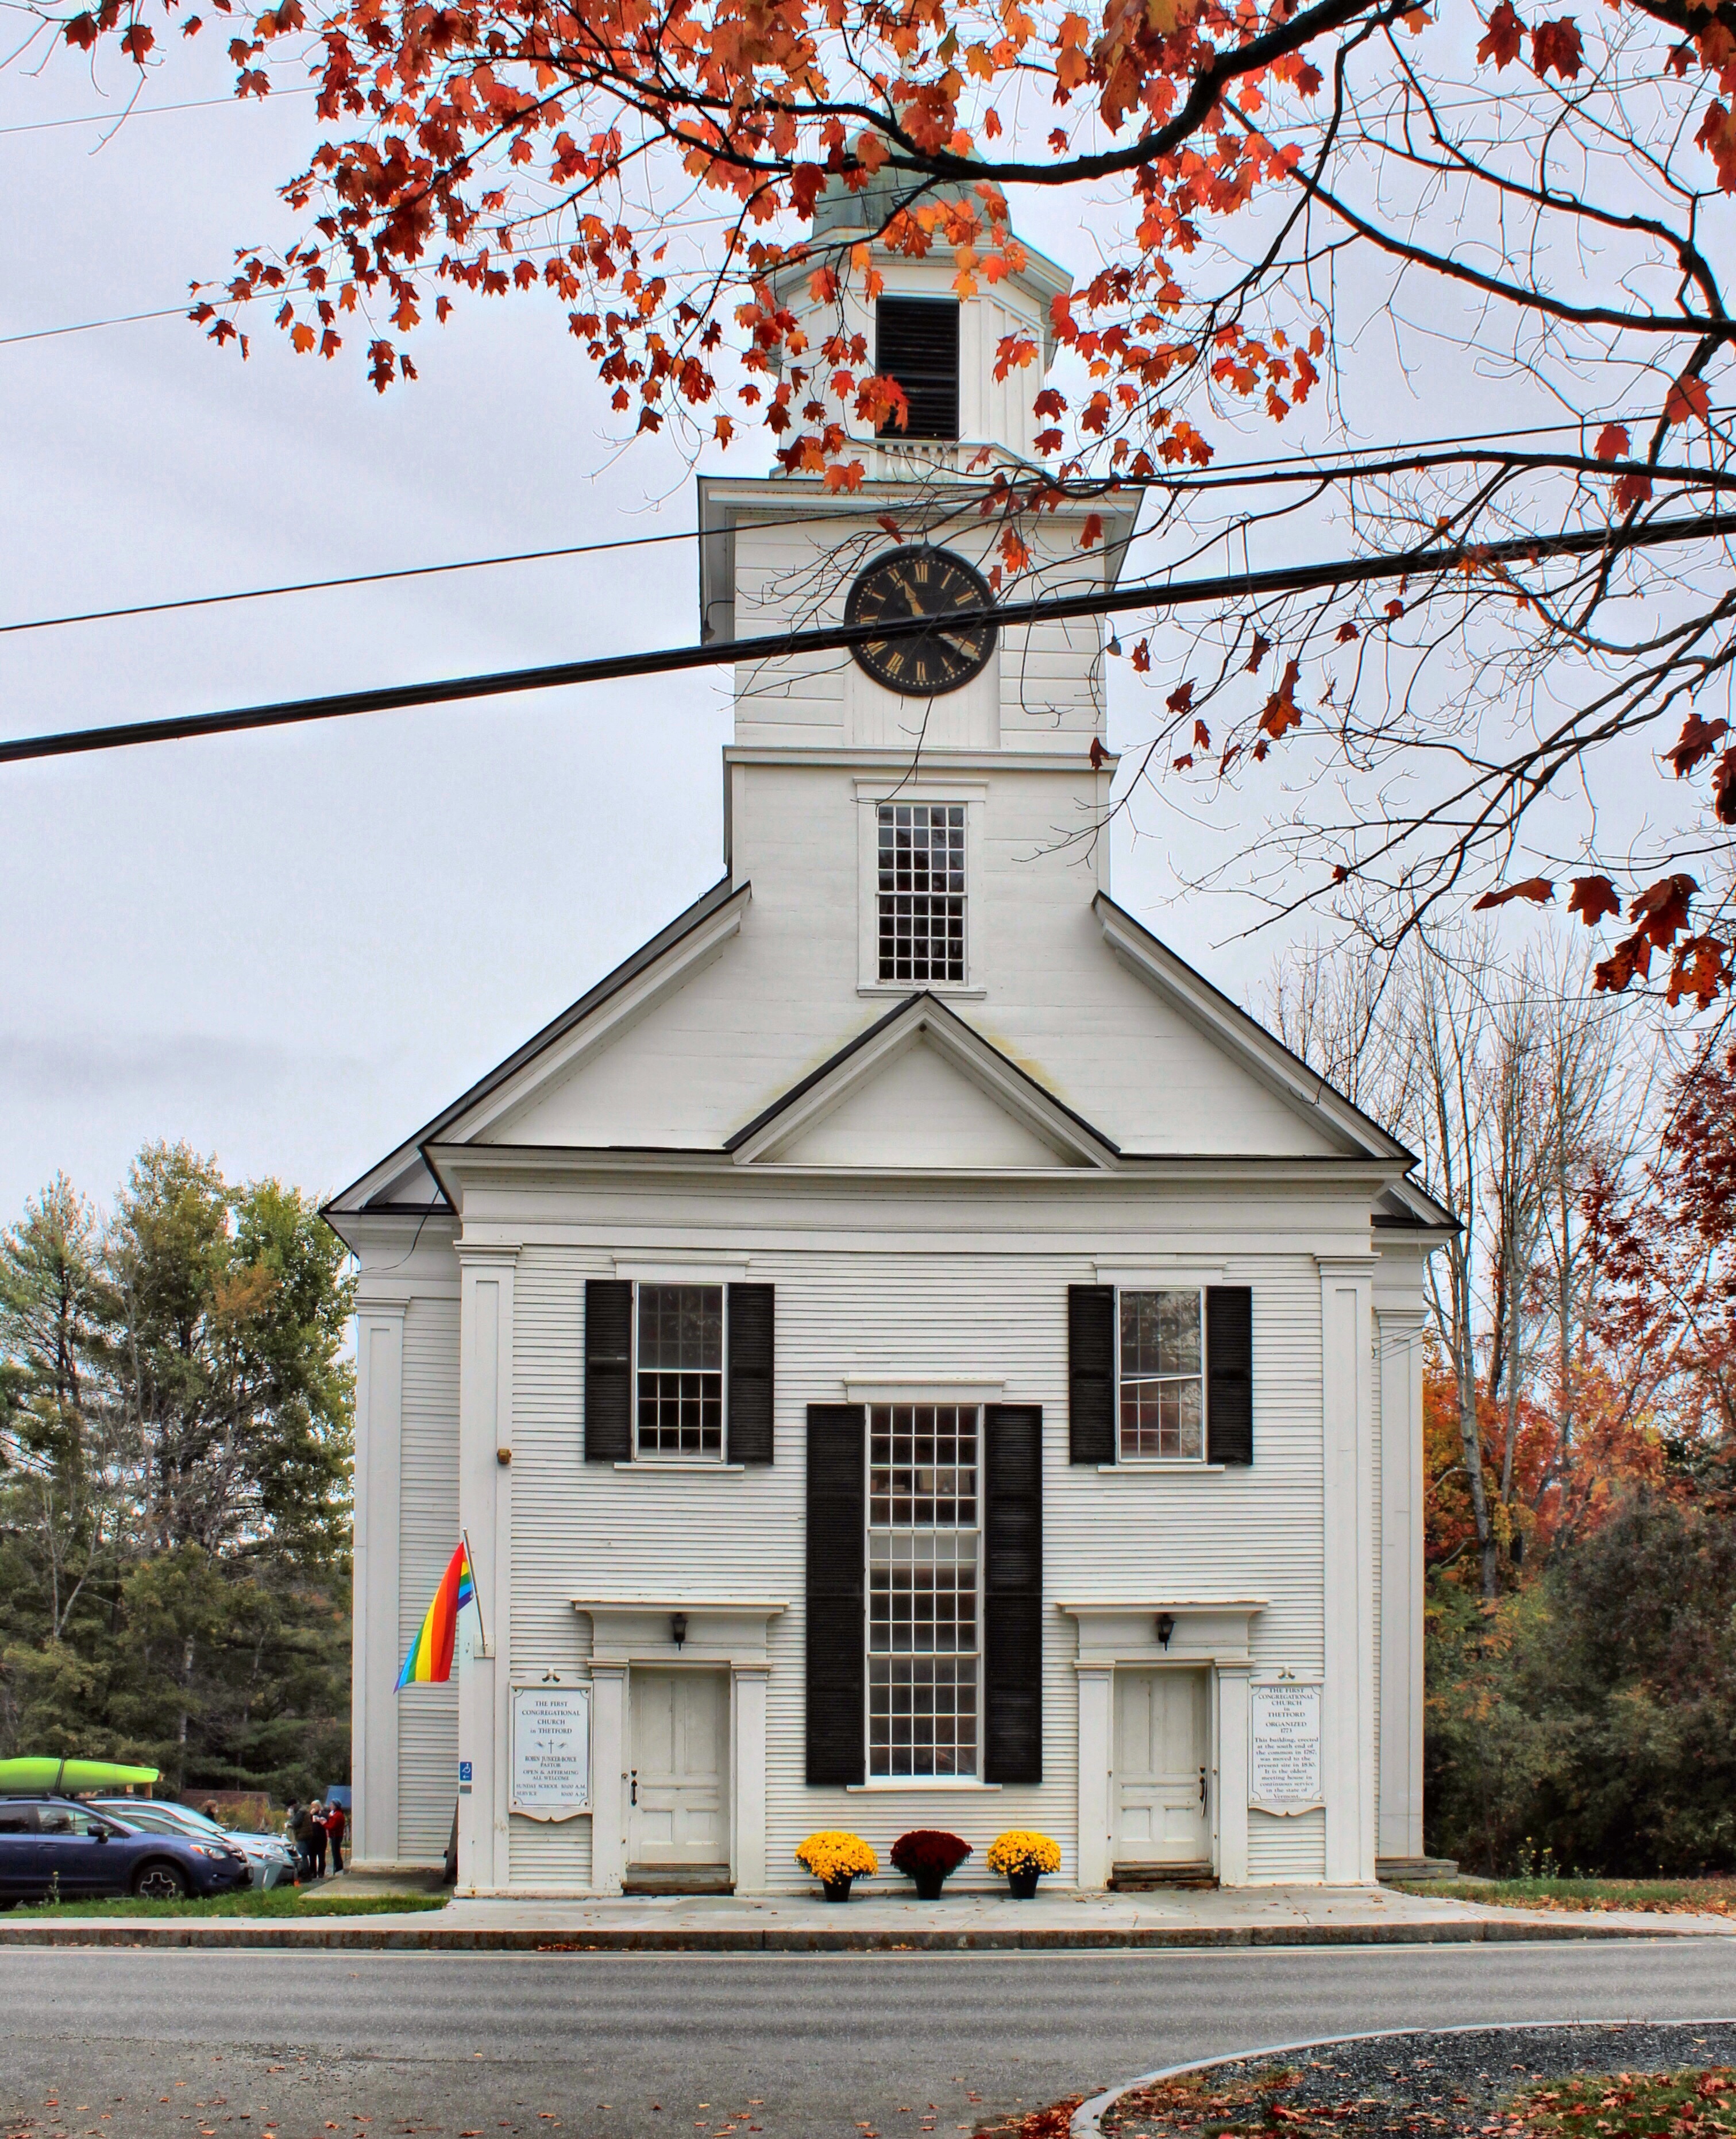
Attempts were made to organize the Congregational Church in Thetford, Vermont as early as 1771, making this congregation among the five earliest in the state. As was typical of the day, the meetinghouse was intended to serve both public and religious functions, before the separation of church and state. Following the customary dispute over the location of the meetinghouse in town, the structure was erected on the Town Common, marking the beginning of the village of Thetford Hill. Construction began on the meetinghouse in 1785, being completed within a couple years. Sometime between 1807 and 1812, the Congregational Church ceased to be supported by taxes as the separation of church and state resulted in the sale of the meetinghouse and its subsequent move in 1830, from the town-owned common to its present site just north of it. In 1830, the pavilion, tower, and pilasters were added to give the church a Greek Revival flair. The church is reportedly the oldest meetinghouse in the state still in continuous service.