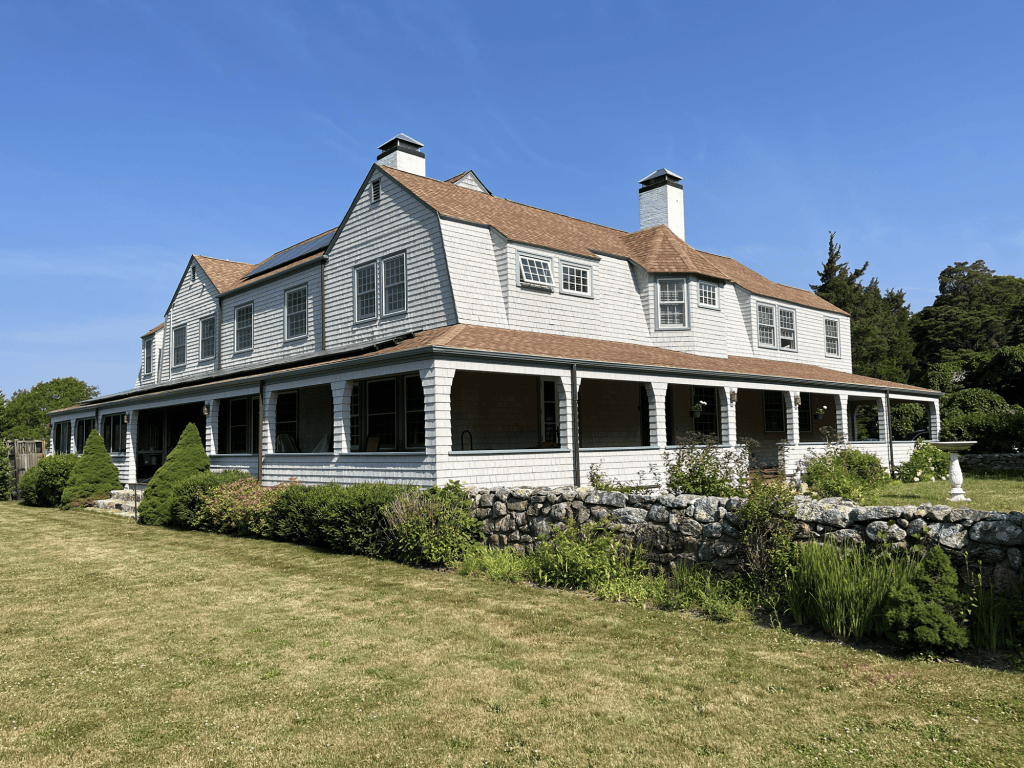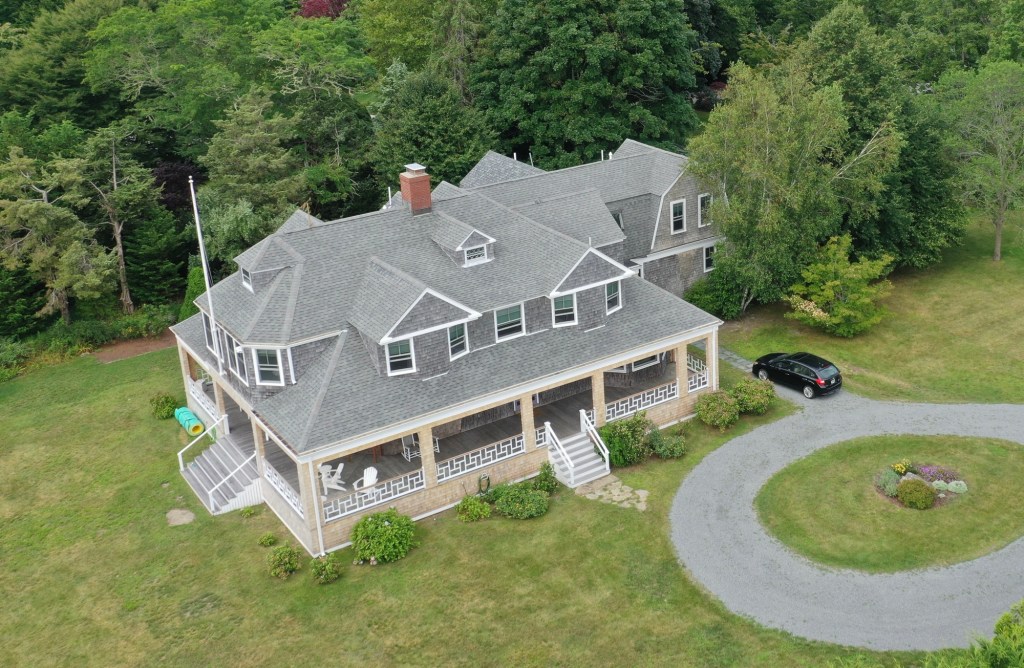
Point Rock Cottage // c.1894

One of the many beautiful late 19th century shingled “cottages” overlooking Sippican Harbor in Marion, Massachusetts, Point Rock Cottage stands out not only for its siting on the waterfront, but also for its preservation. As any good summer cottage must have a name, Point Rock Cottage derives its name from its location overlooking the rocky coast and Sippican Harbor on the tip of the village. The Shingle style cottage was built for David W. Lewis (1833-1915) of Boston, who purchased the land in 1893 and had the house built soon after. Lewis began his career in the retail shoe business in Vermont until he enlisted in the Union Army in 1862, serving in the 9th Vermont Volunteer Regiment. Lewis rose to the rank of major and saw action in several major campaigns of the war. After the war, David Lewis married Elizabeth T. Willett and they moved to Hyde Park in Boston where he shifted professions and became a dealer in building materials, which he saw immediate success as many Boston areas saw development in the late 19th and early 20th centuries. The architect is not presently known, but it is probable that the cottage was designed by William Gibbons Preston or Charles Allerton Coolidge, both Boston architects who designed many of Marion’s summer homes and both of whom summered in Marion themselves. Architecturally, the residence is a blending of Shingle and Arts and Crafts styles with the low-pitched roof and continuous shingled cottage encircled by a one-story integrated porch supported by wood shingle clad rectangular posts with a Chinese-fret work railing.
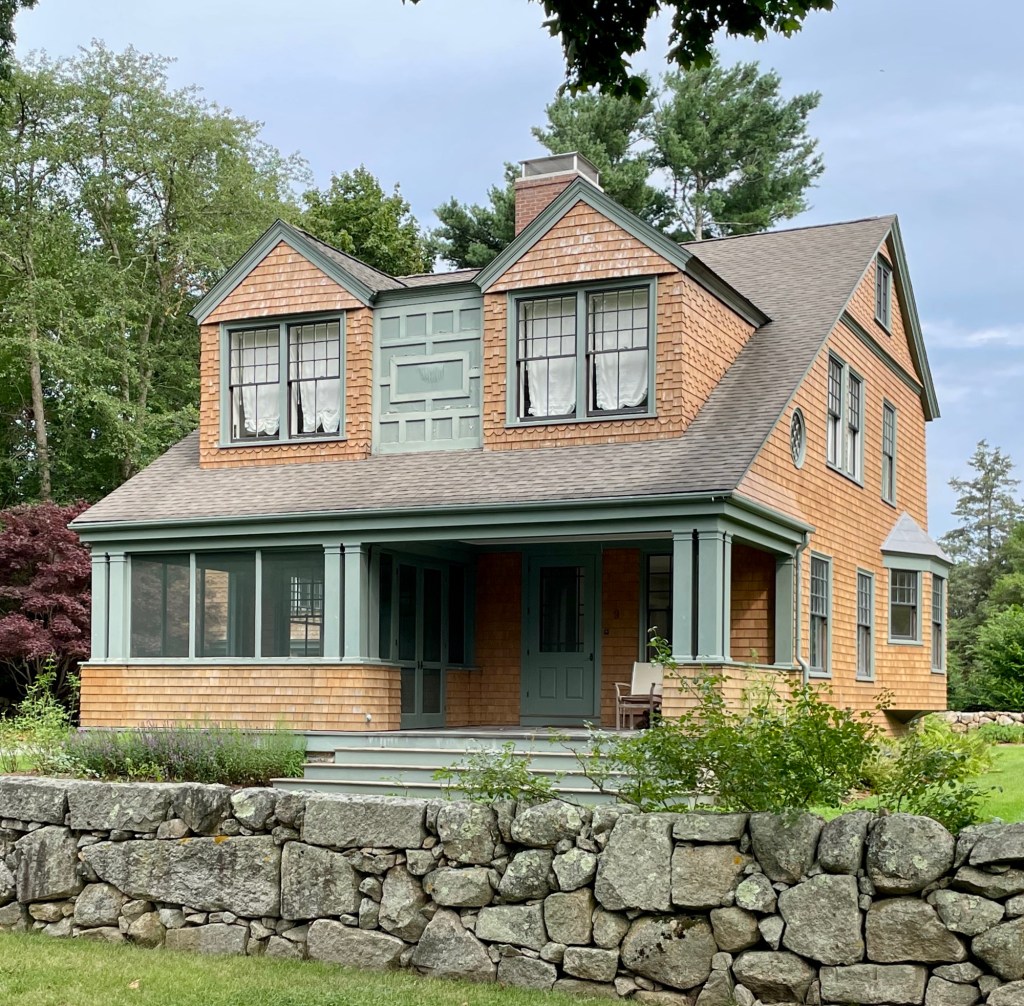
Rev. John C. Brooks Cottage // c.1891

One of the finest cottages in the coastal community of Marion, Massachusetts, is found tucked away behind the larger Shingled mansions overlooking the harbor; and while smaller in stature, it packs an architectural punch! This is the Rev. John C. Brooks cottage, constructed c.1891 as a blend of Shingle and the emerging Arts & Crafts styles in a bungalow form. The cottage, designed by Boston architect and summer resident of Marion, William Gibbons Preston,  was built as a summer residence for Revered John Cotton Brooks (1849-1907) who descended on his father’s side from the New England Puritan clergymen, John Cotton and Cotton Mather. Like many in his family, Rev. John C. Brooks joined the ministry in the Episcopal Church and was the rector of Christ Church in Springfield from 1878 until his death in 1907. He was also the younger brother of famed preacher and theologian, Phillips Brooks (1835-1893), rector of Trinity Church Boston, Episcopal bishop of Massachusetts, and a frequent visitor to Marion, which likely inspired him to build his own summer residence here. John Brooks was additionally a colleague of Reverend Percy Browne, for whom their friend and Trinity Church architect, Henry Hobson Richardson, designed the first Shingle Style house in Marion. After Reverend Brooks died in Paris in 1907, the family sold the property to David Rice (1856-1932), the brother of noted Boston architect Arthur W. Rice, who too summered in Marion at this cottage. While somewhat altered, the cottage stands out architecturally for its varied shingle types, an integrated porch spanning the façade supported by paired square posts and a shingled knee wall, and paired gable dormers linked by a blind shed-roofed dormer which is faced with a panel with applied rectangular fretwork. 

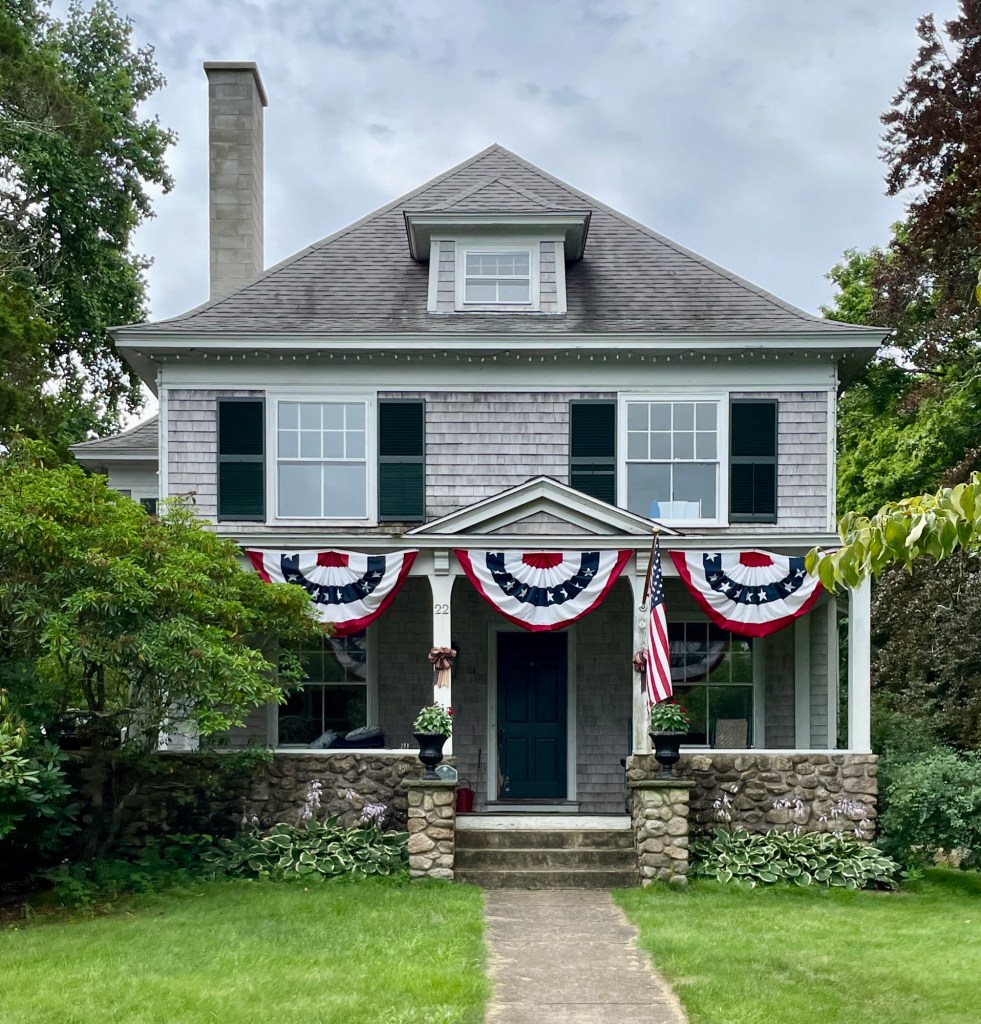
Delano House // 1902

This early 20th century home on Cottage Street in the South Coast community of Marion, Massachusetts, was built in 1902 for Hattie F. Delano and Walton S. Delano, a descendant of the great Delano family in Massachusetts. Walton worked in nearby Wareham at A. S. Gurney and Company, dealers in coal, grain and flour. The house is unique as it is in the American Foursquare form, a type of home built in the late 19th and early 20th centuries. The hallmarks of the style include a basically square, boxy design, two-and-one-half stories high, usually with four large, boxy rooms to a floor, a center dormer, and a large front porch with wide stairs. This example stands out for the shingle siding, flared eaves and rubblestone foundation, a nod to the more rustic summer cottages built in Marion in the late 19th and early 20th centuries.

Charles A. Coolidge Cottage // c.1903

When an architect designs a house for their own use, you know it is going to be special. This is the Charles A. Coolidge Cottage in East Marion, on the South Shore of Massachusetts. American architect, Charles Allerton Coolidge (1858-1936), was born in Boston as a member of a Brahmin family. He graduated from Harvard College in 1877 and studied architecture at the Massachusetts Institute of Technology, later entering the office of the well-known firm of Ware & Van Brunt. He later joined the firm of renowned architect Henry Hobson Richardson in 1883 and soon after the death of Richardson in 1886, he formed a partnership with George Shepley and Charles Rutan, two other Richardson architects. Shepley, Rutan & Coolidge went on to become one of the most prominent architecture firms of the late 19th and early 20th centuries, performing major residential and institutional work in Boston and across the United States. Charles Coolidge married Julia Shepley of St. Louis, sister of his business partner, in 1889, and the couple would begin planning their summer retreat in the coastal community of Marion. The couple purchased a site already containing a residence and lived there before building this cottage around 1903 in the fashionable Shingle style. The over the years, various out-buildings were constructed on the site for his children’s cottages and other various uses. The property remains part of the Coolidge Family and is a private residence. The Coolidge Cottage is entirely clad in shingles, a hallmark of the Shingle style of architecture, and features broad gambrel roof forms and sweeping porches supported by shingled columns. Photo is courtesy of Lynn Smiledge.

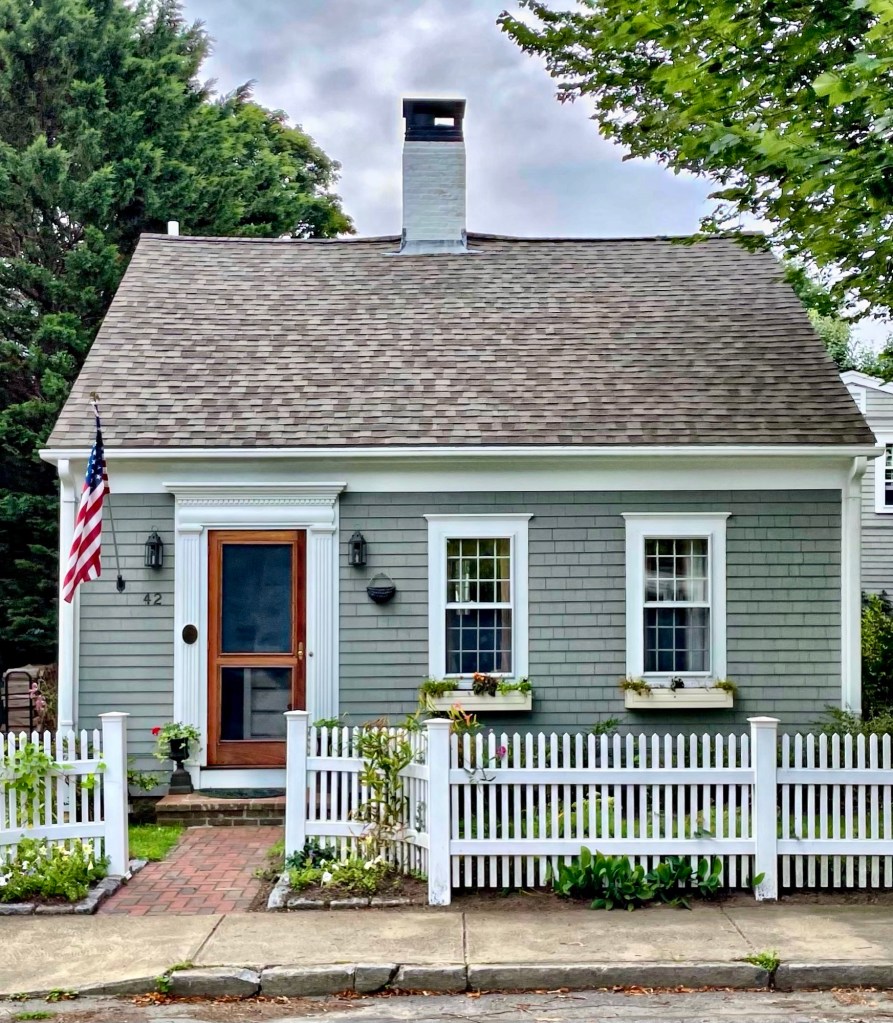
Briggs House // c.1820

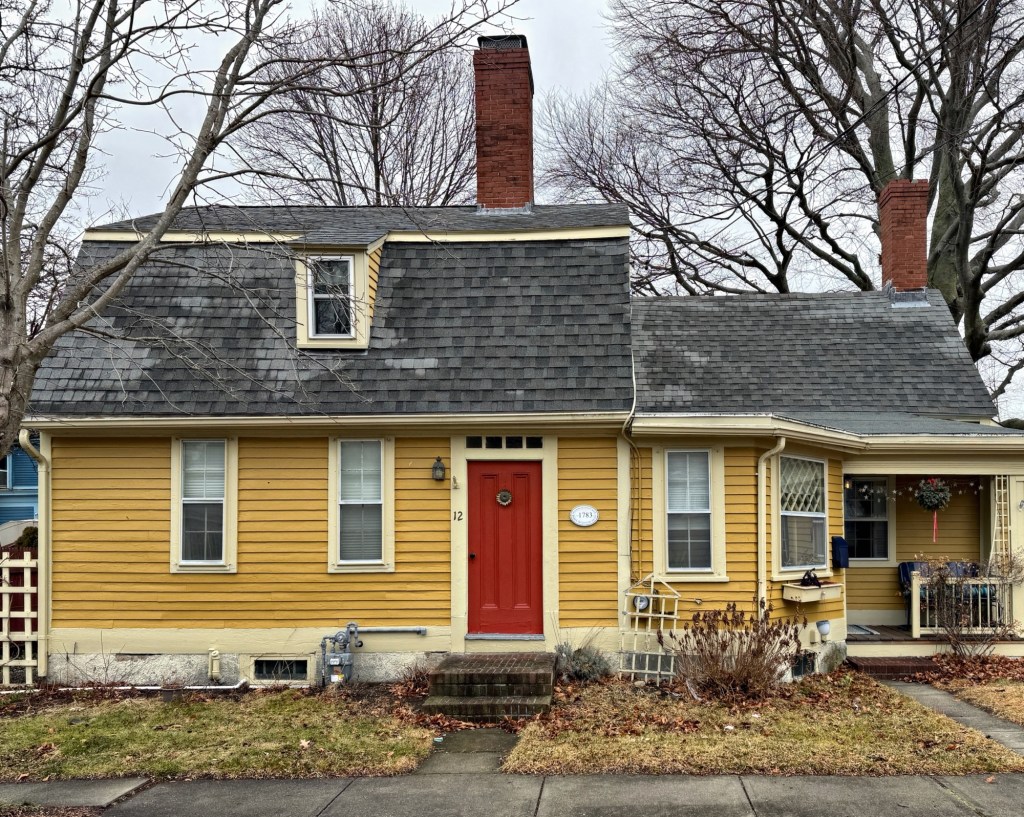
This tiny half-cape house on Main Street in the harbor town of Marion, Massachusetts, was likely built around 1820 for Silas Briggs (1792-1833), a mariner, who married Desire Clark a year prior. Silas would pass away by 1833, leaving Desire widowed to raise three children and maintain their home. When he came of age, the house was inherited by Timothy H. Briggs, who followed his father’s footsteps to become a sea captain. Timothy lived here with his wife, Josephine and elderly mother, never needing to expand the home into a full cape like what was done to so many other residences in the mid-19th century. Captain Timothy Briggs died in 1877 while at sea and his widow too lived in the home into the 20th century. The old Briggs House retains its original half-cape form, 12-over-12 sash windows, central chimney, and elaborate door surround, which makes the small but mighty cottage one of my favorites in Marion!

Angier Cottage // 1939

A rare example of a brick house in the South Coast town of Marion, Massachusetts, the Angier Cottage on South Street stands out for its architectural qualities and unique roof form. The home was built as a permanent residence for Ms. Amelia Angier of Newton, a widow who relocated to the coastal community to spend her remaining years. The brick cottage was built in 1939 and local papers noted its unique roofline that resembled that of the Aptuxet Trading Post in nearby Bourne. The steeply pitched roof is adorned by three shed dormers with the entrance treated with a Colonial Revival style louvered fan.

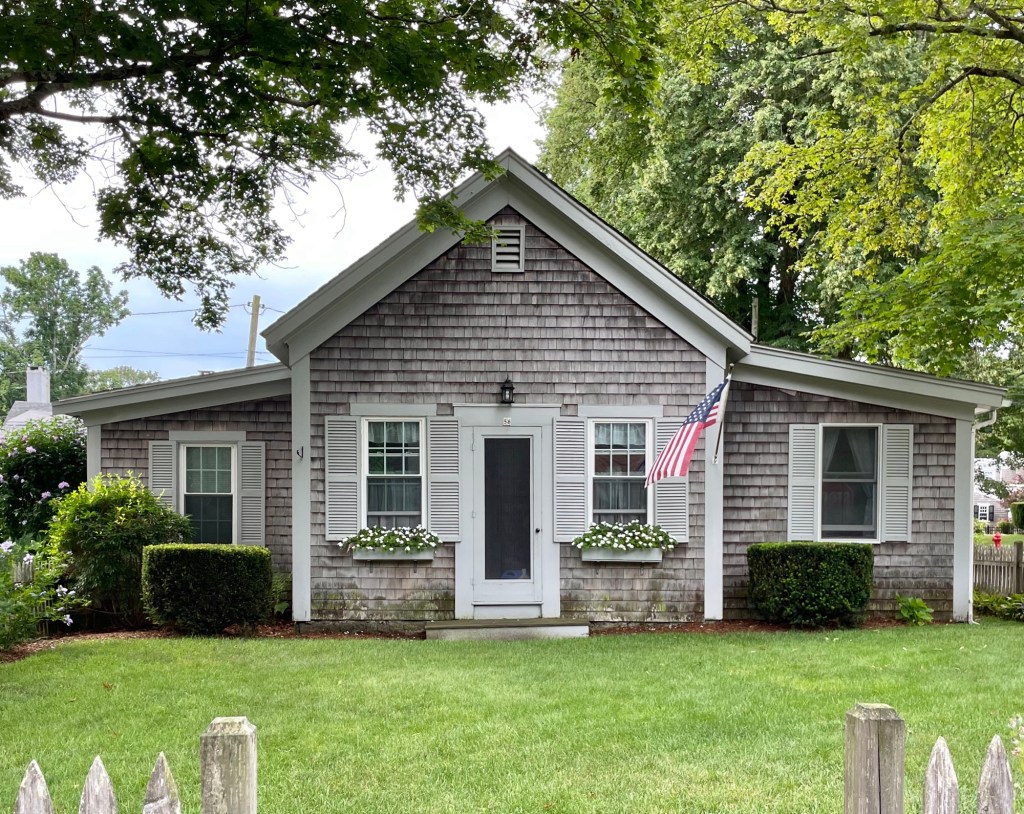
Marion Old Post Office – Ryder Cottage // c.1830

Built around 1830, this little cottage is among the many photogenic buildings found along the idyllic Main Street in Marion, Massachusetts. The structure is said to have been originally located behind the Congregational Church and moved to its current location after 1855. By 1879, the structure was converted to a residence and owned by Ms. Sarah Ryder, then the widow of John C. Ryder. The vernacular cottage is sheathed in weathered shingles, which enhances its beauty and connects it architecturally with the coastal community.

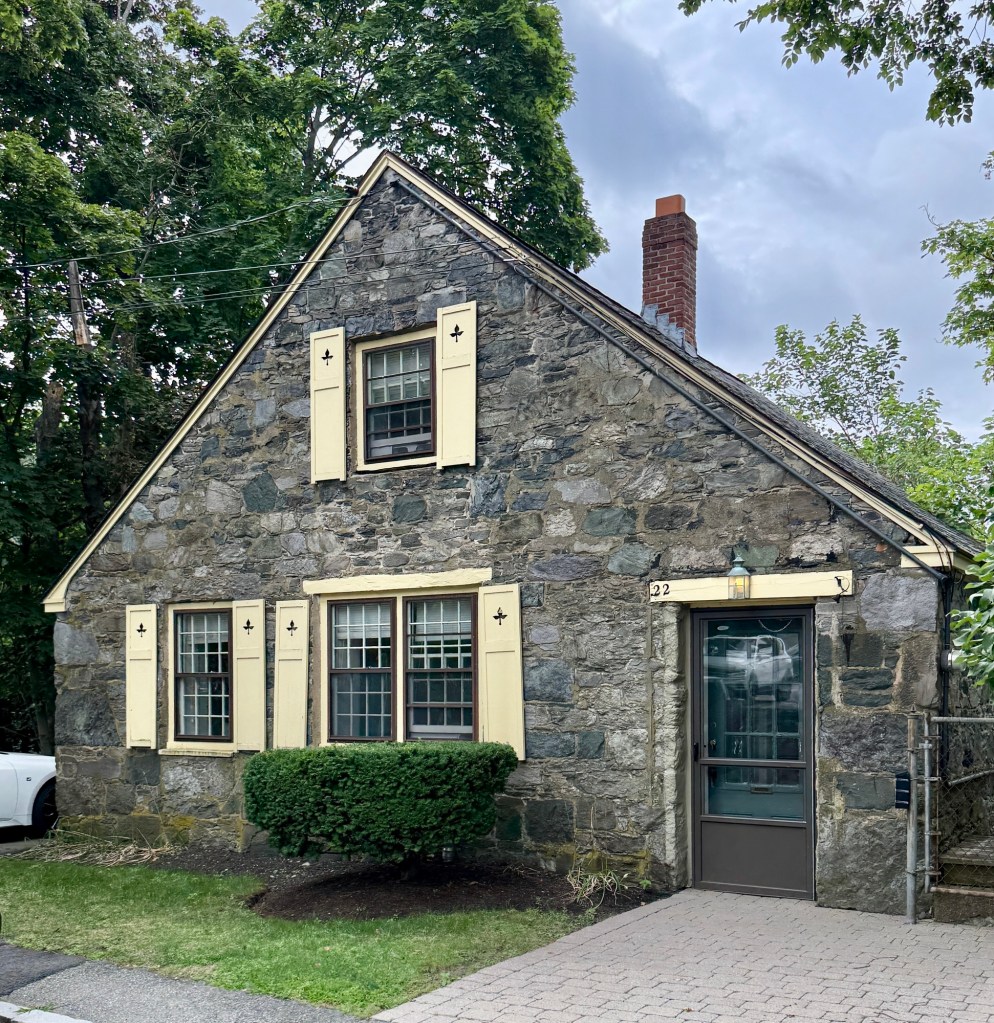
Pettee Stone Cottage // c.1839

Located next to the Pettee Stone Barn in Newton’s Upper Falls village, this equally charming stone cottage was built around the same time by Otis Pettee, a wealthy industrialist and founder of the Pettee Machine Works, which manufactured cotton and silk machinery. This cottage served as a shop and later as the residence of the caretaker of the silk mill which also had space and equipment to raise the silk worms in the adjacent barn. Later in the nineteenth century, the cottage was owned by George Pettee (1827-1896), son of Otis Pettee. In the 20th century, the structures were operated by the New England Spun Silk Corporation and it now is a single-family residence. The facade of the Pettee Cottage is three bays wide with twelve-over-twelve windows with wood shutters.

Chadwick Cottage // 1891

One of the many summer cottages tucked away in the trees in the Chocorua Colony in Tamworth, New Hampshire, the Chadwick Cottage was built in 1890 for prominent gynecologist, Dr. James Read Chadwick (1844-1905). Dr. Chadwick was introduced to Chocorua during his summer visits to the White Mountains, where he and his family stayed at local hotels as early as 1876. He purchased seventeen acres of forest nearby Chocorua Lake in 1890 on which he erected this house and its outbuildings the following year. The design of the buildings is attributed to Boston architect, Clarence Howard Walker, who was affiliated with the Boston Society of Arts and Crafts and designed this rustic cottage to fit within the forest, enhancing the landscape surrounding it. Dr. James Chadwick was a professor at Harvard Medical School and a pioneer nationally in the field of gynecology, where he played a key role in organizing the American Gynecological Society. In 1905, while vacationing at his Tamworth cottage, Dr. Chadwick died following a fall from a piazza roof. The Chadwick Cottage was sold a year later to Lillian and William G. Farlow, a world-renowned authority on fungi and other non-flowering plants, likely a friend of the late Dr. Chadwick. The cottage and its associated out buildings are lovingly preserved over a century later and exemplify the best of summer cottages in New Hampshire.

John and Mary Smith Cottage // c.1800

One of the most charming cottages in Edgartown is this half-cape on South Summer Street, which retains its unique character amidst the extreme wealth and desire for expansion of summer homes on Martha’s Vineyard. This home dates to around the turn of the 19th century (possibly older) and in the 1800s, was home to John Sprague Smith (1808-1893) and his wife, Mary Norton Smith. John S. Smith, like most of the community, was a mariner and lived in the house until his death in 1893. The house was not originally on this lot, however, as it was originally built on the south side of S. Water Street and moved to its present location by later owner, Allen P. Stewart, a fisherman, woodcarver and artist who made wooden ducks. The house has since been added onto at the rear, but the diminutive and charming facade has been retained, with its early 20th century shed dormer on the front slope of the roof. 

Dr. Byron Brown House // c.1930

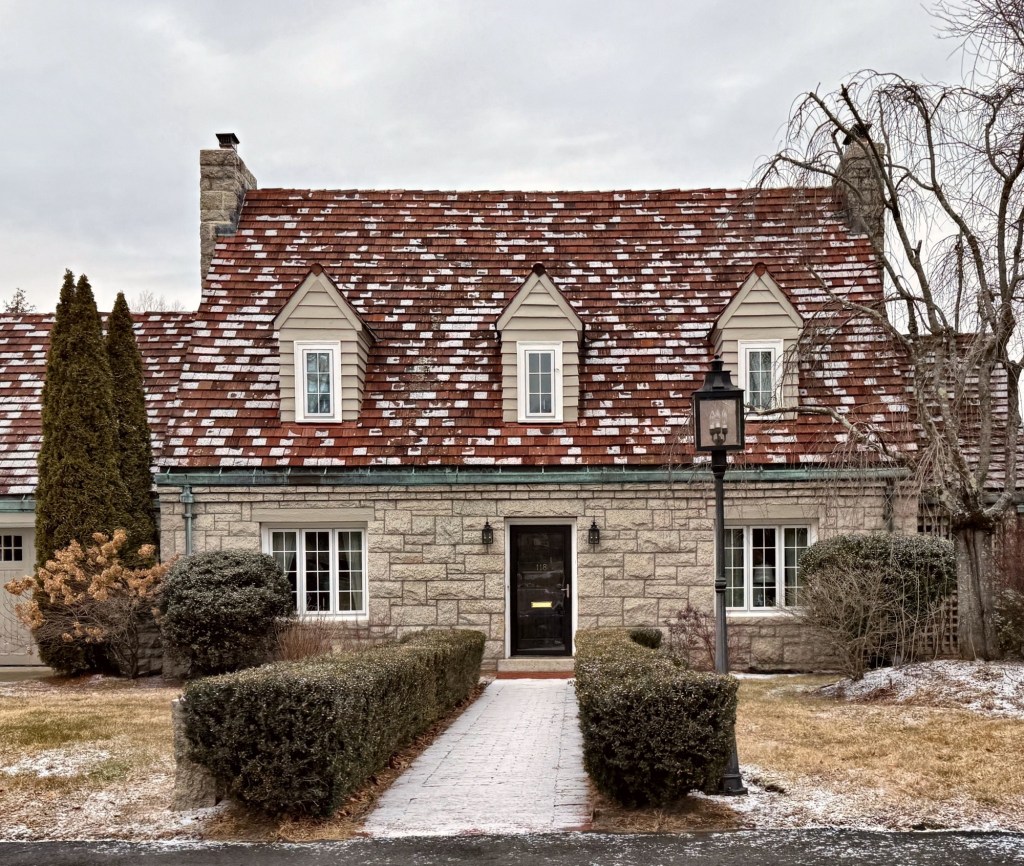
Dr. Byron Freeman Brown (1902-1962) was born in Maine and was educated at Bowdoin College before moving to Boston for medical school. After he graduated, he married and accepted a position as a doctor at Milford Hospital, not far from Hopedale, Massachusetts. Dr. Brown and his wife, Veronica, had this cottage on Adin Street built around 1930. Distinguished by its stone veneer walls and steeply pitched red clay tile roof punctuated by dormers and symmetrical facade, the Dr. Brown House is a great example of a Colonial Revival style house with Arts and Crafts flair built in the inter-war period.

Cranston Cottage // c.1766

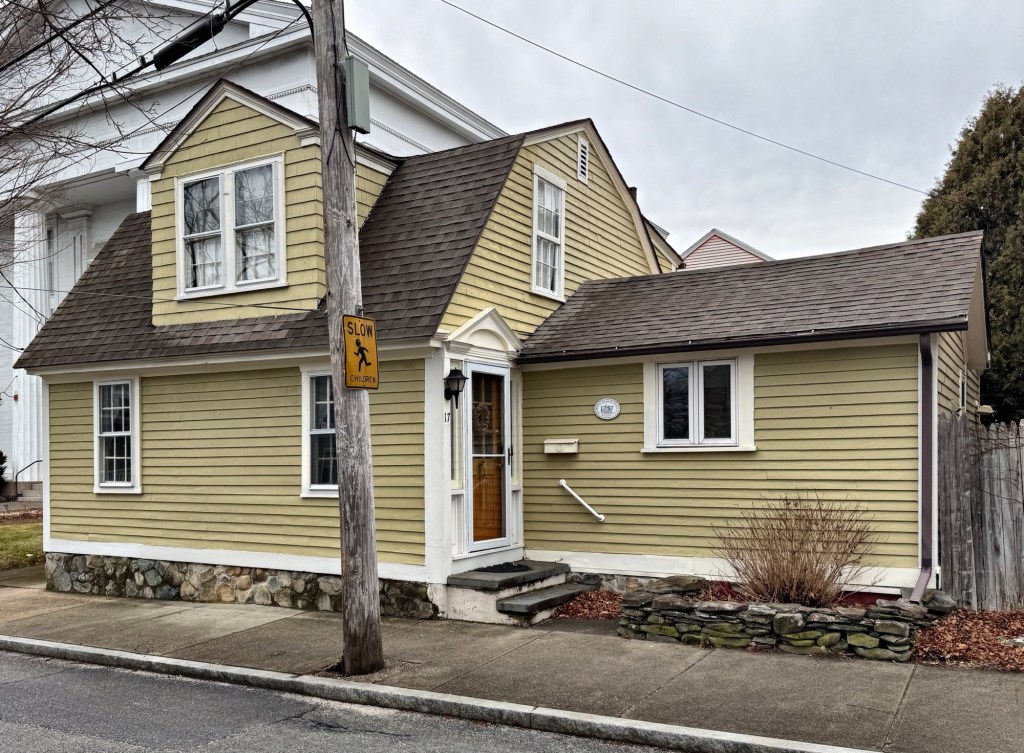
The Cranston Cottage on School Street is one of the few such Revolutionary-era gambrel-roofed cottages in the charming town of Warren, Rhode Island, and showcases how many early New England homes were originally built before later additions as families grew. The house was likely built soon after Queen Street (since renamed School Street) was laid out in 1765, or it was moved to the site after the street was laid out and house lots platted. The original owner, Benjamin Cranston, had the house built, which was then just a three-bay, two-story cottage with central chimney for heating. Over time, additions were made to the cottage, including the kitchen ell on the side with chamfered hyphen with diamond pane window.

John R. Hoar House // 1841

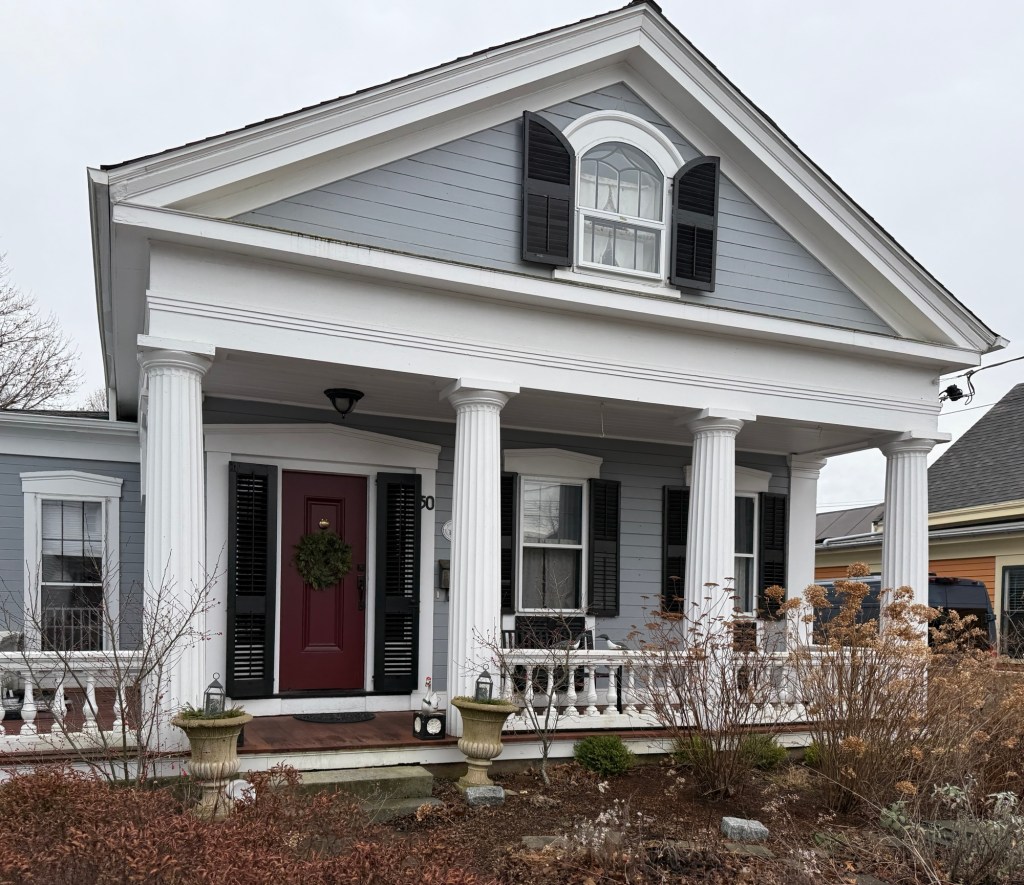
The J. R. Hoar House on Washington Street in Warren, Rhode Island, is one of the best examples of a 1-1/2-story Greek Revival cottage in the town. The house has a full Doric portico in front, an arched second-story bedroom window in the pediment and pedimented lintels over the windows. Built in the 1841 for John Rodgers Hoar, the house has been lovingly preserved and restored by later owners.

Easterbrooks House // 1757

One of the pre-Revolutionary homes in the picturesque town of Warren, Rhode Island, the Easterbrooks House on Church Street is definitely one of the smallest, but oozes charm. This one-and-a-half-story gambrel roofed cottage stands across from the Town Common and adjacent to what may be the tallest building in town, the First Methodist Church of Warren. The home was built by 1757, likely by William Easterbrooks (1731-1772), and by the time of the Revolution, was occupied by Ms. Nellie Easterbrooks (1761-1853). Nellie and her mother rented a room in their home to Warren schoolmaster, John Holland, who earned the nickname “Traitor Holland”, after he had secretly been sharing news to General Pigot, the British General in charge of forces in Rhode Island. Long thought to have supported the local Patriots, it was learned that he was a loyalist, after the British and Hessian soldiers raided Warren and were leaving the town in 1778. It is said that troops stopped at this house and John Holland accompanied them, cheering alongside and leaving with them. He was never seen in Warren again. Soon after this, a young Nellie Easterbrooks, then in her teens, sought revenge against the British who pillaged and assaulted her friends and family. As the troops were leaving, she is said to have gathered a group of other angry Patriot ladies of town and captured a drunken drummer marching through town. Then they dragged their bewildered captive into a nearby hotel and locked him into a closet there. Nellie would later marry Nathaniel Hicks West (1751-1836), a Revolutionary War veteran, and received a widows pension until her death in 1853. The Easterbrooks House is a rare, intact surviving Georgian home that tells a rich history of Colonial New England and the stories during the American Revolution.

White-Dickey Cottage // c.1844

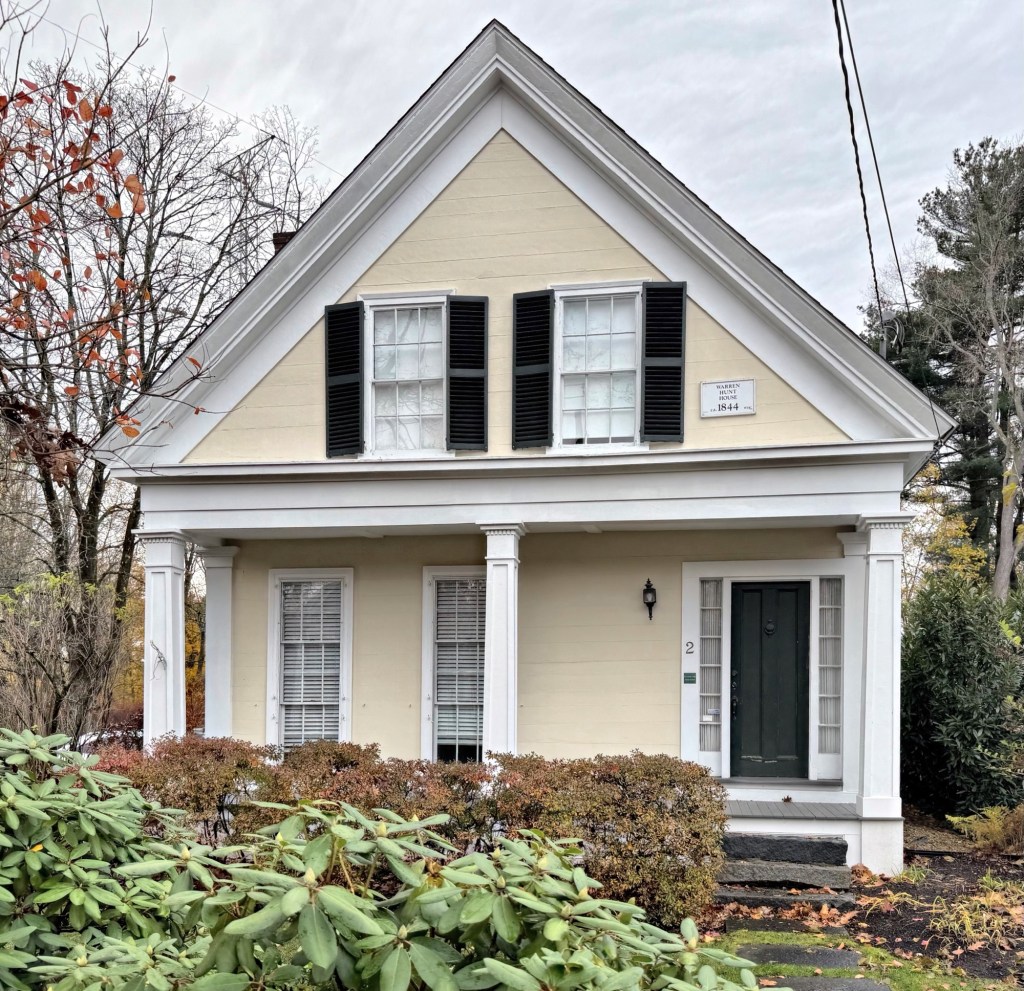
Located in the Wayland Center village, this c.1844 Greek Revival style cottage stands out not for flourish or scale, but for its excellent design, proportions, and state of preservation. The three-bay facade has a recessed first story set under the pediment extending over the open porch. The pediment is carried by squared, tapered columns with dentils and the facade retains its unique flush-board siding and triple-hung first-story window sash. The house was built by 1844 for Warren Hunt, who operated a small dry goods store near the town common. Not long after he had the house built, Hunt sold the property and store to Luther B. White (1822-1884), who lived here for at least two decades. In 1888, Mrs. Alice Dickey and her husband, Charles F. Dickey, a carpenter, purchased the house and expanded it at the rear.