Old Stone Studio // c.1820

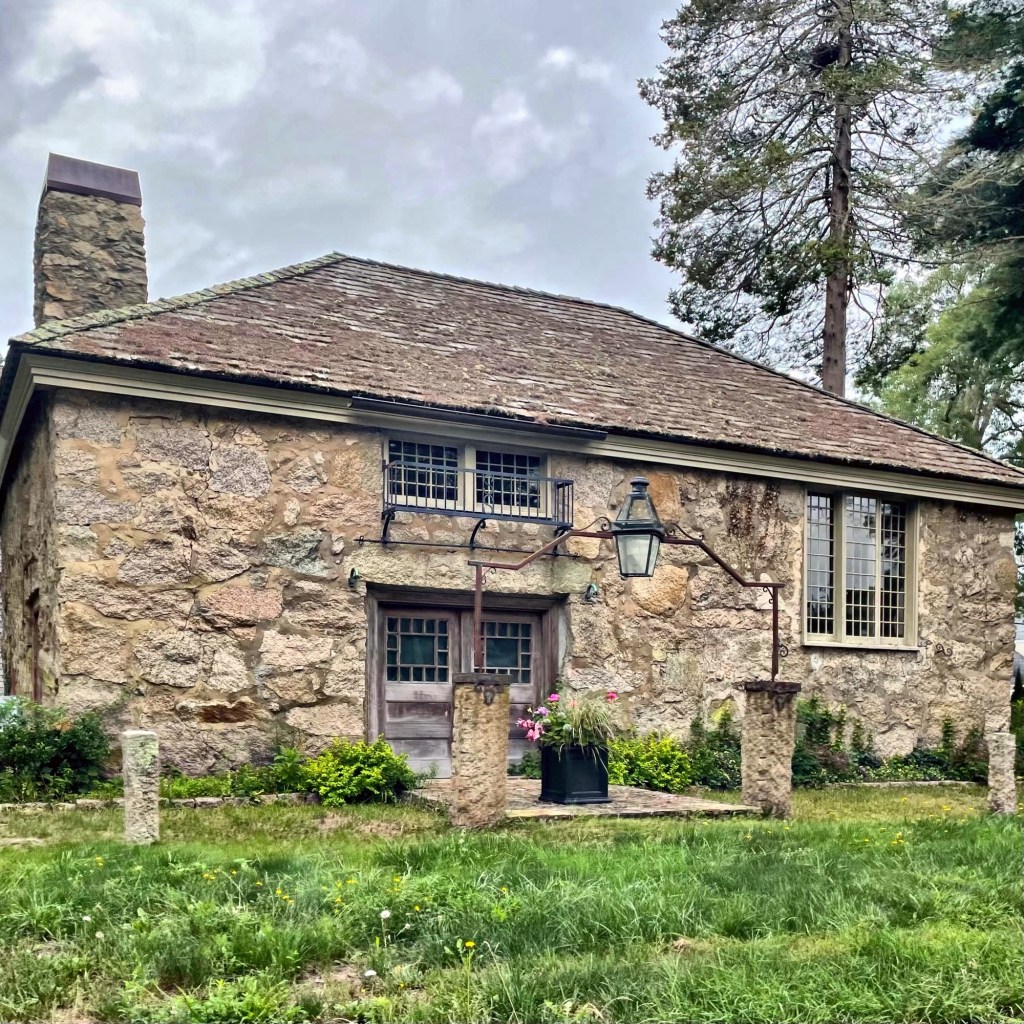
One of the most significant buildings in the coastal town of Marion, Massachusetts, is this stone structure, which is said to have had its beginnings as a storage warehouse. Located on Spring Street north of the main village, this building was constructed as early as 1820 as a salt works storage facility, and is an extremely rare surviving storage facility associated with the early 19th century salt industry in town. While many storage facilities we know today are void of architecture and soul, this building looks like it was plucked from the French countryside, thanks to a late 19th century renovation by one of the most prestigious architects in the United States. The salt industry in Massachusetts began on Cape Cod during the Revolution. Salt was a vital necessity for the preservation and curing of fish and meat for sale in this country and overseas. According to local lore, the Old Stone Studio was originally “a place for the conversion of sea water into salt.” Around the Civil War, the building was being used for petroleum processing facility, where kerosene, which had supplanted whale oil as a fuel for home and street lamps, was made and stored. The old stone structure had fallen into disrepair by the 1880s, that was until New York magazine editor, Richard Watson Gilder bought and restored it as a studio for his wife, artist Helena de Kay Gilder. At this point, Marion had become a premier summer colony with large waterfront estates and recreational facilities built for the wealthy in Boston and New York to spend the warmer months. Gilder hired his friend, Stanford White of McKim, Mead & White, to update the warehouse into a studio, adding the multi-light windows, decorative ironwork, and interior details, including the massive stone fireplace with a nine-foot mantle. The fireplace provided a stunning backdrop for guests, including President Grover Cleveland and First Lady Frances Folsom Cleveland, who summered in town. Ms. Gilder even painted the First Lady in the studio, and hosted her on occasions. The Old Stone Studio is now a private residence with addition off the rear.

Waters – Dyer Cottage // c.1890

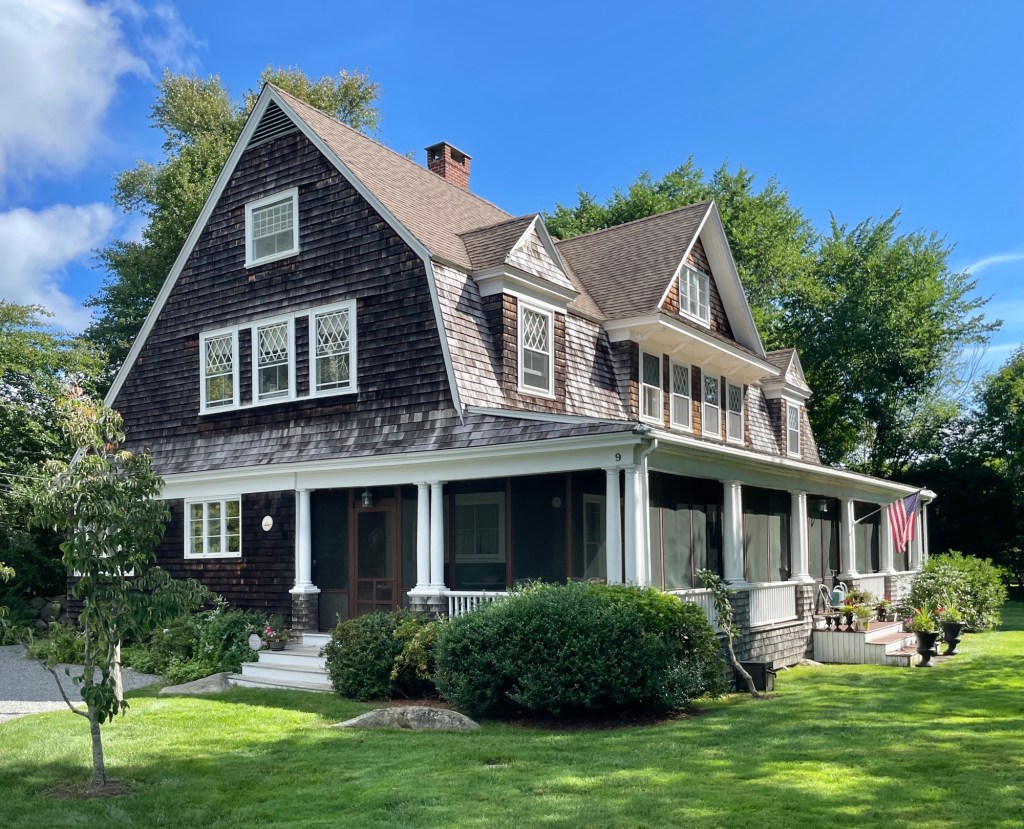
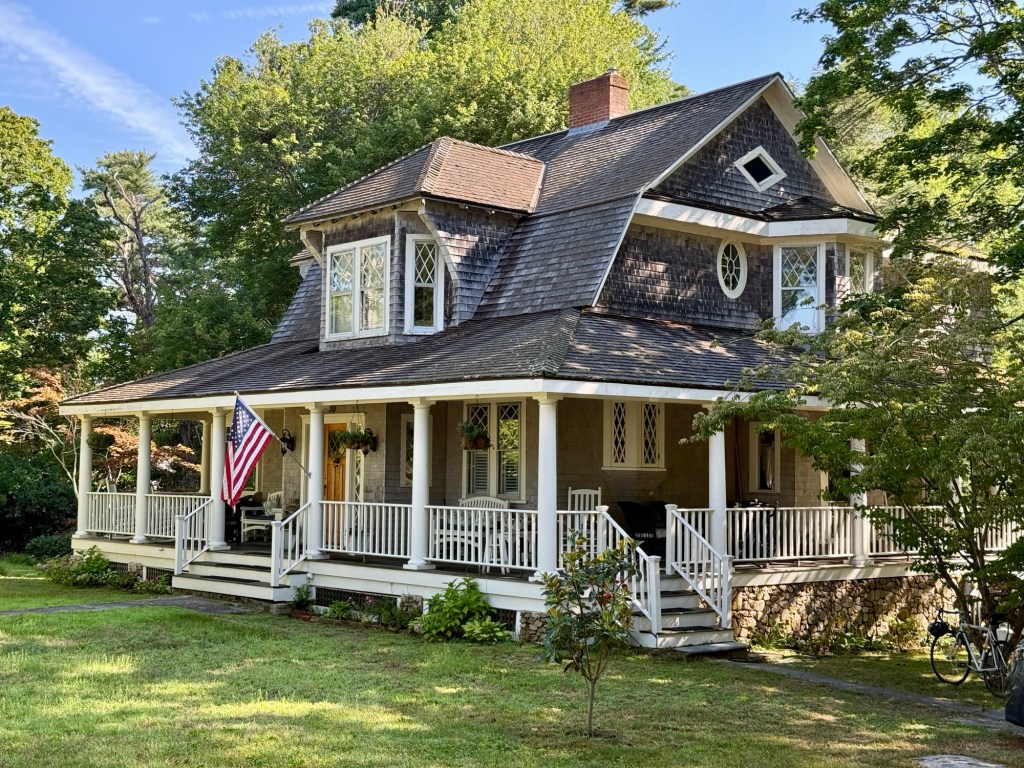
Benjamin E. Waters (1863-1962) was a local businessman and real estate developer in Marion by the end of the 19th century. He acquired a large property not far from the beach, in the middle of a high-class residential enclave and developed the property, running a small dirt path through the middle, known today as Pie Alley. He built three large Shingle style homes between 1890-1895 and appears to have rented them out to wealthy residents. This residence, the largest, features a broad gambrel roof with saltbox slope towards the rear, dormers, and a wrap-around porch facing Buzzards Bay. The house is entirely clad in cedar shingles, a common sight in this part of town. The home remained part of the larger parcel and was rented out until after WWII, when it was purchased by Holmes M. Dyer (1913-1997), a sales executive for the Acushnet Company of New Bedford. The architect of the home is not widely known, but it is probably the work of William Gibbons Preston or Charles Allerton Coolidge, both prominent Boston architects who summered in Marion and designed many of the Shingle style cottages here in the late 19th and early 20th centuries.

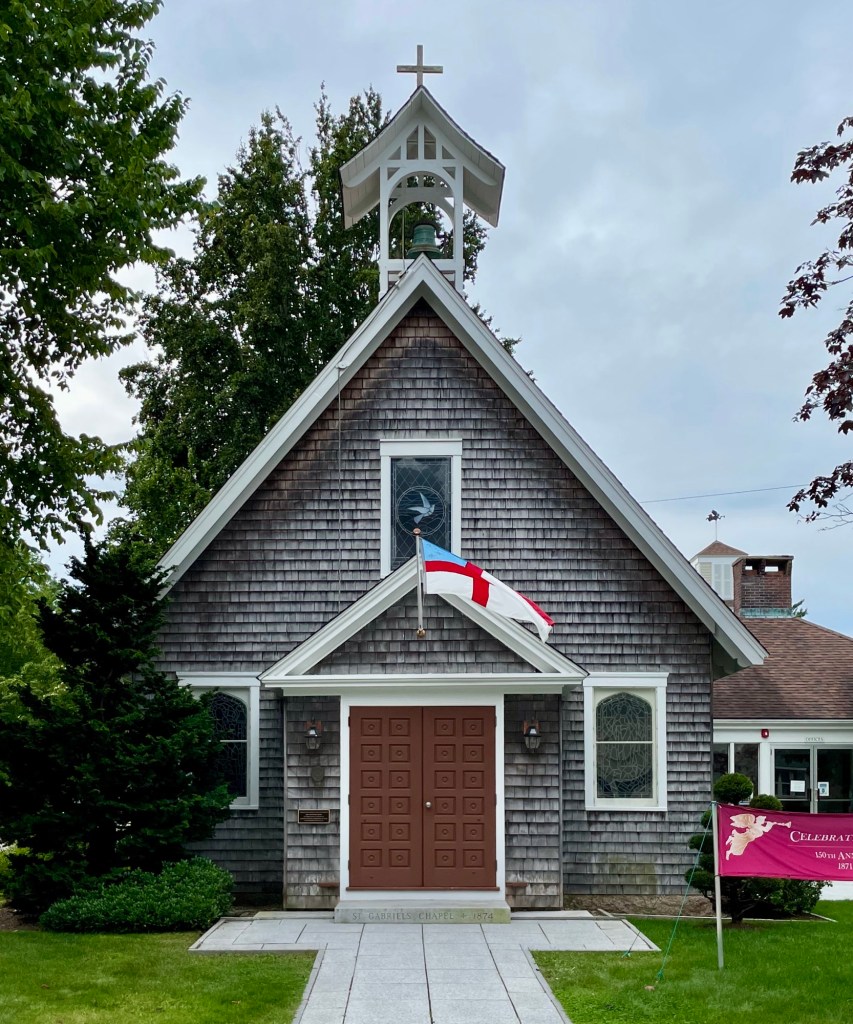
Saint Gabriel’s Episcopal Church, Marion // 1874

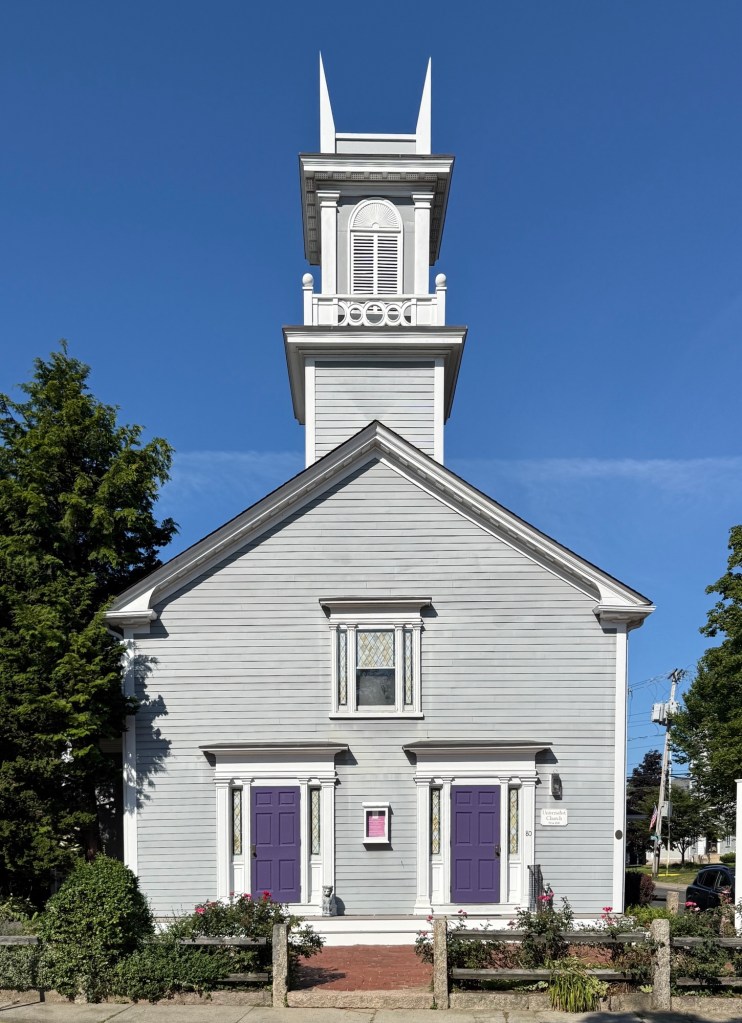
Originally constructed in 1835 as the Sippican Seminary, also known as the “Dames School” because its student body included many daughters of Marion sea captains, this building had its beginnings as a private school and was later converted to a Victorian chapel as Marion grew into a summer colony. As public schools became more popular, the such a private institution was no longer needed and the site was purchased by a local Episcopal congregation for use as a summer chapel. In 1874, the Greek Revival style academy building was either fully transformed into this modest, Carpenter Gothic shingled chapel or the new chapel was built on its site. As Marion prospered as a summer colony with wealthy summer residents coming to town every summer, members of the congregation donated stained glass windows and other fixtures to the chapel. Many of the distinguished stained glass windows by the Charles J. Connick Studios of Boston remain.

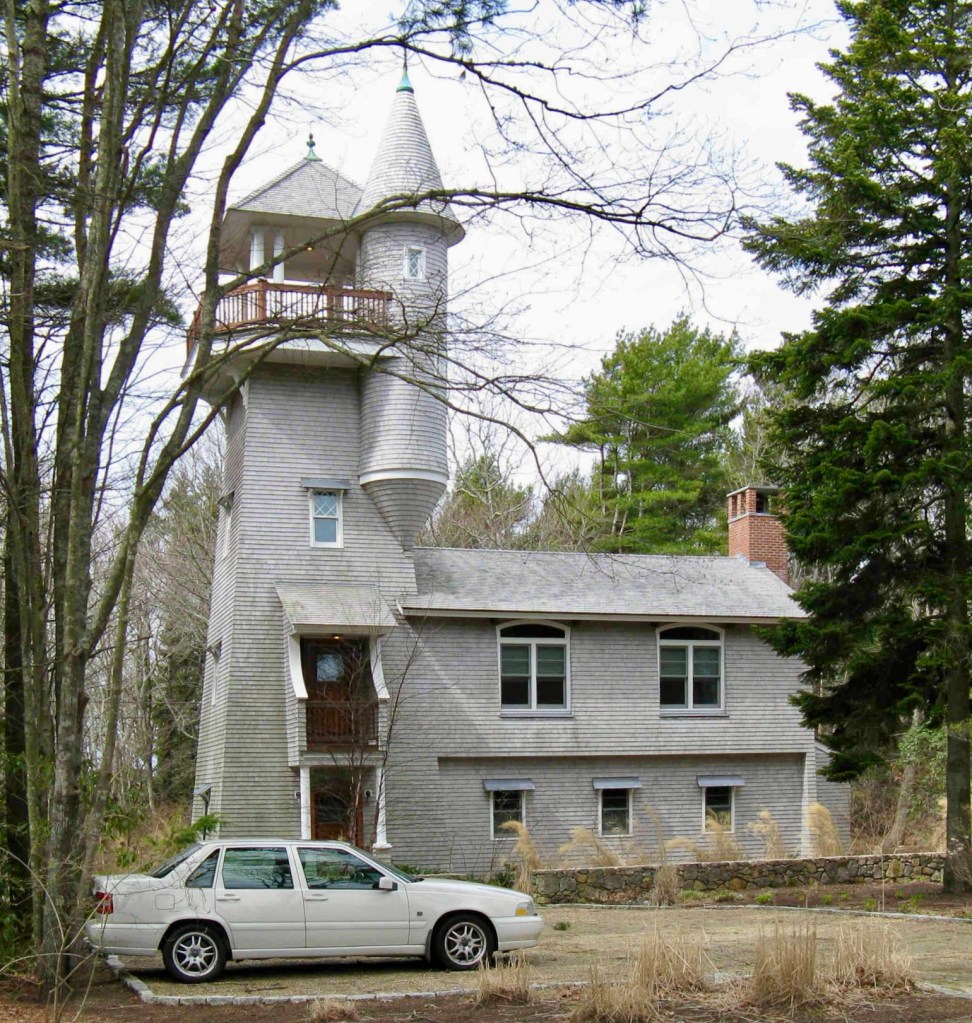
The Moorings Observatory // 1902

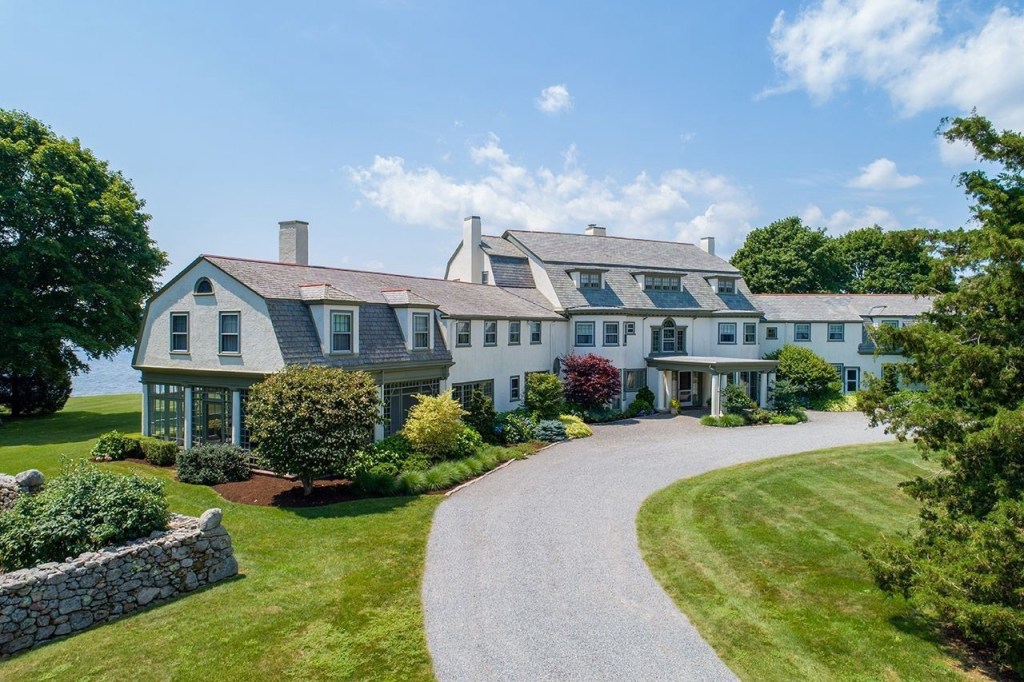
At the tip of Converse Point, a peninsula in Marion, Massachusetts, jutting into Buzzards Bay, a once great estate was built at the turn of the 20th century as the community saw many wealthy summer cottages built. One of these owners was Harry Elisha Converse (1863-1920), who purchased land here in 1898 and razed earlier cottages to build The Moorings Estate. Harry E. Converse was President of the Converse Rubber Company, which produced winterized rubber-soled shoes and boots and later shifted to make footwear for the military, and is today known simply as Converse, the internationally known footwear and apparel company. In 1902, Converse hired architect, Tristam Griffin to design his new summer “cottage”, the Moorings, which was said to be the largest residence in Buzzards Bay at the time and rivaled the size of many area hotels. Part of the estate included a carriage house, cottages for family and friends, and this building, which was constructed as a bell tower and observatory near the entrance of the property that provided sweeping views of the grounds and surrounding coast. The 40-foot tower was designed in the Shingle style like the main house and featured a one-ton bell at the top. It was eventually connected to electricity and later provided a fire alarm for the entire estate. After the death of Harry E. Converse in 1920, the property was conveyed to three of his children, who subdivided the property which became too much to maintain as a summer home. The former observatory was acquired by Parker Converse and later converted into a residence, by him or his son, Courtland Converse. The unique structure is a lasting remnant of what was once the largest estate in this part of Massachusetts.


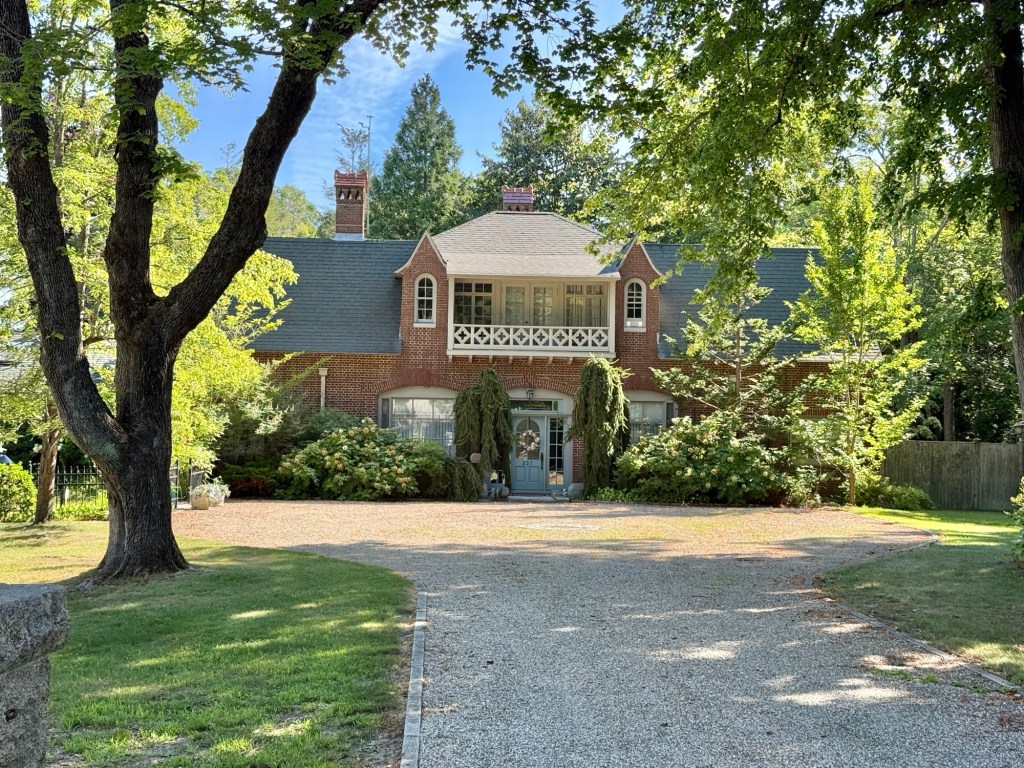
McCormick Garage // 1907

In the late 19th and early 20th century, Marion, Massachusetts, became an exclusive summer colony where wealthy families from cities would flock to soak up the sun and breathe fresh coastal air away from the heat and pollution of industrial centers at the time. One of these families was headed by Stanley Robert McCormick (1874-1947) of Chicago, the son of Cyrus McCormick, inventor and founder of the McCormick Harvesting Machine Company which would later become the International Harvester Corporation. Stanley McCormick was married in 1904 to Katharine Dexter McCormick (1875-1967), also a member of a wealthy family, who would devote her life to advancing women’s causes, serving as the vice-president of the National American Women Suffrage Association and in 1920, co-founded the League of Women Voters. Katharine remained active in later life, funding new birth-control research and the building of an all-women’s dormitory at the Massachusetts Institute of Technology, named McCormick Hall. Soon after Stanley and Katharine married, they purchased waterfront property in Marion, where Stanley spent summers as a child, to build a summer residence for his own family. In 1906, Stanley purchased land on Lewis Street and hired the Boston architectural firm of Page & Frothingham, to design and oversee construction of a large brick “cottage” and this brick garage structure down the street with a residence for the driver. While their summer residence was being built, Stanley McCormick, like his sister Mary, was diagnosed with schizophrenia. In 1909 he was declared incompetent by the California Supreme Court and would live for the rest of his life at the McCormick estate, “Riven Rock,” in Santa Barbara, California. In 1929, his wife Katharine and Stanley’s brother Harold were named conservators of his estate, which exceeded $30 million. The McCormick estate in Marion was occupied by Katharine’s mother for a number of years with Katharine visiting many summers. The cottage property was eventually sold and demolished in 1953, and the old garage was converted to a home with additions to make the property a year-round residence.

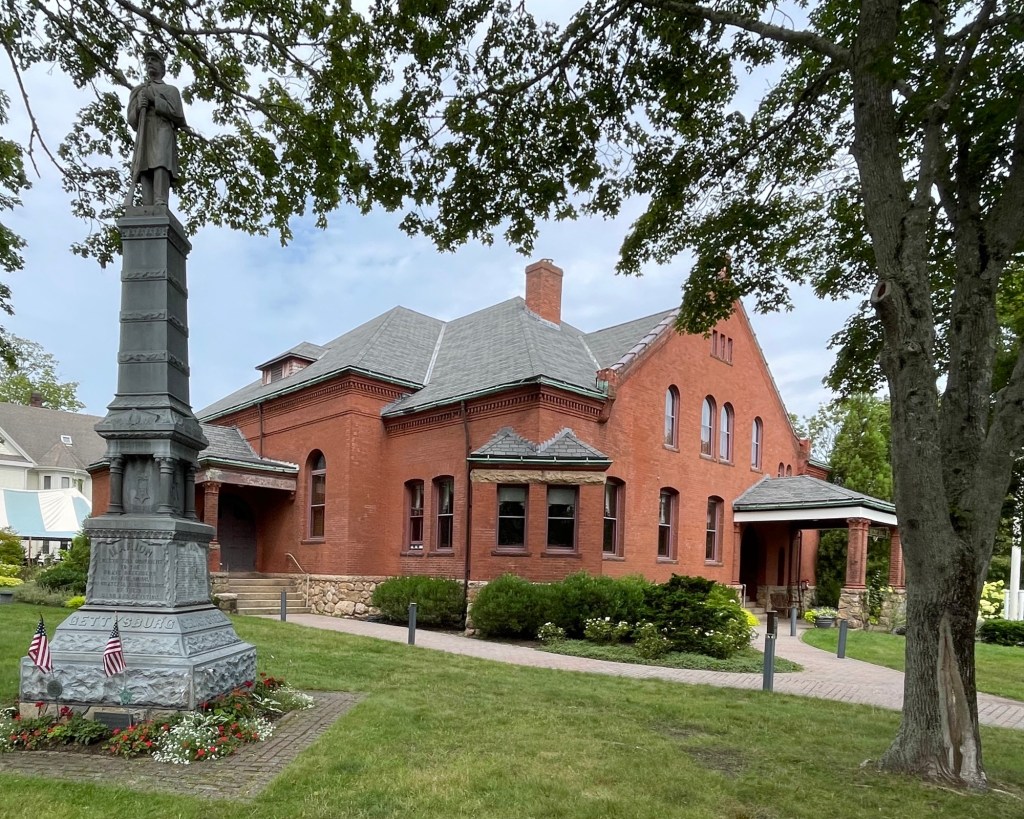
Marion Music Hall // 1891

Tucked into the heart of Wharf Village in the ever-charming coastal community of Marion, Massachusetts, the Marion Music Hall has been a cornerstone of small-town cultural life since 1891. The Music Hall was largely the vision and will of the town’s great benefactor, Ms. Elizabeth Taber who sought to use her late husband’s vast fortune to benefit her community in her later years. In her will, Ms. Taber left funds for a proper “lecture and music hall” and the $23,000 commission went to her friend, architect, William Gibbons Preston. The building is one of a few examples of brick construction in the village and stands out for its detail with the round arched windows and solid massing in the Romanesque Revival style with terracotta trim to add visual interest in the design. The result is a structure both stately and welcoming, with its handsome façade anchoring a lawn that would later be adorned by the cast-iron Soldiers Monument in 1894. More than 130 years on, the Hall still hosts the town’s committee meetings, concerts, weddings, and community gatherings, standing as a living piece of Marion’s Gilded Age generosity and a quiet architectural gem of the South Coast of Massachusetts.

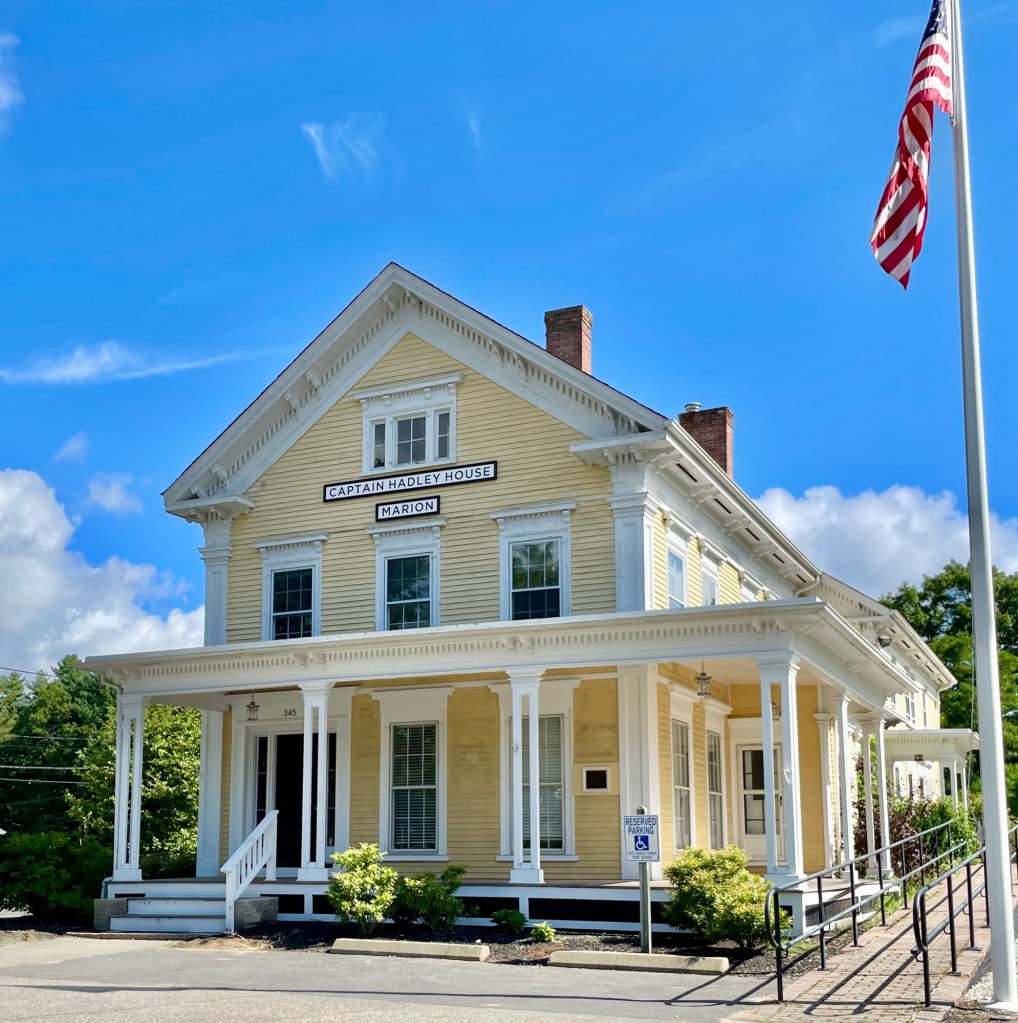
Captain Hadley House // c.1850

Built around 1850 for Captain Hadley this stately home in Marion, Massachusetts, is significant as a two-story transitional Greek Revival/Italianate landmark that has ties to one of the most prominent local families and has spent nearly two centuries as the visual entrance to the historic village. The home was built for sea captain, Stephen Delano Hadley (1814-1892) and his wife, Mary Soule. The home was at the northern end of the Old Landing, near the working harbor, and saw other owners in the 19th and 20th centuries until it became an office building. In the 2010s, the prominent site along a busy thoroughfare was eyed by CVS to redevelop the site with a suburban style store and parking lot. The community rallied with petitions signed by thousands and local groups mobilized to save the building and character of the community. The Sippican Historical Society and Sky Development Ltd. partnered to purchase the building and acquire a deed restriction on the site, preserving it in perpetuity. Today, the Captain Hadley House, as it’s still known locally, continues under new ownership as a small medical office, its Italianate details preserved under the historical society’s watch as one of Marion’s most recognizable surviving nineteenth-century landmarks.

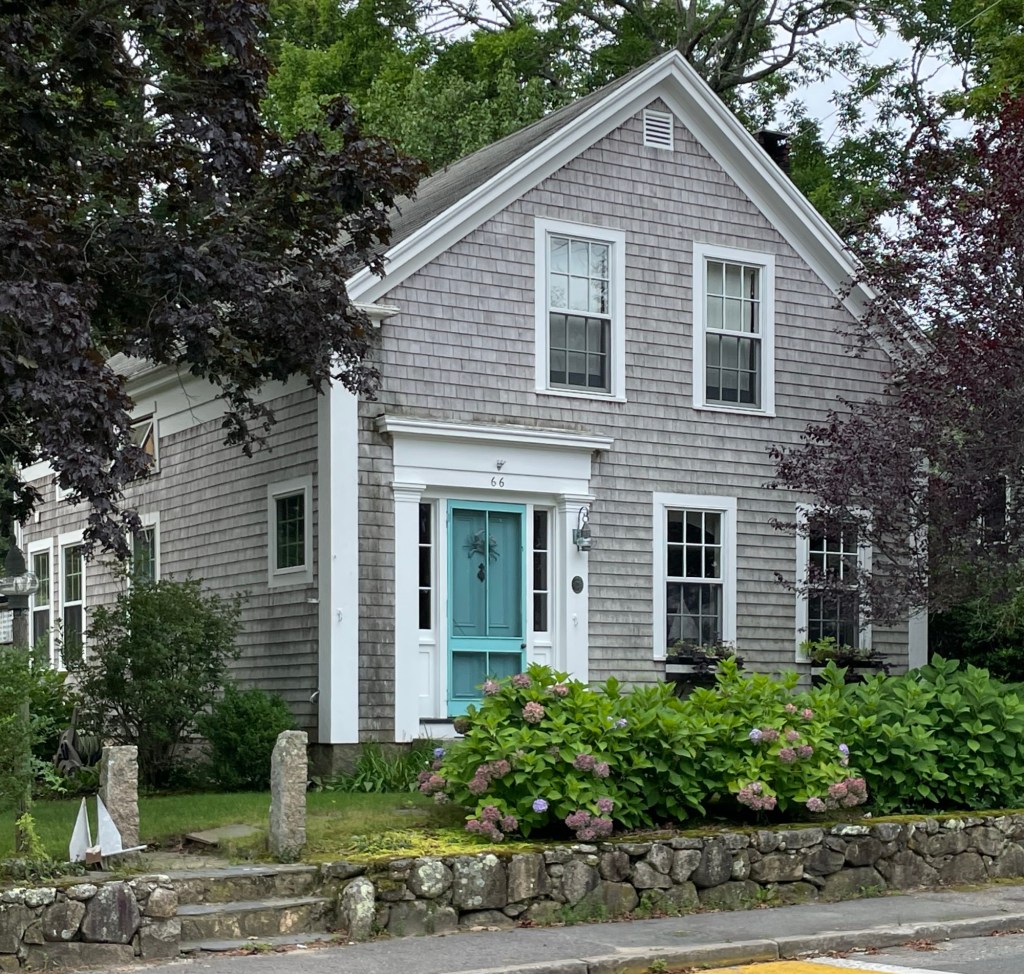
Blankinship House // 1852

This perfect mid-19th century cottage showcases what makes coastal New England so special. Located on Main Street in the walkable historic center of Marion, Massachusetts, this 1852 home was built by Warren Blankinship (1816-1898), a carpenter, as his own residence. It was built just before his second marriage to Mercy Wing in 1853. A series of tragedies struck Blankinship’s marriages as he outlived three of his four wives. A well-preserved example of a modest Greek Revival home, it is clad in cedar shingles, a hallmark of many coastal homes in New England. White Cedar shingles are so popular historically as the species is such a hard wood that pieces are naturally insect and rot resistant and hold up amazingly well to salt air. Early colonists noted the use of the tree for canoes and other objects by Native people and followed suit, constructing homes from the native tree.

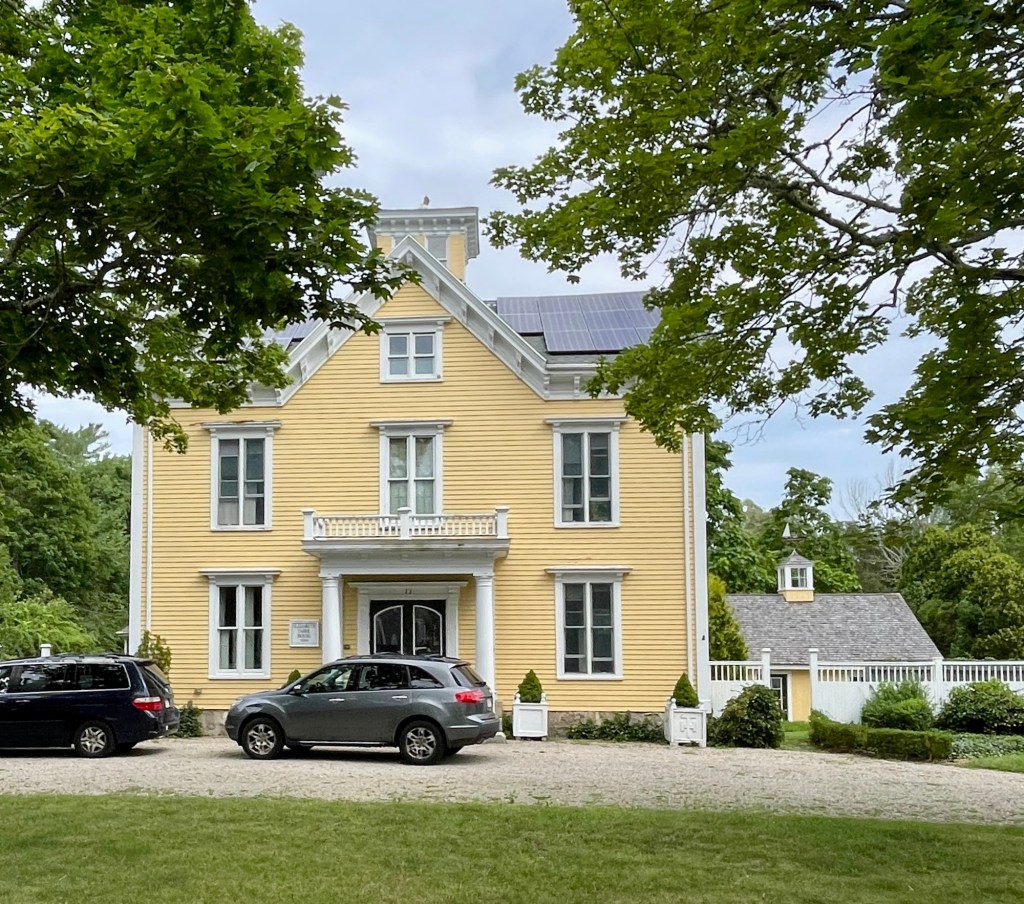
Tabor Hall // c.1880

This beautiful Italianate building was constructed around 1880 for the newly established Tabor Academy, which was founded in Marion, Massachusetts by Ms. Elizabeth Taber in 1876. After Ms. Taber funded the constructed of a town library and museum and Academy Building (now the Marion Town Hall) for her hometown, she endowed money for Tabor Hall, which was to house the school’s Principal, some boarding students, and most importantly, herself. The structure was originally located on Spring Street, just north of the library, 1936, when the “Tabor Swap” occurred. The swap was a deal between the academy and the Town of Marion, who exchanged properties. The town received the library building, the academic building (soon after converted to Town Hall) and land where this building once sat and erected the Sippican Elementary school on the land, and had Tabor Hall moved a block away to this site on Cottage Street. Tabor Hall has since been a private home, and recently (before this image) has been renovated with new siding.

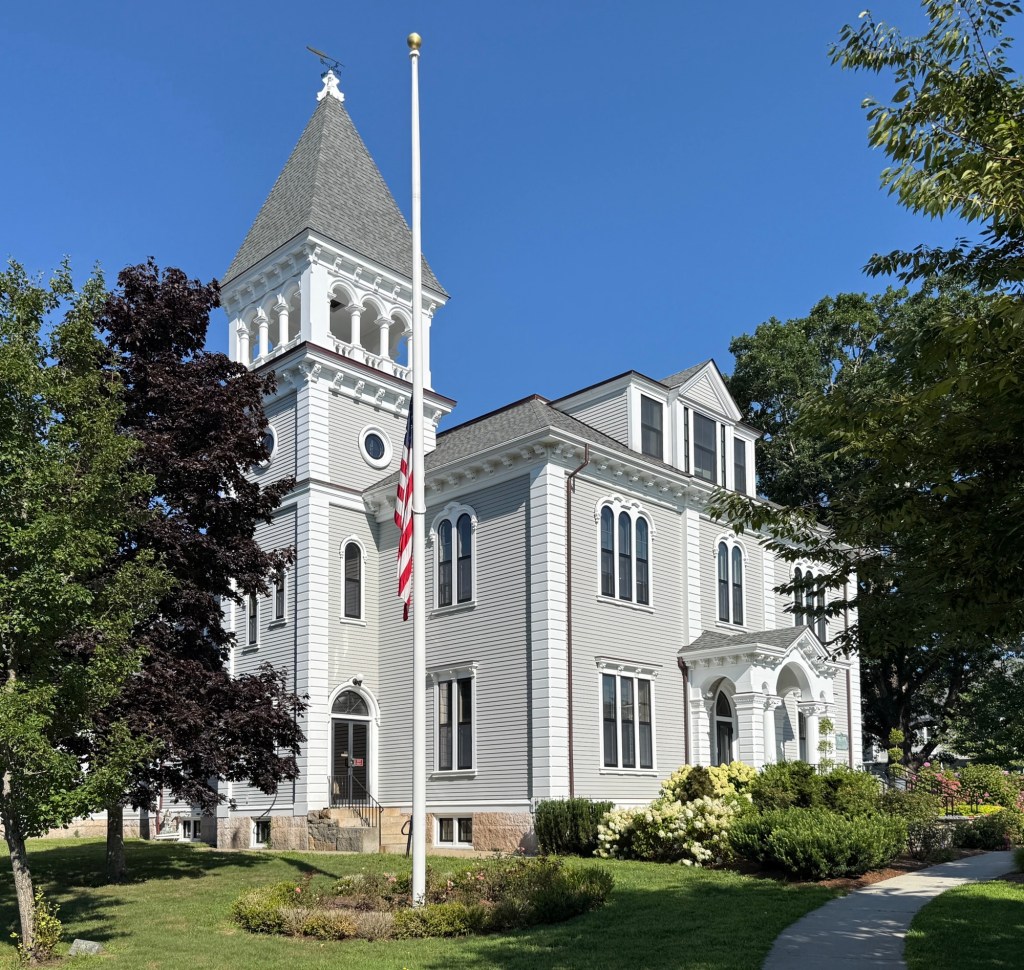
Tabor Academy Building – Marion Town Hall // 1876

This building, one of the most architecturally significant in the town of Marion, Massachusetts, was constructed in 1876 as a new academy building in the community. When built, Marion was not yet a summer resort community and suffered the decline of the shipbuilding and sea-faring trades that saw the region prosper throughout much of the first half of the 19th century. The new academy building was largely funded by Marion resident, Elizabeth Sprague Pitcher Tabor (1791- 1888). Following the death of her wealthy husband, New Bedford clockmaker and whaling vessel shareholder Stephen Taber, Mrs. Taber focused her attention on improving the circumstances of her hometown of Marion by financing and overseeing construction of new buildings in town. In her later years, Elizabeth founded Tabor Academy in Marion, naming it after Mount Tabor in Palestine rather than after herself (but the close spelling was likely intentional). Tabor Academy served as a private school for boys and girls over 12 years of age, and was to remain free for local students. With the rise of public schools in the state, many academies began to struggle with admitting students, especially those that had parents willing to pay additional money for enrollment. The school struggled around the Great Depression and thus, traded buildings with the Town of Marion in the 1930s and this building became the Marion Town Hall, a use it retains to this day. The building itself is a stunning Italianate design, likely constructed from plans by Boston architect and summer resident in Marion, William Gibbons Preston. The Town of Marion has done an exceptional job maintaining and preserving this significant and iconic piece of architecture and local history into the 21st century.

White-Cushing Cottage // 1906

The White-Cushing Cottage on Pleasant Street in Marion, Massachusetts, showcases the eclectic Victorian architectural styles of the late 19th and early 20th centuries that are adored by so many. The residence was built for George F. And Clara A. White, who acquired the property in 1906. The couple moved to Marion from Brooklyn, New York, and had this home built while George was employed in the linen supply business. It is likely this was their summer residence as the couple also had a home in Newton, Massachusetts, just outside Boston. After Clara’s death in 1916, George sold their Marion home to Mathew Cushing (1859-1925) and his wife, Edith, who lived in Middleborough and too likely used this home in the summers. Mr. Cushing worked as a theatre manager until his death in 1925, and his wife continued to live in the house with her son, Bartlett. The White-Cushing House has elements of the Shingle style, which is commonly seen in the summer cottages of Marion and many coastal communities. The cottage has a flared gambrel roof and a distinctive wall dormer at the facade with an integrated wrap-around porch. 

First Universalist Church, Marion – Marion Arts Center // 1833

I do love a good adaptive reuse story! This historic church building on Main and Pleasant streets in the Wharf Village of Marion, Massachusetts, was constructed in 1833 for the town’s growing and new Universalist congregation. Architect Seth Eaton was hired and furnished plans, likely relying on neighbor, Warren Blankinship, a carpenter and congregant, to construct the building. It blends together the Greek and Gothic Revival styles well, but in a less sophisticated form than some larger churches. By World War II, the church’s membership had dwindled to only a few old Marion families and eventually closed. With the building’s future uncertain, at a time where demolition for surface parking lots was the go-to solution, Marion residents Andrew and Dorothy Patterson, purchased the building and soon after worked with local artists in town to restore the building for use as an art space. The Marion Art Center was founded in 1957, and to this day, serves as a non-profit community cultural organization dedicated to promoting the visual and performing arts.

Dr. Ellis House – Sippican Historical Society // 1834

This house sits on Main Street in Marion, Massachusetts, and it is an example of a modest mid-19th century Greek Revival style residence seen in the main village here. The house was built in 1834 for Dr. Walton Nye Ellis (1808-1867), who served as physician in Marion. Born in Wareham, Ellis moved to Marion, and married Susan Delano (1809-1840), she passed away in 1840, and not long after her death, Dr. Ellis remarried. In 1855, Dr. Ellis organized a meeting of prosperous Village men, mostly sea captains, with the purpose of planning a library for the town. They pooled resources and funded a library which was located in a large closet on the second floor of his home seen here. The library’s books could be borrowed for a few cents a week. Subsequent funding from Elizabeth Taber helped create the Taber Library just decades later. In the 1960s, the home was gifted to the Sippican Historical Society, who remain in the building to this day.

Marion Masonic Hall // 1911

Since its founding in 1863, Marion’s Masonic organization, Pythagorean Lodge, has been one of the town’s most important social and charitable organizations. The organization originally met in a historic Greek Revival style building near the harbor, but it was eventually deemed obsolete for the well-connected group of men who were members there. In 1908, discussions began to build a new, purpose-built Masonic Hall in the village. It was intended to have a three-story building with retail space and apartments on the ground floor to supplement the cost of maintenance, reception and member’s rooms on the second floor, and the banquet hall and kitchen on the top floor. Approximately one-third of the cost for the new building was funded by Henry E. Converse, of the Converse Rubber Company (now the iconic shoe brand), who was a member of the local lodge and summer resident of Marion. Opened in 1911, the new building was designed in the Colonial Revival style with fanlight windows, corner pilasters, and columned entrance, but today lacks the original flair with its unfortunate vinyl siding.

Andrew and Cynthia Allen House // 1821

If you look closely, you will see that the two windows to the left of the door to this house are slightly farther than those to the right. This minor detail is a clue that this historic home on Main Street in Marion, Massachusetts, was originally built as a half-cape (with two windows and a door to the side) and later expanded to its present full cape form. The house was built in 1821 by Andrew M. Allen (1795-1874), a housewright for his own residence. Andrew and his wife Cynthia had five daughters, which likely necessitated the expansion of the family home by the mid-19th century.