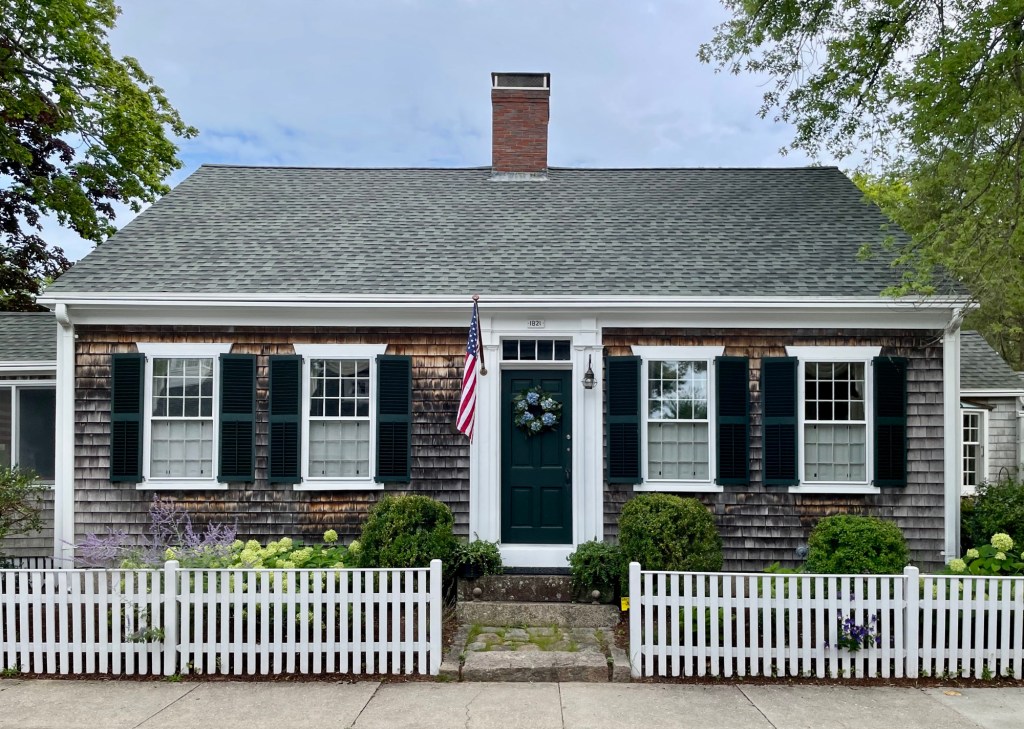
Briggs House // c.1820

This tiny half-cape house on Main Street in the harbor town of Marion, Massachusetts, was likely built around 1820 for Silas Briggs (1792-1833), a mariner, who married Desire Clark a year prior. Silas would pass away by 1833, leaving Desire widowed to raise three children and maintain their home. When he came of age, the house was inherited by Timothy H. Briggs, who followed his father’s footsteps to become a sea captain. Timothy lived here with his wife, Josephine and elderly mother, never needing to expand the home into a full cape like what was done to so many other residences in the mid-19th century. Captain Timothy Briggs died in 1877 while at sea and his widow too lived in the home into the 20th century. The old Briggs House retains its original half-cape form, 12-over-12 sash windows, central chimney, and elaborate door surround, which makes the small but mighty cottage one of my favorites in Marion!

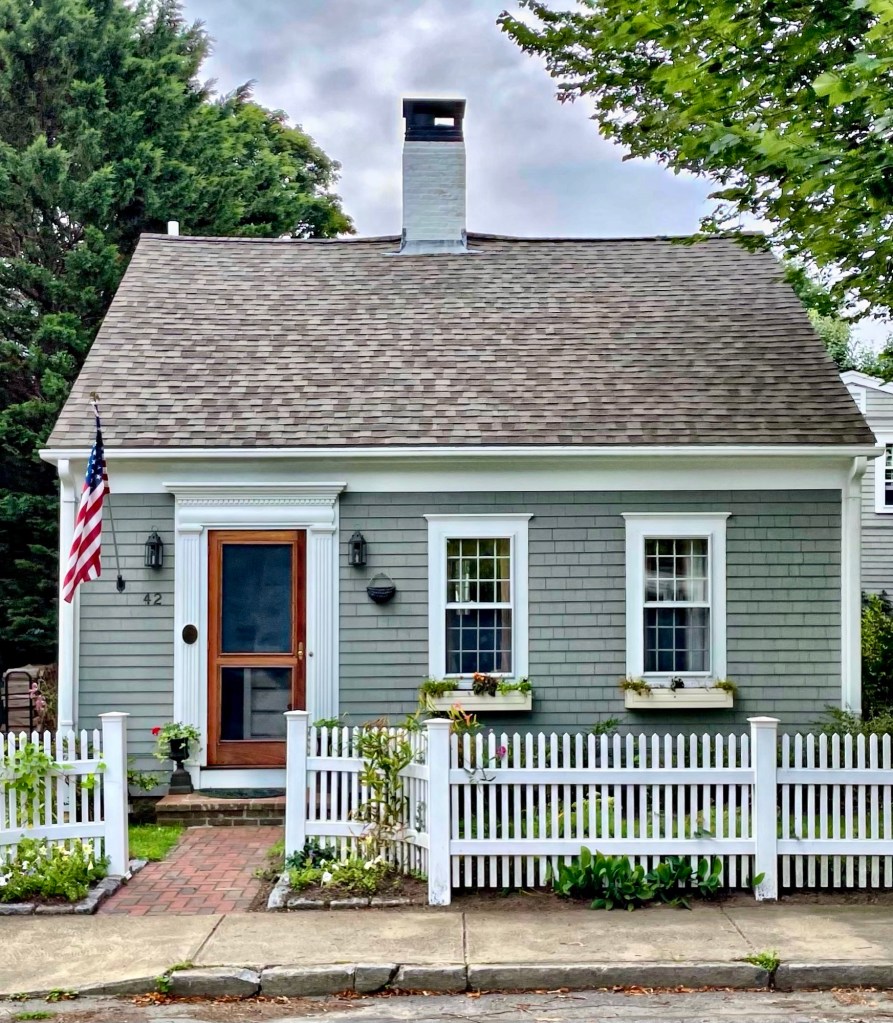
Angier Cottage // 1939

A rare example of a brick house in the South Coast town of Marion, Massachusetts, the Angier Cottage on South Street stands out for its architectural qualities and unique roof form. The home was built as a permanent residence for Ms. Amelia Angier of Newton, a widow who relocated to the coastal community to spend her remaining years. The brick cottage was built in 1939 and local papers noted its unique roofline that resembled that of the Aptuxet Trading Post in nearby Bourne. The steeply pitched roof is adorned by three shed dormers with the entrance treated with a Colonial Revival style louvered fan.

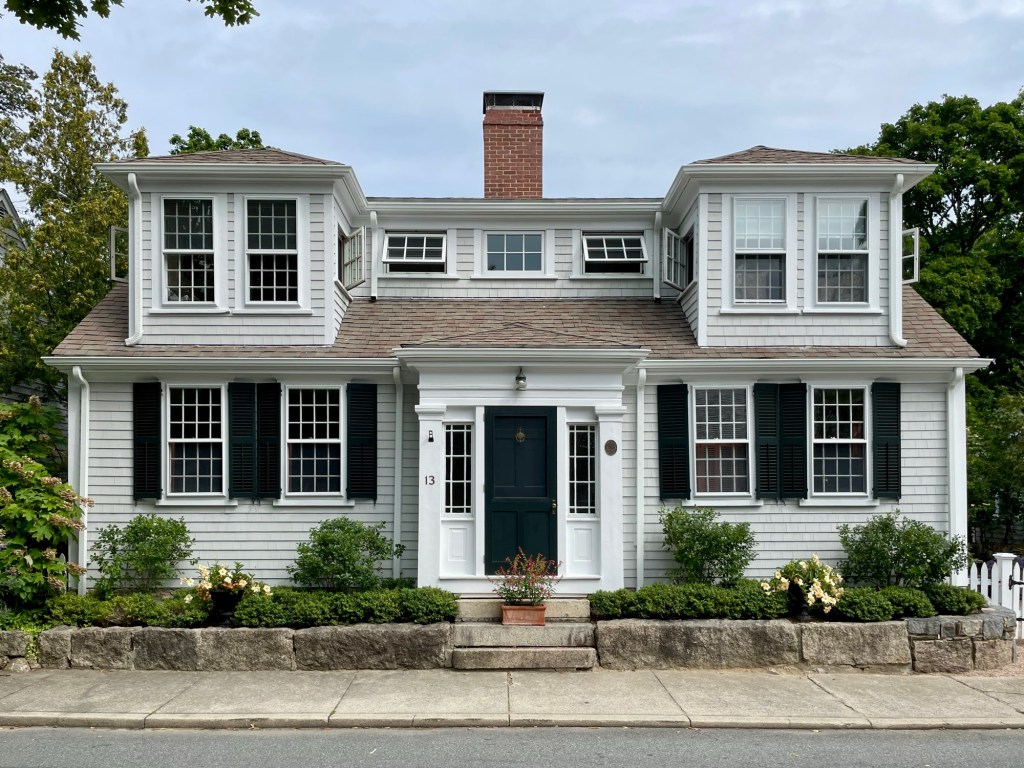
Blankinship-Prichard House // c.1794

Marion, Massachusetts, is an old house lover’s dream. The coastal town’s Main Street is lined with historic cottages, large 19th century homes built for sea captains, and historic churches that show the evolution and growth of the sea-faring community. This cape house with oversized dormers was built c.1794 for Captain Job Blankinship (1764-1799), who married Betsey Hammond that same year. Tragically, Captain Blankinship died at sea in 1799, but the property remained in the family until the mid-19th century. The residence was later purchased by Henry and Abby Luce Prichard. Henry was a Civil War veteran who enlisted in the 25th Massachusetts Volunteer infantry and was part of the Burnside Expedition fought off the coast of North Carolina. Later in the war, Prichard was seriously wounded at the Battle of Cold Harbor and was discharged, and never fully recovered. He worked in his later years as an accountant in Marion and took up canoeing in the harbor until his death in 1913. It was likely after that the large dormers were added to the roof, which were later connected in the 21st century.

Cape Cod Railroad, Marion Station // c.1855

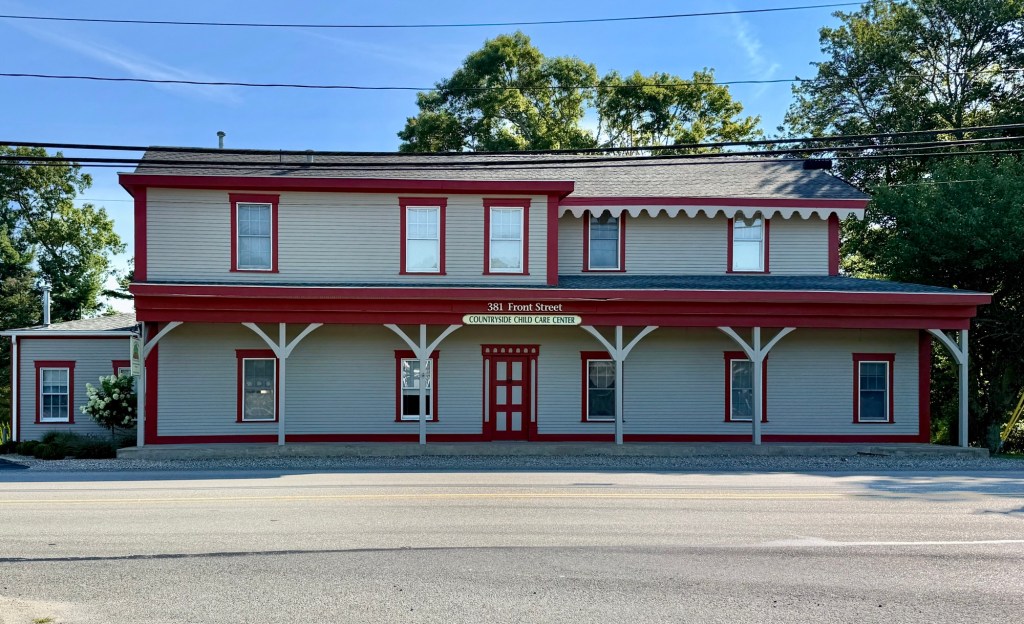
The Marion Railroad Station was built in about 1855, around the time of the arrival of the first passenger rail service to Marion, Massachusetts, a new town which incorporated just three years prior. While no train service runs through the town today, historically, the community was well-connected to Boston, Cape Cod, and towns all over the South Coast of Massachusetts. The Fairhaven Branch Railroad was incorporated in 1849, chartered in 1851, and built from 1852 to 1854 to connect Fairhaven with West Wareham and lines beyond in Cape Cod and Boston. This station was built by the time the line opened and it stands as a larger, two-story Victorian station which serviced the area’s passenger and freight travel here. The New Bedford and Taunton Railroad bought the line in 1861, which too merged into the Old Colony Railroad in 1883. As use of rail travel declined, passenger service ended in Marion by 1935, followed by freight service in 1953.The former station was sold to private owners and since 1988, has housed a childcare center. Despite the second story addition and later renovations, the building still retains its unique character and bargeboard detailing.


Captain Luce & Captain Bates House // c.1790

Reportedly built in 1790, this stately Federal period residence on Main Street in Marion and overlooks the sheltered harbor sharing strong connections to the sea. Known colloquially as the House of the Two Captains, this residence was built as a double house and known for its connections to sea captains, Elisha E. Luce (1786-1850) and Noble E. Bates. Captain Luce moved into this house shortly after his marriage to Jane Hiller, daughter of a local Deacon. Particularly note-worthy is the main facade’s center entrance, which exhibits unusually fine surrounds, including fluted Doric pilasters and a pediment enlivened by dentils. Inside, the house is said to have hidden passages behind a large fireplace. The captains used part of the house as a crockery and supplies store. Captain Elisha E. Luce’s best-known ship was the Persia, which made numerous profitable trade missions to the Far East. This house was also the birthplace of the Universalist Church in Marion, when during the early 1830s, Universalists met in Captain Bates’ half of the house to organize a religious society and plan the construction of the church. The Luce and Bates families co-owned this house until the mid-19th century and the residence remains one of the finest in the harbor village. 

Hadley’s Store – Ryder-Harwood House // c.1806

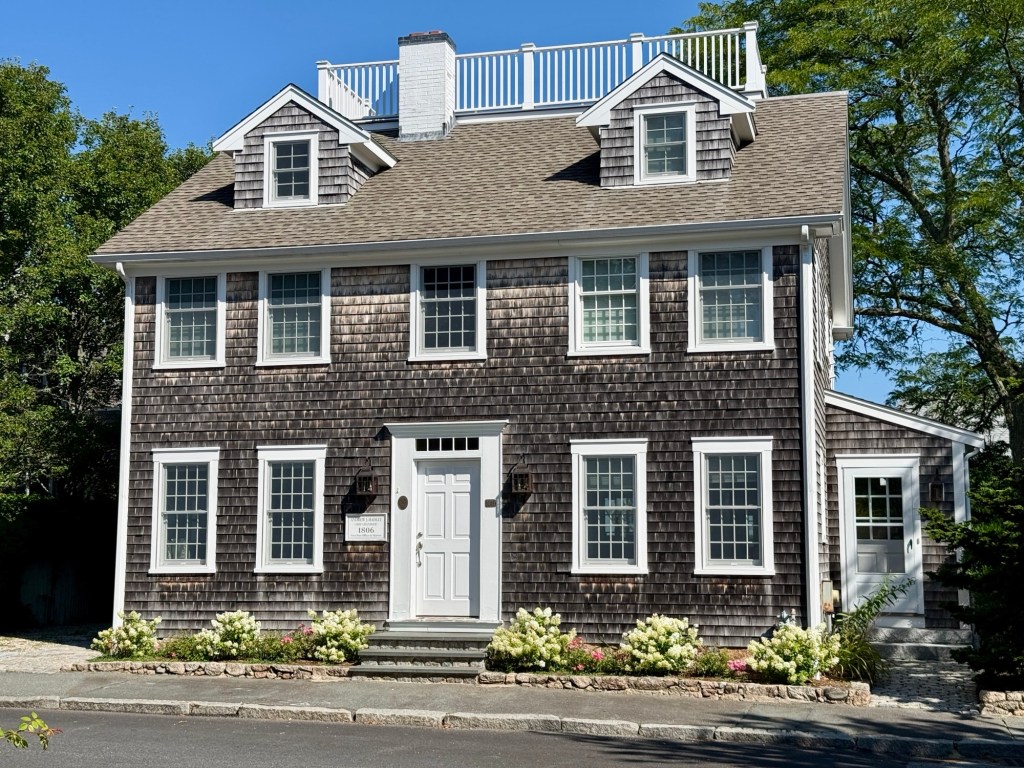
This late-Georgian style residence on Main Street in Marion’s Wharf Village is a stone’s throw from the harbor and has been conveniently located near the town’s Long Wharf since it was constructed around 1806. The building was constructed as a store for A. J. Hadley, where ships were outfitted for voyages. While Hadley’s store occupied the eastern half of the first story, the left side of the ground floor was Marion’s first post office. The second floor served as a clothes-making factory with the top floor operating as a sailmaker’s loft. By 1855, the structure was converted to a residence and owned by Sumner Ryder, who served as the Town Clerk and later joined the ranks of the Union Army during the Civil War. During the early 20th century, the property, with its widow’s walk, was owned by members of the Harwood family, including Ms. Sarah W. Harwood, who lived here with Margaret French (1860-1935) who was listed in the Census for decades as her partner, housemate, and boarder. 

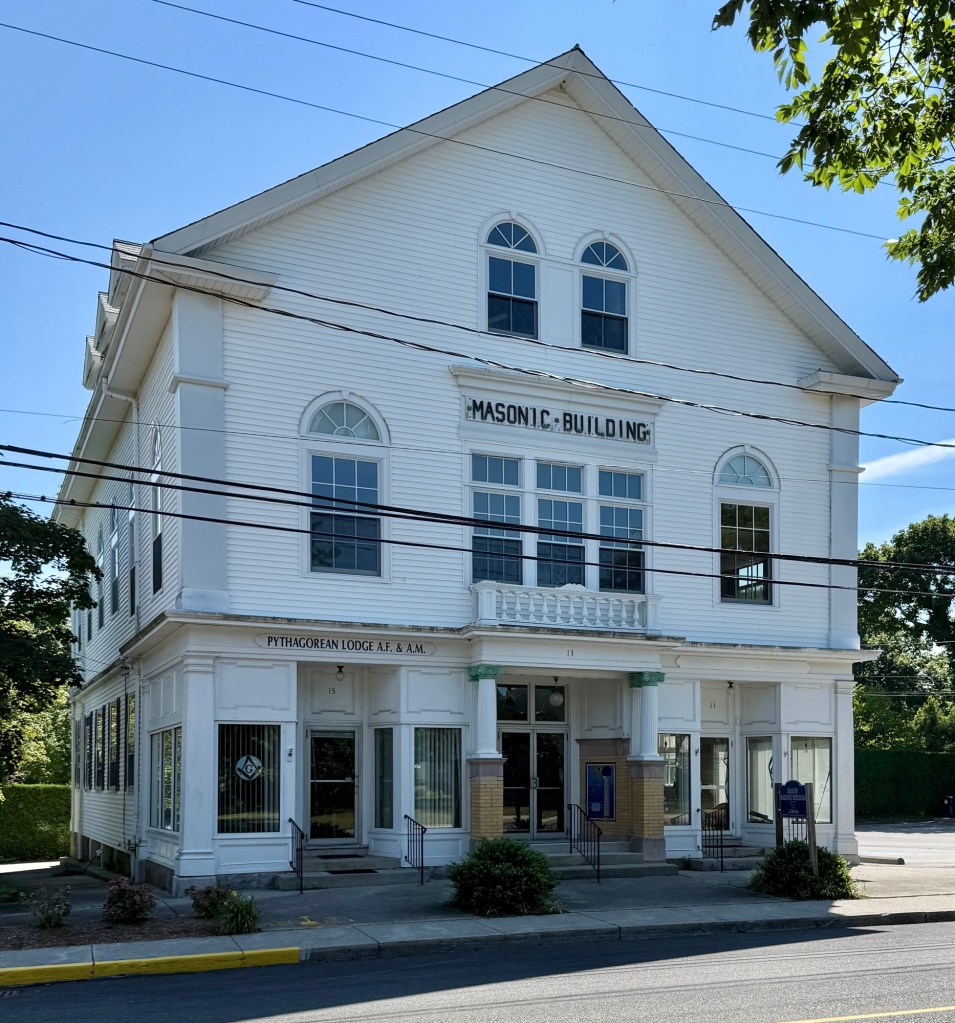
Marconi Wireless Telegraph Station Employee Hotel // 1914

Tucked into the woods in Marion, Massachusetts, the Marconi Wireless Transmitter Station stands as one of coastal New England’s most remarkable and now largely forgotten technological landmarks. Built in 1914 by the Marconi Wireless Telegraph Company, the Transmitting Station in Marion served as an important piece of the American half of a transatlantic relay system, sending powerful signals across the ocean to a receiving partner in Stavanger, Norway, through a sister station in Chatham. At the height of its operation, the site bristled with fourteen 400-foot tubular steel masts arranged in a rectangle stretching nearly a mile, a feat of engineering so audacious that contemporaries dubbed it a “wonder of the twentieth century.” The station in Marion included a cluster of buildings including: a powerhouse, an operating building, cottages, and an employee “hotel” pictured here that housed unmarried staff, were all built to service the towering steel structures, of which only one remains. The site was taken by the U.S. Military during WWI and WWII and later sold to a private owner and the property was subdivided and sold-off with the majority of the original 144 acres of land comprising the station donated to the Sippican Lands Trust in 1986. Scattered remnants of equipment remain on this mostly-wooded conservation land, including wires, concrete mast footings, and cables. The single remaining tower serves as a cell tower today. The old Employee Hotel is now used for offices.

John Pitcher House – Old Parsonage, Marion // 1813

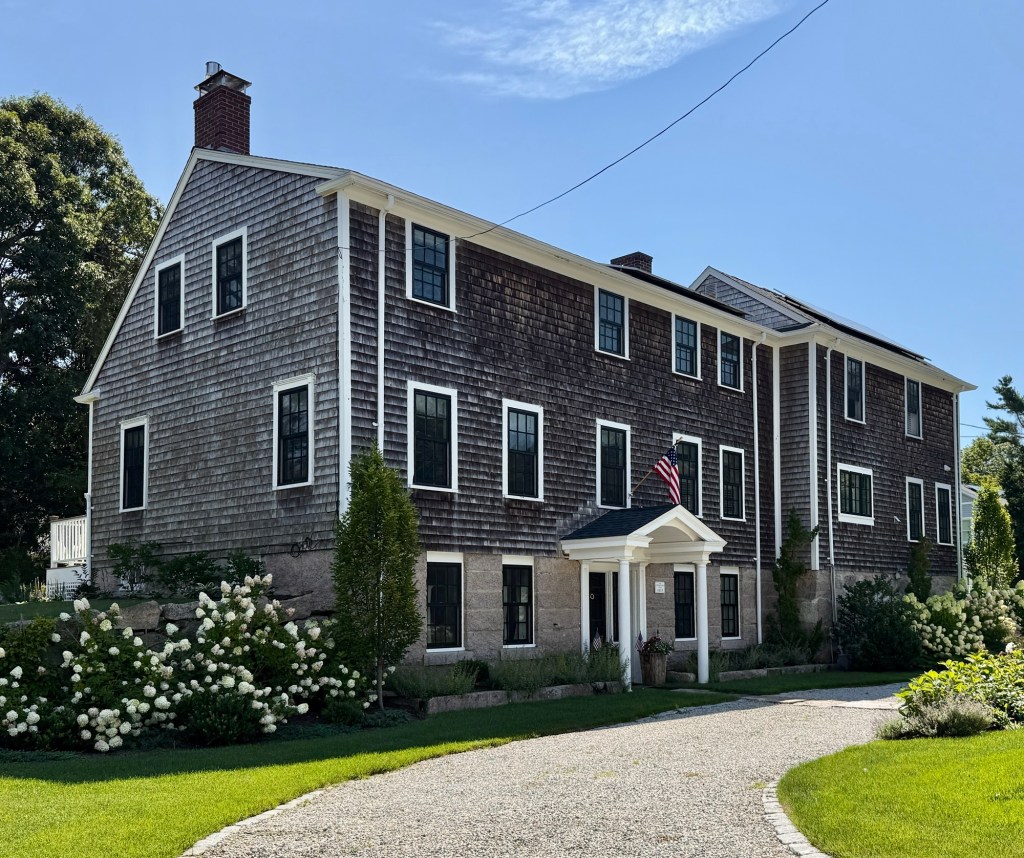
Known as the “Old Parsonage” this historic house in Marion, Massachusetts, was built in 1813 by Capt. John Pitcher (1788-1867) around the time of his marriage to Catharine Clark. John Pitcher was the brother of Elizabeth Pitcher Taber, a major benefactor of the town of Marion. The residence is unique in that the primary facade is actually facing away from the street, with the prominent three-story facade being the historic rear of the home. The Federal period house sits on a raised stone foundation with a central door and shingle siding above. Behind his home, a large pasture was grazed by sheep and cows until the land was sold off and subdivided for residential development later in the 19th century. When Capt. Pitcher died, he left his house to the Congregational Church, which used it as a parsonage for many years until 1966, when the church sold the property to Lawrence P. and Edith G. Pangaro, who co-founded the Marion Sentinel and the Sippican Publishing Company. The home was recently renovated.

Cobb-Luce House // 1841

This beautiful side-hall Greek Revival style residence on South Street in Marion, Massachusetts, was built in 1841 as a parsonage for the Marion Congregational Church, built that same year. The first pastor to reside here was Rev. Leander Cobb, who assisted his father, Rev. Oliver Cobb, who had been preaching in Marion since the completion of the first meeting house in 1799. After Leander Cobb’s death in 1873, the church decided to sell this parsonage and it was purchased by Rev. Cobb’s second wife, Selina, who sold it to George Luce (1825-1893) a master mariner. In 1960, the property was sold to local historian and founder of the Sippican Historical Society, Olive Hiller Somers (1890-1967). The residence was renovated and retains much of its original architectural integrity.

Marion Congregational Church // 1841

Built in 1841, the Congregational Church in Marion, Massachusetts, is a stellar example of a mid-19th century ecclesiastical building designed in the Greek Revival style that represents the town’s evolution and prosperity through today. During the 18th century, area residents had to travel all the way to Rochester Center on Sundays to worship as this village was a part of Rochester until 1852, when it set off as its own town. Instead of keeping the Wampanoag name Sippican, meaning ‘land of many waters’, the people of present-day Marion chose their name in honor of General Francis Marion, a Revolutionary War hero from South Carolina who became a celebrated military leader during the American Revolution. The original 1799 Meeting House was replaced by this handsome structure, when ten Marion sea captains each contributed $1,000 towards its construction. The church’s completion in 1841 marked the beginning of the nine year co-pastorate of Rev. Oliver Cobb and his son, Rev. Leander Cobb at the height of prosperity for the coastal community. The church is characterized by its boxy, rectangular form with its primary facade treated as a portico in antis crowned by a closed pediment and the iconic multi-stage clock tower which remains an important landmark in town.

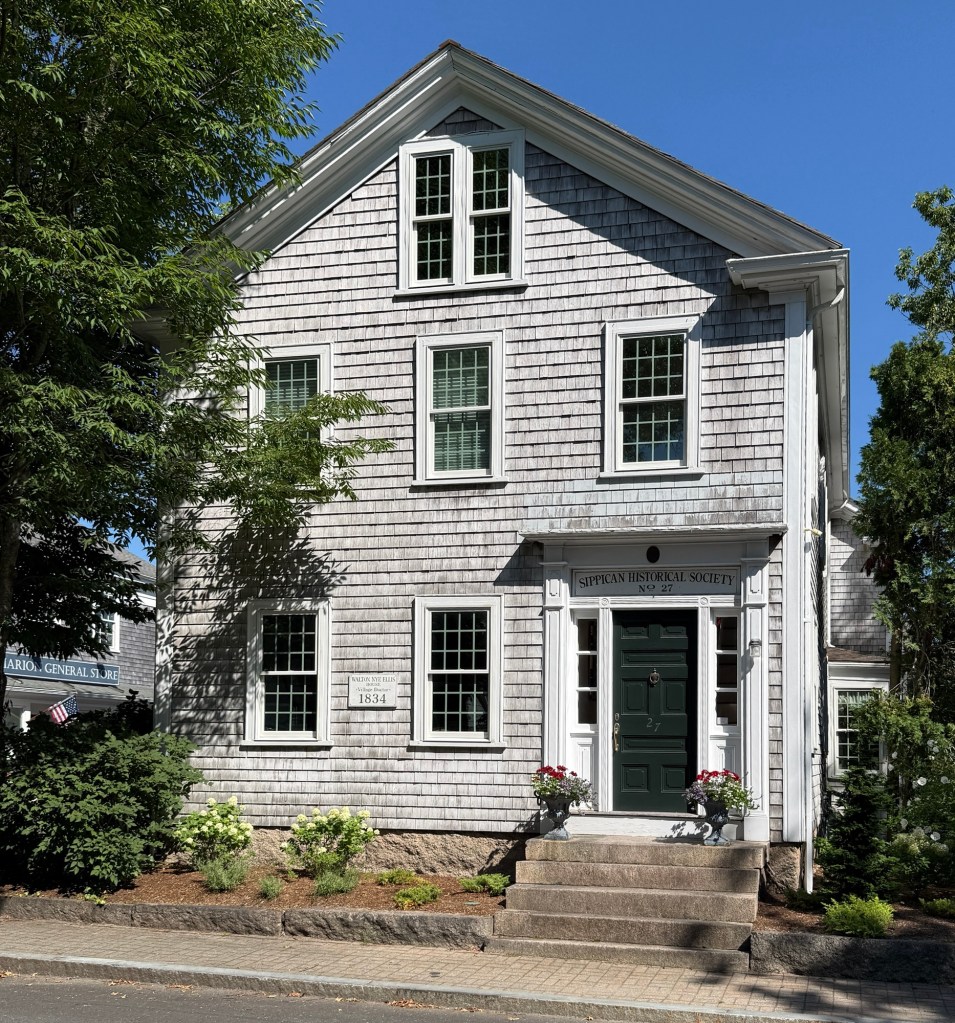
Old Marion Meeting House – Marion General Store // 1799

Tucked into the heart of Wharf Village, the main village in the charming coastal community of Marion, Massachusetts, this building which is known today as the Marion General Store, wears its history quietly beneath a deceptively simple Greek Revival facade. The structure was constructed in 1799 as Marion’s first Congregational Meeting House, where religious services of the congregational church were conducted before the separation of church and state. The construction of this wood-frame building did more than give the faithful a place to worship, it anchored Wharf Village as the commercial and civic center of town, setting in motion the currents that would eventually set Marion off from its mother-town, Rochester in 1852. By the 1830s, the old meeting house was in poor condition, and along with the push for a separation of church and state and tax dollars no longer going to the Congregational Church, a grander Greek Revival church was built across the street. The Old Meeting House was also renovated in the Greek Revival style and operated as Delano Hall, a store with dance hall and meeting space on the upper floor. The building lives on today as the Marion General Store, with its old clapboards and pilastes holding the layered history and architecture of the seaside community that grew up around it from working port town to wealthy coastal village.

Joshua Delano House // c.1785

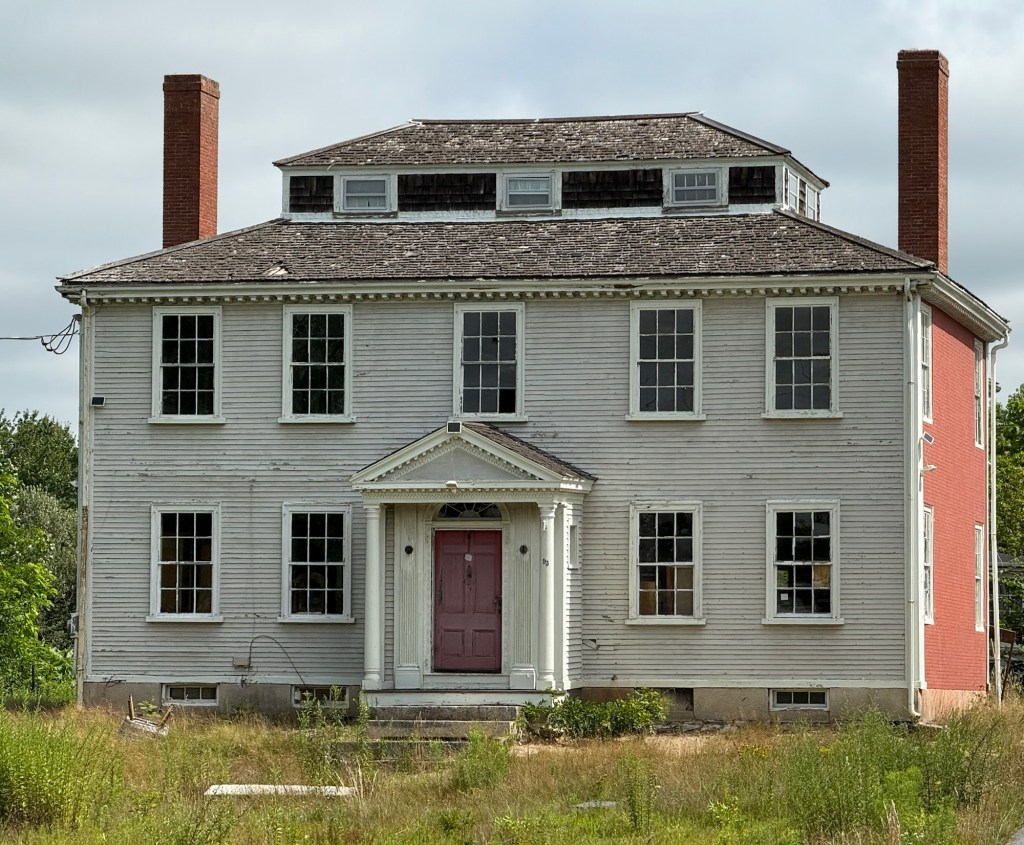
One of the finest Federal period houses in Kingston, Massachusetts, a town full of amazing Federal homes, can be found at 93 Main Street, set away from the street on a sizable lot. The residence here was likely built in the 1780s or 1790s as one of a series of Delano Family houses near Rocky Nook, a peninsula at the end of the Jones River, where many new ships were built and traversed their way to Plymouth Bay and ports in the Indies and beyond. The Delano Family had built the Delano Wharf and Warehouse and operated extensive salt works just north of the wharf on the Nook, along with owning many seafaring vessels, many of which were built by Kingston shipbuilders. This house was seemingly built for Joshua Delano and is architecturally unique with brick end walls, hip roof with a monitor which projects in the center of the hip, and a classical entry portico sheltering the projecting door surmounted by a fanlight transom. The property has recently been purchased. Hopefully the new owners treat this architecturally and historically significant residence with the care she deserves. 

Major John Bradford Homestead // 1674

The Major John Bradford Homestead (also known as the Bradford House) is a stellar and well-preserved example of a First Period house in Kingston, Massachusetts. The house was reportedly built by Major William Bradford (1624-1704), the son of Governor William Bradford  who arrived to Plymouth via the Mayflower in 1620 and served as Governor of the Plymouth Colony between 1621 and 1657, purportedly built the west (left) half of the house in 1674 for his eldest son John Bradford and his bride, Mercy Warren. John Bradford (1653-1736) served as selectman, a deputy from Plymouth, and as a representative in the Boston General Court, who in 1717, led in the establishment of Kingston as a new town by donating land for the meeting house, school house, burial ground, training green, and minister’s house. In around 1715, John Bradford expanded this house which was not sufficient to house his wife and seven children. After centuries, the house began to show its age, and in 1921, coinciding with the tercentenary of the Pilgrims arriving to Plymouth, the Bradford House was thoroughly documented and restored by Frank Chouteau Brown and George Francis Dow. Since 1921, the property (including a historic barn moved here from a nearby site) has been owned and preserved by the Jones River Village Historical Society, who operate the property as house museum.

Drew-Holmes House // c.1760

This charming Colonial house is located at 51 Landing Road, overlooking the banks of the Jones River in Kingston, Massachusetts. The house is thought to date to 1760, and by 1800, was likely owned by Stephen Drew a prominent local shipbuilder from a family of shipbuilders who operated a shipyard near the property. In 1810, the property was owned by Joseph Holmes (1772-1863), who also would build a wharf and dock on the riverfront of the property. The property remained in the Holmes Family when it was inherited by Edward Holmes, who worked in shipbuilding until the decay of the industry. The house is a great example of a 18th century residence with a 4×2 bay two-story form, clad with wood clapboards and shingles with a large brick chimney at the roof. In 2018, Jones River Landing, a non-profit, purchased the house and ‘seek to provide seasonal lodging and accommodations for visiting students, interns, scientists and advocates who are studying and working in environmental programs in our region’. While there were plans were to restore the house, the landscaping and peeling siding appear to show some deferred maintenance.

Kingston Almshouse // c.1772

Built on the banks of the Jones River in Kingston, Massachusetts, this large residence is said to date to 1772 and was the home to a prominent ship-building family as well as to hundreds of destitute residents of the community who lived and worked here as the town’s poor house. Land (and possibly an earlier house) was acquired in 1772 by Zenas Drew (1735-1822), the son of Cornelius Drew, a wealthy shipbuilder who employed his many sons to work in the same industry, and the existing house was constructed for his family. From the house, numerous shipyards would be seen with large brigs travelling down the Jones River into Plymouth Bay and the Atlantic. After Zenas Drew’s death in 1822, the Town of Kingston acquired the property for use as the town’s almshouse or poorhouse, and likely expanded the property to its current Federal style configuration. Throughout the 19th and early 20th centuries, almshouses were a reality for society’s most vulnerable people, where these locally run institutions provided living and working conditions in a time before Social Security, Medicaid and Section 8 housing became a reality. These facilities were designed to punish people for their poverty and, hypothetically, make being poor so horrible that people would continue to work at all costs. Being poor began to carry an intense social stigma, and increasingly, poorhouses were placed outside of public view, as was the case here in Kingston outside of the town center at the banks of the river. By the 1920s and 1930s, these institutions began to close, with Kingston’s closing in 1923. The property was sold to a private owner, and has remained as a single-family residence ever since.