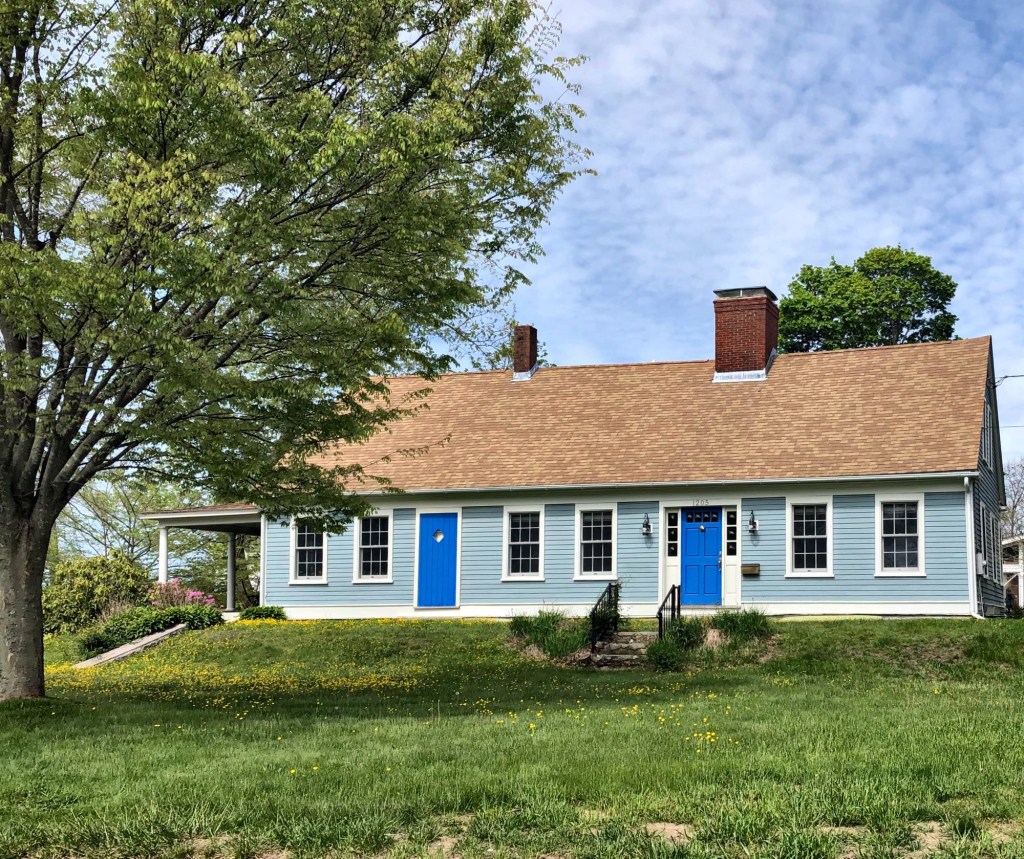
Andrew and Cynthia Allen House // 1821

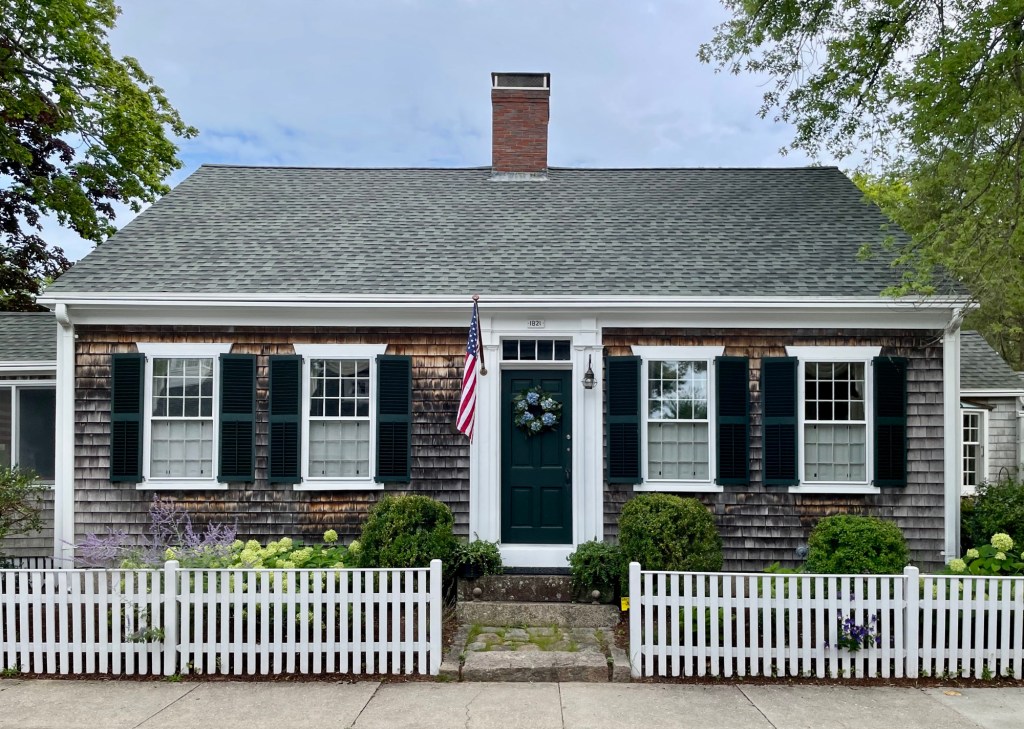
If you look closely, you will see that the two windows to the left of the door to this house are slightly farther than those to the right. This minor detail is a clue that this historic home on Main Street in Marion, Massachusetts, was originally built as a half-cape (with two windows and a door to the side) and later expanded to its present full cape form. The house was built in 1821 by Andrew M. Allen (1795-1874), a housewright for his own residence. Andrew and his wife Cynthia had five daughters, which likely necessitated the expansion of the family home by the mid-19th century.
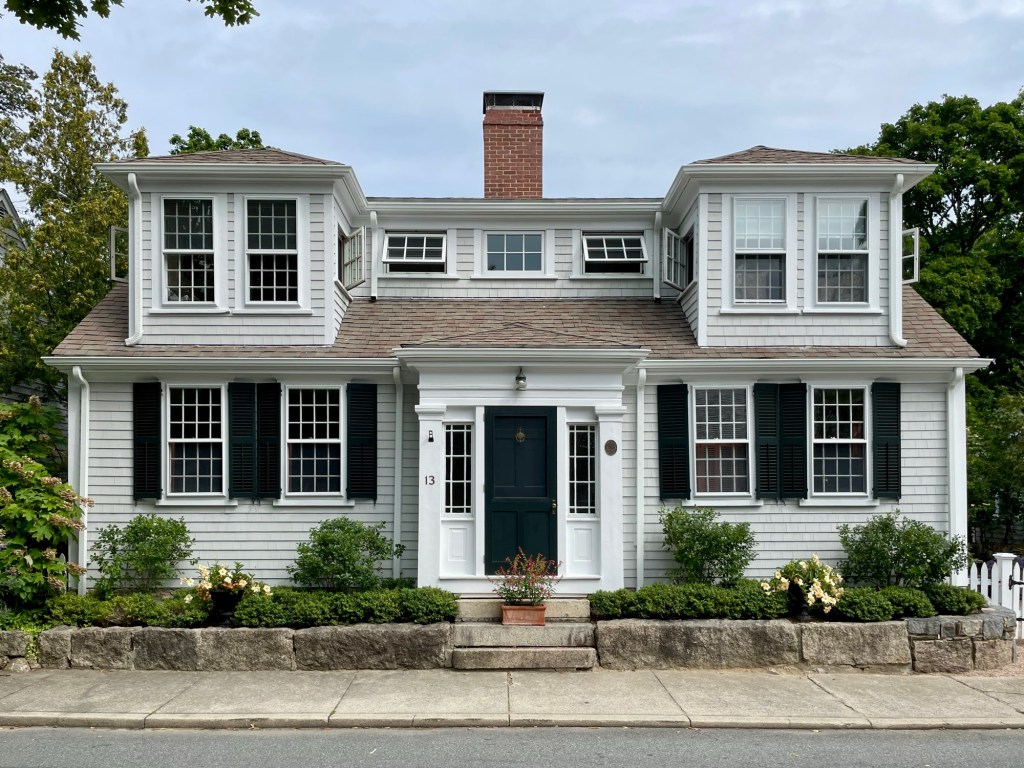
Blankinship-Prichard House // c.1794

Marion, Massachusetts, is an old house lover’s dream. The coastal town’s Main Street is lined with historic cottages, large 19th century homes built for sea captains, and historic churches that show the evolution and growth of the sea-faring community. This cape house with oversized dormers was built c.1794 for Captain Job Blankinship (1764-1799), who married Betsey Hammond that same year. Tragically, Captain Blankinship died at sea in 1799, but the property remained in the family until the mid-19th century. The residence was later purchased by Henry and Abby Luce Prichard. Henry was a Civil War veteran who enlisted in the 25th Massachusetts Volunteer infantry and was part of the Burnside Expedition fought off the coast of North Carolina. Later in the war, Prichard was seriously wounded at the Battle of Cold Harbor and was discharged, and never fully recovered. He worked in his later years as an accountant in Marion and took up canoeing in the harbor until his death in 1913. It was likely after that the large dormers were added to the roof, which were later connected in the 21st century.

Gardner-Borden House // c.1795

This elongated farmhouse on Gardner’s Neck in Swansea, Massachusetts, was built at the end of the 18th century for Hanna and Joseph Gardner, who had purchased his brother’s half of the land they inherited by their late father, Peleg. The house was one of a few farmhouses on the peninsula which became known as Gardner’s Neck as much of the land was owned and farmed by members of the Gardner Family. This c.1795 farmhouse began as a five-bay, center-entrance Federal cape house and was expanded in the 1870s by Fall River businessmen, William Almy and Andrew Jackson Borden. Yes, THAT Andrew J. Borden. The farmhouse was expanded to the south (left) with the addition of a second entrance and two bays by the business partners as a summer retreat. The Borden Family with daughter, Lizzie Borden, would spend summers here to escape the hot and polluted industrial city for cool coastal breezes until Andrew and his wife, Abby Borden, were brutally murdered by an ax in their Fall River home.

Levally-Crandall House // c.1820

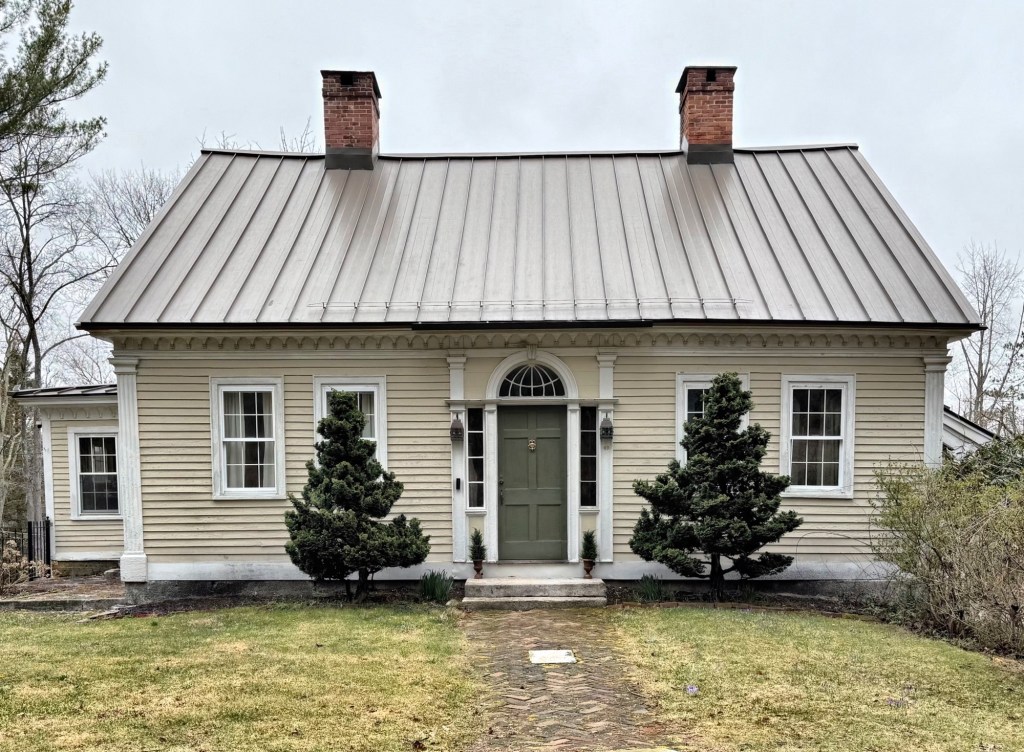
This attractive Federal-style Cape house is located in Canterbury, Connecticut, and is one of the very finest such houses of its type in the state. The house was built by William Levally, a successful millowner in town who married Patience Horton just prior. William died unexpectedly in 1841, and the property was inherited by Patience, who then married Hezekiah Crandall, also a millowner, who was also the brother of Prudence Crandall, the teacher who operated the famous African American girls boarding school in Canterbury Center in the 1830s. Hezekiah and his sister later migrated to Kansas, after essentially being pushed out of town. The Levally-Crandall House stands out for its proportions, exterior moldings, and ornate entry with pilasters, sidelights, and a molded, keyed arched transom. The house has been lovingly preserved by the successive owners, who clearly take pride in owning such a piece of history.

Clough-Hinckley House // 1832

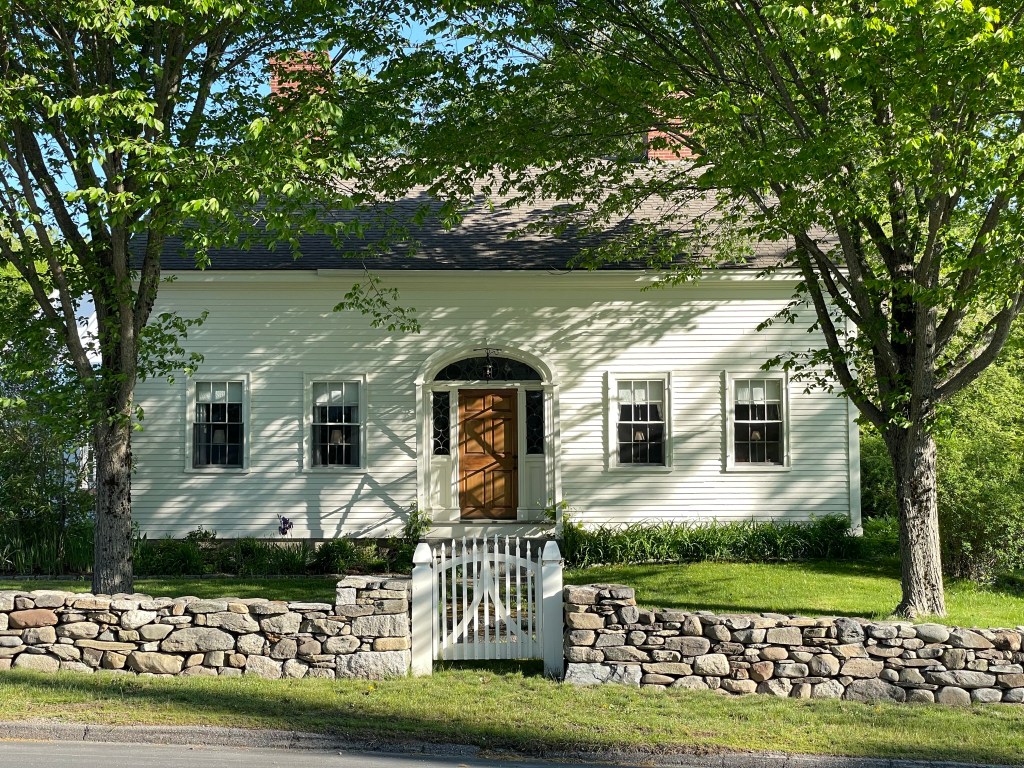
This charming Federal style cape in Blue Hill Maine was built in 1832 by Moses P. Clough, a sea captain seemingly as a wedding gift to his new bride of that year, Sally Prince. He resided in the home off-and-on between excursions and trips at sea until his untimely death at sea in 1836 of bilious fever, possibly caused by malaria. After his death, his widow Sally, remarried and moved to Cherryfield, Maine. The old family home was sold to Bushrod W. Hinckley, an attorney who was involved in the town affairs. Today, the old Clough-Hinckley home is known as Arborvine, a great restaurant known for using local, farm-to-table ingredients. The home is excellently preserved by the owners, down to the leaded glass fanlight and sidelights at the entrance. Swoon!

Winn House // c.1780

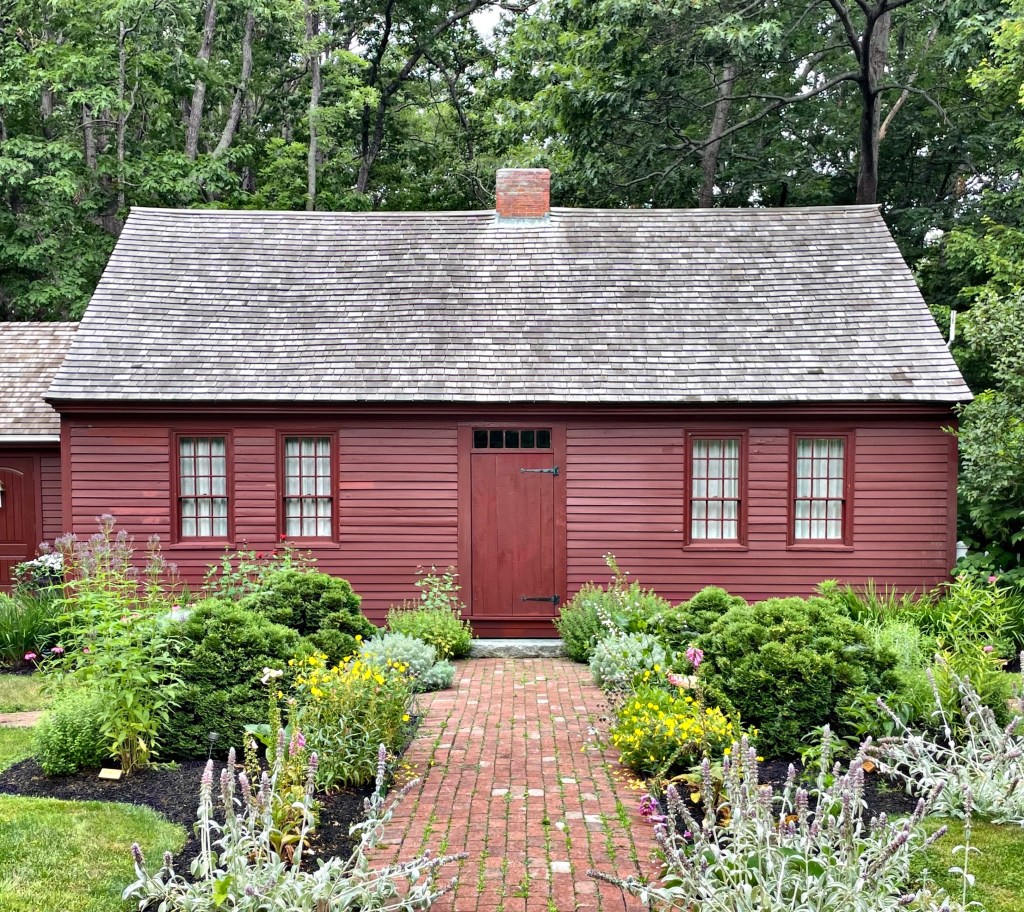
One of the oldest extant houses in the village of Ogunquit Maine is this charming Cape house thought to have been built in the 1780s. The house was later purchased by James Winn (1783-1861) and his wife Philadelphia Maxwell Winn (1785-1855), probably about the same time as the birth of their first child, James Winn Jr. in 1808. Both James Sr. and his son in 1846, launched a 161–ton brig out of Kennebunkport with Captain James at the helm. After several trips James Jr. succumbed to an illness that was aboard the vessel and died at the New York Marine Hospital. Over 150 years later, the house, largely untouched, was seemingly threatened by development pressure on the busy highway. In 1980, the home was donated to the town by then-owner, Phyllis Perkins, and moved nearby to a park on Obed’s Lane. It now houses the Ogunquit Heritage Museum.